
92 Cayuse Trail
Sonoita, AZ 85637


About
Now offered as a fully furnished Airbnb investment property, The Macabre Mansion of Sonoita is a rare, instantly recognizable estate with attention to match. Featured on Zillow's Gone Wild, Realtor.com, and AZ Central, this unapologetically gothic residence has captivated audiences with its cinematic architecture and unforgettable Arizona wine-country setting. Set on a hilltop lot spanning four private acres, 92 Cayuse Trail commands sweeping 360° views of Sonoita's rolling grasslands, open desert skies, and mountain horizons. The residence offers 3,994 sq. ft. of living space, plus a 1,069 sq. ft. finished basement and a 1,622 sq. ft. attached indoor pool area--an exceptional composition of living, entertaining, and guest-ready space. The dramatic charcoal-brick façade, arched windows, soaring vaulted ceilings, and exposed brick interiors create a refined, atmospheric backdrop. A towering stone fireplace anchors the main living space, while the split-level floor plan balances expansive gathering areas with intimate retreats. The four-bedroom, four-and-a-half-bath layout includes a secluded primary suite with vaulted ceilings, panoramic views, and a spa-inspired bath with soaking tub and dual vanities. Recently renovated bathrooms, a new roof, and upgraded HVAC with mini-splits in every room bring substantial modern comfort and peace of mind. The attached indoor pool and cabana area offer year-round enjoyment and a true destination amenity. The finished basement once used as a recording studio adds another layer of creative history and future flexibility. Minutes from Sonoita's acclaimed vineyards, tasting rooms, and open-country charm, this is more than a home; it is an experience. Offered furnished and ready for its next chapter, The Macabre Mansion presents a singular opportunity to own a celebrated property designed to be remembered and prepared to welcome guests from near and far. All showings must be scheduled privately with the listing agent between Airbnb guest stays.
Property
Beds
4
Full Baths
4
1/2 Baths
1
Year Built
1985
Sq.Footage
3,994
Features
Features & Amenities
Interior
-
Other Interior Features
Kitchen Island, Wet Bar, Cathedral Ceiling(s), Walk-In Closet(s), High Ceilings, Solar Tube(s), Pantry, Double Vanity, High Speed Internet
-
Total Bedrooms
4
-
Bathrooms
4
-
1/2 Bathrooms
1
-
Basement YN
YES
-
Cooling YN
YES
-
Cooling
Ductless
-
Fireplace YN
YES
-
Heating YN
YES
-
Heating
Propane, Exhaust Fan, Wood Stove
-
Pet friendly
N/A
Exterior
-
Garage
Yes
-
Garage spaces
2
-
Construction Materials
Block, Brick, Adobe
-
Other Exterior Features
Balcony
-
Parking
Circular Driveway, Garage Door Opener, Storage, Attached, Garage
-
Patio and Porch Features
Deck, Patio
-
Pool
Yes
-
Pool Features
Heated, Solar Cover
-
View
Mountain(s), Panoramic, Desert
Area & Lot
-
Lot Features
Few Trees
-
Lot Size(acres)
4.78
-
Lot Size(square feet)
208,216
-
Property Type
Residential
-
Property Sub Type
Single Family Residence
Price
-
Sales Price
$850,000
-
Tax Amount
$6,522.04
-
Sq. Footage
3,994
-
Price/SqFt
$212
HOA
-
Association
No
Property Resources
-
Horse Property
YES
School District
-
Elementary School
Elgin Elementary
-
Middle School
Elgin
-
High School
Patagonia Union High School
Property Features
-
Senior Community YN
NO
-
Sewer
Septic Tank
-
Water Source
Well, Private
Schedule
Schedule a Showing
Showing scheduled successfully.
Mortgage calculator
Estimate your monthly mortgage payment, including the principal and interest, property taxes, and HOA. Adjust the values to generate a more accurate rate.
Your payment
Principal and Interest:
$
Property taxes:
$
HOA fees:
$
Total loan payment:
$
Total interest amount:
$
Location
-
County
Santa Cruz
-
Elementary School
Elgin Elementary
-
Middle School
Elgin
-
High School
Patagonia Union High School

Listing Courtesy of Joshua Mentesana, Red Tail Real Estate
RealHub Information is provided exclusively for consumers' personal, non-commercial use, and it may not be used for any purpose other than to identify prospective properties consumers may be interested in purchasing. All information deemed reliable but not guaranteed and should be independently verified. All properties are subject to prior sale, change or withdrawal. RealHub website owner shall not be responsible for any typographical errors, misinformation, misprints and shall be held totally harmless.

Kelly Hammer
Associate Broker / Realtor®
Call Kelly today to schedule a private showing.
Phone (520) 227-5144
Email Kelly@MandyGoldTeam.com

* Listings on this website come from the FMLS IDX Compilation and may be held by brokerage firms other than the owner of this website. The listing brokerage is identified in any listing details. Information is deemed reliable but is not guaranteed. If you believe any FMLS listing contains material that infringes your copyrighted work please click here to review our DMCA policy and learn how to submit a takedown request.© 2024 FMLS.
Properties
Related properties

Sonoita
71 Holbrook Drive
3 Beds
2 Baths
2,671 Sq.Ft.
$775,000
MLS#: 22614368
Sonoita
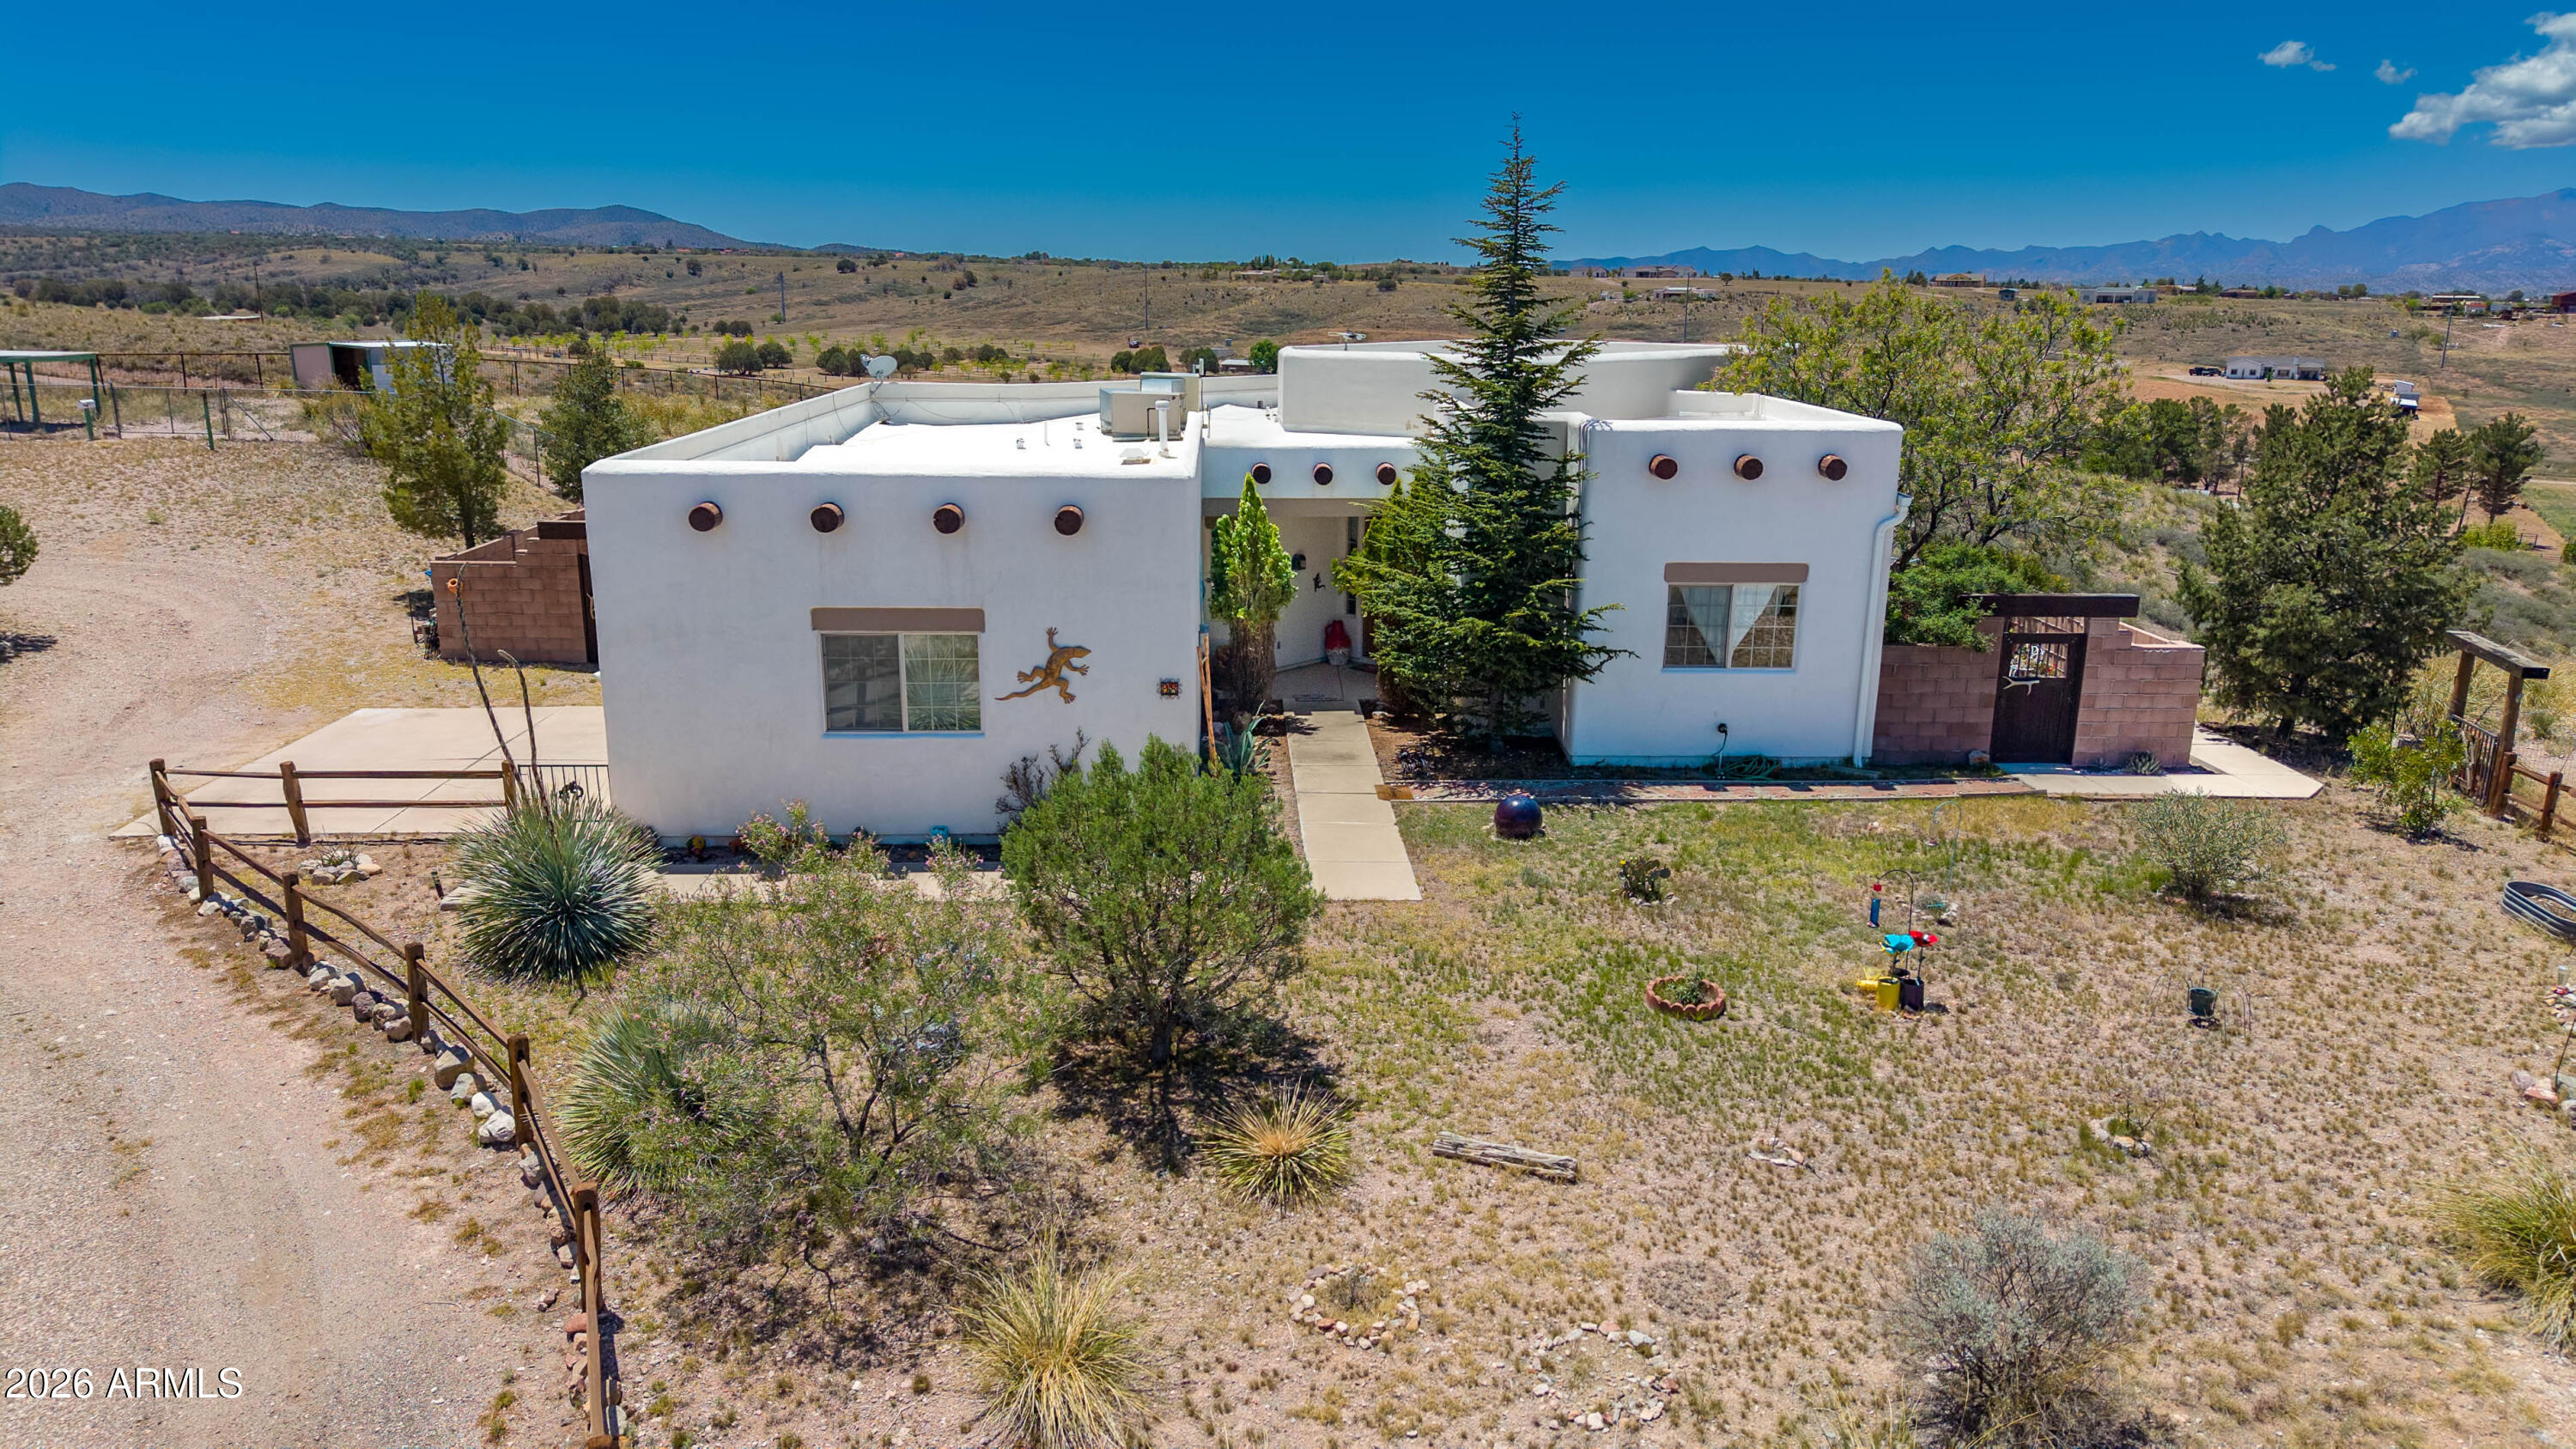
98 PAINT Trail
4 Beds
3 Baths
3,057 Sq.Ft.
$749,500
MLS#: 7026842
Sonoita
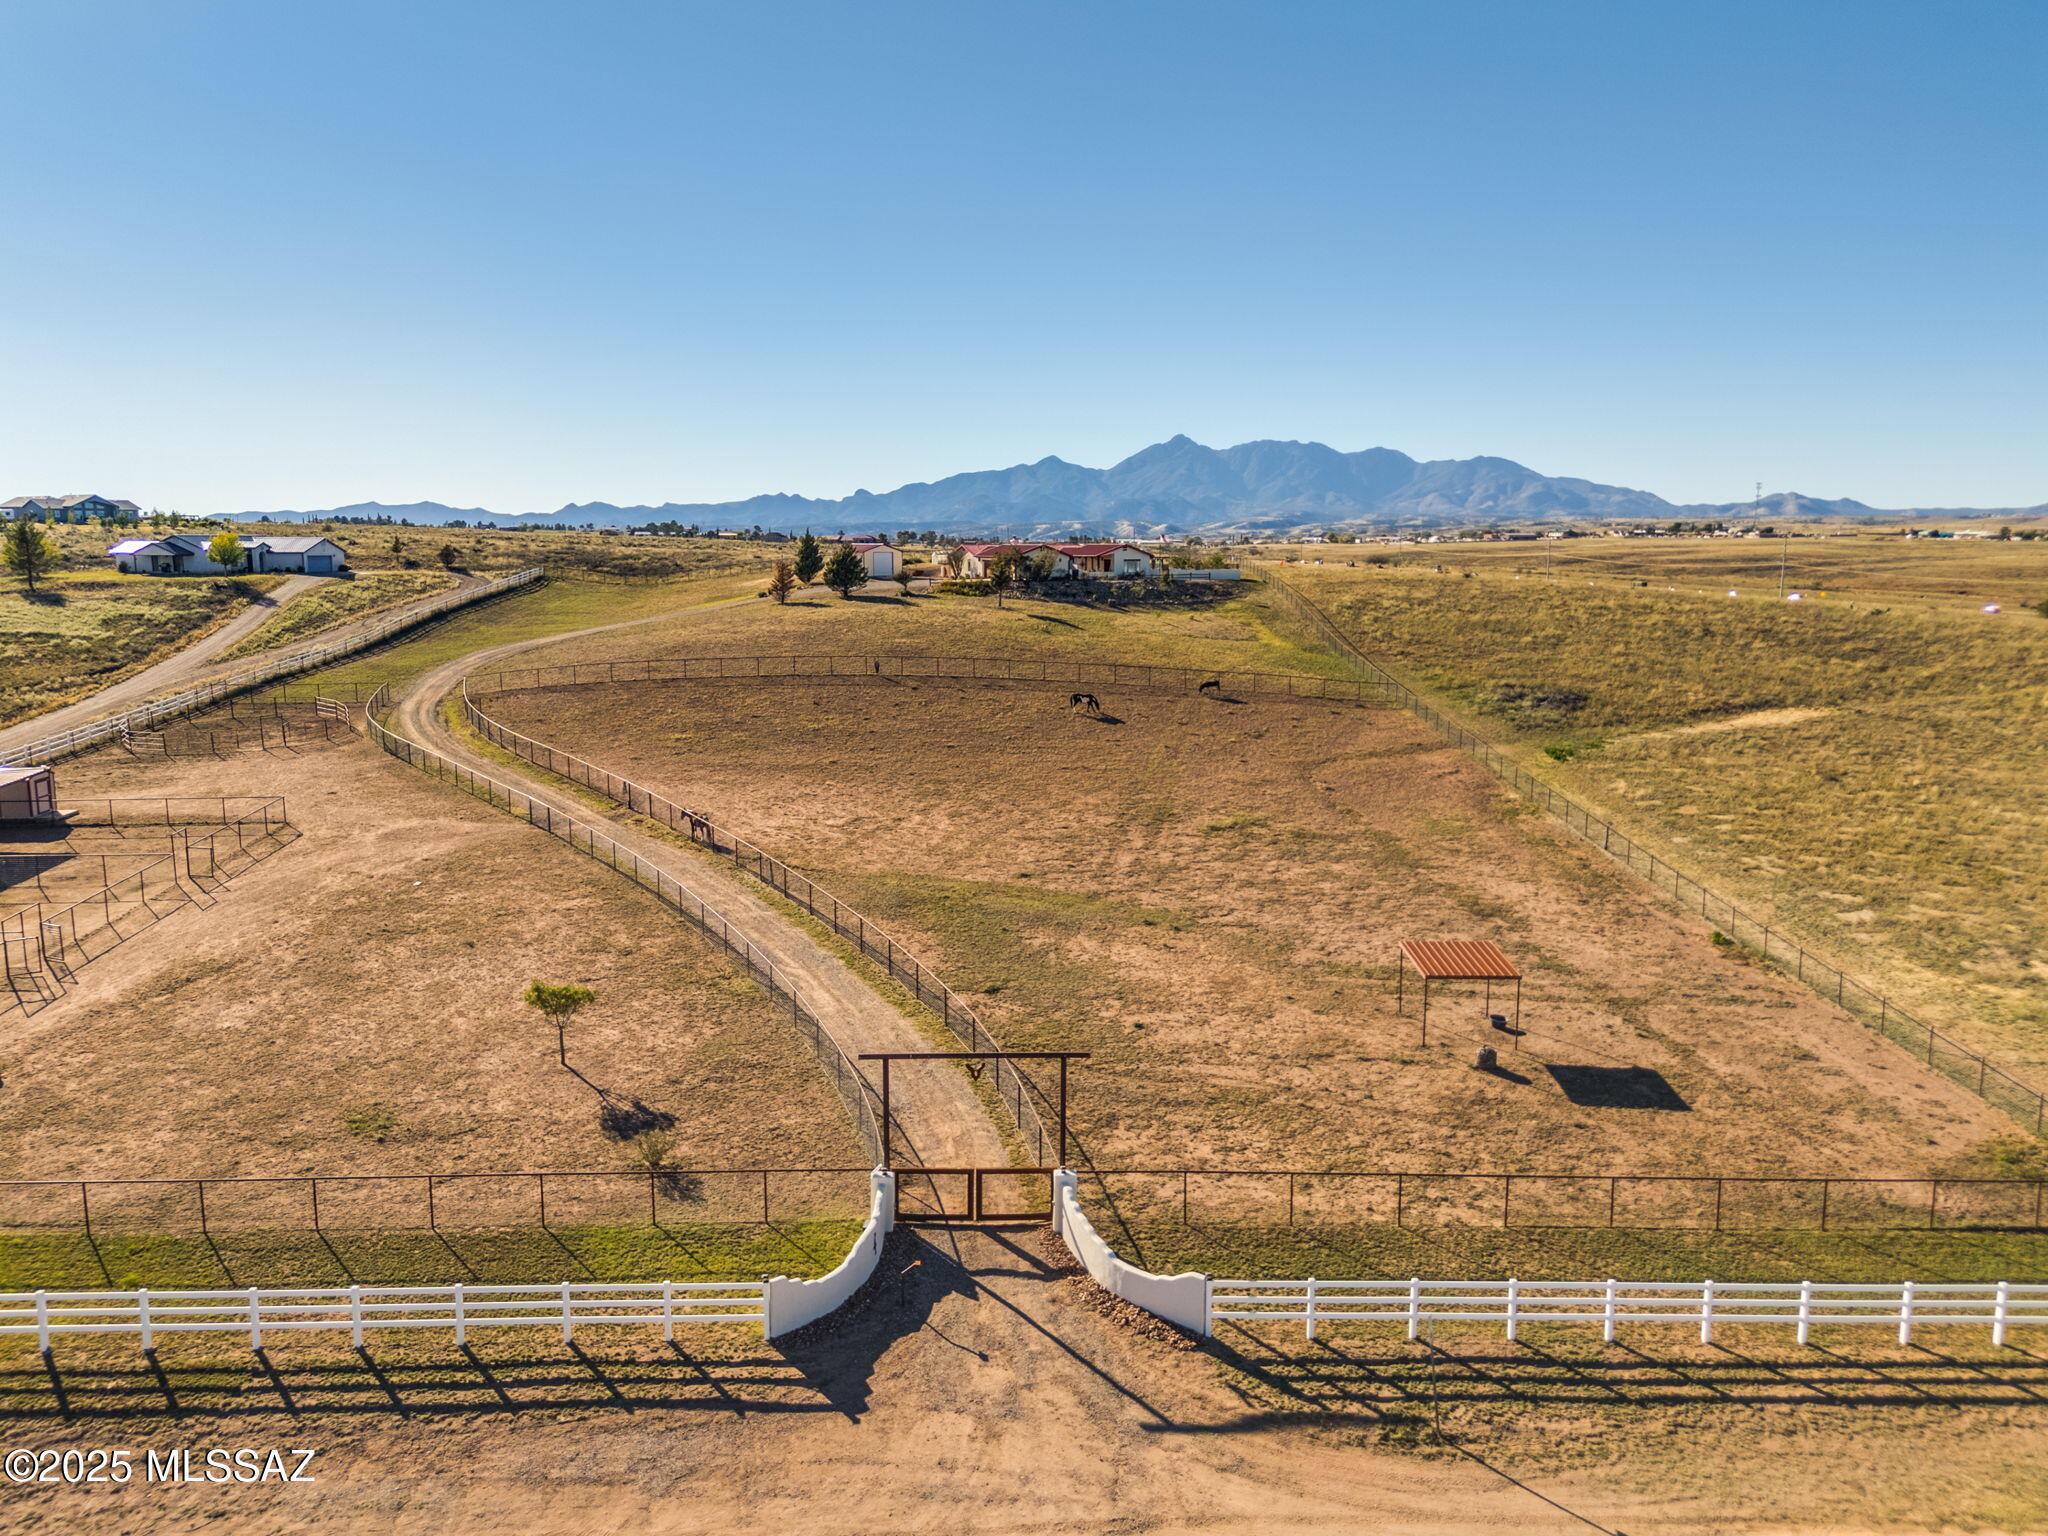
4 Mustang Trail
3 Beds
2 Baths
2,303 Sq.Ft.
$949,000
MLS#: 22529095

Sonoita
4 MUSTANG Trail
3 Beds
2 Baths
2,303 Sq.Ft.
$949,000
MLS#: 6944761
