929 W Mission Twin Buttes Road

Green Valley, AZ 85622
Southwestern

Green Valley, AZ 85622
929 W Mission Twin Buttes Road

$535,000

MLS#: 3060050

Status: Closed

Listing provided by: Coldwell Banker Realty

Listing agent phone: None

Last update: 1 year, 9 months ago

On site: 9 years ago

N/A - Residential

About

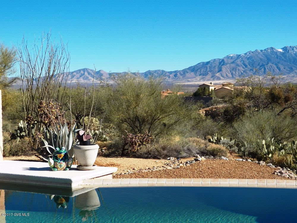
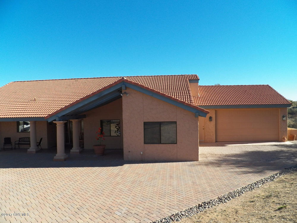
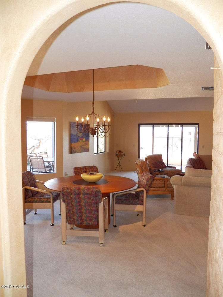
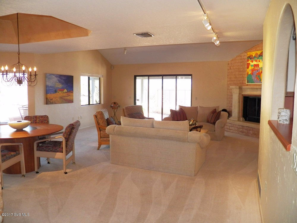
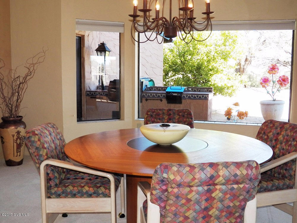
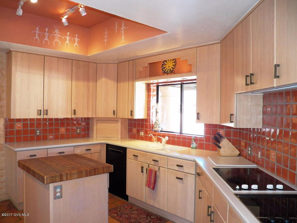
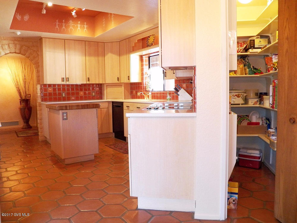
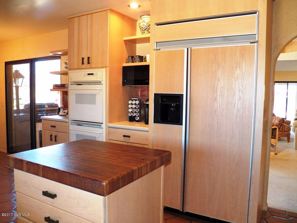
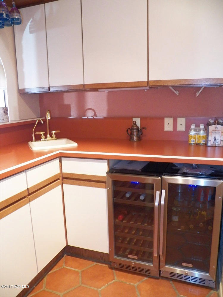
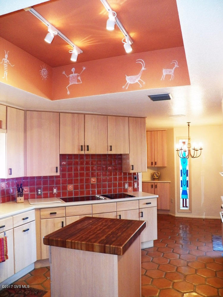
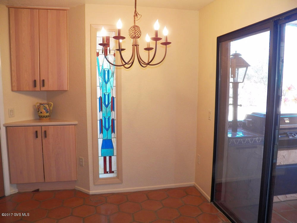
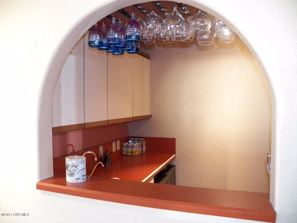
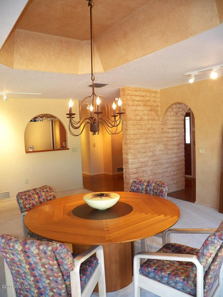
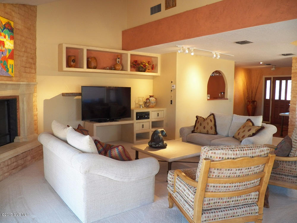
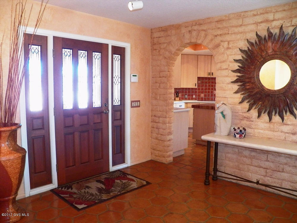
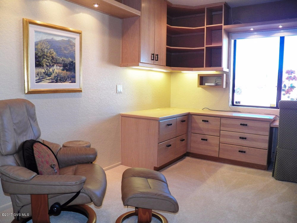
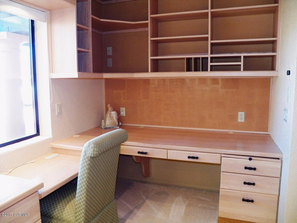
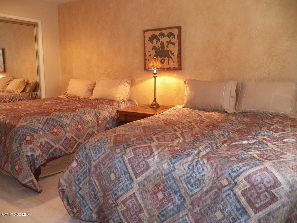
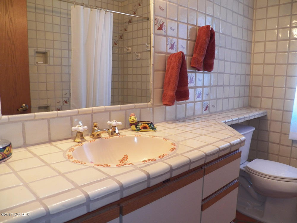
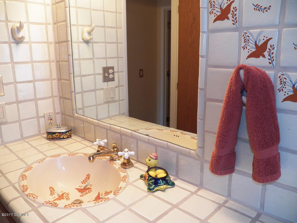
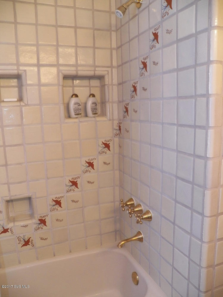
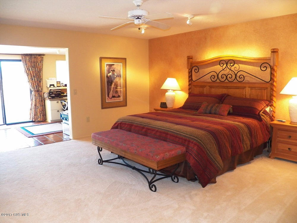
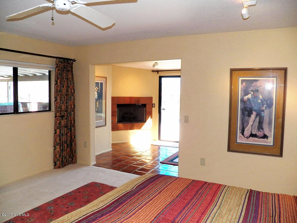
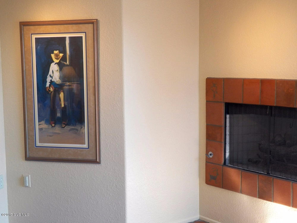
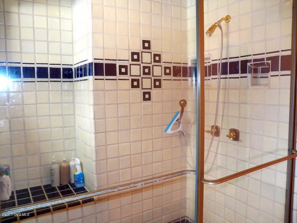
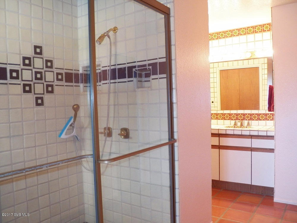
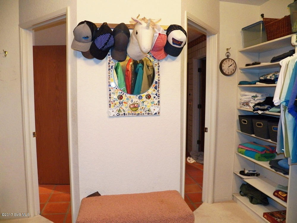
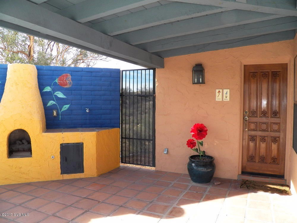
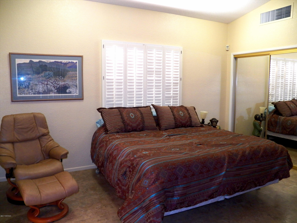
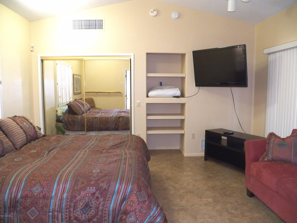
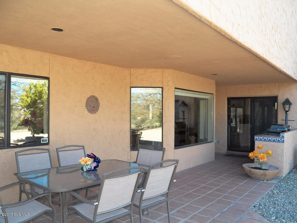
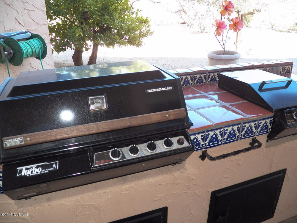
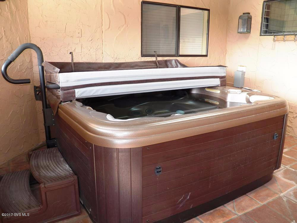
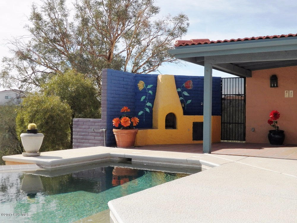
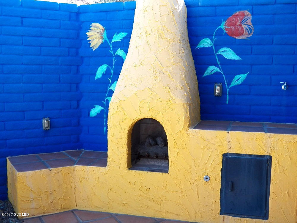
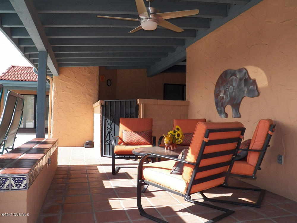
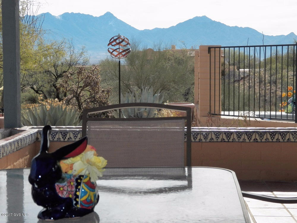
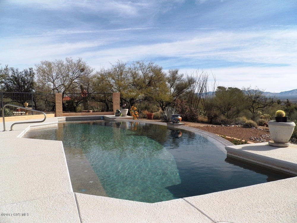
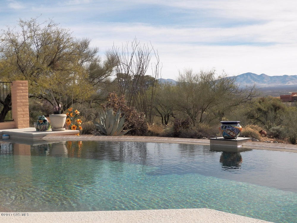
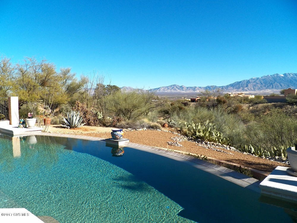
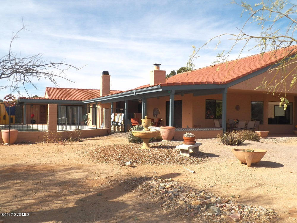
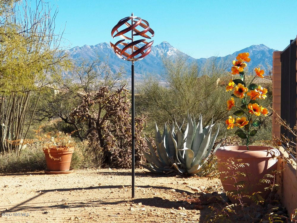
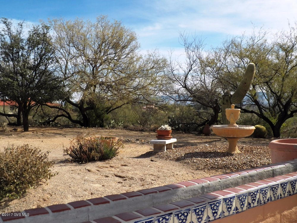
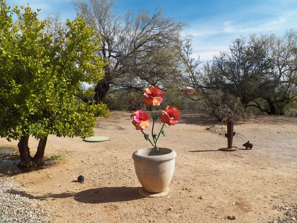
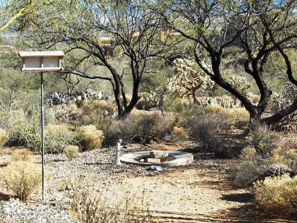
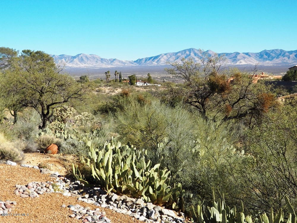
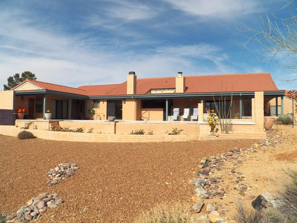
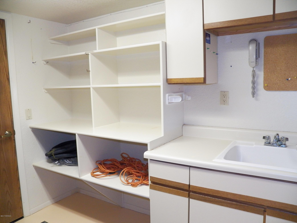
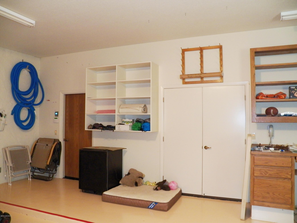
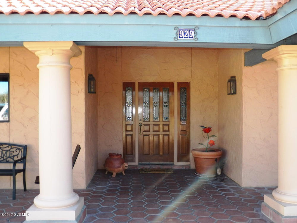
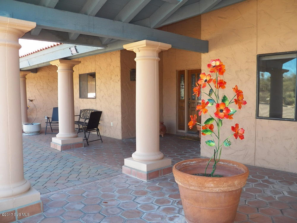
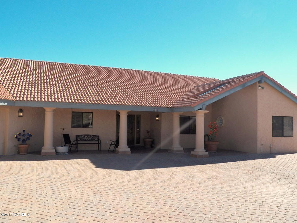
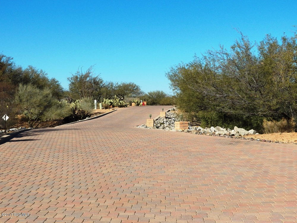
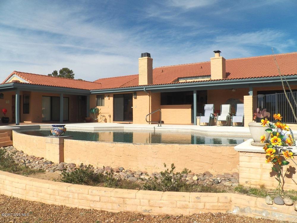
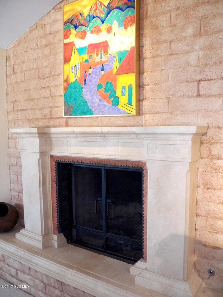
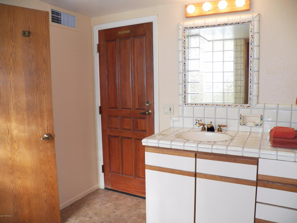
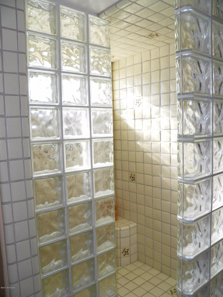
Spectacular mini-estate secretly set back from the main street. Long driveway of hard-laid pavers leads to a spacious custom hacienda immersed in a distinctive Southwest flair. Being nestled on 2 acres guarantees extreme privacy for basking in glorious mountain views, swimming in the solar heated Pebble-tec pool, entertaining on the wrap-around patio with built-in BBQ and gas kiva fireplace or soaking in the hot tub off the master bedroom. Over 2600sf main house and 400sf casita and two 2-car garages and unlimited storage all expertly constructed and intricately designed. Gas log fireplaces warm the great room and owner's suite. The amenities are endless. The value is obvious.

Property

Beds

3

Full Baths

3

1/2 Baths

None

Year Built

1986

Sq.Footage

N/A

Features

Features & Amenities

Interior

  • Other Interior Features

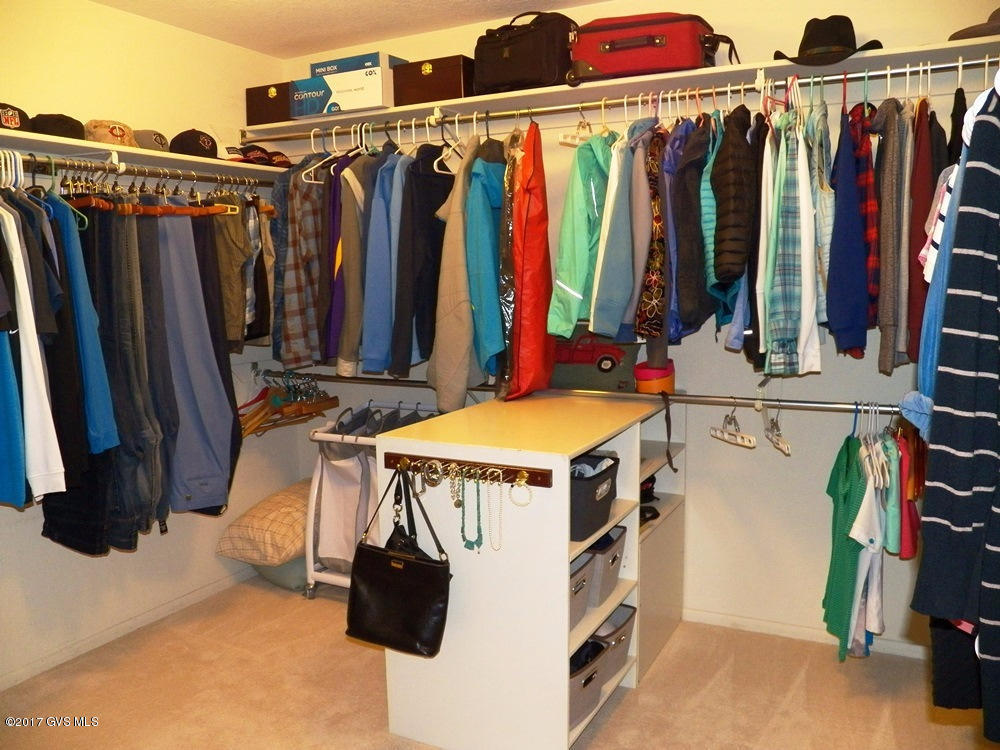
    Kitchen Island, Entrance Foyer, Vaulted Ceiling(s), Walk-In Closet(s), Sound System, Storage, Pantry

  • Total Bedrooms

    3

  • Bathrooms

    3

  • Basement YN

    NO

  • Cooling YN

    YES

  • Cooling

    Zoned

  • Fireplace YN

    YES

  • Heating YN

    YES

  • Heating

    Forced Air, Zoned, Electric

  • Pet friendly

    N/A

Exterior

  • Garage

    Yes

  • Garage spaces

    4

  • Construction Materials

    Stucco, Frame

  • Other Exterior Features

    Built-in Barbecue

  • Parking

    Garage Door Opener, Storage

  • Patio and Porch Features

    Covered

  • Pool

    Yes

  • Pool Features

    Heated

  • View

    Panoramic

Area & Lot

  • Lot Features

    Few Trees

  • Lot Size(acres)

    2.03

  • Lot Size(square feet)

    88,426

  • Property Type

    Residential

  • Property Sub Type

    Single Family Residence

  • Architectural Style

    Southwestern

Price

  • Sales Price

    $535,000

  • Tax Amount

    $4,653.57

  • Sq. Footage

    N/A

  • Price/SqFt

    N/A

HOA

  • Association

    YES

  • Association Fee Includes

    N/A

School District

  • Elementary School

    Continental

  • Middle School

    Continental

  • High School

    Sahuarita

Property Features

  • Sewer

    Septic Tank

  • Water Source

    Public

Schedule

Schedule a Showing

Showing scheduled successfully.

What is 3 + 4 ?


Change time

Mortgage calculator

Estimate your monthly mortgage payment, including the principal and interest, property taxes, and HOA. Adjust the values to generate a more accurate rate.

Your payment

Principal and Interest:

$

Property taxes:

$

HOA fees:

$

Total loan payment:

$

Total interest amount:

$

Location

  • County

    Pima

  • Elementary School

    Continental

  • Middle School

    Continental

  • High School

    Sahuarita

Listing Courtesy of Carolyn A. Fox , Coldwell Banker Realty

RealHub Information is provided exclusively for consumers' personal, non-commercial use, and it may not be used for any purpose other than to identify prospective properties consumers may be interested in purchasing. All information deemed reliable but not guaranteed and should be independently verified. All properties are subject to prior sale, change or withdrawal. RealHub website owner shall not be responsible for any typographical errors, misinformation, misprints and shall be held totally harmless.

Agent Kelly Hammer

Kelly Hammer

Associate Broker / RealtorĀ®

Call Kelly today to schedule a private showing.


* Listings on this website come from the FMLS IDX Compilation and may be held by brokerage firms other than the owner of this website. The listing brokerage is identified in any listing details. Information is deemed reliable but is not guaranteed. If you believe any FMLS listing contains material that infringes your copyrighted work please click here to review our DMCA policy and learn how to submit a takedown request.Ā© 2024 FMLS.

Properties

Related properties

New on site today
Move-in-ready home ''Agave'' Open-concept, Great Room, bright open space throughout. Enjoy eating in this gourmet kitchen with Arctic White cabinets with 41'' uppers, quartz countertop, LG stainless steel appliances. Upgrades include golf cart garage and 4' extension at primary bedroom.  Upgraded carpet, tile and luxury vinyl plank.  Two-tone paint throughout, 8 ft doors throughout, walk in shower and expanded walk-in closet. Washer and dryer. Extra room is a den. Fully landscaped. Home boasts beautiful touches with so much more.  Come and live in a luxury resort community.
#22620872

Green Valley

1533 E Dahlia Drive

2 Beds

2 Baths

1,808 Sq.Ft.

$516,796

MLS#: 22620872

New on site 1 day ago
Set on more than an acre in Green Valley Acres, this distinctive Southwestern home offers space, privacy and mountain views with no HOA, no age restrictions and GVR available but not required. Owned solar provides exceptionally low electric costs, with the home's recent TEP billing history available for review. Thoughtfully designed, low-maintenance grounds feature mature desert landscaping, stately saguaros and gated outdoor spaces, creating a private setting that has been carefully maintained. The exterior and much of the interior have also been freshly painted. Inside, tile flooring, arched windows and abundant natural light complement the home's Southwestern character. The bright kitchen offers generous counter space and opens to the dining and patio areas. A spacious primary suite features patio access, mountain views and a bath with a shower/tub combination. The guest bedroom offers plenty of closet space, with a guest bath featuring a walk-in tiled shower. The den, which offers flexibility as an optional third bedroom, looks out toward the gardens and mountains. The family room features a wood-burning beehive fireplace with access to the Arizona room.

Outdoor living is a highlight, with five separate patio areas, expansive flagstone and pavers, a fire pit, mature landscaping and raised container garden beds--all thoughtfully designed to provide multiple places to relax and enjoy the property without creating a high-maintenance landscape. A two-car garage with separate storage plus three additional covered parking spaces provides exceptional room for vehicles, hobbies and toys. RV parking is also available.
#22620816

Green Valley

696 W Paseo Del Canto

2 Beds

2 Baths

2,342 Sq.Ft.

$559,000

MLS#: 22620816

New on site 3 days ago
Enjoy the best of Arizona living in this gorgeous single story home located in the well-maintained, desirable 55+ community of Canoa Estates. Set on a corner lot, this home offers beautiful mountain views from inside and outside. Inside, large glass sliding doors bring the mountain views into the living room, dining area, and primary bedroom. Spacious living room features a corner beehive fireplace and a convenient butler's pantry with cabinets, adding warmth and character to the home. The kitchen includes lots of cabinets,counter seating, and a dining nook with extra cabinets and sliding doors to the side patio area.  Recent updates include a new AC/heat pump, providing added comfort and peace of mind. A versatile den near the front entrance can be used as an office, studio, workout room, or additional guest space. Many outdoor spaces, including a wrap-around covered patio that is perfect for relaxing, entertaining or just taking in THOSE VIEWS. The enclosed front entryway and courtyard provide a private welcome area, while the second bedroom offers its own private front patio. Extended garage with built-in storage cabinets, workshop, storage closet and utility sink. Residents can enjoy access to 13 Green Valley Recreation community centers, offering pools, fitness facilities, pickleball, tennis and sports courts, clubs, classes, and a wide variety of activities. With mountain views, flexible living spaces, ample storage, generous patios, and a great location, you'll love living here!
#22620661

Green Valley

3351 S Placita Del Ermita

2 Beds

2 Baths

2,050 Sq.Ft.

$440,000

MLS#: 22620661

Welcome to luxury living in the heart of Quail Creek! This newly built expanded Montecito floor plan sits on a corner lot with peek-a-boo mountain views, offering both privacy and curb appeal. From the moment you arrive, you're greeted by a beautifully landscaped, fully fenced yard and an inviting courtyard, perfect for morning coffee or evening relaxation. Inside, no detail has been overlooked. This home is truly turn-key with every upgrade already in place. The thoughtfully designed floor plan features an expanded den and laundry room, an angled dining bay window, and an extended outdoor living space ideal for entertaining. The sparkling kitchen shines with quartz countertops, full-height backsplash, upgraded cabinetry with crown molding, all soft-close features, and premium fixtures The upgrades continue throughout with tile flooring in main living areas, upgraded carpet in bedrooms, 5¼" baseboards, and whole-home sound insulation. Bathrooms boast quartz counters, upgraded tile surrounds, and sleek glass enclosures.

Enjoy modern convenience with a whole-home water filtration system, upgraded electrical and lighting package, and Pella windows with luxurious plantation shutters throughout.

Step outside to your private backyard retreat featuring power shade screens and a therapeutic hot tub, complete desert landscaping, artificial turf, the list goes on creating your own personal oasis.

Car enthusiasts and golfers alike will love the 4ft extended garage with easy to maintain epoxy floors, utility sink, and dedicated golf cart garage.

This is the one that truly has it all--location, upgrades, and lifestyle.
#22620437

Green Valley

1852 N Riposte Drive

2 Beds

2 Baths

1,738 Sq.Ft.

$553,900

MLS#: 22620437

Exceptional 2022 custom-built corner-lot home offering 4 beds, 3 baths on .26 acres offers modern luxury, thoughtful design & a peaceful Green Valley setting. Soaring ceilings, abundant natural light & open-concept layout create an inviting space for everyday living & entertaining. The stunning kitchen features rich wood cabinetry, granite counters, a large island & abundant storage. The spacious primary suite is a true retreat with a gorgeous spa-inspired bath featuring dual vanities, soaking tub & generous walk-in shower. Exceptional storage continues throughout the home, while the extended, extra-wide 2-car garage offers room for vehicles, hobbies & more. Enjoy the covered patio, low-maintenance desert landscaping & beautiful mountain & desert views from this quiet sanctuary.
#22620121

Green Valley

882 E Vault Mine Court
4 Beds

3 Baths

2,205 Sq.Ft.

$560,000

MLS#: 22620121

Experience the Quail Creek lifestyle in this stunning, extensively remodeled Heritage model overlooking the 5th hole of the Coyote course. Offering 1,624 sq. ft., 2 BR, 2 BA and a Den, this turnkey home has been transformed inside and out--no surface has been left untouched. Improvements include new flooring, new kitchen and baths, all new windows, doors and lighting throughout, a new HVAC system (2021), new roof in 2023, OWNED SOLAR, and redesigned front and rear outdoor living spaces. An inviting front courtyard offers a peaceful place to relax and enjoy Santa Rita Mountain views. Beyond the courtyard, a gated entry leads to the front door. Inside, the home's contemporary design comes to life with ceramic tile flooring throughout, high ceilings, clerestory windows and 5-inch baseboards. The spacious great room provides exceptional flexibility for living, dining and entertaining. The fully remodeled kitchen features two-tone cabinetry with 42-inch uppers, quartz countertops, tile backsplash, center island with pendant lighting, newer stainless appliances and a gas range. The owner's suite enjoys golf course views, direct patio access and two closets, including a walk-in. Its remodeled bath offers dual vanities and an all-tile walk-in shower. The guest bedroom also includes a walk-in closet, while the remodeled guest bath features an all-tile shower. A den near the entry is ideal for a home office or quiet reading retreat. The extended-length 2-car garage includes epoxy flooring, storage cabinets, a utility sink and side service door.

Outdoor living is equally impressive, with an extended paver patio, ramada, electronic roll-down shade screens and a misting system providing welcome relief from the afternoon sun. Set on a premium golf course lot with no rear neighbors, the home offers exceptional privacy, sweeping fairway views and an ideal setting for enjoying the Quail Creek resort lifestyle.
#22620120

Green Valley

995 N Rams Head Road

2 Beds

2 Baths

1,624 Sq.Ft.

$539,000

MLS#: 22620120

Elegant 2 bed, 2 bath, 3 car garage home in gated Canoa Northwest w/inviting curb appeal, a delightful flagstone back patio, and mountain views. Inside, the open concept dining & great room offer warm versatility, complemented by an additional living space w/ generous wall space for artwork- ideal for formal dining & living or hobbies, gatherings or office use. The open concept kitchen offers abundant cabinetry, Corian countertops, a gas range, large island with breakfast bar & flexible nook for casual dining. The private primary suite features patio access, walk in shower, soaking tub, dual sinks, & spacious closet. A versatile guest bedroom and updated bath add comfort. A large laundry room with sink and storage adds convenience. Relax outside w/ mountain view and enjoy 55+ Green Valley
#22619914

Green Valley

4993 S Paseo De La Manda

2 Beds

2 Baths

2,221 Sq.Ft.

$439,900

MLS#: 22619914

Beautiful curb appeal, thoughtful builder expansions, and quality updates -- including a new roof and HVAC system installed in 2024 -- make this move-in ready expanded Laredo model in Quail Creek an EXCEPTIONAL VALUE at under $450K. Offering 1,963 sq.ft., 2 BR, 2 BA, and Den, this home welcomes you with a majestic saguaro, attractive front paver courtyard, and inviting entry. Inside, the foyer opens to a spacious great room featuring built-in niches, a cozy gas fireplace, plantation shutters throughout, and an open floor plan ideal for everyday living and entertaining. The upgraded kitchen boasts granite counters, tile backsplash, 41'' upper cabinets, island, breakfast bar w/ pendant lighting, newer appliances, and an adjacent dining area expanded an additional 4'. Popular builder expansions also include a 2' extension to the Den, Guest Bedroom, and Guest Bath, providing added comfort and flexibility. The owner's suite features a bay window, dual vanity bath, walk-in custom tile shower, and generous walk-in closet. 
 
Ceramic tile floors flow throughout the home, with carpet only in the guest bedroom. Double doors allow the Den to serve as a private office or optional third sleeping room. Additional highlights include a spacious laundry room with utility sink and abundant storage, plus an extended-length 2-car garage complete with built-in storage cabinets and overhead storage. The private backyard is beautifully landscaped with mature citrus trees and desert plantings,  anew irrigation system, and offers an end-to-end covered patio, extended paver patio, and relaxing hot tub. Major updates include new exterior paint in 2026, and a new roof and HVAC system in 2024, making this home truly move-in ready while allowing you to enjoy the outstanding Quail Creek lifestyle.
#22619104

Green Valley

1849 E Orchid Lane

2 Beds

2 Baths

1,963 Sq.Ft.

$448,000

MLS#: 22619104

True southwestern luxury and privacy with mountain views. This stunning home showcases authentic and SW character with high-end finish's. A striking Bee-hive FP wrapped in textured leather serves as the living room's centerpiece, surrounded by high-end terra-cotta tiled floors thru-out.  Chef's kitchen features custome knotty Alder cabinetry with soft-close doors and pullouts, granite countertops, eating bar, and a cozy breakfast nook capturing beautiful mountain views.The formal dining room is equally impressive with tray-vaulted ceiling, unique Mexican chandelier, and full-length built-in buffet-ideal for entertaining. Step outside to multiple outdoor living spaces complete with paver patios, natural desert landscaping, mature trees, and serene privacy. Enjoy southern mountain views from this peacful dessert setting. Home set on double lot, with no adjoining living space nextdoor to next-door townhomes.  Double garage with  extra height ceiling and RV door, suitable for a short RV. Neighborhood boasts a pool and spa with adjoining ramada w/kitchen, which seats over 100 where the HOA holds monthly social's.  Also available for homeowners private parties with no fee.  Outdoor wood fired pizza oven and ramada next to pickleball courts also open for homeowners small parties.
#22531296

Green Valley

1118 W Circulo Del Sur

2 Beds

2 Baths

2,328 Sq.Ft.

$475,000

MLS#: 22531296

Welcome to your dream home in the heart of Quail Creek! This beautifully maintained, low-maintenance property is truly move-in ready. Step inside and you'll immediately appreciate the model-home feel, with soaring high ceilings and an open floor plan that seamlessly connects the living spaces. The gourmet kitchen features stunning granite countertops--perfect for both everyday living and entertaining. Tile floors flow throughout the home, making upkeep a breeze. The split floor plan ensures privacy for both you and your guests. Step out back to your own private oasis: an amazing backyard with high block walls for added privacy and a relaxing spa, ideal for unwinding or hosting friends. This home checks all the boxes for comfort, style, and easy living in a fantastic community!
#22619757

Green Valley

2298 E Thunderchief Drive

2 Beds

2 Baths

1,684 Sq.Ft.

$450,000

MLS#: 22619757

Spectacular mini-estate secretly set back from the main street. Long driveway of hard-laid pavers leads to a spacious custom hacienda immersed in a distinctive Southwest flair. Being nestled on 2 acres guarantees extreme privacy for basking in glorious mountain views, swimming in the solar heated Pebble-tec pool, entertaining on the wrap-around patio with built-in BBQ and gas kiva fireplace or soaking in the hot tub off the master bedroom. Over 2600sf main house and 400sf casita and two 2-car garages and unlimited storage all expertly constructed and intricately designed. Gas log fireplaces warm the great room and owner's suite. The amenities are endless. The value is obvious.

929 W Mission Twin Buttes Road

Message successfully sent.

I agree to receive email communication and understand I can unsubscribe at any time.

I agree to be contacted by The Mandy Gold Team | Haymore Real Estate LLC via call, email, and text for real estate services. To opt out, you can reply 'stop' at any time or reply 'help' for assistance. You can also click the unsubscribe link in the emails. Message and data rates may apply. Message frequency may vary. Privacy Policy

 - property

Send a message

Message successfully sent.

Reason for contacting?

I agree to receive email communication and understand I can unsubscribe at any time.

I agree to be contacted by The Mandy Gold Team | Haymore Real Estate LLC via call, email, and text for real estate services. To opt out, you can reply 'stop' at any time or reply 'help' for assistance. You can also click the unsubscribe link in the emails. Message and data rates may apply. Message frequency may vary. Privacy Policy

Sign In Sign Out

Virtual Assistant

Would you like to take the next step with this property? We can help you schedule a showing or virtual tour, or send you more details.

Yes, I would like more information.

Thank You for Your Reply, One of Our Agents will contact you as soon as possible

No, maybe later.

Thank you, you can always contact me via email, phone number or through the contact form.

Realhub AI

Lucy - Your AI-Powered Realtor

Update Your Temporary Password

Personalize your search

Enter your email and we'll notify you immediately when new listings match what you're looking for.

or enter email address

Already have an account ? Login here

Continue your home search

I agree to receive communications and understand I can unsubscribe at any time.

I agree to be contacted by The Mandy Gold Team | Haymore Real Estate LLC via call, email, and text for real estate services. To opt out, you can reply 'stop' at any time or reply 'help' for assistance. You can also click the unsubscribe link in the emails. Message and data rates may apply. Message frequency may vary. Privacy Policy

Already have an account ? Login here

We use cookies

We use cookies primarily for analytics to enhance your experience. By accepting, you agree to our use of these cookies. You can manage your preferences or learn more about our cookies policy.