9357 W CANYON VERDE Drive

Casa Grande, AZ 85194

Ranch

Casa Grande, AZ 85194

9357 W CANYON VERDE Drive

$1,425,000

MLS#: 7063634

Status: Active

Listing provided by: JK Realty

Listing agent phone: None

Last update: 7 days ago

On site: 11 days ago

LAS MONTANAS UNIT I - Residential

About

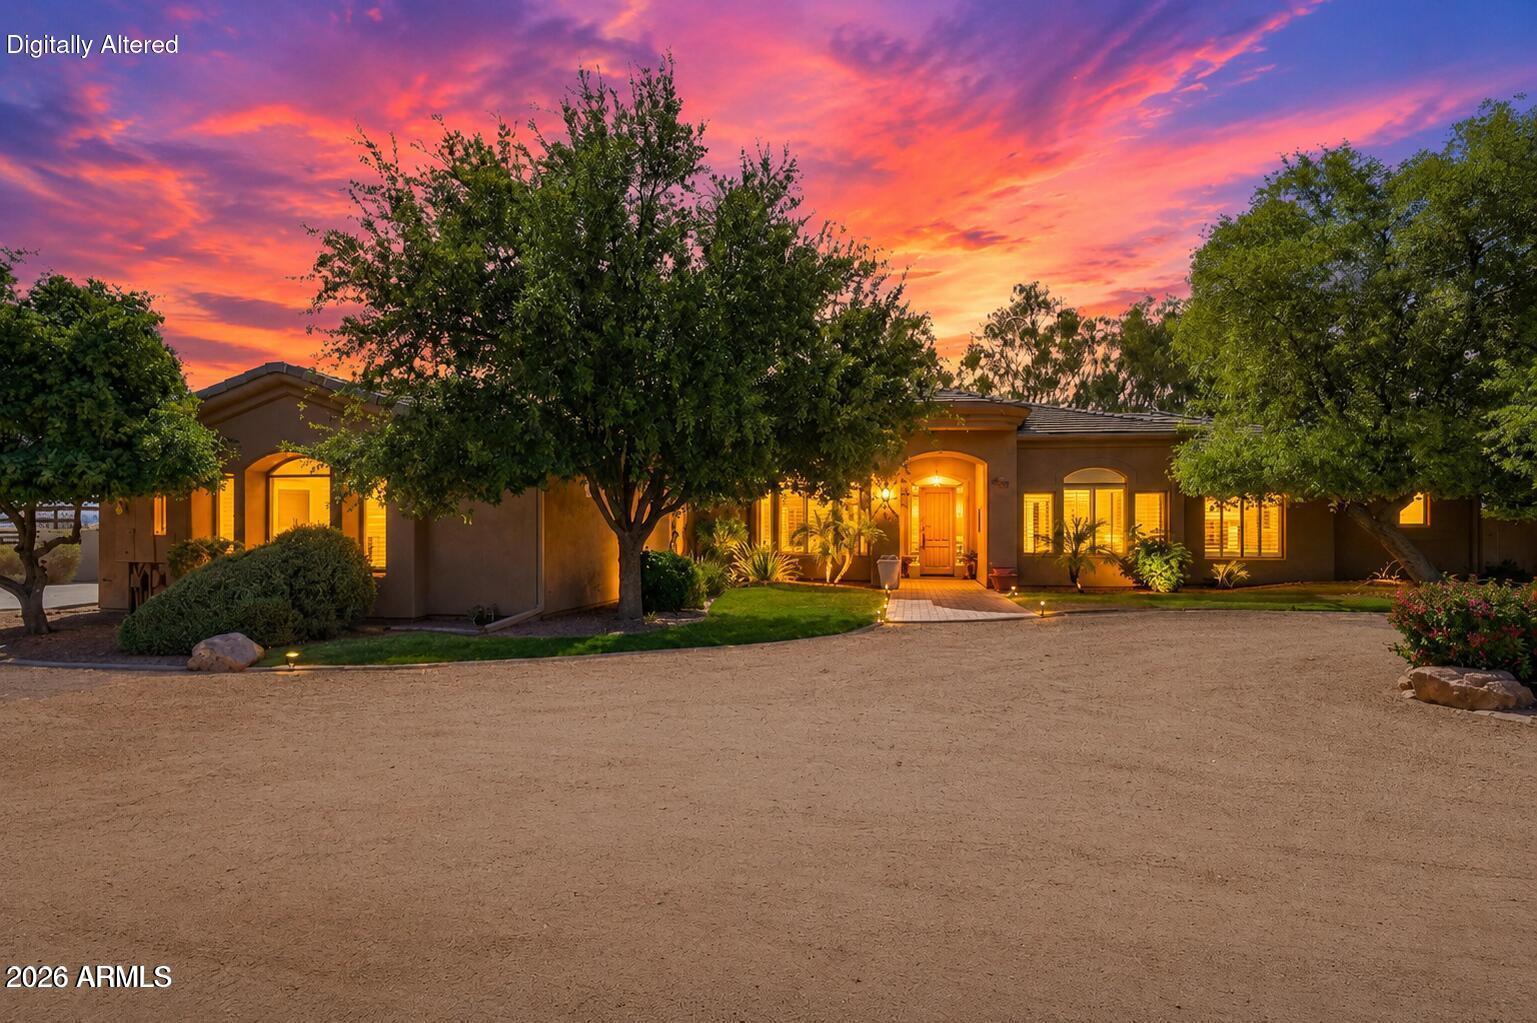
Luxury desert living in the Casa Grande Mountains! This stunning 5,768 SF custom estate offers 6 bedrooms, 5.5 baths, an oversized 4-car garage, and NO HOA. Every bedroom features its own private bathroom, providing exceptional comfort and privacy. The open floor plan showcases soaring ceilings, designer finishes, a formal dining room, great room, family room, and a spacious bonus/game room. The gourmet kitchen features quartz countertops, premium stainless-steel appliances, a large island, walk-in pantry, custom cabinetry, wine cooler, and glass display cabinets. Multi-slide glass doors and a private slider from the primary suite capture breathtaking mountain and city views. A rare luxury retreat!

Property

Beds

6

Full Baths

5

1/2 Baths

1

Year Built

2024

Sq.Footage

5,768

Features

Features & Amenities

Interior

  • Other Interior Features

    High Speed Internet, Double Vanity, Eat-in Kitchen, Breakfast Bar, Kitchen Island, High Ceilings

  • Total Bedrooms

    6

  • Bathrooms

    5

  • 1/2 Bathrooms

    1

  • Basement YN

    NO

  • Cooling YN

    YES

  • Cooling

    Central Air, Ceiling Fan(s)

  • Fireplace YN

    NO

  • Heating YN

    YES

  • Heating

    Electric

  • Pet friendly

    N/A

Exterior

  • Garage

    Yes

  • Garage spaces

    4

  • Construction Materials

    Stucco, Frame

  • Parking

    Garage Door Opener, Direct Access

  • Pool

    No

  • View

    Desert, Mountain(s)

Area & Lot

  • Lot Features

    Sprinklers In Rear, Sprinklers In Front, Desert Back, Desert Front

  • Lot Size(acres)

    1.29

  • Lot Size(square feet)

    56,216

  • Property Type

    Residential

  • Property Sub Type

    Single Family Residence

  • Architectural Style

    Ranch

Price

  • Sales Price

    $1,425,000

  • Tax Amount

    $767

  • Financing Options

    Cash, Conventional

  • Sq. Footage

    5,768

  • Price/SqFt

    $247

HOA

  • Association

    No

Property Resources

  • Horse Property

    NO

School District

  • Elementary School

    Coolidge Unified District

  • Middle School

    Coolidge Jr. High School

  • High School

    Coolidge High School

Property Features

  • Stories

    1

  • Ownership

    Fee Simple

  • Sewer

    Septic Tank

  • Tax Lot

    53

Schedule

Schedule a Showing

Showing scheduled successfully.

What is 3 + 4 ?


Change time

Mortgage calculator

Estimate your monthly mortgage payment, including the principal and interest, property taxes, and HOA. Adjust the values to generate a more accurate rate.

Your payment

Principal and Interest:

$

Property taxes:

$

HOA fees:

$

Total loan payment:

$

Total interest amount:

$

Location

  • County

    Pinal

  • Elementary School

    Coolidge Unified District

  • Middle School

    Coolidge Jr. High School

  • High School

    Coolidge High School

Listing Courtesy of Jean M. DeRusha , JK Realty

RealHub Information is provided exclusively for consumers' personal, non-commercial use, and it may not be used for any purpose other than to identify prospective properties consumers may be interested in purchasing. All information deemed reliable but not guaranteed and should be independently verified. All properties are subject to prior sale, change or withdrawal. RealHub website owner shall not be responsible for any typographical errors, misinformation, misprints and shall be held totally harmless.

Agent Kelly Hammer

Kelly Hammer

Associate Broker / RealtorĀ®

Call Kelly today to schedule a private showing.


* Listings on this website come from the FMLS IDX Compilation and may be held by brokerage firms other than the owner of this website. The listing brokerage is identified in any listing details. Information is deemed reliable but is not guaranteed. If you believe any FMLS listing contains material that infringes your copyrighted work please click here to review our DMCA policy and learn how to submit a takedown request.Ā© 2024 FMLS.

Properties

Related properties

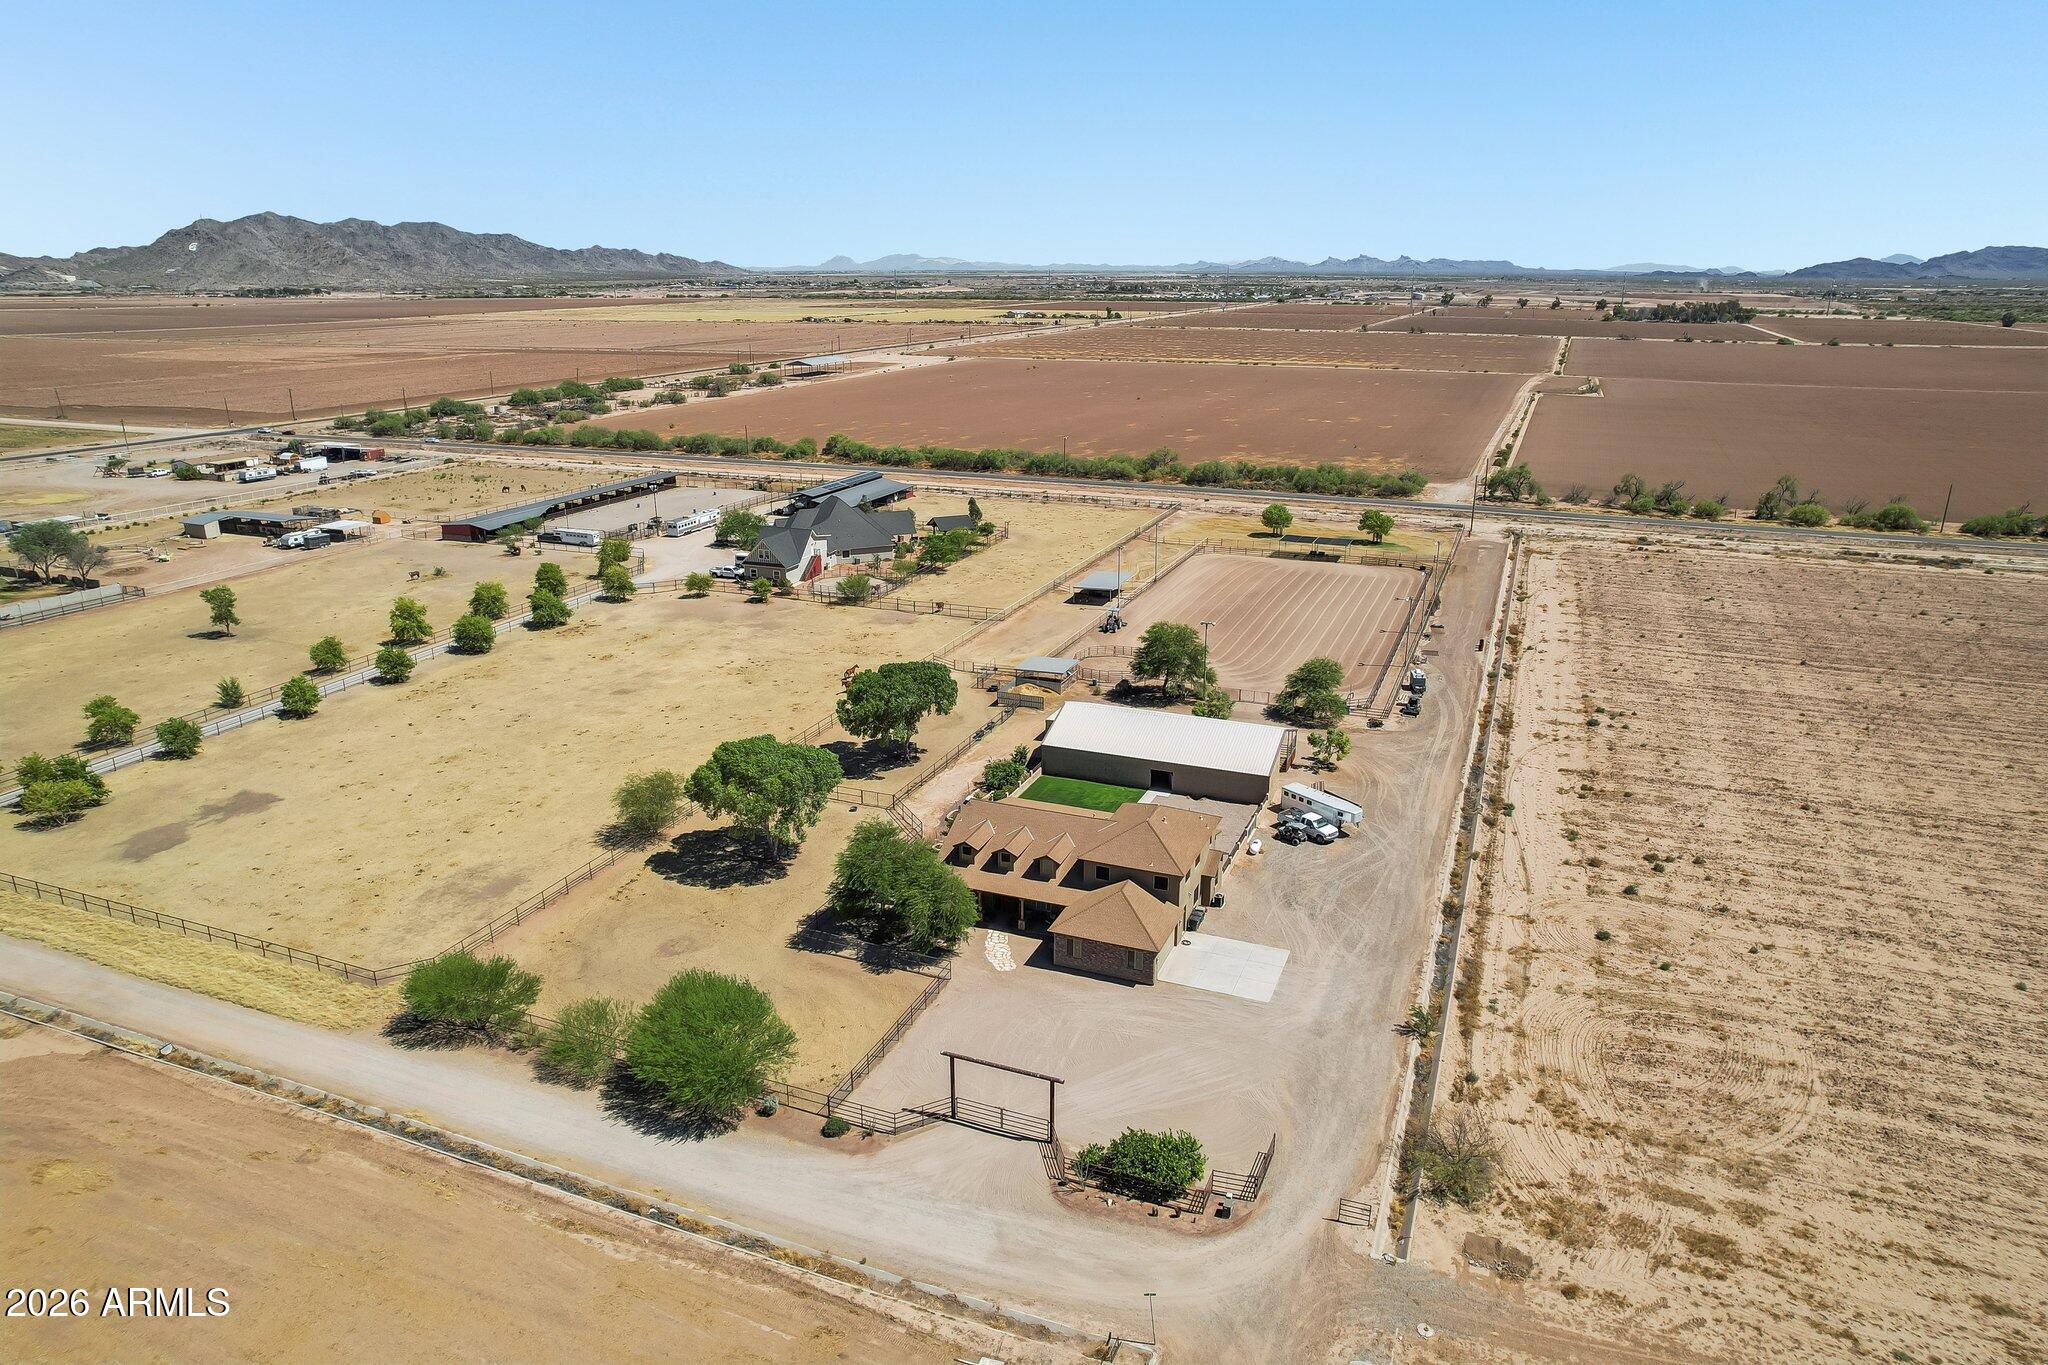
Refined luxury meets country space on this fenced 10-acre irrigated estate. Offering generous living areas plus flex rooms for a gym, office, or game room, all extensively updated with new flooring, a newer roof, a remodeled granite island kitchen, stainless appliances, renovated baths, tray ceilings, and plantation shutters throughout. The primary suite features a freestanding soaking tub, oversized walk-in shower, and a boutique custom closet. Out back is a resort: free form pool with rock grotto, waterfall, slide, raised spa, fire feature, and covered patio. Horse owners get lush irrigated pasture, covered shelters, pipe corrals, a tack room, and hay storage, plus RV parking and a workshop. A private well, whole-home backup generator, and mountain views complete this exceptional estate.
#7039055

Casa Grande

1793 N BIANCO Road

4 Beds

3 Baths

4,126 Sq.Ft.

$1,685,000

MLS#: 7039055

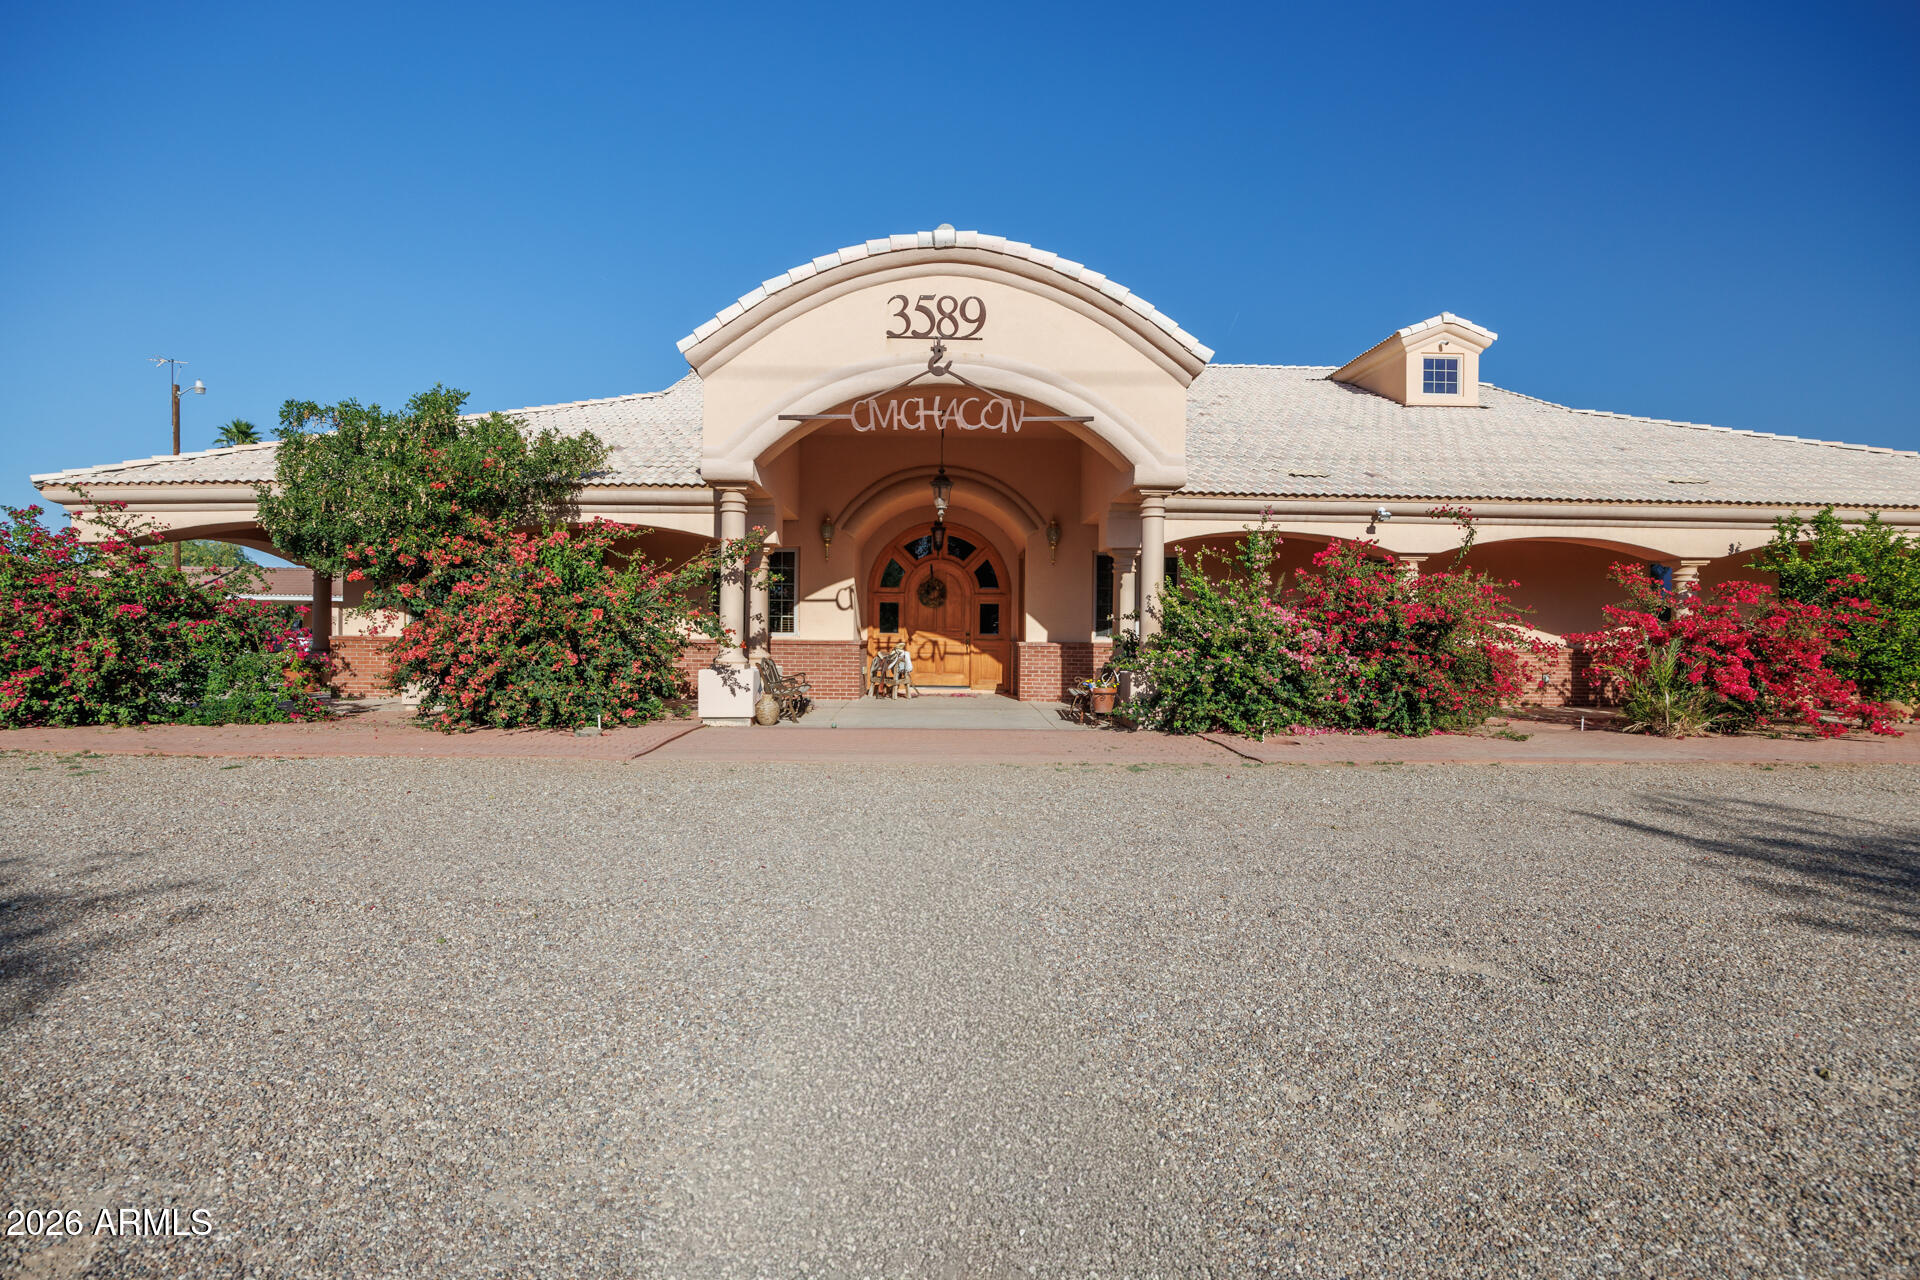
Beautifully designed custom home offering spacious living, elegant finishes, and exceptional comfort throughout. Featuring multiple bedrooms, well-appointed bathrooms, and generous living areas, this property showcases high ceilings, abundant natural light, and refined architectural details. The expansive kitchen flows seamlessly into dining and living spaces--perfect for entertaining. Enjoy a luxurious primary suite, ample storage, and versatile rooms for work or leisure. The exterior boasts charming curb appeal, a covered entry, and a large driveway with a multi-car garage. Ideal for those seeking both style and functionality in a serene setting. This property would make an exceptional event center and there is even room to add horse pens!! The possibilities are endless!!
#7013447

Casa Grande

3589 S HENNESS Road

4 Beds

4 Baths

4,877 Sq.Ft.

$1,250,000

MLS#: 7013447

Beautiful 5 bedroom, 3.5 bath luxury block home with a brand new roof and separate guest home situated on 4.5 acres of horse property with stunning views. This upgraded property has three A/C units all only a year old, two water heaters only two years old, and features a spacious open floor plan, chef's kitchen with granite countertops, and ample space for entertaining. The large backyard offers plenty of room for gatherings and outdoor enjoyment. This home includes a guest home, which can be used as an Airbnb, providing great potential for rental income or guest accommodations. Move-in ready and perfect for those seeking privacy, comfort, and modern luxury finishes. Updated pictures with new roof coming soon. There are a few uploaded already. See upgrades in docs tab.
#6938464

Casa Grande

11551 W Waverly Drive

5 Beds

3 Baths

2,323 Sq.Ft.

$1,345,000

MLS#: 6938464

Peaceful country living just minutes from town. This is the horse property you've been waiting for. With 3,294 sq ft on just under 5 acres, this home has it all. Inside you'll find tailored finishes, a great split floor plan, custom cabinetry, built-in ovens, cooktop, and granite counters. Four spacious bedrooms each have their own bathroom, plus a dedicated office. The primary suite offers a standalone tub and walk-in shower. Enjoy a fully covered patio and landscaped walkway leading to a lighted 50'x80' barn with seven 16'x16' stalls, wash rack, and tack room, a full-size lighted roping arena, shaded cattle pens, irrigated pasture, and mature trees--an ideal setup for any horse enthusiast. Must see to appreciate all it has to offer.
#7044193

Casa Grande

18043 W MALONE Place

4 Beds

4 Baths

3,294 Sq.Ft.

$1,300,000

MLS#: 7044193

Luxury Equestrian Estate with Resort-Style Amenities, Private Theater, RV Garage & Magnificent Mountain Views!

Experience the perfect blend of luxury, privacy, and country living at this exquisite custom equestrian estate nestled on 4.27 picturesque acres with breathtaking mountain views. 

Thoughtfully designed for both everyday living and exceptional entertaining, this one-of-a-kind property offers premium amenities for horse enthusiasts, entertainers, and car collectors alike.

From the moment you enter, you'll appreciate the home's custom craftsmanship, highlighted by exposed wood beams, expansive living spaces, and an inviting floor plan. The stunning chef's kitchen is the heart of the home, featuring gorgeous quartz countertops, custom white cabinetry, a spacious butler's pant and a charming built-in breakfast nook designed for gathering with family and friends.

The thoughtfully designed main level offers a luxurious owner's retreat complete with a spa-inspired ensuite featuring dual vanities, a separate walk-in shower, and a relaxing soaking tub. Two additional bedrooms, a full guest bath, formal dining room, laundry room, and spacious living room complete the main floor.

Downstairs, the fully finished basement is an entertainer's dream with a large family room, private theater with tiered seating, three additional bedrooms, a dedicated office or optional guest room, and a full bathroom--creating the perfect space for multigenerational living, overnight guests, or unforgettable movie nights.

Step outside to your own private Arizona oasis. Lounge beside the gorgeous resort-style pool, entertain under the covered patio, and enjoy spectacular sunsets while taking in the magnificent mountain views that surround the property.

Equestrian enthusiasts will fall in love with the impressive 4,500-square-foot covered equestrian facility, complete with individual stall fans, a spacious tack room, and abundant storage--thoughtfully designed with both horse and rider in mind.

Need room for your toys? The detached partially climate-controlled garage includes a private bathroom and space for up to nine vehicles, making it ideal for RVs, horse trailers, classic cars, recreational vehicles, a workshop, or additional storage.

Properties offering this level of craftsmanship, equestrian amenities, garage capacity, resort-style outdoor living, and panoramic mountain views are truly a rare find. This is more than a home--it's a lifestyle.
#7065131

Casa Grande

12135 N FALDALE Road

6 Beds

3 Baths

4,915 Sq.Ft.

$1,250,000

MLS#: 7065131

Luxury desert living in the Casa Grande Mountains! This stunning 5,768 SF custom estate offers 6 bedrooms, 5.5 baths, an oversized 4-car garage, and NO HOA. Every bedroom features its own private bathroom, providing exceptional comfort and privacy. The open floor plan showcases soaring ceilings, designer finishes, a formal dining room, great room, family room, and a spacious bonus/game room. The gourmet kitchen features quartz countertops, premium stainless-steel appliances, a large island, walk-in pantry, custom cabinetry, wine cooler, and glass display cabinets. Multi-slide glass doors and a private slider from the primary suite capture breathtaking mountain and city views. A rare luxury retreat!

9357 W CANYON VERDE Drive

Message successfully sent.

I agree to receive email communication and understand I can unsubscribe at any time.

I agree to be contacted by The Mandy Gold Team | Haymore Real Estate LLC via call, email, and text for real estate services. To opt out, you can reply 'stop' at any time or reply 'help' for assistance. You can also click the unsubscribe link in the emails. Message and data rates may apply. Message frequency may vary. Privacy Policy

 - property

Send a message

Message successfully sent.

Reason for contacting?

I agree to receive email communication and understand I can unsubscribe at any time.

I agree to be contacted by The Mandy Gold Team | Haymore Real Estate LLC via call, email, and text for real estate services. To opt out, you can reply 'stop' at any time or reply 'help' for assistance. You can also click the unsubscribe link in the emails. Message and data rates may apply. Message frequency may vary. Privacy Policy

Sign In Sign Out

Virtual Assistant

Would you like to take the next step with this property? We can help you schedule a showing or virtual tour, or send you more details.

Yes, I would like more information.

Thank You for Your Reply, One of Our Agents will contact you as soon as possible

No, maybe later.

Thank you, you can always contact me via email, phone number or through the contact form.

Realhub AI

Lucy - Your AI-Powered Realtor

Update Your Temporary Password

Personalize your search

Enter your email and we'll notify you immediately when new listings match what you're looking for.

or enter email address

Already have an account ? Login here

Continue your home search

I agree to receive communications and understand I can unsubscribe at any time.

I agree to be contacted by The Mandy Gold Team | Haymore Real Estate LLC via call, email, and text for real estate services. To opt out, you can reply 'stop' at any time or reply 'help' for assistance. You can also click the unsubscribe link in the emails. Message and data rates may apply. Message frequency may vary. Privacy Policy

Already have an account ? Login here

We use cookies

We use cookies primarily for analytics to enhance your experience. By accepting, you agree to our use of these cookies. You can manage your preferences or learn more about our cookies policy.