9870 W CAMELIA Drive

Arizona City, AZ 85123

Arizona City, AZ 85123

9870 W CAMELIA Drive

$290,000

MLS#: 7059672

Status: Active

Listing provided by: My Home Group Real Estate

Listing agent phone: None

Last update: 7 days ago

On site: 22 days ago

ARIZONA CITY UNIT FOUR - Residential

About

**NO HOA*** Well-maintained 3-bedroom, 2-bath home situated on a 7,966 sq. ft. lot with an RV gate. The interior features a spacious living room with vaulted ceilings, tile flooring, and abundant natural light. An arched opening leads to the dining area and kitchen, which includes a refrigerator and pantry for additional storage. The dining area offers views of the covered backyard patio. The layout includes three generously sized bedrooms, an indoor laundry room, and a primary suite with dual closets, double sinks, and a walk-in shower. The backyard features low-maintenance desert landscaping, a large covered patio, an additional patio seating area, an RV gate on the east side, and a walk-through gate on the west side of the property. Conveniently located near shopping, dining, parks, schools, and freeway access, this home offers a functional layout, ample outdoor space, and room for a variety of lifestyle needs.

Property

Beds

3

Full Baths

2

1/2 Baths

None

Year Built

2003

Sq.Footage

1,321

Features

Features & Amenities

Interior

  • Other Interior Features

    Eat-in Kitchen, Pantry

  • Total Bedrooms

    3

  • Bathrooms

    2

  • Basement YN

    NO

  • Cooling YN

    YES

  • Cooling

    Central Air, Ceiling Fan(s)

  • Fireplace YN

    NO

  • Heating YN

    YES

  • Heating

    Electric

  • Pet friendly

    N/A

Exterior

  • Garage

    Yes

  • Garage spaces

    2

  • Construction Materials

    Stucco, Frame

  • Parking

    Garage Door Opener

  • Pool

    No

Area & Lot

  • Lot Features

    Desert Back, Desert Front

  • Lot Size(acres)

    0.18

  • Lot Size(square feet)

    7,966

  • Property Type

    Residential

  • Property Sub Type

    Single Family Residence

Price

  • Sales Price

    $290,000

  • Tax Amount

    $1,025

  • Financing Options

    Cash, Conventional, FHA, VA

  • Sq. Footage

    1,321

  • Price/SqFt

    $219

HOA

  • Association

    No

Property Resources

  • Horse Property

    NO

School District

  • Elementary School

    Toltec School District

  • Middle School

    Arizona City Elementary School

  • High School

    Vista Grande High School

Property Features

  • Stories

    1

  • Ownership

    Fee Simple

  • Sewer

    Public Sewer

  • Tax Lot

    2132

Schedule

Schedule a Showing

Showing scheduled successfully.

What is 3 + 4 ?


Change time

Mortgage calculator

Estimate your monthly mortgage payment, including the principal and interest, property taxes, and HOA. Adjust the values to generate a more accurate rate.

Your payment

Principal and Interest:

$

Property taxes:

$

HOA fees:

$

Total loan payment:

$

Total interest amount:

$

Location

  • County

    Pinal

  • Elementary School

    Toltec School District

  • Middle School

    Arizona City Elementary School

  • High School

    Vista Grande High School

Listing Courtesy of Erika Guerrero , My Home Group Real Estate

RealHub Information is provided exclusively for consumers' personal, non-commercial use, and it may not be used for any purpose other than to identify prospective properties consumers may be interested in purchasing. All information deemed reliable but not guaranteed and should be independently verified. All properties are subject to prior sale, change or withdrawal. RealHub website owner shall not be responsible for any typographical errors, misinformation, misprints and shall be held totally harmless.

Agent Kelly Hammer

Kelly Hammer

Associate Broker / RealtorĀ®

Call Kelly today to schedule a private showing.


* Listings on this website come from the FMLS IDX Compilation and may be held by brokerage firms other than the owner of this website. The listing brokerage is identified in any listing details. Information is deemed reliable but is not guaranteed. If you believe any FMLS listing contains material that infringes your copyrighted work please click here to review our DMCA policy and learn how to submit a takedown request.Ā© 2024 FMLS.

Properties

Related properties

Experience elevated living in this stunning NEW Construction Home where modern elegance meets thoughtful design. Situated on a desirable north-south facing lot, this impressive residence offers nearly 1,800 sq. ft. with one of the area's most spacious single-level floor plans. The private split layout features 4 bedrooms, including an expansive primary suite tucked away for ultimate comfort. At the heart of the home, the designer kitchen showcases custom two-tone cabinetry, a statement island, and brand-new stainless steel appliances overlooking the expansive great room--creating the perfect space for entertaining. Marble-inspired ceramic tile flows throughout the main living areas, complemented by plush carpeting in the bedrooms. Complete with an RV gate and an oversized backyard ready to become your dream outdoor retreat, this exceptional home is just 10 minutes from the Promenade at Casa Grande, offering premier shopping, dining, coffee shops, and Harkins Theatres.
#7060910

Arizona City

8335 W SWANSEA Drive

4 Beds

2 Baths

1,782 Sq.Ft.

$320,000

MLS#: 7060910

Welcome to 9896 W Heather Dr in Arizona City! This move-in ready 3-bedroom, 2-bath home offers 1,293 sq. ft. of thoughtfully designed living space with an open-concept floor plan, abundant natural light, and neutral finishes throughout. The spacious kitchen flows seamlessly into the living and dining areas, making it ideal for everyday living and entertaining. The primary suite features a dual-sink vanity and ample storage, while two additional bedrooms provide flexibility for guests, family, or a home office. Outside, enjoy low-maintenance desert landscaping and a generous backyard ready for your personal touch. Conveniently located with easy access to I-10, this home is perfect for first-time buyers, downsizers, or investors. Don't miss this opportunity!
#7060687

Arizona City

9896 W HEATHER Drive

3 Beds

2 Baths

1,293 Sq.Ft.

$266,500

MLS#: 7060687

Price reduced
Welcome to your spacious and elegant home in the desirable Arizona City. Step into the Gilbert Plan, a stunning new residence offering modern elegance and versatility. This beautiful home features stunning kitchen cabinetry, quartz countertops, and stainless steel appliances, including a smooth-top range, built-in microwave, and dishwasher. Unwind in the spacious primary suite with dual vanity sinks, a walk-in closet, and two additional bedrooms and another full bath. Energy-efficient features like Low E insulated dual pane windows and a one-year limited home warranty ensure peace of mind.  In addition, this home offers a  Covered patio, and  2-car garage. Make this beautiful home yours!
#7059791

Arizona City

9770 W ARVADA Drive

3 Beds

2 Baths

1,470 Sq.Ft.

$234,990

MLS#: 7059791

Own this home with 0% down! This inviting 3-bedroom, 2-bath home features a low-maintenance front yard, a 2-car garage with cabinets, and a bright, open layout with vaulted ceilings, recessed lighting, and a stylish neutral palette. The eat-in kitchen offers granite countertops, shaker cabinetry, built-in appliances, a pantry, and a center island with breakfast bar. The spacious primary suite includes dual sinks and a walk-in closet. Enjoy indoor-outdoor living with a covered patio, generous backyard, powered storage shed, and detached workshop. Solar panels add even more value!

Grant availability should be verified with the participating lender and is subject to buyer qualifications
#7058763

Arizona City

11429 W MADERO Drive

3 Beds

2 Baths

1,575 Sq.Ft.

$275,000

MLS#: 7058763
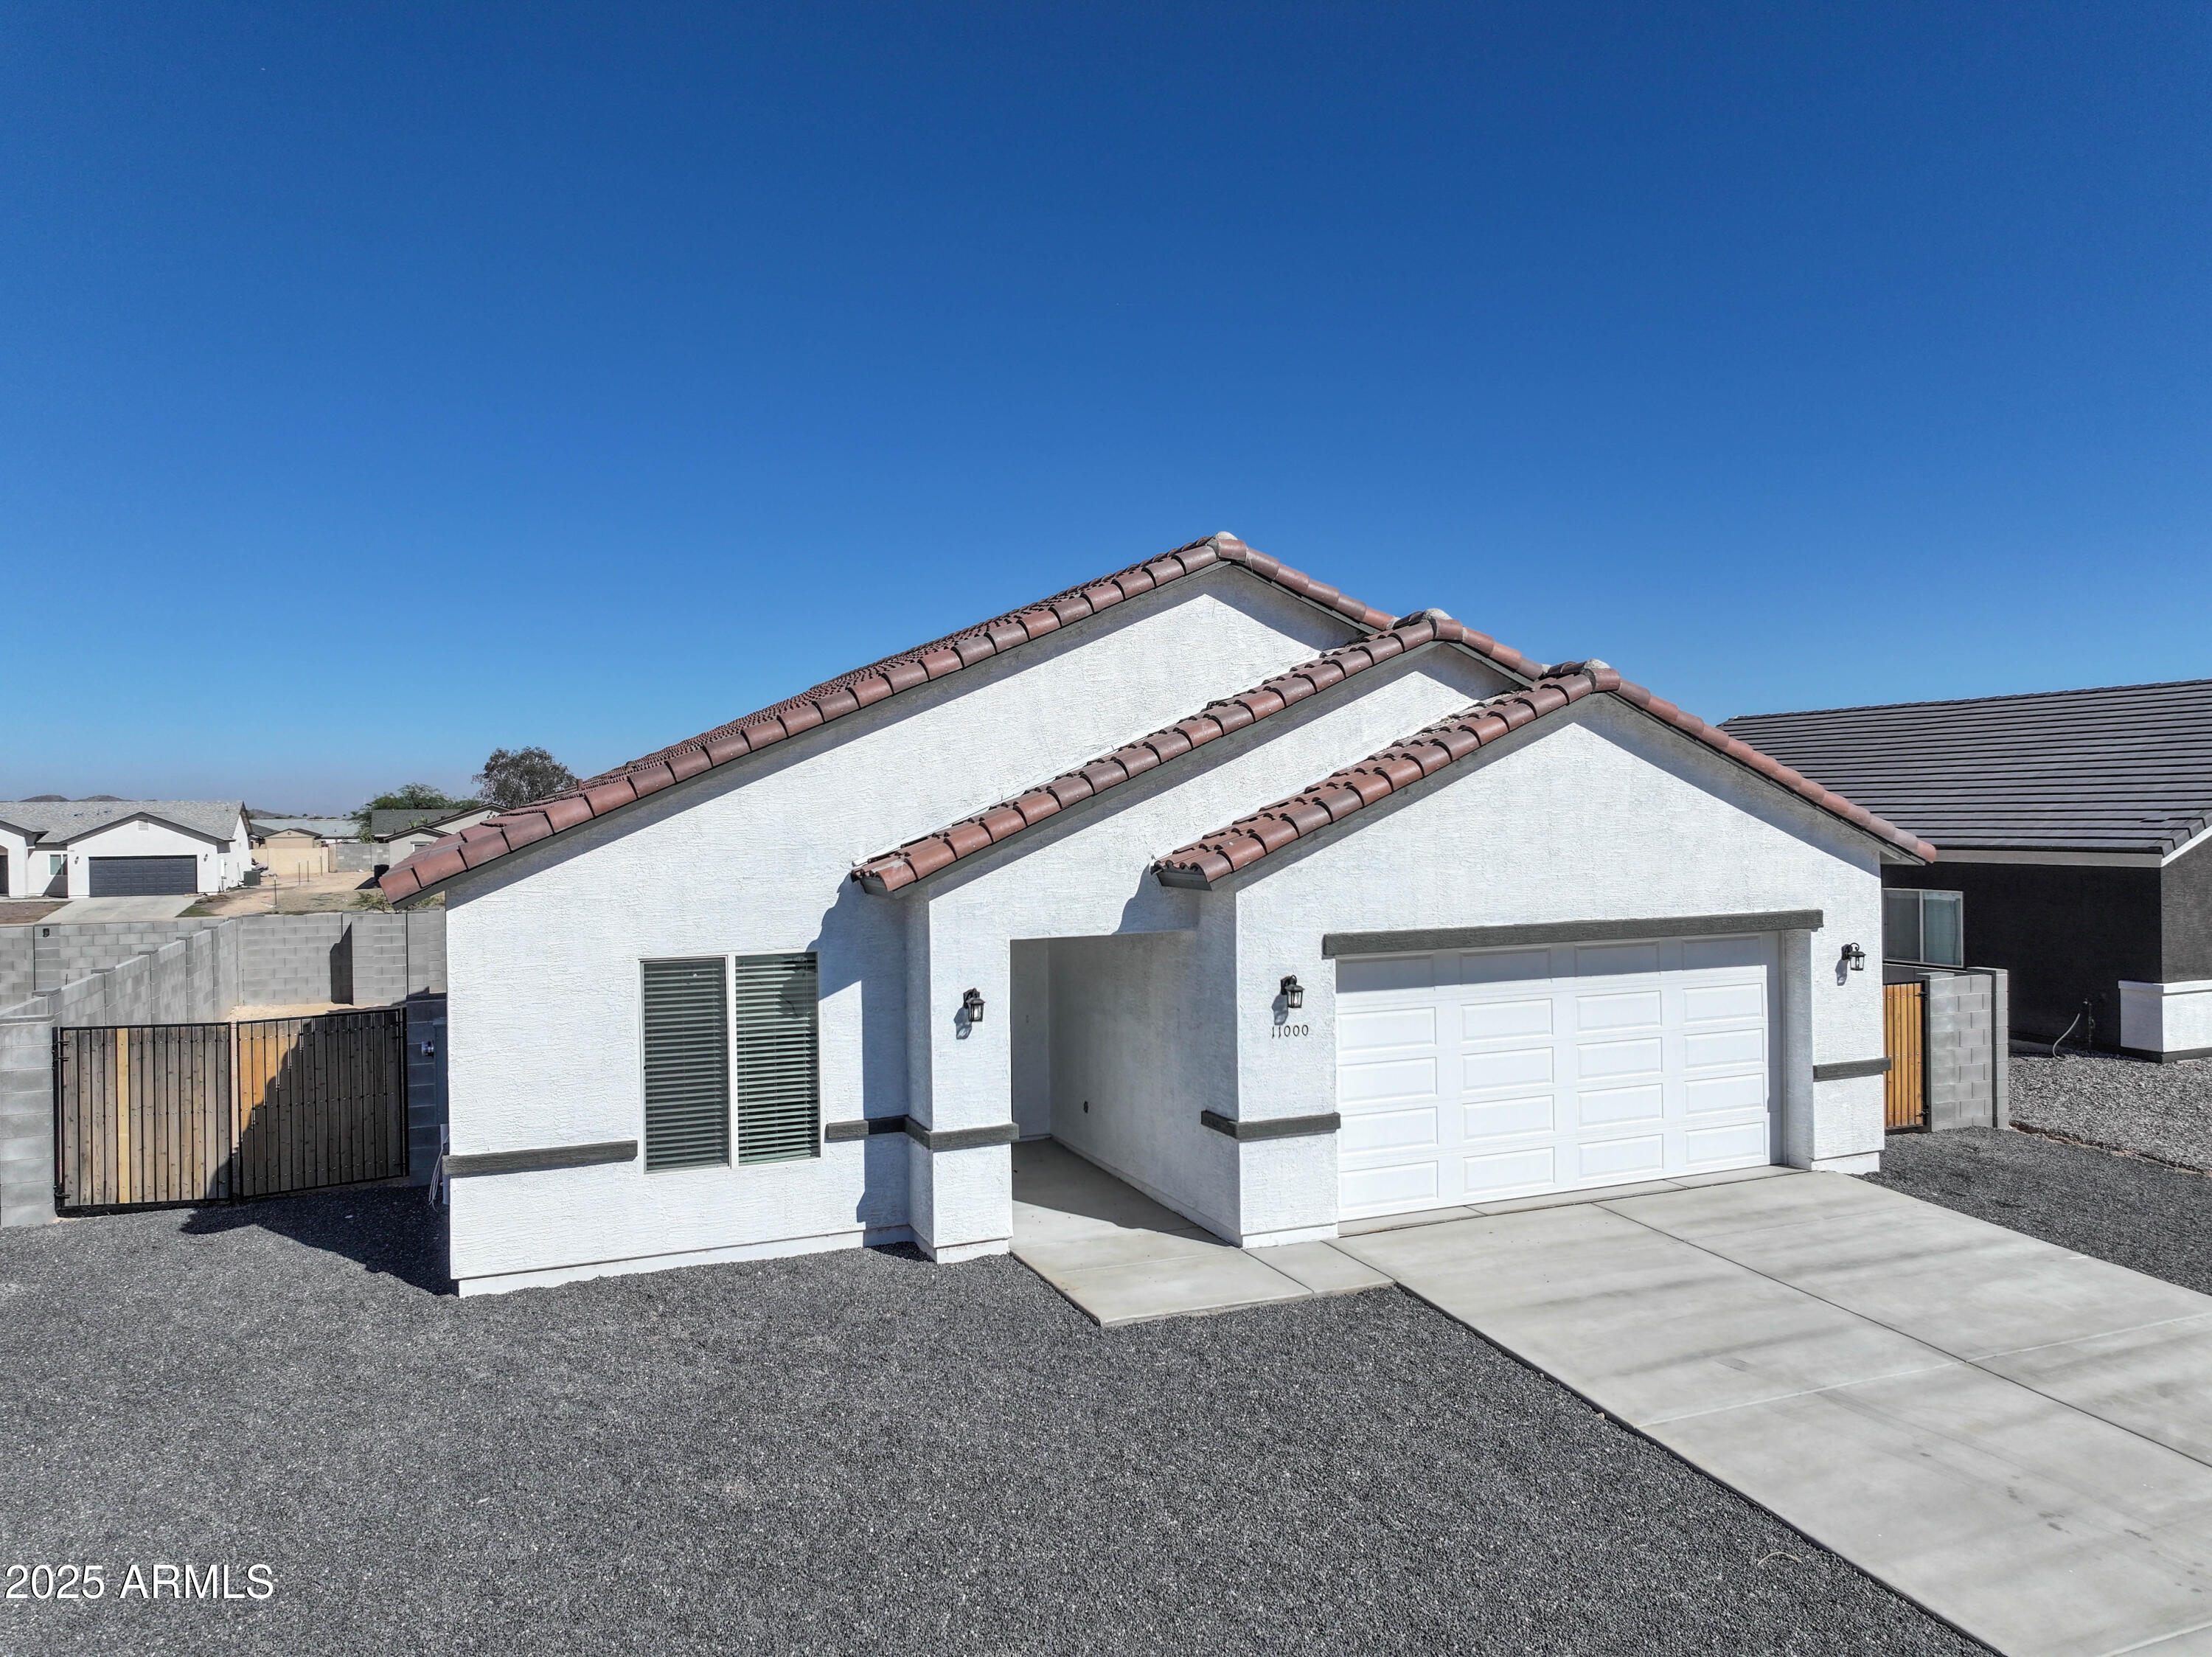
Whether you're a first-time buyer or looking to upgrade, this home offers the perfect blend of modern design and everyday functionality. The open floor plan creates a seamless flow between living, dining, and kitchen spaces--perfect for both quiet nights in and lively gatherings. This gorgeous home offers Granite countertops throughout add a touch of luxury and durability, upgraded kitchen featuring sleek stainless-steel appliances, white cabinetry, and ample prep space. The spacious bedrooms have generous closet space. Contemporary bathrooms with premium finishes.
#7054783

Arizona City

11000 W Cove Drive

3 Beds

2 Baths

1,703 Sq.Ft.

$310,900

MLS#: 7054783
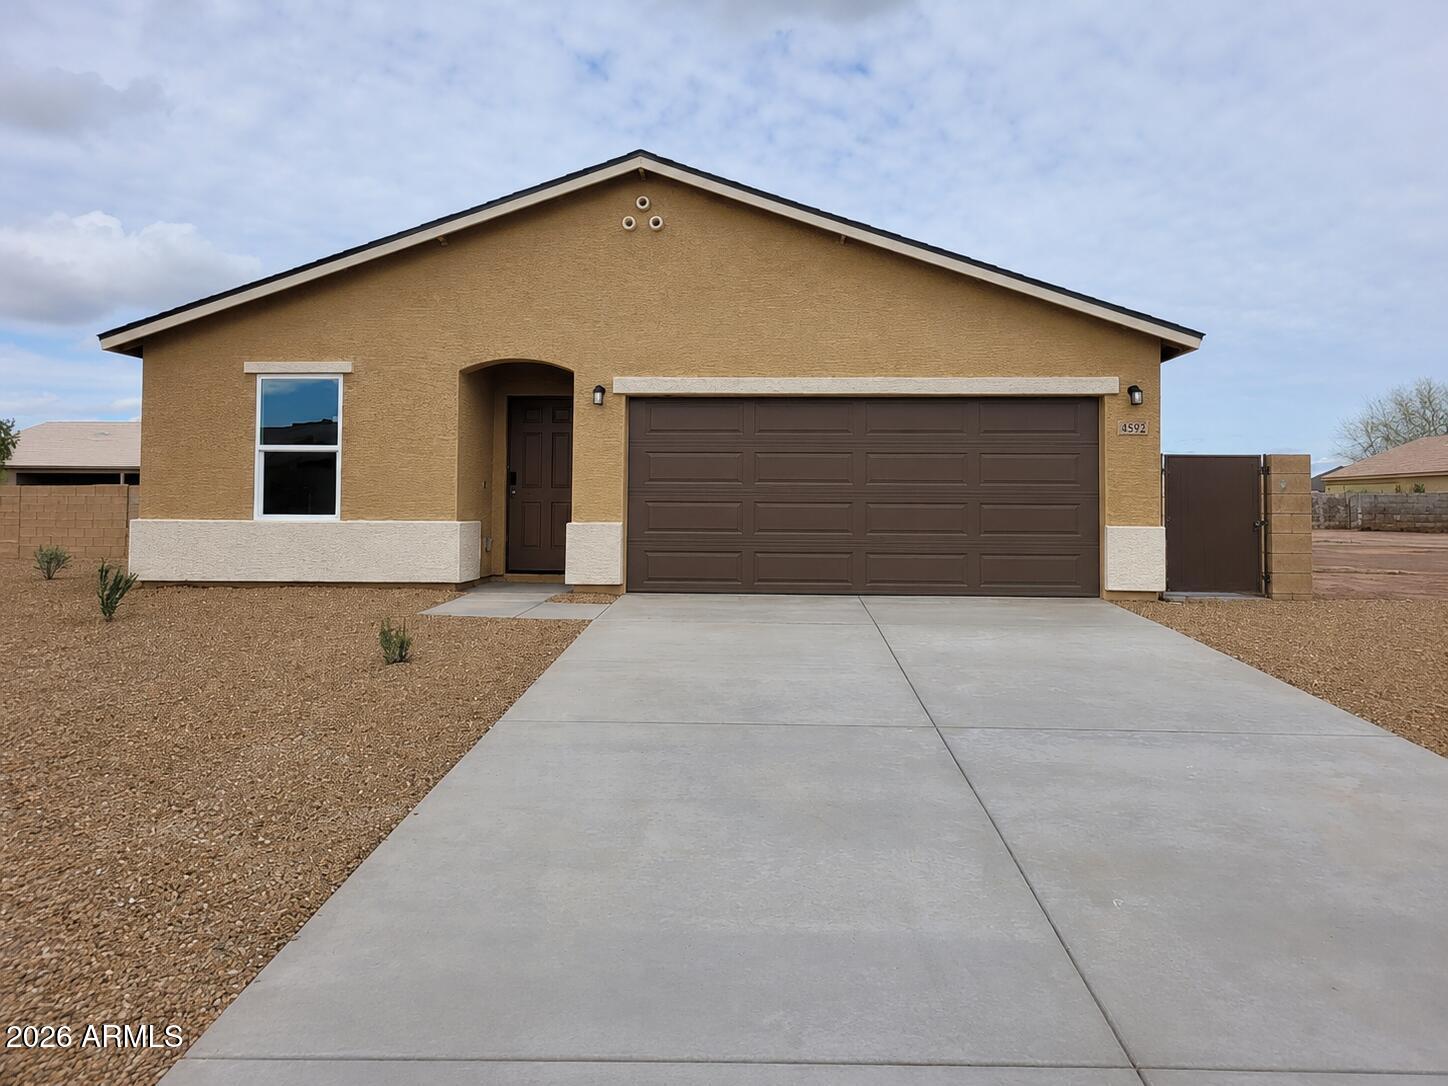
Welcome to 8592 W Oneida Dr in Arizona City, where comfort, style, and value come together. This beautifully maintained home offers an inviting open layout filled with natural light, spacious living areas, and a functional design perfect for everyday living and entertaining. The well appointed kitchen flows seamlessly into the main living space, while generously sized bedrooms provide comfort and privacy. Step outside to enjoy a large backyard with endless possibilities for relaxation, gatherings, or future enhancements. Conveniently located near golf, parks, shopping, and easy access to I10, this move in ready gem delivers the Arizona lifestyle you have been looking for. Do not miss this exceptional opportunity.
#7046050

Arizona City

8592 W ONEIDA Drive

3 Beds

2 Baths

1,290 Sq.Ft.

$257,000

MLS#: 7046050

Situated on 1.194 acres in peaceful Arizona City, this lovingly maintained home offers space, comfort, and country charm. Mostly fenced with horse stalls, a large shed, circular drive, the relaxing back patio is perfect for enjoying Arizona living and incredible sunsets. Inside, you'll find 3 spacious bedrooms, including a large primary suite with room for king-sized furniture, garden tub, separate shower, and convenient dual access bath. The kitchen features abundant cabinets, island, and sizable pantry. Recent updates include fresh interior paint, custom shutters, newer refrigerator, and newer heat pump. Secondary bedrooms fit queen-sized beds and both offer walk-in closets. Quiet location with easy access to Phoenix, Tucson, and nearby Casa Grande dining and shopping. New roof 2023!
#7033939

Arizona City

14449 S VAQUERO Circle

3 Beds

2 Baths

1,297 Sq.Ft.

$299,900

MLS#: 7033939

Price reduced
Newer home: qualifies for USDA Mortgage loan - does not require a down payment. 0 down. There is only a certain amount of funds set aside for this loan program. Subject to credit & income qualification. Beautiful  3 bed/2 bath, single-story, split bedroom floor plan, Primary bathroom offers generous size closet! Fence Block Wall installed. Includes kitchen appliances, espresso cabinets, granite countertops, SS single-basin sink, pantry. 6'8'' doors w/satin nickel hardware, concrete roof tile, R-38 attic insulation in the attic that helps with utilities cost, not offered in all builds.  Soft water loop already installed! 14 SEER HVAC.
#7030608

Arizona City

12532 W OBREGON Drive

3 Beds

2 Baths

1,365 Sq.Ft.

$239,000

MLS#: 7030608
Price reduced
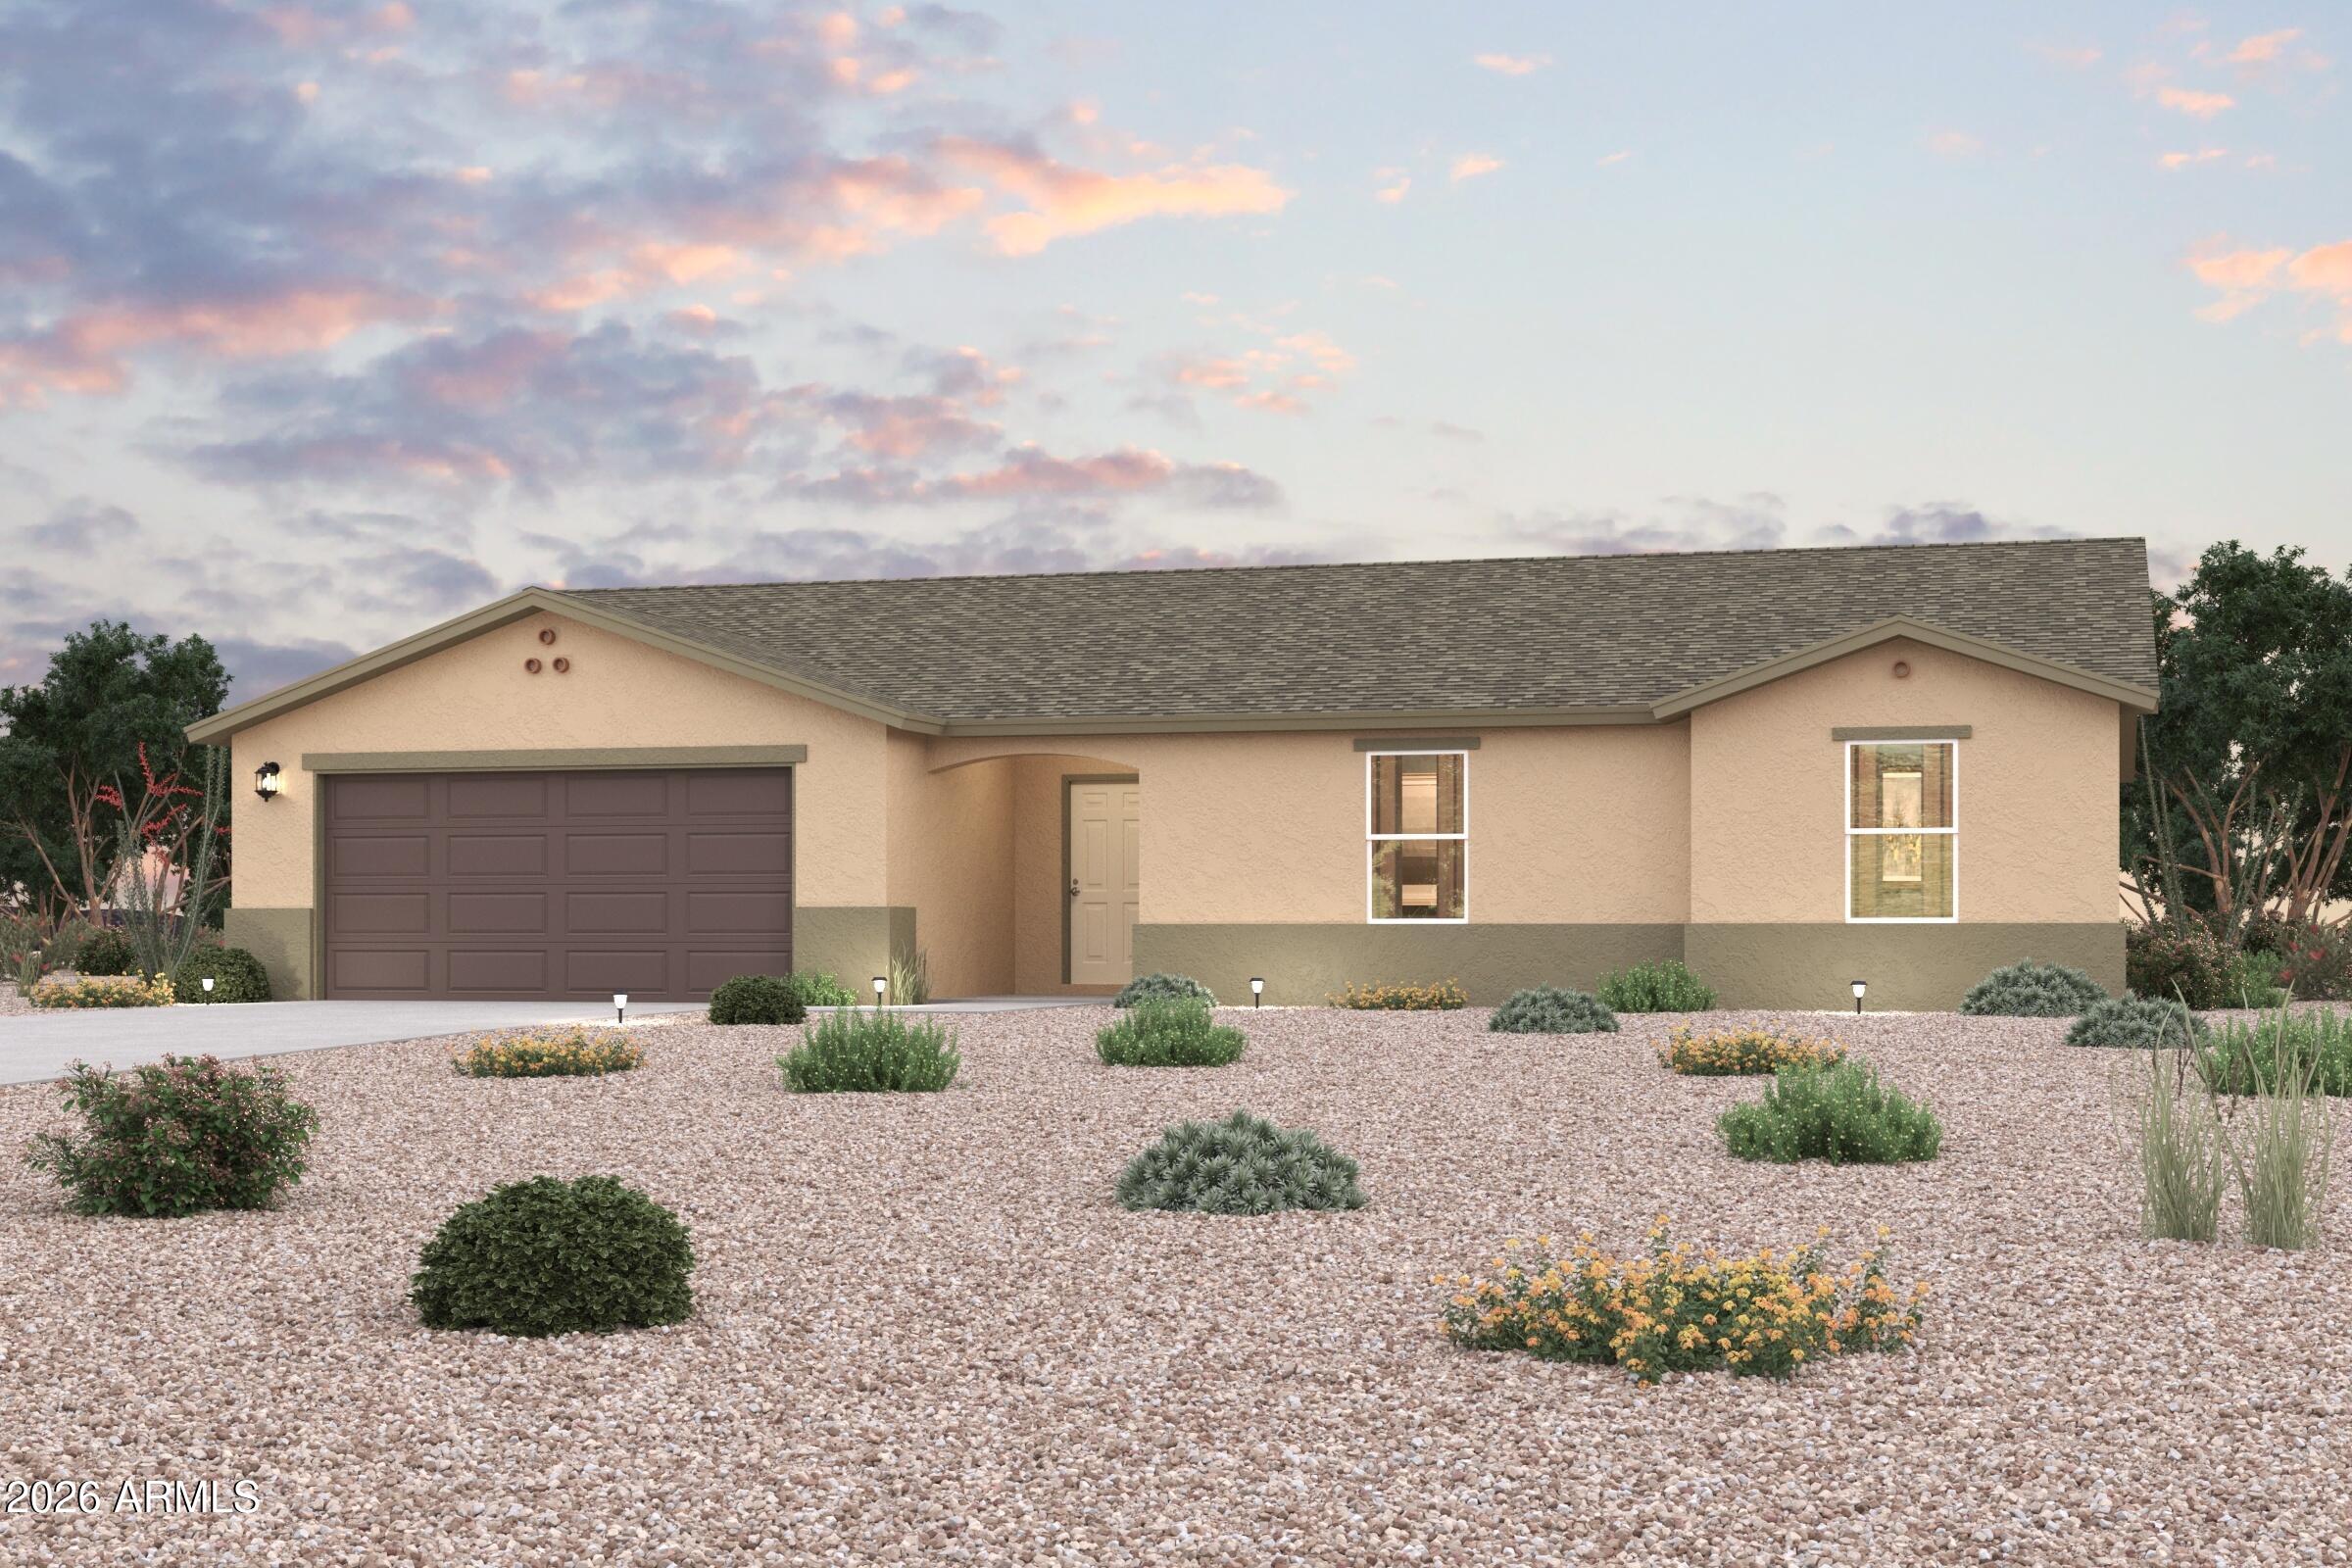
Discover Your Dream Home in Arizona City! This Catalina Plan is a stunning single-story home designed for modern living. Its open-concept layout seamlessly connects the living, dining, and kitchen areas--ideal for both relaxation and entertaining. The well-appointed kitchen features stylish cabinetry, sleek quartz countertops, and LG appliances, including a smooth-top range, microwave, and dishwasher. The primary suite offers a tranquil retreat with a private bath, dual vanity sinks, and a spacious walk-in closet. Each of the two additional bedrooms also includes its own walk-in closet. A dedicated laundry room and a generous two-car garage enhance the home. Enjoy the benefits of energy-efficient Low-E insulated dual-pane vinyl windows and a one-year limited home warranty.
#7026565

Arizona City

13211 S JAMAICA Circle

3 Beds

2 Baths

1,656 Sq.Ft.

$244,990

MLS#: 7026565

**NO HOA*** Well-maintained 3-bedroom, 2-bath home situated on a 7,966 sq. ft. lot with an RV gate. The interior features a spacious living room with vaulted ceilings, tile flooring, and abundant natural light. An arched opening leads to the dining area and kitchen, which includes a refrigerator and pantry for additional storage. The dining area offers views of the covered backyard patio.
The layout includes three generously sized bedrooms, an indoor laundry room, and a primary suite with dual closets, double sinks, and a walk-in shower.
The backyard features low-maintenance desert landscaping, a large covered patio, an additional patio seating area, an RV gate on the east side, and a walk-through gate on the west side of the property. Conveniently located near shopping, dining, parks, schools, and freeway access, this home offers a functional layout, ample outdoor space, and room for a variety of lifestyle needs.

9870 W CAMELIA Drive

Message successfully sent.

I agree to receive email communication and understand I can unsubscribe at any time.

I agree to be contacted by The Mandy Gold Team | Haymore Real Estate LLC via call, email, and text for real estate services. To opt out, you can reply 'stop' at any time or reply 'help' for assistance. You can also click the unsubscribe link in the emails. Message and data rates may apply. Message frequency may vary. Privacy Policy

 - property

Send a message

Message successfully sent.

Reason for contacting?

I agree to receive email communication and understand I can unsubscribe at any time.

I agree to be contacted by The Mandy Gold Team | Haymore Real Estate LLC via call, email, and text for real estate services. To opt out, you can reply 'stop' at any time or reply 'help' for assistance. You can also click the unsubscribe link in the emails. Message and data rates may apply. Message frequency may vary. Privacy Policy

Sign In Sign Out

Virtual Assistant

Would you like to take the next step with this property? We can help you schedule a showing or virtual tour, or send you more details.

Yes, I would like more information.

Thank You for Your Reply, One of Our Agents will contact you as soon as possible

No, maybe later.

Thank you, you can always contact me via email, phone number or through the contact form.

Realhub AI

Lucy - Your AI-Powered Realtor

Update Your Temporary Password

Personalize your search

Enter your email and we'll notify you immediately when new listings match what you're looking for.

or enter email address

Already have an account ? Login here

Continue your home search

I agree to receive communications and understand I can unsubscribe at any time.

I agree to be contacted by The Mandy Gold Team | Haymore Real Estate LLC via call, email, and text for real estate services. To opt out, you can reply 'stop' at any time or reply 'help' for assistance. You can also click the unsubscribe link in the emails. Message and data rates may apply. Message frequency may vary. Privacy Policy

Already have an account ? Login here

We use cookies

We use cookies primarily for analytics to enhance your experience. By accepting, you agree to our use of these cookies. You can manage your preferences or learn more about our cookies policy.

