Thinking of selling?

Trusted Real Estate Experts in Sierra Vista, Fort Huachuca, Benson, and Bisbee Arizona

  • Nearby me

E-Alert name

Properties

1717549 properties match your criteria

Quintessential Arcadia. A timeless Ranch-style residence, masterfully designed by Caroline DeCesare of DeCesare Design Group, where classic architecture, thoughtful design, and effortless livability come together in a truly special way. Privately nestled at the end of a quiet cul-de-sac on an expansive 0.83-acre homesite, this exceptional property offers 6,688 square feet, 5 bedrooms, 4.5 bathrooms, and an expansive five-car garage. Beyond its beautiful design and impressive scale, this is a home that captures the very essence of what makes Arcadia so desirable. Not all houses are homes, but this one was thoughtfully designed to be just that--a place where family gathers, memories are made, and everyday living feels extraordinary. The gorgeous, private backyard serves as a natural extension of the home, highlighted by a large diving pool and generous outdoor spaces designed for everything from relaxed afternoons to memorable gatherings with family and friends. Timeless in style, exceptional in setting, and perfectly suited for family living, this is the quintessential Arcadia home--a rare opportunity to own something truly special in one of Arizona's most coveted neighborhoods.
#7100862

Phoenix

5015 E ARCADIA Lane

5 Beds

4 Baths

6,688 Sq.Ft.

$7,995,000

MLS#: 7100862

Perched atop a premier 2.35-acre view lot in Paradise Valley, this iconic 11,272 SF red brick estate captures sweeping 360° views of Camelback Mountain, surrounding ranges, and sparkling city lights. The elevated setting offers exceptional privacy, expansive setbacks, and a rare vantage point seldom found in the Valley.
The residence features 5 en-suite bedrooms and 8 baths, with grand living spaces designed for both everyday comfort and large-scale entertaining. The remodeled chef's kitchen anchors the home, while two recently updated bar areas provide ideal spaces for hosting and gathering.
Recent improvements include beautifully updated primary and guest bathrooms, enhancing the home's livability while complementing its timeless architectural character.
Resort-style outdoor amenit include a 75-foot lap pool, tennis court, and expansive view patios designed to take full advantage of the home's spectacular hillside setting--perfect for sunset entertaining and indoor-outdoor living.
Additional features include a 5-car garage, workshop, extensive storage, and gated entry, offering the ultimate combination of space, privacy, and prestige in one of Paradise Valley's most coveted hilltop locations.
#6860043

Paradise Valley

6830 N 46TH Place

6 Beds

8 Baths

11,272 Sq.Ft.

$7,995,000

MLS#: 6860043
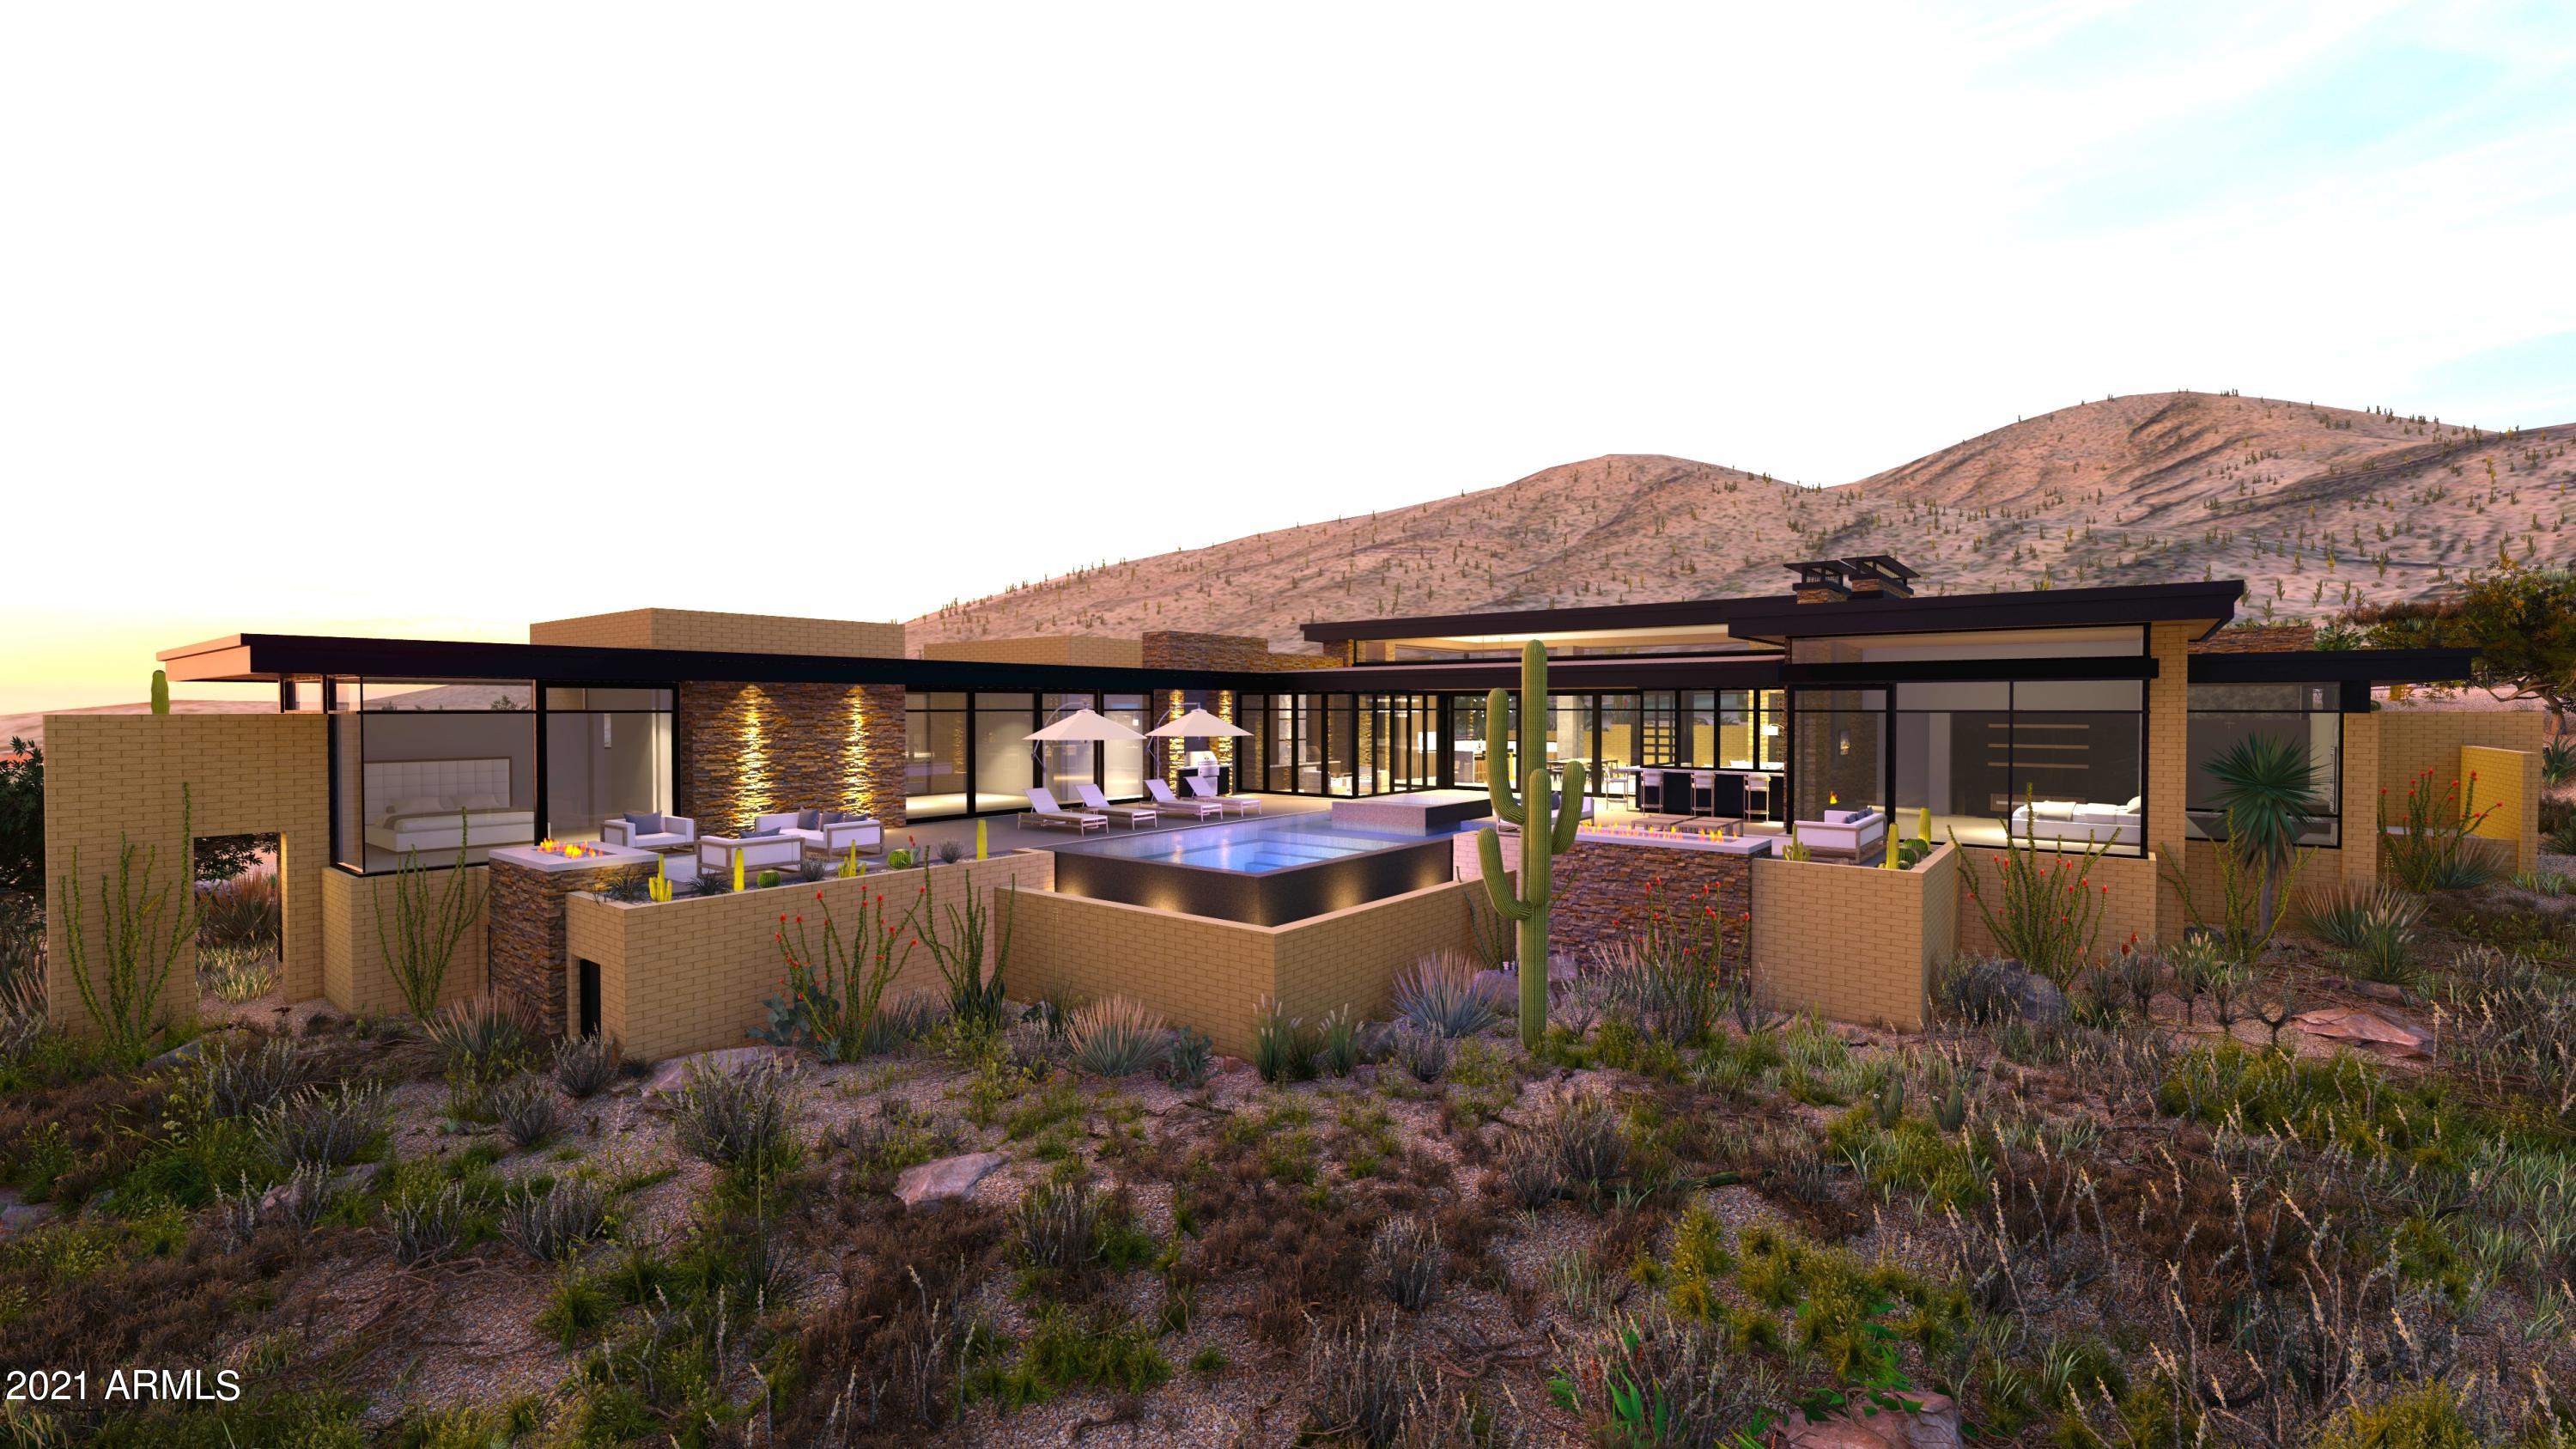
Brand New Contemporary with Golf MEMBERSHIP available to the Desert Mountain Club. OCT 2022 completion! ONE-LEVEL - Open-concept, telescoping glass walls, Valley, sunset and city light views. Exciting Tate Studios and Wilkerson Design collaboration. Saguaro Forest hillside setting features indoor/outdoor living, negative edge pool and spa, expansive sun and shade patios, multiple fire features, sit up counter opening to bar,  and BBQ center. Private Master Suite located on its own wing. Guest wing offers 3 ensuite bedrooms that open to a poolside gallery-style hallway. Office w/ bath, Arizona Room and spacious walk-in pantry.  3 car garage with 4th bay for bikes & desert vehicles. Solar and Control 4 features included. All in fabulous Desert Mountain!
#6429246

Scottsdale

9951 E SIENNA HILLS Drive

5 Beds

None Baths

5,883 Sq.Ft.

$7,995,000

MLS#: 6429246
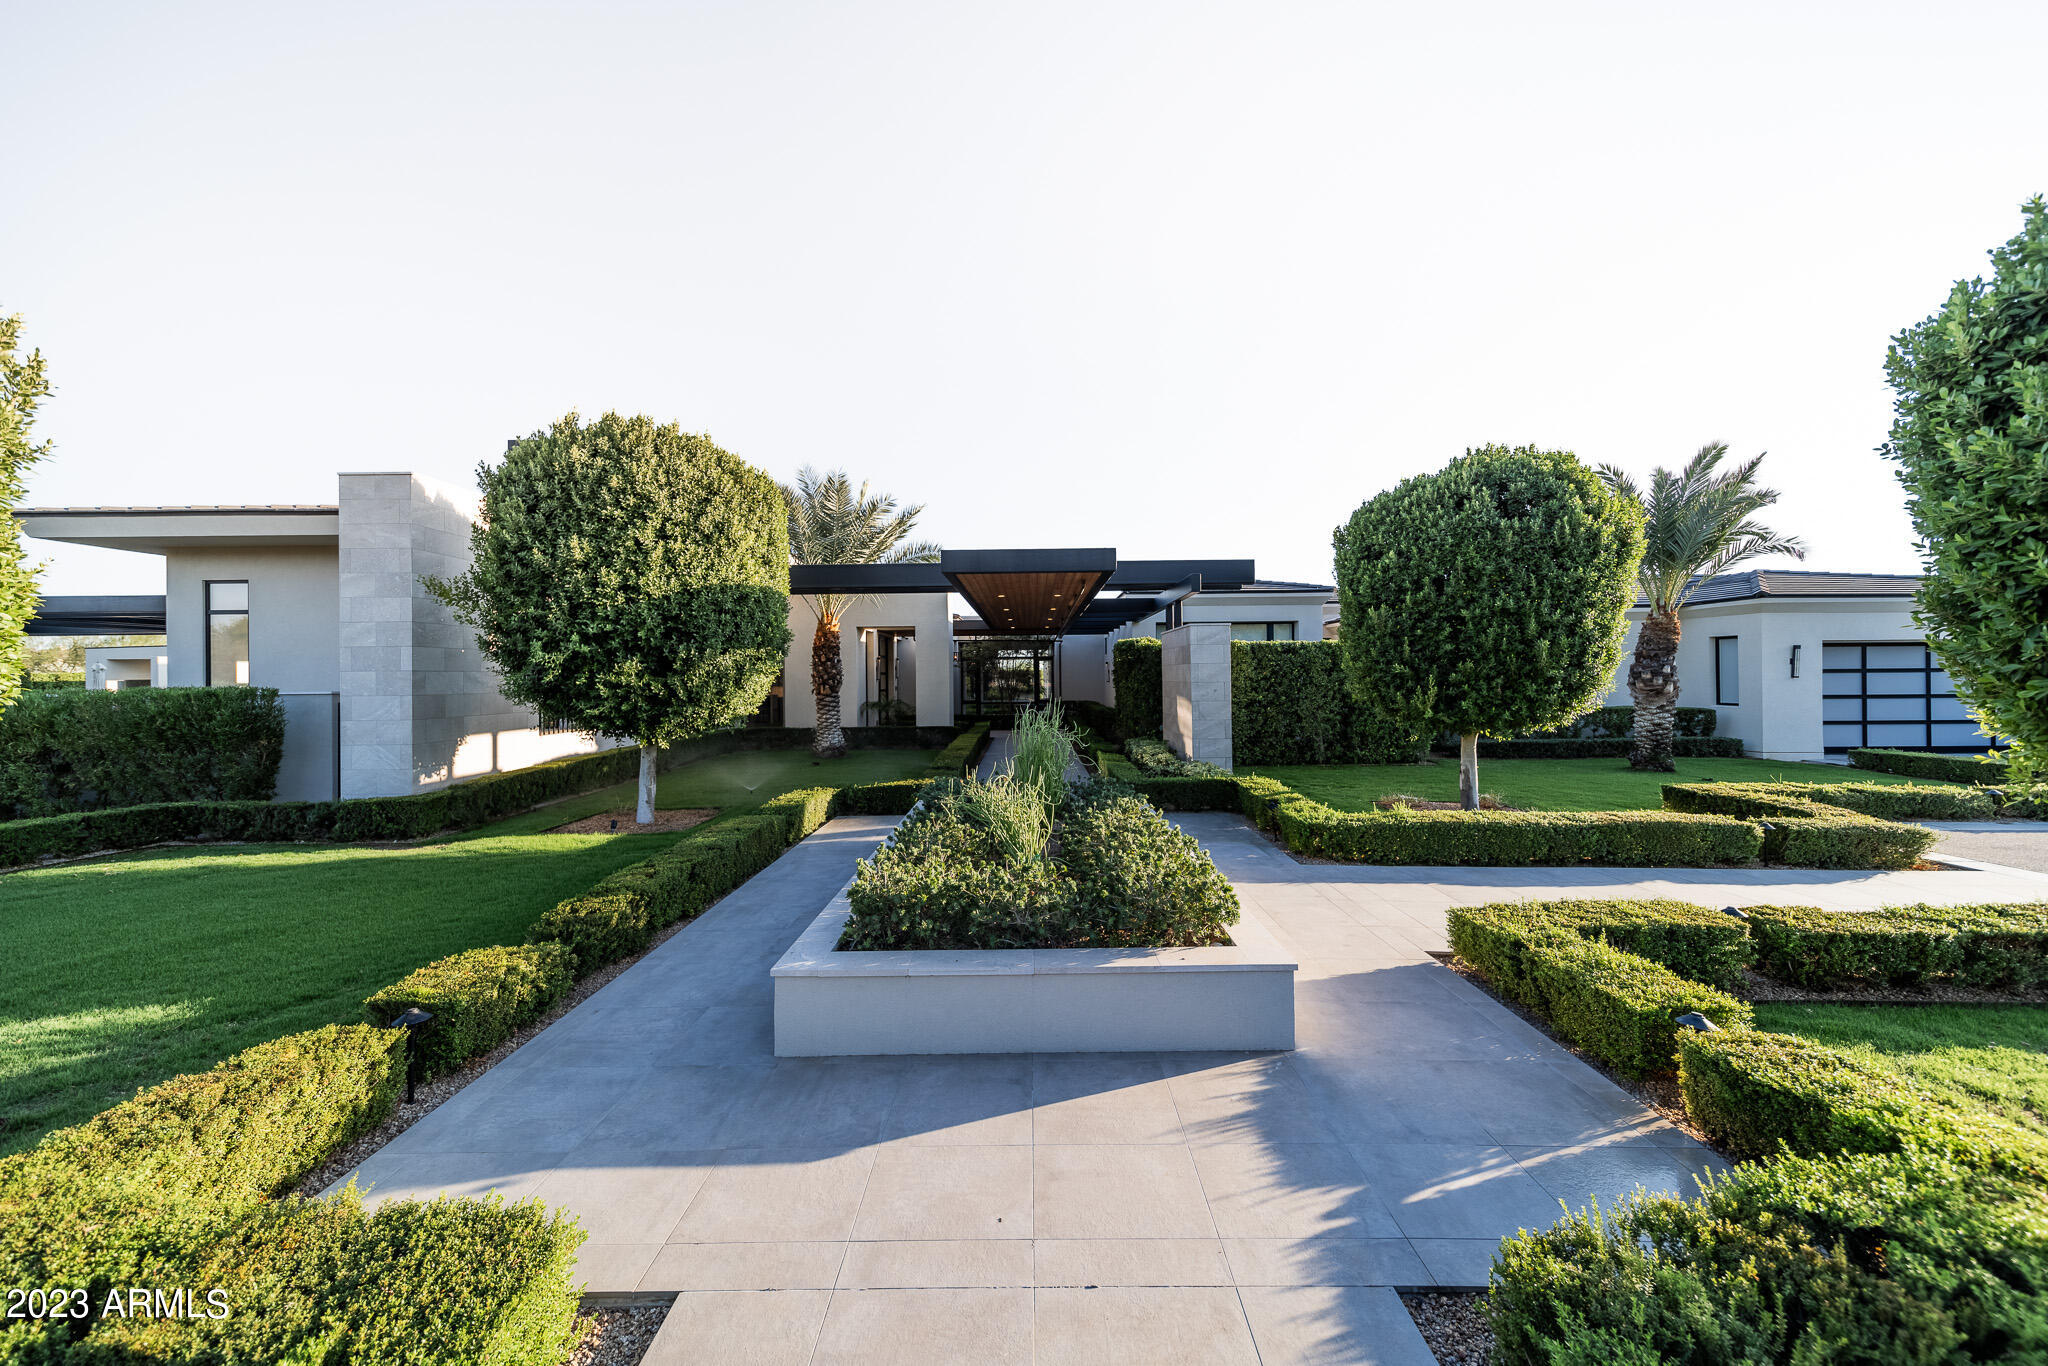
Recently completed, contemporary masterpiece with scintillating mountain views! This truly spectacular home, both in architectural appeal and design, will captivate you from the moment you walk up the front entry. Designer finishes and impeccable quality everywhere you look.  Grand foyer, open concept living space, custom kitchen and wine wall; perfect for hosting your next dinner party. The primary suite is a refreshing delight with cozy sitting room and fireplace, spa like bathroom and oversized walk-in closet. The main home also features 4 en-suite guest bedrooms, home office, theatre room with beverage station and Automated Environment AV system. The car collector's dream garage with pass through entry with 8 bays. The floor to ceiling windows and telescoping doors create a beautiful balance of indoor/outdoor living. Exquisite landscape, lap pool, large covered patio space and outdoor kitchen. Full detached guest house is the perfect getaway for guests. Don't let this posh contemporary estate pass you by!
#6621561

Paradise Valley

3825 E BERRIDGE Lane

5 Beds

None Baths

7,586 Sq.Ft.

$7,995,000

MLS#: 6621561
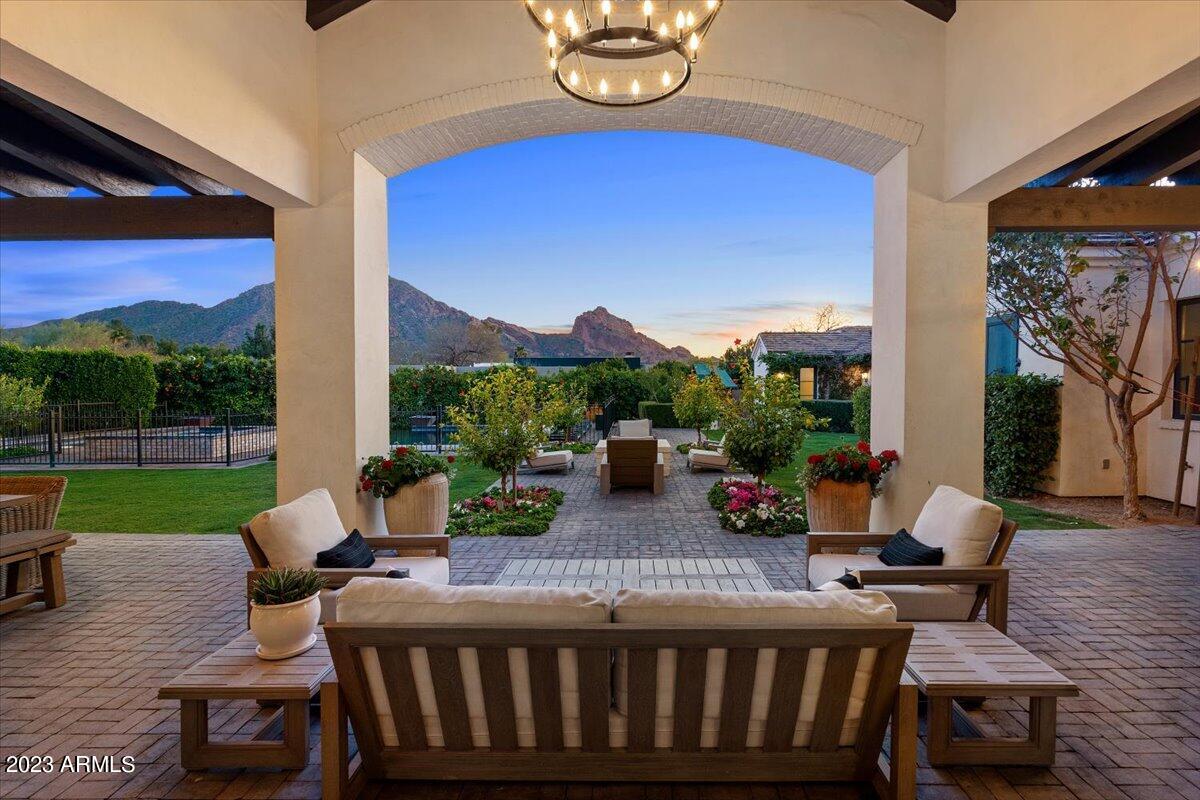
Privacy and perfection define this custom-built luxury residence masterfully imagined by world-renowned architect Mark Candelaria, in collaboration with Donna Vallone Interiors. Nestled at the end of a signature cul-de-sac on one of the most private 1 acre lots in Paradise Valley, and sandwiched between Camelback and Mummy mountains, this timelessly designed residence captures commanding views from every room. An open single-level floor plan that is light and bright, comfortable yet sophisticated, seamlessly blends the best of Arizona indoor/outdoor luxury living. Inviting entertaining spaces and courtyards fully open to a picturesque resort backyard with panoramic head to tail views of Camelback Mountain. Highest quality of construction throughout, See More & MOTION VIDEO! incorporating the best materials like Gandoff marble, Calcutta marble, Tabarka tile, wood flooring layout, Highend cabinetry, Clyde hardware, imported clay paver roof, Redlands clay brick accents, all reimagined to exude authentic upscale casual-comfort. The main residence has 4 en suite bedrooms, plus a detached guest house with kitchen, main living space, and separate bedroom, ensuring you and your guests will always feel comfortable. This luxury residence is great for those seeking ideal square footage and low maintenance living. We welcome you to schedule a preview and explore this rare opportunity to acquire a truly special property in one of Paradise Valley's most exclusive, established and coveted locations.
#6525265

Paradise Valley

5739 E CACTUS WREN Road

5 Beds

5 Baths

6,322 Sq.Ft.

$7,995,000

MLS#: 6525265

Cala, Italian for cove: a sheltered place, carved by time, where the world softens and slows... There is a particular kind of peace that comes with arriving somewhere built to hold you, and Cala was built for exactly that. Not simply a house, but a refuge. A place where scale becomes comfort and craftsmanship becomes character. Every room seems to exhale the moment you enter it.

Quiet grandeur grounds the home's soaring spaces in warmth and texture. High above, millwork beams cross a twenty-foot ceiling. A see-through limestone fireplace anchors the great room while natural fieldstone covers the walls from top to bottom. This is a home built by hand, in the truest sense: intentional designer finishes in every corner and nothing left to chance. At its heart, a gourmet kitchen unfolds around a dual island with rare Ijen Blue Quartzite countertops, an exotic natural stone from Brazil. State-of-the-art Sub-Zero and Wolf appliances appease the most discerning chef, and a butler's pantry with its own exceptional finishes (Caramel Panna Quartz slab,  Celine Ceramic backsplash, Brizo and Ruvati sink) stand ready for gracious, effortless hospitality. Nearby, frameless glass encases a fifty-four bottle wine cellar that glows like a piece of art itself.

Seven bedrooms. Seven and a half baths. 9,431 square feet of deliberate space across the main space, and a separate 1,287 sq ft guest house with its own kitchen, mechanical system and electrical panel. A game room with its own bar. A fifty-one-foot RV garage. Six Carrier HVAC systems, Control4 throughout, Western Windows, solidcore doors, spray foam and 2x6 framing--Cala is appointed for unparalleled comfort, inviting long nights, easy laughter, and moments that become memories without you even realizing it.

Beyond sliding glass walls, the exterior cove reveals itself. An expansive travertine patio unfolds toward a heated pool and spa, framed exclusively by the home to deliver the kind of privacy that feels rare in Scottsdale. But don't be fooled--you are only moments away from a lifestyle as vibrant as this masterpiece is serene. La Tierra Estates is tucked conveniently near world-class dining and shopping at Kierland and Scottsdale Quarter.

Cala was never meant to be filled by just anyone. It is meant for someone who understands that true luxury isn't about size: it's about shelter, about warmth, about a place built to hold every version of your story... Built by Patterson homes, this sanctuary--your cove--was carved with you in mind.
#7062960

Scottsdale

9635 E DESERT COVE Avenue

7 Beds

7 Baths

9,431 Sq.Ft.

$7,995,000

MLS#: 7062960
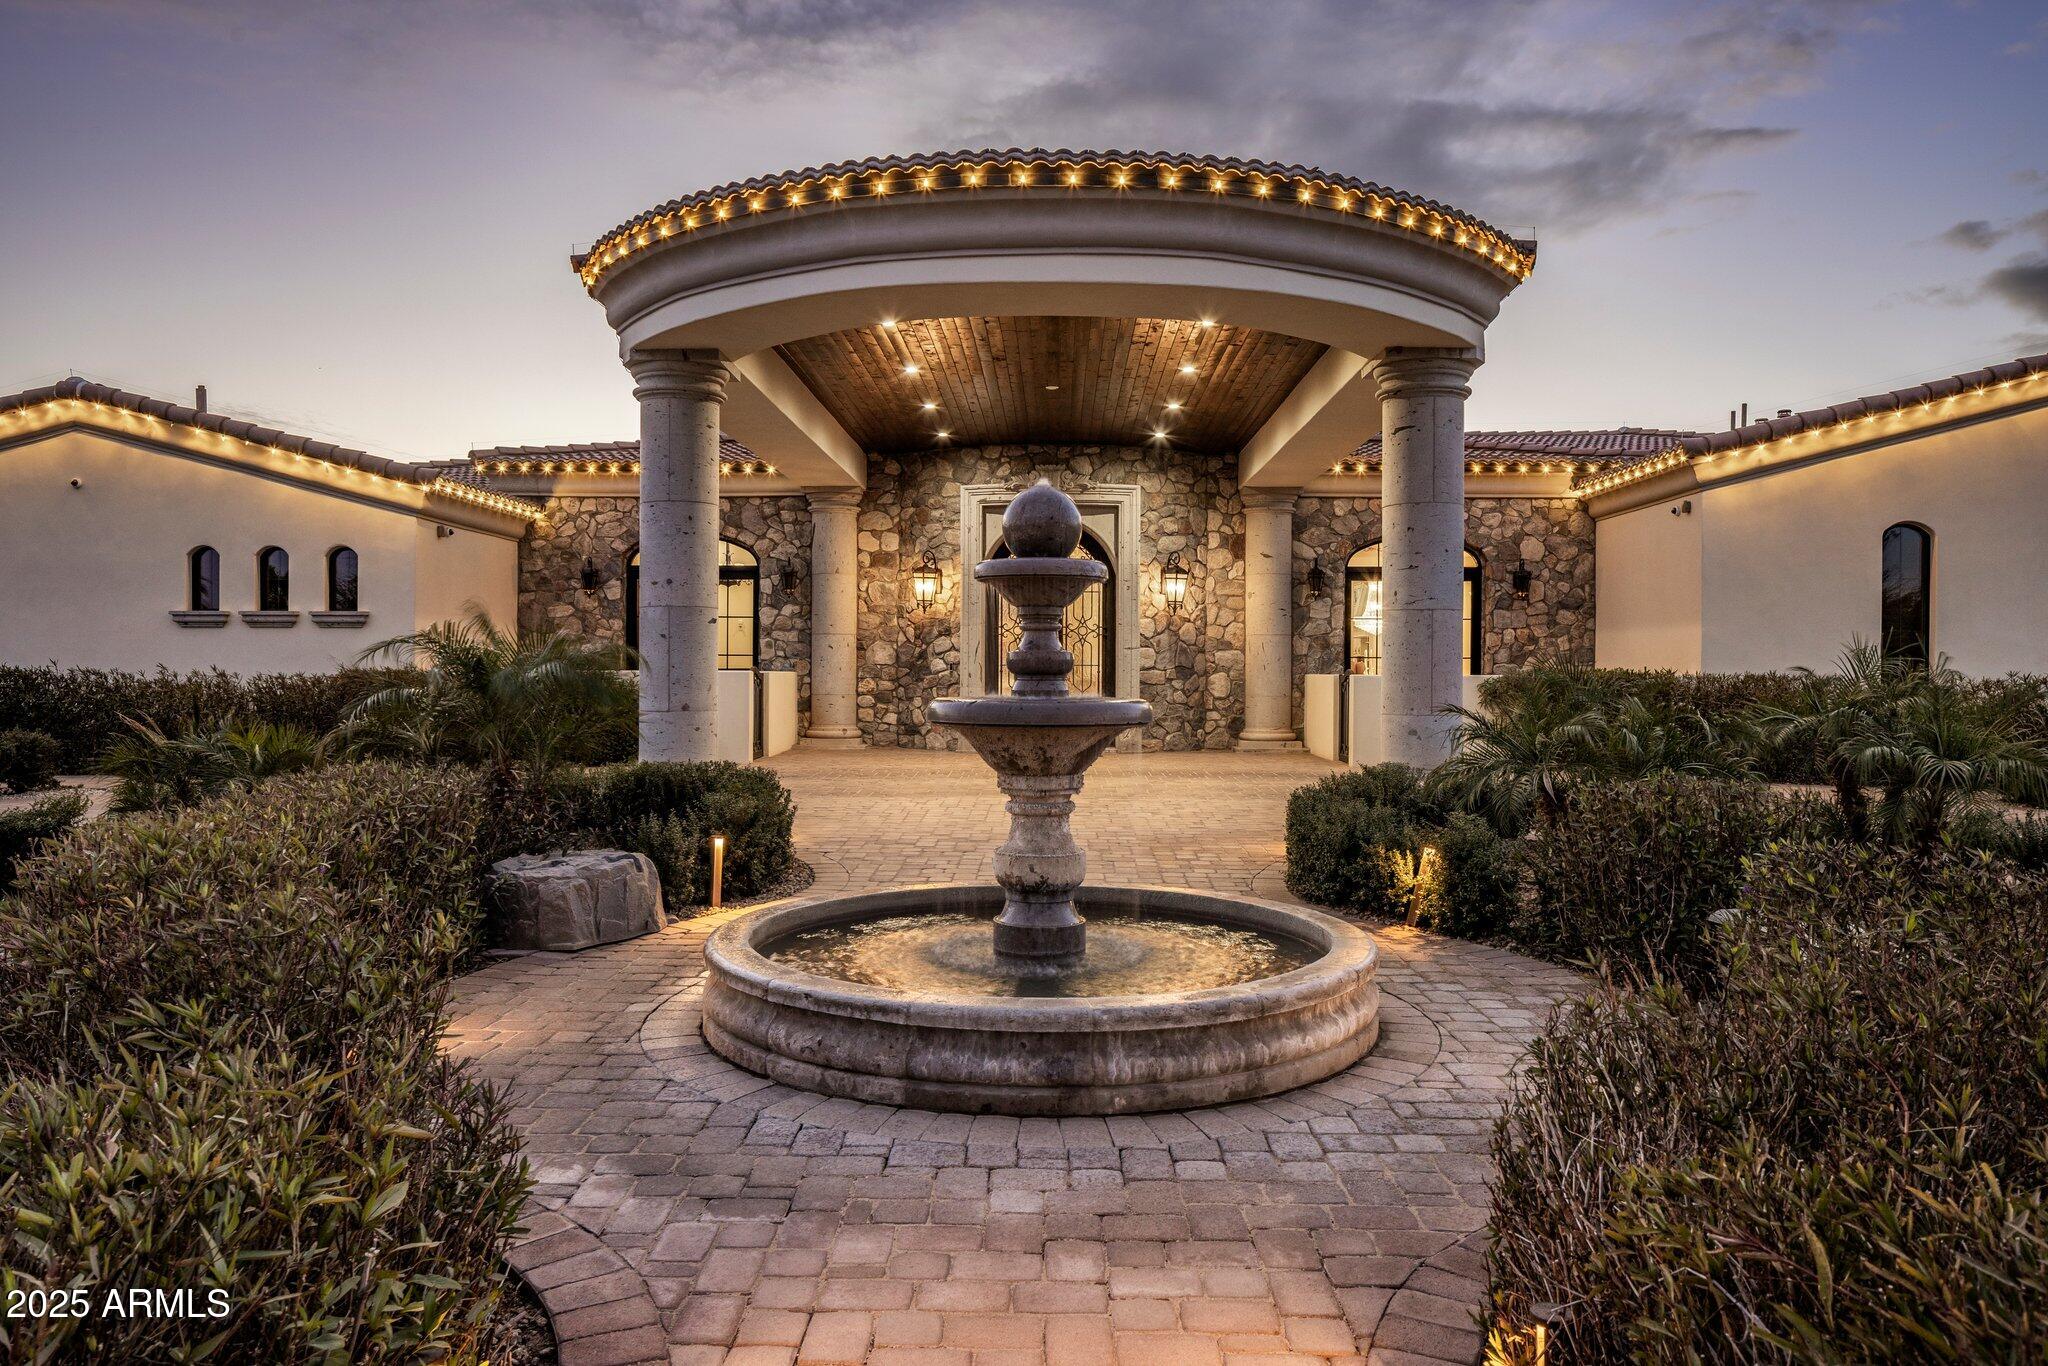
Indulge in the epitome of luxury living with this breathtaking residence. As you approach, the curb appeal captivates you with its exquisite opulence, as you drive under the large portico adorned with large Cantera stone pillars and a beautiful tongue & groove wood ceiling. Step inside the 10-foot double metal and glass entry doors, setting the stage for the grandeur that awaits within. The main house offers 4 bedrooms, 5 bathrooms, plus a powder room for the convenience of guests. The guest house boasts 924 sq ft, offering a large bedroom, bathroom, living room and full kitchen. Enter through the grand foyer, boasting soaring hand-painted Groin arched ceilings and rich maple wood flooring creating an immediate sense of elegance. The formal domed dining room, adorned with similar hand-painted ceilings, invites you to savor refined meals and opens to a private courtyard, seamlessly blending indoor and outdoor living. A versatile office study, doubling as a potential fourth bedroom, offers coffered ceilings and double-crowned ceiling accents, plus a full bathroom of its own. This room opens to yet another charming courtyard, providing a tranquil and private retreat. As you continue into the living area you will experience an open living room with the main focal point being the large gas fireplace adorned with a large Cantera stone mantle and custom-made gate. The large sliding glass wall lends to the backyard oasis, offering stunning views of Camelback Mountain. 

You'll love the custom kitchen, the true heart of the home. This culinary delight offers an expansive granite island, pendant lighting, ivory cabinets, and exquisite details like a custom hood vent and ornate backsplash. Other impressive upgrades include a pot filler, high-end appliances, including a 48" Wolf Series gas range and a Sub-Zero integrated freezer and refrigerator. Designed for entertaining, the butler's pantry compliments the kitchen, providing additional cabinetry, countertop space, a sink, a second dishwasher and an additional full-size refrigerator. 

The powder room is a work of art with custom textured walls and a hand-selected onyx stone sink, adding a touch of sophistication.

As you walk down the hallway you will be met with the lavish 300 bottle climate-controlled wine room, which is a piece of art by itself.

You will then enter the bonus living area, perfect for family movie nights. The additional bedrooms, which are generously spacious, offer a haven of comfort with private en-suite bathrooms and walk-in closets. The tranquil primary master suite is the highlight of this magnificent home. A secluded primary wing retreat, featuring over 2000 sq ft. With automatic shades, a soothing electric fireplace, and direct access to the backyard oasis, you might never want to leave. The primary en-suite is a true sanctuary, offering two private water closets, separate sinks, and custom large walk-in dual closets. The grand jetted soaking tub, adorned with an ornate chandelier, provides a luxurious space for relaxation.

Additional features of the primary en-suite include an expansive walk-in steam shower, a separate washer/dryer, and an extended nook area that can be customized for various purposes, such as a gym, nursery or office space.

Step outside to the backyard, a true paradise designed for leisure. An expansive covered patio with a tongue and groove ceiling, fans, and a misting system beckons you to unwind. The 45 ft sparkling pool and infinity edge hot tub offer a refreshing retreat after a long day. For golf enthusiasts, two putting greens await, adding a touch of recreation to the outdoor haven.

Overlooking the pool, a stately ramada area becomes the focal point for entertaining, complete with a cozy fireplace and a gas grill. This outdoor space seamlessly combines luxury and leisure, providing a perfect setting for gatherings.

The property extends its hospitality with a 924 sq ft guest house- a one bedroom retreat with two bathrooms, a full kitchen, and a walk-in closet. Adorned with porcelain tile in a herringbone pattern, this space effortlessly combines elegance with functionality, offering a stylish living experience for guests.

For automotive enthusiasts, the climate-controlled 1460 sq foot 4-car garage is a dream. With metallic epoxy flooring, built-in storage space and an extended workspace, this impressive garage caters to both functionality and aesthetics. A private paved auto courtyard adds convenience, along with 2 RV gates and a 300 sq ft storage area.

In summary, this residence seamlessly combines architectural precision with 6113 sq ft of opulent living area in the main house and 924 sq ft of guest house area. There is over 10000 sq ft under roof area. Every detail has been meticulously crafted to create a haven where luxury, comfort and style converge, offering an unparalleled experience.
#6826540

Paradise Valley

5508 N QUAIL RUN Road

5 Beds

6 Baths

7,040 Sq.Ft.

$7,995,000

MLS#: 6826540
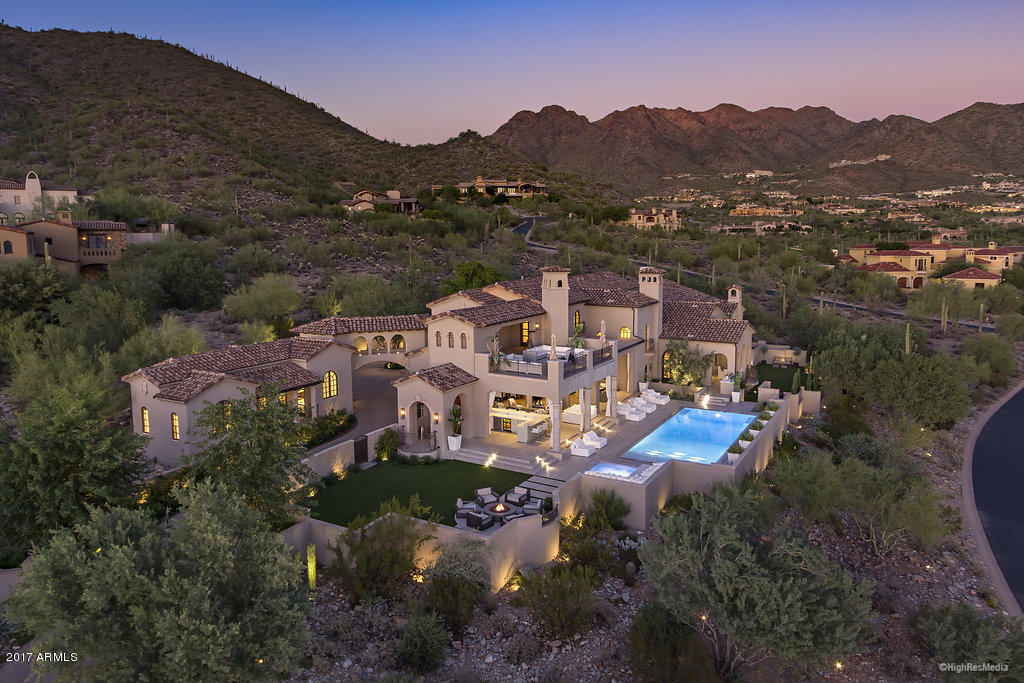
An iconic Silverleaf estate, reborn with a modern style. Built by Geitz Master Builders on one of the best pure, southern exposure view lots, this formal Mediterranean home was renovated by Salcito Custom Homes. At 10,975 SF, this 6 bed (w/detached guest suite), 7 bath home has it all, including 4 en-suite guest bedrooms, beautifully updated chef's kitchen, master suite with spa, sauna, steam, private patio and a closet extraordinaire. Entertain lavishly with a well-appointed open air wine room, game/party room, theater, and outdoor living with 10-top bar and drop down TV, firepit, large spa and stunning zero edge pool that rivals a 5-star resort. The interior seamlessly leads you outside to enjoy the stunning golf, sunset and city light views, whether with family or large groups.
#6258412

Scottsdale

10412 E ROBS CAMP Road

6 Beds

None Baths

10,975 Sq.Ft.

$7,995,000

MLS#: 6258412

This stunning estate greets you with a round driveway featuring a magnificent fountain, setting the tone for the luxurious experience that awaits. Upon entering, you're welcomed into a grand foyer with an elegant iron front door. The expansive great room boasts a full bar area with ample seating, and a wall of windows that flood the space with natural light. The sophisticated office, surrounded by built-in bookshelves, offers a cozy retreat with a large, inviting fireplace.
The theater room is designed for movie nights, featuring a full wet bar complete with a drink fridge and ice maker. The home is perfectly suited for hosting guests, with a private guest wing offering ensuite bedrooms, each spacious enough for king-size beds, ensuring comfort and privacy. The primary suite is a true sanctuary, where you are greeted by a spacious sitting area with a dual-sided fireplace that adds warmth and charm, connecting to the bedroom, which then leads to a private, fully equipped home gym. The luxurious primary bathroom offers a serene escape, featuring a separate tub and steam shower, dual vanities, and a dedicated makeup vanity with a smart mirror. His and hers custom walk-in closets provide abundant space, with one closet featuring a salon-style hair station.
For the culinary enthusiast, the chef's kitchen is a dream come true. Outfitted with a top-of-the-line Wolf gas stove featuring 6 burners and a flat-top, wall ovens, a Sub-Zero refrigerator, a Sub-Zero freezer, and a massive two-tier island. The convenient butler's pantry offers ample storage, making meal prep and hosting a breeze. The breakfast nook also features its own cozy fireplace.
Step outside into a vacation-inspired backyard that feels like a private oasis. Enjoy the lazy river that winds through the yard, connecting the diving area (with a diving board) to the play pool, complete with a swim-up bar and soothing waterfalls. The lush green lawn and fruit trees add to the serene atmosphere. An outdoor built-in BBQ, fire pit, ample covered patio space, and strategically placed speakers throughout the yard and interior enhance the overall experience.
The property also includes air-conditioned garage space with plenty of storage, ensuring that your vehicles and belongings are kept in optimal conditions year-round.
Additionally, there's a separate casita that offers even more space and privacy, featuring a full kitchen, two-car garage, two bedrooms, two bathrooms, and a laundry room.
This home is the epitome of luxury, with every detail meticulously designed for comfort, relaxation, and hosting gatherings.
#6843774

Paradise Valley

5030 E MOCKINGBIRD Lane

6 Beds

6 Baths

12,014 Sq.Ft.

$7,995,000

MLS#: 6843774
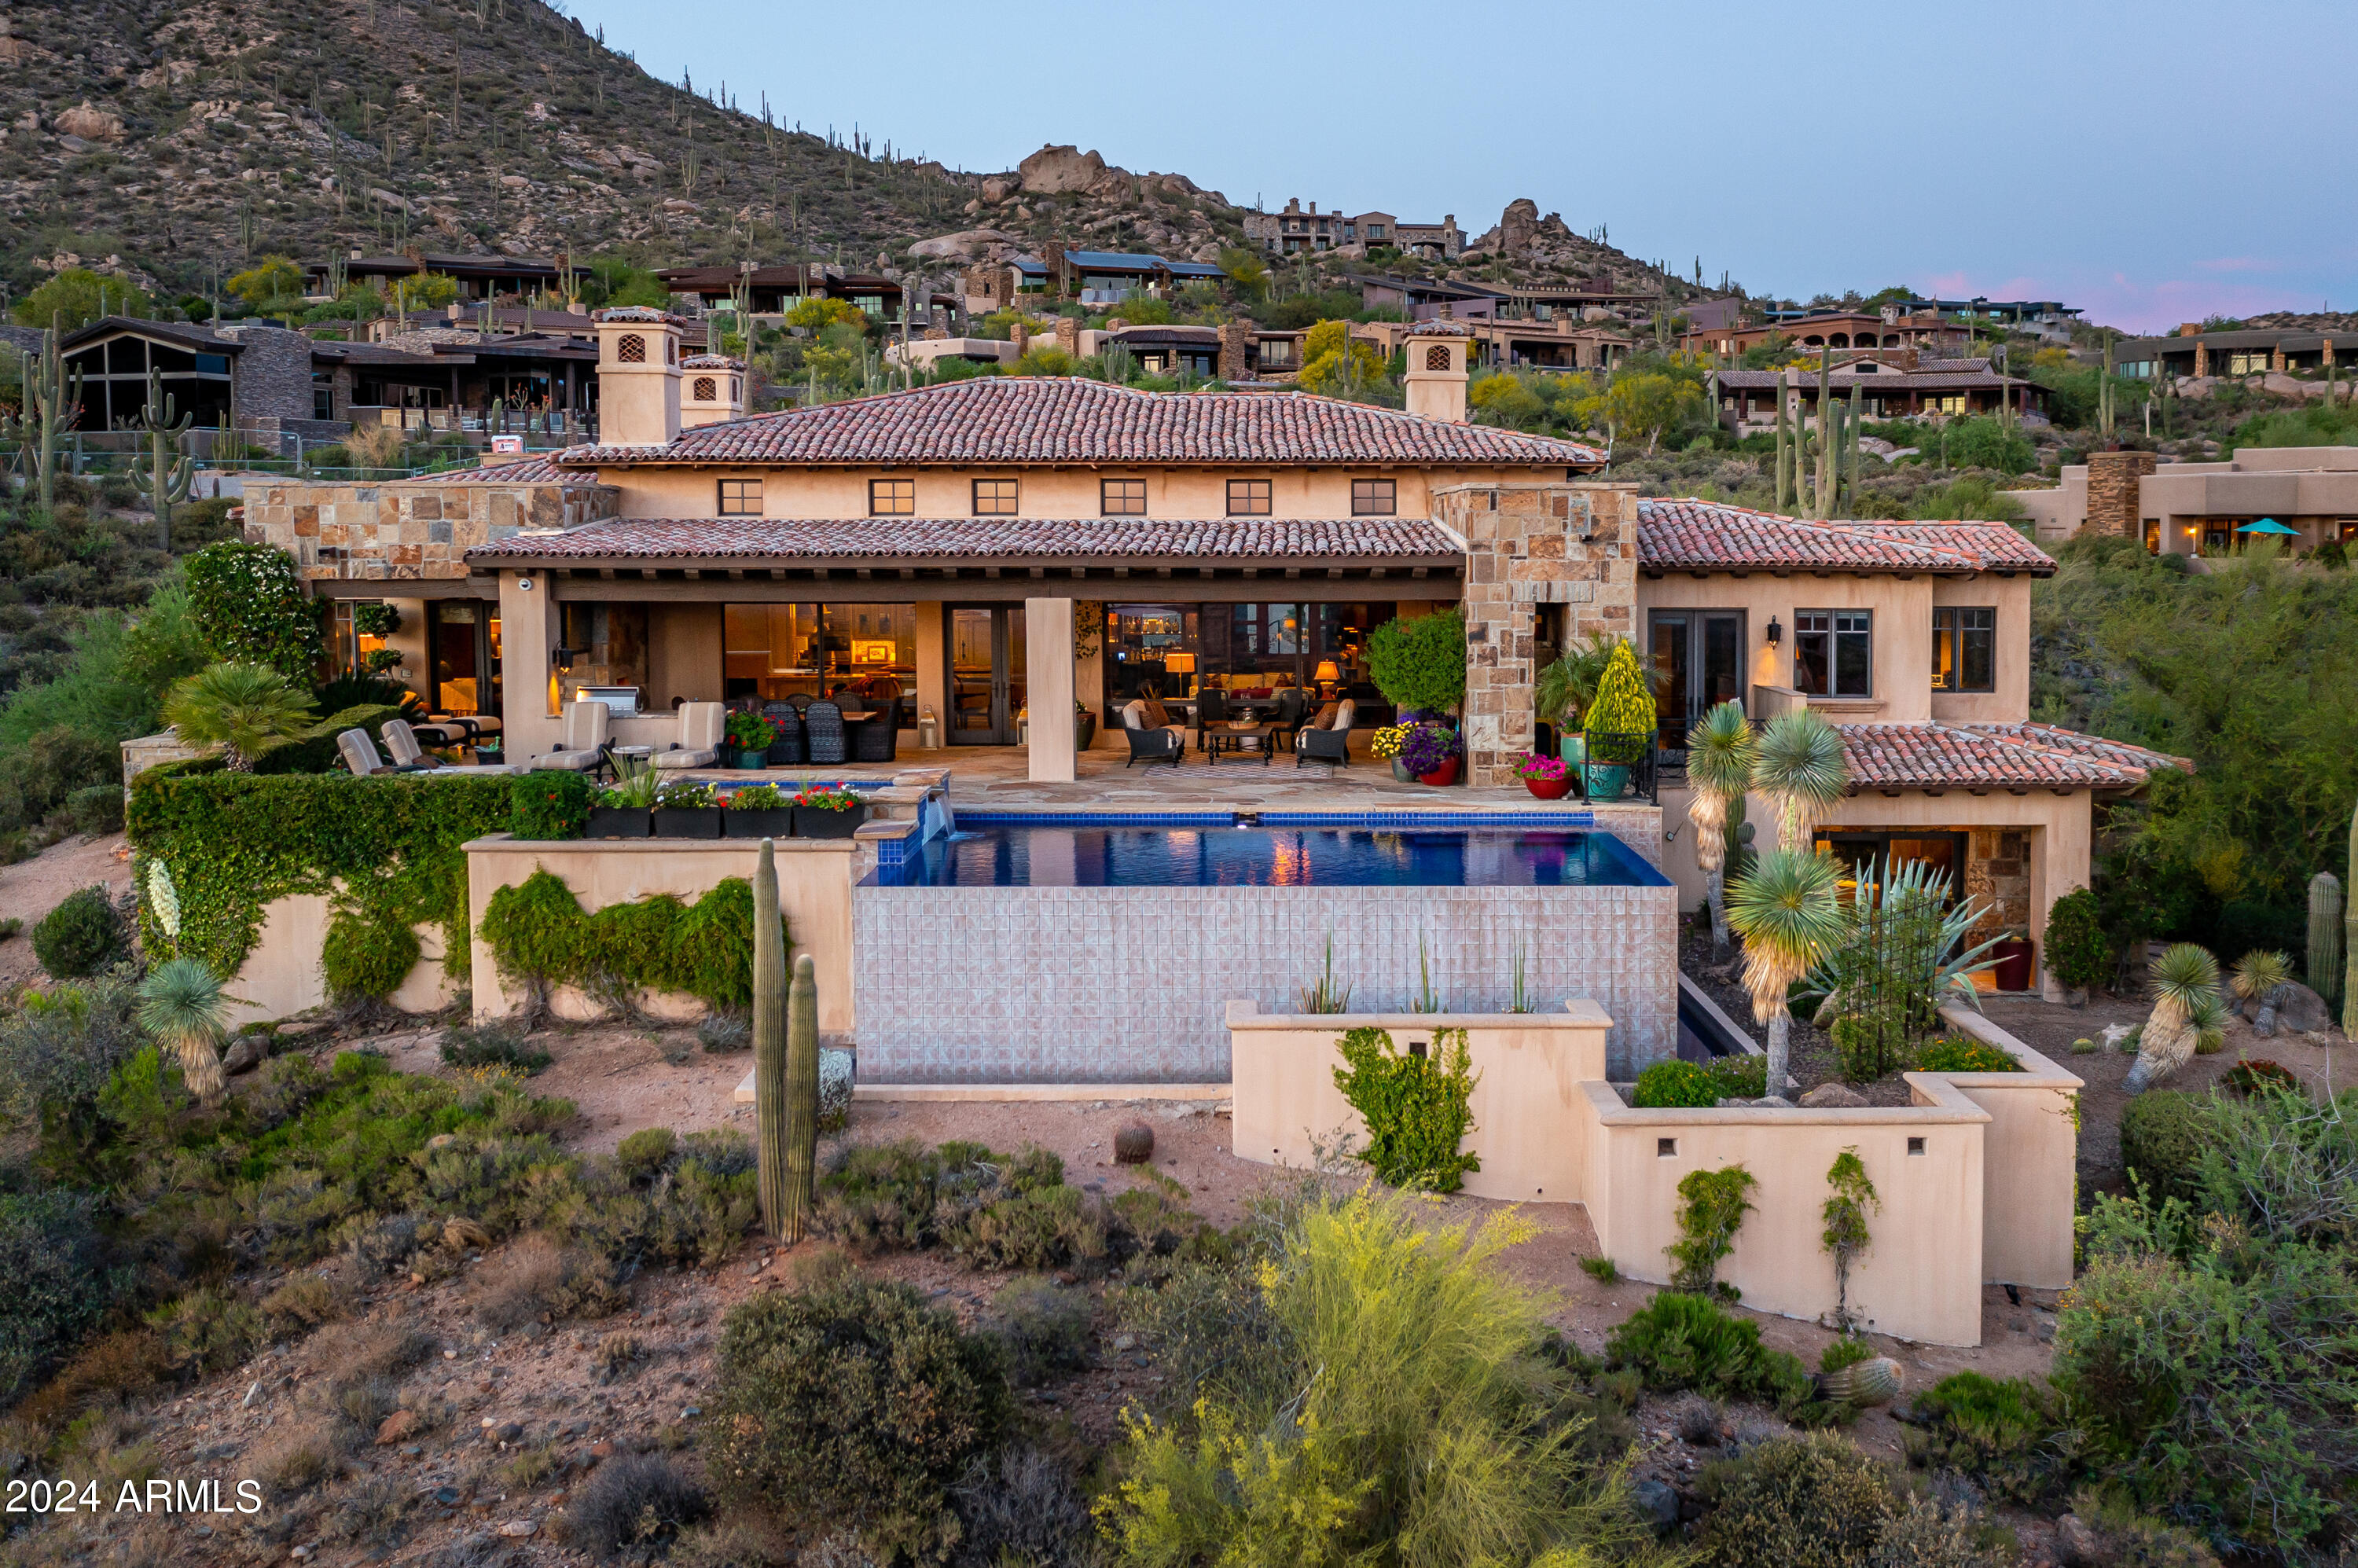
Stunning Hillside Estate with Golf membership available! Commanding views overlooking Desert Mountain,  Valley, mountain, sunset and city light vistas and beyond. Thoroughly comfortable yet elegant mountain style home featuring impressive wood beams, artisan crafted stone, wood moldings, doors and cabinetry throughout. Five Bedrooms in all including detached 2-room guest house. Entertaining sit-up bar opens to living, chef's kitchen morning room. Impressive primary BR wing with stunning bath, private view patio and hearth. Fully paneled office/library/den with private inner office. Never miss a game  ...AV system with 3 display TV's in both Great Room and Library! Extensive sun and shade patio for year-round living. Impeccable and timeless! Four-car garage. Furniture is available.
#6737127

Scottsdale

10777 E DISTANT HILLS Drive

5 Beds

None Baths

7,331 Sq.Ft.

$7,995,000

MLS#: 6737127
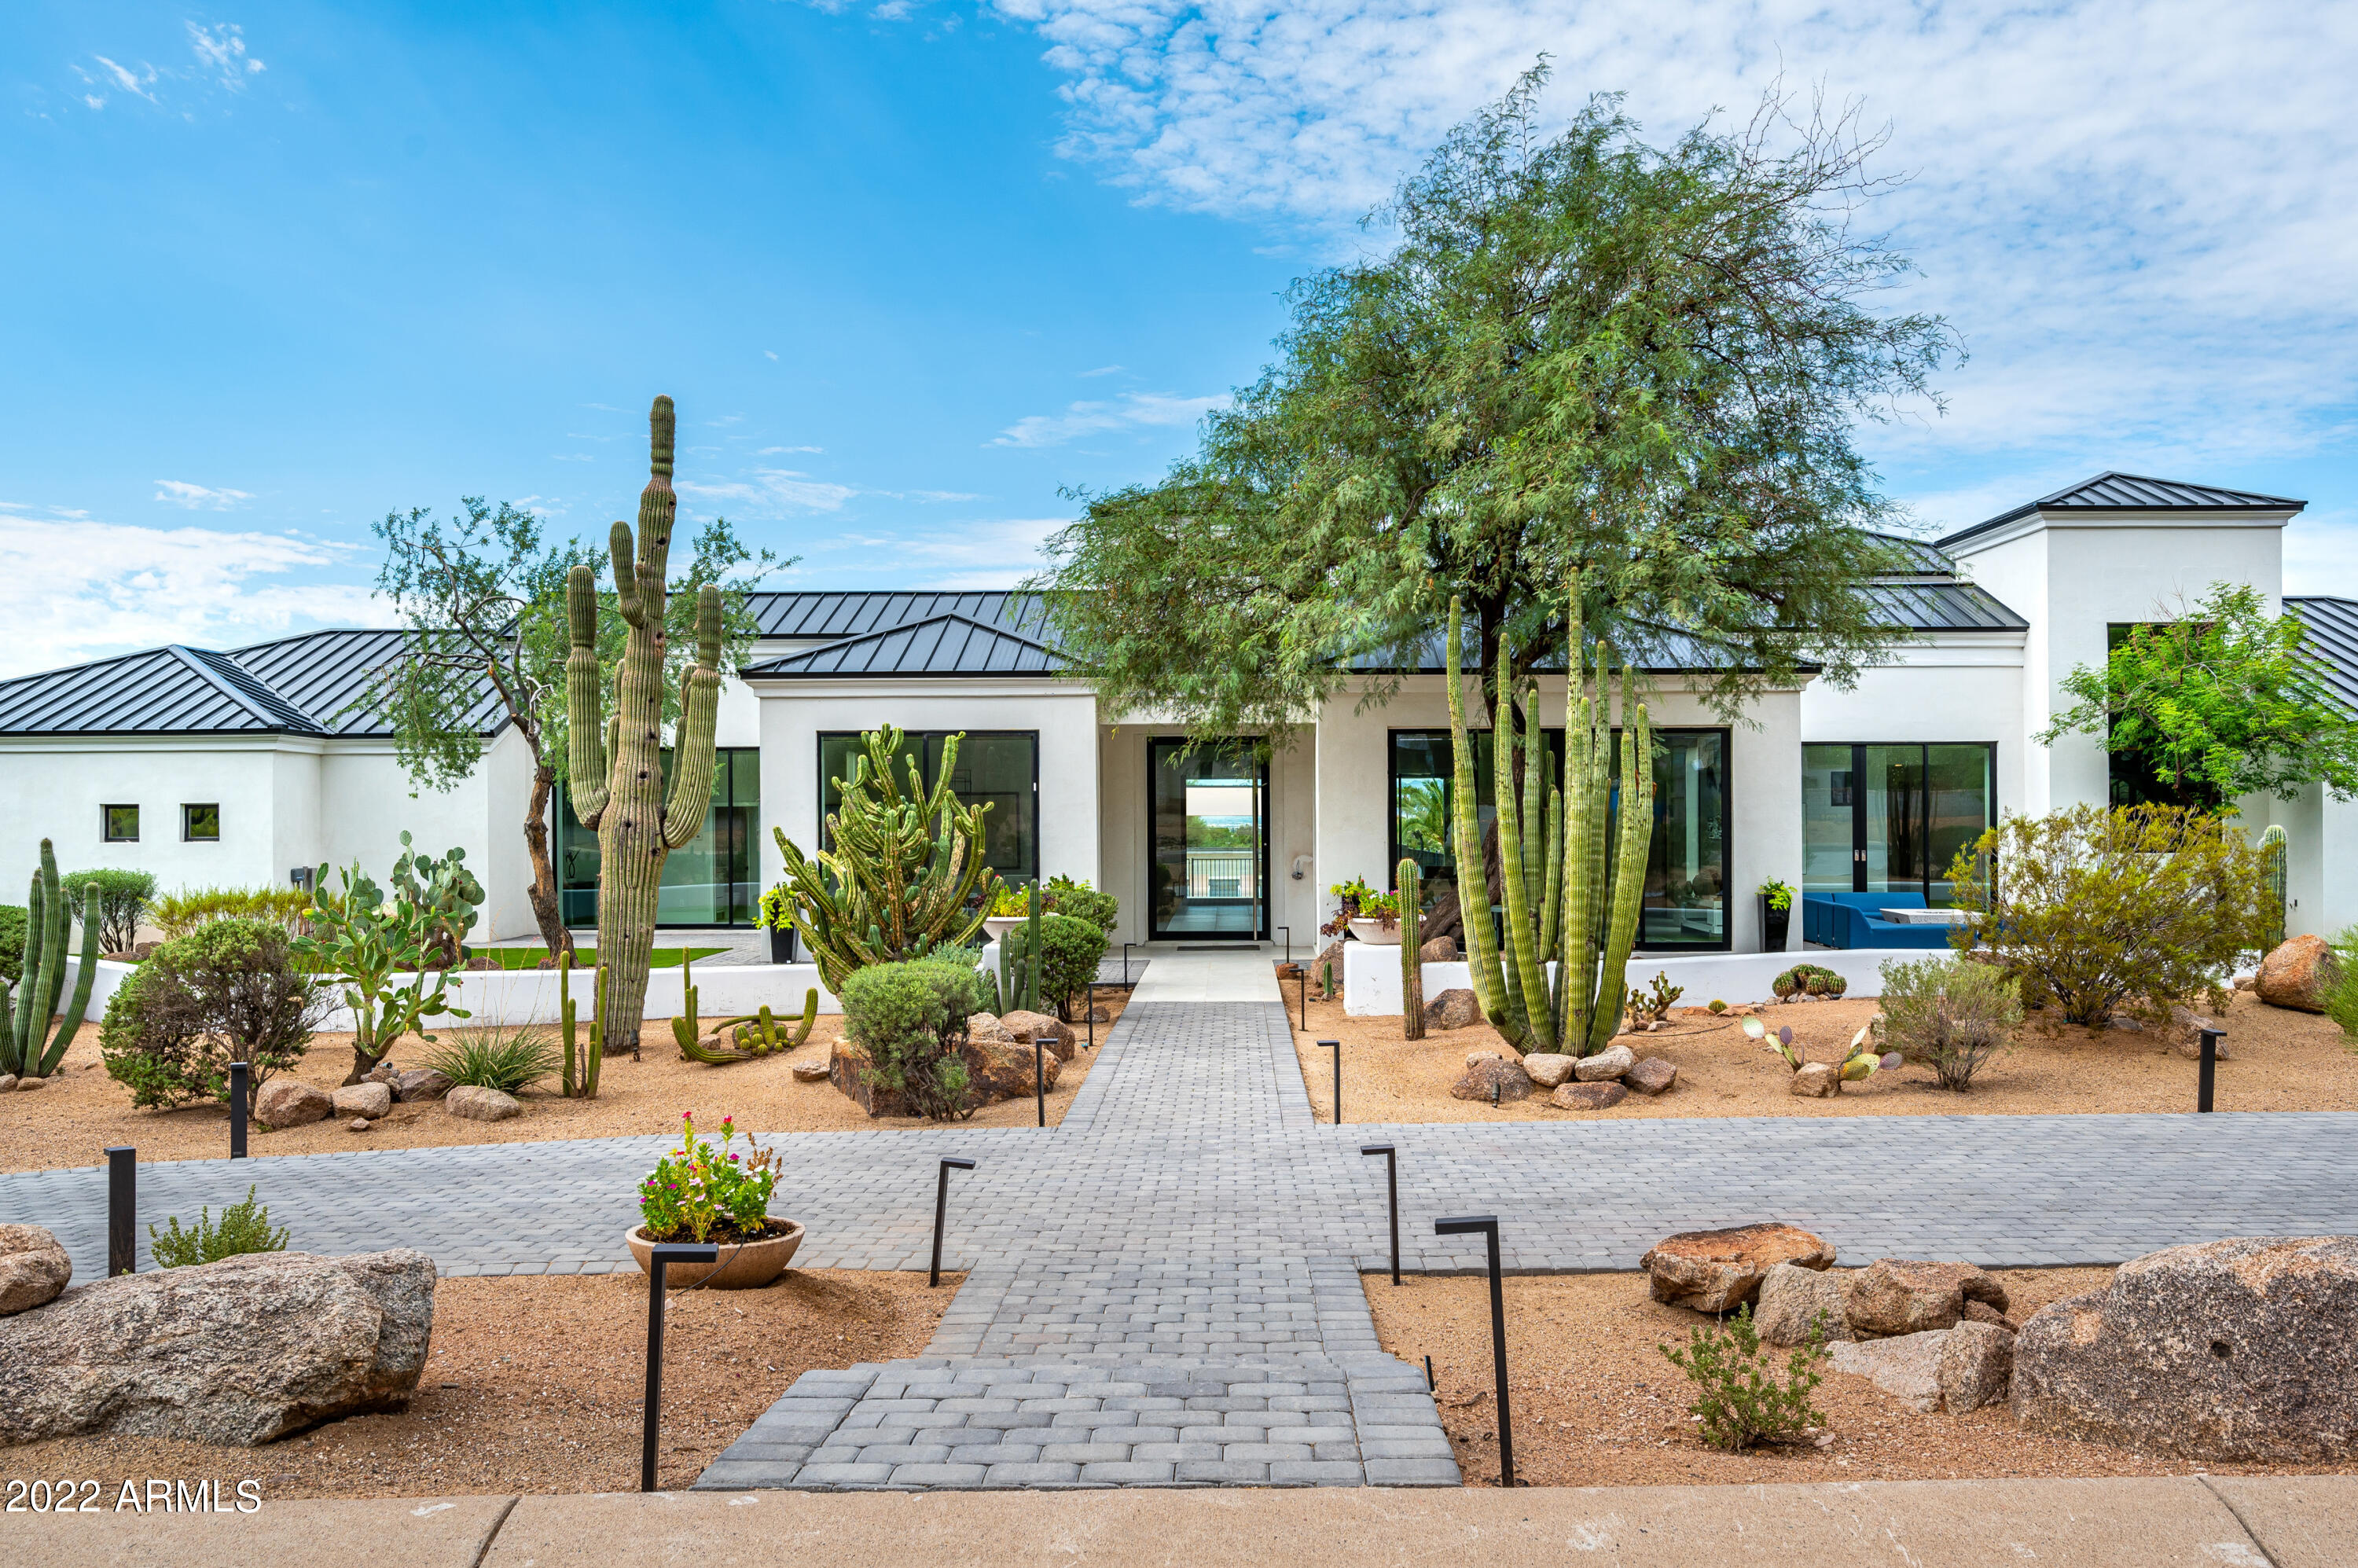
This magnificent custom remodel home built by Avomos, sits at the bottom of Camelback Mountain with breathtaking Phoenix city lights and mountain views. A modern contemporary luxury design with nothing but the very best finishes makes this 8,385 sqft home, sitting 1.5 acres, an absolute masterpiece at a premium location. The open floor plan concept is perfect for families and entertainers alike. The large master suite features it's own fireplace and stunning views to the backyard through it's large sliding doors. The highlight of the master bath is the hammock tub and oversized dual-entry steam shower. The oversized resort-style pool and spa and the lavish backyard entertainment grounds include a cabana and multiple sitting areas inviting you to enjoy Arizona living to the fullest.
#6462483

Phoenix

4951 E ROCKRIDGE Road

5 Beds

None Baths

8,385 Sq.Ft.

$7,995,000

MLS#: 6462483
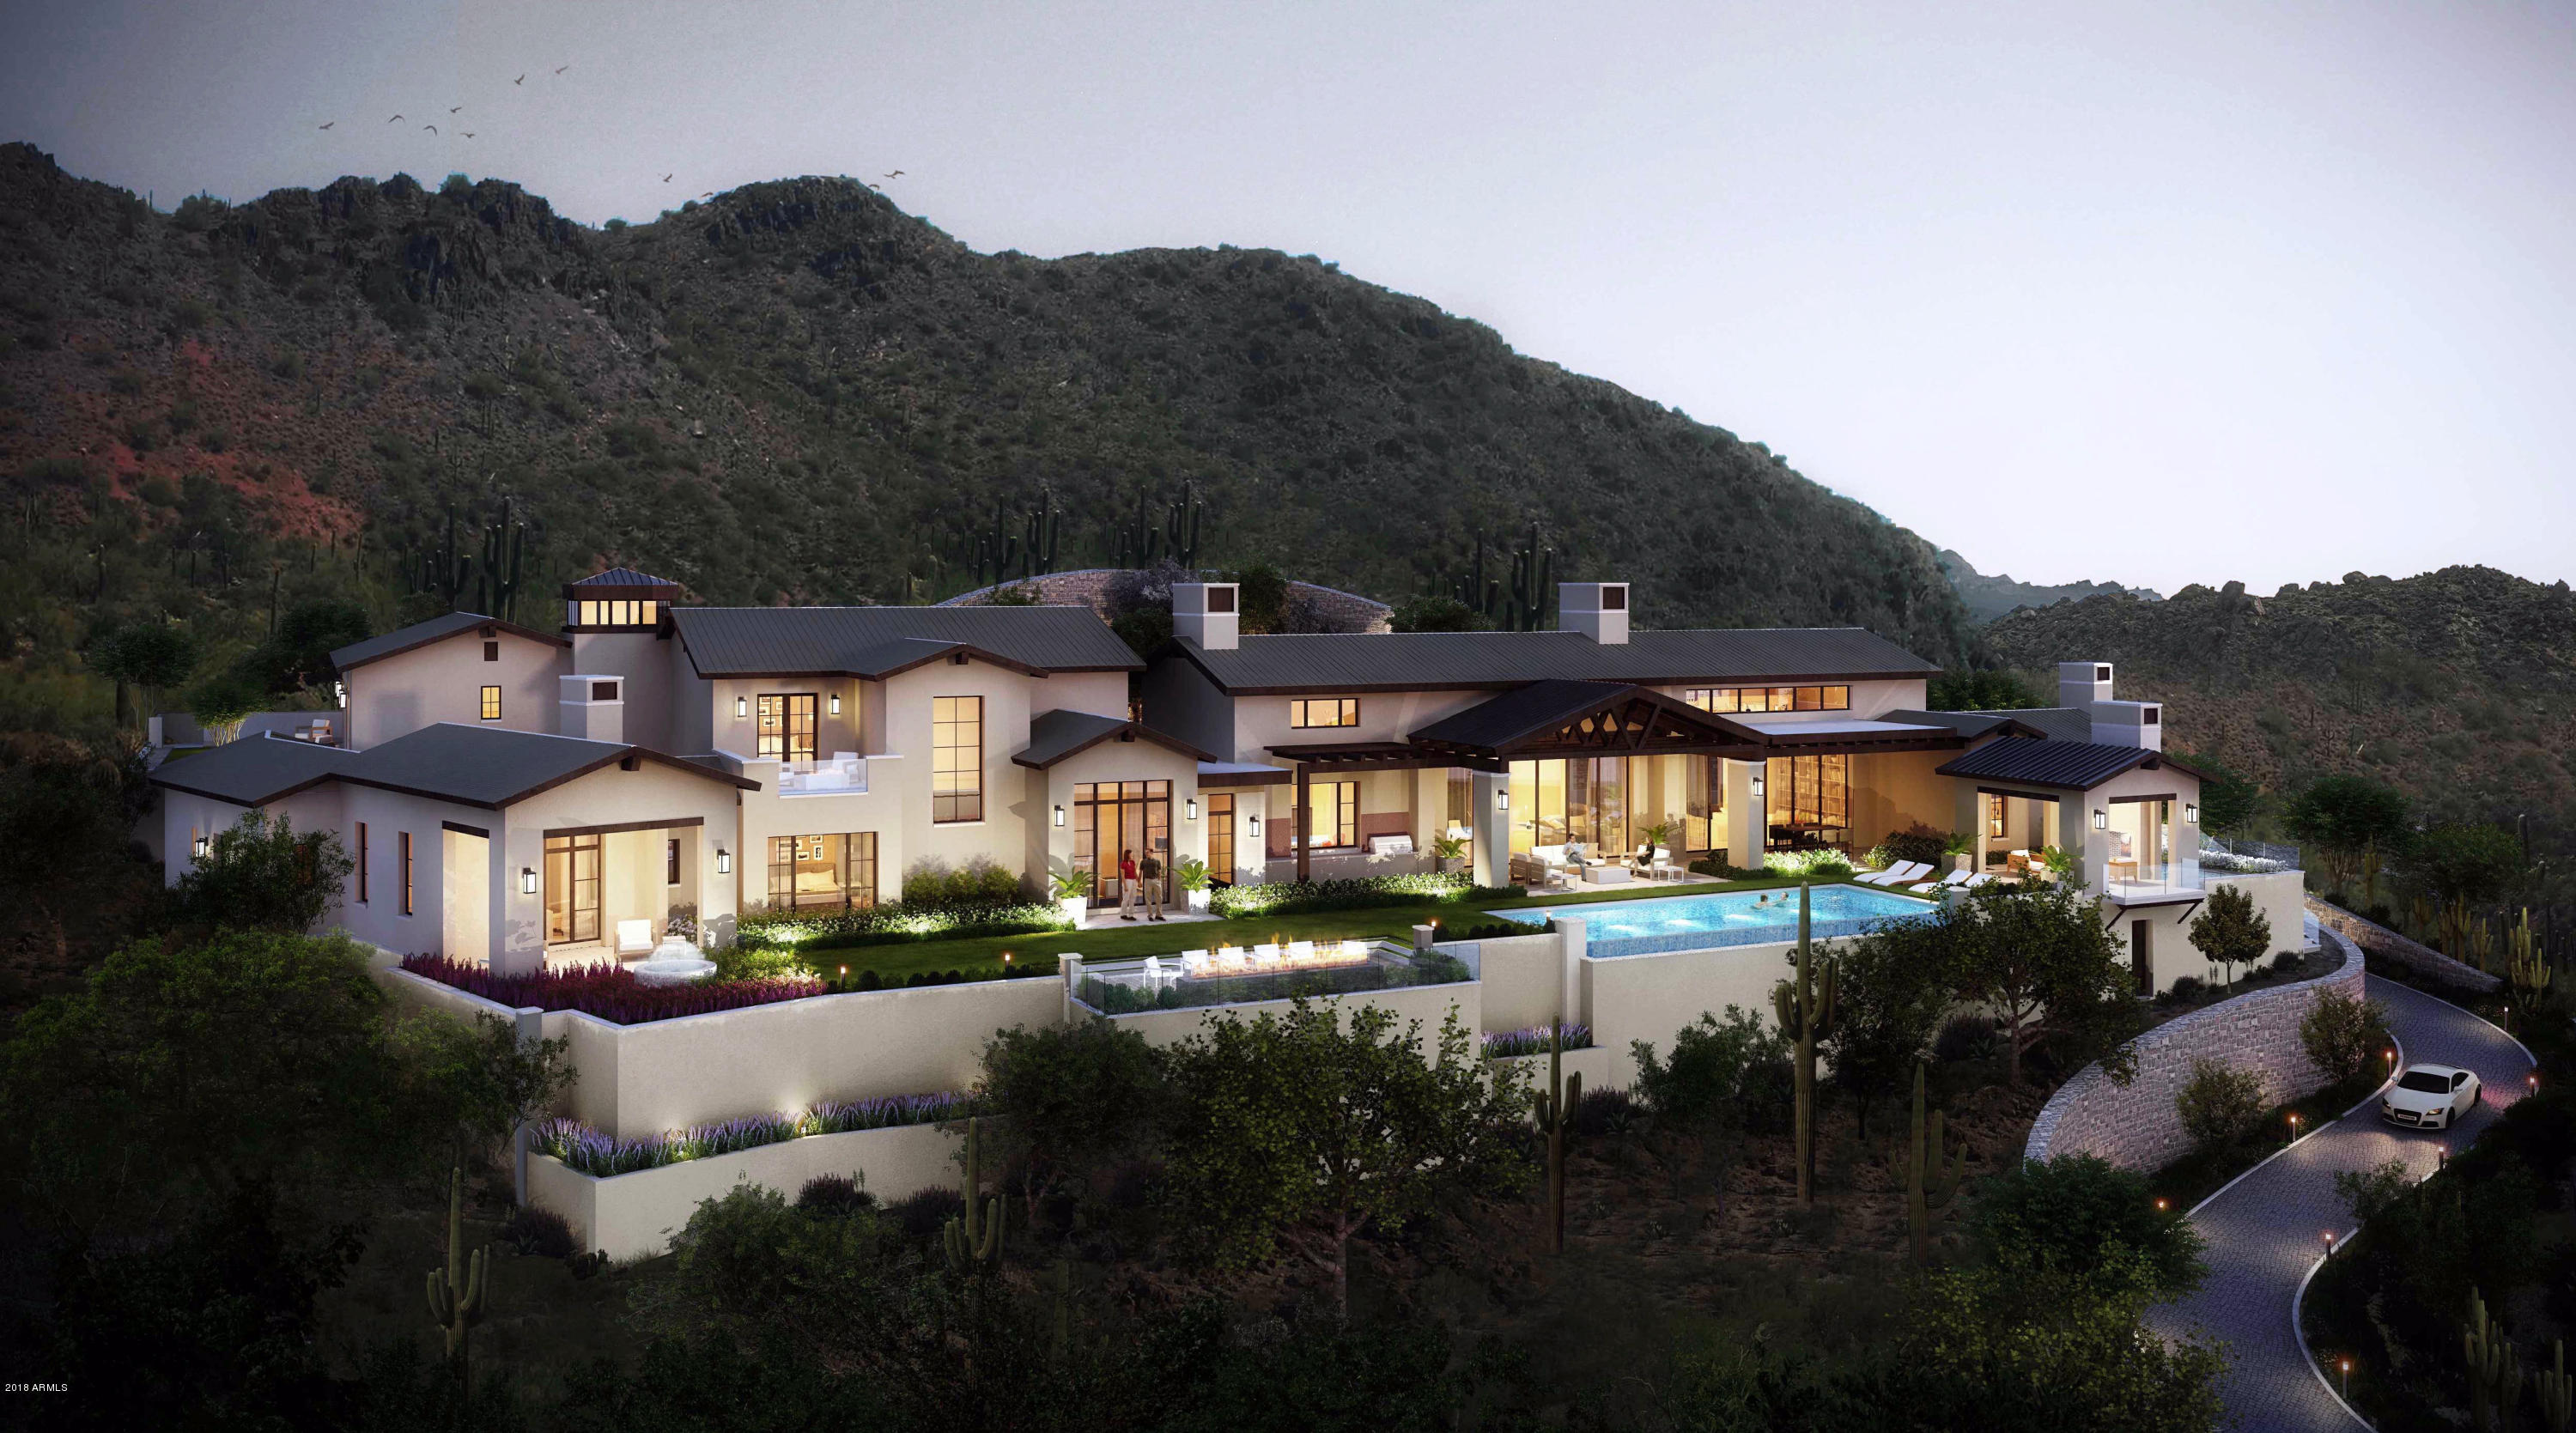
Absolutely Stunning New Custom Home on one of the most secluded & private Lots in Silverleaf Upper Canyon.  This 3.98 acre estate with a huge acre plus building envelope has panoramic views of the McDowell Mountain Preserve and fantastic city light views to the southwest. Exquisitely designed Modern Ranch masterpiece has been created by a collaboration between PHX Architecture and Sommer Custom Homes.  The home's architecture is infused with sleek clean lines, walls of glass, metal trusses & pergolas, light filled rooms, and luxurious finishes. 6-car oversized Garage space, Guest House w/ bedroom, sitting room, full bath and separate entrance but attached with lockable access to main house and includes fireplace, coffee bar, and covered patios front and rear. The fantastic views are aligned with the front door entry and look through the foyer and Great Room with a retractable wall of glass and offer a large expansive feel. When the doors are opened the space expands and spills out onto the covered patio and overlooks the huge zero edge pool and separate zero edge spa.  An inviting Pool Cabana awaits with a two-way fireplace & TV and on the other end of the pool a there is a spacious fire pit with seating area.
Huge Rec Room downstairs with retractable walls of glass on both sides of the room opening up to patios front and rear for more entertainment space with a full wetbar and 2nd powder bath (serves as a pool bath too). 
Large Kitchen filled with natural light and top of the line appliances with walls of windows on each side.
Luxurious Master Suite secluded on the far end of the home opens up to a private courtyard with a built in heated spa. The Master bedroom includes a covered patio with sweeping city light and mountain views. 
Large Dining Room overlooking the backyard and has a glass enclosed Wine Room wall at one end. 
Office with closet and full bath overlooks the rear yard for amazing views as well.
Large dedicated AV Room off Rec Room.
An elevator plus a grand staircase takes you to the upper level with a 31x25 Bonus Room, rear view deck,  two large bedroom suites with a private lawn and patio area also accessible by an exterior staircase to the garage courtyard, an exercise room with a closet & full bath, and laundry area off of upper hallway. 
Extensive use of wide plank European White Oak wood flooring. Expansive windows opening up the views throughout.
Office and Exercise rooms have closets and full bathrooms and count as the 5th and 6th bedroom if needed.
Still time to choose all interior finishes and put your signature on this amazing creation.
Estimated completion is end of September 2021.
#6169044

Scottsdale

10870 E CANYON CROSS Way

6 Beds

None Baths

9,279 Sq.Ft.

$7,995,000

MLS#: 6169044
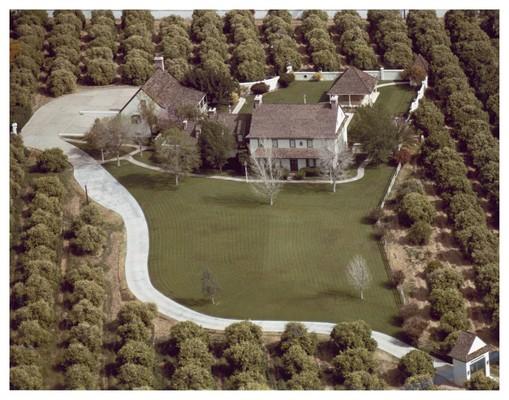
IF YOU DESIRE A SIMPLER LIFE & A PLACE TO CALL HOME, THEN COME PREPARED TO BE TAKEN BACK IN TIME WITH THIS ONE OF A KIND FRANK AUSPITZ INSPIRED PERIOD 18TH CENTURY FARM HOUSE. SITUATED ON A 181,139 SQ. FT. LOT (4.16 ACRES), THE DRIVE UP TO THE MAIN HOUSE IS EMBRACED AS YOU ENTER THROUGH THE STATELY GATE TITLED NORDON MANOR & CONTINUE THROUGH CITRUS GROVES TO THIS STUNNING 12 INCH BLOCK BUILT HOME W/STUCCO FINISH AND SHAKE ROOF. CONSTRUCTION DEEMED EXCELLENT BY MARICOPA COUNTY,THIS HOUSE WON'T LET YOU DOWN W/THE STANDARDS OF DESIGN, & CREATIVE APPLICATION OF ARCHITECTURE FOR THIS TIME PERIOD. TOTAL LIVABLE SQ. FT. 7181 W/4819 IN MAIN HOUSE, & 2365 IN SUMMER HOUSE W/SPRAWLING VERANDA OVERLOOKING OVER SIZED TILED HEATED POOL, ICE HOUSE, POTTING SHED, LUSH FLOWERS, SHRUBS, TREES & MORE!!
#4890879

Phoenix

5130 E EXETER Boulevard

5 Beds

None Baths

7,181 Sq.Ft.

$7,995,000

MLS#: 4890879
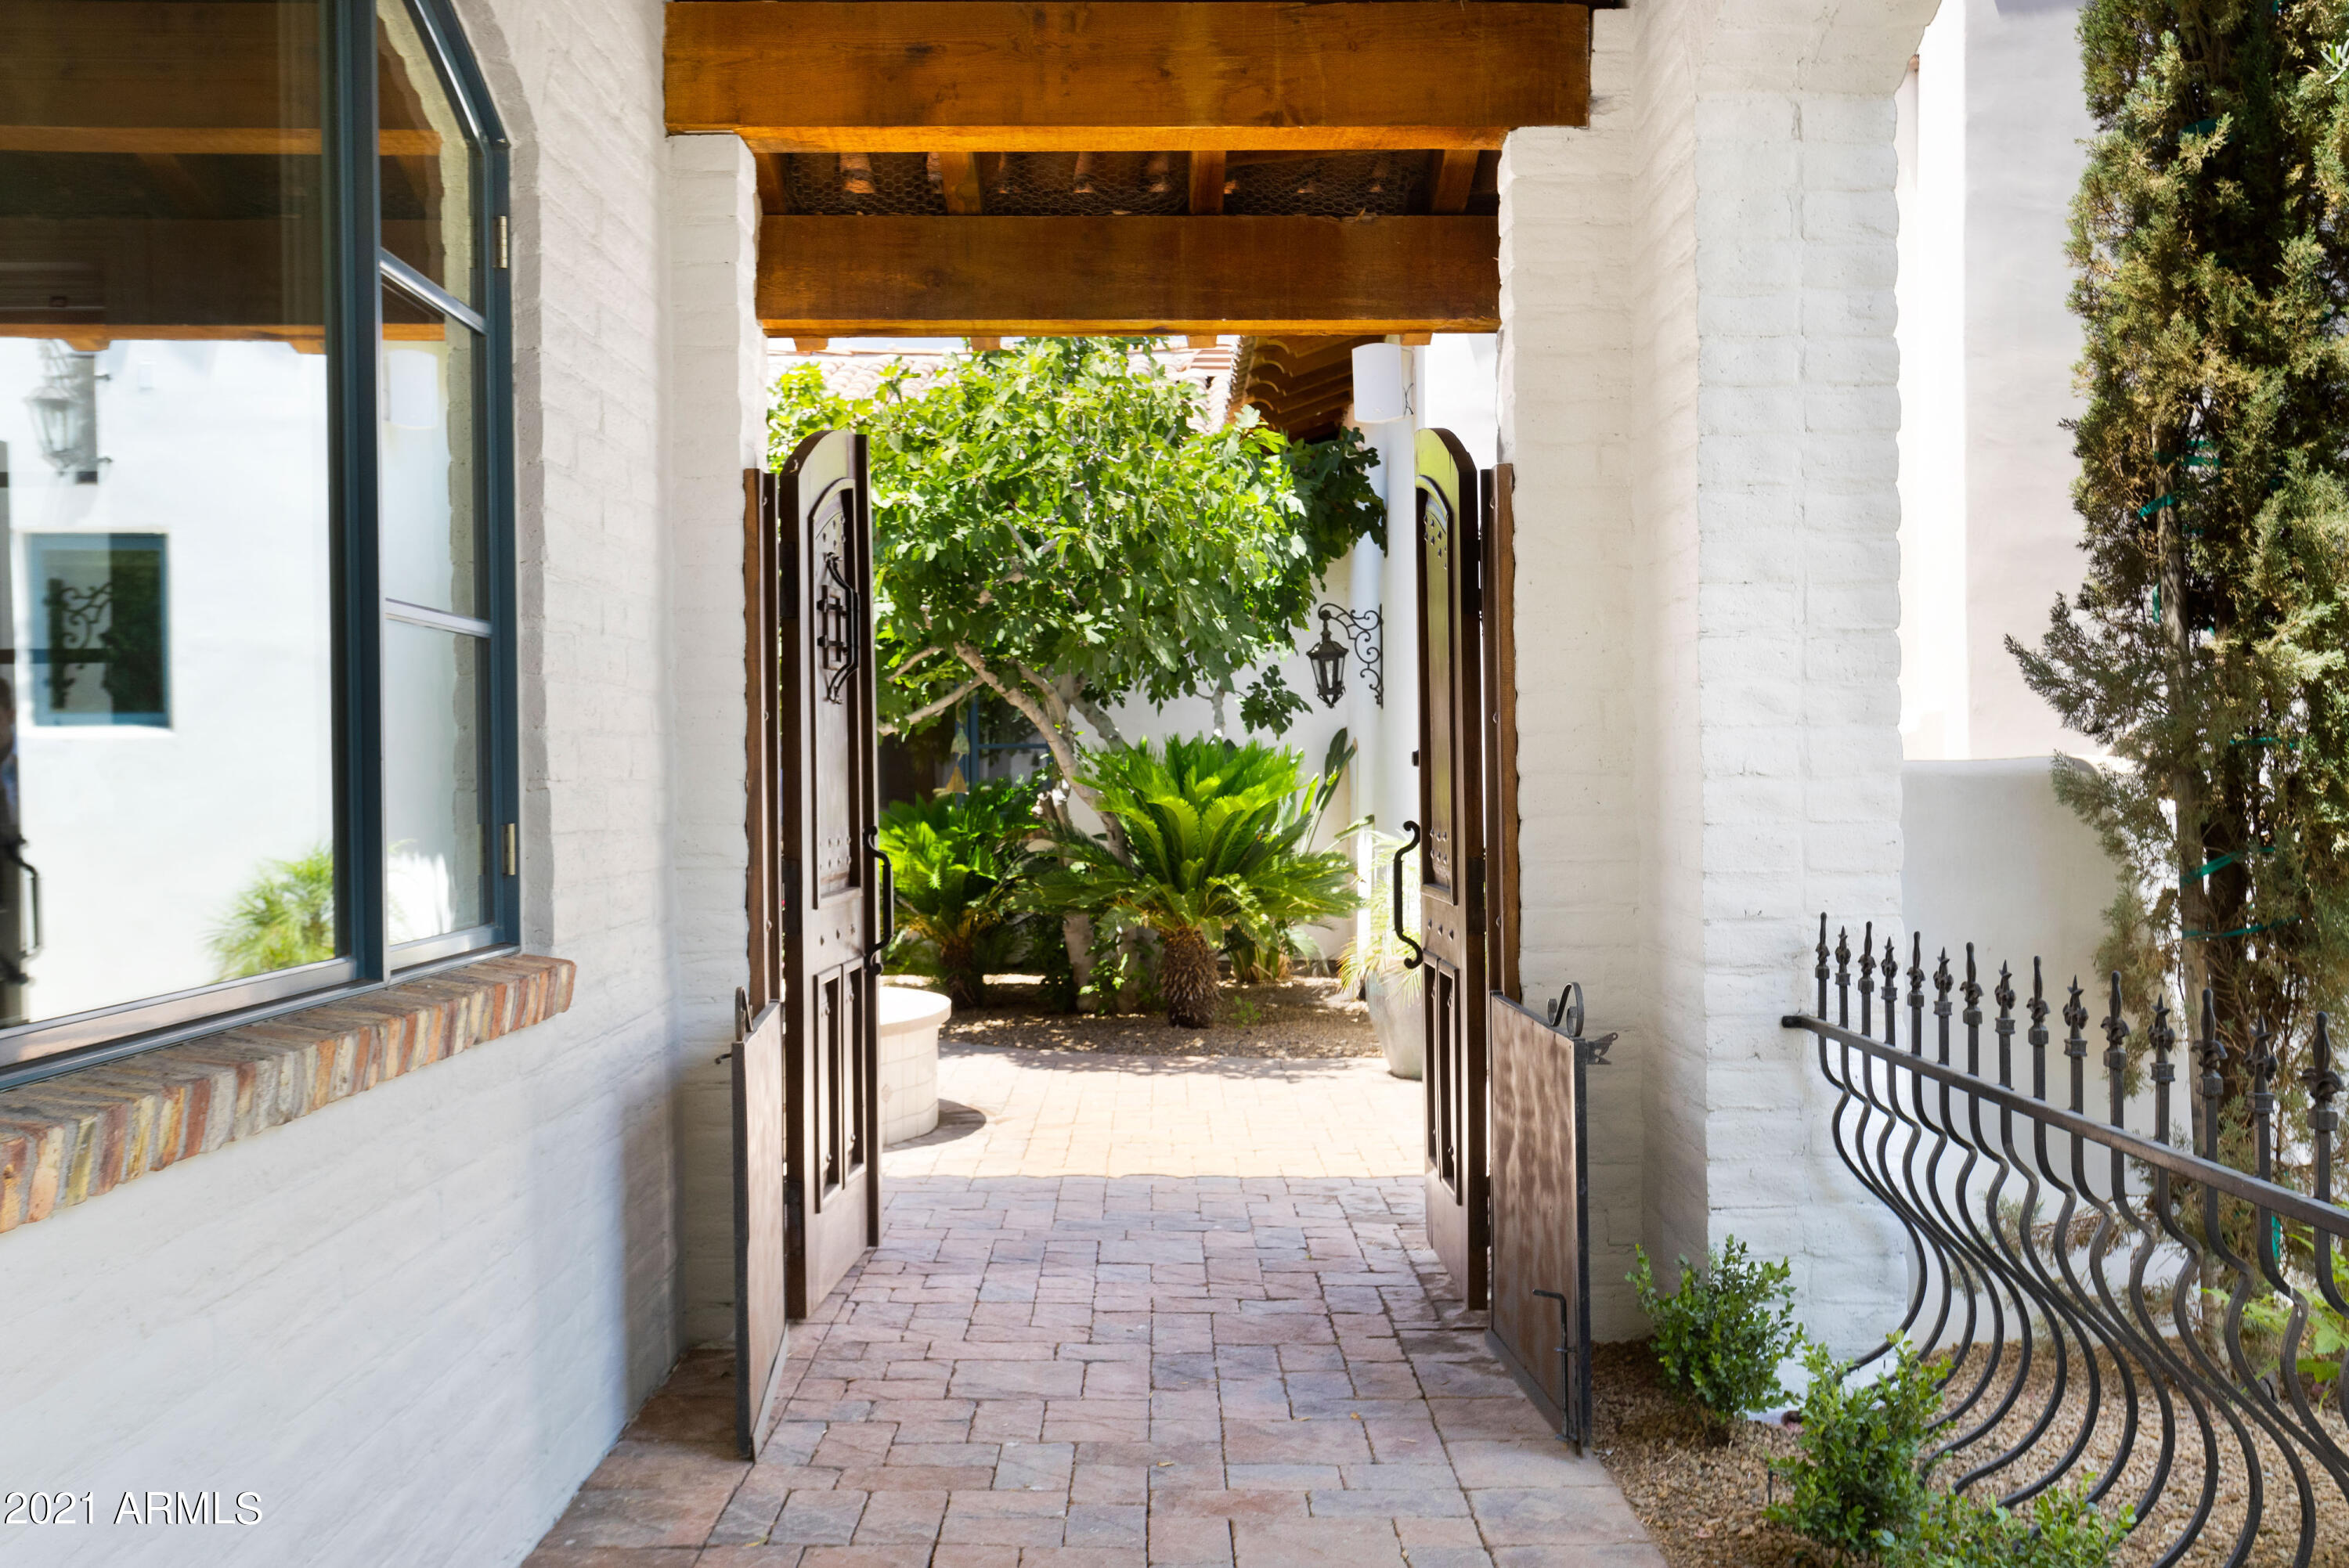
Look no further than this enchanting Santa Barbara inspired custom gated estate nestled on ~ 2 acres with endless sophisticated charm and breathtaking views of Four Peaks, Phoenix, and Mummy Mountains. This one-of-a-kind estate boasts 5 bedrooms, including a guest suite/casita, that would make a sensational separate office, a guest house and kitchen and 7+ car garage. Between the black and white Carrara marble flooring, gas lit lanterns and soaring beams, this home will leave you feeling mesmerized.  Gourmet kitchen with large island, imported quartzite countertops, custom cabinetry and Wolf/Asko appliances. Beautiful master suite with his/hers walk-in closets, separate workout space and lovely sitting room with gas fireplace. The three guest bedrooms are all generously sized, are en-suites and boast spectacular views. Resort style backyard with sparkling pool and jacuzzi, putting green, sport court, outdoor kitchen, mature landscaping (including water well) and numerous patio areas.
#6212254

Paradise Valley

5000 E SKY DESERT Lane

6 Beds

None Baths

8,900 Sq.Ft.

$7,995,000

MLS#: 6212254
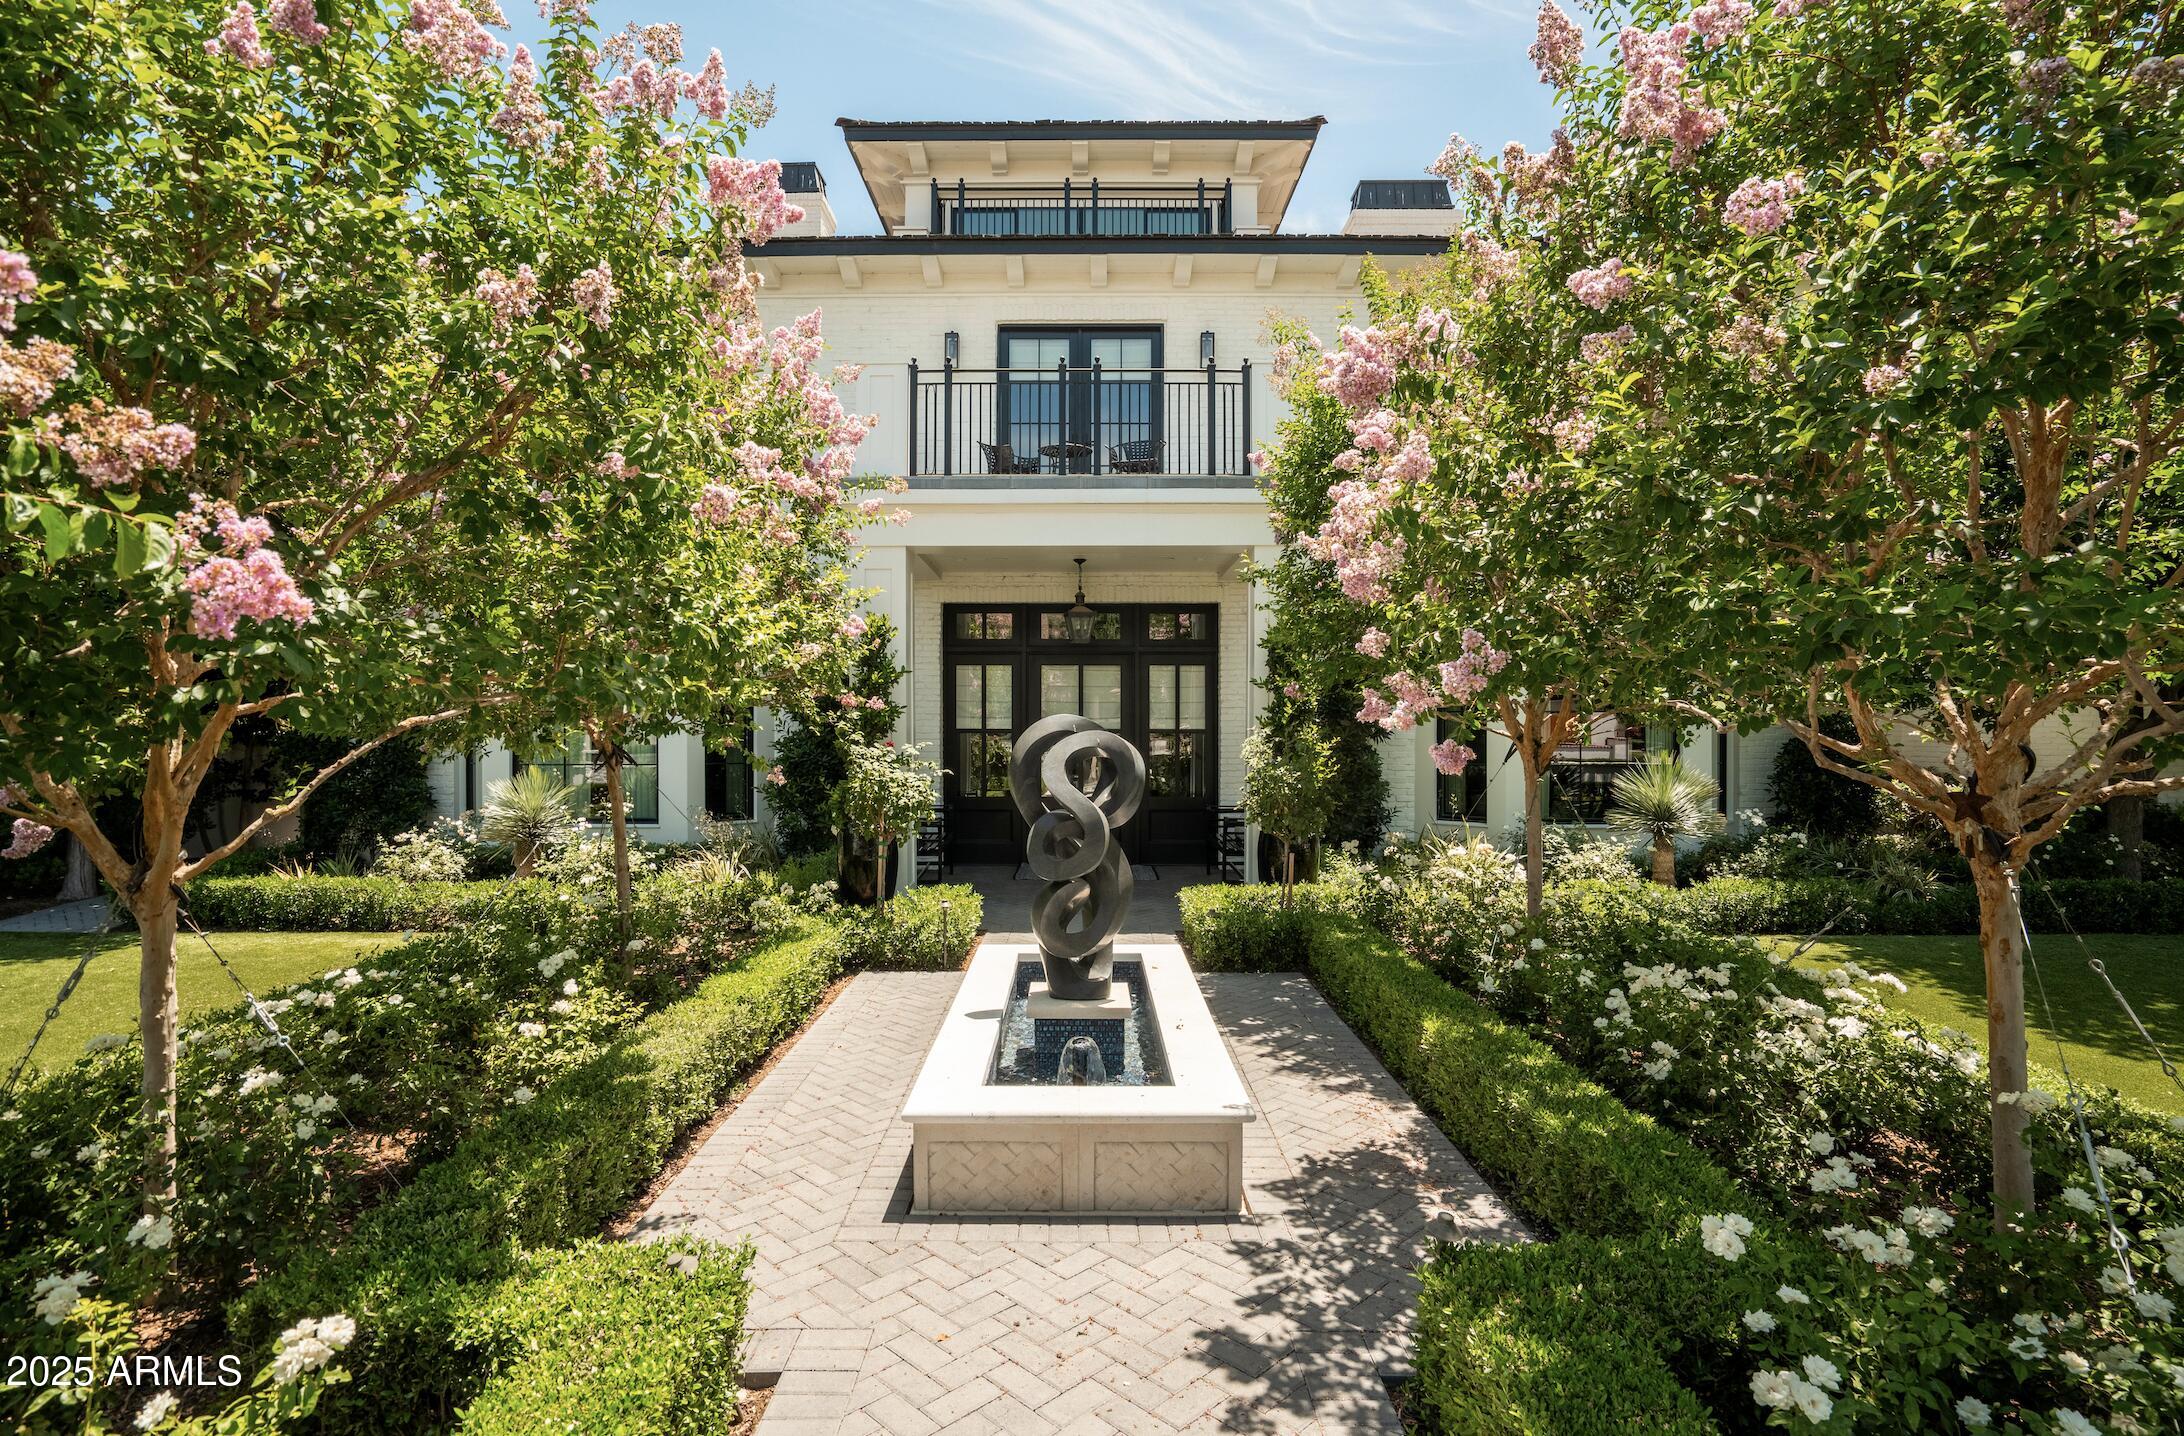
Built by Brimley Development in collaboration with celebrated designer Caroline DeCesare, this exquisite newer construction is perfectly positioned on over half an acre in one of Arcadia Proper's most desirable cul-de-sacs. As featured in Phoenix Home & Garden, the home showcases impeccable attention to detail, with curated finishes and refined design throughout every inch of the property. Sophisticated yet welcoming, the residence exudes a rare balance of luxury and comfort. From custom-crafted millwork and dramatic ceiling treatments to rich color palettes and striking designer lighting, each space feels thoughtfully composed. The floor plan flows intuitively—offering both intimate rooms and expansive gathering areas that invite entertaining on any scale. At the heart of the home, the gourmet kitchen is a true showpiece, outfitted with Wolf and Sub-Zero appliances, a generous butler's pantry, and seamless integration into a casual dining nook, a stylish lounge with an elegant wet bar, and a warm, sophisticated living area. It's a layout designed for connection and effortless hosting.

Take the staircase or private elevator to the stunning primary suite, where sweeping Camelback Mountain views set the backdrop for a serene retreat. Highlights include a spa-inspired bath, a wet bar with a Wolf coffee system, and a sprawling custom closet. The home also features two flexible bonus rooms, a dedicated office, and a formal dining room accented by a temperature-controlled wine wallperfect for both daily living and formal entertaining. Each guest suite offers its own ensuite bath, while five thoughtfully placed fireplaces bring warmth and ambiance throughout.

Outside, the property transforms into a private resort. Mature landscaping and verdant trees surround a heated pool and spa, accented by peaceful fountains. A custom putting green and a dedicated pickleball court add recreational appeal, while luxurious turf ensures year-round greenery with minimal upkeep. Sculptural elements and classic French pottery lend an artistic, timeless elegance to the outdoor setting. This extraordinary residence combines enduring style, contemporary luxury, and unmatched amenitiesdelivering an elevated lifestyle in the heart of Arcadia Proper. A truly rare opportunity to own a one-of-a-kind masterpiece.
#6917029

Phoenix

5915 E Calle Del Sud --

5 Beds

6 Baths

8,284 Sq.Ft.

$7,995,000

MLS#: 6917029

* Listings identified with the FMLS IDX logo come from FMLS and are held by brokerage firms other than the owner of this website. The listing brokerage is identified in any listing details. Information is deemed reliable but is not guaranteed. If you believe any FMLS listing contains material that infringes your copyrighted work please review our DMCA policy and learn how to submit a takedown request. Ā© 2024. First Multiple Listing Service, Inc.

Categories

Homes Tailored to Your Lifestyle

Buyers Guide

Buying a home is one of the most exciting milestones of your life.

View more

Sellers Guide

Putting your home on the market can be a stressful process, especially when you don’t know what to expect.

View more

Market report

With just a few clicks, you'll gain instant access to valuable insights about the real estate market, including trends, property values, and community analytics.

View more

Home value

Unlike automated valuations, our hands-on review will provide a comprehensive opinion of your home’s value while considering important interior elements and other location intangible factors that machine algorithms so often miss.

View more

Buyers resources

Guides on financing, inspections, and choosing the right Realtor for a smooth home purchase.

Sellers resources

Practical tips on staging, pricing, and preparing your home to attract buyers and maximize your sale.

Send a message

Message successfully sent.

Reason for contacting?

I agree to receive email communication and understand I can unsubscribe at any time.

I agree to be contacted by The Mandy Gold Team | Haymore Real Estate LLC via call, email, and text for real estate services. To opt out, you can reply 'stop' at any time or reply 'help' for assistance. You can also click the unsubscribe link in the emails. Message and data rates may apply. Message frequency may vary. Privacy Policy

Sign In Sign Out

Virtual Assistant

Would you like to take the next step with this property? We can help you schedule a showing or virtual tour, or send you more details.

Yes, I would like more information.

Thank You for Your Reply, One of Our Agents will contact you as soon as possible

No, maybe later.

Thank you, you can always contact me via email, phone number or through the contact form.

Realhub AI

Lucy - Your AI-Powered Realtor

Update Your Temporary Password

Personalize your search

Enter your email and we'll notify you immediately when new listings match what you're looking for.

or enter email address

Already have an account ? Login here

Continue your home search

I agree to receive communications and understand I can unsubscribe at any time.

I agree to be contacted by The Mandy Gold Team | Haymore Real Estate LLC via call, email, and text for real estate services. To opt out, you can reply 'stop' at any time or reply 'help' for assistance. You can also click the unsubscribe link in the emails. Message and data rates may apply. Message frequency may vary. Privacy Policy

Already have an account ? Login here

We use cookies

We use cookies for analytics and to enhance your experience. By accepting, you agree to analytics and marketing cookies. Small functional cookies that count viewed properties and time on site are used regardless of your choice. You can manage your preferences or learn more about our cookies policy.

