Thinking of selling?

Trusted Real Estate Experts in Sierra Vista, Fort Huachuca, Benson, and Bisbee Arizona

  • Nearby me

E-Alert name

Properties

1717571 properties match your criteria

Open house
Discover a beautifully maintained residence where timeless character, thoughtful design, and modern enhancements come together effortlessly. From the moment you arrive, you'll appreciate the inviting front patio, elegant plantation shutters, and distinctive stained-glass accents that give this home a personality all its own. Step inside to experience an open, flowing floor plan filled with natural light. Expansive wall-to-wall windows, beautiful stained-glass features throughout the living and dining areas, and thoughtfully placed solar tubes in the hallway and guest bathroom create a bright and welcoming atmosphere. Newly installed rain-glass front doors (2025) offer a beautiful architectural touch while providing additional privacy. The spacious interior features wide hallways and gener ously sized bedroom doorways, offering enhanced accessibility and comfortable everyday living. Rich stained concrete flooring with a decorative overlay complements the home's character, while coordinated wood-look flooring creates a cohesive aesthetic throughout the living areas and bedrooms. The guest bedroom received updated laminate flooring in October 2026.
At the heart of the home, the beautifully appointed kitchen offers quartz countertops, custom LED lighting with dimmers, color-changing accent lighting, and quality GE appliances, including a GE Profile range and oven. A luxury GE refrigerator, approximately one year old, adds another modern convenience. Custom cabinetry, updated lighting, and carefully selected finishes enhance both functionality and style.
The primary suite provides a peaceful retreat, complete with a beautifully remodeled bathroom designed for comfort and accessibility. Features include a wheelchair-accessible walk-in shower with grab bars and a handheld shower system, updated countertops, mirrors, tile flooring, soft-close cabinetry, and additional linen storage.
Additional improvements reflect years of pride in ownership, including replacement Milgard windows, an upgraded patio sliding door with integrated blinds, updated bathroom fixtures, custom living room cabinetry, enhanced lighting, additional garage outlets, and attractive landscape lighting.
Major improvements include an owned solar system, a replaced HVAC system (2024), a newer water heater (2023), and refreshed exterior paint (2024). The seller reports exceptionally low electric bills, historically not exceeding approximately $26, offering an appealing example of the home's energy efficiency. 
Outside, enjoy thoughtfully maintained patio spaces, enclosed fencing, and inviting outdoor areas designed for relaxation and entertaining with a beautiful water fountain in the back yard creating a Tranquil setting.
Every detail of this residence tells a story of thoughtful improvements and careful ownership. A truly special Oro Valley residence, ready to welcome its next chapter.
#22627534

Oro Valley

14369 N Topock Way

2 Beds

2 Baths

1,858 Sq.Ft.

$595,000

MLS#: 22627534

Rare opportunity to own 5 flat acres tucked away at the quiet southern end of the corridor, where privacy and mountain vistas take center stage. Experience its beauty and the incredible views of the Estrella mountains. Set back from busy roads and surrounded by gorgeous custom estates, this tranquil parcel boasts uninterrupted 3-sided mountain views. Enjoy an expansive, flat building envelope with dual road easements along the south and east for easy access. A natural desert wash quietly frames the western edge, serving as a permanent privacy buffer. Power is close by, making this the perfect canvas for your custom home, horse setup, workshop, or RV garage with no HOA restrictions. Escape traffic while staying minutes from Estrella Mountain Regional Park and the West Valley amenities
#7106206

Goodyear

89XX S 132ND Avenue -

None Beds

None Baths

5.0 acres

$289,000

MLS#: 7106206

4.99% assumable VA loan for veterans and civilians! Welcome to this beautifully updated 4-bedroom, 2-bath home in the desirable Vail community! The kitchen features abundant cabinetry, recycled glass countertop & a timeless tile backsplash. Remodeled bathrooms with dual bucket sinks & ceramic tile shower surrounds. Ceramic tile flooring throughout the home. Private rear yard resort-style retreat featuring artificial turf, a PebbleTec lagoon-style pool, decorative rock, & a Tuff Shed. Enjoy breathtaking views of the Santa Rita Mountains & the surrounding natural desert beauty. Located in an established neighborhood within the highly rated Vail School District, this home showcases pride of ownership and several upgrades, including Tesla solar system & a water softener system.
#22627620

Vail

526 S Douglas Wash Road

4 Beds

2 Baths

1,727 Sq.Ft.

$439,000

MLS#: 22627620

Open house
**5.5% VA ASSUMABLE INTEREST RATE OPPORTUNITY FOR QUALIFIED BUYERS, INCLUDING NON-VETERANS AND INVESTORS!** Seller will accept or counter offers between $435,000-$450,000.

Welcome to Rancho Sahuarita, where there's so much more to enjoy beyond your front door! With incredible community amenities including pools, a water park, pickleball and basketball courts, parks, walking trails, and so much more, this community offers something for everyone!

Built in 2024, this beautifully upgraded home offers 2,694 sq. ft. of thoughtfully designed living space with 4 bedrooms, 3 full bathrooms, and a spacious loft. From the moment you walk in, you'll notice the attention to detail. Tile flooring flows throughout the main living areas, leading into a bright, open kitchen featuring white cabinetry, quartz countertops, and plenty of space to gather. The open-concept layout makes it easy to entertain or simply enjoy everyday living, while custom accent walls add character and warmth throughout the home.

A downstairs bedroom and full bathroom offer flexibility for guests, a home office, or additional living space. Upstairs, the versatile loft creates another place to relax, entertain, or make your own.

Step outside to a beautifully designed backyard that's ready to enjoy! Whether you're hosting friends, spending evenings outdoors, or simply soaking up the Arizona sunshine, this space is the perfect extension of the home.

With its beautiful upgrades, move-in-ready condition, incredible community amenities, and the opportunity to assume a 5.5% interest rate, this home truly has so much to offer!
#22627526

Sahuarita

918 W Calle Lindo Clavel

4 Beds

3 Baths

2,694 Sq.Ft.

$435,000

MLS#: 22627526

Fully leased, well-built building, plenty of parking. New, warrantied roof coating in 2025. A great investment, with lots of options for types of business allowed.  Zoning C1-2, see attached zoning document for full list of business types.
#7106223

Sedona

51 BELL ROCK Plaza

None Beds

None Baths

2,665 Sq.Ft.

$1,100,000

MLS#: 7106223

Backing to a hillside with mountain views, this gated Palma Brisa home in Ahwatukee features a gas-heated pool, raised spa and fire pit, plus a 5-bed, 3.5-bath floor plan. Built in 2021 with stone accents, paver driveway and 3-car tandem garage. Great room with high ceilings and wood-look tile opens to a kitchen with granite, shaker cabinets, stainless appliances, pantry and island with breakfast bar. Downstairs bedroom for guests. Upstairs: flexible loft and primary suite with mountain views, walk-in shower, dual sinks and walk-in closet, plus office/5th bedroom. Covered patio, built-in BBQ and low-maintenance turf. Fridge, washer and dryer included. Community ramadas, sport courts and walking paths. Near the 202 and I-10; highly rated Kyrene schools. Enjoy enchanting sunsets in the lovely backyard, which offers a covered patio, a warm fire pit for evenings under the stars, travertine pavers, pristine artificial turf, a built-in BBQ for weekend grilling, a relaxing spa, and a sparkling pool for refreshing dips on hot summer days. Don't miss your chance to own this incredible gem!
#7105440

Phoenix

16525 S 8TH Way

5 Beds

3 Baths

2,927 Sq.Ft.

$925,000

MLS#: 7105440

Open house
Seller to accept or counter offers between $279,900 - $294,900. Welcome to 2739 E Beverly Drive, a fully remodeled 3 bed, 2 bath home in central Tucson. Big-ticket items are covered with a brand-new roof, fresh exterior paint, and a new HVAC unit to be installed by the seller. Inside, everything is new: modern cabinets, countertops, fixtures, and finishes, plus a new dishwasher, stove, and microwave from the seller's inventory (models selected by seller). Move-in ready, so schedule your showing today!
#22627609

Tucson

2739 E Beverly Drive

3 Beds

2 Baths

1,075 Sq.Ft.

$279,900

MLS#: 22627609

Open house
Discover the beauty of active adult living in this beautifully maintained SaddleBrooke home! Offering 1,864 square feet of thoughtfully designed living space, this inviting residence features 2 bedrooms, 2 bathrooms, and a versatile den or home office. Step inside to a bright, welcoming Great Room with soaring ceilings, abundant natural light, and a striking electric fireplace with custom slate surrounds. The open-concept kitchen showcases artistic granite countertops, sleek stainless steel appliances, a center island, breakfast bar seating, and a charming breakfast nook. A desirable split floor plan provides added privacy, while the spacious primary suite features a lovely bay window, dual vanity with granite countertop, large walk-in closet, and beautifully appointed custom shower with stone surrounds. Outside, enjoy a private backyard retreat with low-maintenance landscaping, an extended extra-deep covered patio, expanded paver seating area, and beautiful mountain views. Backing to common area, this peaceful setting offers added privacy and room to relax or entertain. Additional highlights include owned solar, rolling patio shutters, and an inviting front courtyard. Enjoy the exceptional SaddleBrooke Two lifestyle with two championship 18-hole golf courses, multiple pools, a full-service fitness and sports complex, pickleball, tennis and other recreational activities, the DesertView Performing Arts Center, numerous dining venues, and more than 200 resident-led clubs and activities. This wonderful home combines comfortable living, beautiful surroundings, and an outstanding resort-style lifestyle!
#22627483

Tucson

38695 S Desert Bluff Drive

2 Beds

2 Baths

1,864 Sq.Ft.

$450,000

MLS#: 22627483

Open house
Featuring a resort-style backyard, private pool and spa, owned solar, and extensive designer upgrades. Situated on a generous lot, this beautifully appointed 2,364 sq. ft. home offers 3 bedrooms, 2 bathrooms, a 3-car garage, and a desirable split-bedroom floor plan. Elegant glass double entry doors open to a grand foyer, introducing sophisticated interiors with wood-look tile flooring throughout the living areas and wood plantation shutters in most rooms. The beautifully updated kitchen features newly refaced cabinetry, updated appliances, and a spacious island with bar seating, complemented by custom built-ins in the adjoining dining area. The expansive primary suite is a luxurious private retreat featuring a fireplace and a beautifully remodeled spa-inspired bathroom. (Continued) exceptional indoor-outdoor living in the beautifully landscaped backyard, showcasing a private pool and spa, expansive travertine decking, multiple covered patios with ceiling fans, mature desert landscaping, and fruit trees. Thoughtfully designed for year-round entertaining and relaxation, the outdoor spaces capture the essence of the Arizona resort lifestyle. Additional features include a spacious laundry room with washer, dryer and utility sink, water softening and treatment system, central vacuum and an owned solar system with negotiable loan payoff. Extensively upgraded by the current owners, this distinctive residence combines refined finishes, energy-efficient amenities and exceptional outdoor living in one of Oro Valley's most sought-after gated communities.
#22627590

Oro Valley

13791 N Javelina Springs Place

3 Beds

2 Baths

2,364 Sq.Ft.

$799,000

MLS#: 22627590

Move-in ready home situated on a large corner lot! Featuring beautiful wood-look luxury plank flooring, plush carpet, modern lighting and plumbing fixtures, and fresh interior and exterior paint. The inviting kitchen showcases Quartz countertops, natural brown cabinetry, stainless steel appliances, and a trendy tile backsplash. Stylish tile shower surrounds add a modern touch to the bathrooms. Spacious lot offers plenty of room to enjoy the outdoors. A must see!
#22622892

Tucson

2518 S Del Valle

3 Beds

2 Baths

1,319 Sq.Ft.

$289,000

MLS#: 22622892

Newly Priced To Offer Exceptional Value!  Welcome home to 9073 W Birchover Drive, a stunning single-story D.R. Horton residence nestled in the scenic Saguaro Bloom community of Marana. This 4 Bedroom, 3 Bath 2,230 sq. ft. meticulously maintained home offers new two-tone interior paint including the garage plus new exterior paint. The heart of the home is a spacious great room with vaulted ceilings that flows into a luxury kitchen. Chefs will love the granite countertops, central island, pantry, and full suite of stainless-steel appliances.  The floor plan includes an additional room perfect for a den, playroom, or home office.  Modern conveniences abound, including ceiling fans in all rooms, an energy-efficient tankless water heater, and a dedicated laundry room equipped An energy-efficient tankless water heater, and a dedicated laundry room equipped with a newer washer and dryerStep outside to the low-maintenance desert landscaping in both the front and backyards, allowing you more time to enjoy the neighborhood's resort-style perks. Living in Saguaro Bloom means access to world-class community amenities, including a sparkling community pool and splash pad, clubhouse and fitness areas, numerous parks, play areas, and scenic walking trails. This home is conveniently located to shopping, dining, and easy access to I-10.
#22622778

Marana

9073 W Birchover Drive

4 Beds

3 Baths

2,230 Sq.Ft.

$390,000

MLS#: 22622778
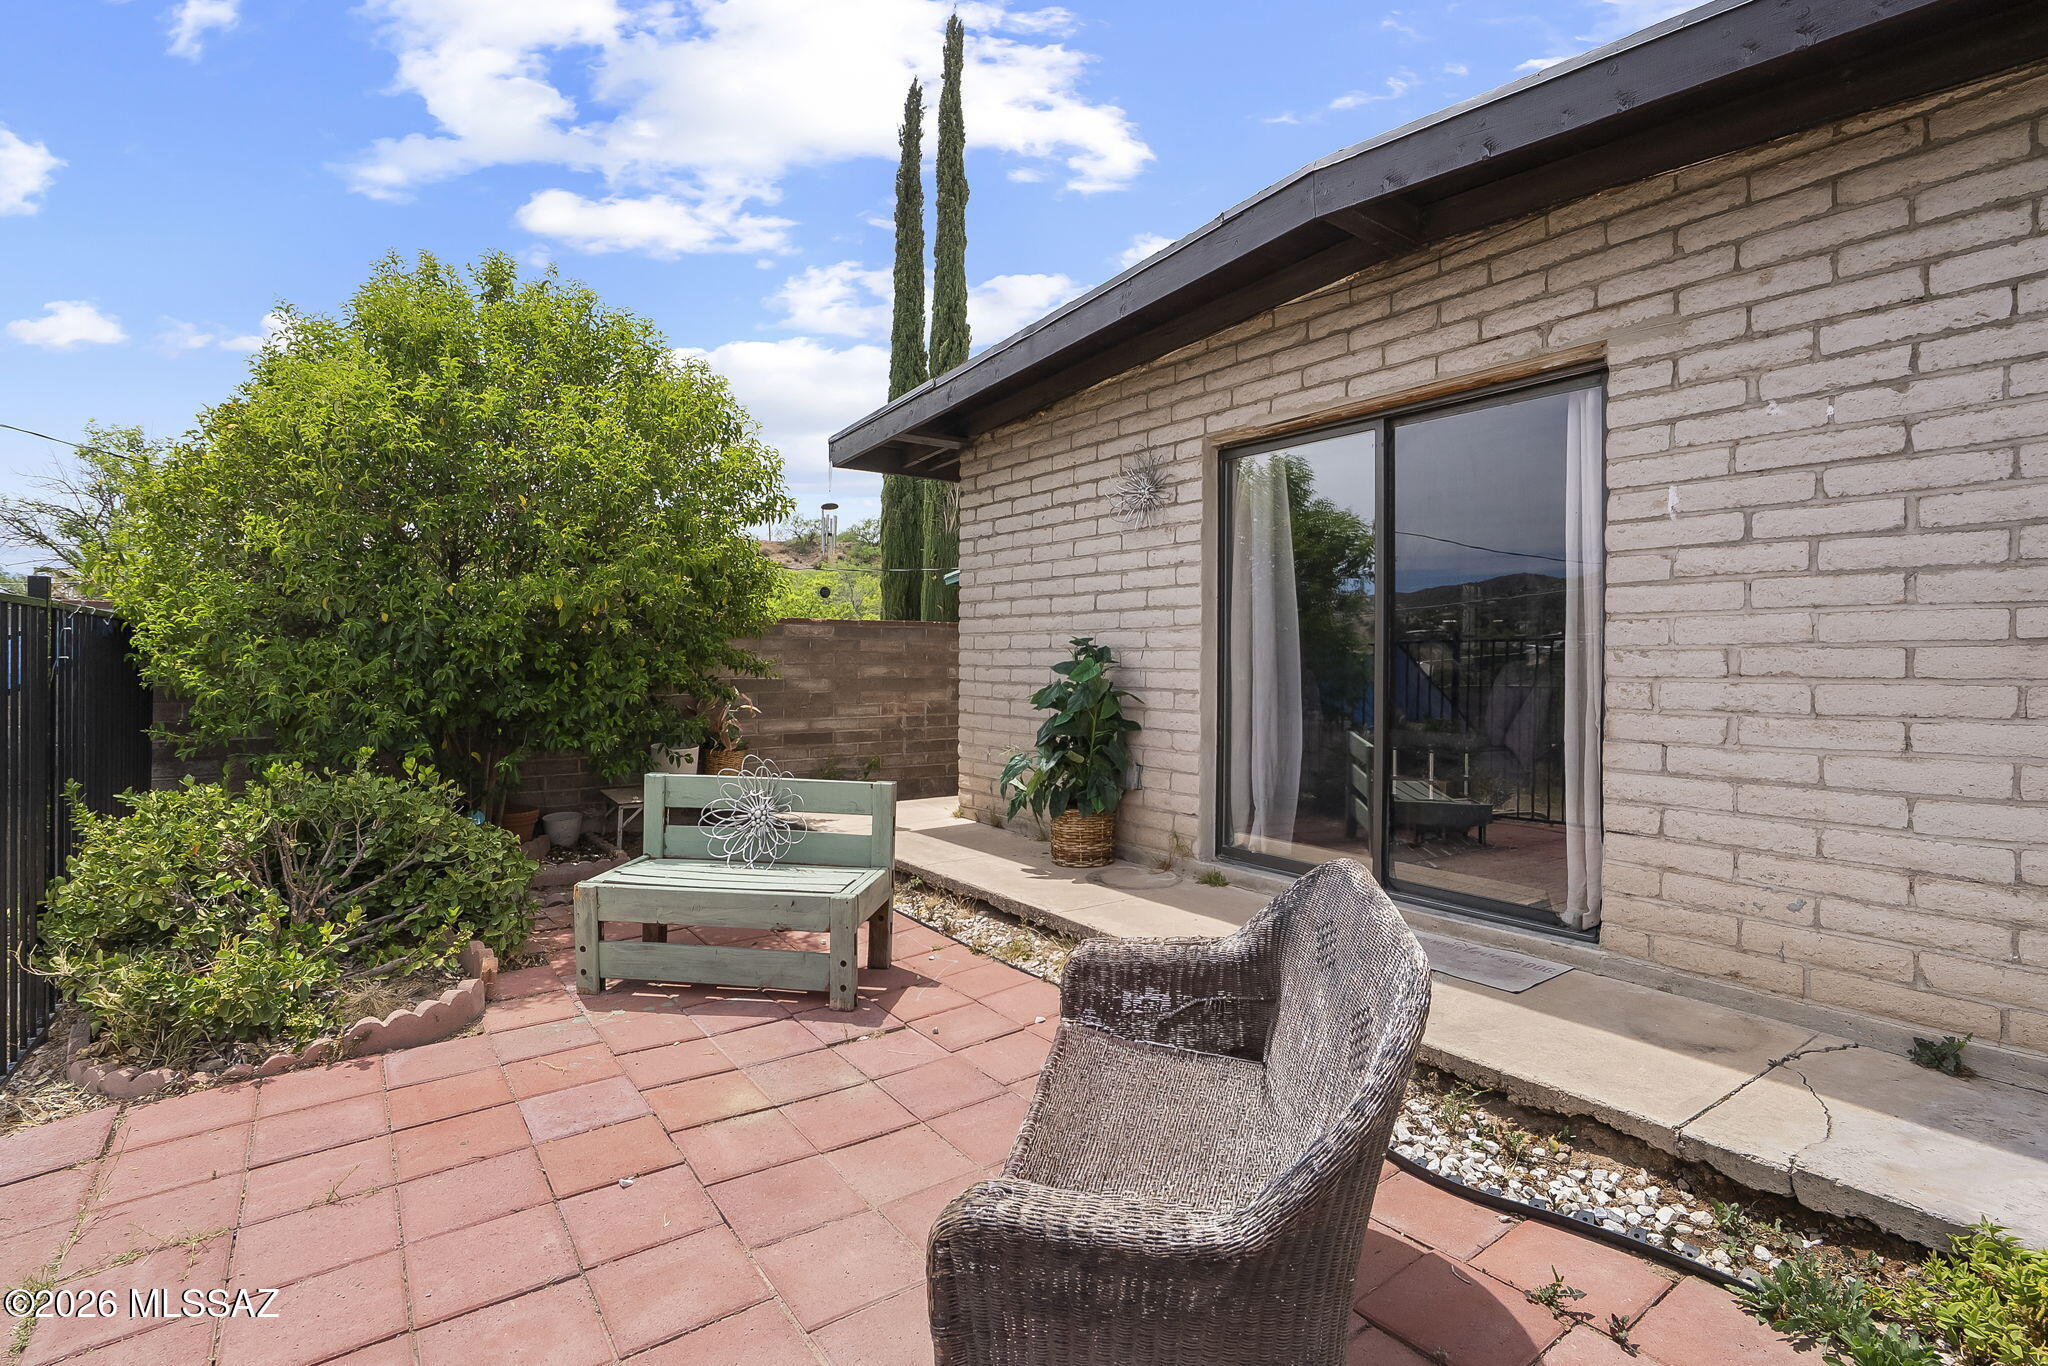
A wonderful and well maintained 4 bedroom, 2 bathroom ranch style, family home with beautiful mountain views. Solidly built on a hill, this property has a retreat like feel and offers privacy, quietude, and a peaceful atmosphere.The home has a great floor plan with an open kitchen and living room area that is sure to make any cook happy. Some of the recent improvements include lighting upgrades throughout, new shower and sink countertop in master bathroom, new double vanity and countertop in the guest bathroom, a newly enclosed fenced front yard, and a bonus room in back!  The home is a short 3 minute walk to a lovely park with grass, a shaded playground, splash pad, Little League baseball field, and a basketball and pickleball court. Come experience this hidden gem and make it your home.
#22611027

Nogales

693 N Sierra Avenue

4 Beds

2 Baths

1,642 Sq.Ft.

$229,000

MLS#: 22611027
Price reduced
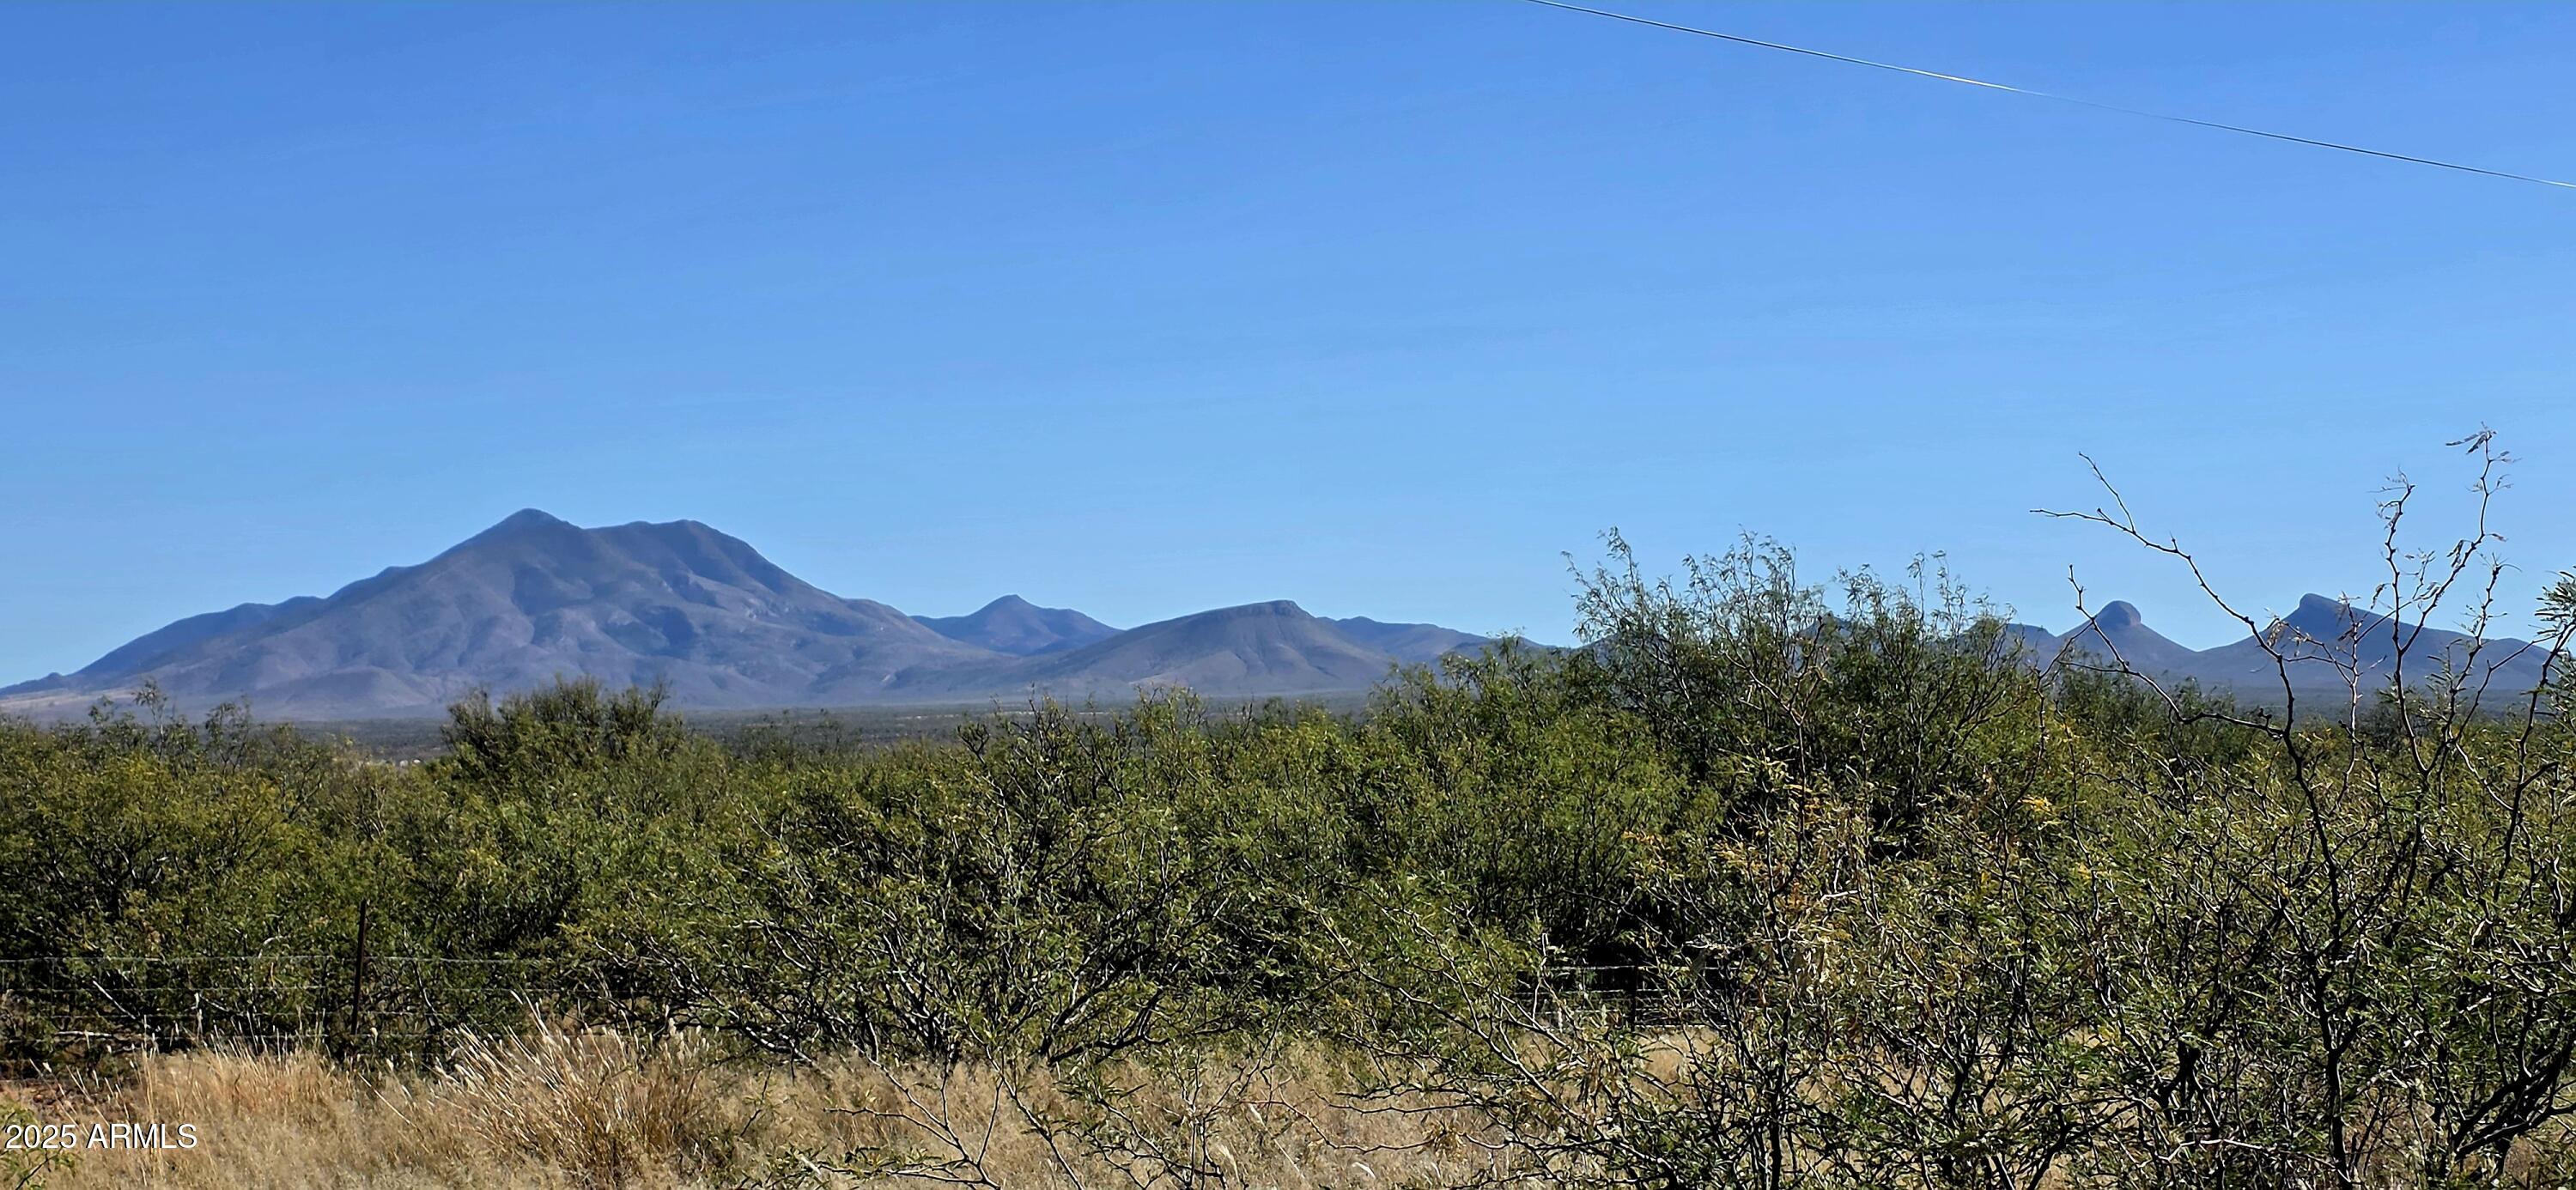
Amazing 360 degree views. Ready for your dream homestead. Choose from stick built, manufactured or Owner Builder Opt Out options. Mostly level 4+ acre lot with power at the lot line. Cleared and level area to place your home. This is the ideal area to build your dream home surrounded by peace and quiet with space for your home, workshop, barn, garden, horses, etc. Under 15 minutes to Sierra Vista's shopping and dining. Easily accessed not far from a paved road. 1/4 well share off of a working well at the corner of the property. Well water line and electric run along the north edge of the property. Offers peaceful country living without going off-grid. No HOA. Zoned RU-4. Fema Zone X.
#6946374

Hereford

8778 E HOYT Lane 24

None Beds

None Baths

4.02 acres

$47,900

MLS#: 6946374

Ground floor condo with attached 1 car garage!! Move in ready. Private bath/toilet room remodeled in 2021 with new toilet, fixtures, and bathtub with all tile surround and niche. Fireplace in living room. Private patio. Community pool right across the parking area. Sahuaro Ranch Park and Glendale Community College are directly across 59th Ave.
#7100899

Glendale

9419 N 59TH Avenue 139

2 Beds

1 Baths

1,105 Sq.Ft.

$229,900

MLS#: 7100899

Price reduced
OWNER WANTS THIS SOLD NOW! LOOK AT THIS PRICE! Bordering preserve land with desert and mountain views all around you, this two-story Pointe Tapatio home offers 3 bedrooms, 3 full baths, and 2,311 square feet. Vaulted ceilings and a wood-burning fireplace anchor the living room. The main level hosts the primary suite, with a walk-in closet, double vanity, and separate shower and tub, plus a second bedroom. The kitchen features granite counters, a pantry, built-in microwave, and a breakfast nook. Step outside to a covered patio with a built-in BBQ, or take in the views from the balcony. Tile roof, 2-car garage with direct access, and access to the community pool. Just 1.3 miles to Pointe Hilton Tapatio Cliffs Resort, 2.1 miles to HonorHealth John C. Lincoln, and 14.3 miles to Sky Harbor. Set on a 6,806 square foot lot in the Pointe Tapatio community, this 1992 contemporary home borders preserve land and enjoys desert and mountain views with a north/south exposure. Desert landscaping front and back keeps exterior care simple, and the community offers an outdoor pool with common area maintenance included in the HOA.

The main level opens with vaulted ceilings and a living room centered on a wood-burning fireplace, along with a separate family room for additional gathering space. The kitchen is equipped with granite counters, a pantry, built-in electric oven, electric cooktop, built-in microwave, dishwasher, disposal, and refrigerator, with an eat-in breakfast nook for casual meals. The primary bedroom is also on the main level and includes a walk-in closet and a full bath with a double vanity and separate shower and tub, and a second bedroom on this level is ideal for guests or a home office.

Upstairs, the third bedroom offers its own retreat, and the balcony provides a spot to take in the desert and mountain views.

The backyard features a covered patio with a built-in BBQ, enclosed by block fencing. The home has a tile roof, painted stucco exterior, central air with ceiling fans, electric heat, tile and carpet flooring, and an inside laundry room with a washer hookup and 220V dryer hookup. Utilities are APS with city water and public sewer, and high speed internet is available.

Parking includes an attached 2-car garage with direct access and a garage door opener, plus 2 additional slab parking spaces.
#7095792

Phoenix

11244 N 11TH Street

3 Beds

3 Baths

2,311 Sq.Ft.

$550,000

MLS#: 7095792

* Listings identified with the FMLS IDX logo come from FMLS and are held by brokerage firms other than the owner of this website. The listing brokerage is identified in any listing details. Information is deemed reliable but is not guaranteed. If you believe any FMLS listing contains material that infringes your copyrighted work please review our DMCA policy and learn how to submit a takedown request. Ā© 2024. First Multiple Listing Service, Inc.

Categories

Homes Tailored to Your Lifestyle
Buyers Guide

Buying a home is one of the most exciting milestones of your life.

View more

Sellers Guide

Putting your home on the market can be a stressful process, especially when you don’t know what to expect.

View more

Market report

With just a few clicks, you'll gain instant access to valuable insights about the real estate market, including trends, property values, and community analytics.

View more

Home value

Unlike automated valuations, our hands-on review will provide a comprehensive opinion of your home’s value while considering important interior elements and other location intangible factors that machine algorithms so often miss.

View more

Buyers resources

Guides on financing, inspections, and choosing the right Realtor for a smooth home purchase.

Sellers resources

Practical tips on staging, pricing, and preparing your home to attract buyers and maximize your sale.

Send a message

Message successfully sent.

Reason for contacting?

I agree to receive email communication and understand I can unsubscribe at any time.

I agree to be contacted by The Mandy Gold Team | Haymore Real Estate LLC via call, email, and text for real estate services. To opt out, you can reply 'stop' at any time or reply 'help' for assistance. You can also click the unsubscribe link in the emails. Message and data rates may apply. Message frequency may vary. Privacy Policy

Sign In Sign Out

Virtual Assistant

Would you like to take the next step with this property? We can help you schedule a showing or virtual tour, or send you more details.

Yes, I would like more information.

Thank You for Your Reply, One of Our Agents will contact you as soon as possible

No, maybe later.

Thank you, you can always contact me via email, phone number or through the contact form.

Realhub AI

Lucy - Your AI-Powered Realtor

Update Your Temporary Password

Personalize your search

Enter your email and we'll notify you immediately when new listings match what you're looking for.

or enter email address

Already have an account ? Login here

Continue your home search

I agree to receive communications and understand I can unsubscribe at any time.

I agree to be contacted by The Mandy Gold Team | Haymore Real Estate LLC via call, email, and text for real estate services. To opt out, you can reply 'stop' at any time or reply 'help' for assistance. You can also click the unsubscribe link in the emails. Message and data rates may apply. Message frequency may vary. Privacy Policy

Already have an account ? Login here

We use cookies

We use cookies for analytics and to enhance your experience. By accepting, you agree to analytics and marketing cookies. Small functional cookies that count viewed properties and time on site are used regardless of your choice. You can manage your preferences or learn more about our cookies policy.