Thinking of selling?

Trusted Real Estate Experts in Sierra Vista, Fort Huachuca, Benson, and Bisbee Arizona

  • Nearby me

Popular Features

Community Features

Association

Property Features

Waterfront

View

Exterior Features

Interior Features

Style

E-Alert name

Properties

10000 properties match your criteria

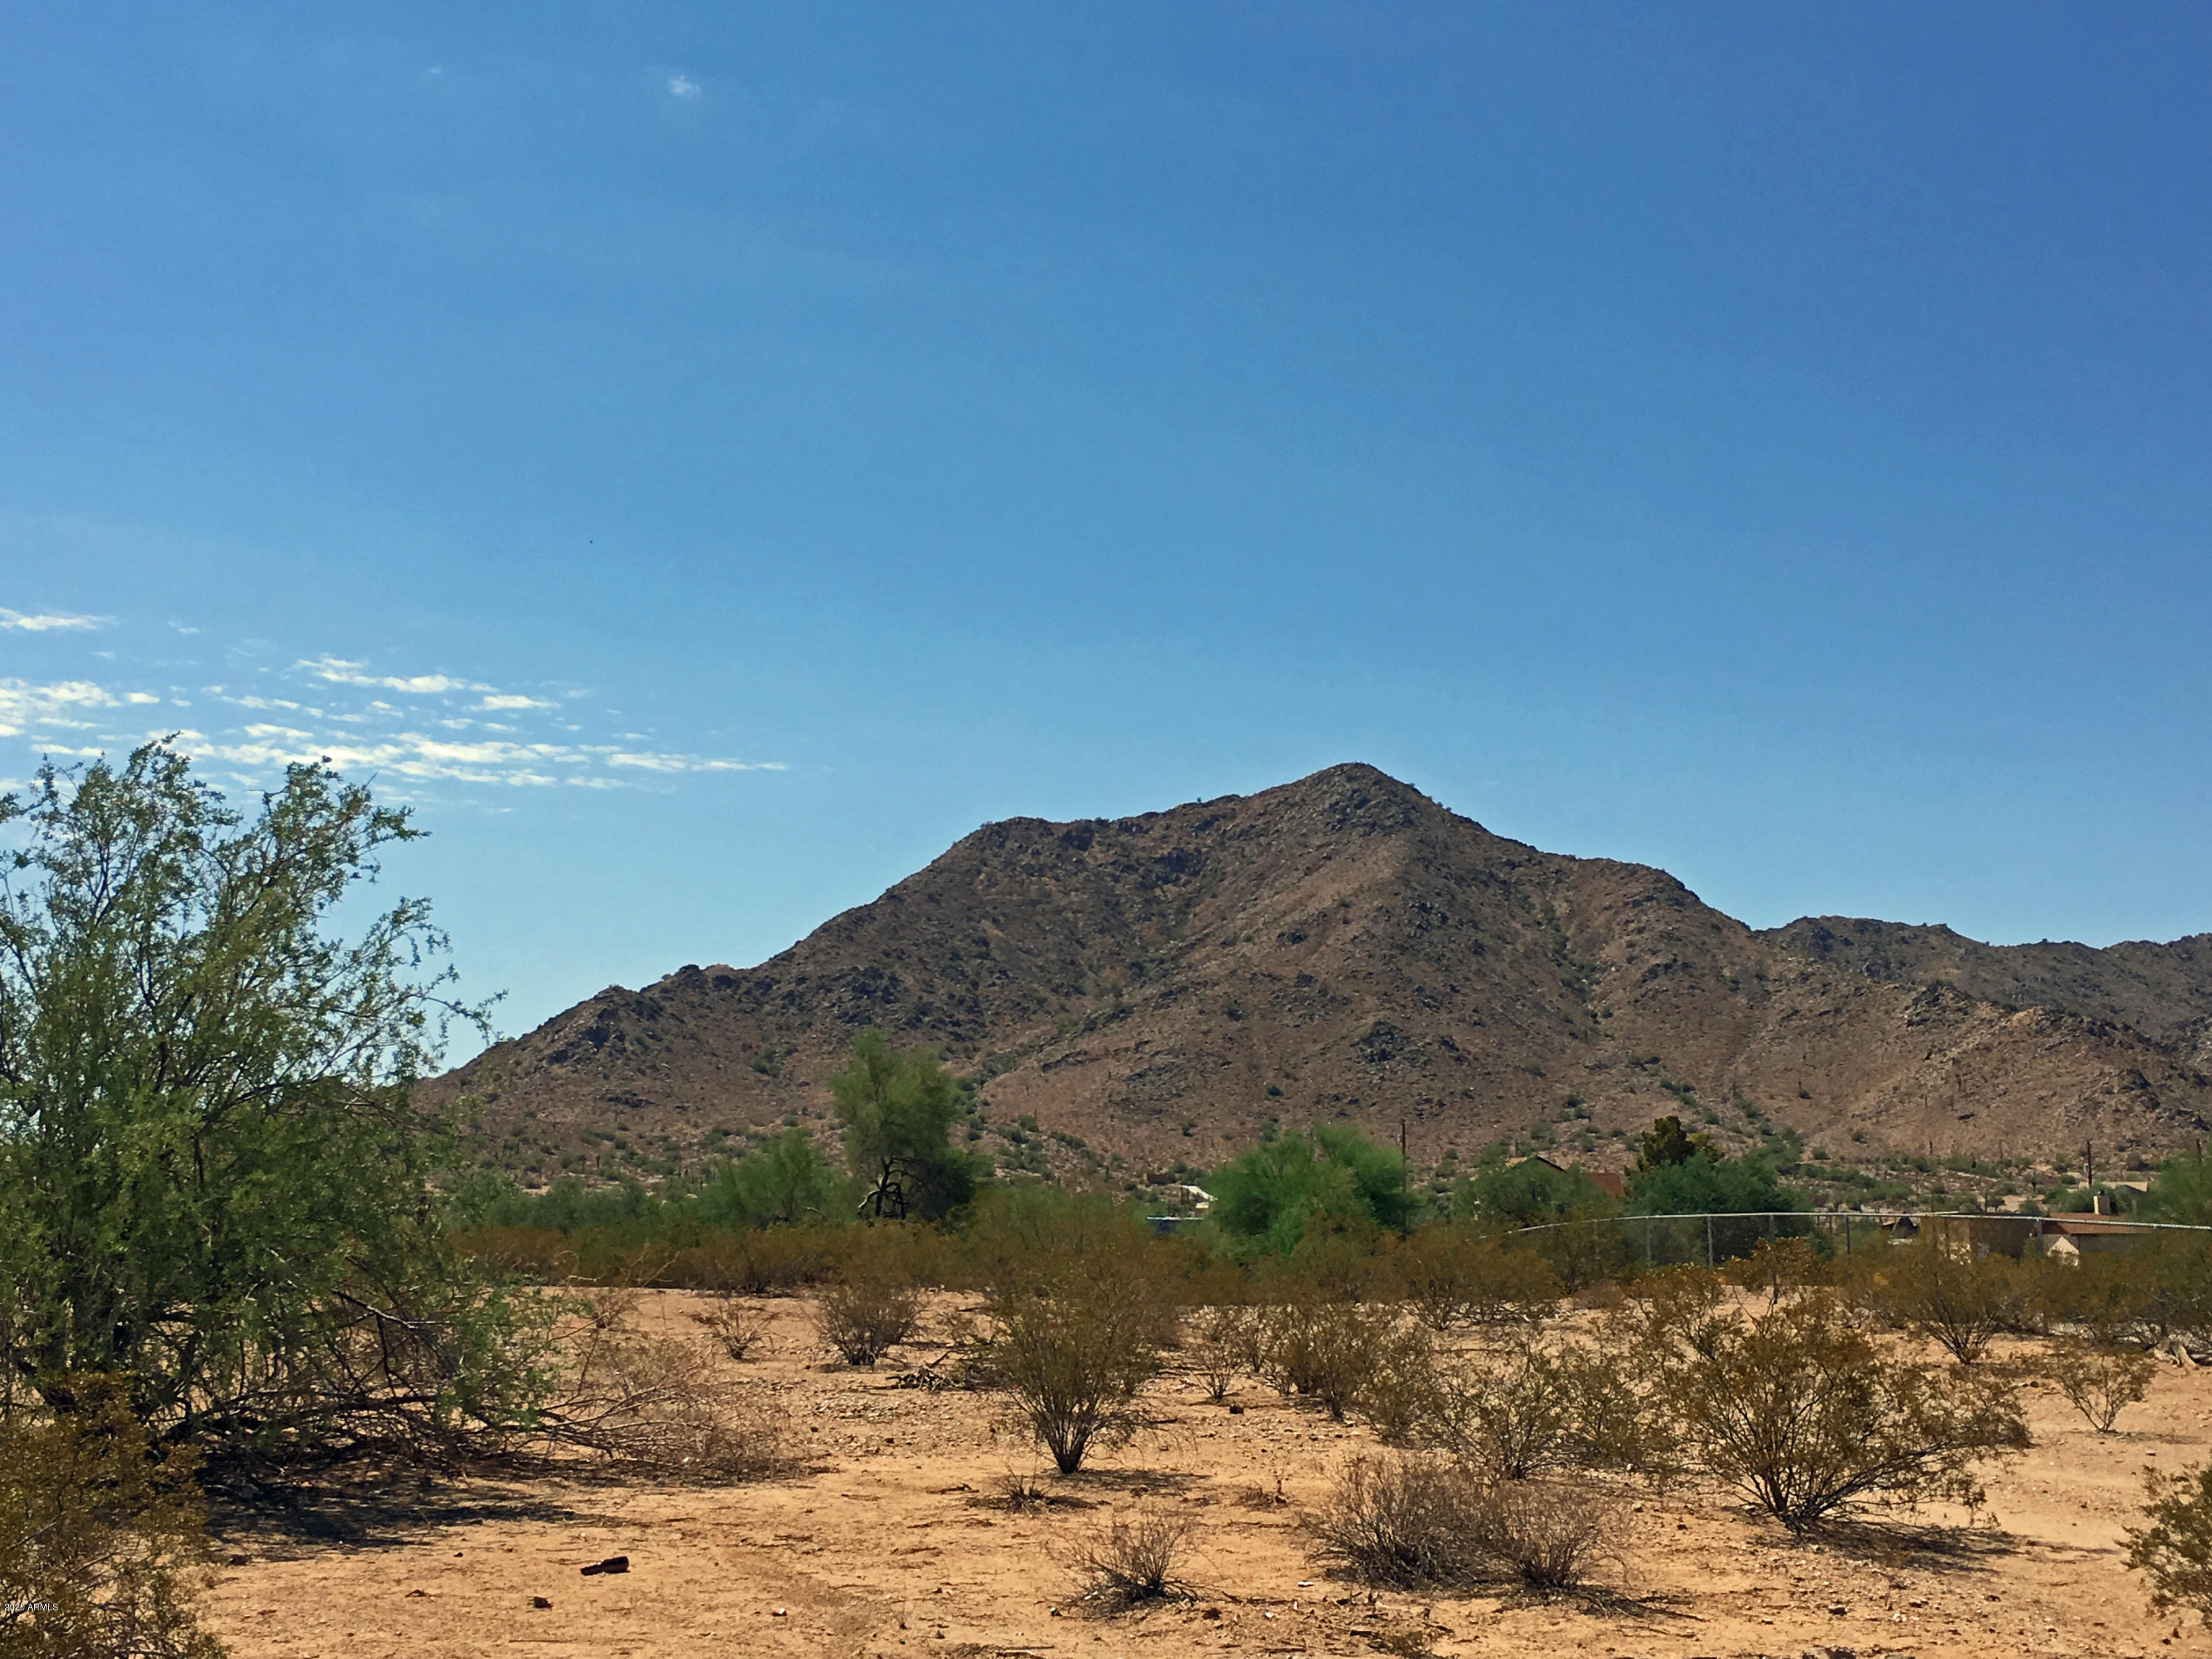
Desirable location with Phenomenal Traffic Count! 13.12 acre parcel is zoned Commercial CB-1 with over 750' of Hunt Highway Frontage! A rare opportunity to acquire a large parcel of commercial land on Busy Hunt Hwy! Phase 1 complete - See Documents section for flyer, survey, soil & additional site information. Water & Sewer lines installed to NW corner of Thompson & Hunt per Town of Queen Creek! SRP Electric on surrounding parcels. Multi-family housing will not be permitted. Ideal Location to start your New Business or Project with a Panoramic San Tan Mountain Backdrop! Bring Your Business to the San Tans!
#6698554

San Tan Valley

5900 W HUNT Highway -

None Beds

None Baths

13.12 acres

$5,800,000

MLS#: 6698554

JUST REDUCED OVER $1 MILLION !!!
This fabulous 3 acre estate has an amazing show garage, tennis court, lap + circular pools, room for 15 cars or Recreational Bus (+ 9 cars) and  2  electronically gated entries! This 6 bedrm 10 bath estate is very private and feels like a resort. It has a full guest house, 9 seat theatre, an entertainment room, a game room w/huge wet bar,exercise room, paneled library,wine room & 2 observation decks with fireplaces.The ensuite 4 child's bedrms each  have jacuzzis, showers & very large custom walk-in closets. 90% of home is on main floor.  Beamed, barreled, domed or trussed ceilings and handcrafted furniture grade cabinetry thru-out. The attached 5 car garage, 1,414 sq.ft.''show garage'' and  1,671 sq.ft.''bus Bldg'' are a/c & heated and not included in the sq.footage Floors, bathrooms and backyard updated in 2018
#5735083

Paradise Valley

7501 N Ironwood Drive

6 Beds

None Baths

12,250 Sq.Ft.

$5,800,000

MLS#: 5735083
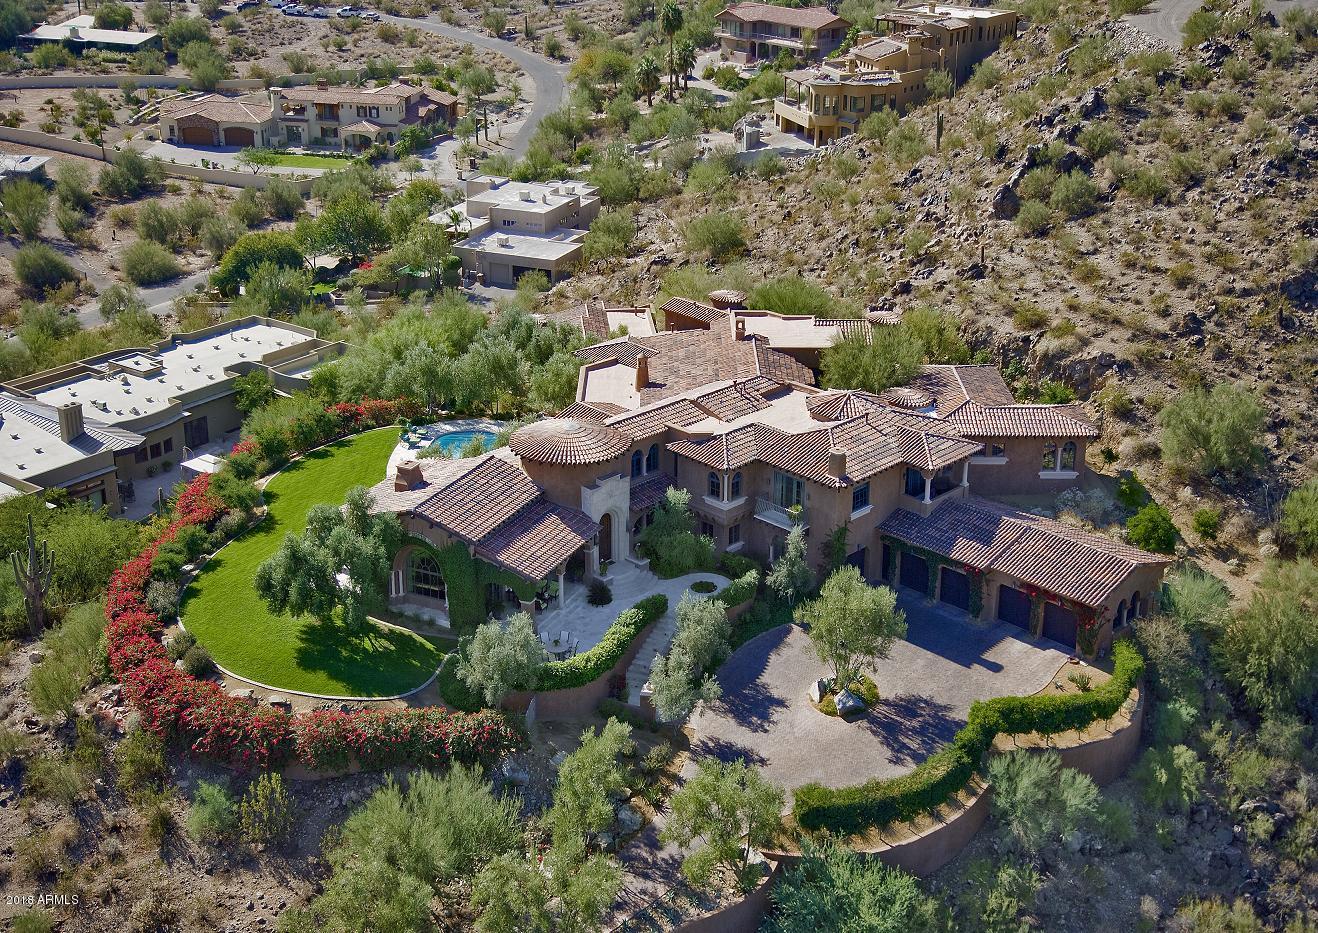
Unique 3-Acre hillside estate offering stunning views in every direction. Behind secured iron gates is an olive-lined drive that leads to one
of Paradise Valley's true estates. This Mediterranean inspired residence is full of treasures, with Venetian plaster walls by craftsmen from
Italy, Portuguese limestone floors and an 18th-Century French fireplace. Wine room w/entertainment bar. Kitchen with huge 1 piece walnut
island opens to cozy family and media rooms. One of a kind master with expansive closet and exercise room. Wood paneled office and
elevator. 2 additional bedrooms and flex-room plus 1,049 sf guest house. 5+ car garage. This is a must see!
#5847018

Paradise Valley

6045 E FOOTHILL Drive N

4 Beds

None Baths

11,610 Sq.Ft.

$5,800,000

MLS#: 5847018
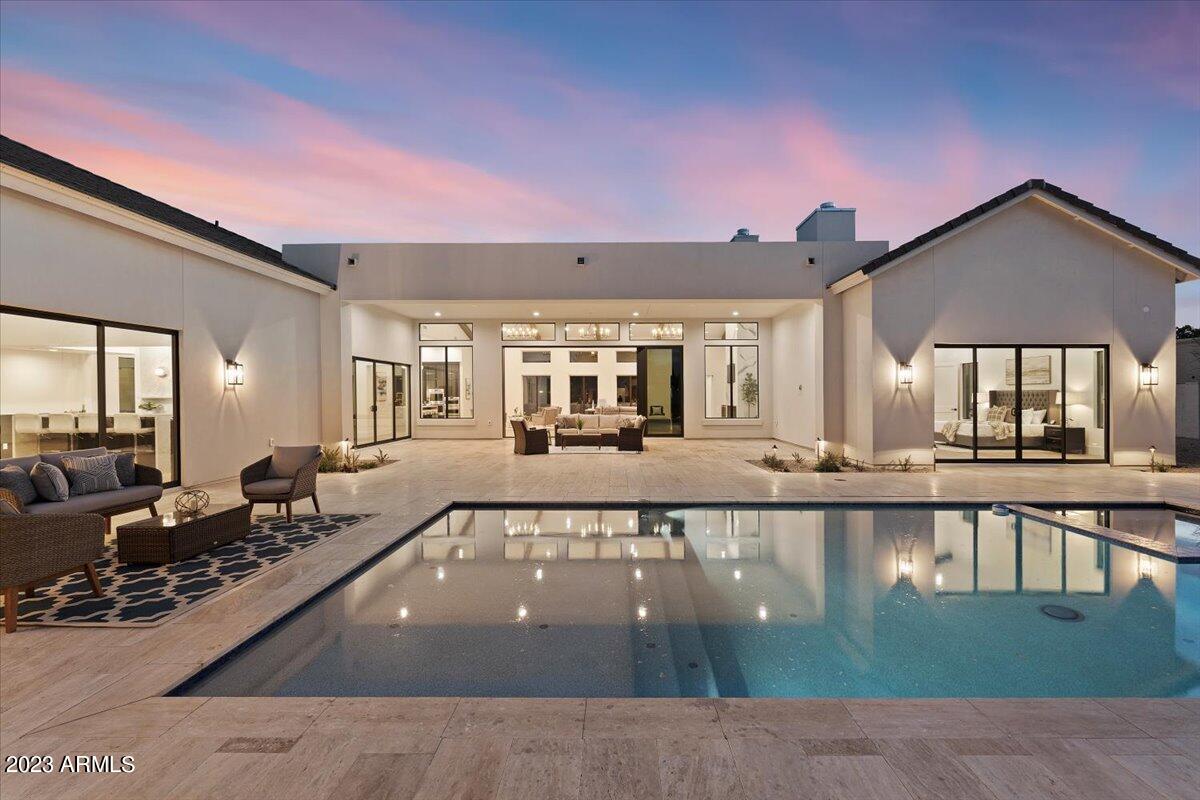
New Home, designed by Schmid Architects and Nomad Interiors. Lot size allows for additional Garages, Guest Home, Tennis, sport Court or putting green.  Featuring:
• Farmhouse Contemporary with top of the line finishes 4 car garage with Gated motor court
• 2 x 6 fire treated lumber construction
• Full synthetic smooth* stucco exterior with wood fascia, and T & G overhang roof deck
• Fire Sprinklers throughout
• Open Cell spray foam at exterior wall, attic, garage walls and roof deck. Batt insulation
at interior sound walls. Poly seal weep screed at exterior windows and doors
• Custom ceiling details with actual solid rough sawn wood beams at Great Room, Dining,
Family Room and Master Bedroom
• PRL and Milgard Aluminum window frame pane low-E windows and exterior doors
- see MOTION " Large multi slider 12-foot glass wall in Great Room" Large 8 ft multi slider at dining room, family room and master bedroom
" Trane Seer variable speed multi -zoned AC/heat pump system with control integration
and single stage system at Master bedroom. Two 5 ton, one 4 ton and one 3-ton units and one wine guard HVAC units.
" Structured wiring and panel including integrated Home Wi-Fi System
" Full Home Security System Integrated Control prewire (motion and security alarm prewire)
" Orginal acoustics in ceiling speaker with thin bezel woofer and dome tweeter at Great room, Kitchen, Family room Dining room, Master bedroom and Master bath. Family room includes episode passive in wall subwoofer with dual 8 in woofers.
" Multimedia outlets CAT6 and RG6 throughout
" Prewire for video distribution, device control and automation throughout including Pool and patio locations
" Control 4 Automated Lighting System
" Natural gas at numerous locations (Range, Water Heaters, BBQ, Fireplace, Firepits, Pool/Spa).
" Engineered hardwood floors throughout (no carpet)
" 8 ft solid core shaker doors throughout
" Insulated 4 car garage door
" Custom cabinets with soft close drawers and doors
" Porcelain, Quartz and Marble counter tops at kitchen, Bar, Laundry, Pantry, Powder and baths, include waterfall details at Kitchen Bar and a bathroom location.
" Wine Room with wine refrigeration HVAC System and custom racking
" Subzero/Wolf/Cove appliances - Wolf 48" sealed burner range top with 6 burner and infrared griddle, Wolf 30" E Series professional built in double oven, Wolf 30" E series transitional drop-down door microwave oven, Sub-Sero 30" designer column - panel ready refrigerator, Sub-Zero 30" Designer Column -panel ready Freezer with Ice Maker, Wolf 30" Warming Drawer, Cove Dishwasher and Wolf 30" E series Professional Convection Steam wall oven.
" Multiple tankless gas water heaters with recirculating loops.
" Isokern gas fireplace in great room and Superfire fireplace master bedroom
" High end light fixtures
" Freestanding master tub and Bathroom 5 tub
" Ceramic and marble tile showers and floors in all 5 bathroom
" High end plumbing fixture throughout
" Extensive custom tile work at master bath and all secondary bathrooms (floors, showers, and surrounds).
" Separate His and Her master closets with cabinet system and washer/dryer hookup.
" His and Her toilets at master bath
" Mud room with built cubbies.
" Under counter mounted sinks at baths
" Paver driveway, front porch, front patio and rear patio.
" Travertine pool deck and patio floor
" Fire pit feature at pool area.
" Built in Coyote barbeque, side burner rear yard.
" New custom pool/spa with in floor cleaning.
" Custom front and rear landscaping with automatic irrigation system
Square footage:
6,572 Livable square feet - 1,197 sqft of 4 car garage; 896 sqft of Covered patio
9,980 Total square feet under roof (including overhangs) room to add additional Structure or Sporting features
#6533179

Paradise Valley

6340 E BAR Z Lane

5 Beds

None Baths

6,572 Sq.Ft.

$5,800,000

MLS#: 6533179
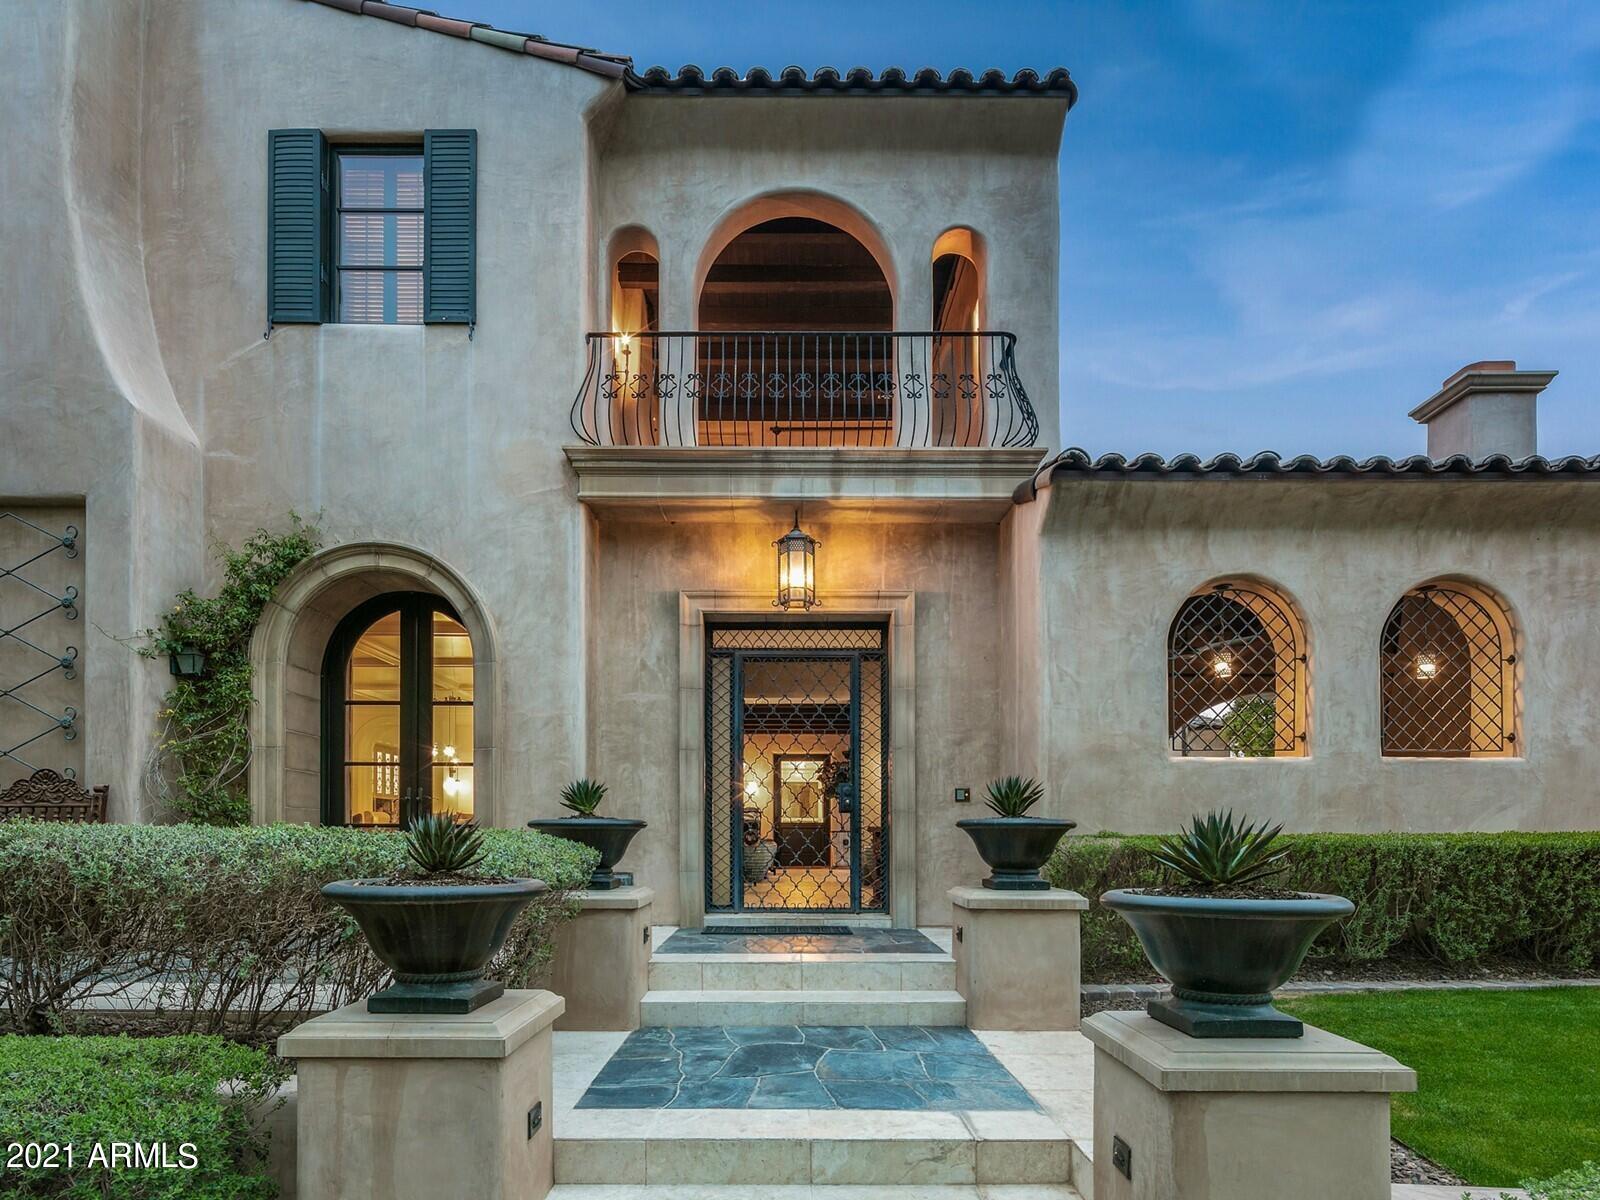
The Hamptons meets Scottsdale...Rare lake front home in Silverleaf! As one of only a few homes that overlook the fully stocked lake and expansive lawns of Desert Spring Park located in Windgate Pass in the exclusive Silverleaf community, this stunning two-story home offers water, mountain, city lights, and garden views from every window and 4 enclosed balconies. Sellers engaged the renowned interior designer Kim Scodro to remodel which included adding an 1,800-bottle wine cellar, dumbwaiter elevator, and many other elegant updates! Sophisticated chefs' kitchen with huge island, hand crafted cabinetry, and walk-in butler's pantry. 4 spacious en-suite bedrooms upstairs, including the master with a peaceful sitting area, spacious bathroom with steam shower and huge walk-in closet with laundry facilities.  Comfortably entertain in the fabulous bar located next to the walk-in wine cellar with an additional two wine frigs, dishwashers and auto shades. Host guests in the beautiful two room guest casita with fireplace and cozy sitting area.  Potential 8 car garage and air conditioned!!!  Spectacular outdoor entertaining area features pool and spa, kitchen area, covered patio, and enclosed outdoor bathroom. So many thoughtful details, this gorgeous home is a must see!
#6220506

Scottsdale

20010 N 103RD Street

5 Beds

None Baths

7,800 Sq.Ft.

$5,800,000

MLS#: 6220506
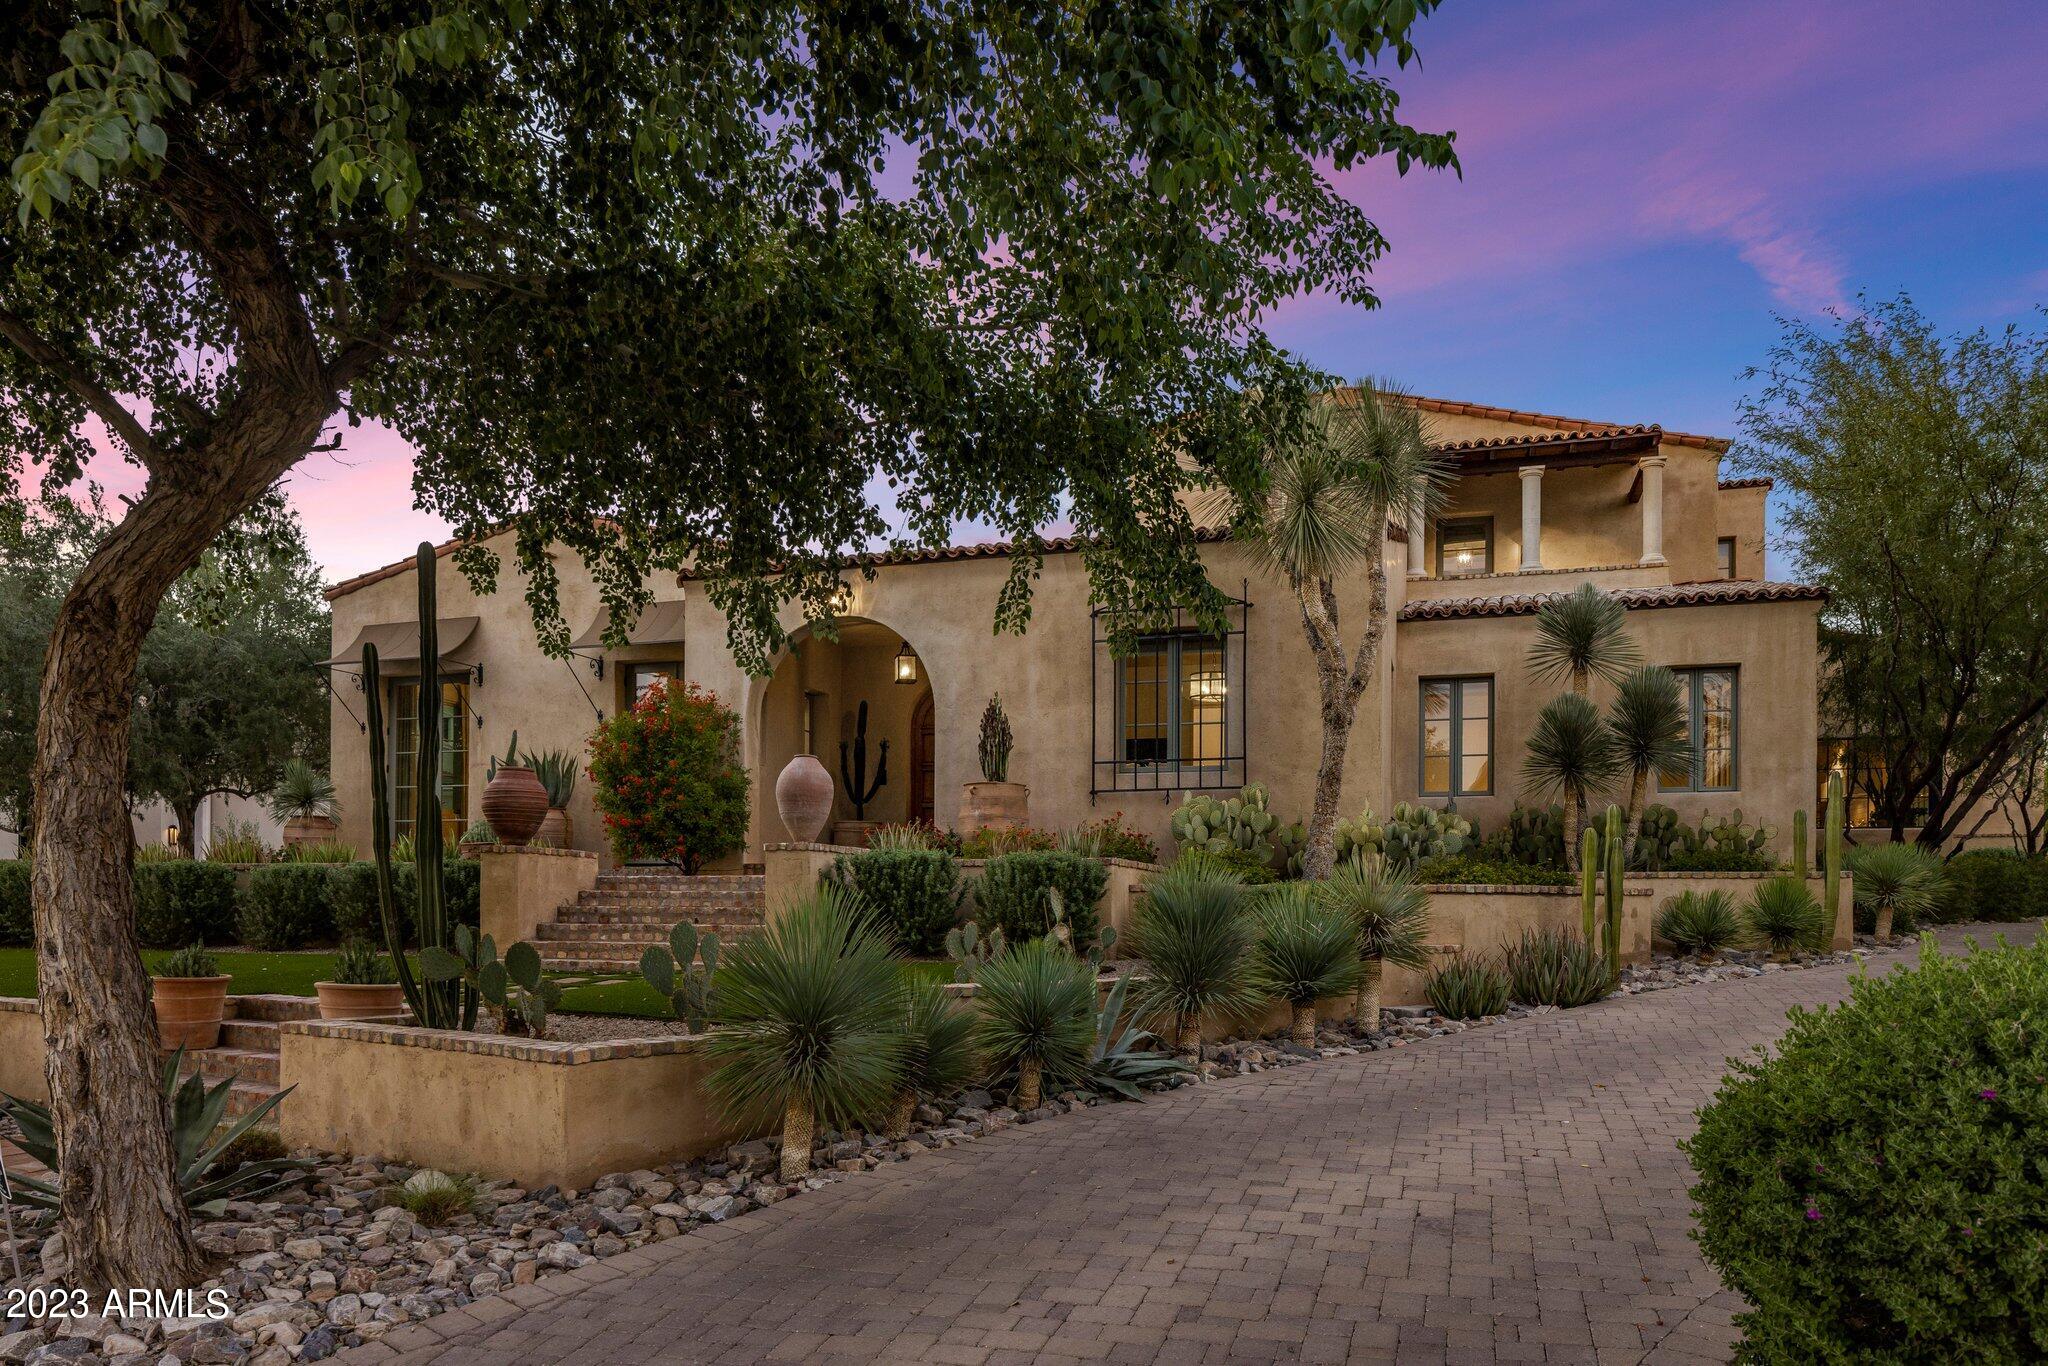
Nestled in the coveted Arcadia neighborhood of Silverleaf, this spacious 6,047 square foot 4-bedroom, 4.5-bath estate, was designed by architect Gene Kniaz of the Spiral Group and built by renowned builder Eric Linthicum of Linthicum Custom Builders. With its hand-formed roof tile, rustic brick, and exquisite stucco exterior featuring three-coat plaster, this home exudes a blend of craftsmanship and old-world charm.

Inside, accentuated by the white oak floors and beam ceilings, the large, glazed windows flood the living spaces with natural light, creating a tranquil and airy ambiance. The large formal living area features a stunning fireplace, while a separate formal dining room provides an elegant setting for special occasions.

The heart of the home, the large dine-in kitchen .... offers a spacious kitchen island, professional-grade appliances, and elegant leathered granite countertops. A generously sized butler's pantry, complete with a refrigerator, dishwasher, and separate ice maker, adds convenience to your daily life.

The principal suite, with a dual-access closet, opens to a private courtyard, creating a spa-like retreat with an indoor-outdoor patio and shower. The timeless design elements throughout the home, such as the guest casita with a Murphy bed and full bathroom, ensure your comfort and style. 

Outside, landscape architect Steve Martino has created a lush and romantic resort-style oasis. A heated pool and spa, along with an outdoor kitchen equipped with a refrigerator and sink, ensure a perfect outdoor entertainment space. Both the front and back yards feature low-maintenance synthetic grass.

Backing to the Reata Wash this serene estate offers privacy and a sophisticated, understated luxury that harmoniously blends old-world charm with modern amenities.
#6626999

Scottsdale

19054 N 97TH Place

4 Beds

4 Baths

6,049 Sq.Ft.

$5,800,000

MLS#: 6626999
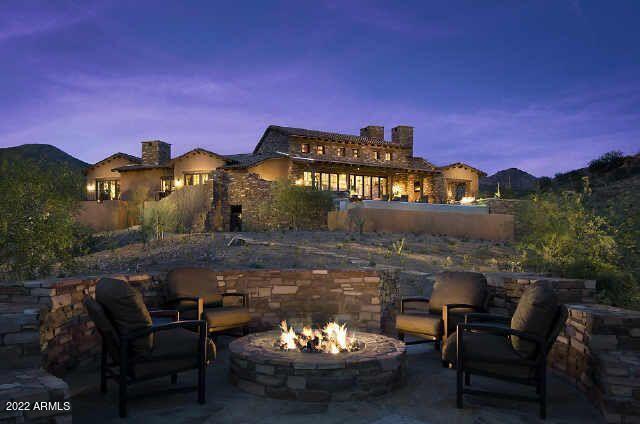
Enjoy privacy ,spectacular views in this fully furnished  estate home cradled in the natural beauty of the Continental Mountains in Cintarosa Ranch Enclave in Desert Mountain.  Charming gated entry courtyard with water features. Main house has extensive city, sunset & mountain views from every room. Exquisite finishes throughout showcase artisan-quality craftsmanship. Main home features 4 ensuite bedrooms, office/library, bar and wine cellar.  Guest house has sitting room, kitchen and bedroom.  A few of your private resort amenities include 8 fireplaces, 2 fire pits,  indoor/outdoor living and proximity to 20+miles of private trails. Desert Mountain Membership available with the property and requires 30-day application  approval process.
#6338142

Scottsdale

9463 E OLD WRANGLER Trail

5 Beds

5 Baths

6,504 Sq.Ft.

$5,800,000

MLS#: 6338142
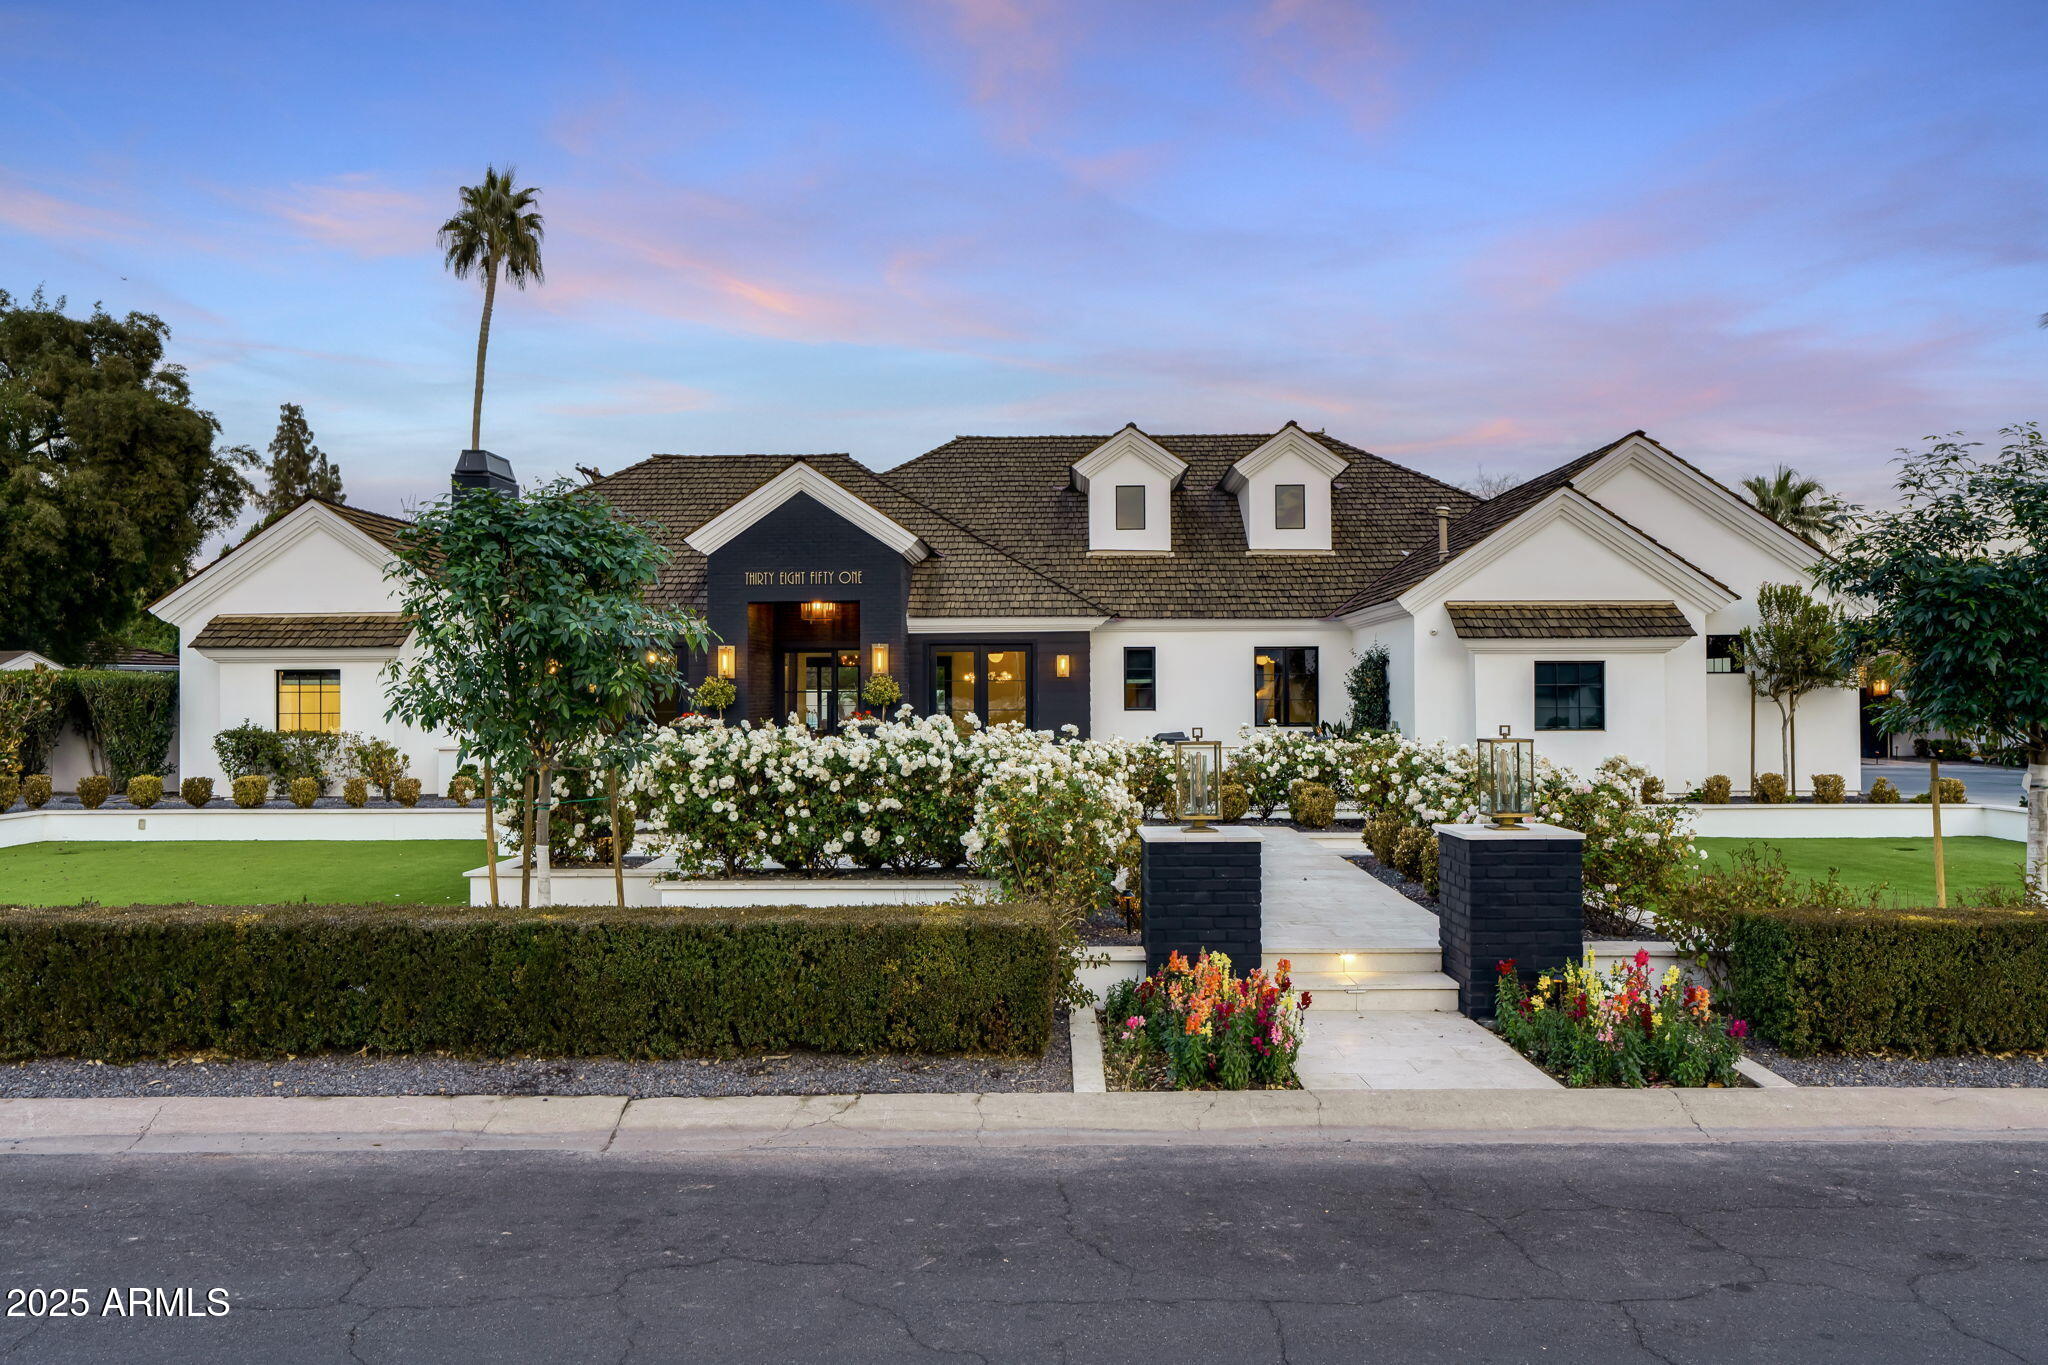
Luxury Contemporary Dream Home in Arcadia! Step into 4,527 square feet of pure luxury in this architectural masterpiece, completed in July 2020 and designed to feel like a 5-star resort. Set on a generous 17,500 sq ft lot, this 4-bedroom, 4.5-bath contemporary home also offers a versatile flex room and dedicated office — perfect for modern living. Recognized as ''Best Home'' on the renowned Arcadia Tour, this property showcases the very best in modern design, craftsmanship, and lifestyle. From the moment you enter, imported European tile in the foyer sets the tone for the exceptional quality and attention to detail throughout. The light-filled, open-concept living spaces feature spectacular fit and finish blending sophisticated style with effortless comfort. Highlights include:  Resort-style backyard with stunning pool and spa, built-in BBQ and incredible outdoor entertaining spaces, next-level butler's pantry perfect for hosting and storage,
Savant smart home automation system, Waterworks faucets and designer finishes throughout, expansive open floor plan that lives like a luxury hotel.  Every detail has been thoughtfully curated to create a lifestyle of elegance, comfort, and ease. From the incredible outdoor living areas to the meticulously designed interiors, this home is a true modern sanctuary. Live the dream in this stunning contemporary showpiece.
#6934243

Scottsdale

3851 N JOKAKE Drive

4 Beds

4 Baths

4,527 Sq.Ft.

$5,800,000

MLS#: 6934243
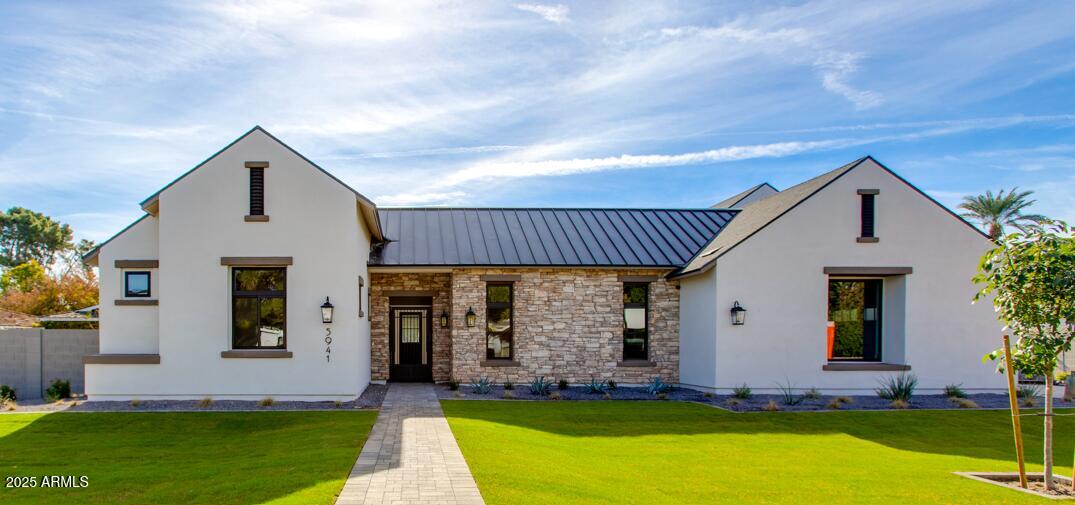
Discover luxury living in ARCADIA PROPER with this stunning NEW Desert Transitional masterpiece by Thomas James Homes. Move in ready, this residence effortlessly merges modern elegance with practical living. Designed on a grand single level, the home boasts 5 expansive bedrooms and 5.5 bathrooms, each bedroom an ensuite with walk in closet. As you enter, you'll be greeted by a thoughtfully designed interior featuring wide plank wood flooring, custom lighting, and a dramatic fireplace that serves as the centerpiece of the living area. An attached casita will serve your guests well. The gourmet kitchen is a chef's dream, equipped with premium amenities and top of the line Wolf Sub-Zero appliances. Complete with a prep kitchen, ample pantry safe, pot filler, warming drawer, and double dishwashers. Beyond the main living spaces, the home includes a versatile bonus room and a cozy den or office space. The outdoor spaces are equally impressive, with meticulously landscaped front and back yards that include a luxurious pool and spa, perfect for enjoying the Arizona sunshine and taking in the views. Situated just minutes from upscale dining, shopping, and entertainment, this residence offers both convenience and an exclusive lifestyle.
#6940694

Phoenix

5941 E Lafayette Boulevard

5 Beds

5 Baths

5,181 Sq.Ft.

$5,800,000

MLS#: 6940694
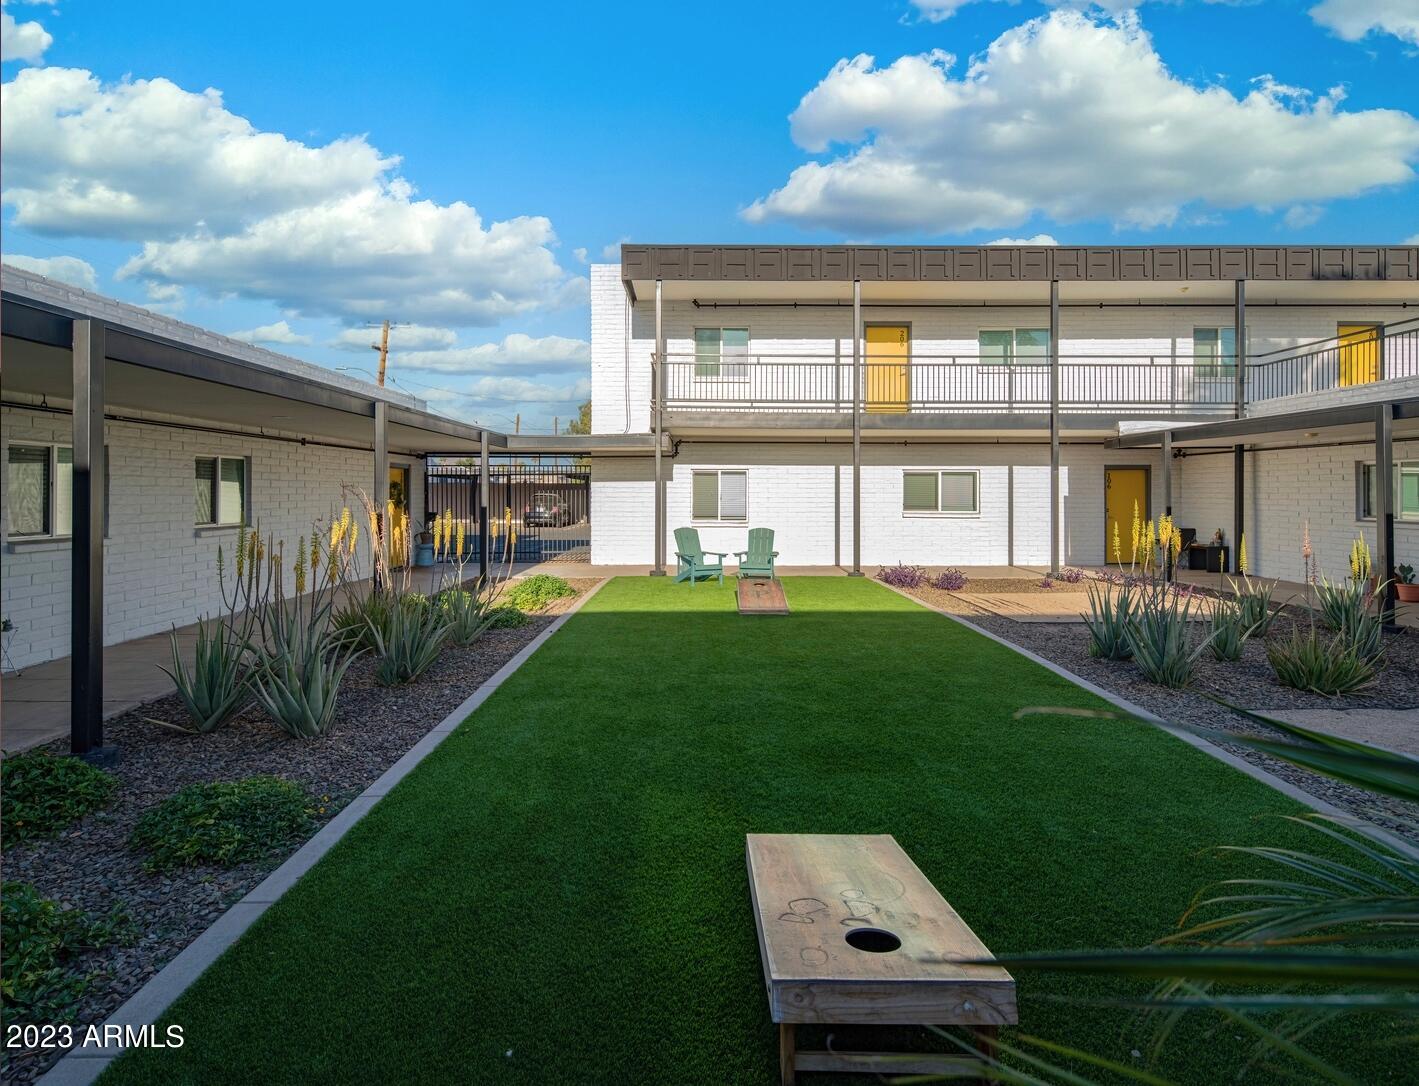
Playton Place At Biltmore offers style and convenience while raising the bar for urban apartment living in central Phoenix. Originally built in 1963 and 1973 as office space, the subject property went through an extensive adaptive reuse process with the City of Phoenix converting the property's use to apartment living (23-Units). During construction, the building's midcentury modern exterior facade was left intact, while everything else was re-built from top to bottom. Construction was completed in 2022, using high-end finishes and modern contemporary design. With strong submarket fundamentals coupled with the Phoenix market's continual improvement and recovery, Playton Place At Biltmore is well positioned to achieve continual revenue increase.
#6656567

Phoenix

3625 N 16TH Street

None Beds

None Baths

N/A

$5,800,000

MLS#: 6656567
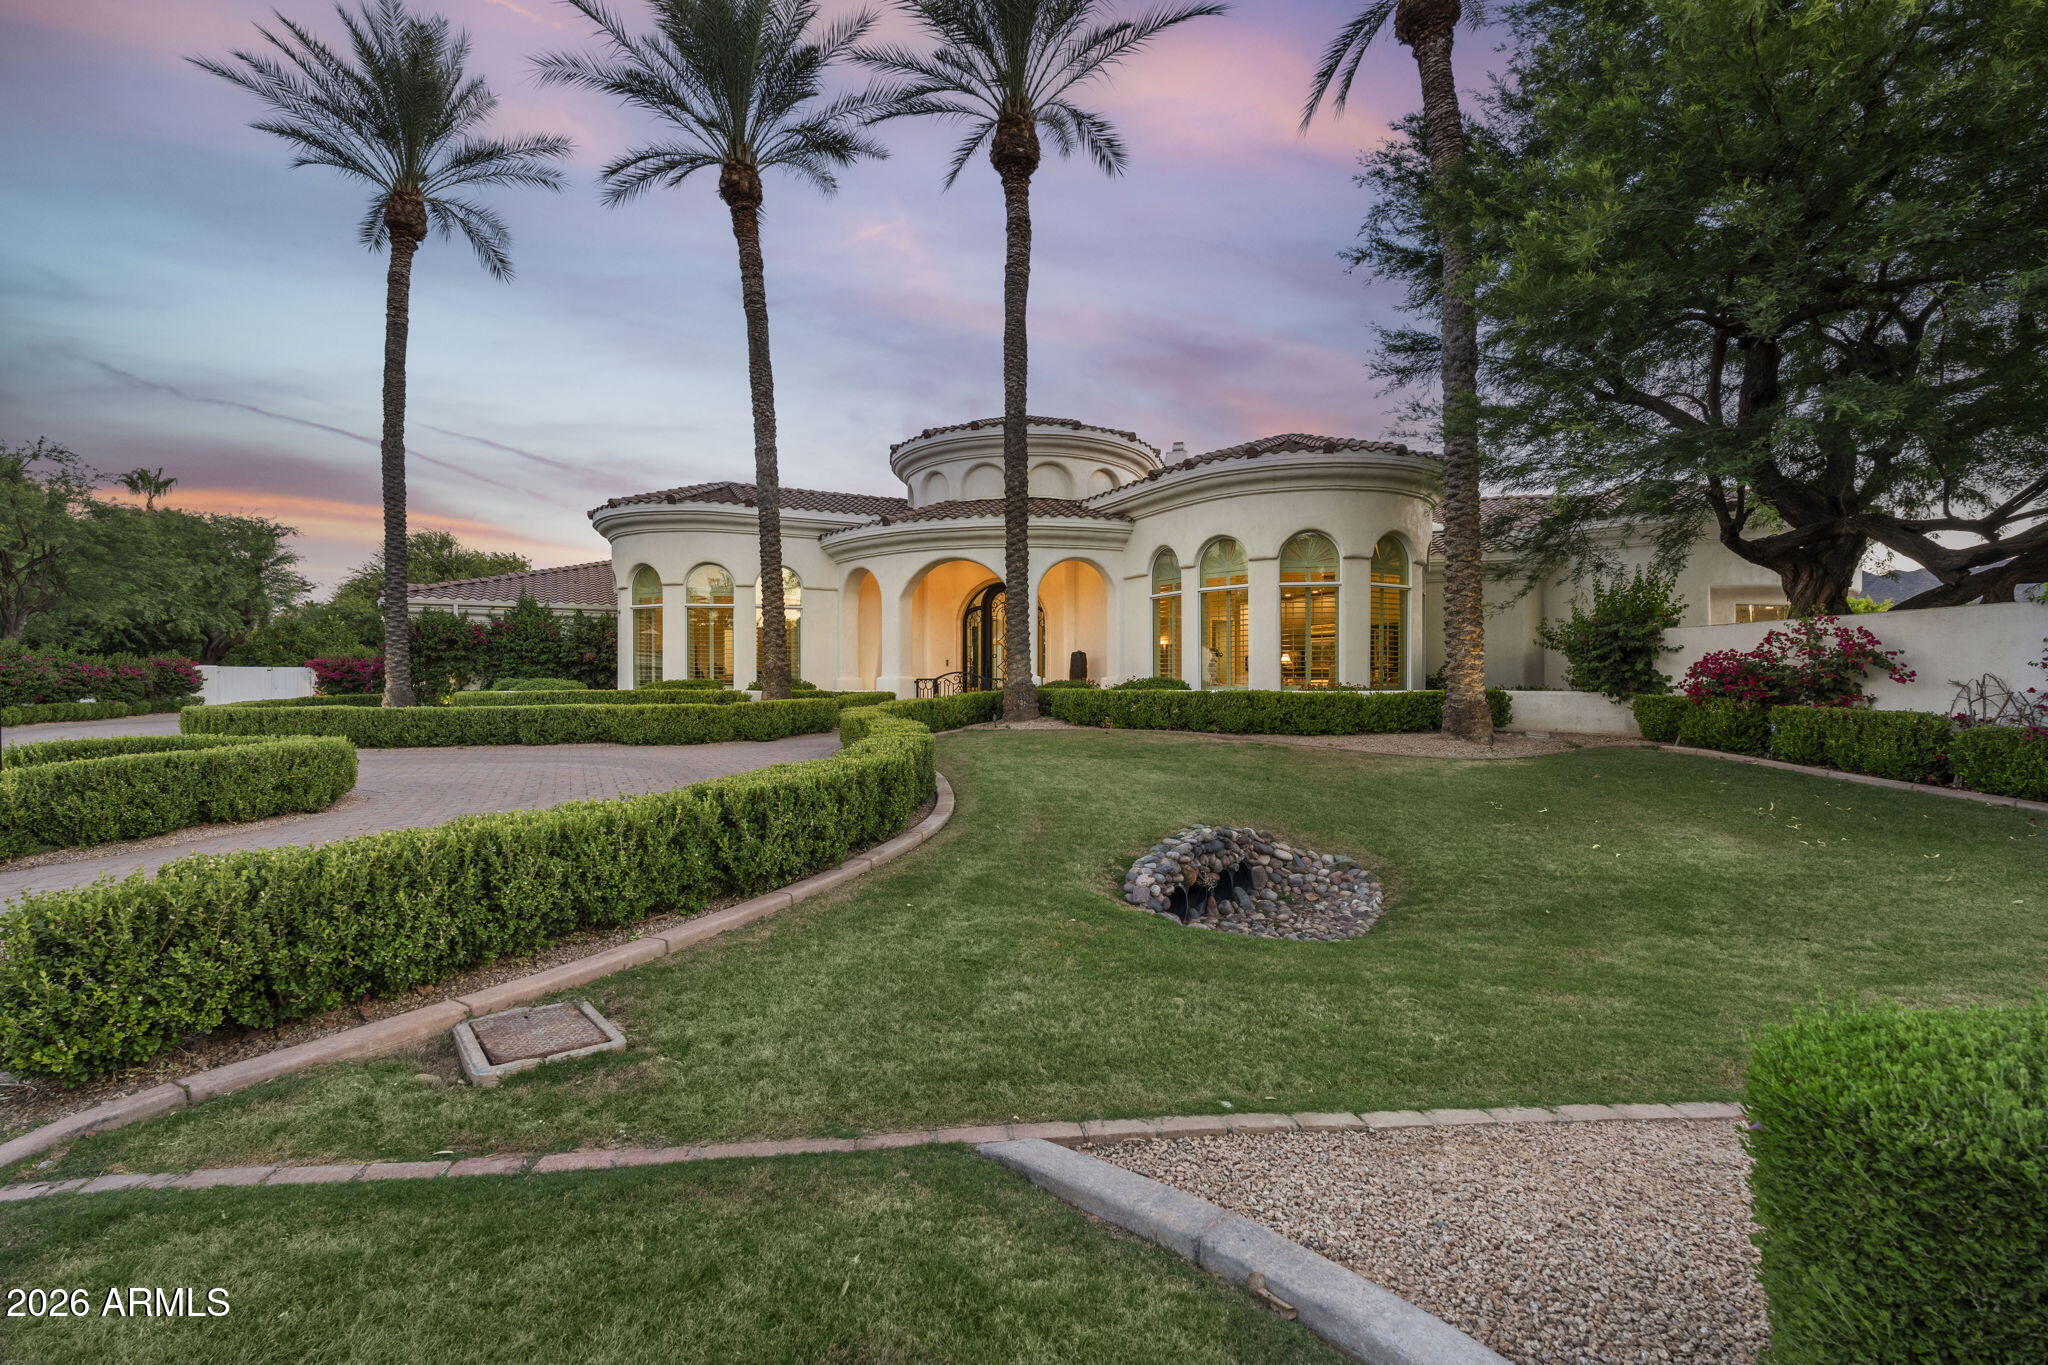
CUSTOM LUXURY IN HIDDEN PARADISE.
A Pvt 17 HOME GATED COMMUNITY.
Stunning curb appeal with new front 
iron double-entry door, two basalt fountains, and two custom sculptures. Step into the entry and see the 20' wall of windows showing the extrodinary back yard featuring Ramada with gas fireplace. Newly remodeled kitchen with elegant glass paneled doors with lights displqying china and shelving, featuring a butlers pantry with coffee nitch and beverage cooler. Custom closets and built-in drawers, security/alarm system with Control 4 System.  Multiple hidden speakers. Elegant custom lighting, designer niches, premium custom wood cabinetry and doors,
new front landscaping, irrigation system, custom Electronic shades throughout. Master bedrm sitting area with bar/beverage cooler also a wor workout or office with seperate private entrance, master bath has seperate his and her toilets, extra large snail shower.
Oyher amenities are Resort-style backyard redesigned with boulders, mature trees, and lush landscaping. Energy-efficient solar system with 63 panels, three Tesla Powerwall backup batteries, leased ask Charlie for details and lease payments.
#7035786

Paradise Valley

5427 E BERNEIL Drive

5 Beds

5 Baths

7,389 Sq.Ft.

$5,800,000

MLS#: 7035786
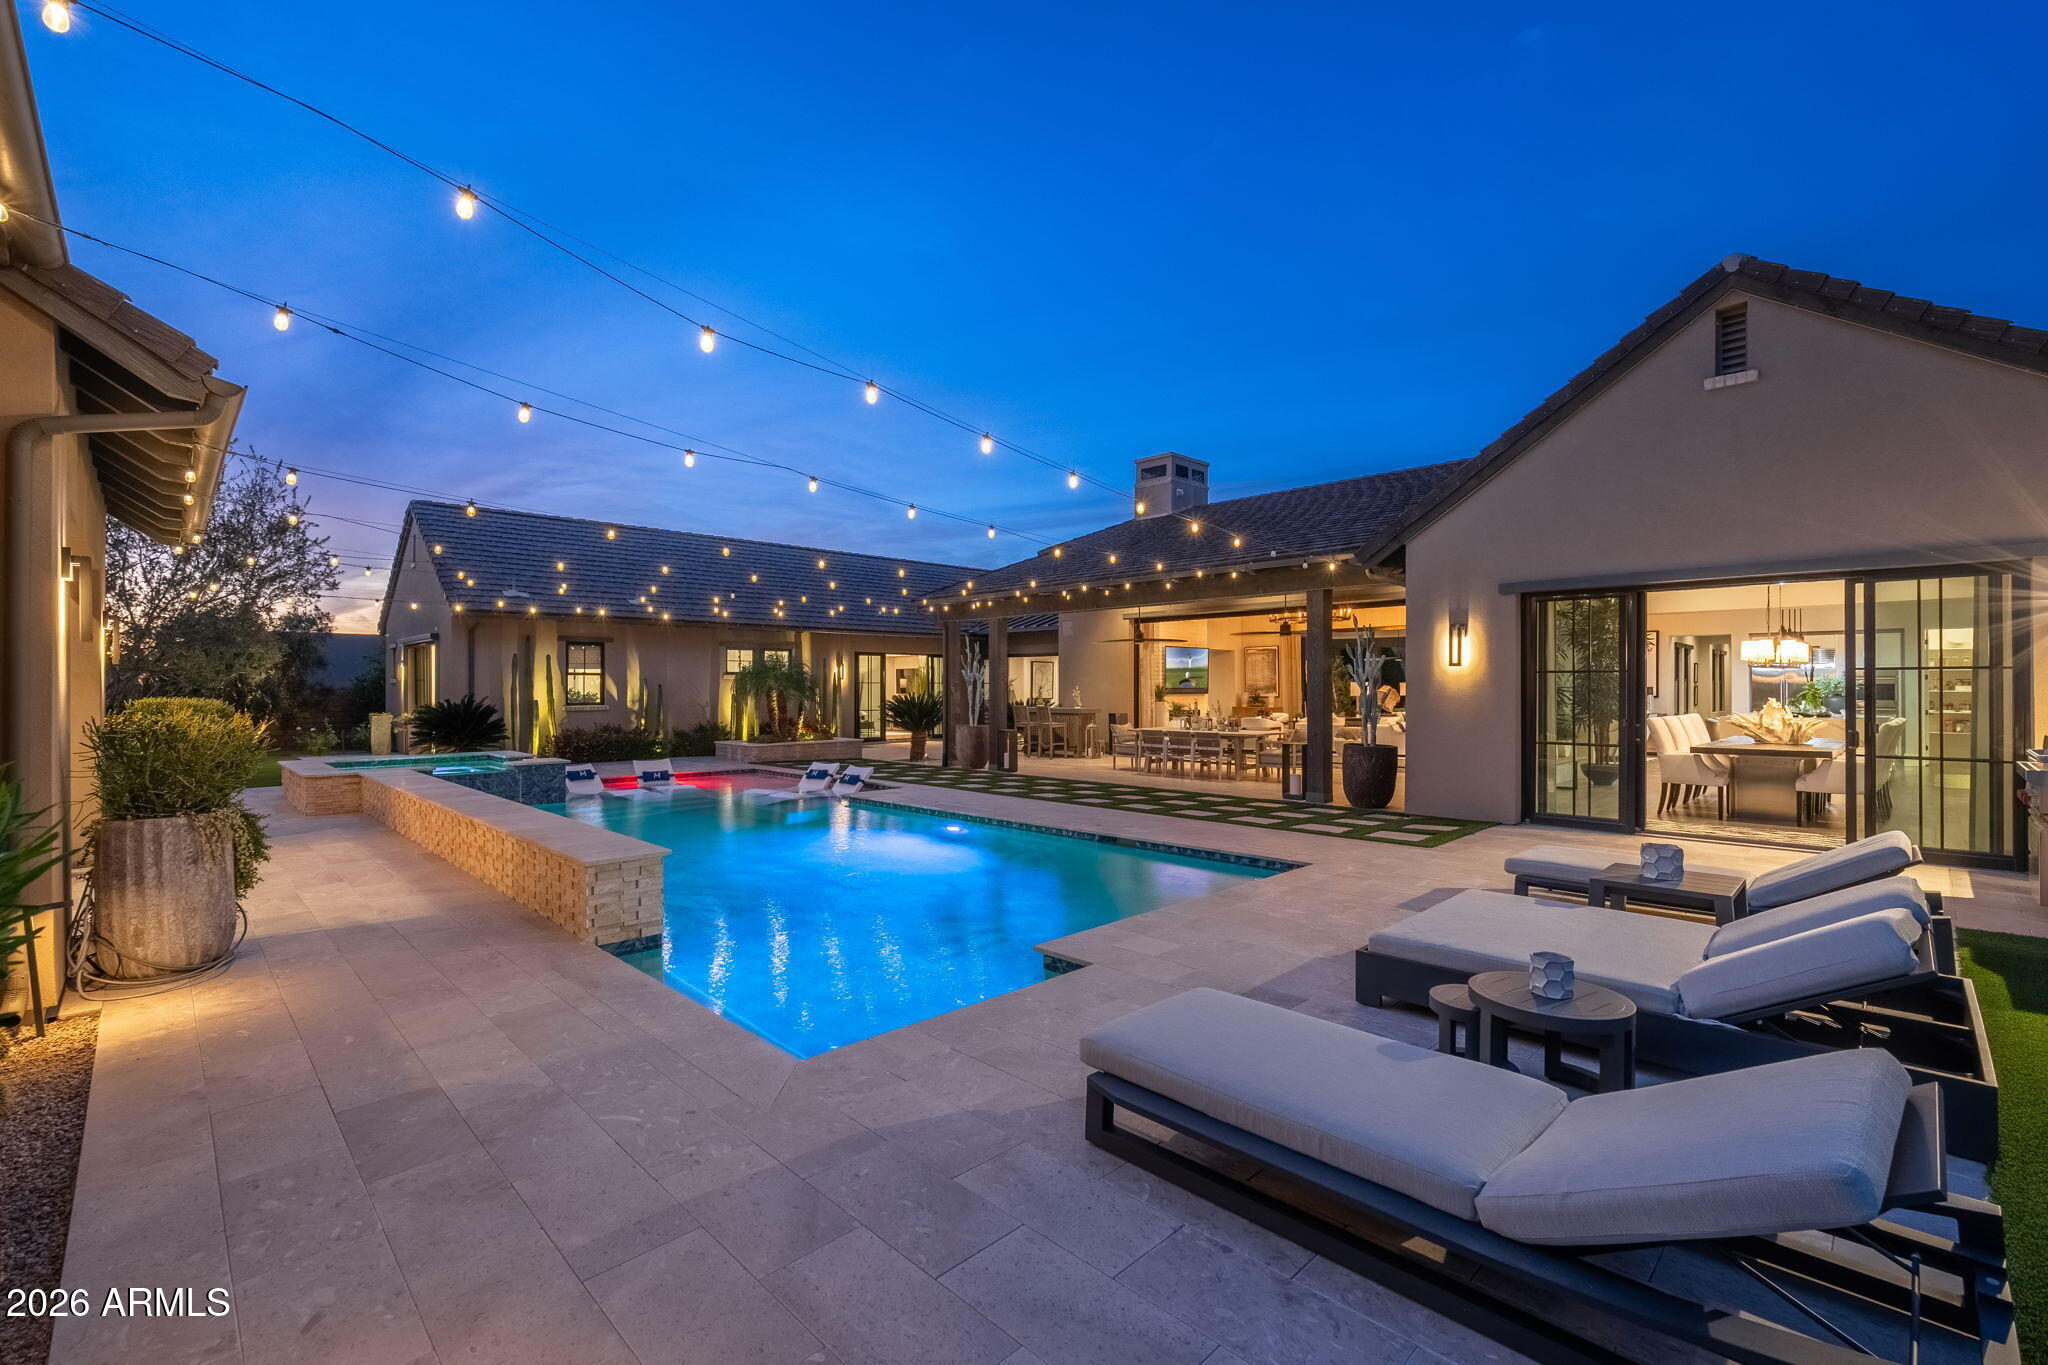
Prime North Scottsdale luxury in the gated community of White Horse. This exceptional single-level Camelot residence offers award-winning contemporary design, seamless indoor-outdoor living, and a private setting with mountain views just minutes from premier golf, dining, shopping, and hiking. Thoughtfully upgraded with Restoration Hardware finishes, dramatic designer lighting, enhanced AV/sound/security, and retractable glass walls that open to a stunning courtyard and resort-style backyard, this home was built for both elevated entertaining and effortless everyday living. The flexible layout includes a pool house ideal for guests or multigenerational living, plus a separate casita with its own kitchen, living area, and full bath.
The chef's kitchen is a showpiece with Wolf and Sub-Zero appliances, dual dishwashers, walk-in pantry, striking wine wall, and Quartzite waterfall island. All five guest bedrooms are ensuite, and the private primary suite delivers a true retreat with spa-like bath, oversized closet, and direct outdoor access.
A rare opportunity to own one of North Scottsdale's most compelling single-level luxury homes.
#6976711

Scottsdale

8845 E VIA MONTOYA --

6 Beds

6 Baths

6,258 Sq.Ft.

$5,799,950

MLS#: 6976711
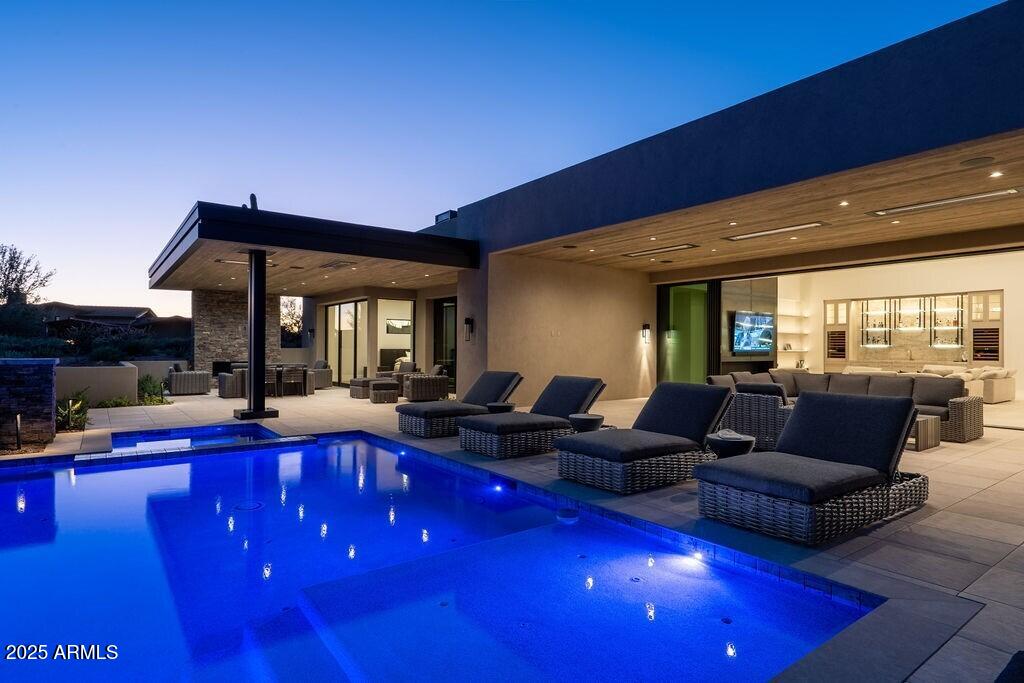
GOLF Membership available - New build in Desert Mountain's Village of Gambel Quail Preserve Lot 215 now complete!. Spectacular combination of Black Stone Development and Graffin Design on this cutting edge contemporary home featuring everything that today's buyers are seeking! Home features 4 bedrooms, office oversized laundry room and four car garage. Ideal great room floor plan. Oversized master bedroom with spa like bath and dual closets. A chef's kitchen with all the latest in high end appliances and cutting edge finishes that spill out to the patio through walls of glass, multi slide door systems and into the outdoor living, dining, patio, pool/spa and outdoor kitchen for today's outdoor living needs. Enjoy ample storage for autos and outdoor adventures in the four car garage with additional storage closet. Views include surrounding mountains including Lone Mountain, Black Mountain, The Continentals, sunsets and Desert Mountain night lights. The location of Gambel Quail Preserve is close to the main gate for quick access to shopping and dining. Additional community amenities include golf, biking and hiking trails. The Sonoran Fitness Center (spa, pickle ball, tennis, swimming, fitness facilities and much more) is nearby.
#6492823

Scottsdale

8922 E COVEY Trail

4 Beds

4 Baths

5,490 Sq.Ft.

$5,799,000

MLS#: 6492823
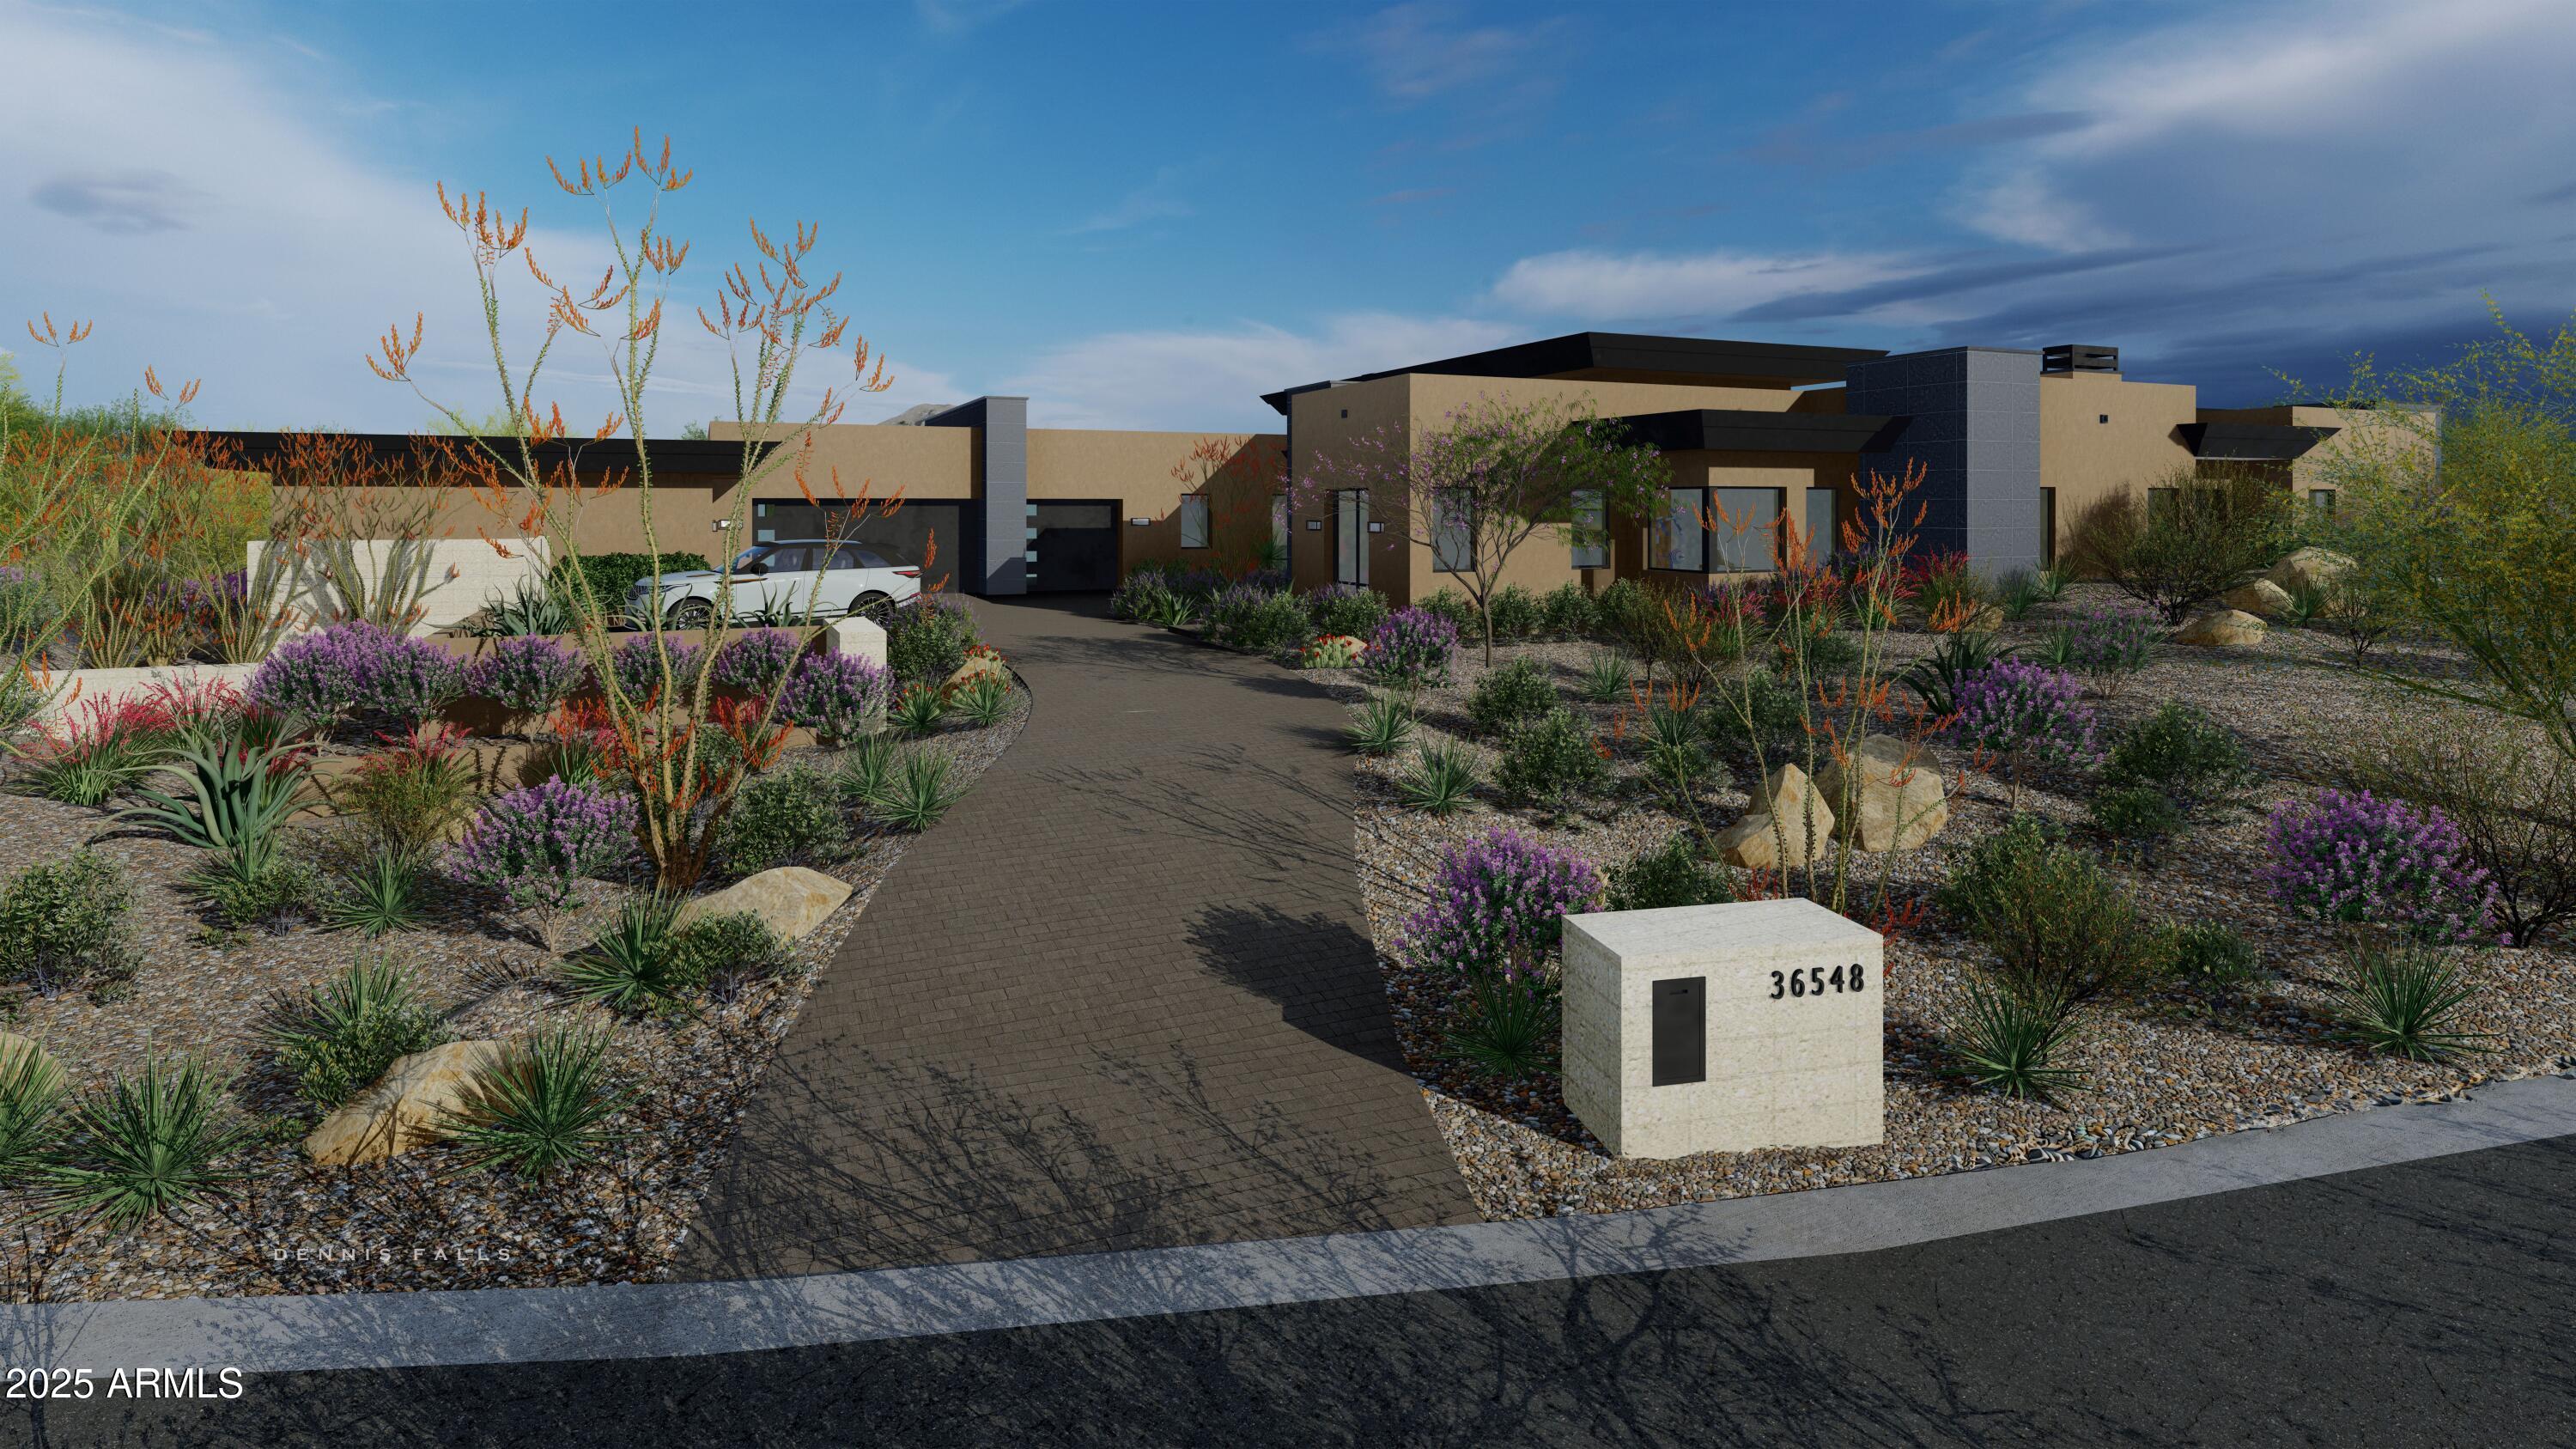
CASA BRISA - Brand New Custom Contemporary under construction w/ projected finish date-Spring 2026. One of the valley's top custom home builders, Beringer Fine Homes, comes to Mirabel with yet another breathtaking home. Step into unparalleled elegance with this architecturally stunning estate, nestled within the sought-after gated Mirabel Golf Community in North Scottsdale. Surrounded by breathtaking desert landscaping and natural beauty, this home perfectly blends sophistication with the serene charm of the Arizona lifestyle. As you approach, you're greeted by a private driveway leading to a modern exterior with clean lines, warm tones, and meticulous xeriscaping that seamlessly integrates into the desert environment. Floorplan and Finish Book available under the Documents tab. See more. Inside, expansive open-concept living spaces are bathed in natural light through floor-to-ceiling glass windows, offering spectacular views of the mountains, city lights, golf-course, and stunning Arizona sunsets, along w/ an effortless indoor-outdoor flow. The gourmet kitchen is a chef's dream, featuring high-end appliances, a spacious waterfall island, custom cabinetry, and a wet bar, complete w/ a convenient passthrough window wall that effortlessly connects to the breathtaking outdoor spaces. Adjacent, the living area showcases a sleek fireplace, soaring ceilings with wood accents, and a perfect balance of luxury and comfort for entertaining or quiet relaxation. The resort-style backyard is an entertainer's paradise. The sparkling infinity-edge pool and spa are complemented by multiple lounging areas, a fire pit for evenings under the stars, and a built-in outdoor kitchen complete w/ a pizza oven and swim-up bar. The seamless transition from the covered patio to the pool deck creates the perfect setting for hosting gatherings or enjoying tranquil and unmatched desert sunsets. Set against the picturesque backdrop of the Sonoran Desert, this home offers privacy and exclusivity while being just moments away from Mirabel's world-class golf course, clubhouse, and amenities. Discover your dream lifestyle in this masterfully designed home, where every detail has been thoughtfully curated for the most discerning buyer.

There is still time to customize the selections and finishes. The list price is the "special pre-completion pricing".
#6807123

Scottsdale

36548 N 105TH Place

4 Beds

4 Baths

4,821 Sq.Ft.

$5,799,000

MLS#: 6807123
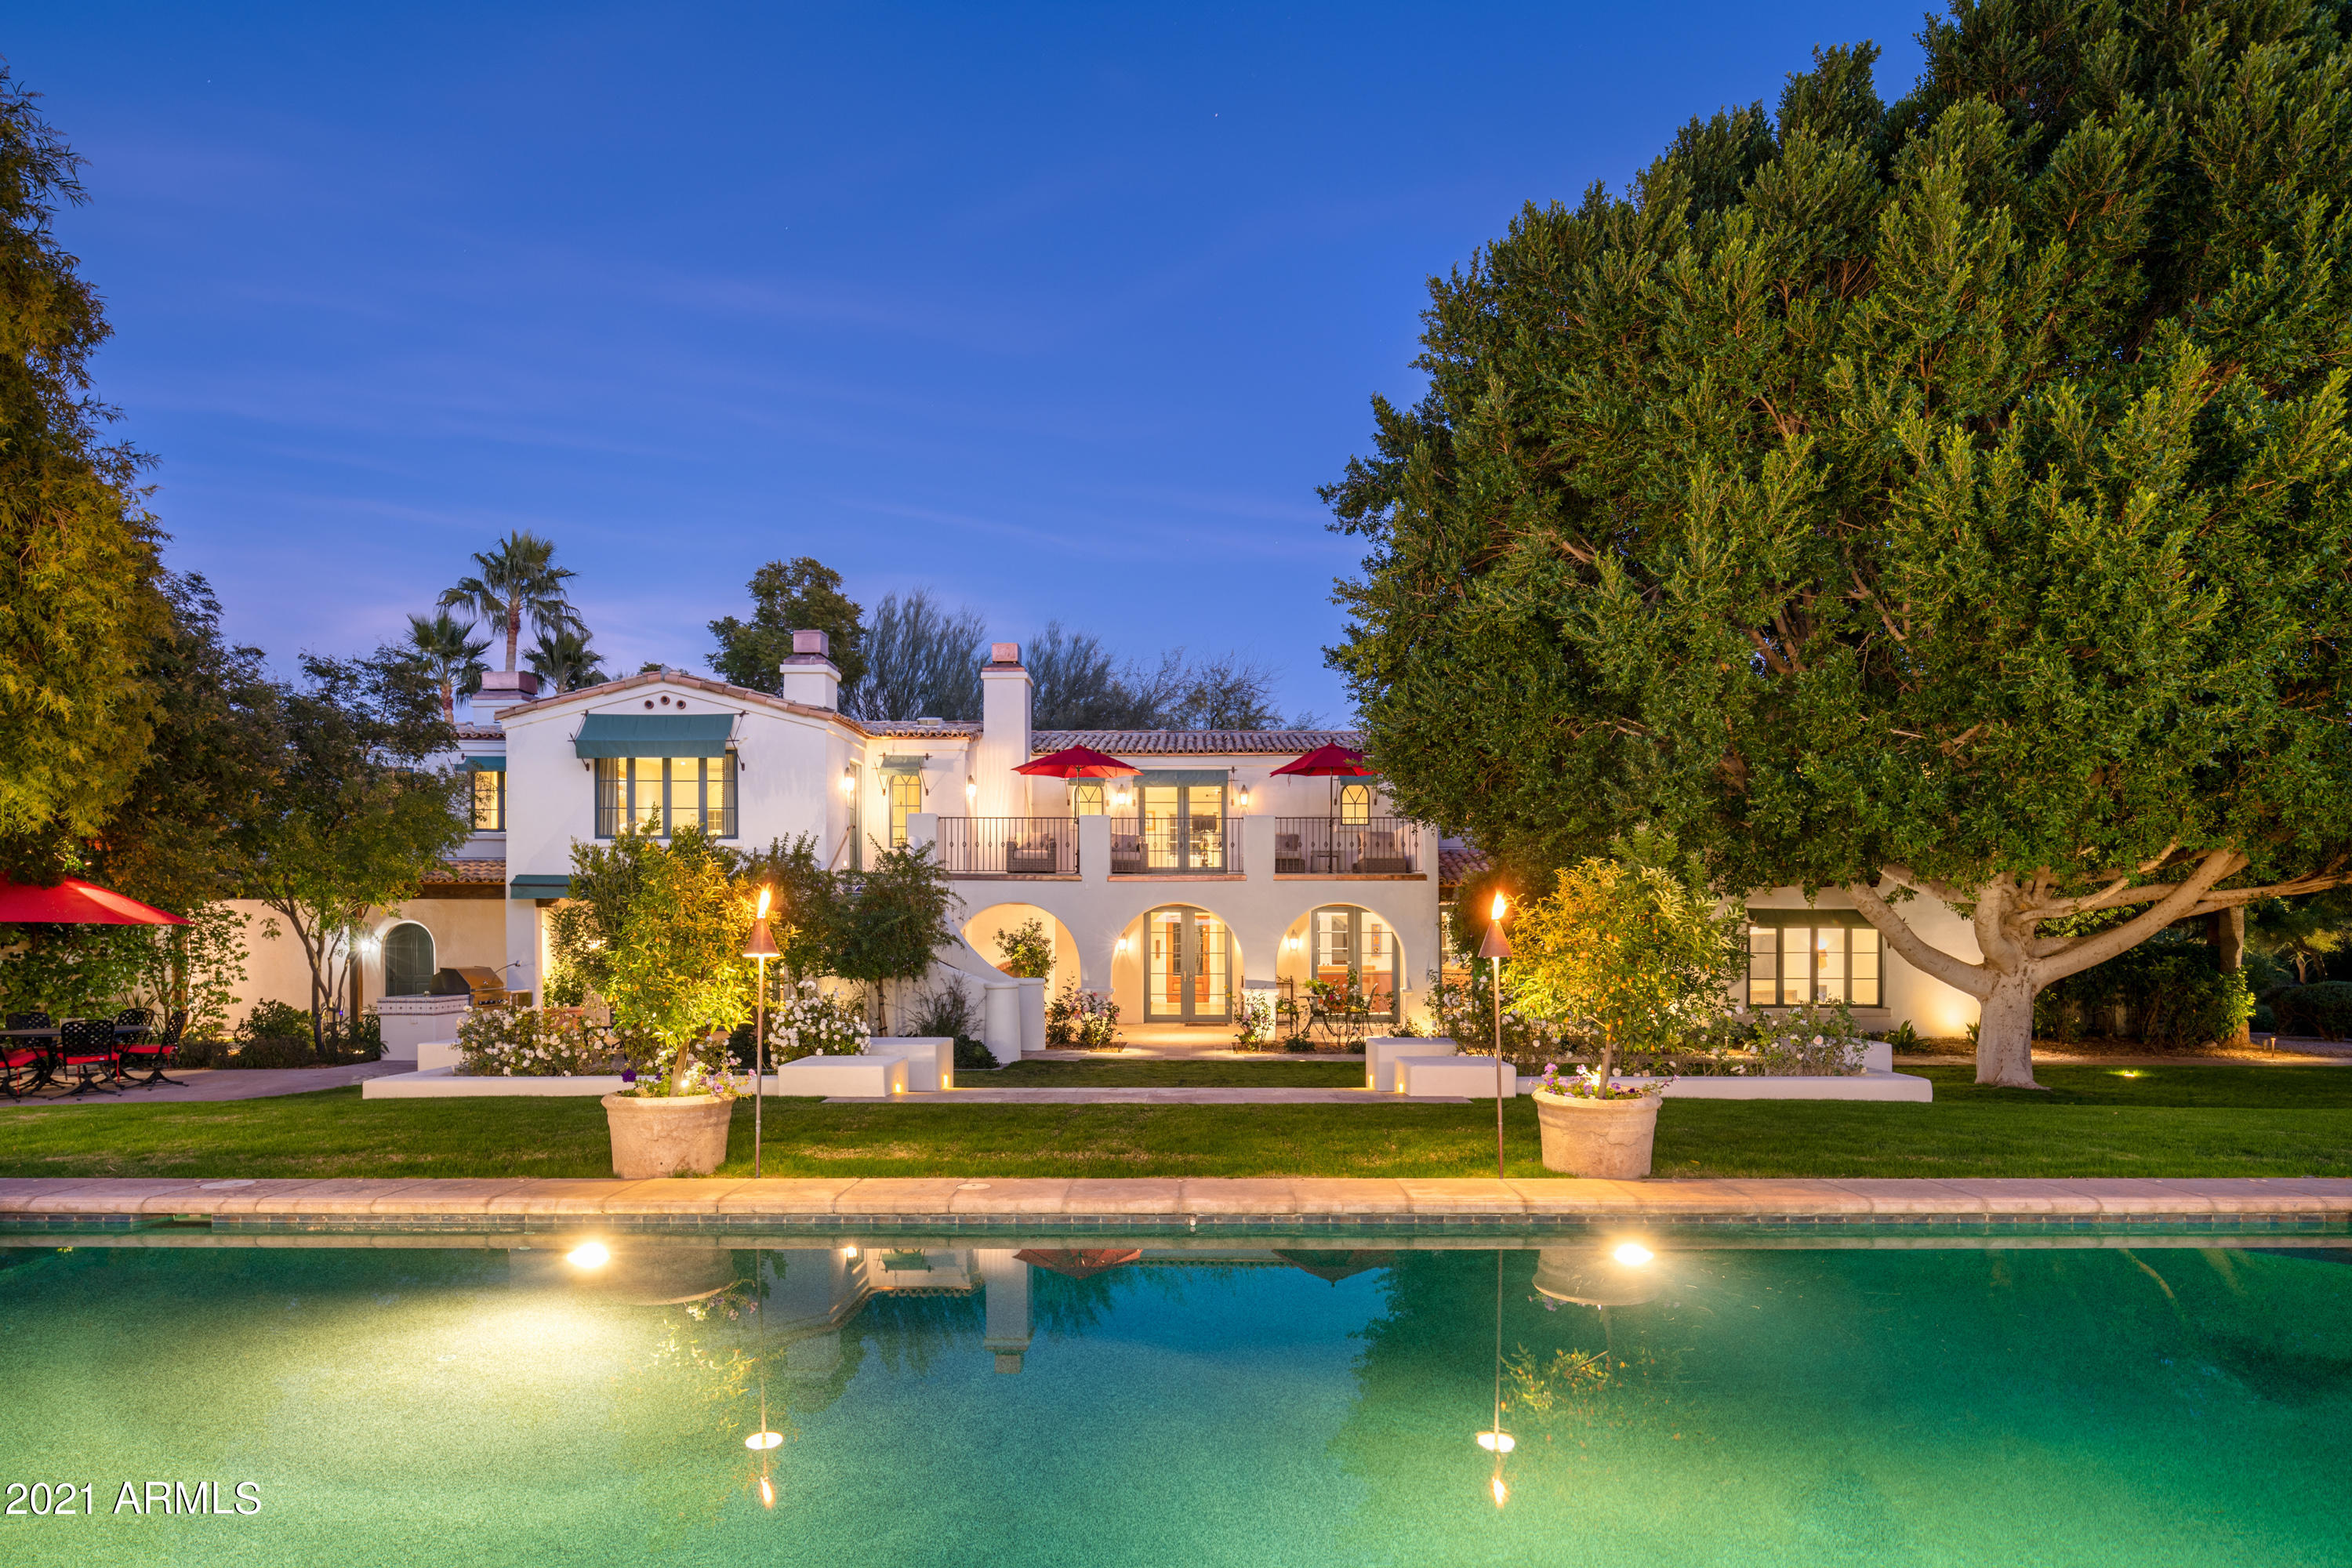
Nestled in the shadow of Camelback Mountain, this gated estate is overflowing with character and is the epitome of timeless Santa Barbara style. You'll be struck by the architectural excellence, remarkable grounds & stunning mountain views. The gracious entrance leads to room after room of quality craftsmanship apparent at every turn. The kitchen has a huge butcher block island, triple ovens, large warming drawer, beautiful accent tile, and an oversized side by side Subzero refrigerator. The great room is an absolute showpiece, the dining room is perfect for upscale entertaining, the master hideaway has separate spa-like full baths and closets, and all of the secondary bedrooms and bathrooms have their own unique custom features. Exposed wood beams, tongue and groove ceilings, intricate... ironwork, rich wood accents, fireplaces with canterra stone surrounds, and artistic tile work, are just a taste of the home's exquisite finishes, and it's sitting on nearly two and half acres of impeccably manicured grounds with vegetable gardens, rose gardens, citrus groves, sport court, heated pool and spa, fabulous patios and terraces, sprawling lawns, two separate guest suites, and breathtaking mountain views. Open air dining is superb nestled in a grapevine covered trellis with outdoor lighting and seating for twenty. The setting is straight out of a fairytale, and it's located in one of the most sought after stretches of Paradise Valley. If you have an eye for quality, appreciate timeless design, and are looking for private and luxurious acreage, your search has quite possibly just ended with this exceptional property!
#6198742

Paradise Valley

5240 N CASA BLANCA Drive

6 Beds

7 Baths

7,267 Sq.Ft.

$5,799,000

MLS#: 6198742

* Listings identified with the FMLS IDX logo come from FMLS and are held by brokerage firms other than the owner of this website. The listing brokerage is identified in any listing details. Information is deemed reliable but is not guaranteed. If you believe any FMLS listing contains material that infringes your copyrighted work please click here to review our DMCA policy and learn how to submit a takedown request. Ā© 2024. First Multiple Listing Service, Inc.
Stunning Views and more

Featured listing

Stunning Views and more

Browse Properties

Categories

Homes Tailored to Your Lifestyle

Buyers Guide

Buying a home is one of the most exciting milestones of your life.

View more

Sellers Guide

Putting your home on the market can be a stressful process, especially when you don’t know what to expect.

View more

Market report

With just a few clicks, you'll gain instant access to valuable insights about the real estate market, including trends, property values, and community analytics.

View more

Home value

Unlike automated valuations, our hands-on review will provide a comprehensive opinion of your home’s value while considering important interior elements and other location intangible factors that machine algorithms so often miss.

View more

Buyers resources

Guides on financing, inspections, and choosing the right Realtor for a smooth home purchase.

Sellers resources

Practical tips on staging, pricing, and preparing your home to attract buyers and maximize your sale.

 - property

Send a message

Message successfully sent.

Reason for contacting?

I agree to receive email communication and understand I can unsubscribe at any time.

I agree to be contacted by The Mandy Gold Team | Haymore Real Estate LLC via call, email, and text for real estate services. To opt out, you can reply 'stop' at any time or reply 'help' for assistance. You can also click the unsubscribe link in the emails. Message and data rates may apply. Message frequency may vary. Privacy Policy

Sign In Sign Out

Virtual Assistant

Would you like to take the next step with this property? We can help you schedule a showing or virtual tour, or send you more details.

Yes, I would like more information.

Thank You for Your Reply, One of Our Agents will contact you as soon as possible

No, maybe later.

Thank you, you can always contact me via email, phone number or through the contact form.

Realhub AI

Lucy - Your AI-Powered Realtor

Update Your Temporary Password

Personalize your search

Enter your email and we'll notify you immediately when new listings match what you're looking for.

or enter email address

Already have an account ? Login here

Continue your home search

I agree to receive communications and understand I can unsubscribe at any time.

I agree to be contacted by The Mandy Gold Team | Haymore Real Estate LLC via call, email, and text for real estate services. To opt out, you can reply 'stop' at any time or reply 'help' for assistance. You can also click the unsubscribe link in the emails. Message and data rates may apply. Message frequency may vary. Privacy Policy

Already have an account ? Login here

We use cookies

We use cookies primarily for analytics to enhance your experience. By accepting, you agree to our use of these cookies. You can manage your preferences or learn more about our cookies policy.