Thinking of selling?

Trusted Real Estate Experts in Sierra Vista, Fort Huachuca, Benson, and Bisbee Arizona

  • Nearby me

E-Alert name

Properties

1717888 properties match your criteria

Experience the best of Arcadia Proper living in this newly constructed, coastal-inspired estate set against the backdrop of Camelback Mountain. Offering five bedrooms and six-and-a-half baths across 5,213 square feet on a generous one-third-acre lot, this thoughtfully designed home blends timeless style with modern comfort. Reclaimed French limestone fireplaces anchor both the family room and primary retreat, while the open-concept main level features a dedicated office, formal dining, gourmet kitchen, and inviting living spaces that flow seamlessly to a covered patio and resort-style pool—perfect for indoor-outdoor living. The lower level adds exceptional versatility with a spacious basement and two walkout patios, offering a game room, theater, gym, powder bath, wet bar, and full guest quarters. Ideal for hosting, multi-generational living, or creating a private retreat, this level is designed to adapt to a variety of lifestyles. A three-car garage provides ample storage for vehicles, a golf cart, bikes, and recreational equipment. With thoughtful planning, generous scale, and refined finishes throughout, this residence offers a rare combination of elegance, functionality, and livability in one of the area's most desirable settings.
#6969206

Scottsdale

6312 E CALLE DEL PAISANO --

5 Beds

5 Baths

5,213 Sq.Ft.

$4,999,000

MLS#: 6969206

Situated in the highly sought-after Arcadia area of Scottsdale, this expansive six-bedroom residence offers a rare combination of space, flexibility, and long-term potential, including a layout well suited for multi-generational living options, in a location valued for its proximity to schools, outdoor amenities, and central access throughout the Valley.

The home is thoughtfully configured with six bedrooms under one roof, including a separate two-bedroom casita that functions as an integrated secondary living space. This flexible configuration supports multi-generational living arrangements as well as a variety of additional uses, such as guest accommodations, workspace needs, or expanded living flexibility, while maintaining privacy and connectivity within the home. Generous living areas, multiple gathering spaces, and strong indoor-outdoor flow support both everyday living and entertaining. The floor plan provides adaptability for a range of lifestyles and preferences, making it well suited for buyers who prioritize layout, usability, and location.

The residence has been well maintained and offers the opportunity to occupy comfortably while making updates over time, if desired. Finishes reflect a more timeless approach rather than short-term design trends, allowing future owners to personalize according to their own style and priorities.

Located within the Arcadia area, known for its established neighborhoods and convenient access to schools, dining, and recreation, this property presents a compelling option as a primary residence or long-term investment. This is an opportunity to secure a large, adaptable home in one of Scottsdale's most desirable areas, with the flexibility to support evolving household needs over time.
#6922466

Scottsdale

6522 E CALLE DEL MEDIA --

6 Beds

6 Baths

6,050 Sq.Ft.

$4,999,000

MLS#: 6922466

Welcome to a home that's about more than just space, it's about experience. Start your mornings with coffee in the sun-filled Kitchen, where floor-to-ceiling glass frames the McDowell Mountains. Unwind in the evenings in the airy great room, seamlessly connecting to the patio and pool, perfect for sunset swims or outdoor gatherings. Movie nights come alive in your private theater, while open living areas set the tone for effortless entertaining. Five spacious bedrooms, including an inviting master retreat with backyard access, offer a sense of privacy and sanctuary at every turn. Work and creativity flourish in a dedicated office with its own private entrance, offering a quiet retreat for focus and productivity. Additional flex spaces throughout the home adapt seamlessly to your lifestyle The chef's kitchen is truly the heart of the home, outfitted with high-end appliances, custom cabinetry, and a walk-in pantry - adjoining the formal dining space and a glass-enclosed wine room.  Set on a nearly acre, this home is moments from Scottsdale's premier golf, dining, and shopping. Hand-selected finishes, and intuitive indoor-outdoor living make every day more beautiful, more functional, and uniquely yours.
#6926855

Scottsdale

10809 N 82ND Place

5 Beds

5 Baths

6,880 Sq.Ft.

$4,999,000

MLS#: 6926855
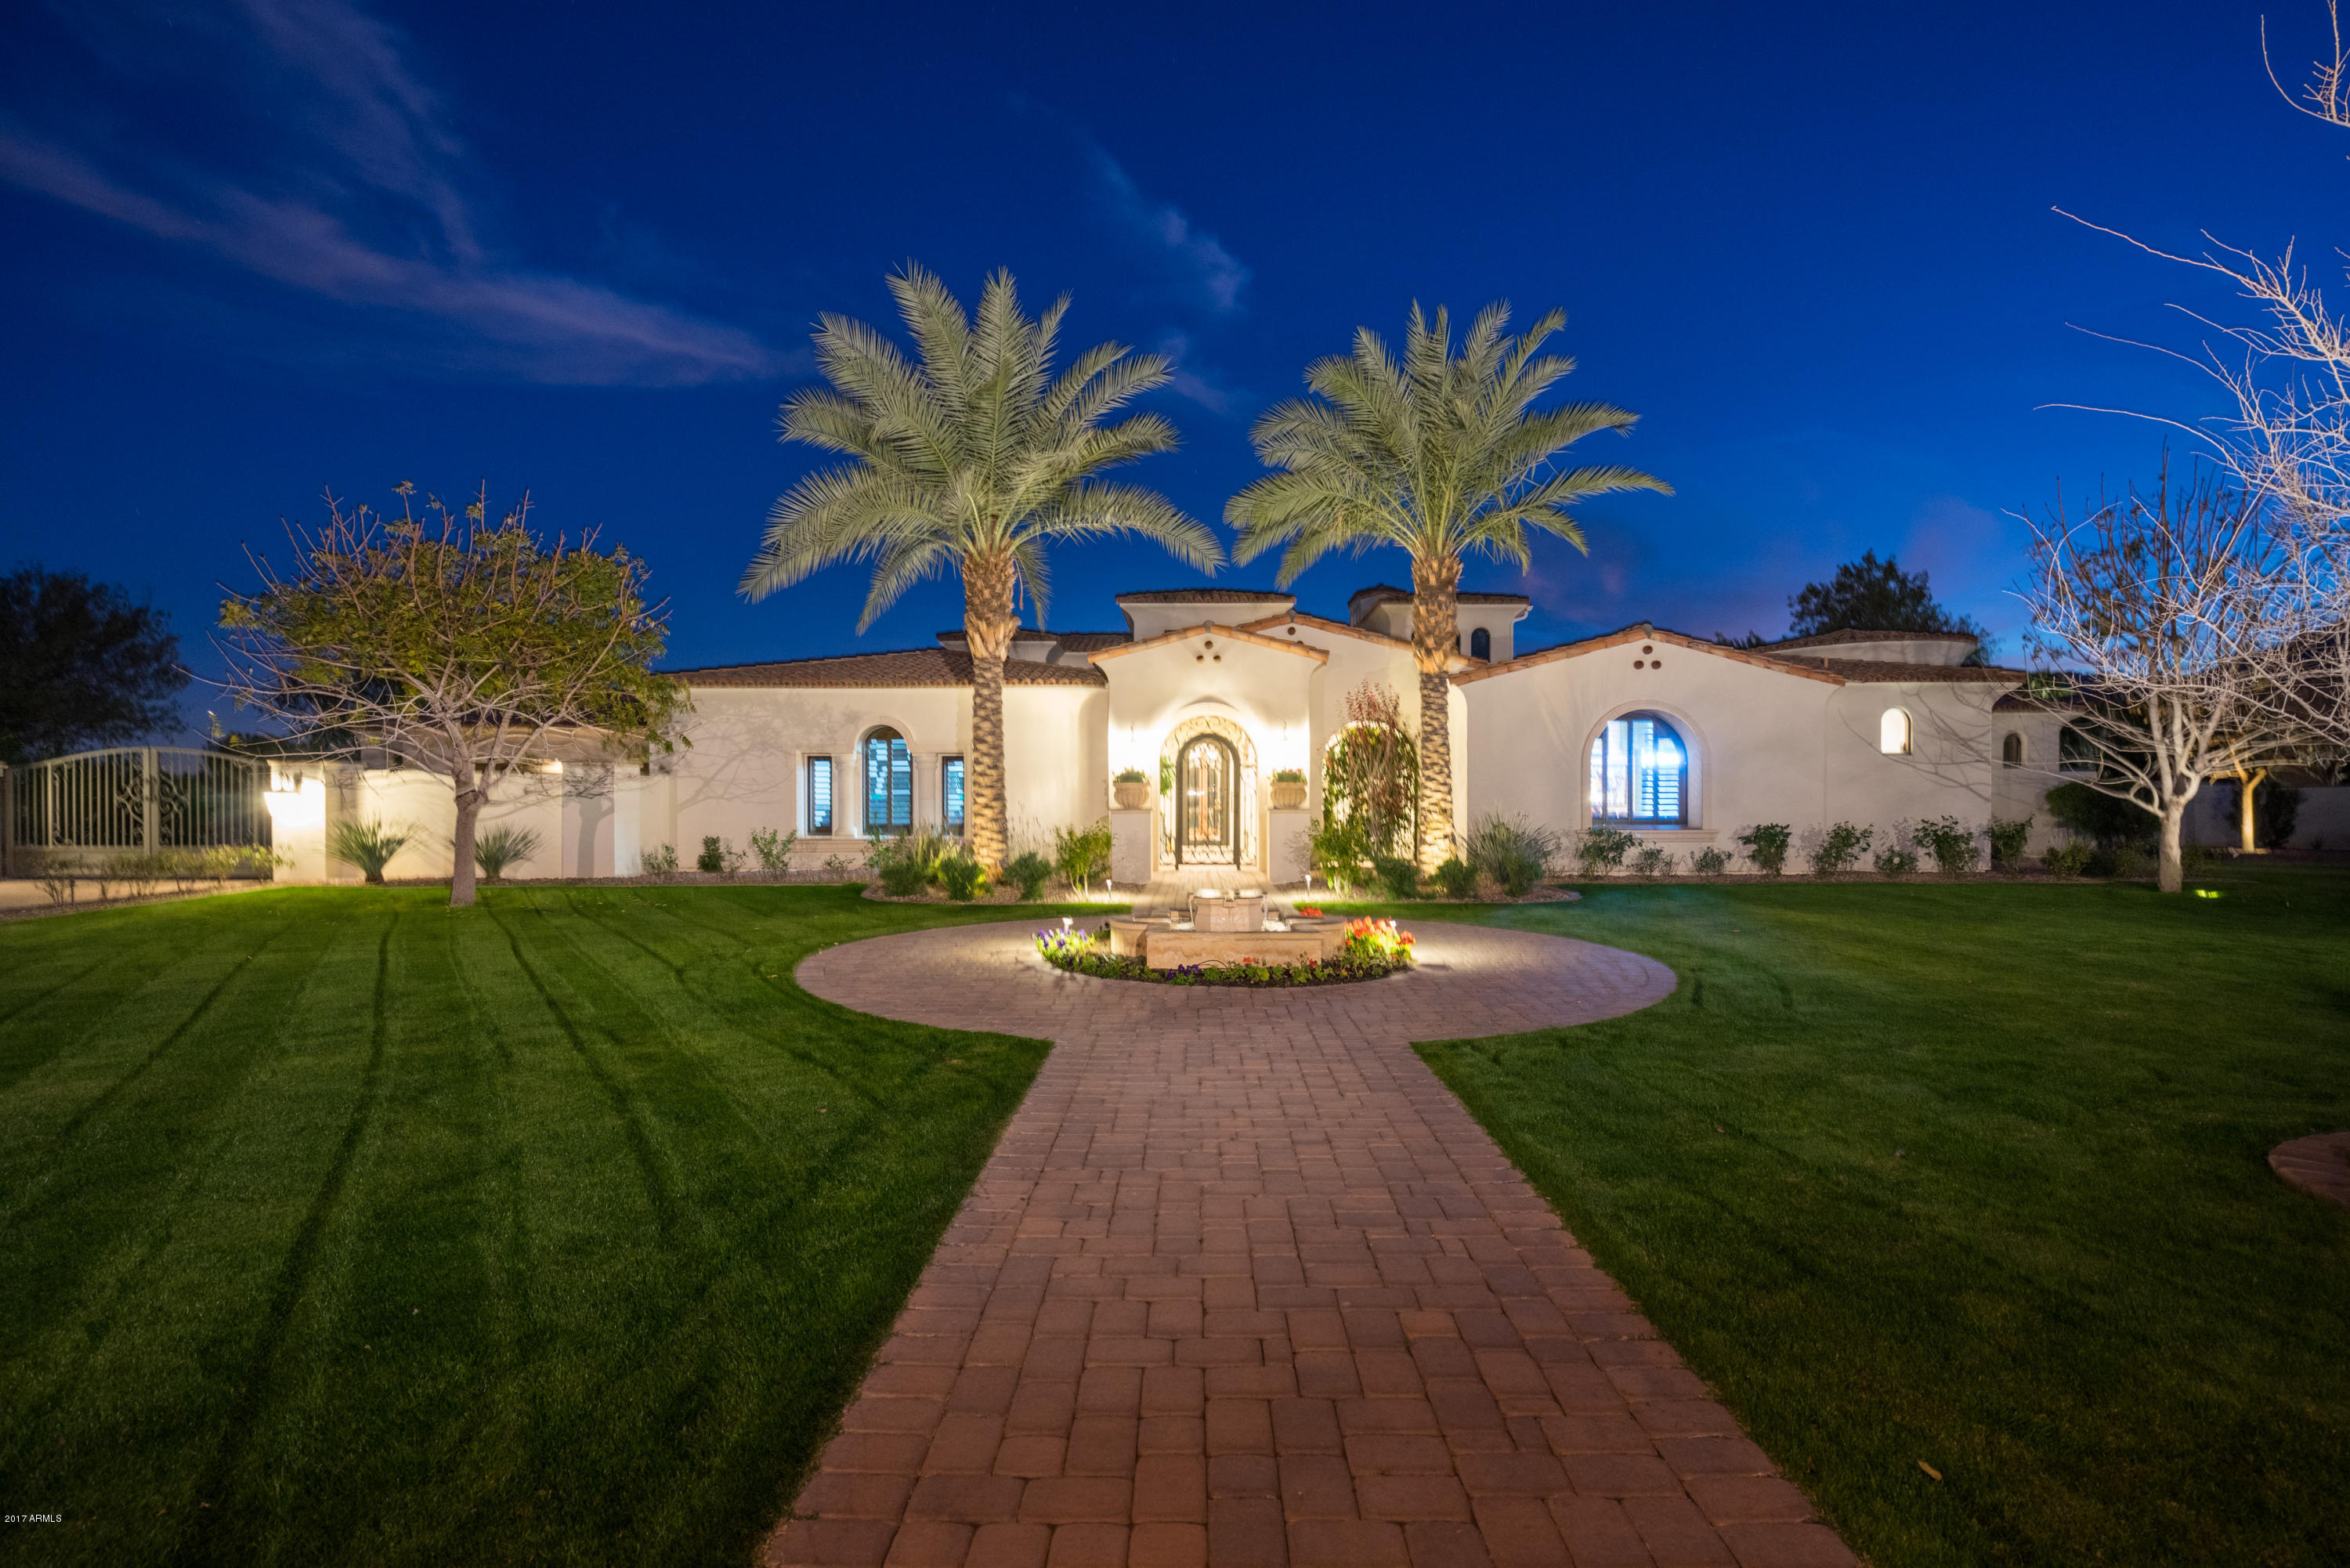
A truly amazing home, no expense was spared, this 21 Interiors Designer Home has it all! Tucked in the very exclusive guard gated community of Judson w/ Camelback Mountain as your backdrop you will find that nothing was overlooked in this home. A wide open and functional floor plan which includes a game room, replicated Fenway Park man cave that has a live ticker, study, butlers pantry with subzero wine unit, wine dispenser, wet bar, 3'fridge & freezer, dual Asko dishwashers, multi-zone a/c system, dual water heaters, heated pool & spa, gated motor court, private courtyards, custom closets, 2 outdoor kitchen areas, kids play area, sport court, dog run, pool bath, outdoor shower, ramada w/sitting area. Over $1 million spent in upgrading the home in 2014-2015. 

- 1,300 sq ft Guest Casita with full size gym, Sauna and guest bedroom with kitchenette, sitting area and full size washer & dryer completed in 2015. There is also a large storage room attached.
- Custom Show Garage with work area, built-in cabinets and custom flooring.
- Man Cave replicated off Fenway Park in Boston with Green Monster Wall, in-lay brick flooring, wet bar w/ built-in ice maker mini fridge and kegerator. 
- Smart Home System featuring Control 4 to manage Audio Visual, Lutron Lighting, Sound and Security. 
- Nest Thermostats and Nest Carbon Monoxide and Smoke Detectors.
- Multiple security cameras.
- Designer finishes added: Built-In Cabinets at Family Room, Living Room and master his/his closets completely remodeled with custom cabinets.    
- Motorized window treatments in master, tinted film added to family room and kitchen area, wood shutters, over $150k spent in custom window treatments throughout 
- Chandeliers added to kitchen, laundry room, office, master bedroom and secondary rooms. 
- Over $100k spent in landscaping lighting, turf, putting green with sand trap and new plants and trees added for privacy.
- Outdoor shower and pool bath added in 2015
- Kids play area with turf  and sport court
- Dog run with turf 
- Wrought iron fencing added around pool, dog run and kids play area.
- Pergola, ramada and huge custom outdoor kitchen added in 2015 with built in BBQ, Green Egg, Cooktop, fridge, and built-in cooler
#5555116

Paradise Valley

6697 E Cactus Wren Road

7 Beds

None Baths

8,500 Sq.Ft.

$4,999,000

MLS#: 5555116
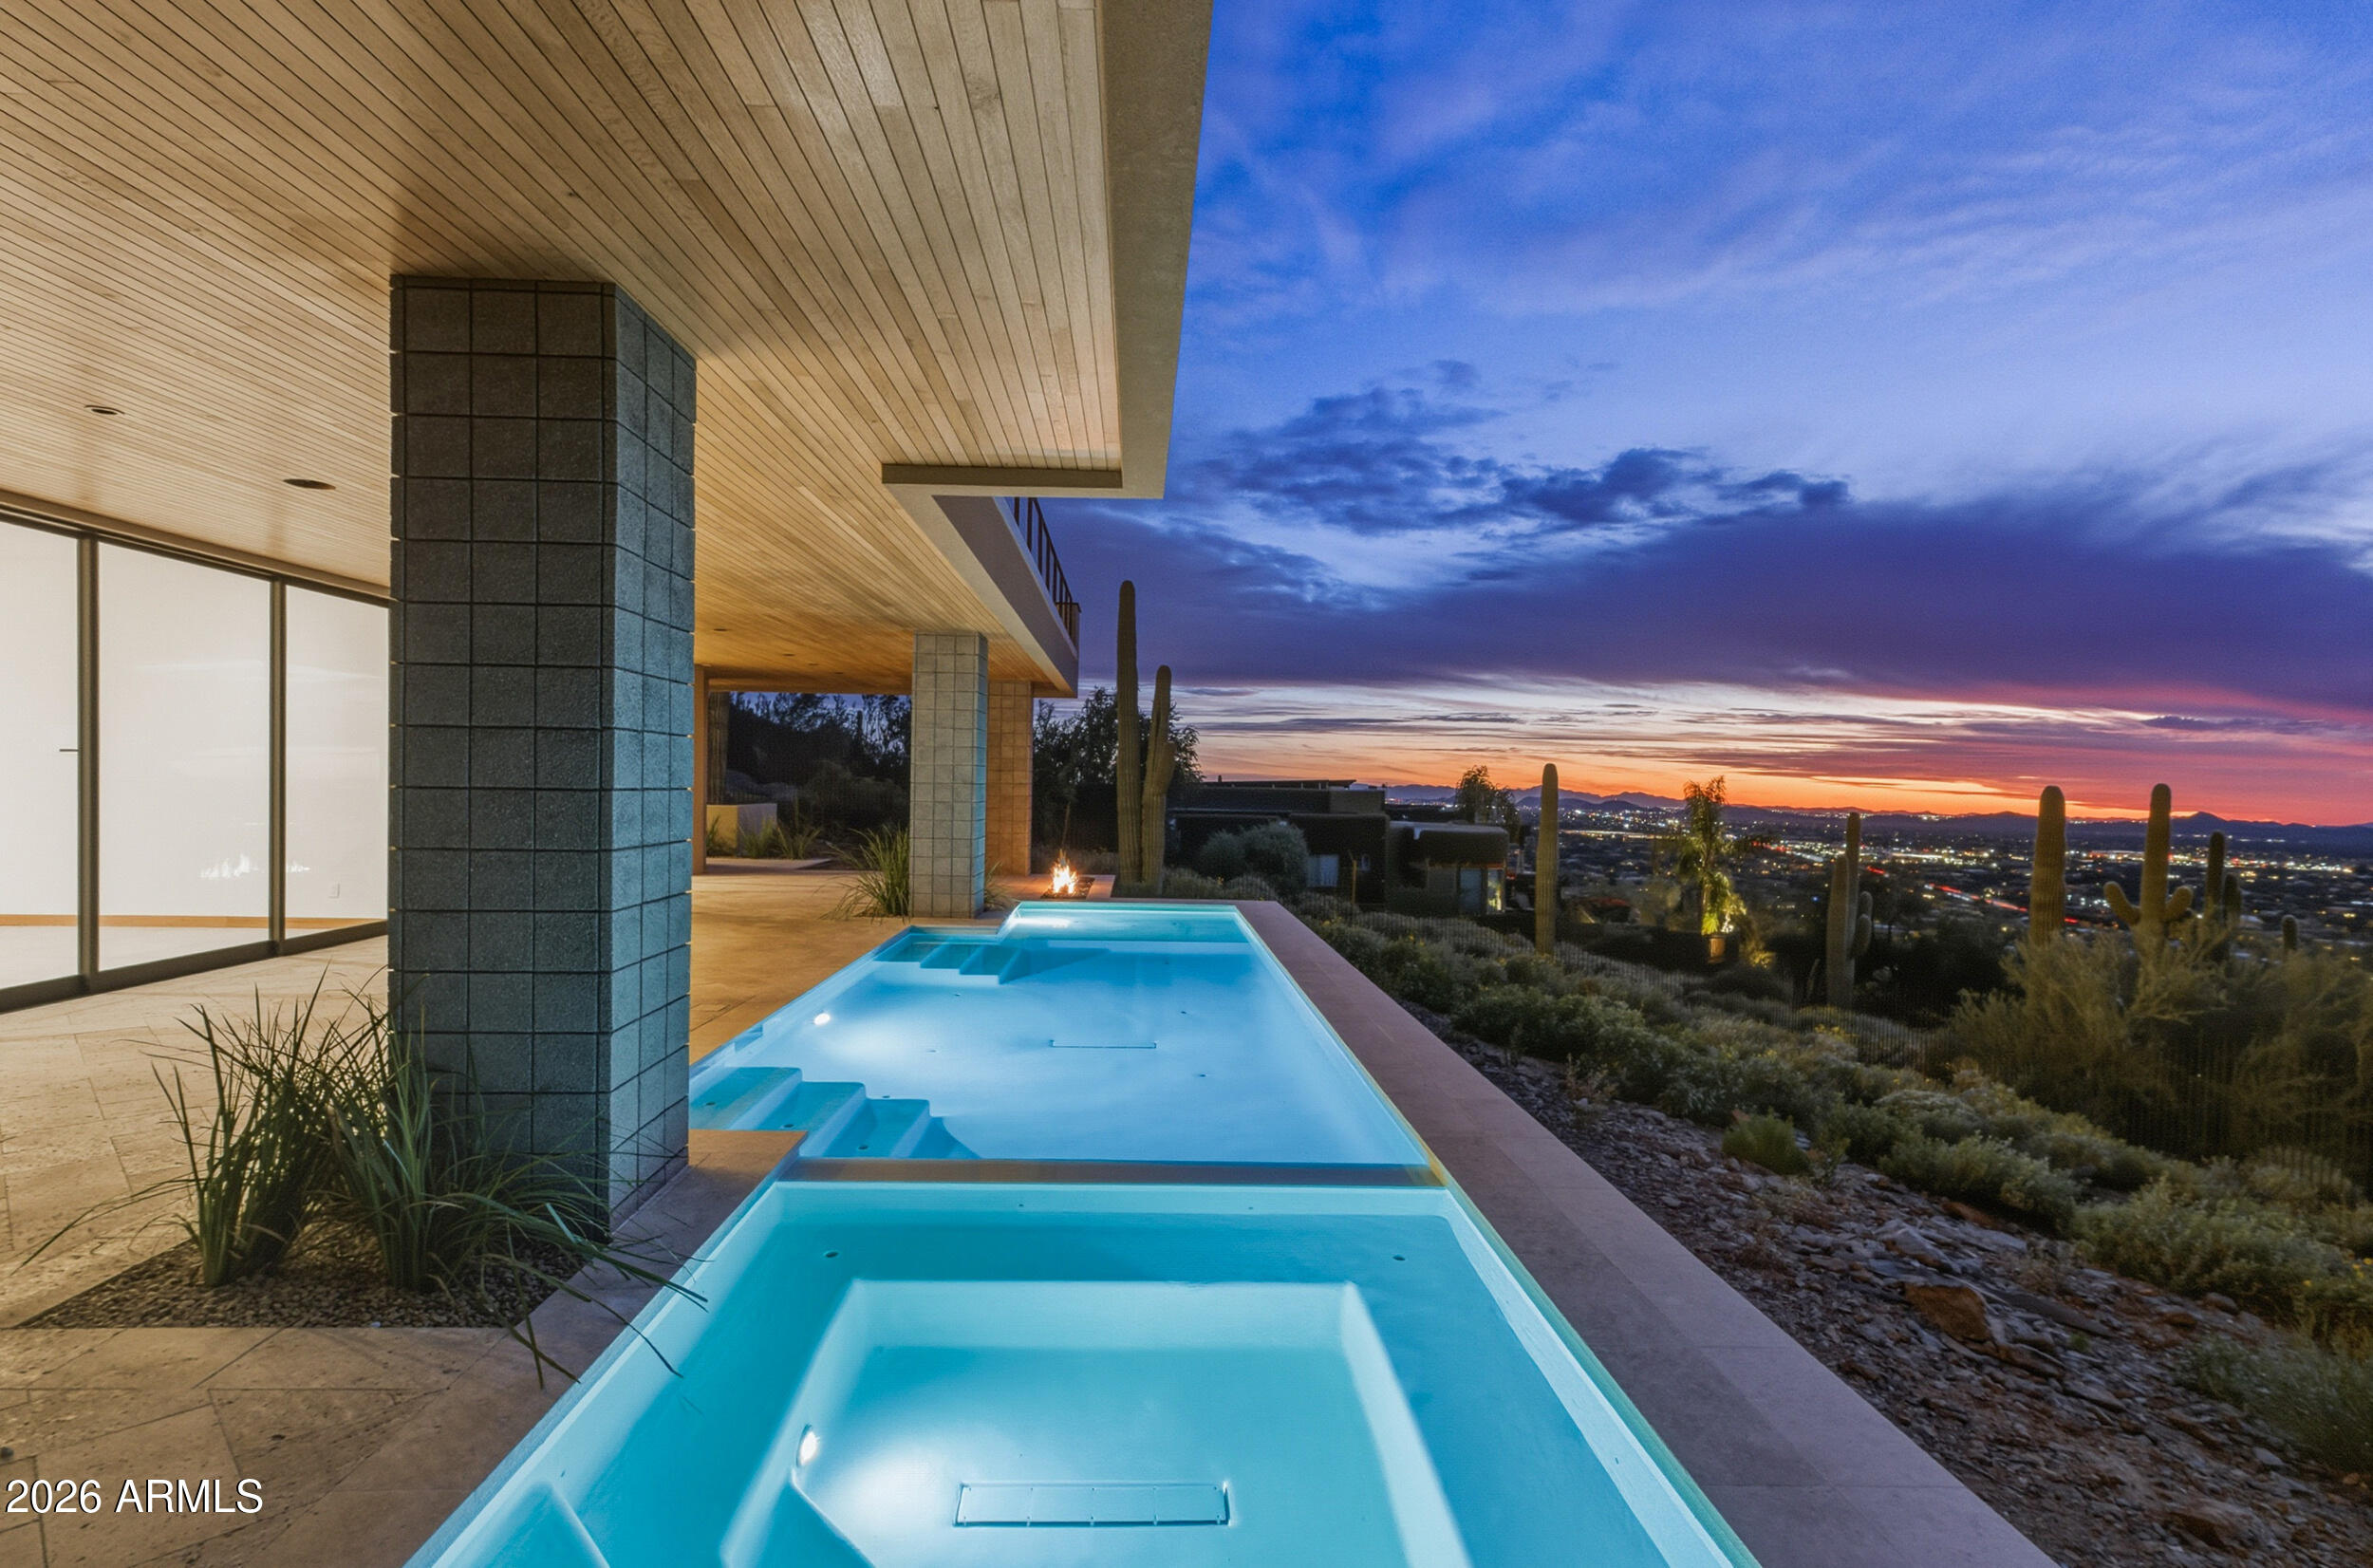
VIEWS. VIEWS. VIEWS. Perched atop Black Mountain this 5 bed 7 bath custom estate delivers some of the best 180° views Cave Creek has ever seen stretching from Camelback Mountain and downtown Phoenix to South Mountain and Cardinals Stadium. Enjoy sunsets and city lights from one of the highest elevations in the area. Floor to ceiling glass and expansive windows pull panoramic views into every room. Now fully completed the home showcases premium finishes and custom cabinetry. Amenities include a bar wine room game and bonus room private gym and a theater room/golf simulator. The heated pool and spa overlook unmatched panoramas. Set on a hillside lot with no HOA and low maintenance landscaping this one of a kind top of its class modern retreat pairs striking architecture with iconic views.
#6952197

Cave Creek

36320 N 62ND Street

5 Beds

5 Baths

6,063 Sq.Ft.

$4,999,000

MLS#: 6952197

New 16 building total of 38,400 sg ft of Storage rental space. plus areas for vehicle parking.  Total of 448 doors, with sizes from 5 x 10, 10x 10, and 10 x 20 units available.   All metal buildings, with roll up doors.   All drivers are concrete, with trim areas with rock,  retention basin, is fully completed.   Solar Lights and cameras are on the property.  Gates are manual, but conduit has been installed to complete electrical connections. At obtaining 75% occupancy, will general 345,600.00 income per year.  At obtaining 90% occupancy, the state average, will generate 414,700.00 gross income, at current rental rates.   Currently at 35% occupancy,
#7055893

Coolidge

573 W Seagoe Avenue

None Beds

None Baths

38,400 Sq.Ft.

$4,999,000

MLS#: 7055893
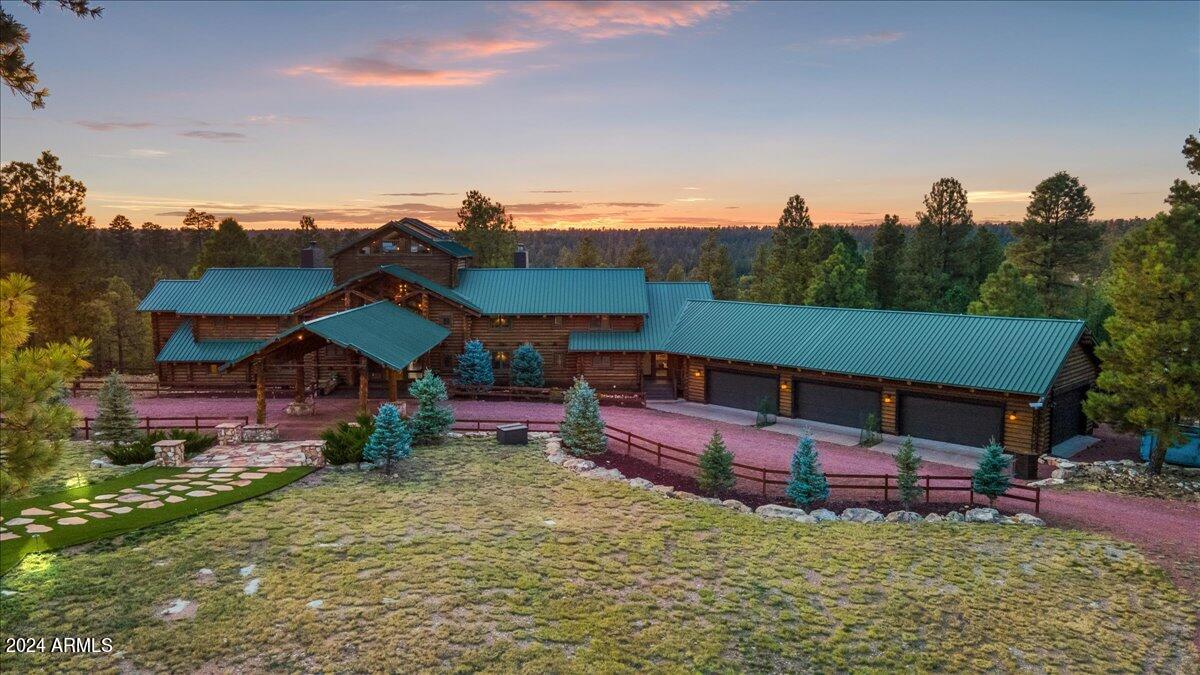
Welcome to Northern Arizona's premier Log Ranch. Over 8,000 sqft on 120 acres offering privacy and breathtaking panoramic views. Arrive under an illuminated porte-cochĆØre, and you're greeted by expansive terrace views and a profound sense of peace—an experience reserved for only a fortunate few. Featuring 150-year-old hardwoods sourced from an old whiskey factory and stunning beamwork reclaimed from a shipwreck. Relax in an observatory room with a retractable roof, perfect for stargazing. The kitchen has granite countertops, a commercial-grade range, and both casual and formal dining areas. Outdoor amenities include fire pits, a swim spa, and a flagstone patio for serene relaxation. With a private well, solar system, and generator, this retreat is self-sufficient and luxurious.
#6768570

Happy Jack

1392 Moqui Drive

8 Beds

None Baths

8,144 Sq.Ft.

$4,999,000

MLS#: 6768570
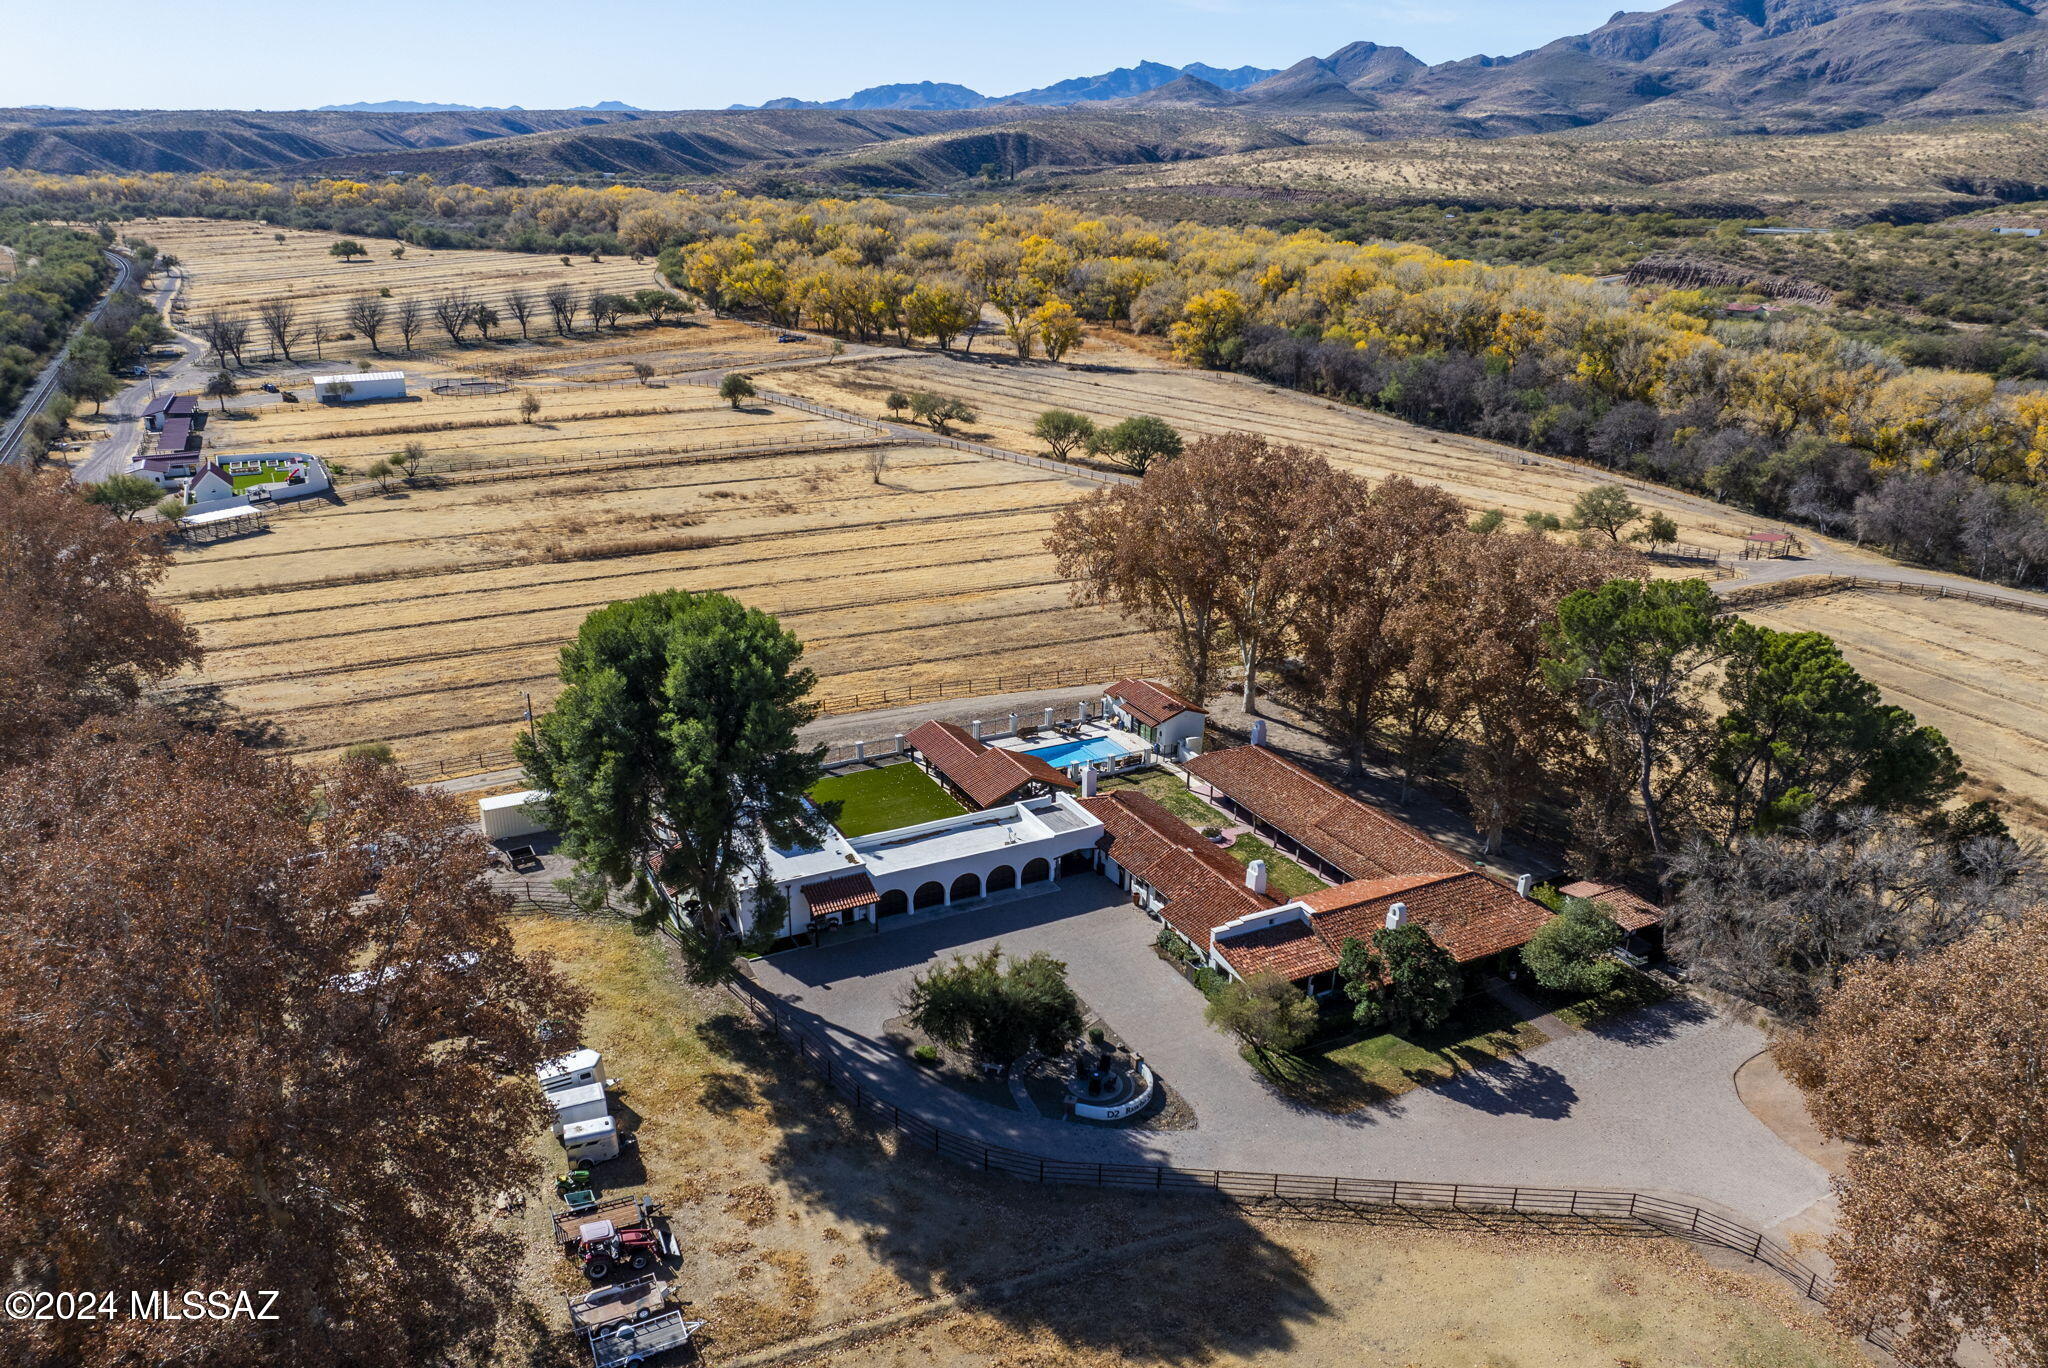
Old World Spainish Hacienda with irrigated acreage and plenty of space and privacy!!  This stunning 1930s vintage ranch is situated along the banks of the Santa Cruz River Riparian area in Santa Cruz County and is easily accessible via I-19. This property features  a main house with approximately 4436 square feet and consisting of three bedrooms and 3.5 baths along with a guest house with approximately 750 square feet of living space. The upgrades and features of the property are impeccable and include an oversized sub-zero refrigerator and freezer, viking gas range, granite countertops, wood floors, among other special features. The main home also has a 5 bay garage as well as an approximately 200 square foot air conditioned basement. (see more) Outdoors at the main house is a large covered ramada/entertainment area with a full outdoor kitchen including a pizza oven and barbeque.  Adjoining the outdoor space is a beautiful pool area with a pool house including a full bathroom and closet so it can double as a casita.  In the main house compound there is also a fully air conditioned workshop/hobby/exercise room of approximately 700 square feet. The property has approximately 73 acres of irrigated pasture along with tack room with adjoining bathroom, hay barn, 13 horse stalls as well as multiple drinkers for each pasture. The Irrigation well pumps over 1200 gpm and could pump more if a larger pump is desired.  The property also has its own 35 gpm domestic well which has just recently been refurbished to include a new pump and electrical.  On that portion of the property where the horse facilities are located there is a beautiful walled courtyard complete with raised vegetable beds, a fireplace and a "casita" with a full bath. The property has been improved to include 600 amp electrical service. With access to the Juan Bautista de Anza National Historic trail nearby for riding opportunities, as well as the shopping and conveniences of the nearby Historic Village of Tubac, the Rancho San Cayetano is perfectly positioned and is one of the most iconic ranches in Southern Arizona.
#22430727

Tumacacori

31 Santa Gertrudis Lane

6 Beds

7 Baths

6,381 Sq.Ft.

$4,998,900

MLS#: 22430727
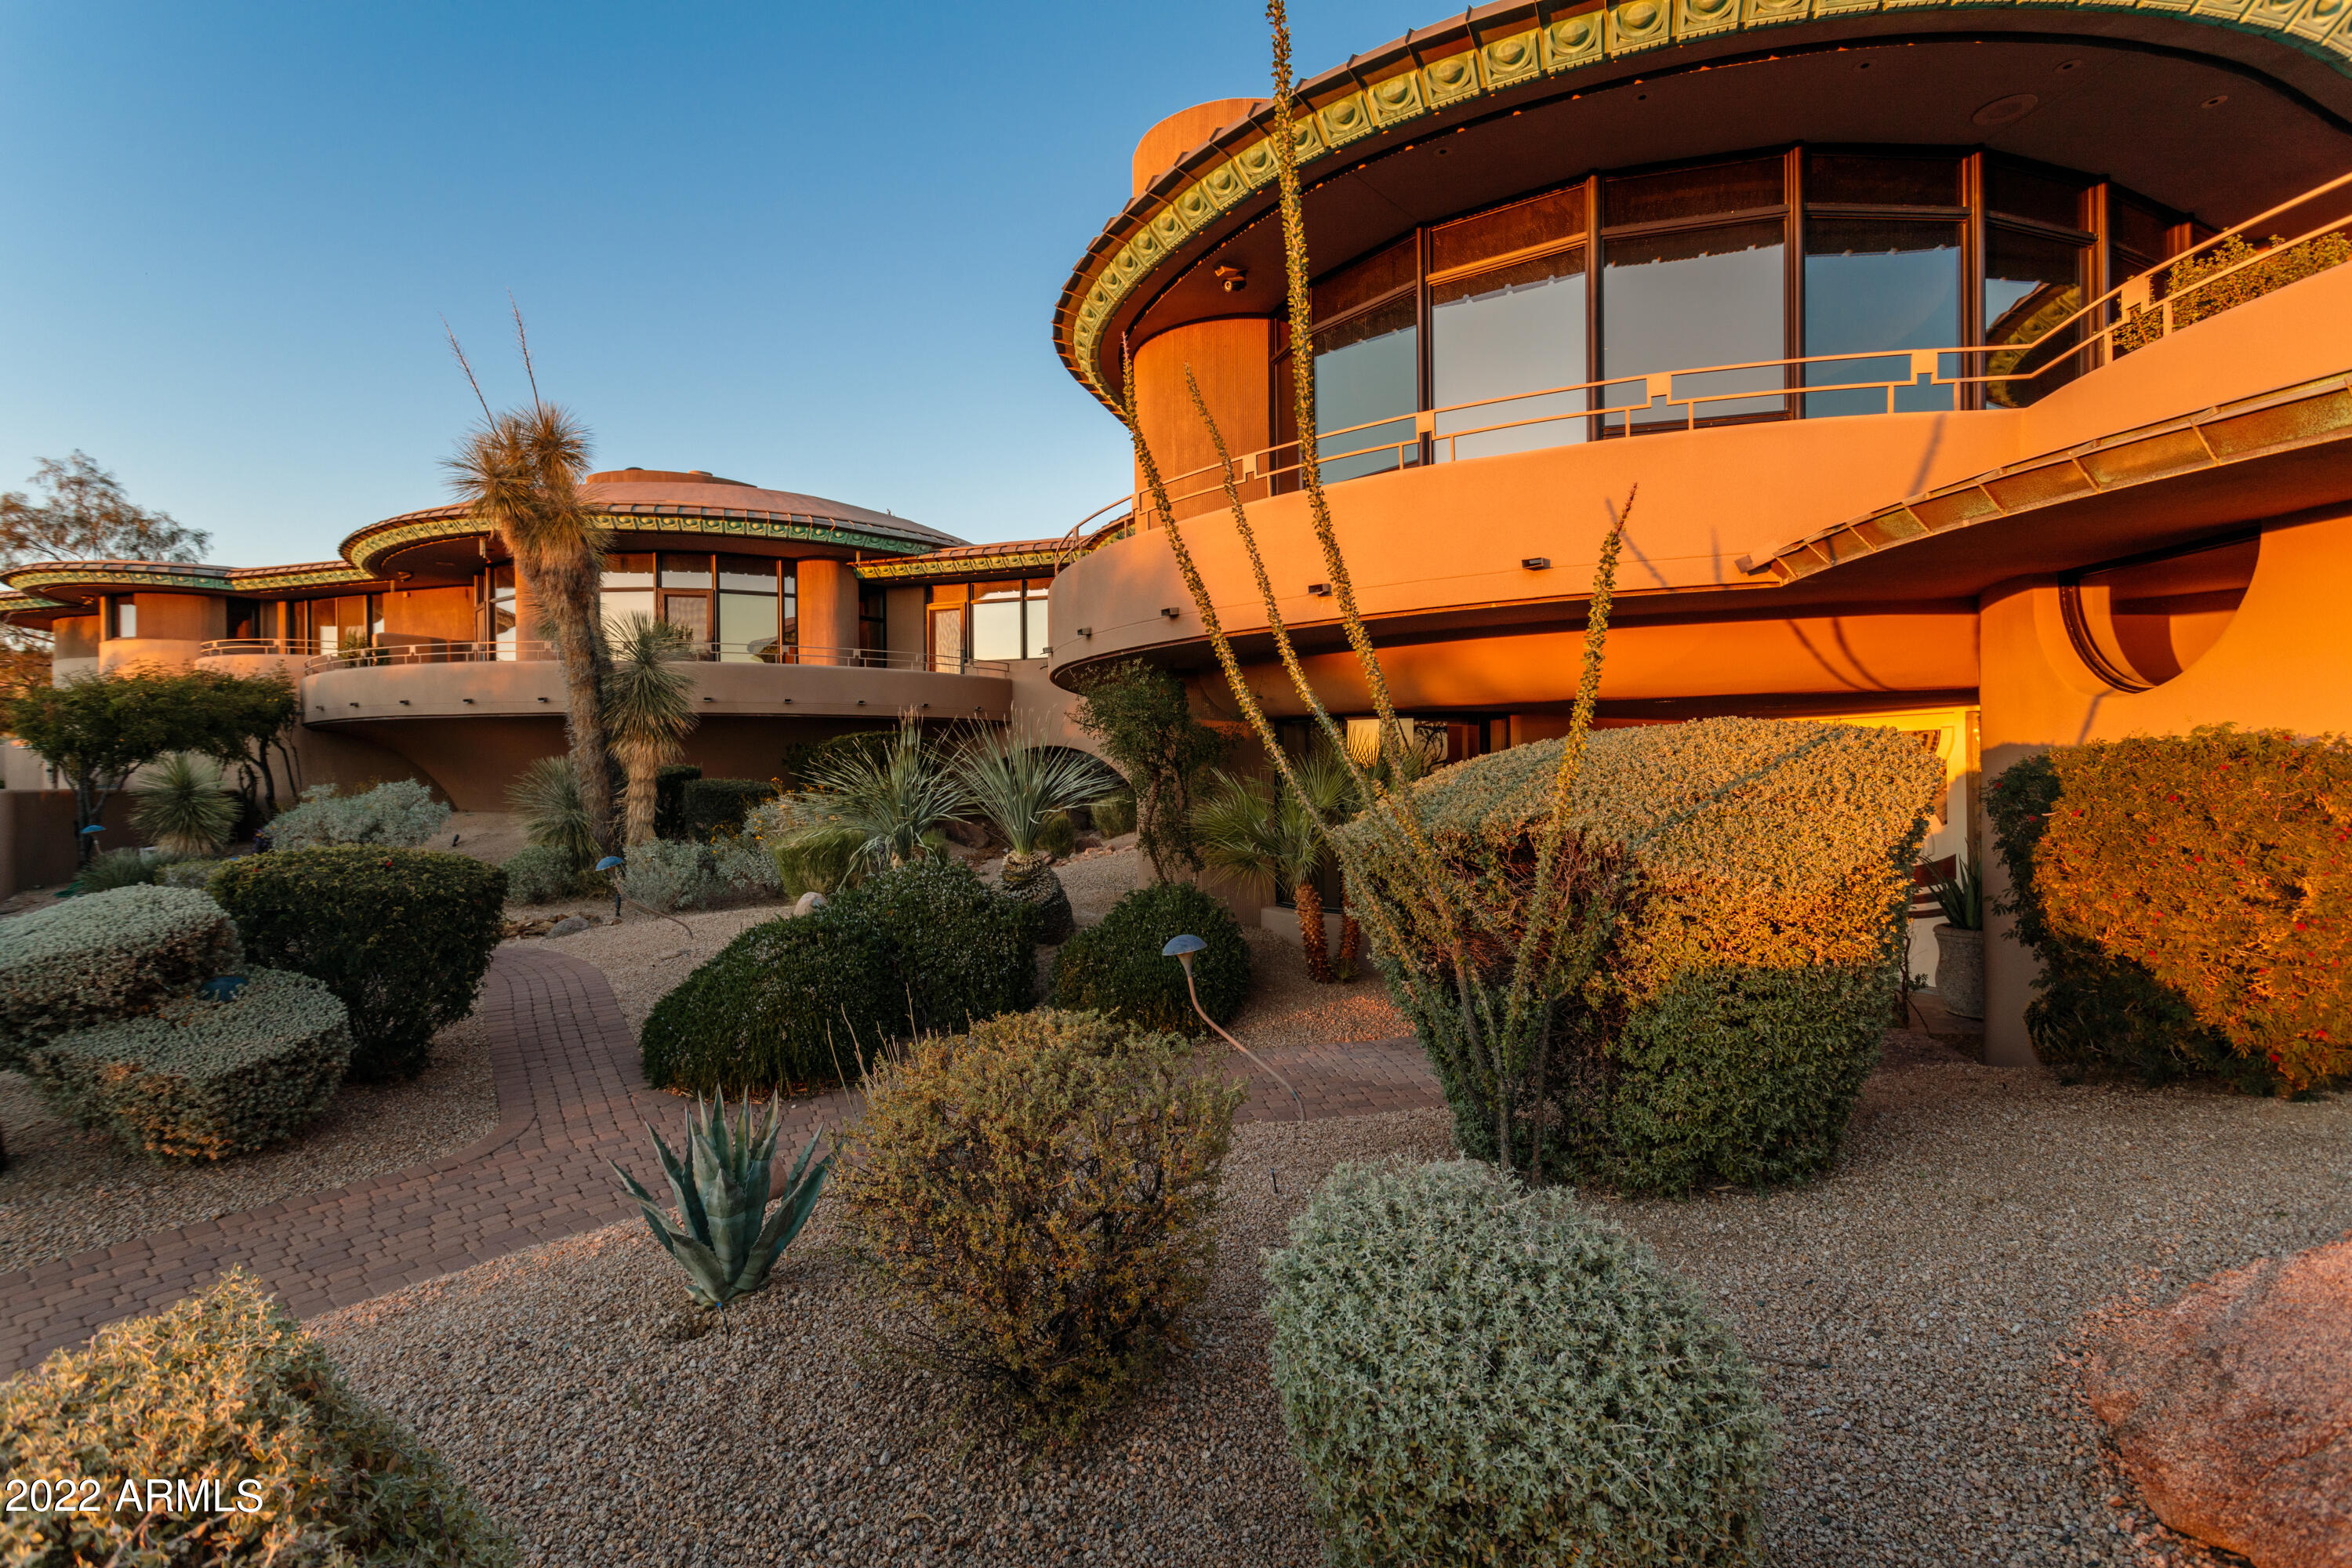
Designed by Frank Lloyd Wright apprentice/Taliesin Architect, John Rattenbury, Myers Residence is a VERY SPECIAL! This Wright protƩgƩ designed continuous curves nestled into Pinnacle Peak boulders: 10,000SF+- this one has it all!  Decorative details echo desert shapes/colors. Generous spaces - huge owners suite, guest rooms, in-house guest-suite, work-out w/sauna, offices. Entertainers dream: generous kitchen, formal dining, family/living rooms, elevator. Separate guest house. Resort like setting: pool w/boulders; outdoor cabana BBQ, shower, pool-bath. Garage parking for 5, storage/shop space. VERY private gated lot. Nearly irreplaceable! Combines 4 lots! Hillside setting w/ AWESOME views/sunsets. Recently refreshed:wood/stone floors, fresh paint, carpet, updated faucets, appliances...WOW! Desert Highlands amenities include Jack Nicklaus Signature golf course, driving range, 18 hole putting course (nearly 400 yds), Racquet club and 13 tennis courts (4 grass), 2 pickleball courts, 2 bocce ball courts, 10,000/sf fitness center, clubhouse dining, walking paths, guard gated & security patrolled.

Contact Listing Agents regarding DH membership/transfer fee to be settled at close of escrow.
#6379079

Scottsdale

10040 E HAPPY VALLEY Road 491

5 Beds

None Baths

8,616 Sq.Ft.

$4,998,500

MLS#: 6379079
Price reduced
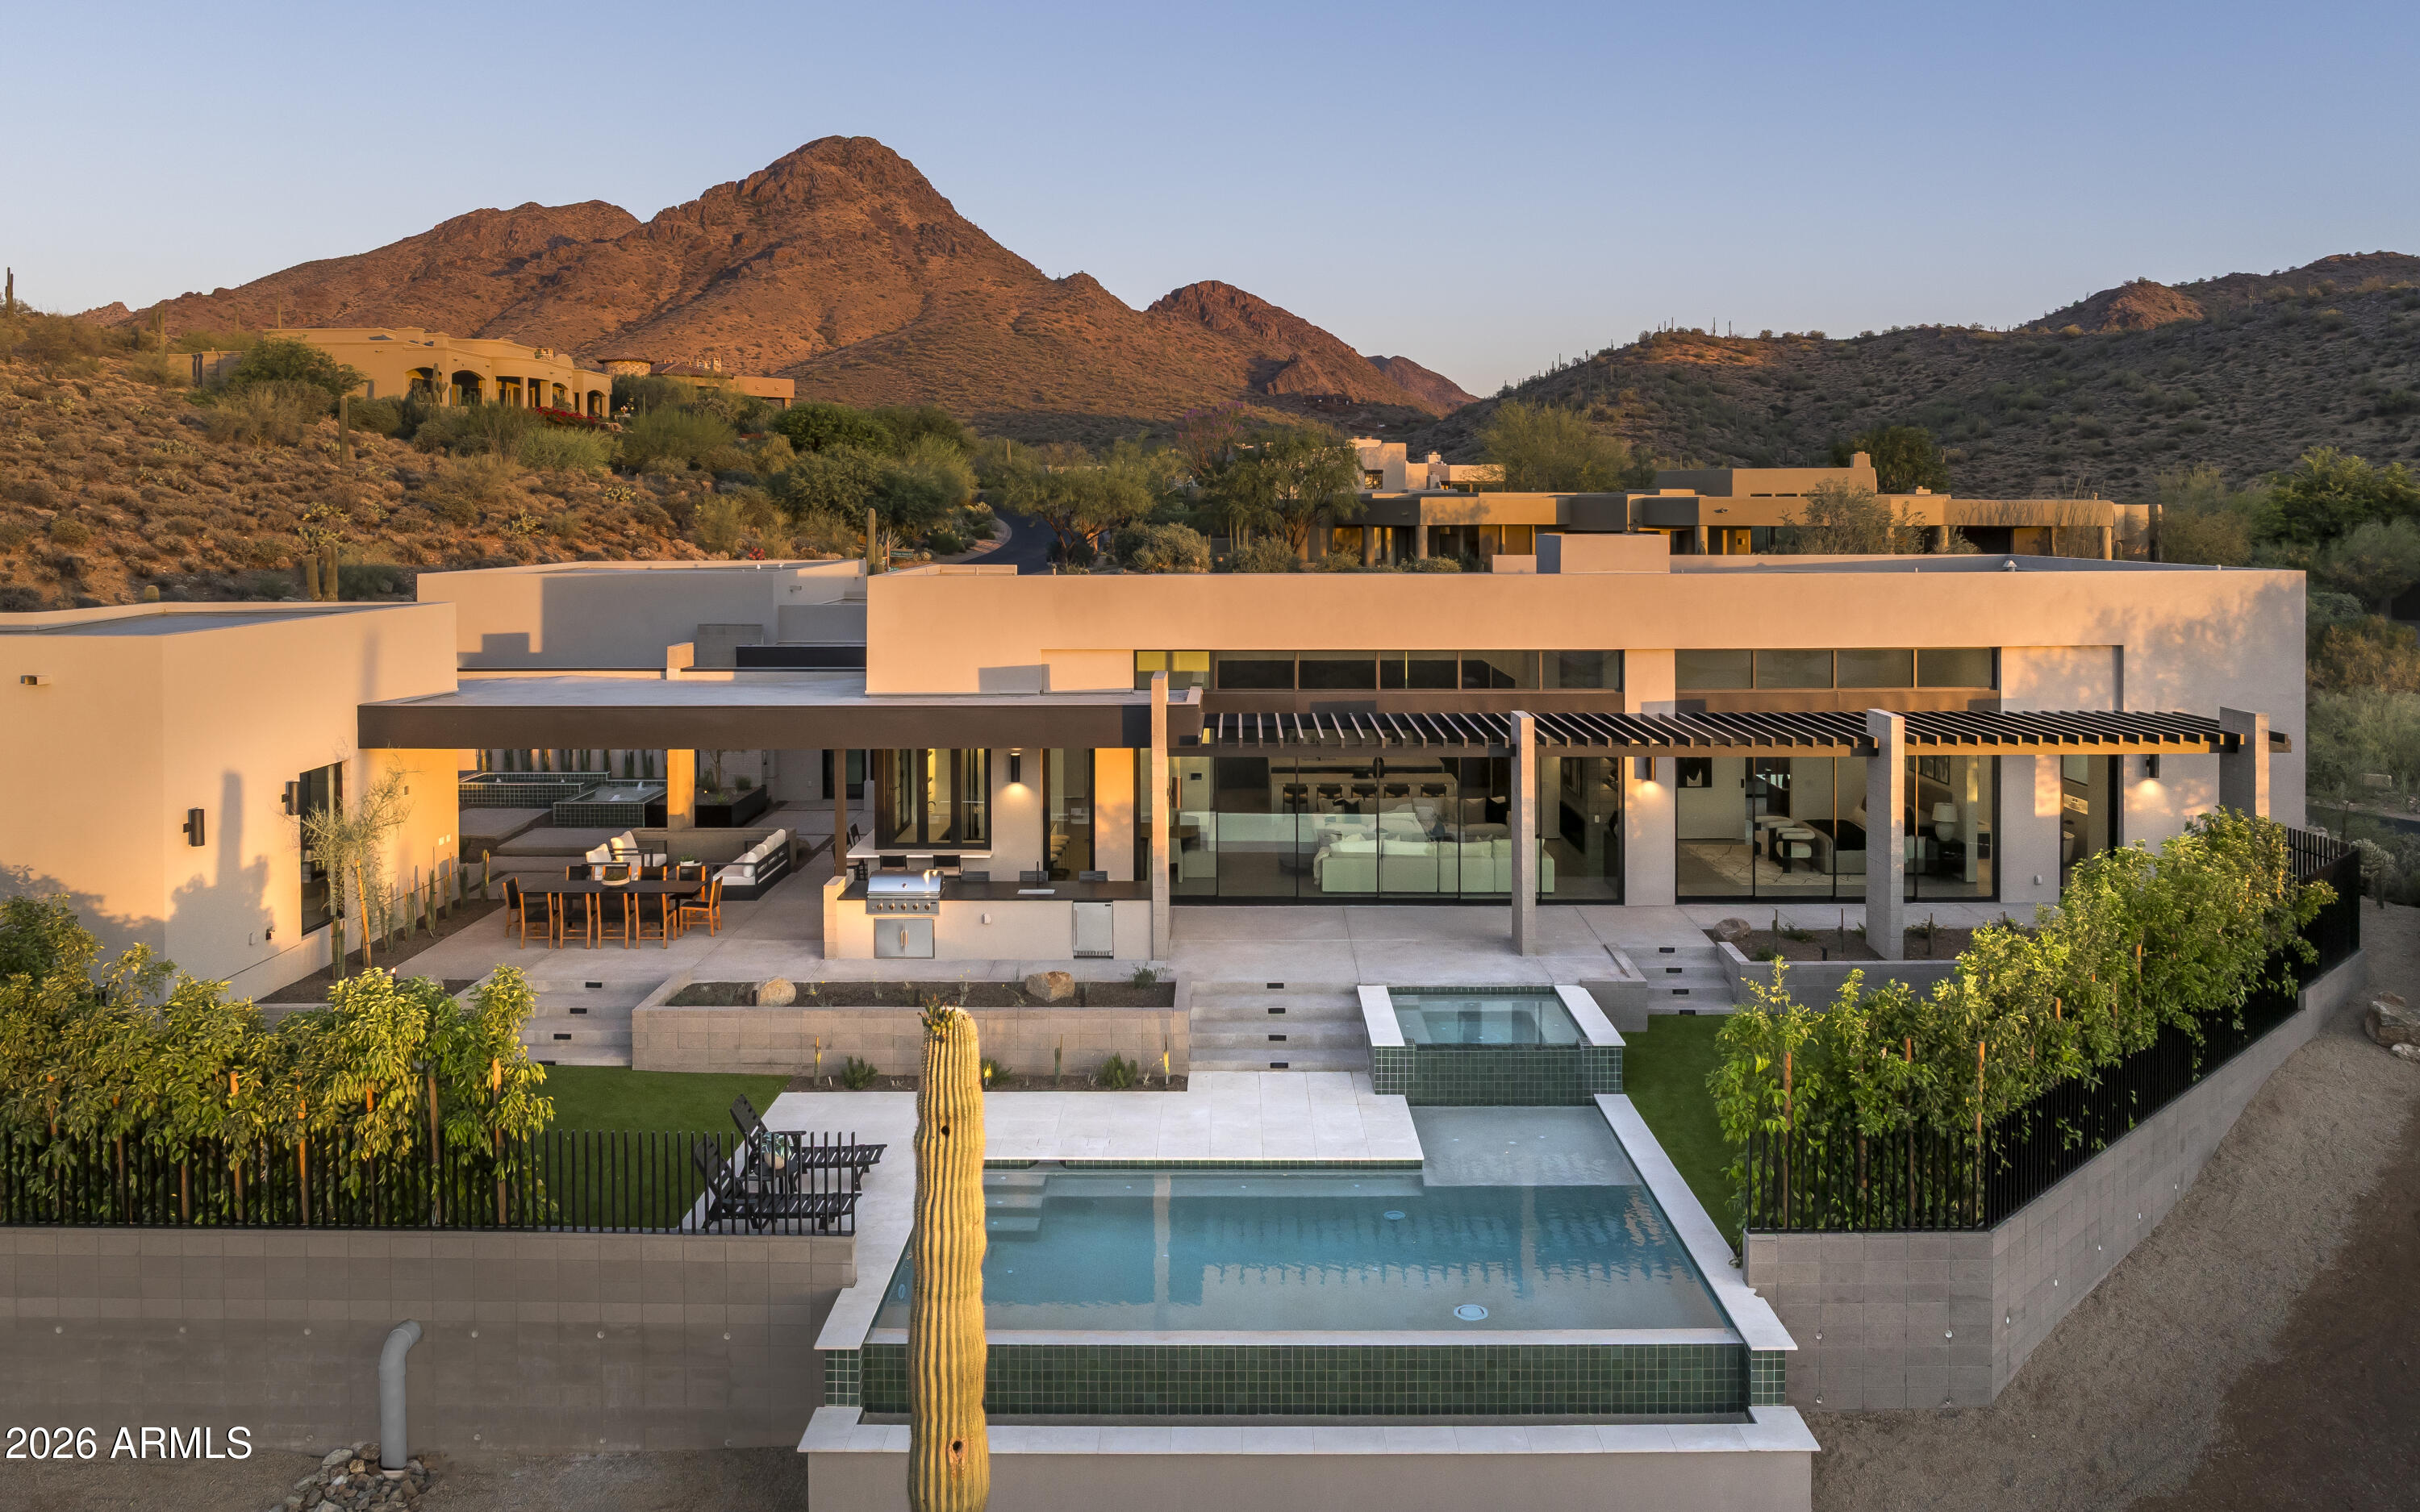
Located in the prestigious guard-gated community of Troon Village Country Club, this exceptional North Scottsdale estate offers nearly an acre (0.98 acres) of refined desert luxury in an A+ location. Designed and developed by Teran Developments and interior designer Joel Contreras, and built by Impact Build LLC, the property showcases impeccable craftsmanship and thoughtful design throughout.

The 4,500 sq ft main residence, paired with a 1,000 sq ft detached guest house, offers a total of 5,500 sq ft of livable space featuring 5 bedrooms and 5.5 bathrooms. The guest house includes a private living room, full kitchen, laundry, and its own garage--ideal for extended stays, multigenerational living, or visiting guests. Inside the main home, four en-suite bedrooms with walk-in closets provide comfort and privacy. A private office with built-in coffee bar, formal dining room, butler's kitchen, entertainment bar, and secondary living room create ideal spaces for both everyday living and entertaining. Dual laundry rooms--including a private primary suite laundry--add convenience, while custom water features enhance the home's tranquil ambiance. Step outside to a resort-style backyard complete with pool, spa, covered patio, and full pool bath. Car enthusiasts will appreciate the oversized 4-car garage configuration, including a 3-car main garage with lift options, a separate 1-car casita garage, and additional slab parking.

See the document tab for additional information on the Troon Country Club Membership.
#7030005

Scottsdale

10801 E HAPPY VALLEY Road 131

5 Beds

5 Baths

5,500 Sq.Ft.

$4,997,000

MLS#: 7030005
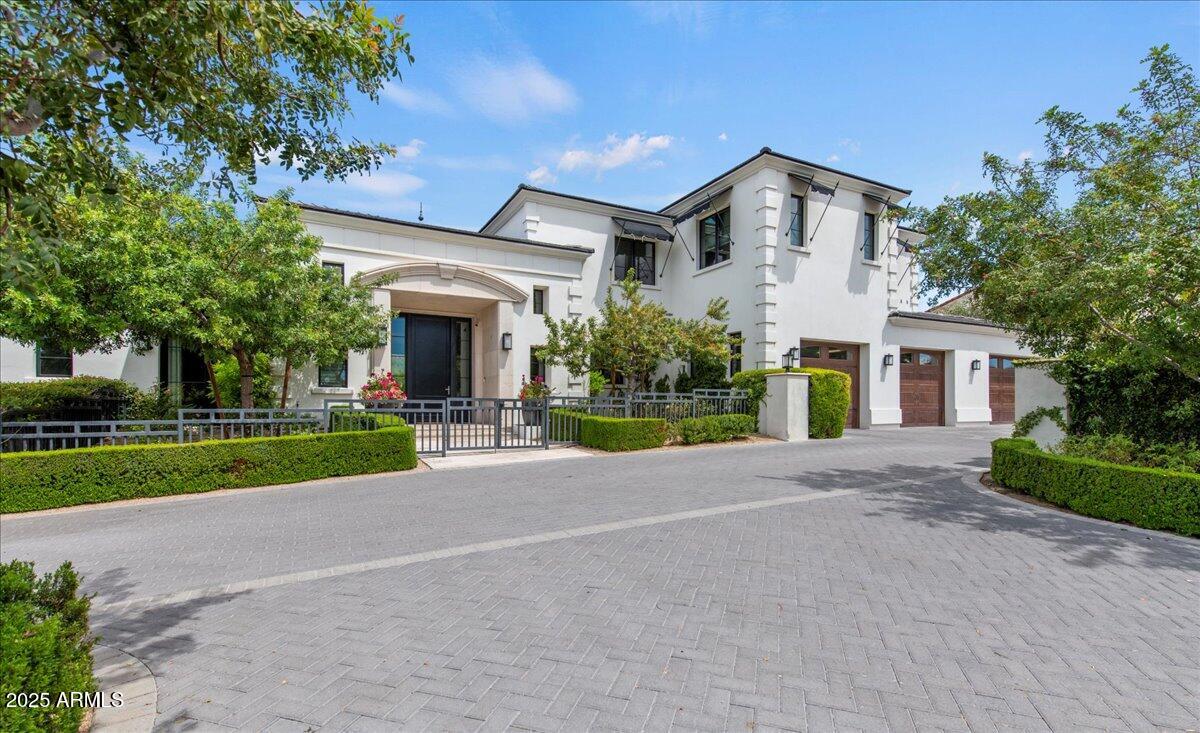
This fabulous estate property sits on a magnificent lot with exquisite views of Camelback Mountain. From the moment you arrive, you'll be struck by the impressive curb appeal, and once you enter through the beautiful foyer, you'll enjoy unique design and exceptional quality. The gourmet kitchen has a huge custom island that's a fantastic gathering space for family and friends with loads of room to prep, serve and entertain. The kitchen seamlessly flows to both formal and informal dining areas and into the huge great room where a lovely fireplace is the focal point of the open concept floor plan where retractable glass doors create flawless indoor/outdoor living. The private office is an impressive space for those who work from home, there's a second workspace great for the kids, and all the oversized bedrooms are terrific including a magnificent primary suite with a spa-like bath. The character of the home is highlighted by wide plank wood flooring, exposed wood beams, custom cabinetry, dramatic lighting, high end surfaces, and sleek bathroom design, and the highly manicured grounds feature an amazing outdoor living room, gorgeous pool and spa, custom ramada and full outdoor kitchen. This impeccable home is grand yet inviting, elegant yet comfortable, and calls for entertaining on any scale!
#6856524

Phoenix

4423 N CAMINO ALLENADA --

4 Beds

4 Baths

5,682 Sq.Ft.

$4,997,000

MLS#: 6856524
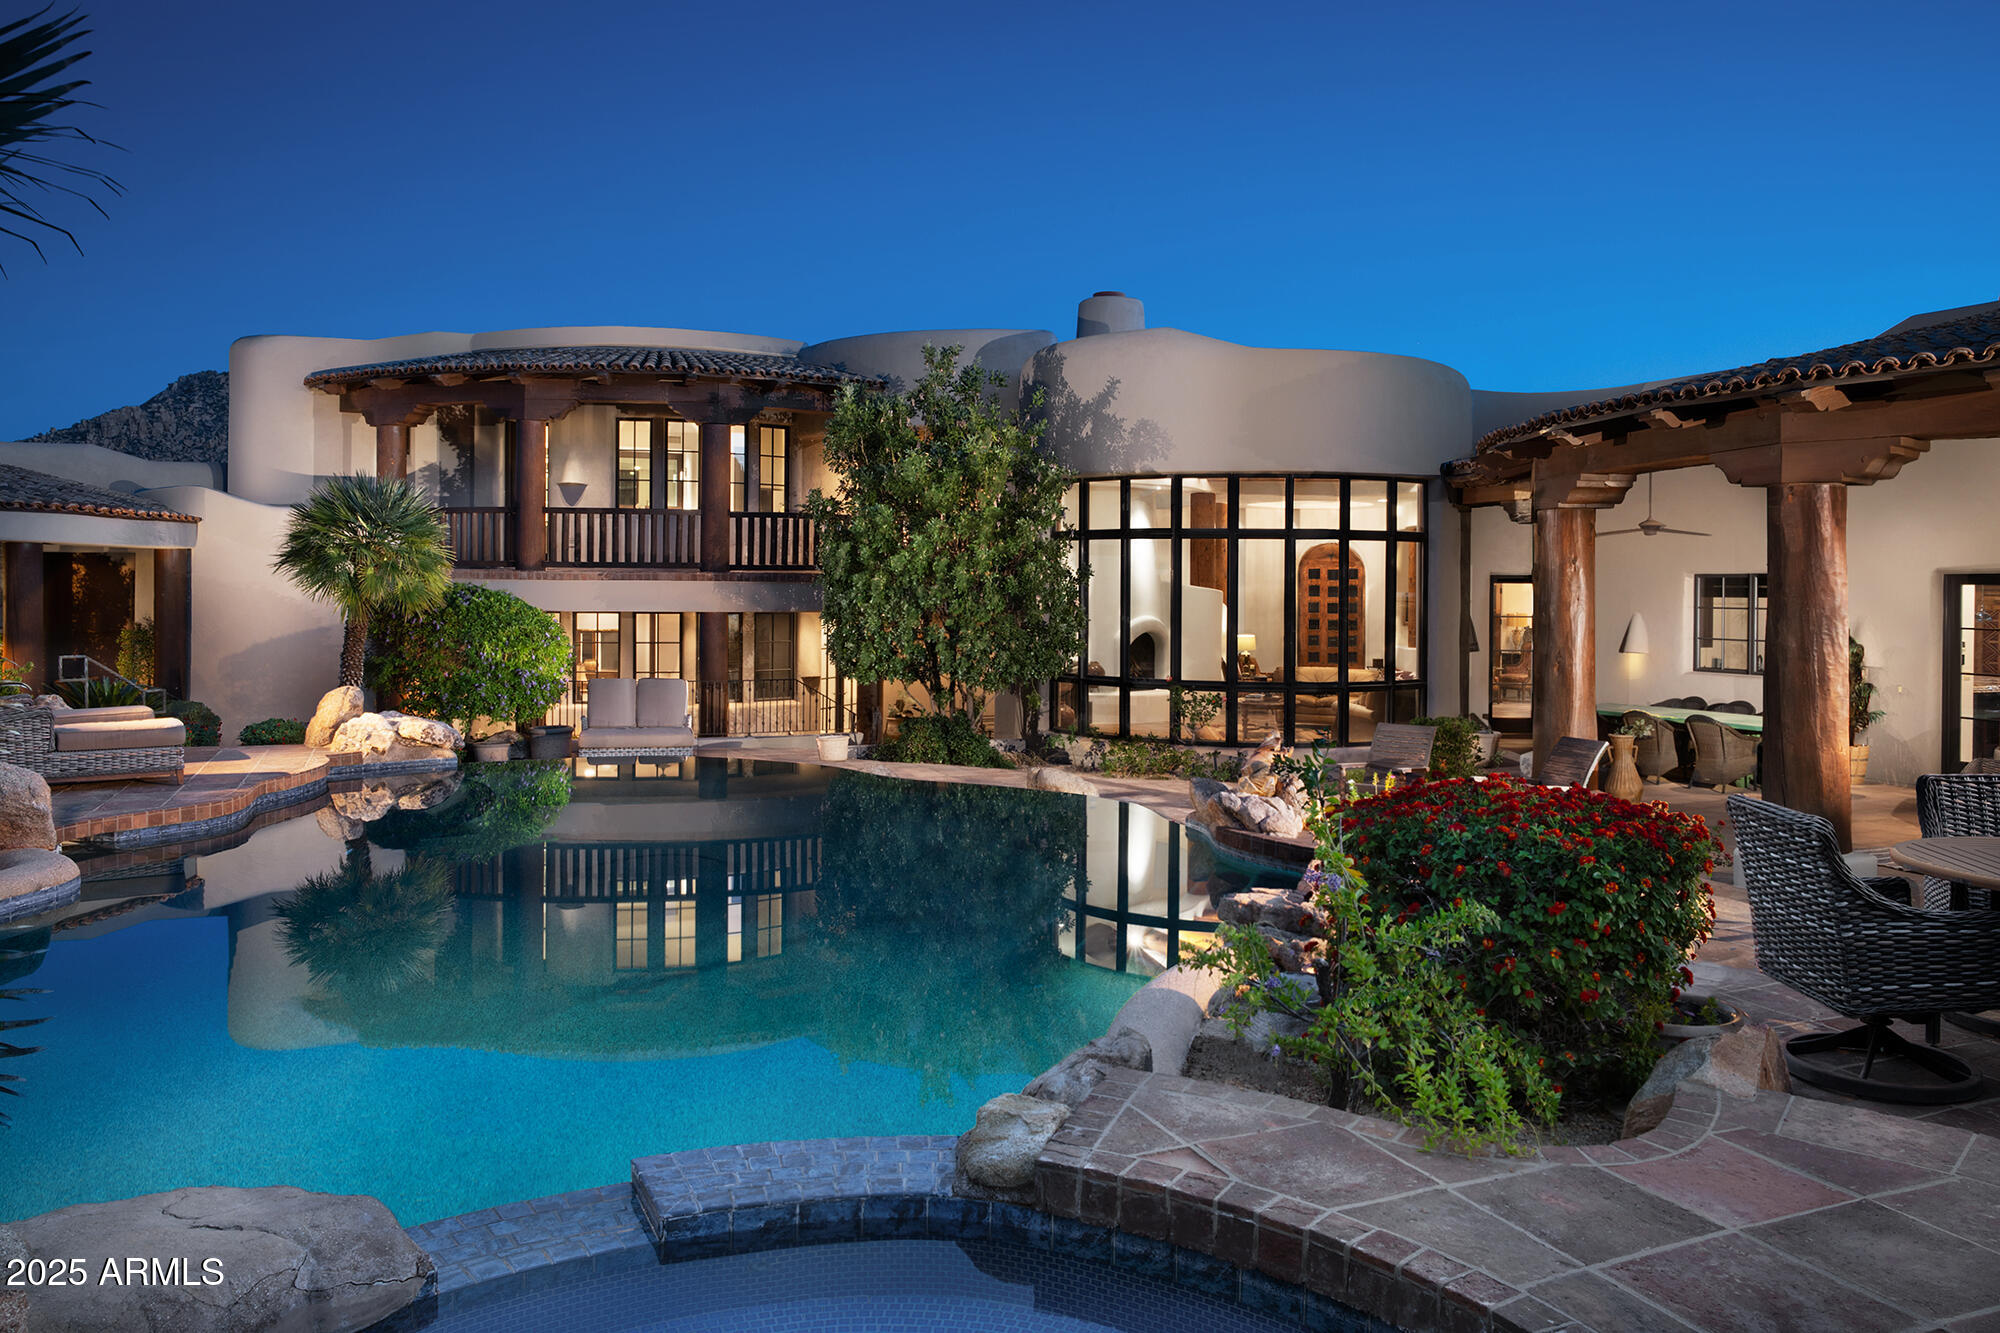
Immediate Golf Membership at Close. Overlooking the 15th hole of the Jack Nicklaus Signature golf course  rests this authentic Southwest Territorial. Each room enjoys outstanding vistas  of Pinnacle Peak, the McDowell Mountains or city lights. The main home is 7,759/sf and the 2 bedroom Casita is 721/sf for a total of 8,480/sf. The home has 5 bedrooms including a 2 bedroom Casita, 8 baths, a formal living room, formal dining room, gourmet kitchen, family room, theater room, game room, and an opulent master suite, The resort-like backyard sets the stage for the ultimate in SW living. Desert Highlands amenities include Jack Nicklaus Signature golf course 18-hole putting course, 13 tennis courts (4 grass), pickle ball and bocce ball courts, fitness center, guard gated & security patrolled. award winning clubhouse with fine and casual dining. Buyer to pay the $205,000 Membership Fee at close of escrow.
#6945070

Scottsdale

10040 E HAPPY VALLEY Road 784

5 Beds

6 Baths

8,480 Sq.Ft.

$4,995,900

MLS#: 6945070
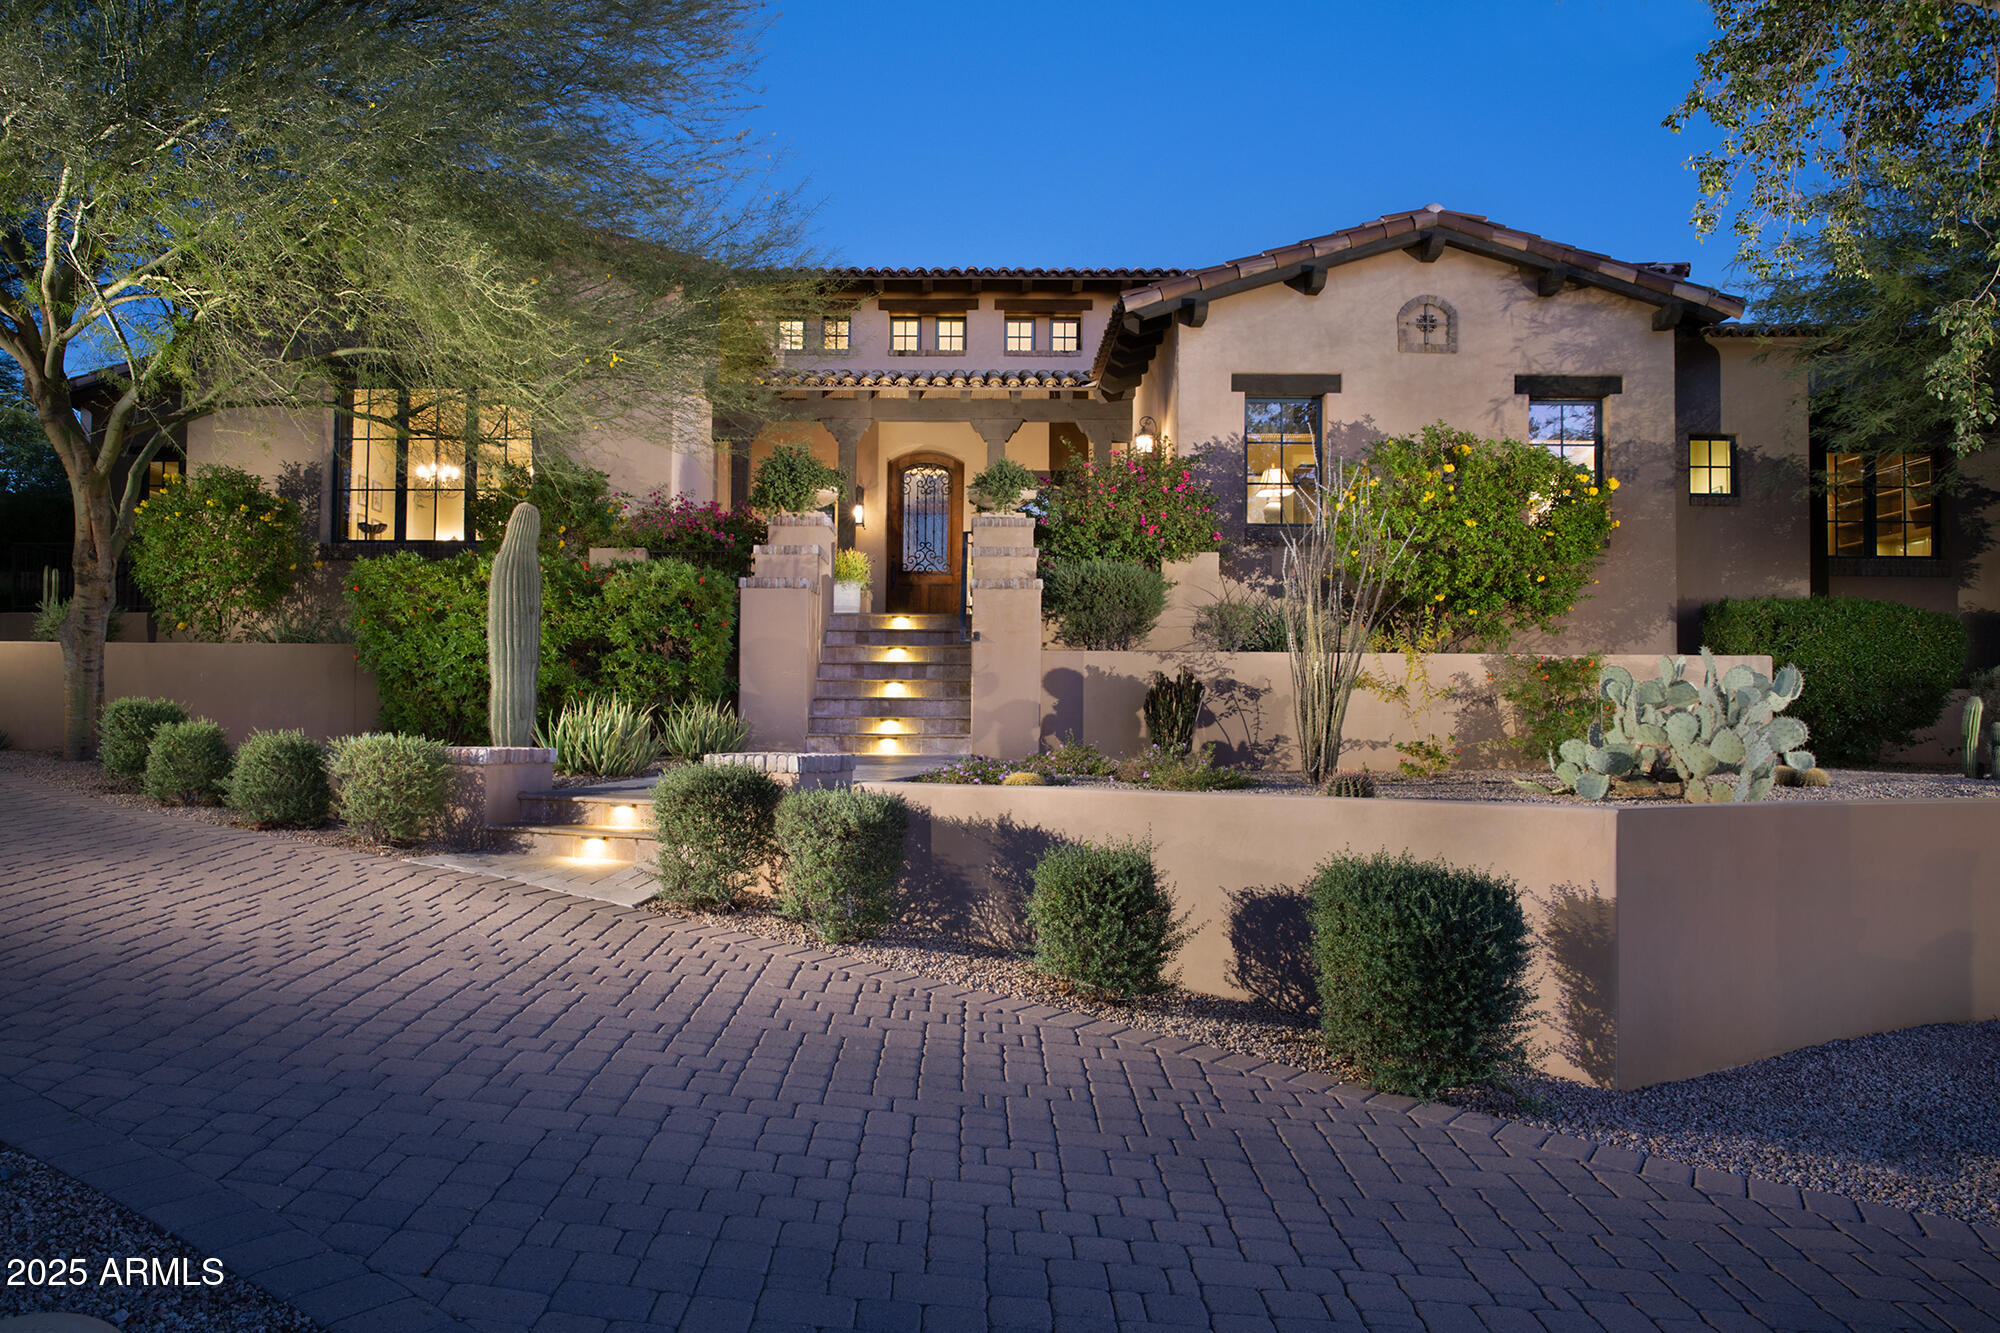
This single level masterpiece is located in the highly desired guard gated Arcadia neighborhood of Silverleaf. It showcases a private inner courtyard designed for intimate gatherings on the patio areas around the sparkling pool and spa. The home has a spacious split floor plan with high end finishes throughout. The gourmet kitchen features top of the line appliances and opens up to great room that opens to a side patio and barbecue area. The home sports separate formal dining room and an office that could be converted to another bedroom. The primary suite is a true sanctuary with a spa like bath, its own laundry, large closest and its own private patio with fire pit overlooking the picturesque landscape. a separated large room with a full bath is connected to a covered patio just behind.. the sparkling pool and spa that includes a Murphy bed that can be used as a guest casita, 4th bedroom, theater or media room, fitness room, golf simulation room or nearly anything you can imagine. With high end finishes and designer touches throughout this exquisite home is sure to please the most discriminating. Also included is a covered view deck and a 3 car garage.
#6944891

Scottsdale

19481 N 98TH Place

4 Beds

4 Baths

5,587 Sq.Ft.

$4,995,700

MLS#: 6944891

Price reduced
Tucked at the base of revered Camelback Mountain, Ascent is a private residential enclave adjacent to The Phoenician Resort - one of Arizona's premier luxury resort destinations. This community incorporates the Sonoran Desert landscape directly into its design, at the most enviable location in Scottsdale. Ascent offers views overlooking the Valley & Camelback Mountain. Home designs feature contemporary architecture integrating warm, natural materials, expansive windows, and large outdoor patios. Thoughtfully designed by Nelsen Architects and Vallone Interior Design. Luxury finishes include exquisite Bulthaup Kitchens, Provenza wood floors, Sub-Zero Wolf appliances & 10' ceilings.
#7062312

Scottsdale

5000 N Camelback Ridge Drive 210

3 Beds

3 Baths

3,985 Sq.Ft.

$4,995,000

MLS#: 7062312
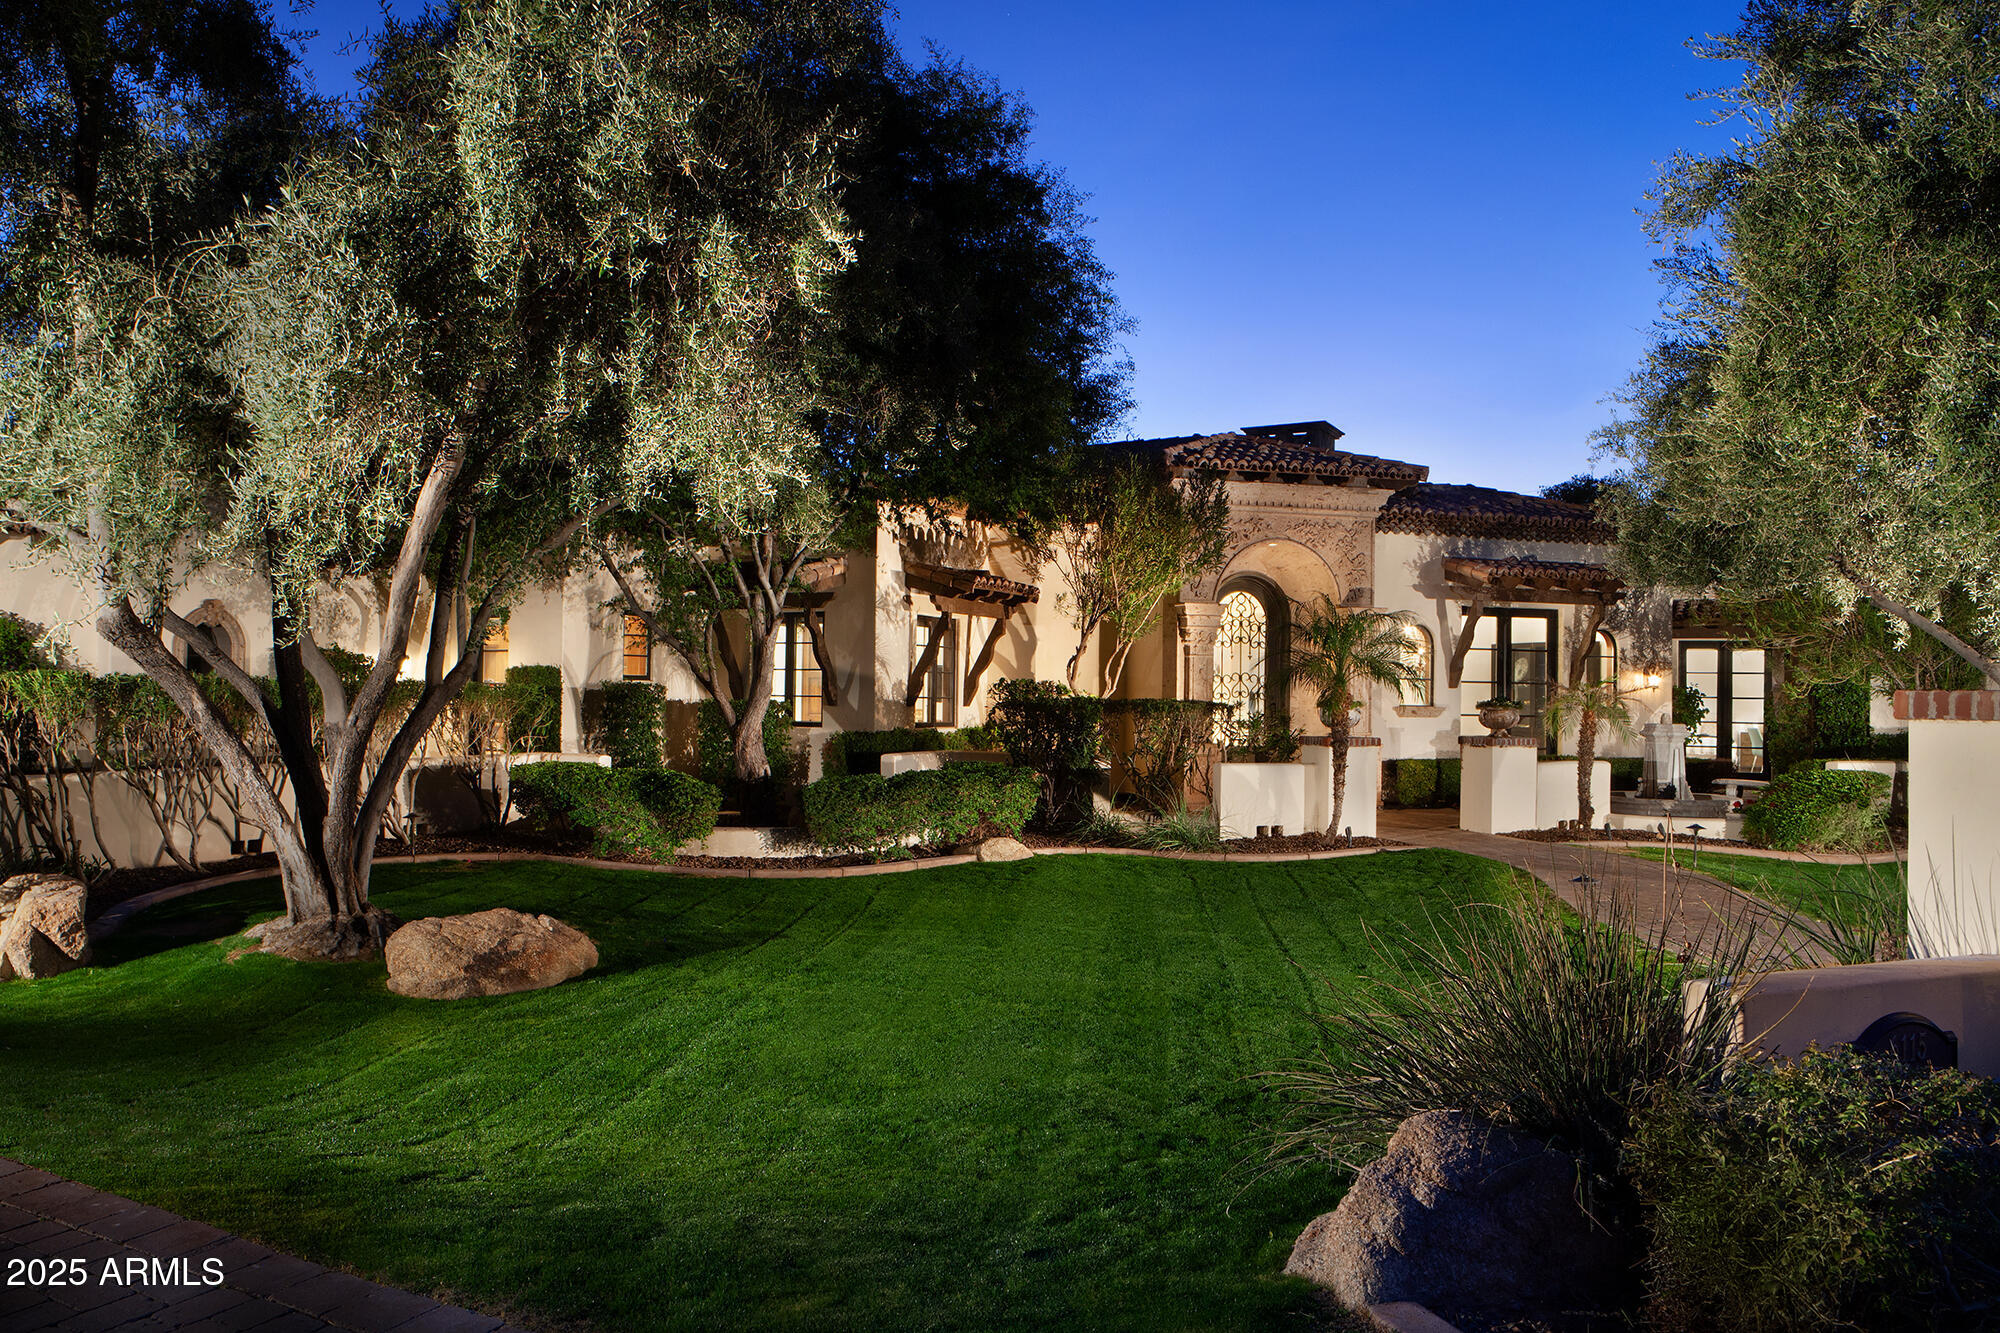
This spectacular home sits on a quiet cul-de-sac in one of Arcadia's best neighborhoods. Built by award winning Santorini Homes as his personal residence. It is loaded with the finest finishes and features  including alder wood finishes, Cantera stone, center island kitchen with high end appliances, a 14ft coffered ceiling, wine room and home automation. The Master Bedroom features an attached exercise/flex room and the spa-like bath with dual water closets and dual walk-in closets. There are 4 bedrooms and office (or 5th bedroom), 5.5 baths kitchen, living dining and family room all on one level. The fully finished basement has great natural light and features a Theater, Billiard Room, Gym, Powder Room, and access to the stunning backyard that includes pool, spa and fireplace.
#6818022

Scottsdale

6115 E CALLE DEL NORTE --

4 Beds

None Baths

5,998 Sq.Ft.

$4,995,000

MLS#: 6818022

* Listings identified with the FMLS IDX logo come from FMLS and are held by brokerage firms other than the owner of this website. The listing brokerage is identified in any listing details. Information is deemed reliable but is not guaranteed. If you believe any FMLS listing contains material that infringes your copyrighted work please review our DMCA policy and learn how to submit a takedown request. Ā© 2024. First Multiple Listing Service, Inc.

Categories

Homes Tailored to Your Lifestyle

Buyers Guide

Buying a home is one of the most exciting milestones of your life.

View more

Sellers Guide

Putting your home on the market can be a stressful process, especially when you don’t know what to expect.

View more

Market report

With just a few clicks, you'll gain instant access to valuable insights about the real estate market, including trends, property values, and community analytics.

View more

Home value

Unlike automated valuations, our hands-on review will provide a comprehensive opinion of your home’s value while considering important interior elements and other location intangible factors that machine algorithms so often miss.

View more

Buyers resources

Guides on financing, inspections, and choosing the right Realtor for a smooth home purchase.

Sellers resources

Practical tips on staging, pricing, and preparing your home to attract buyers and maximize your sale.

Send a message

Message successfully sent.

Reason for contacting?

I agree to receive email communication and understand I can unsubscribe at any time.

I agree to be contacted by The Mandy Gold Team | Haymore Real Estate LLC via call, email, and text for real estate services. To opt out, you can reply 'stop' at any time or reply 'help' for assistance. You can also click the unsubscribe link in the emails. Message and data rates may apply. Message frequency may vary. Privacy Policy

Sign In Sign Out

Virtual Assistant

Would you like to take the next step with this property? We can help you schedule a showing or virtual tour, or send you more details.

Yes, I would like more information.

Thank You for Your Reply, One of Our Agents will contact you as soon as possible

No, maybe later.

Thank you, you can always contact me via email, phone number or through the contact form.

Realhub AI

Lucy - Your AI-Powered Realtor

Update Your Temporary Password

Personalize your search

Enter your email and we'll notify you immediately when new listings match what you're looking for.

or enter email address

Already have an account ? Login here

Continue your home search

I agree to receive communications and understand I can unsubscribe at any time.

I agree to be contacted by The Mandy Gold Team | Haymore Real Estate LLC via call, email, and text for real estate services. To opt out, you can reply 'stop' at any time or reply 'help' for assistance. You can also click the unsubscribe link in the emails. Message and data rates may apply. Message frequency may vary. Privacy Policy

Already have an account ? Login here

We use cookies

We use cookies for analytics and to enhance your experience. By accepting, you agree to analytics and marketing cookies. Small functional cookies that count viewed properties and time on site are used regardless of your choice. You can manage your preferences or learn more about our cookies policy.

