Thinking of selling?

Trusted Real Estate Experts in Sierra Vista, Fort Huachuca, Benson, and Bisbee Arizona

  • Nearby me

E-Alert name

Properties

1717918 properties match your criteria

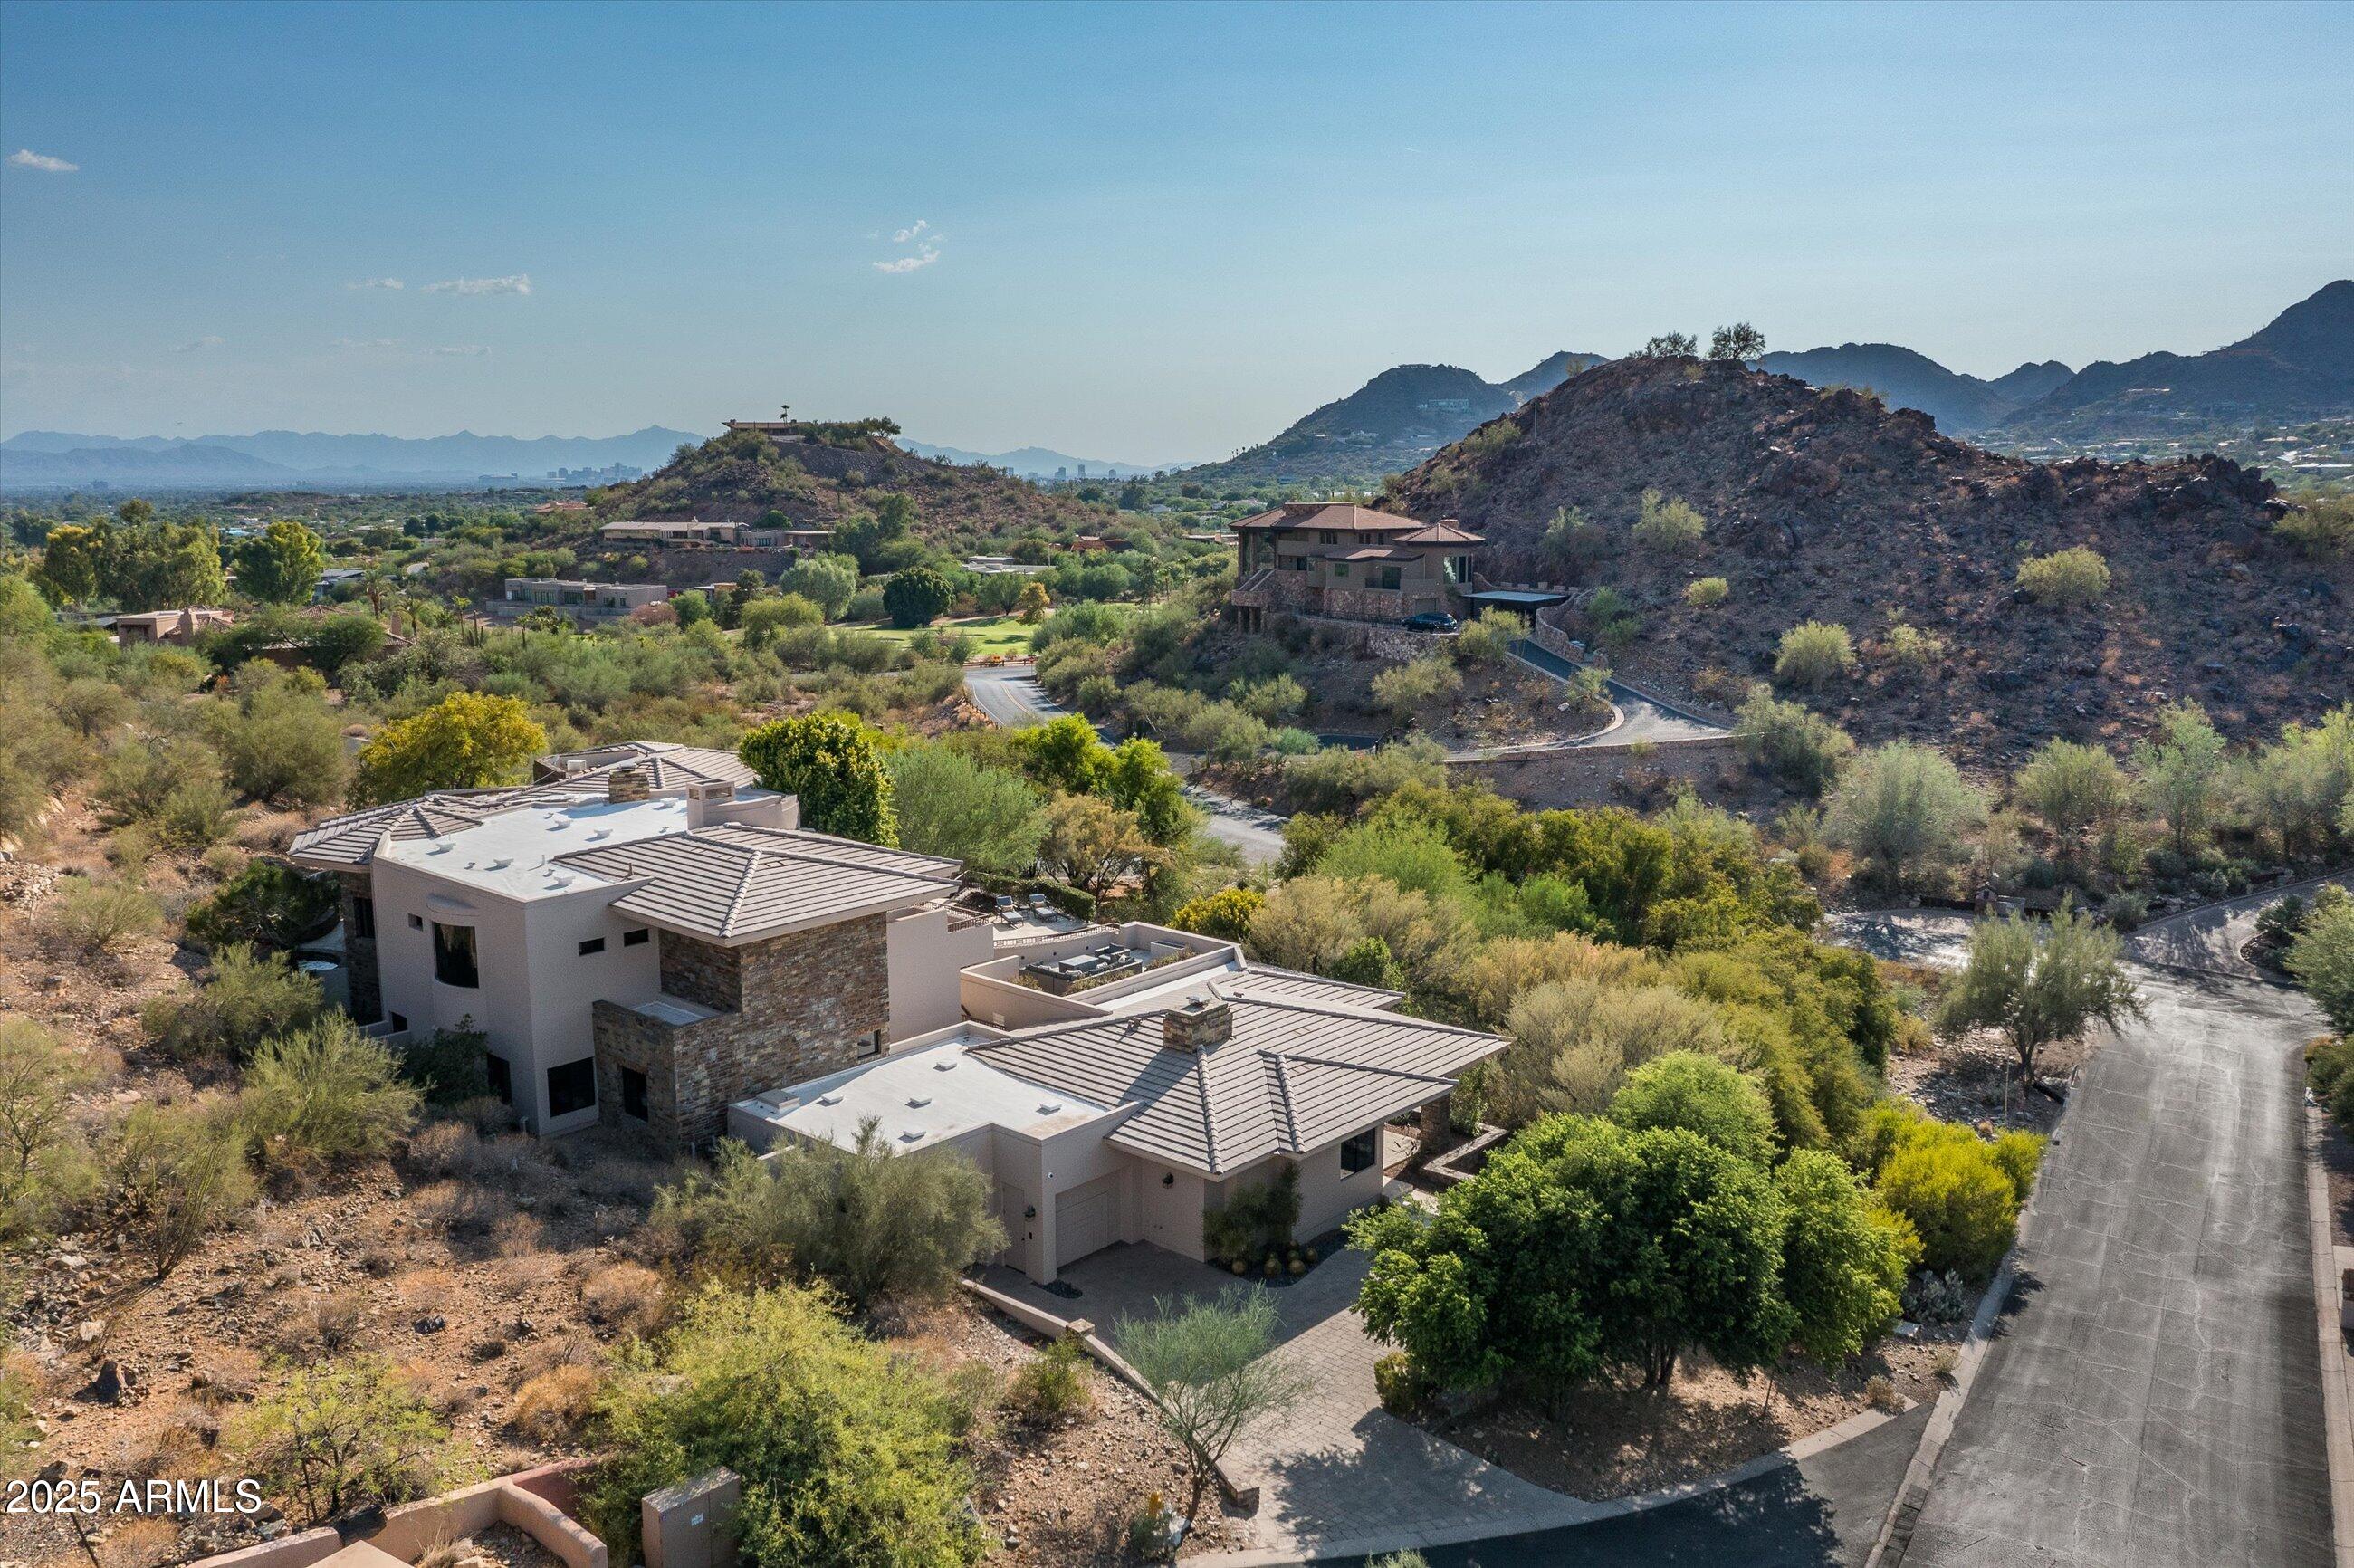
At the summit of Paradise Valley living, Altura rises above the ordinary. This architectural estate spans two residences offering a spacious main house and a fully-appointed guest house - complete with separate address. Perched on a hillside, it is positioned on a premium lot with panoramic mountain views, lush desert landscaping, and striking privacy. Grand interior volumes are balanced with warm materials: natural stone, wood-paneled walls, and expansive glass showcasing wraparound views. The main living room opens seamlessly to a sweeping travertine terrace with an infinity-edge pool below. Inside, you'll find multiple gathering spaces including a home theater, a sleek chef's kitchen open to the great room, walk-in wine storage and your own personal aquarium. With 6 bedrooms between the main home and guest house, this estate invites effortless entertaining, multigenerational living, or simply the luxury of space. And, nearby you can enjoy golf, hiking, curated shopping, and award-winning restaurants. Altura is a true retreat - discreet, architectural, and completely in tune with its surroundings.
#6912100

Paradise Valley

7451 N Las Brisas Lane

6 Beds

7 Baths

8,539 Sq.Ft.

$4,995,000

MLS#: 6912100
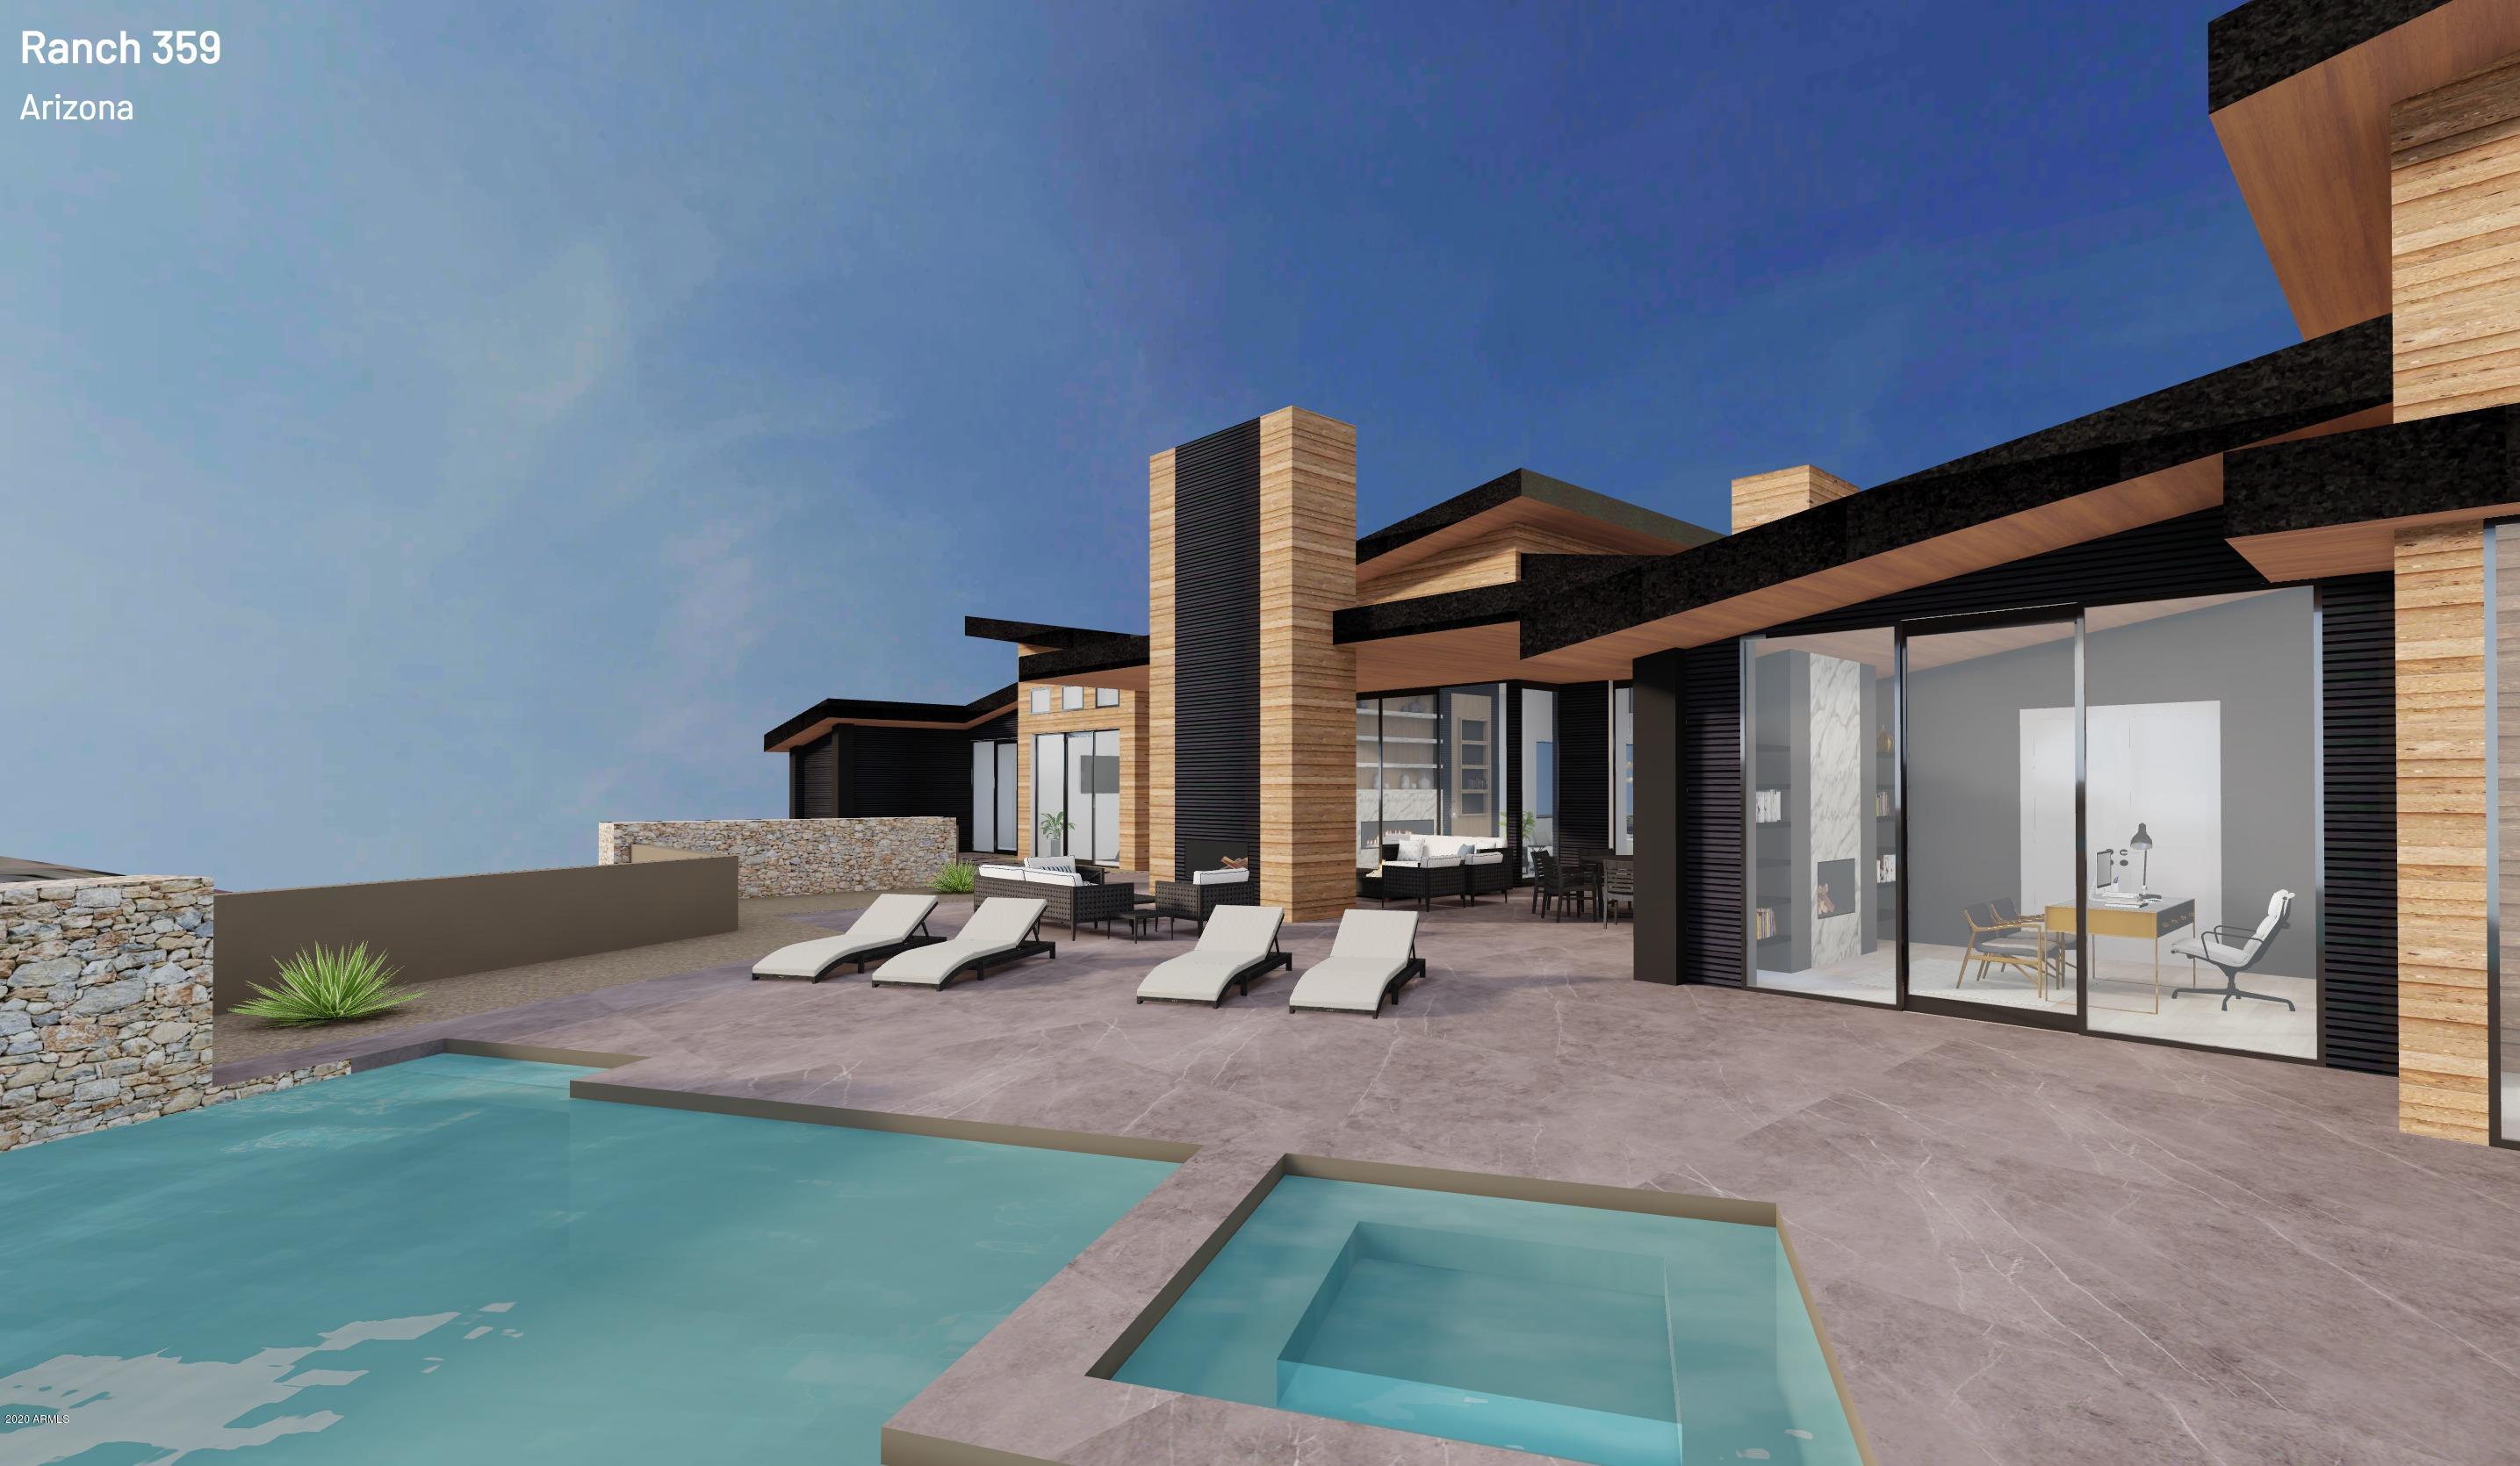
Sublime ''Desert Modern'' Architecture designed and built by The JK Companies to be completed in spring 2021- Located in Desert Mountain's highest village, Cintarosa Ranch, this home is defined by multiple roof lines and layers of stone that echo the surrounding desert. The sleek contemporary interior adds to the perfection of the high elevation and panoramic surrounding vistas. All on one level, this open, airy and inviting floor plan encourages the indoor / outdoor living experience that is so unique to Arizona. Retractable glass walls encourage freedom of movement indoors and out and supply an infusion of natural light. With multiple conversation and dining spaces the home offers gatherings large and small with plenty of serenity and privacy for all. The cutting edge, high end finishes strike the perfect balance between being elegant yet comfortable. Main house has master bedroom, two guest suites, plus office and a separate guest house. South facing patio provides plenty of sun on negative edge pool through the winter season and large covered patio allows for plenty of shade for outdoor dining and living. Enjoy undisturbed desert vistas during the day and mountain silhouettes at night. Plenty of storage through out with his and her walk in closets, large pantry and a 4 car garage plus adventure room for storing all your AZ outdoor lifestyle gear and equipment! Bike or Bike or hike from your home to the nearby Desert Mountain Trails with over 15 miles of multi-use trails. Chiricahua and Cochise Geronimo Clubhouses are nearby for quick access to dining and golf. Sonoran Fitness center located within a short drive from these sites. Please inquire for additional details on this property and others coming! More Photos of construction and virtual walk thru coming soon!
#6148573

Scottsdale

9518 E Cattle Herd Drive

4 Beds

4 Baths

6,049 Sq.Ft.

$4,995,000

MLS#: 6148573
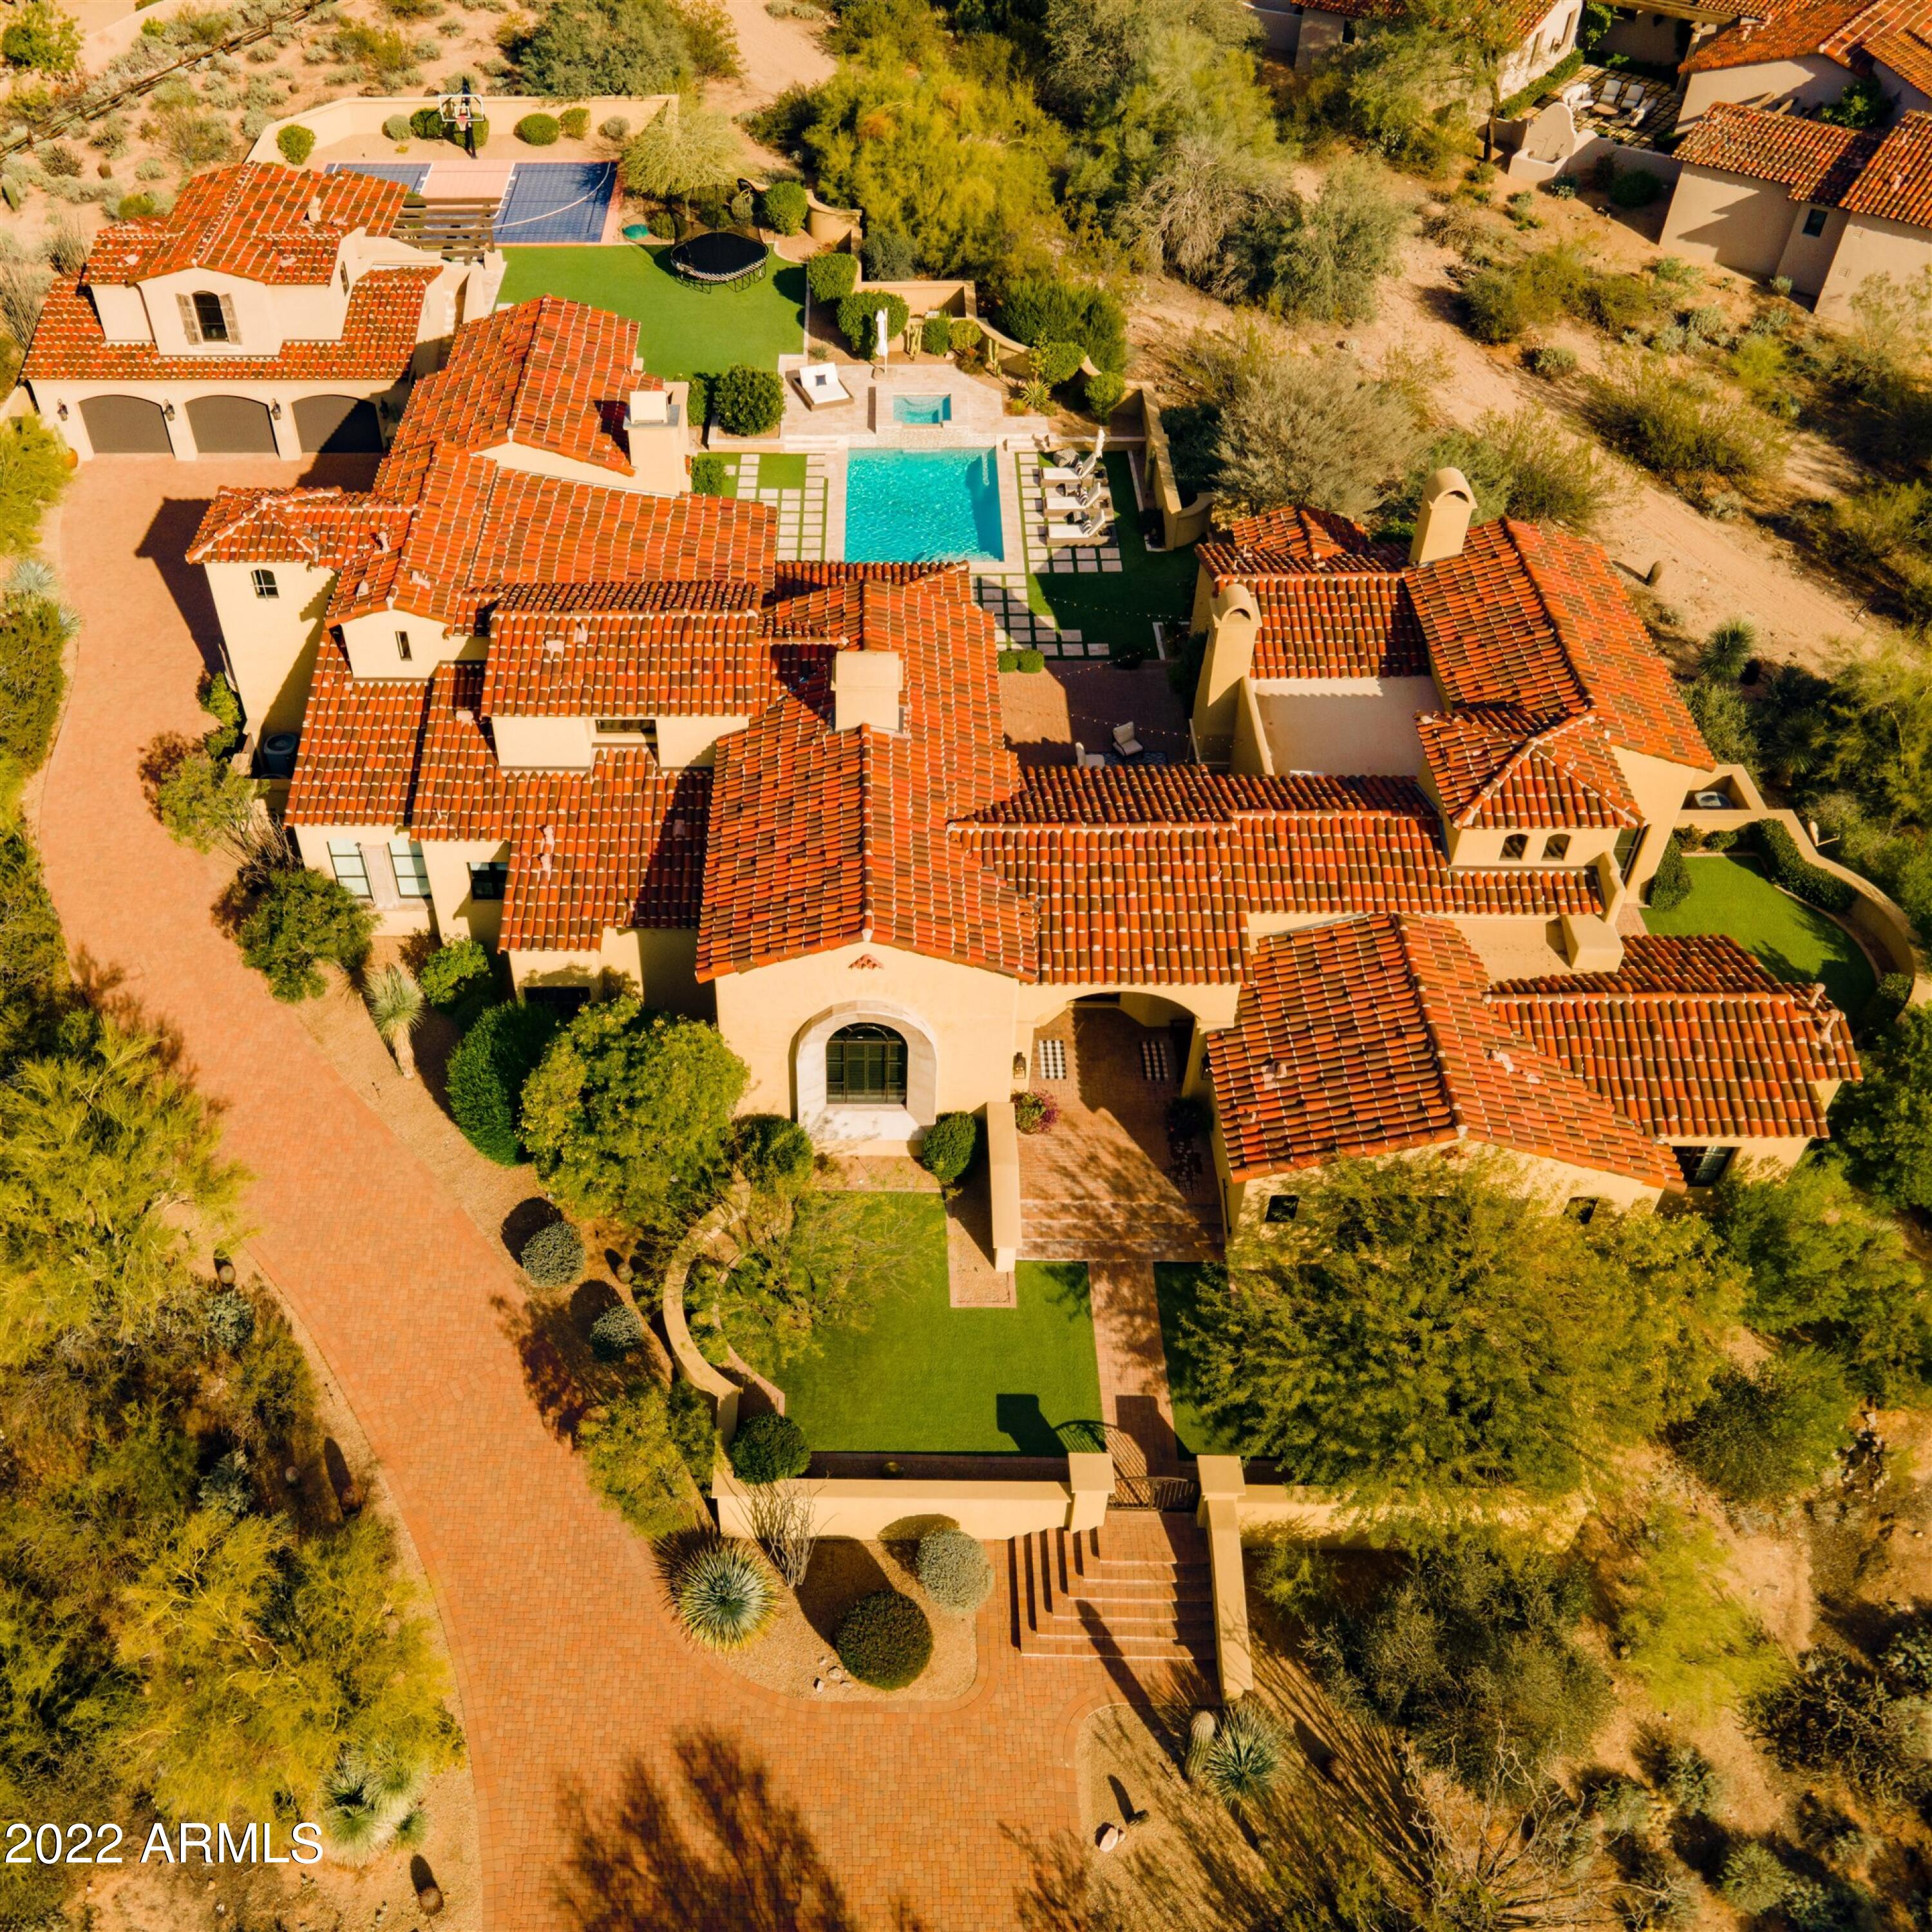
Desert Oasis nestled peacefully in the guard gated DC Ranch. When approaching this property one will notice it's timeless architecture. Enter through the home and immediately be drawn to the views and resort style back yard. This gourmet kitchen features dual islands and is appointed with a Wolf range and Sub-zero fridge by freezer. On this property you will find there are six bedrooms with on-suite baths including the 1st level Owner's suite with a sitting area and a private patio. Also in this home is a formal living and dining, an office, two family rooms and a flex space for an office/ craft space or playroom.  Accompanying the home is 5 well appointed garage spaces with the three car detached being climate controlled. Come enjoy
#6339136

Scottsdale

9290 E THOMPSON PEAK Parkway 473

6 Beds

None Baths

7,022 Sq.Ft.

$4,995,000

MLS#: 6339136
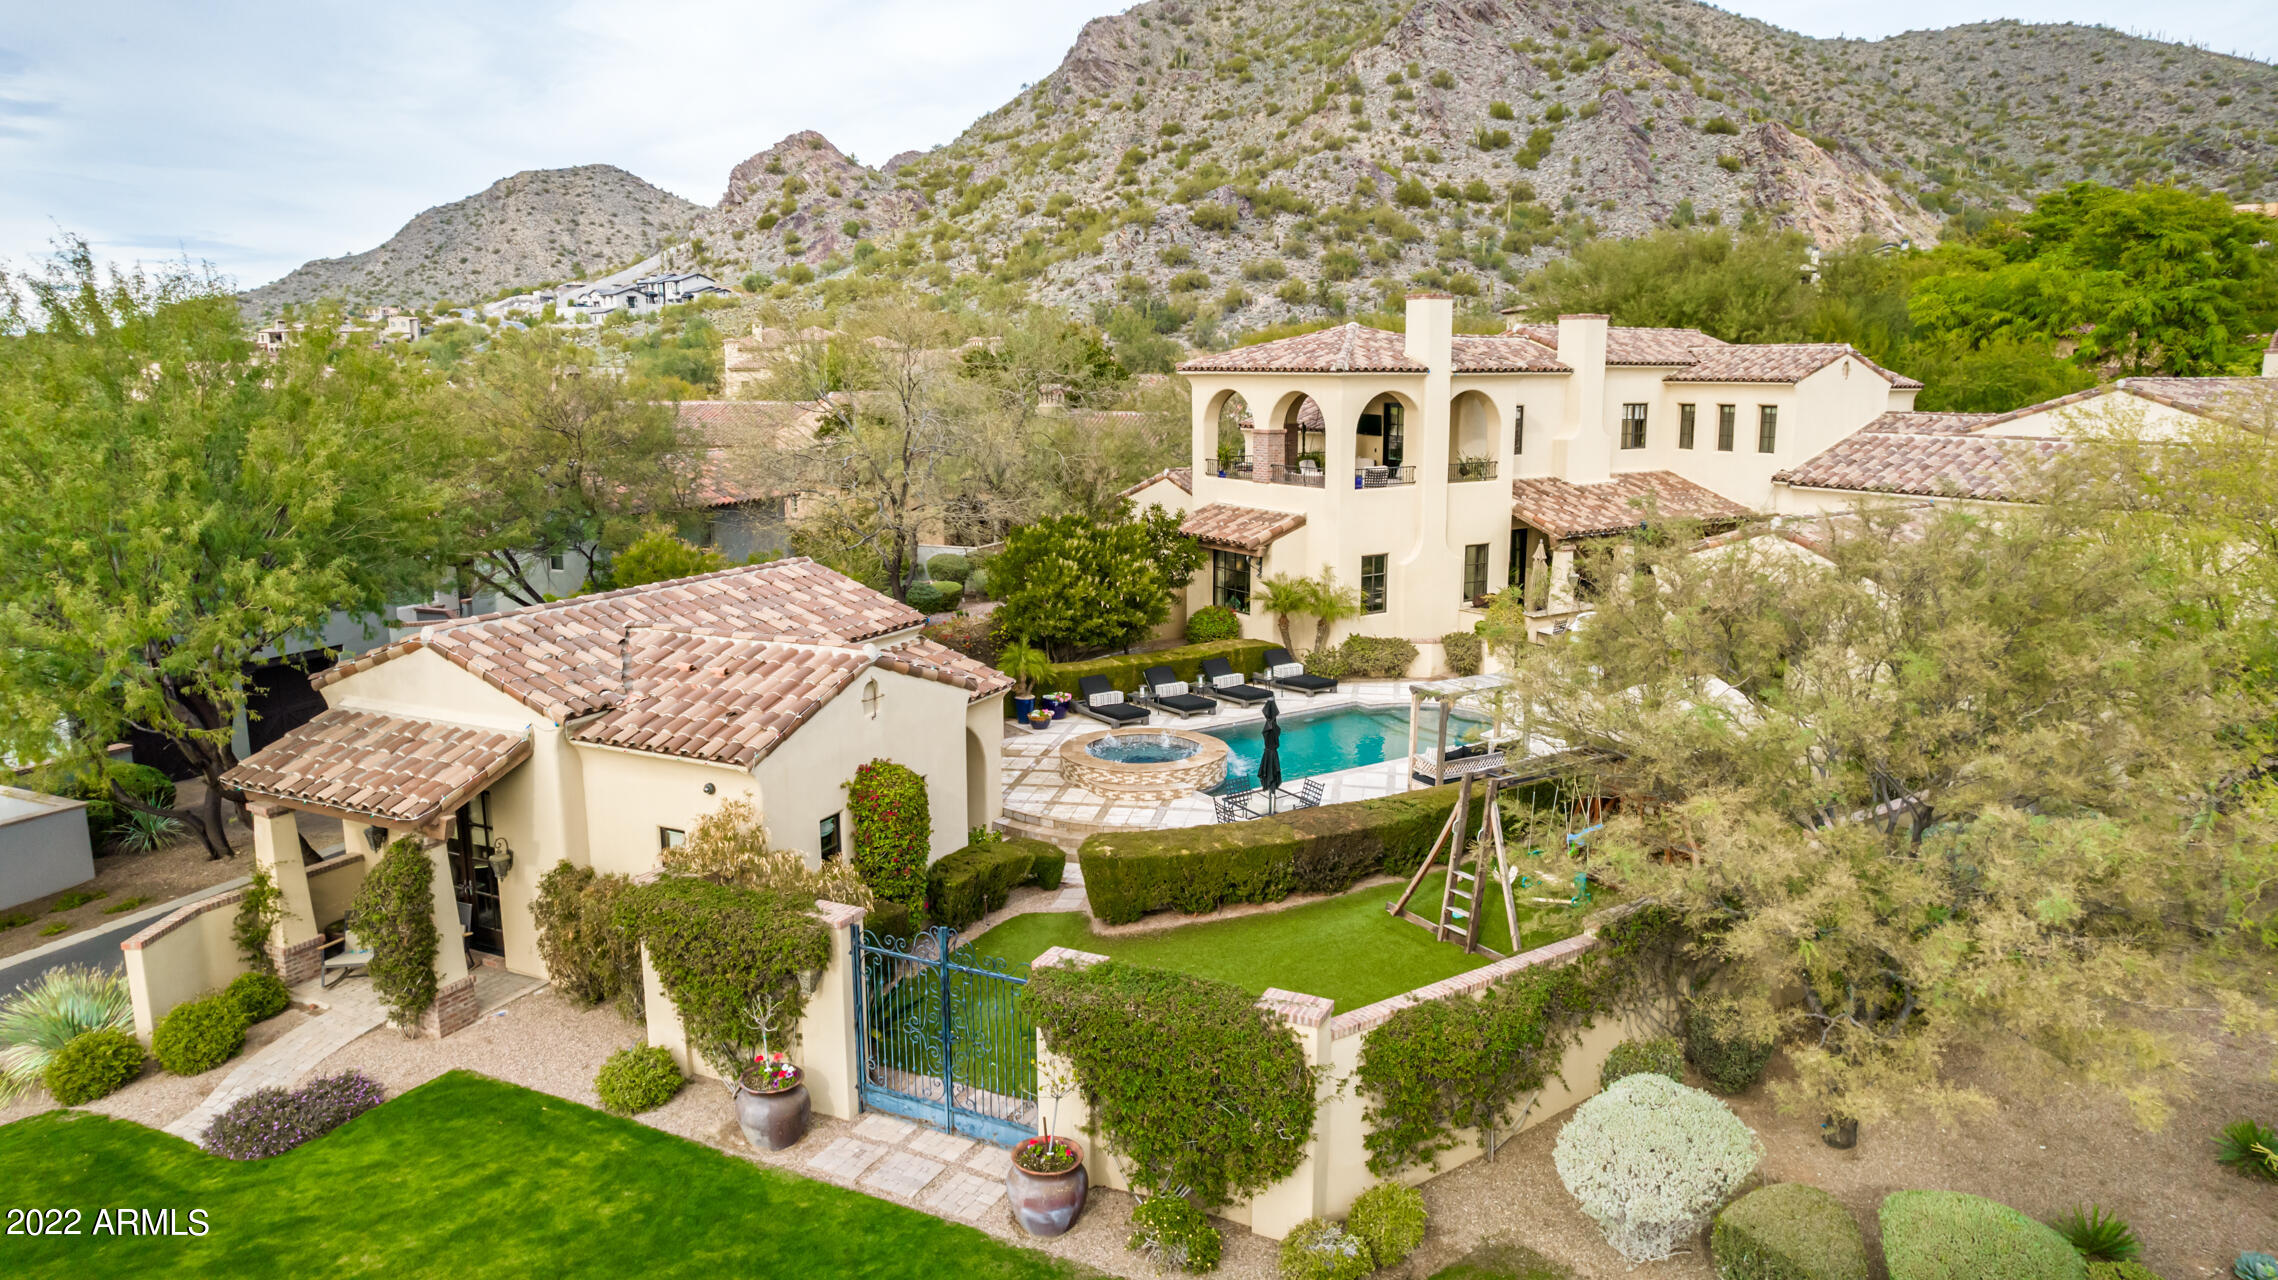
Charming traditional style estate located on a .73 acre premium lot in Silverleaf's Windgate Pass. Sophisticated and comfortable, this 6,841 sq. ft. residence comprises 5 bedrooms, 5.5 baths, dining room, custom office and private guest casita. Quality craftsmanship throughout with elegant finishes including stone and wood floors. Great room with vaulted wood beam ceiling, custom fireplace, wet bar and custom cabinetry. Chef's kitchen featuring top of the line appliances, dual dishwashers, breakfast room and wine wall. Large primary bedroom on living level with sitting/exercise room and fireplace. Spa type bath with steam shower. Flex space. Great mountain & city light views from second level patio. Resort style pool and spa, barbecue island, fireplace, large grass play area. 3 car garage.
#6500646

Scottsdale

10234 E JOURNEY Lane

5 Beds

5 Baths

6,841 Sq.Ft.

$4,995,000

MLS#: 6500646
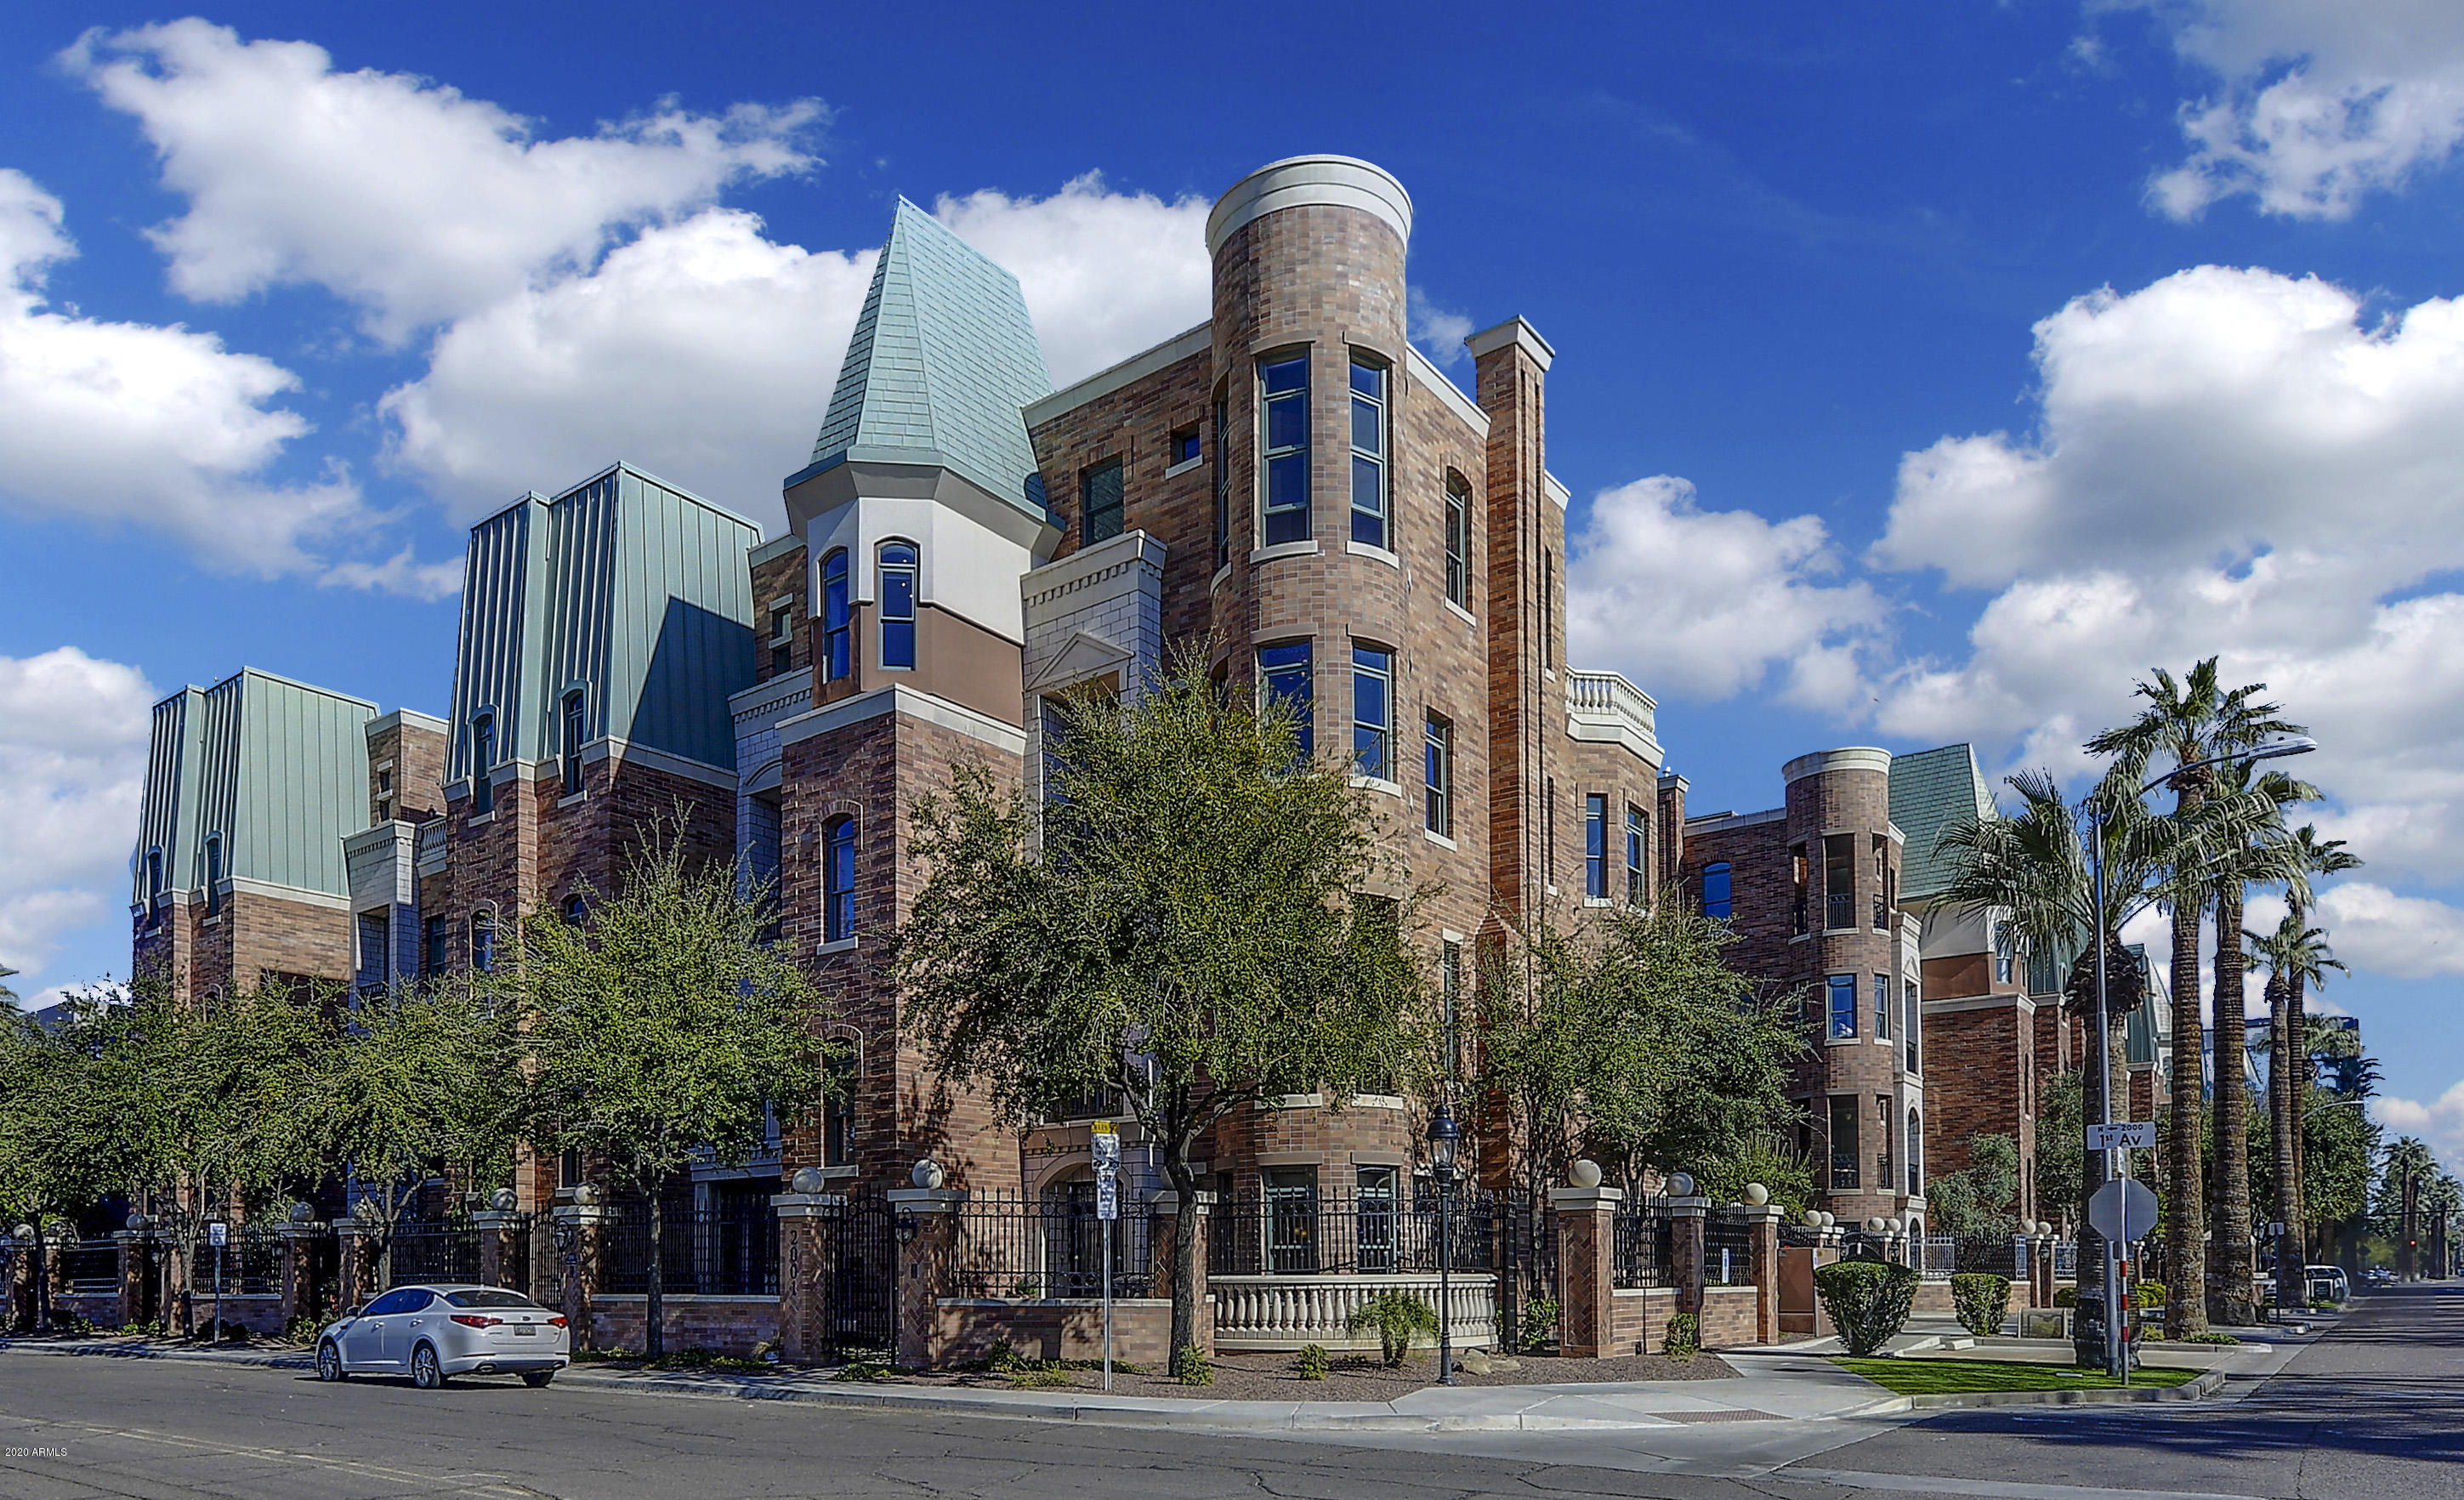
Welcome to the Chateau on Central, one of Phoenix's Most Prestigious Communities in the Heart of the Central Corridor with City & Mountain Views! This Custom Masterpiece required over 4.5 Years & $7.2M to Design, Build & Furnish. Over 10,000 SF of FULLY FURNISHED Opulence & Pure Elegance unlike ANYTHING you have ever seen before! Private, Gated Brownstone Features a 4 Car Garage & 5 Levels of Unrivaled Luxury... Absolutely Dreamy Interiors Created with Layers of Texture, Fine Finishes, Impeccable Craftmanship & Beautiful Detail. Can't Beat this Location! Close to Scottsdale, PV, Biltmore, Downtown, Airport, Sports Arenas, as well as the Best Shopping & Dining Phoenix has to Offer. BONUS: This home can be used as a short term rental!
#6300970

Phoenix

2001 N 1st Avenue

3 Beds

None Baths

10,560 Sq.Ft.

$4,995,000

MLS#: 6300970
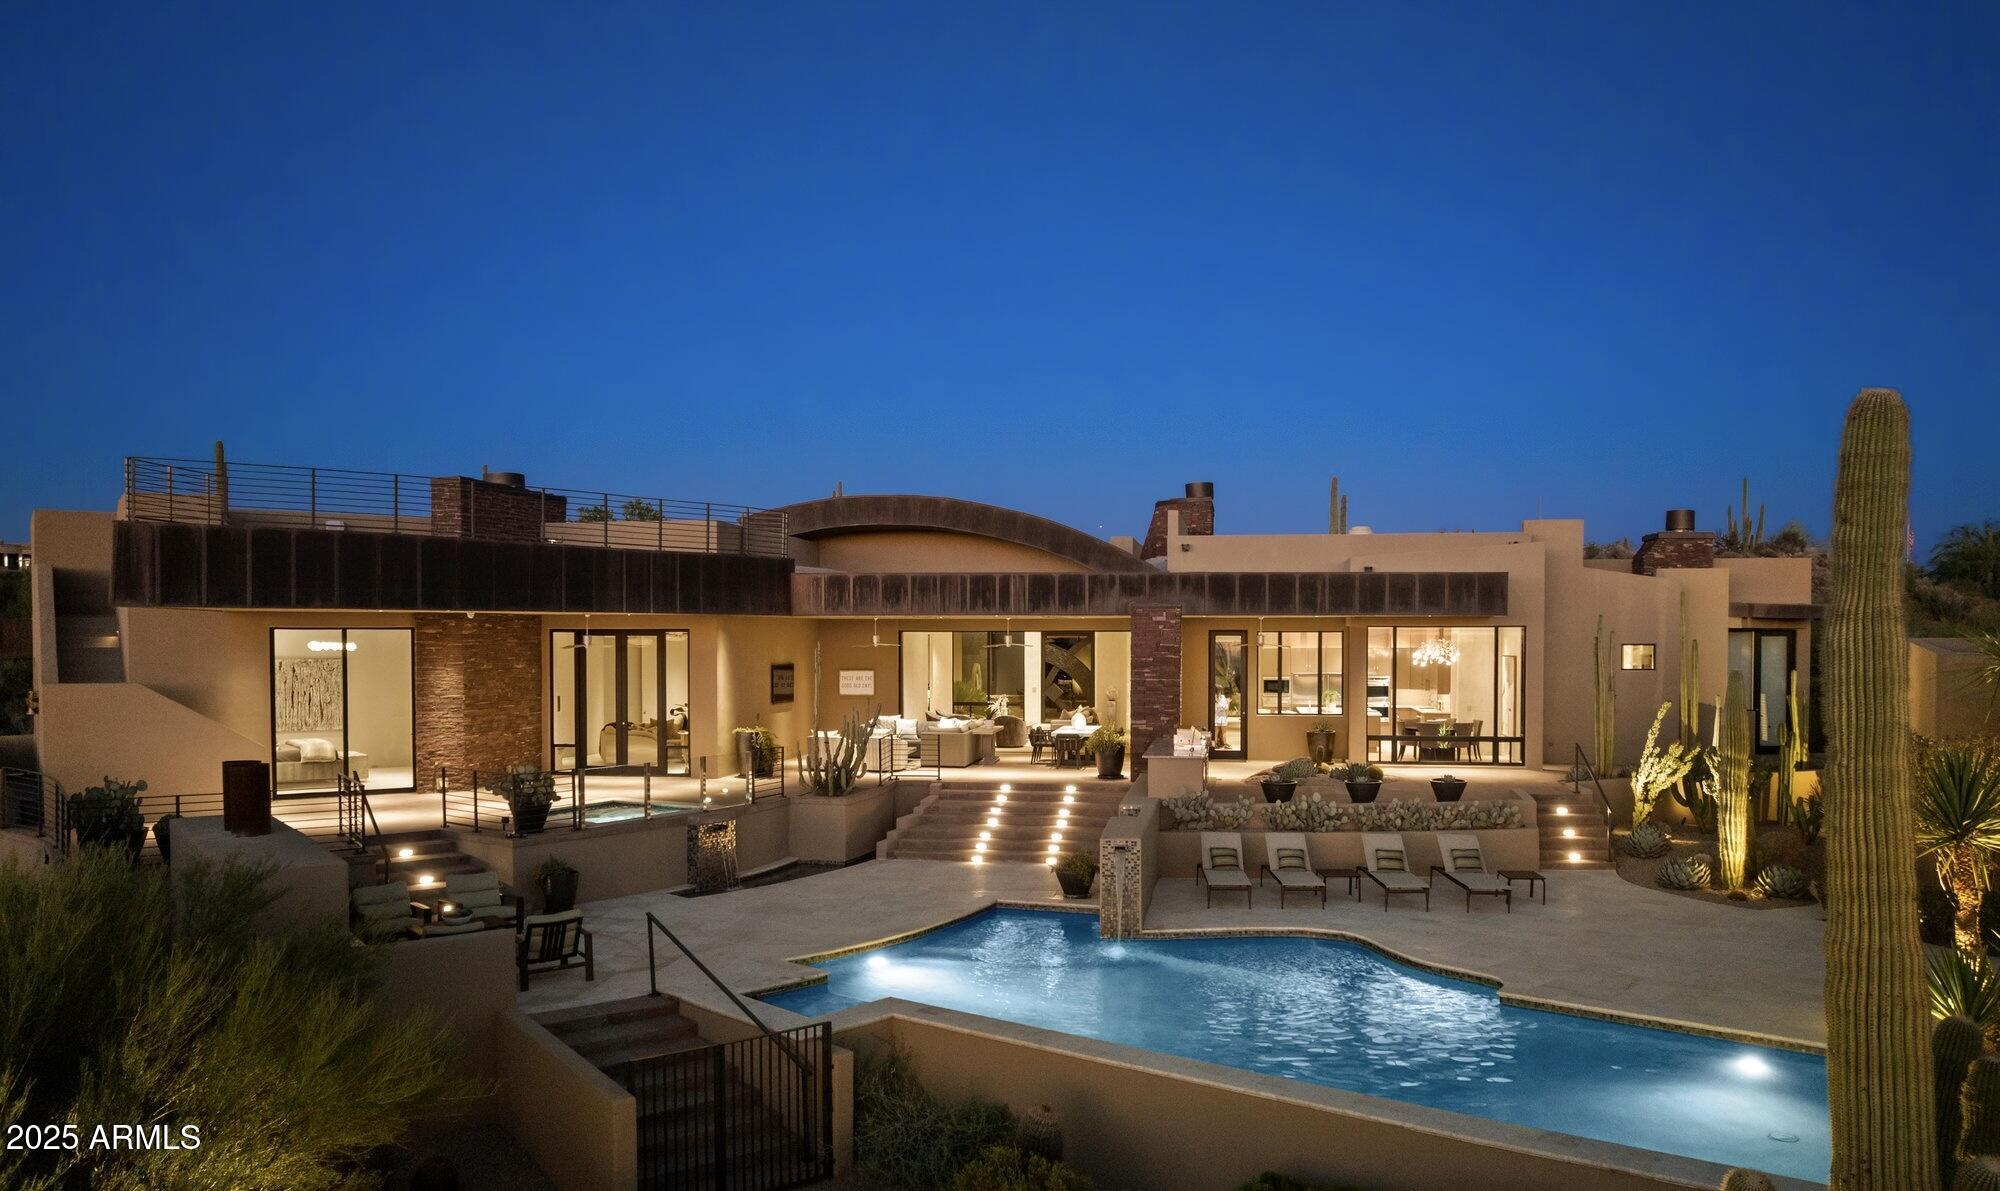
A private desert sanctuary just minutes from North Scottsdale's premier dining, shopping, golf, and hiking, this 8,000+ sq ft estate on 3.6 acres in gated Sonoran Reserve exudes luxury and effortless style. Recently updated with new wood flooring throughout, a refreshed kitchen, and freshly painted custom-textured walls. Featuring four ensuite bedrooms in the main house and a 1,096 sq ft guest house with living area and two baths. Expansive patios, a sparkling pool, and an elevated deck create perfect spaces for entertaining, all overlooking sweeping 360° desert vistas where each sunset feels like a private masterpiece. If you're looking for complete privacy with stunning desert views and picturesque sunsets you have found your dream home. Designed by Award winning architect Marc Soloway.
#6925323

Scottsdale

11271 E CINDER CONE Trail

5 Beds

7 Baths

8,172 Sq.Ft.

$4,995,000

MLS#: 6925323
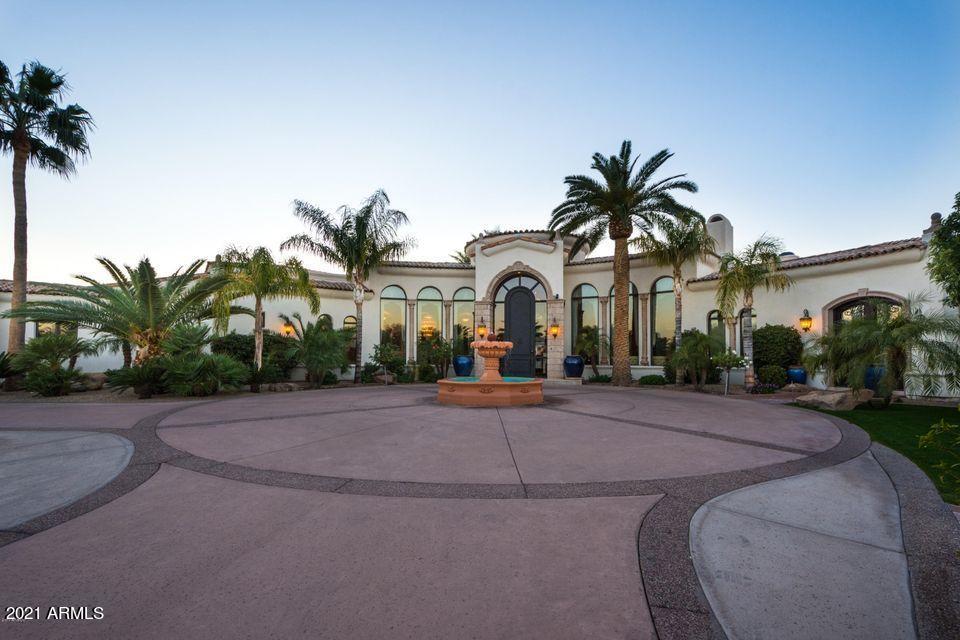
Sold off-MLS.
#6209689

Paradise Valley

5312 N WILKINSON Road

5 Beds

None Baths

10,605 Sq.Ft.

$4,995,000

MLS#: 6209689
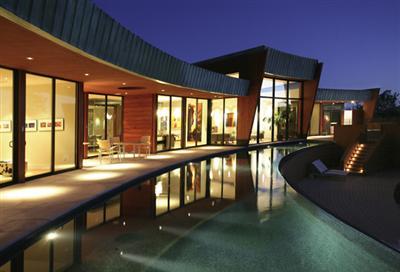
Designed By Noted NY Firm, Sanba Int. Contemporary Masterpiece faces an 80 Ft long negative edge swimming pool. Nestled among ancient junipers, Boynton Canyon & Cockscomb. This modern residence features kitchen, doors & closets imported from Italy. Museum quality finishes throughout.
#401153

Sedona

35 Garnet Hill Drive

4 Beds

None Baths

N/A

$4,995,000

MLS#: 401153
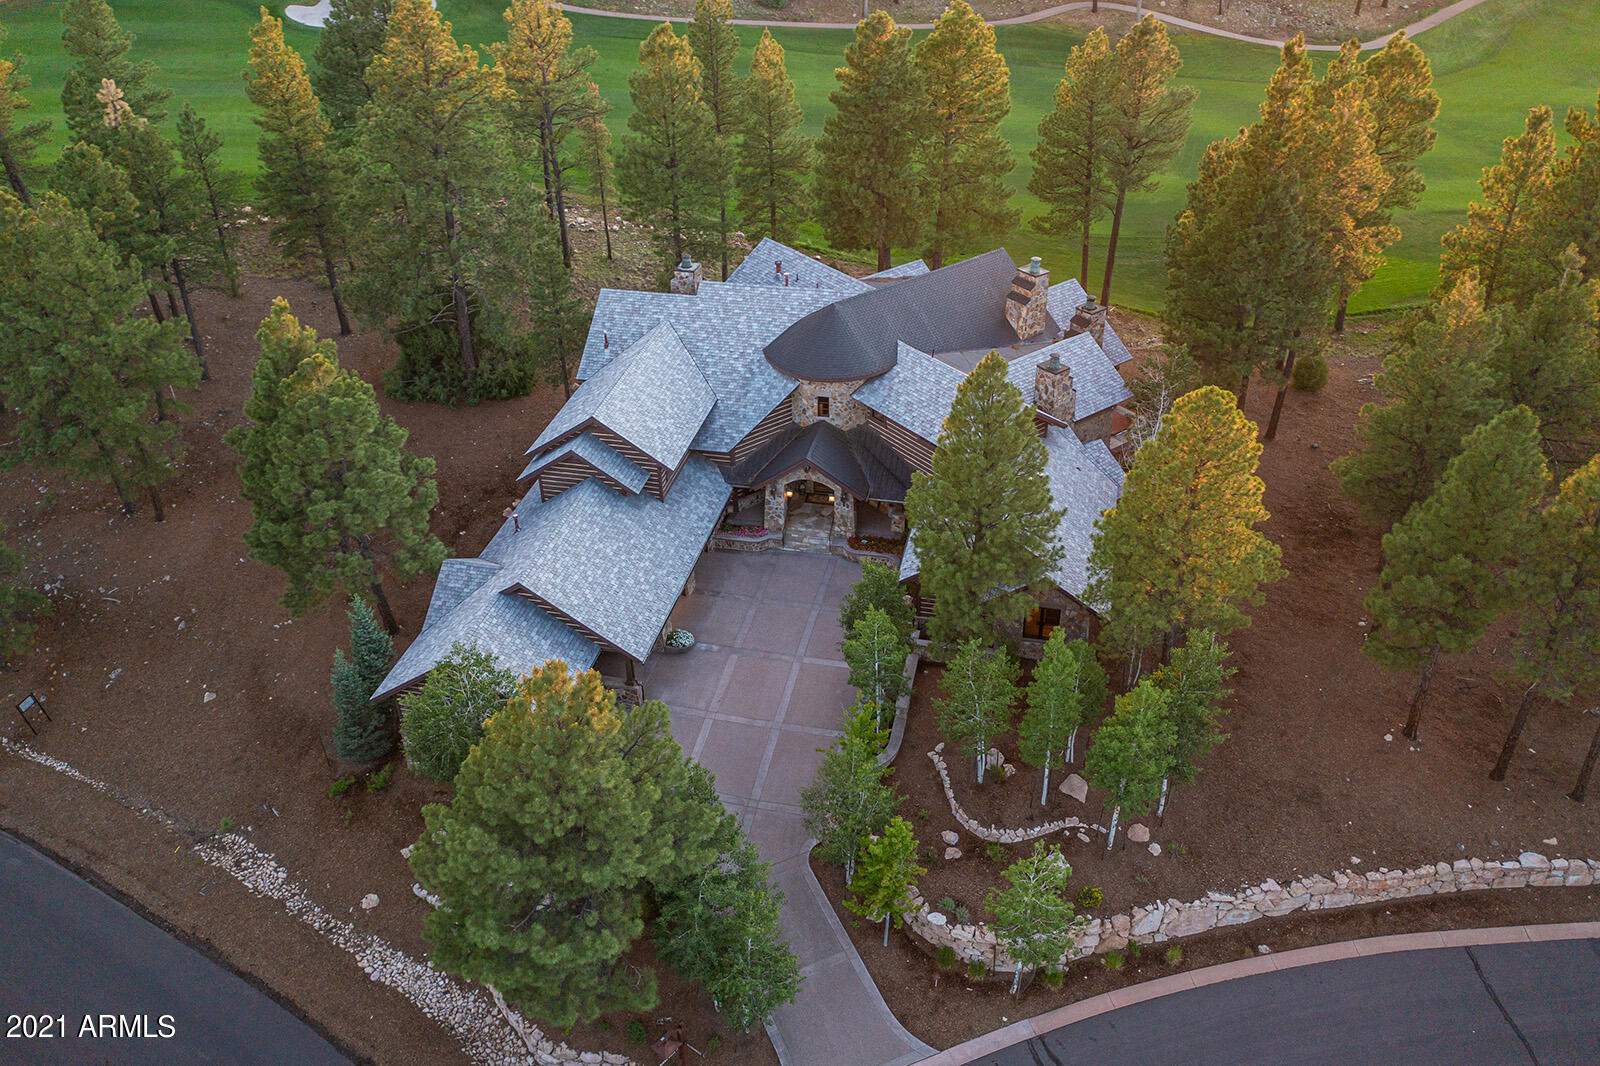
This mountain home is the definition of Rustic Elegance. As you enter the grand foyer, you are drawn to the accenting water feature. Beyond the serenity of the flowing water, the views will take your breath away. The foyer flows into the great room featuring soaring ceilings and an extravagant floor-to-ceiling stone fireplace not to mention a magnificent covered patio with views of the San Francisco Peaks, and overlooking the 18th fairway and nearby lake. The patio is complete with built in surround sound, a fireplace, and a built-in BBQ. Nestled off of the great room, is a full-service sunken wet bar complete with granite countertops, a beverage refrigerator, and bar seating. Adjacent to the great room is the kitchen. This kitchen is a chef's dream complete with professional-grade Wolf Sub-Zero appliances, a large island, breakfast bar, double oven with 6 burner range and griddle, 2 dishwashers, a warming drawer and granite countertops. Just off the kitchen is a dining area, an office space and a large butler's pantry perfectly situated between the kitchen and dining area including an additional refrigerator and dishwasher. Just around from the butler's pantry is an expansive temperature-controlled wine cellar. 
Located on the main level, the master suite features a fireplace, another laundry room and a private spiral staircase to the upper level. The master suite has a private exit to the open back patio complete with a hot tub and views of the San Francisco Peaks, golf course and lake. The luxurious master bath is heightened with men's and ladies' vanities separated by men's and ladies water closets including a bidet and urinal. There are 3 individual showers including a steam shower and a towel warming drawer. This extravagant master bath also includes expansive walk-in closets with custom shelving.
The main level also features 2 additional guest suites, and an office/den. 
The upper-level hosts a gym area that overlooks the great room, another family room complete with wood flooring throughout, tongue and groove ceiling, a wet bar with beverage refrigerator and microwave as well as theatre room, the perfect area for entertaining. There are two additional en-suite bedrooms, one with a private deck with views of the 18th fairway and the San Francisco Peaks. 
This luxurious mountain home also features stunning landscaping, a heated driveway, a car port and 3-car garage.
*Sold Price includes adjacent lot located at 2602 E. Buena Vista Court
#6259407

Flagstaff

3956 S Clubhouse Circle

5 Beds

None Baths

7,420 Sq.Ft.

$4,995,000

MLS#: 6259407
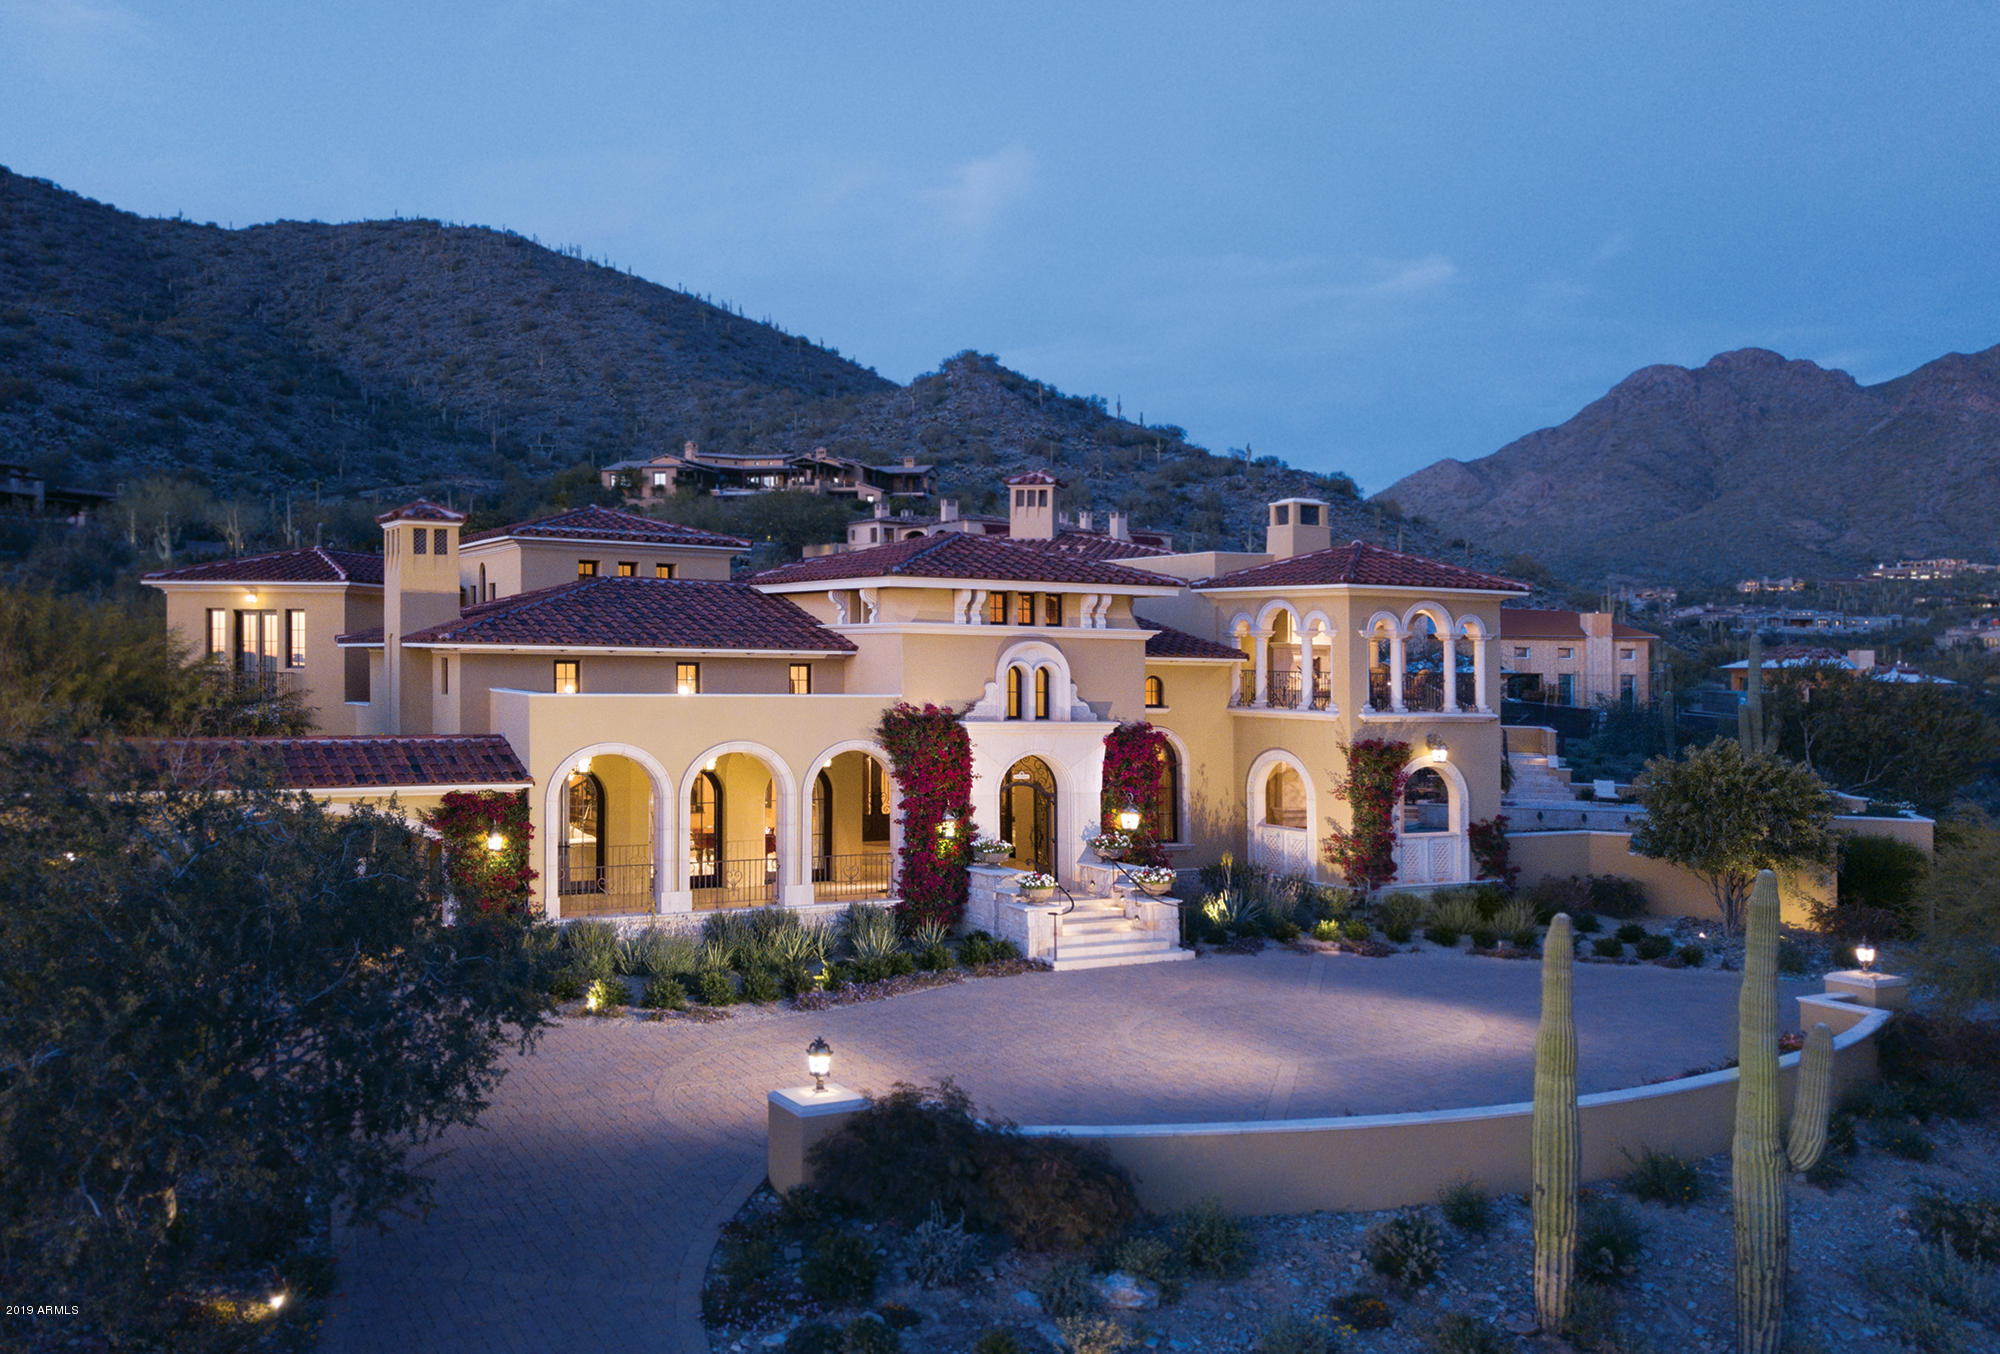
This breathtaking home sits on 1.76 acres  in Silverleaf's Upper Canyon overlooking spectacular McDowell mountains, golf course and city light views. Architect Dale Gardon designed this masterpiece with a large inner courtyard perfect for lavish parties and private gatherings. The 9,300/sf estate, built by Salcito Custom Homes, features 5 lavish bedrooms, 5.5 baths, formal living and dining rooms, an opulent kitchen opening to a dramatic family room with 20' ceiling, richly paneled game room, indoor driving range and golf simulator, putting green, multiple fireplaces and the finest finishes throughout. Outdoor entertainment abounds with the inner courtyard, multiple patios & courtyards, lavish pool, a romantic spa with fireplace, outdoor kitchen and bar and multiple water features. Other..
#6137875

Scottsdale

10448 E ROBS CAMP Road

5 Beds

None Baths

9,300 Sq.Ft.

$4,995,000

MLS#: 6137875
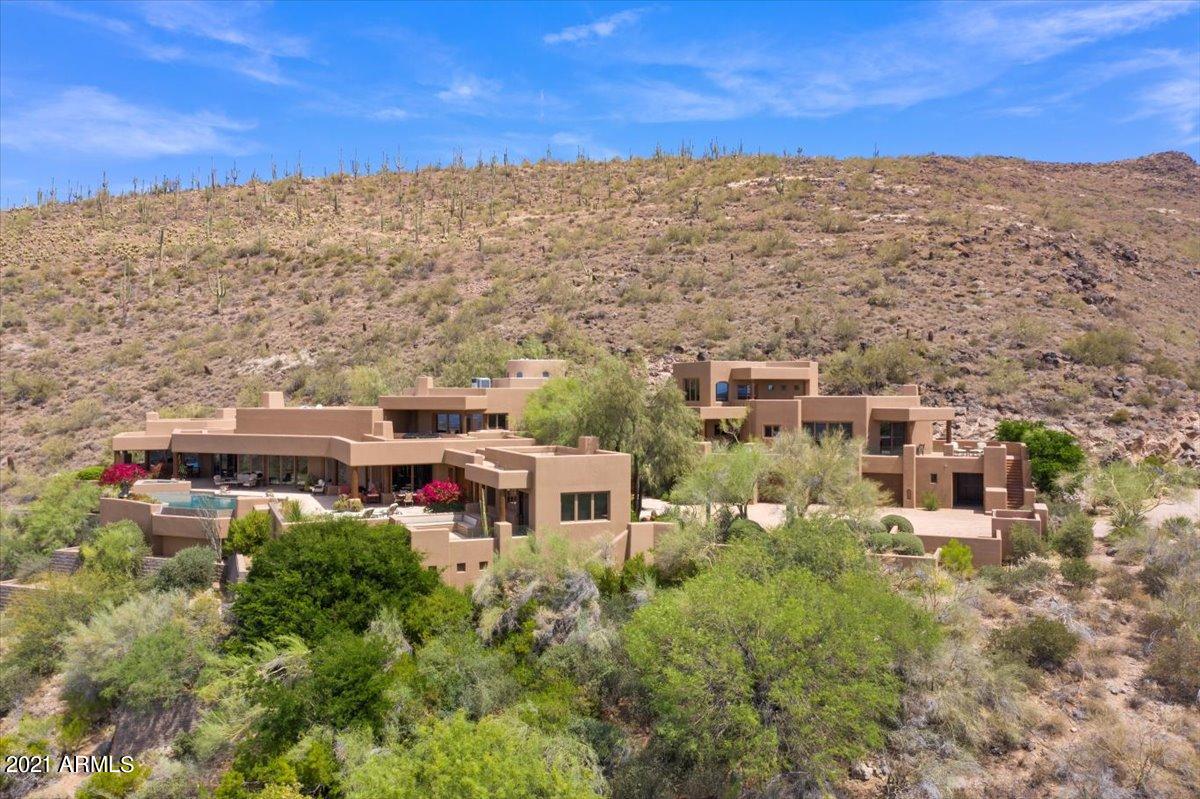
Exquisite Sophisticated Santa Fe....Superb Craftsmanship, & Authentic Finishes unite to create an environment of comfortable sophistication in this timeless Santa Fe soft contemporary home. Perfectly sited on 9 acres at the optimal elevation to afford privacy and the ultimate in valleywide views. Thoughtfully designed by Ron Brissette, and constructed by Linthicum, this outstanding property consists of the primary residence (5737 SF),separate 2 bd/2 ba guest home (1860 SF), + a detached studio/office w/full bath(542 SF). Memorable handcrafted details such as 150 year old reclaimed barn beams & Venetian plaster. Exceptional outdoor entertaining areas include a spectacular entrance patio w/mountainside waterfall, south-facing patios. Adjoining 4.7 Acres avail for purchase separately.
#6243885

Scottsdale

39202 N ALISTER MCKENZIE Drive

5 Beds

None Baths

8,139 Sq.Ft.

$4,995,000

MLS#: 6243885

Iconic Tucson Foothills Estate Perfectly Located at The Top of The Prestigious Cobblestone Community. Marked By Significant Architectural Quality, Style, Unparalleled City & Mountain Views & Thousands of Acres of National Forest as its Backyard. This 5BR & 8BA Ron Fridlind-Designed ''Bridge House'' Features Soaring Fir Plank Ceilings, Walls of Glass, Formal Living & Dining Rooms, 12-Seat Theater, Spacious Island Kitchen that Opens to Great Room w/Fireplace and Private Dining Patio. Other Fine Features Include: Separate 1BR & 1BA Guest/Pool House - Separate 8 Car Garage w/ Hydraulic Lift,+ 2,264 SqFt Flexible Space For Gym, Art Studio Etc., & En Suite Staff Qtr's - Pool, Spa,& Turf Yard. Top of The World Away From it All, Yet Minutes From Tucson's Finest Dining, Shopping, and Country Clubs.
#22625377

Tucson

7570 N Cobblestone Road

5 Beds

5 Baths

9,325 Sq.Ft.

$4,995,000

MLS#: 22625377

A dramatic passage through approximately 700 feet of solid rock reveals Saguaro Ranch, where winding roads follow the contours of the Tortolita Mountains and towering saguaros punctuate the Sonoran Desert landscape. Beyond this signature tunnel entrance, a to-be-built luxury residence on 4.14 acres at Lot 36 will bring Modern Southwest architecture to the guard-gated community of Saguaro Ranch in Marana. The proposed 4,337 square foot home features five bedrooms, six bathrooms, and a six car garage. Renderings showcase sculptural rooflines, warm stucco, textured stone accents, and expansive glass, with earth tones that echo the surrounding terrain. A recessed entry creates architectural depth, while generously proportioned rooms and a spacious kitchen with a large island anchor the - planned interior. Illustrated outdoor spaces extend the design through covered patios, a pool and terrace, paver surfaces, and desert landscaping accented by agaves and cacti. Saguaro Ranch encompasses approximately 1,200 acres, with more than 80 percent preserved as open space. Miles of desert trails, underground utilities, and lighting standards that protect the night sky maintain the community's connection to its natural surroundings. The private Saguaro Ranch Owners' Club offers a 25-yard lap and recreational pool, jetted spa, fully equipped fitness center, pickleball and bocce courts, and gathering spaces with mountain and desert views. Club access requires membership, with separate fees and dues. Renderings are conceptual; final plans, finishes, pool, and landscaping are subject to confirmation.

Owner/Agent
#22623784

Marana

13961 N Jims Deadend Place

5 Beds

5 Baths

4,337 Sq.Ft.

$4,995,000

MLS#: 22623784
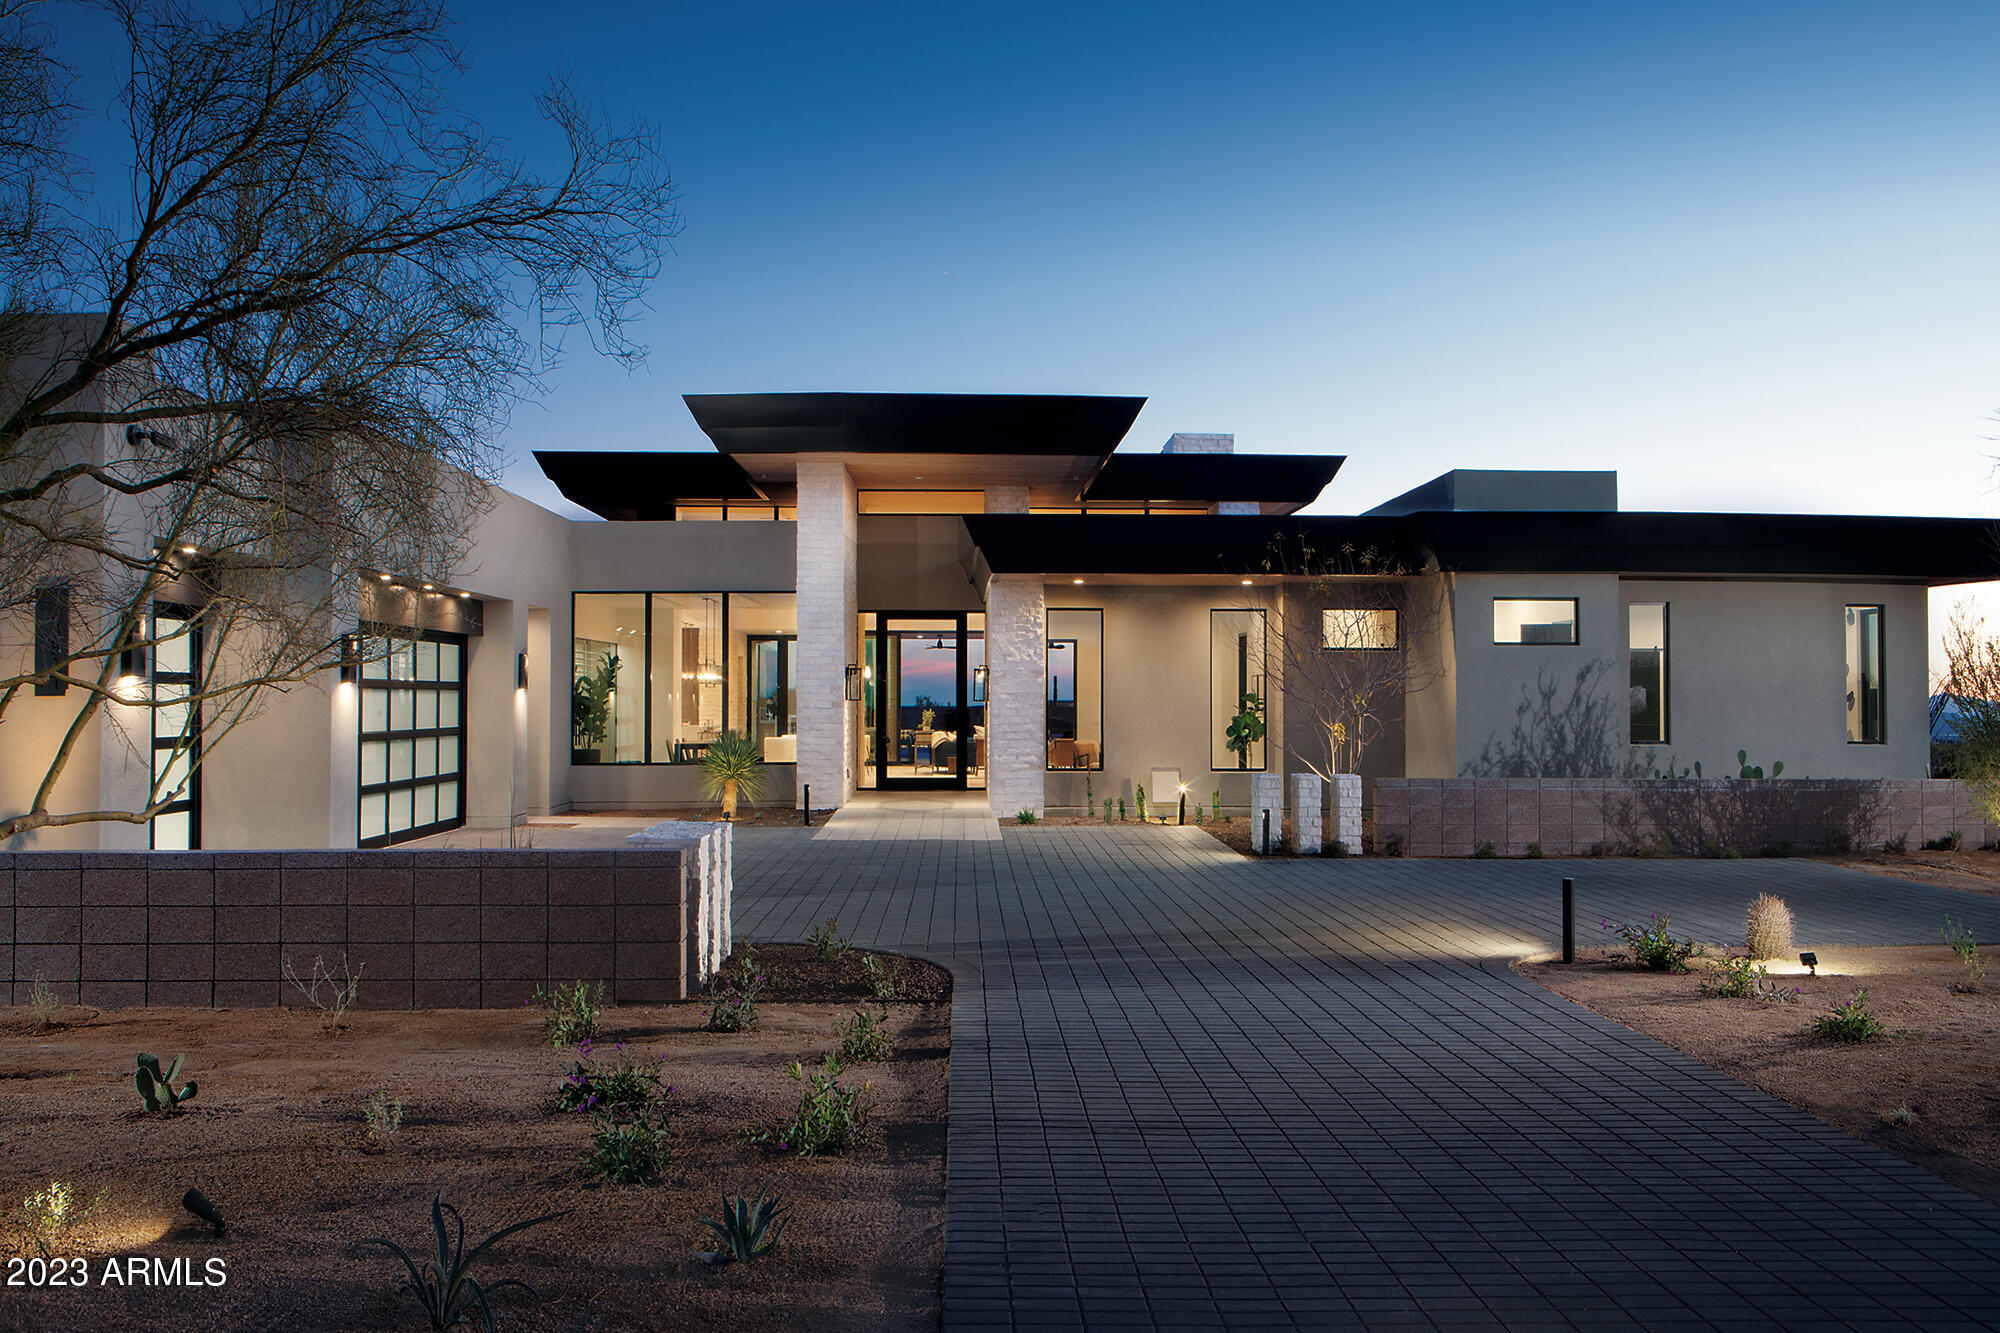
Built by custom home builder Sonora West Development and designed by Swaback Architects, this 4800 Model single level open Great room floor plan has 3 bedrooms Office, large bonus/game room with wet bar, fitness room, 3 full and 3 half baths and a 3 car garage. It features Sub-Zero & Wolf appliances, pool, and front & back landscape, pool, spa and a covered Gazebo with bar and BBQ.  Solitude is located just south of Pinnacle Peak with mountain and city light views. Photo shown is a different but same model of completed home.
#6789010

Scottsdale

24756 N 91ST Street

4 Beds

None Baths

5,600 Sq.Ft.

$4,995,000

MLS#: 6789010
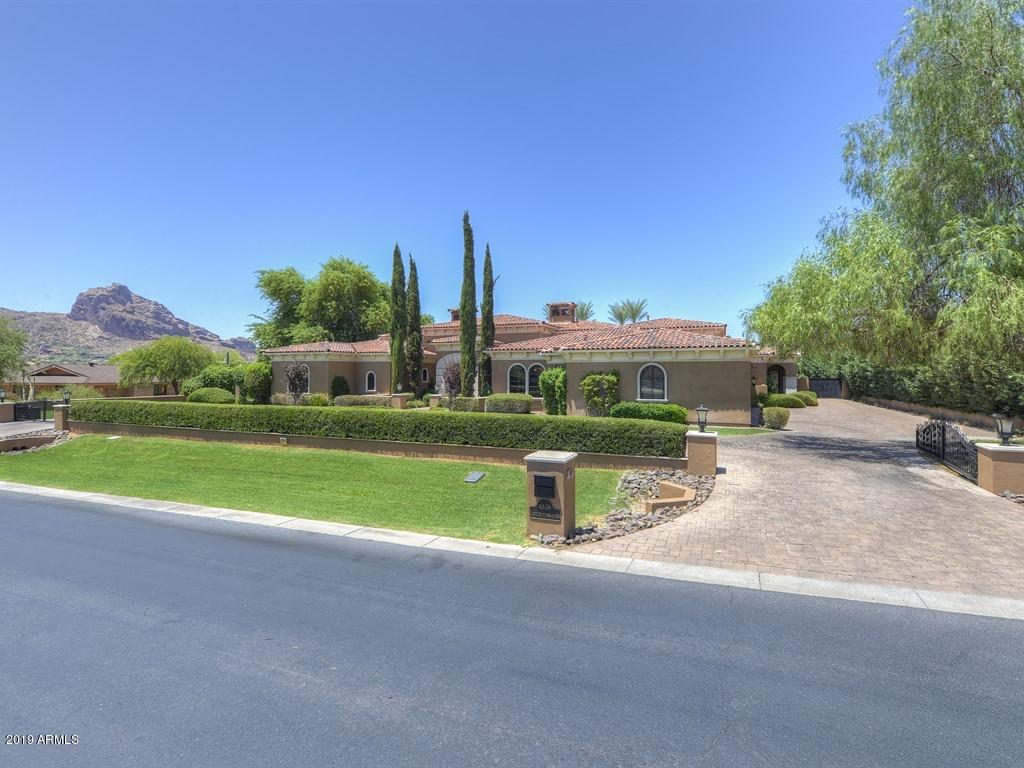
Unreal views in all directions on this elevated flat lot from this beautifully elegant formal Mediterranean estate compound. Just under 9500 square feet livable with too many amenities to mention. Truly a must see with its grand living rooms, stone fireplaces, large wine cellar, formal office, large furnished automated theater, state of the art home management system, separate self contained guest house and much, much more in addition to being built by Legendary Homes, one of PV's most exclusive builders. Don't miss this one!!
#5949376

Paradise Valley

6636 N LOST DUTCHMAN Drive

5 Beds

5 Baths

9,181 Sq.Ft.

$4,995,000

MLS#: 5949376

* Listings identified with the FMLS IDX logo come from FMLS and are held by brokerage firms other than the owner of this website. The listing brokerage is identified in any listing details. Information is deemed reliable but is not guaranteed. If you believe any FMLS listing contains material that infringes your copyrighted work please review our DMCA policy and learn how to submit a takedown request. Ā© 2024. First Multiple Listing Service, Inc.

Categories

Homes Tailored to Your Lifestyle

Buyers Guide

Buying a home is one of the most exciting milestones of your life.

View more

Sellers Guide

Putting your home on the market can be a stressful process, especially when you don’t know what to expect.

View more

Market report

With just a few clicks, you'll gain instant access to valuable insights about the real estate market, including trends, property values, and community analytics.

View more

Home value

Unlike automated valuations, our hands-on review will provide a comprehensive opinion of your home’s value while considering important interior elements and other location intangible factors that machine algorithms so often miss.

View more

Buyers resources

Guides on financing, inspections, and choosing the right Realtor for a smooth home purchase.

Sellers resources

Practical tips on staging, pricing, and preparing your home to attract buyers and maximize your sale.

Send a message

Message successfully sent.

Reason for contacting?

I agree to receive email communication and understand I can unsubscribe at any time.

I agree to be contacted by The Mandy Gold Team | Haymore Real Estate LLC via call, email, and text for real estate services. To opt out, you can reply 'stop' at any time or reply 'help' for assistance. You can also click the unsubscribe link in the emails. Message and data rates may apply. Message frequency may vary. Privacy Policy

Sign In Sign Out

Virtual Assistant

Would you like to take the next step with this property? We can help you schedule a showing or virtual tour, or send you more details.

Yes, I would like more information.

Thank You for Your Reply, One of Our Agents will contact you as soon as possible

No, maybe later.

Thank you, you can always contact me via email, phone number or through the contact form.

Realhub AI

Lucy - Your AI-Powered Realtor

Update Your Temporary Password

Personalize your search

Enter your email and we'll notify you immediately when new listings match what you're looking for.

or enter email address

Already have an account ? Login here

Continue your home search

I agree to receive communications and understand I can unsubscribe at any time.

I agree to be contacted by The Mandy Gold Team | Haymore Real Estate LLC via call, email, and text for real estate services. To opt out, you can reply 'stop' at any time or reply 'help' for assistance. You can also click the unsubscribe link in the emails. Message and data rates may apply. Message frequency may vary. Privacy Policy

Already have an account ? Login here

We use cookies

We use cookies for analytics and to enhance your experience. By accepting, you agree to analytics and marketing cookies. Small functional cookies that count viewed properties and time on site are used regardless of your choice. You can manage your preferences or learn more about our cookies policy.