Thinking of selling?

Trusted Real Estate Experts in Sierra Vista, Fort Huachuca, Benson, and Bisbee Arizona

  • Nearby me

Popular Features

Community Features

Association

Property Features

Waterfront

View

Exterior Features

Interior Features

Style

E-Alert name

Properties

10000 properties match your criteria

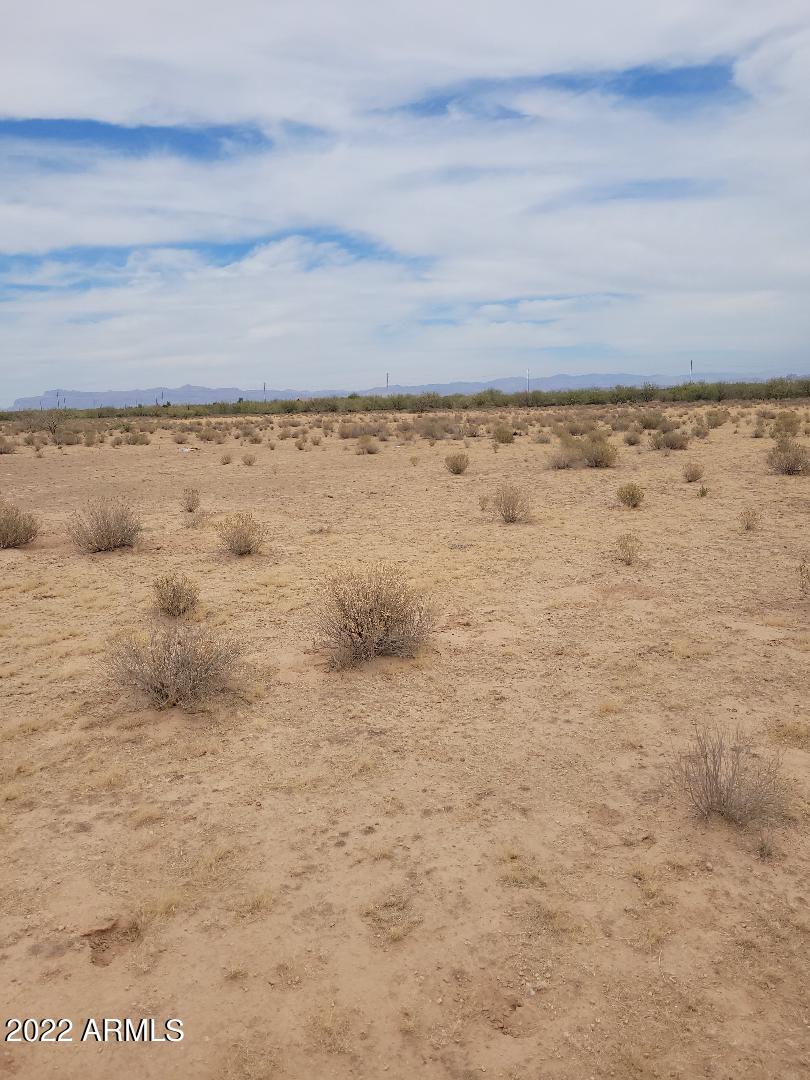
Developers dream! Currently Zoned CR2 in a rapidly growing area! Close proximity to master planned community Magic Ranch & future freeway corridor (SR-24). Located just minutes away from Hunt Highway and retail location and schools.
#6371227

Florence

0 N MItchell TRL -- 12

None Beds

None Baths

39.86 acres

$3,400,000

MLS#: 6371227
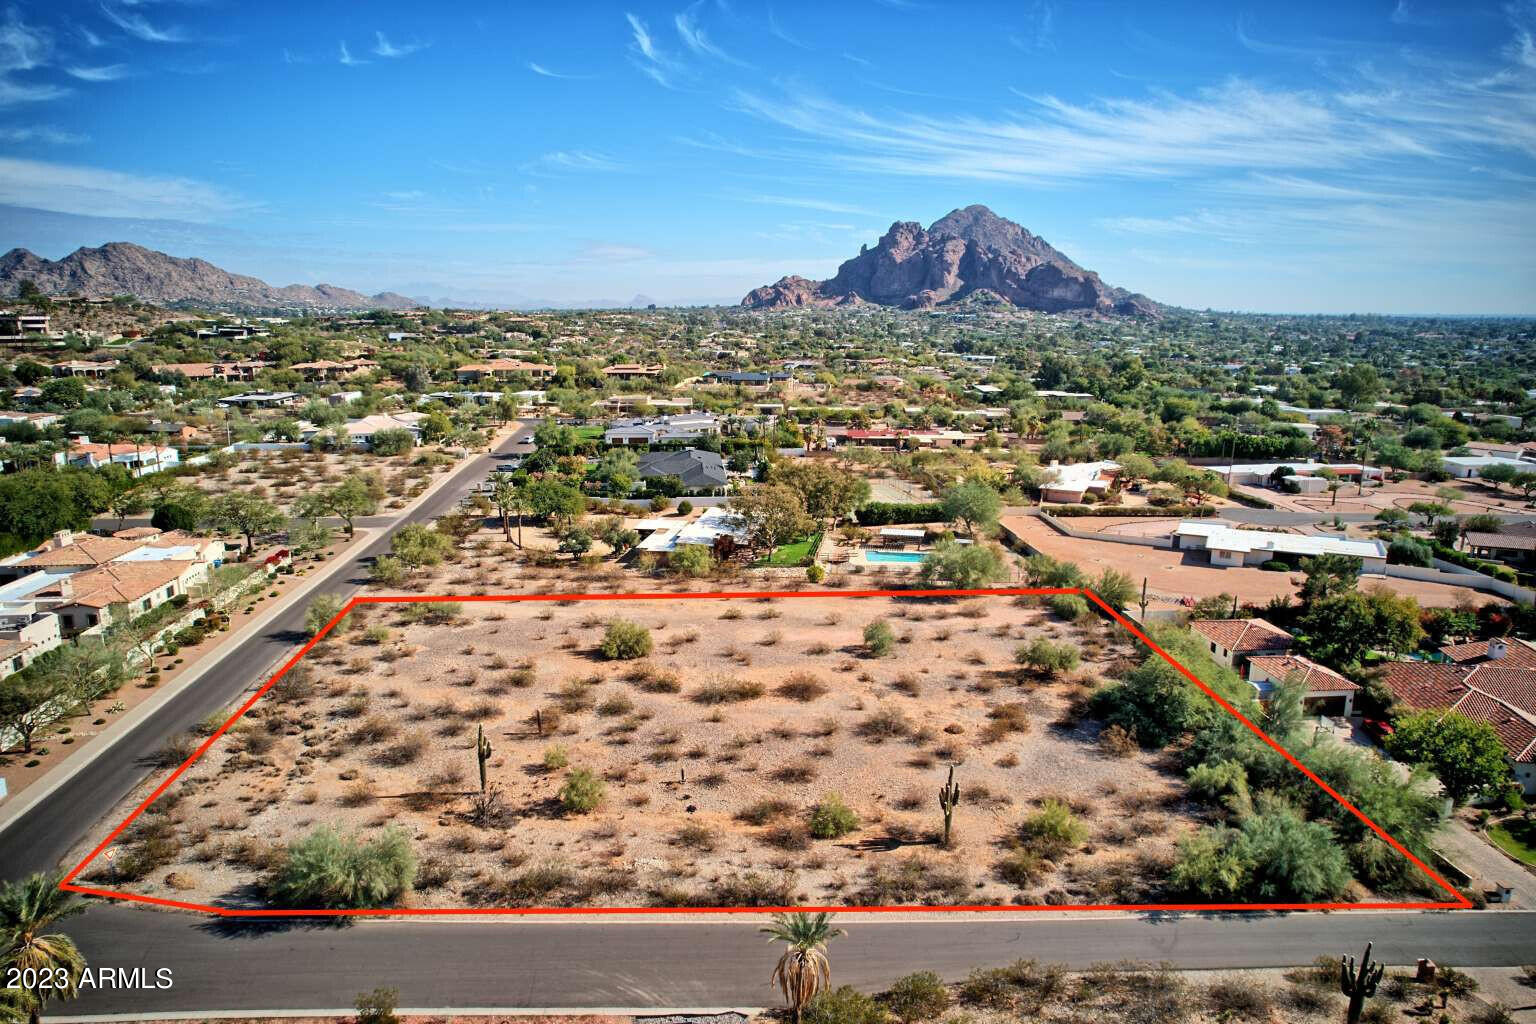
Unobstructed views of both Camelback Mountain and Squaw Peak. Over 325' north to south exposure looking directly at Camelback Mountain. This is the last great flat lot in Paradise Valley proper. Build your dream home on the privacy of nearly 2 acres of pristine desert and be only five minutes from the Biltmore and Central Phoenix.
#6641306

Paradise Valley

3707 E Bethany Home Road -

None Beds

None Baths

1.7 acres

$3,400,000

MLS#: 6641306
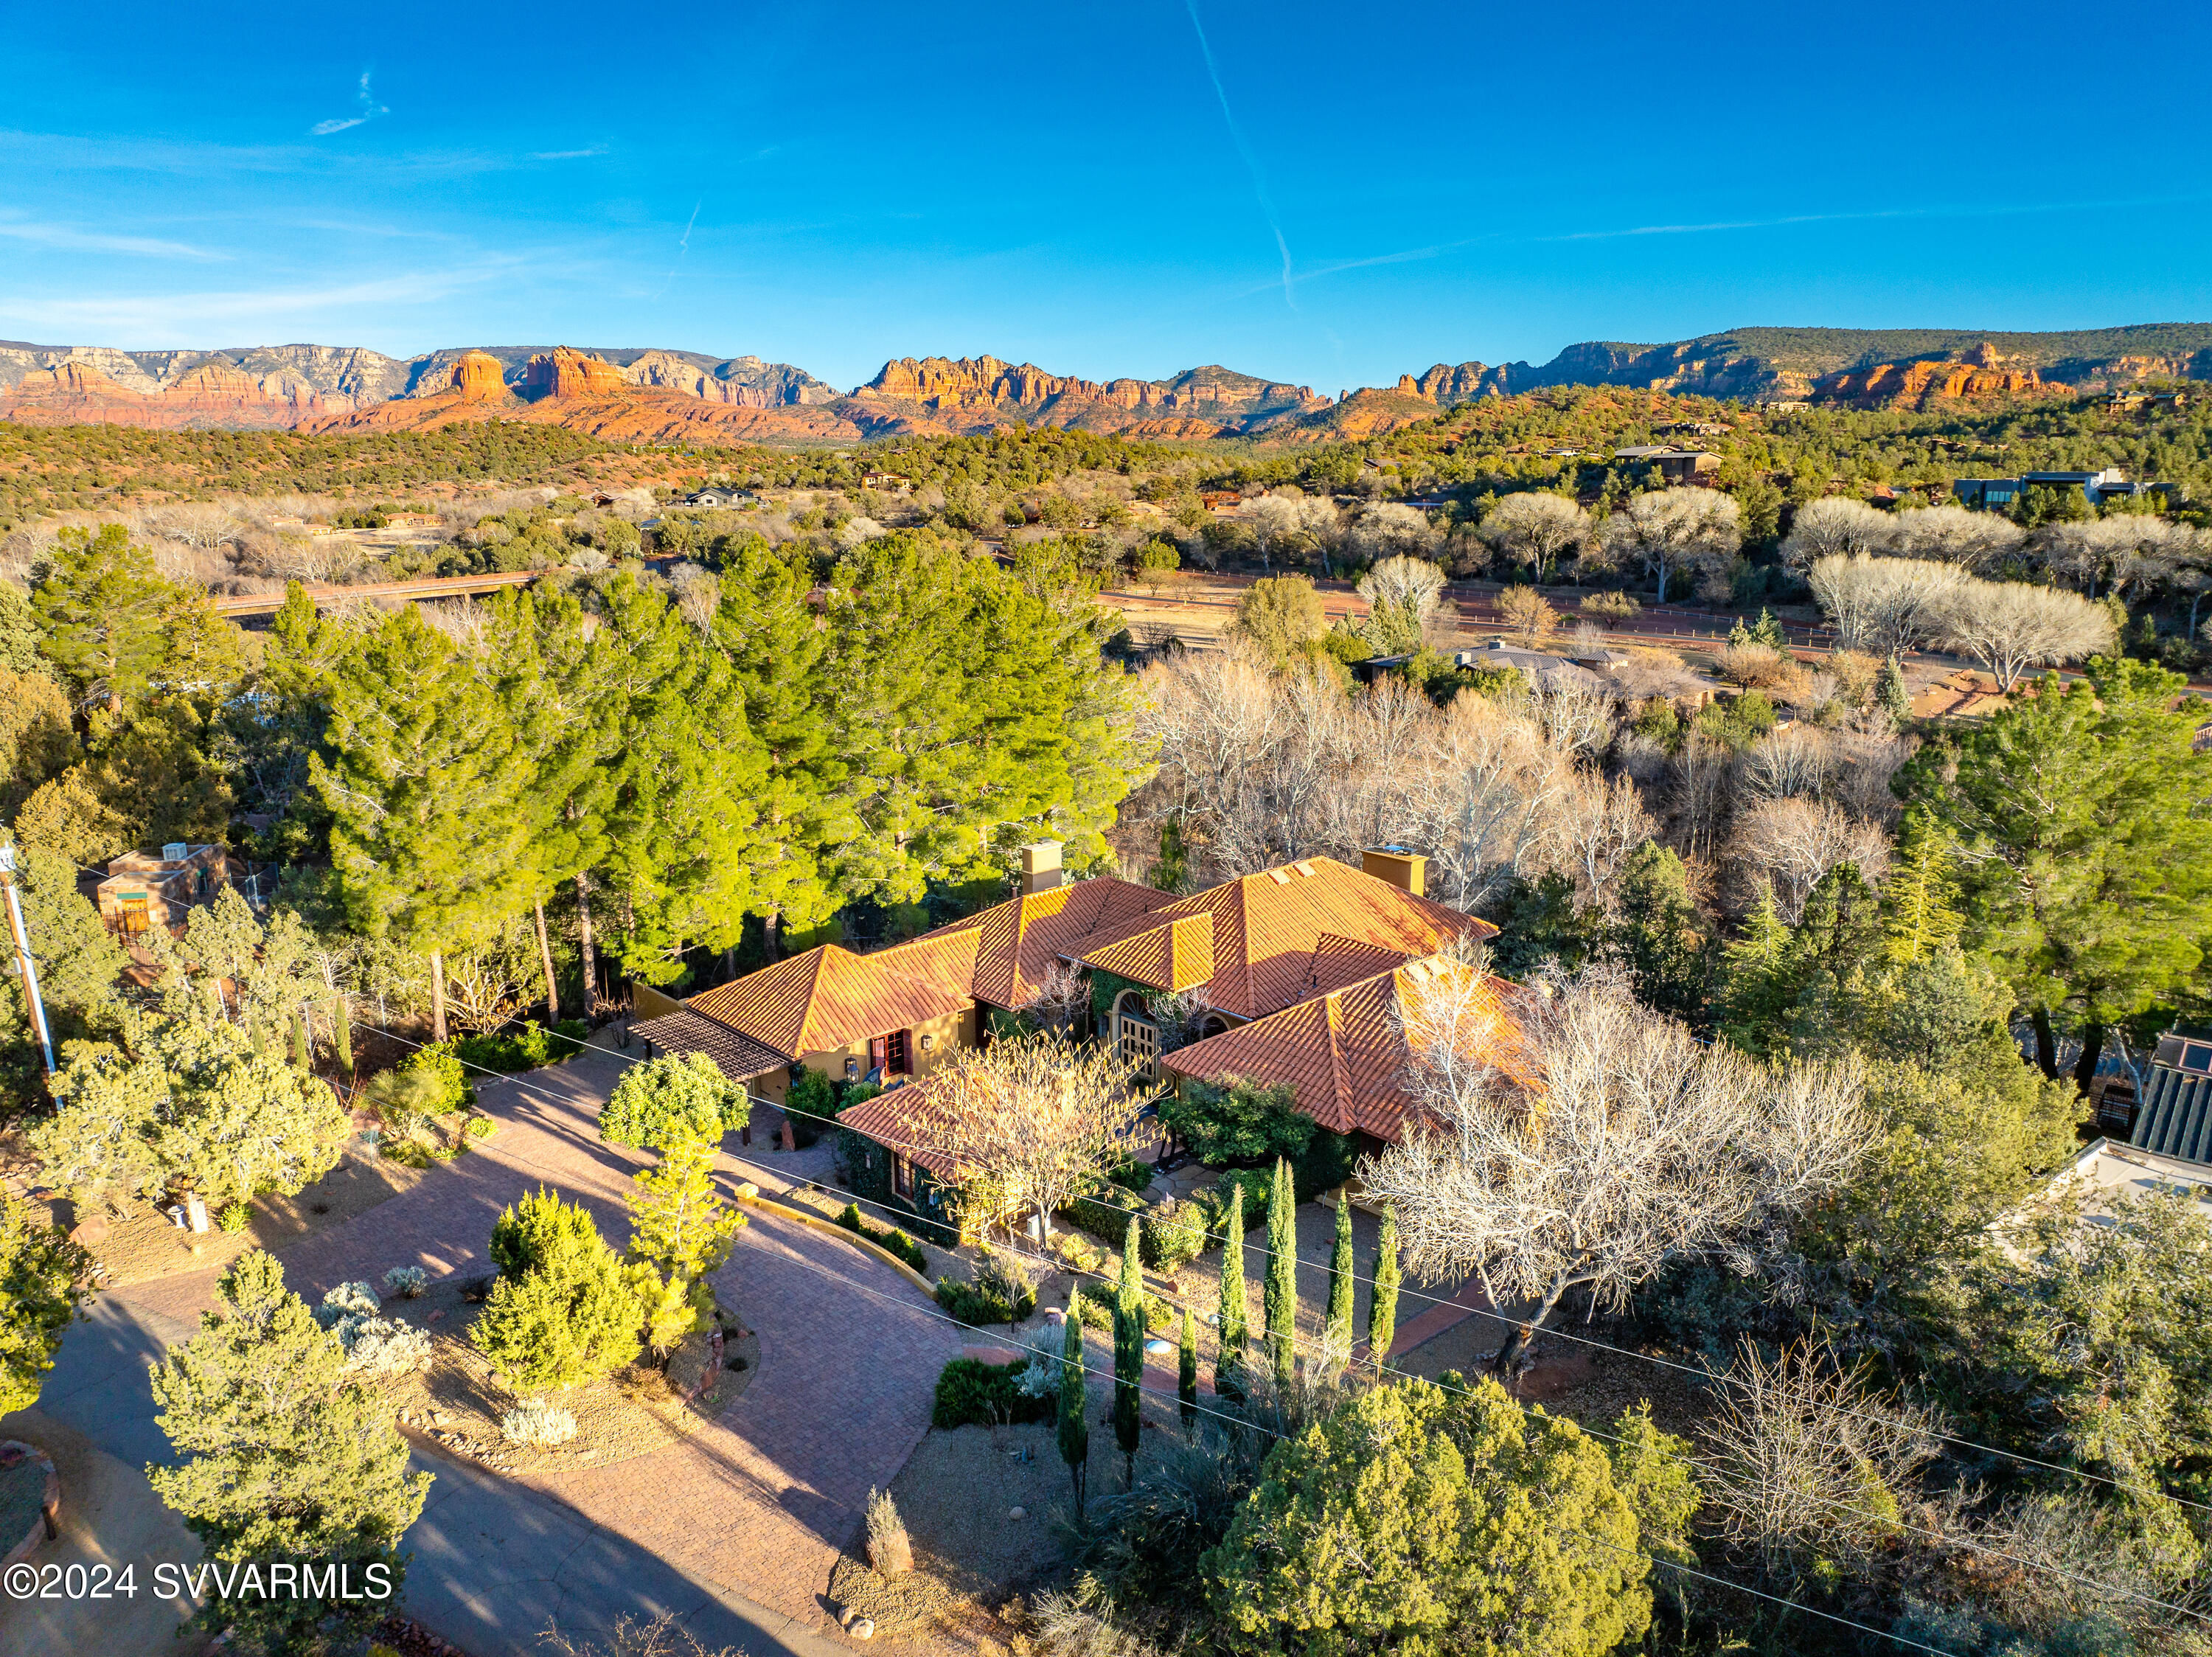
This remarkable, private, one of kind Mediterranean-inspired Villa w/pool - enjoys profound views of Oak Creek & magnificent RR Vistas. Situated on a approx. 1.5 acres & includes coveted Oak Creek frontage! Enter through the gated paver courtyard which boasts the lovely 288 sq. ft. Casita (BR suite w/BA & Kiva FP) a tiered fountain, flagstone patio, ivy covered façade to the elegant arched vestibule entry.  The 3814 sq. ft. main level features refined, classic elegance -3 BR, 2 full BA, 2 half BA, spacious kitchen, DR & Study/Den & reading nook. The impressive lower level includes an add'l 2949 Sq. Ft. which includes large great rm w/ LR, DR, Kitchen, Den/Study, Large BR, Cedar Closet, Full Bath, ½ BA, workout rm, Bonus rm, the 2nd Laundry rm & Sauna. See Supplement for extensive info!! This extraordinary residence is truly one of a kind,  imparting the flair of a Mediterranean villa with timeless Sedona style. 

Features of this fabulous home:

No HOA - Short Term Rental - possible - Buyer to verify.

Situated on 2 parcels:
Parcel Number 408-19-023  and
Parcel Number 408-31-105J 

6763 sq. ft,  4+ BR, 3+ Full Baths, 3 half baths plus 288 Sq. Ft.  Casita (Total 7051 Sq. Ft.)  with full bath & FP
(5 BR, 4 Full Baths, 3 half baths altogether)

Extensive Decks & patios overlooking the beautiful saltwater pool/spa and Oak Creek.

From many of the exterior living spaces of this home, the restorative hum of Oak Creek can be enjoyed. The salutary Oak Creek setting is a tonic for the soul

Circular paver driveway offers convenience and curb appeal
Beautifully landscaped center circle and grounds

Kinetico Water Treatment System - less than 2 years old
EV Charging Outlet in the garage

High Tech Health Thermal Life Infrared Sauna - Located in lower level.

Information about the Water Service:

The water for this home is serviced via a Shared Well - per a Shared Well Agreement. (Shared  with the home across the street (75 East Wing Dr. )and the vacant lot at the corner of East Wing & Red Rock Loop Rd. (parcel #408-31-206R).

This home is also within the water service area of the Cup of Gold Water Association which requires an annual assessment fee $1,000.00.
 
The Cup of Gold Water Company provides a Buyer the option to use the water service provided by the Cup of Gold Water Company.

If the Buyer chooses to use the water service from the Cup of Gold Water Association and wishes to retain the right to the shared well, then the Buyer shall pay their share of the Shared Well Maintenance.

Paver Courtyard featuring:

Tiered Fountain
Banco seating
Artistic metal arch leading the verdant Zen Garden.
Guest House / Casita with BR, Closet, beehive fireplace, 
closet & full bath
Enclosed vestibule entry to the home with decorative side fountains
The courtyard entry affords treasured privacy

Exterior Spaces:
Fantastic Red Rock Views
Oak Creek Views and Frontage
Delightful pathway leading down to the Creek
Pebble and tile-finished saltwater pool with built-in Spa
The saltwater pool has a brand-new automatic pool cover
Extensive Saltillo tile patios
Wrap-around deck
Custom wrought-iron fencing and railings
Stucco walls
Attractive mature landscaping with native and planted vegetation and
extensive rockwork
From many of the exterior living spaces of this home, the restorative hum of Oak Creek can be enjoyed. The salutary Oak Creek setting is a tonic for the soul

Main Level -approx. 3814 Sq. Ft
Stunning, expansive Red Rock Views 
Main level: approx. 3814 Sq. Ft. 
3 Bedrooms
2 Full Baths
2 Large Powder Rooms
Spacious Living room with reading nook & focal point wood burning fireplace
Study/Den with built-in bookcases
Kitchen and DR w/ Fireplace and built in storage
Laundry Room with views!
Coat Room (could be an office)

Lower Level - Approx. 2949 Sq. Ft:

This level is accessed via the stairs from the upper level, it opens to a "great room".

"Great Room":
Expansive Living room with wood burning fireplace
Kitchen & Dining room
Large Office/Den with ample built-in cabinets, shelves, and drawers
French Doors the enter onto the patio 

Additional Rooms & Spaces:
1 large Bedroom (previously was 2 bedrooms and made into 1 large BR)
2 closets - 1 is an oversized cedar closet with T&G cedar walls and ceiling
Large full bath with soaking tub & shower plus a double shower w/changing area adjacent to the workout room
1 half bath
Small bonus rm/storage area
Unfinished studio/workshop area - which includes the High-Tech Health Thermal Life Infrared Sauna.

Main Level Living Room

The gracious grand living room highlights a spacious foyer, art hall, splendid focal point fireplace, hardwood flooring, multiple doors leading to the outdoor living space, reading nook/game room, large
Study/den with built-in bookcases.

Primary Suite:

This light filled room features access to the wrap around deck & RR views.
Built-in cabinetry with shelving & drawers, 2 Large w/I closets, changing area, spacious
bath with large vanity, custom sink,  jetted tub & separate shower.

Kitchen/Dining Room

The unique kitchen and dining room is spacious, yet cozy and inviting. 

The dining room features Saltillo tile, wood burning fireplace, built-in shelving & cabinet plus access to the large deck facing the RR views and overlooking Oak Creek.

The Kitchen offers a large granite island and counter tops, tile backsplash, abundant cabinetry, cooktop with pot filler, double oven, and  a window over the sink with a fantastic view!

Features throughout this home:

All the baths in this home feature large custom sinks, granite countertops & luxury fixtures.

Almost every room features French doors accessing the outdoor living spaces - either the wrap around deck or the pool level patio.

All the bedrooms (except the Casita) offer walk-in closets.

The Central Vacuum equipment exists but has never been used.

Both the upper and lower levels of this home could be utilized as separately contained living areas, both having kitchens and ample bedrooms and baths. There is also a separate guest house located in the entry courtyard with an additional bedroom and bath. The Lower level includes 2 unfinished spaces. One of these is a large workshop/studio of approximately 702 sq. ft, the other is a mechanical room of approximately 176 sq. ft.

Excellent location  - feels "off the beaten path" but offers easy access to hiking, biking, restaurants, 
Shopping etc.

Parks:
Red Rock State Park - .5 mile
Crescent Moon Ranch Picnic Site - 3.7 miles

Just a few of the hiking trails:
Lime Kiln Trail access (from Lower Red Rock Loop Rd.)- .5 mile
Pyramid Mountain Trail - 2.7 miles
Red Rock Loop Trail - 2.4 miles
Last Frontier Trail - 2.7 miles

Shopping, etc.:
Whole Foods - 6.9 miles
Layla's Bakery - 5.0 miles
#534984

Sedona

70 E Wing Drive

5 Beds

4 Baths

6,763 Sq.Ft.

$3,400,000

MLS#: 534984
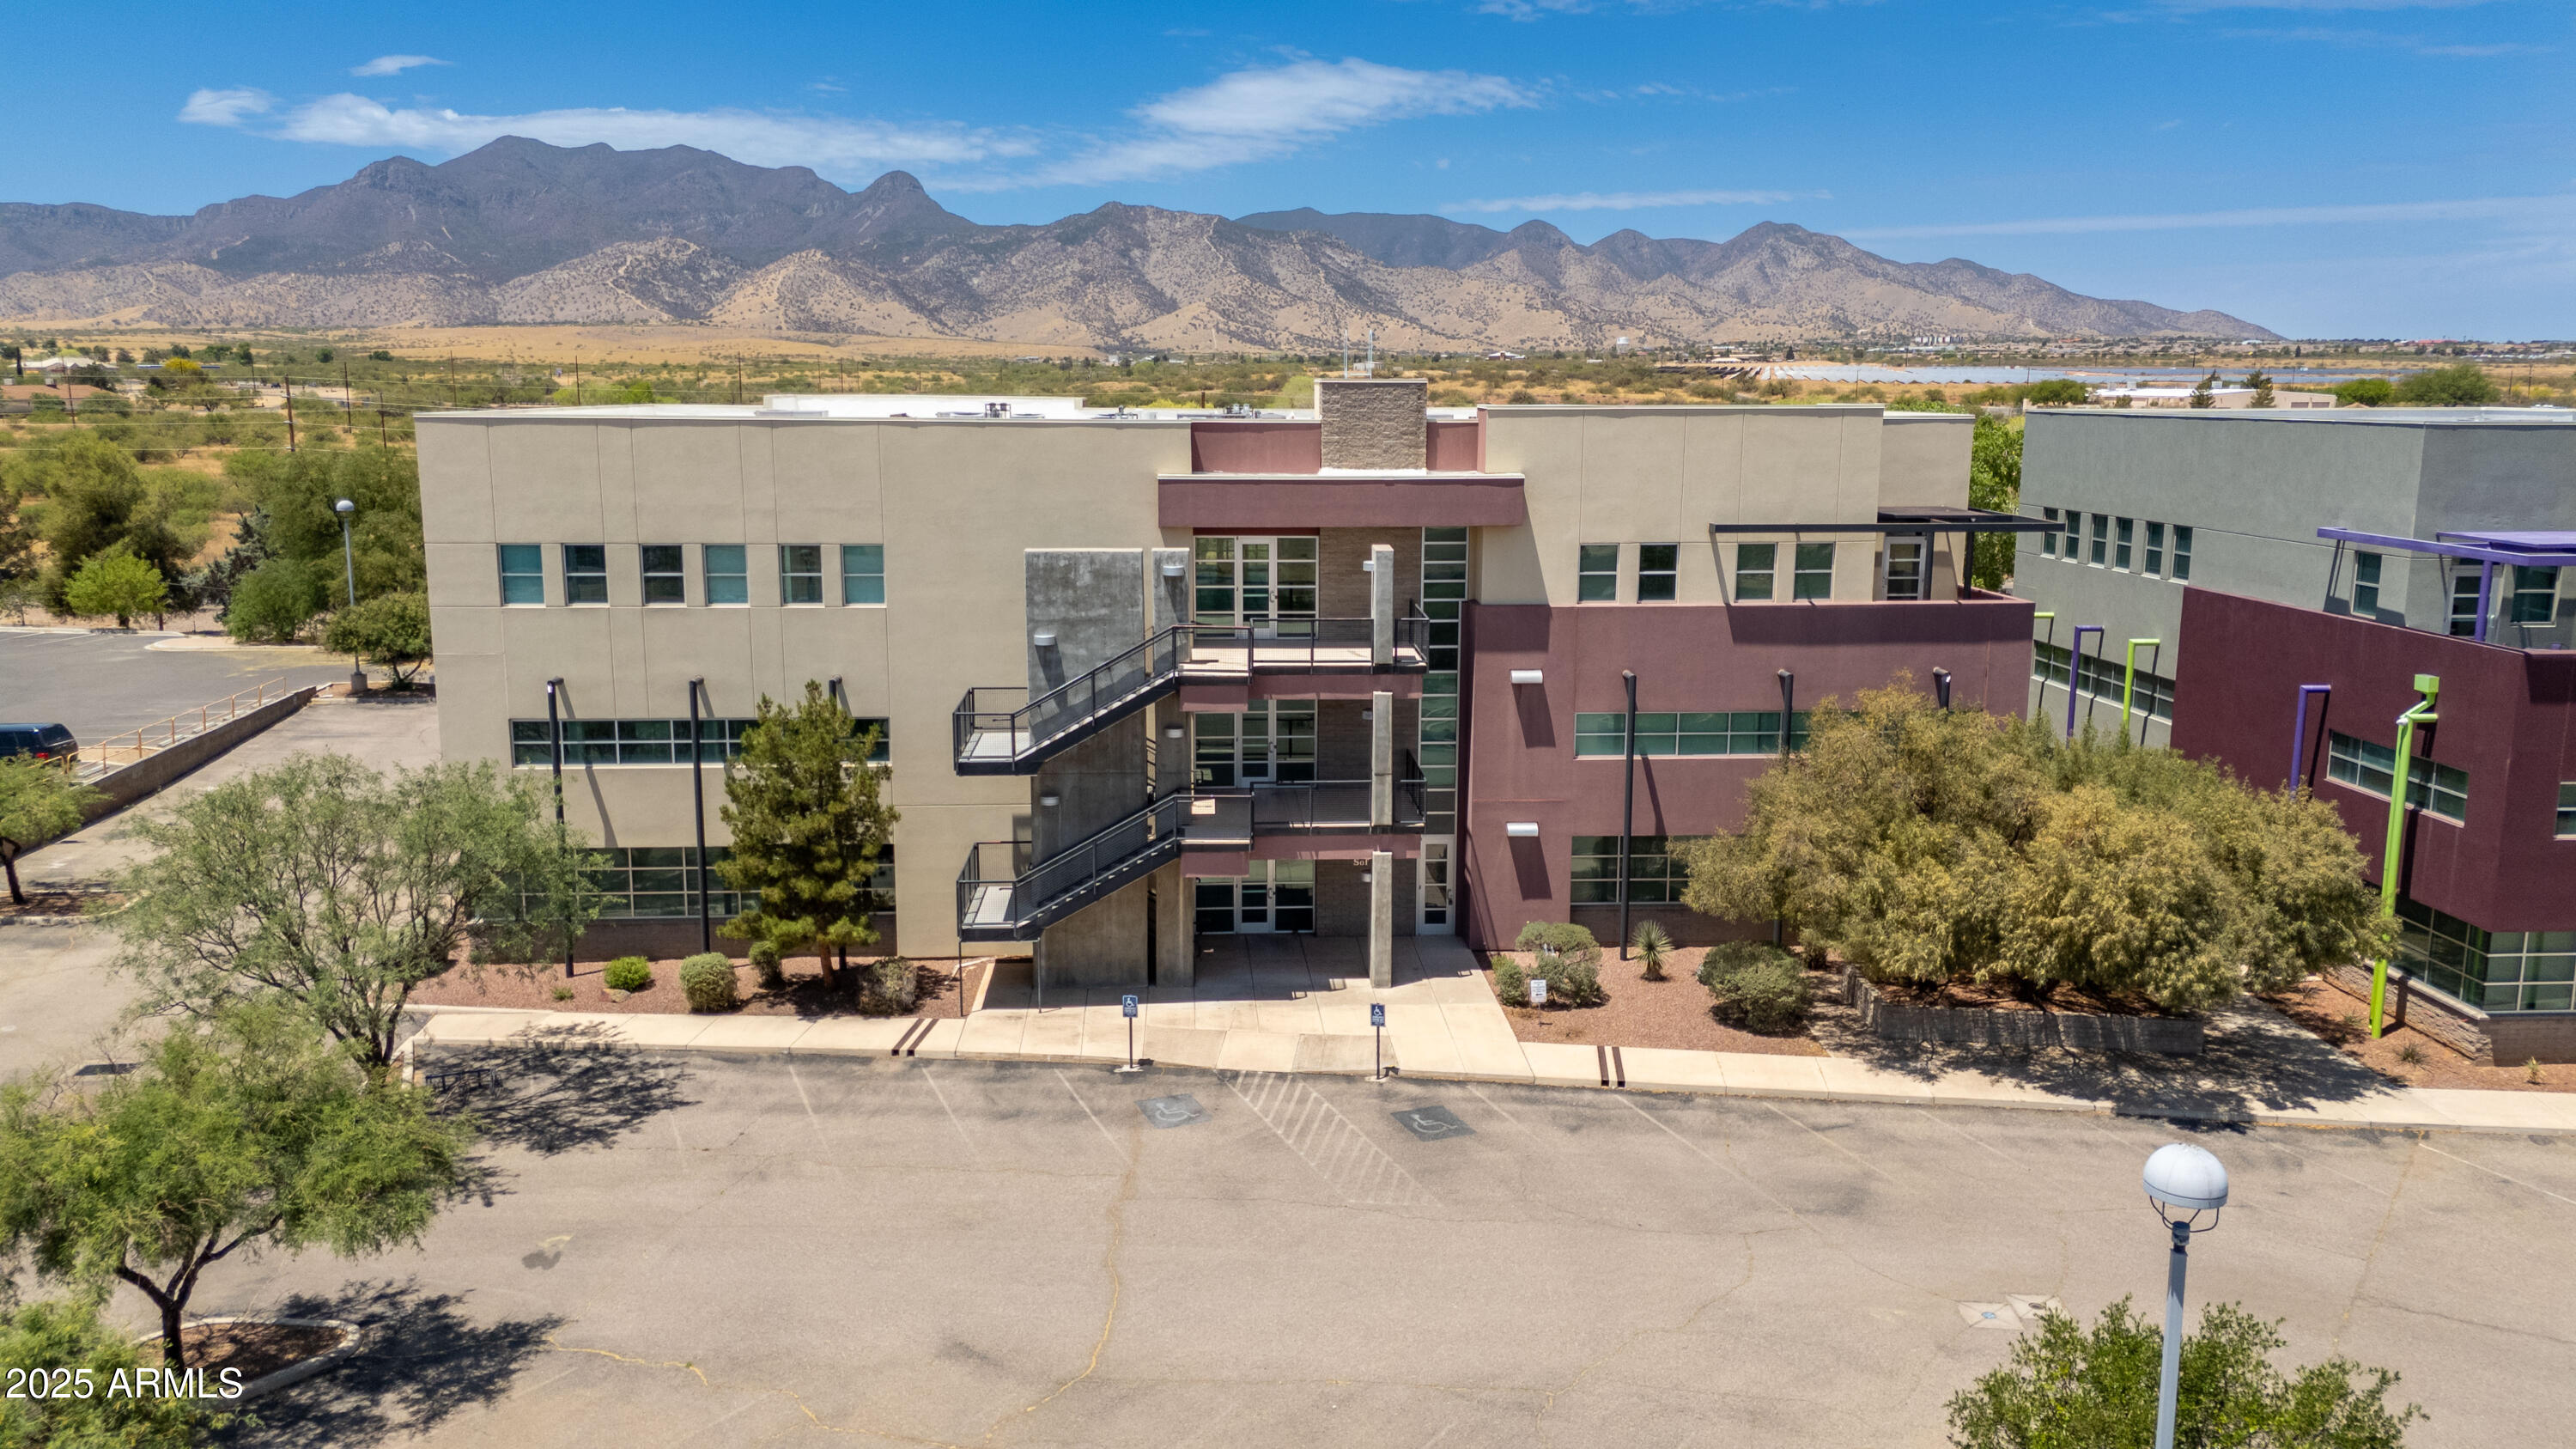
Piazza San Lorenzo stands as the premier office complex in Sierra Vista, offering unmatched prestige and visibility.
Strategically positioned at the gateway to both Sierra Vista and Fort Huachuca, this building  creates a commanding first impression. Their high-profile location provides exceptional signage opportunities, enhancing exposure for any tenant.
The architecture is strikingly modern, with meticulous design details that create versatile and distinctive spaces suitable for a wide range of professional uses. Ample parking and prime highway frontage further elevate the property's desirability. With separately metered utilities, this is a true turn-key investment opportunity—ideal for both owner-users and savvy investors seeking a low-maintenance asset in a prime location.
#6877078

Sierra Vista

500 N Garden Avenue SOFIA

None Beds

None Baths

24,256 Sq.Ft.

$3,400,000

MLS#: 6877078
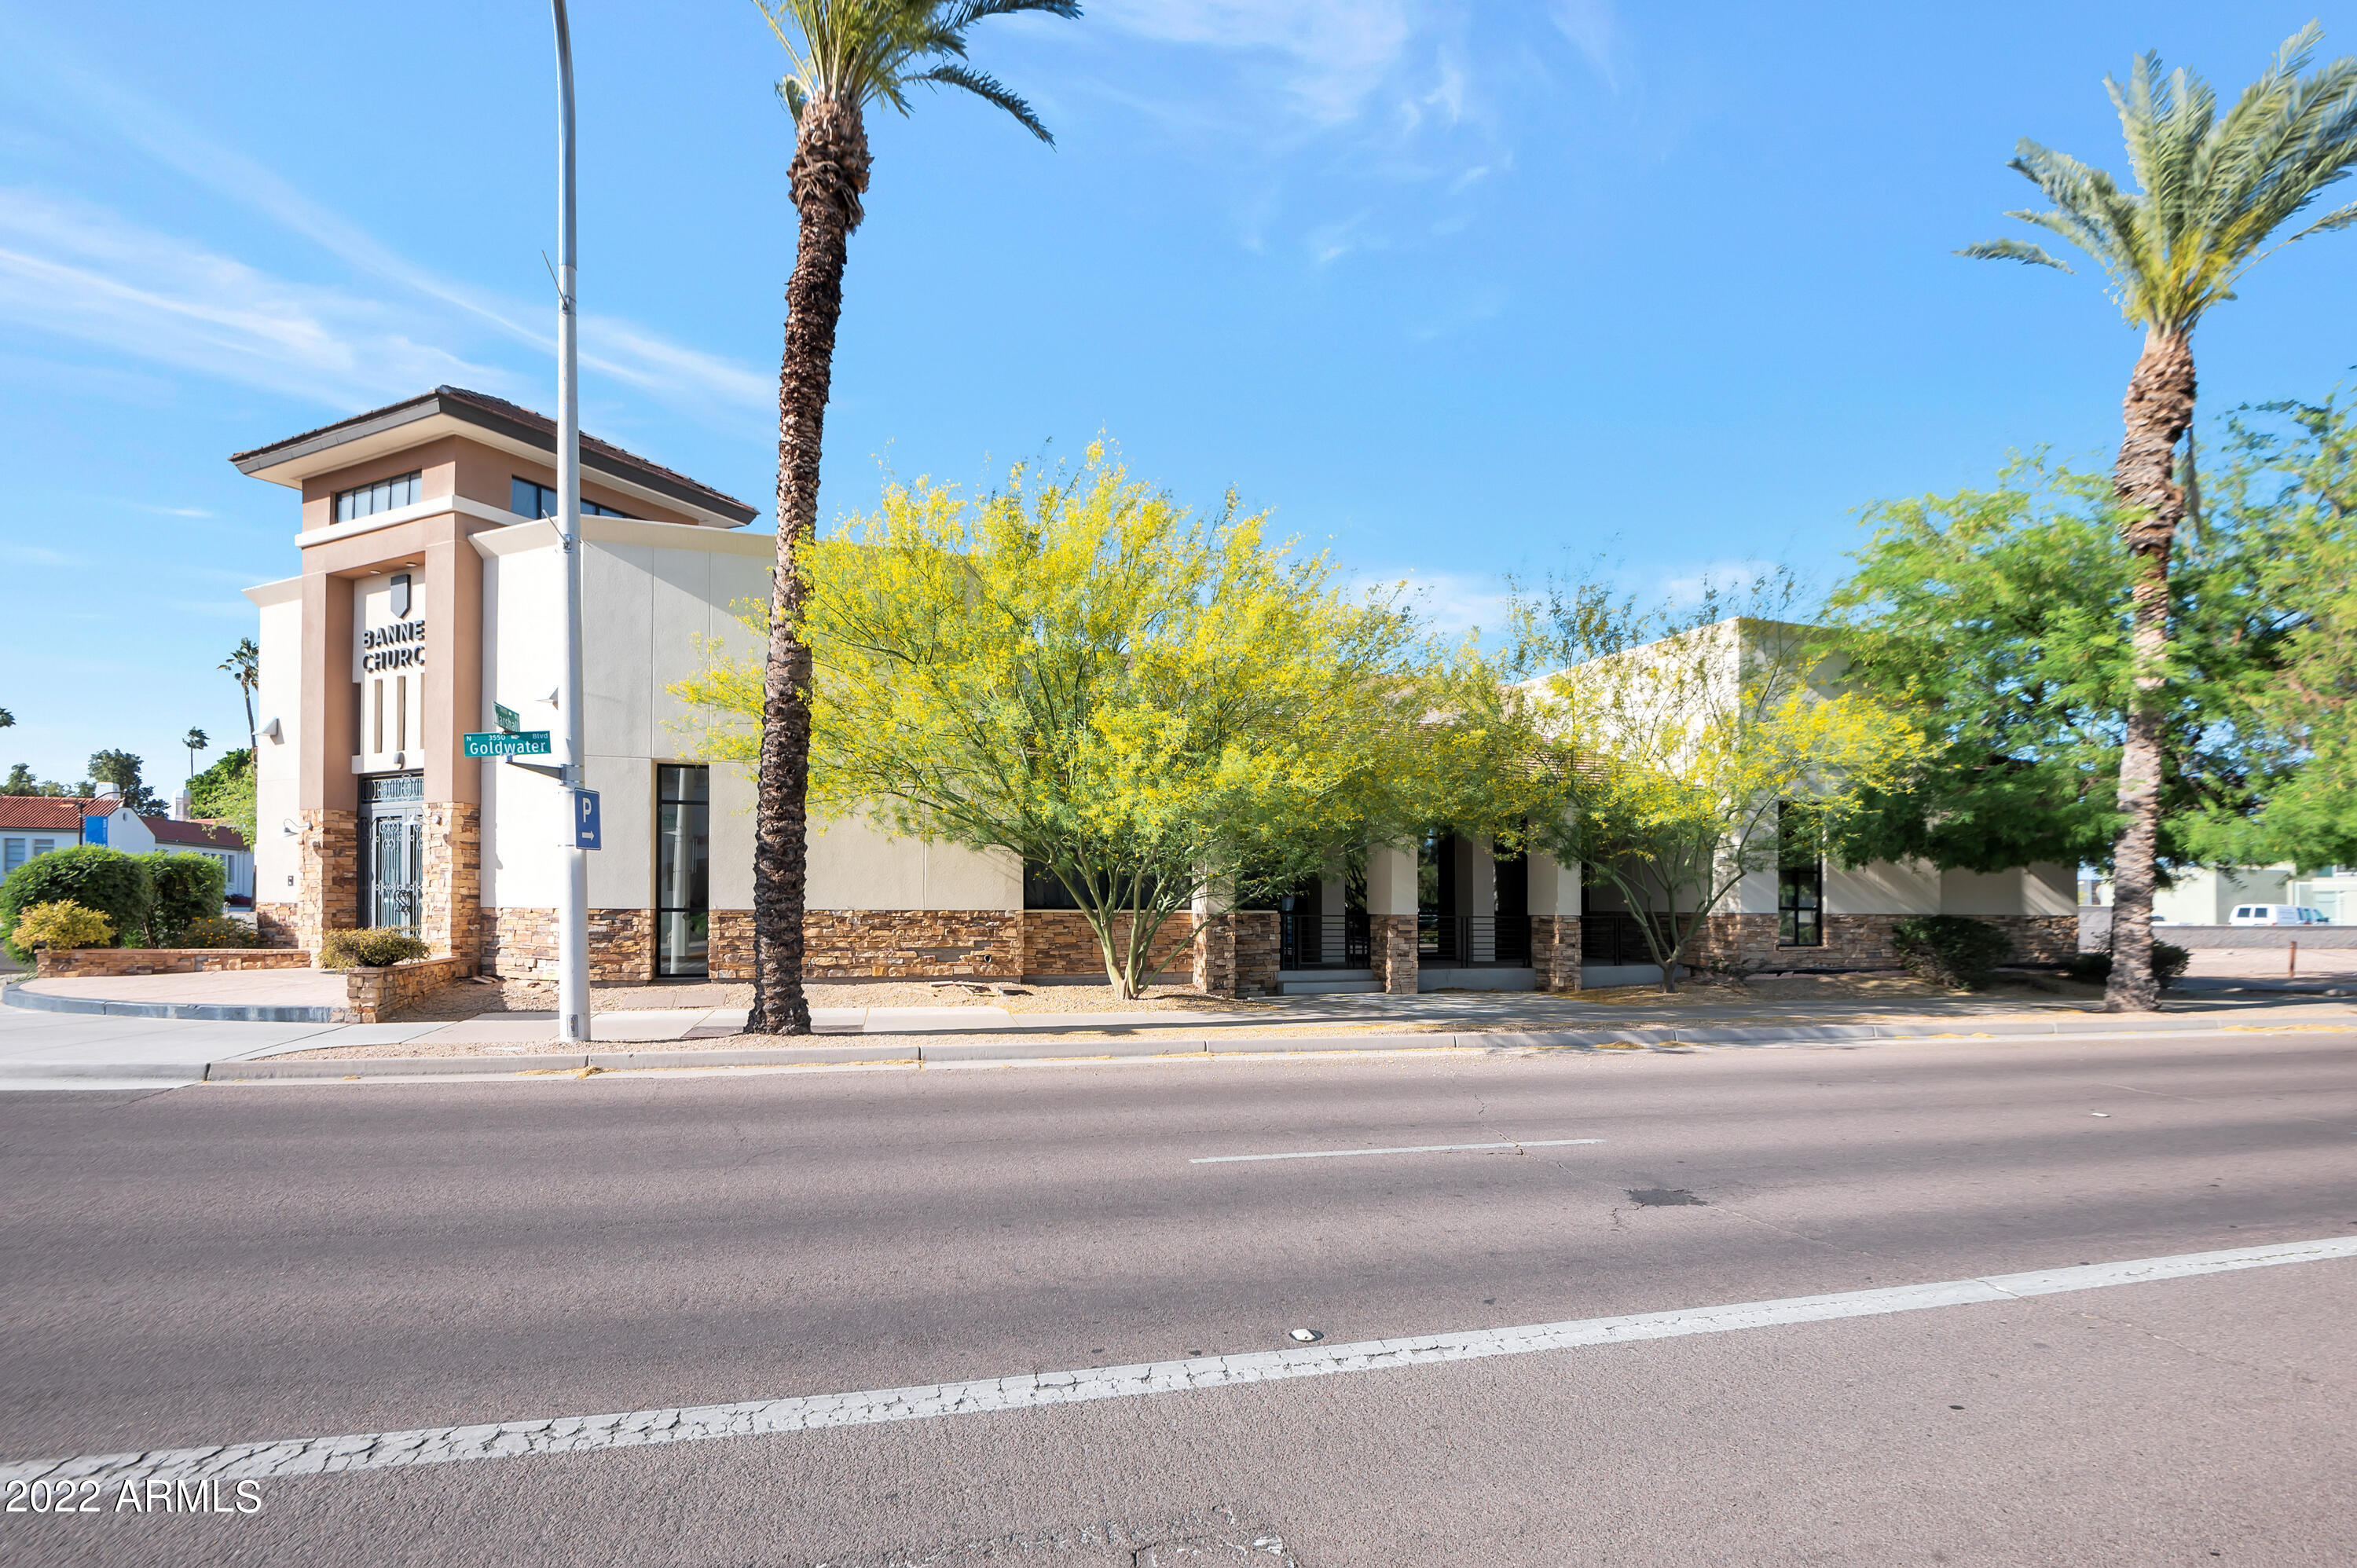
Amazing opportunity to own a fantastic building in the heart of Old Scottsdale. Prime traffic exposeur location.
#6387726

Scottsdale

3613 N MARSHALL Way

None Beds

None Baths

8,036 Sq.Ft.

$3,400,000

MLS#: 6387726
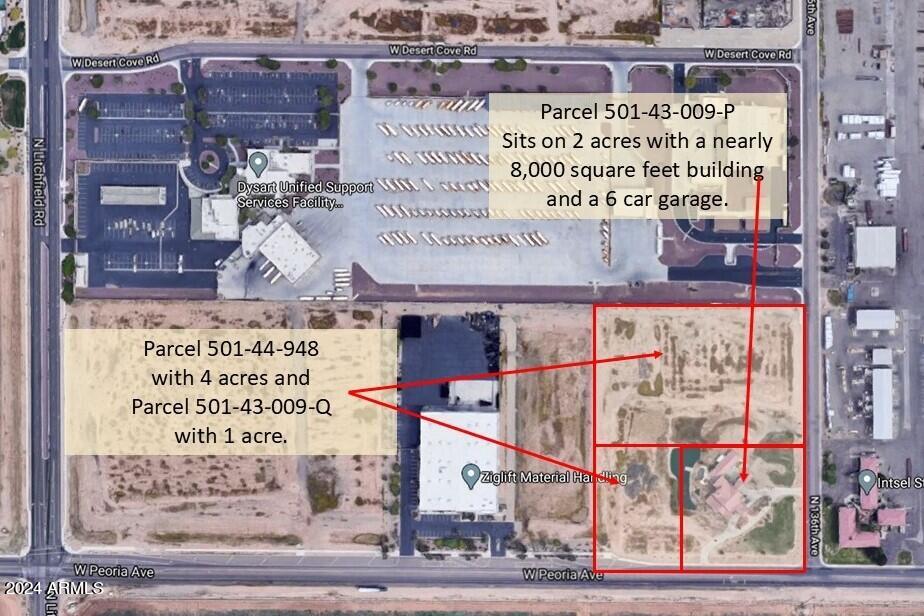
Phenomenal opportunity to own 7 acres in the Desert Cove Commercial Park! The premium location at the corner of Peoria Ave and 136th Ave provides easy access to multiple freeways and is also near a rail line. All utilities are on site with multiple connection points for maximum flexibility. There is also a 5 bedroom, 5.5 bathroom home with just under 8,000 livable square feet and a 6 car garage on the southeast 2 acres that conveys in as-is condition.
#6743261

Surprise

13630 W PEORIA Avenue

None Beds

None Baths

7,897 Sq.Ft.

$3,400,000

MLS#: 6743261
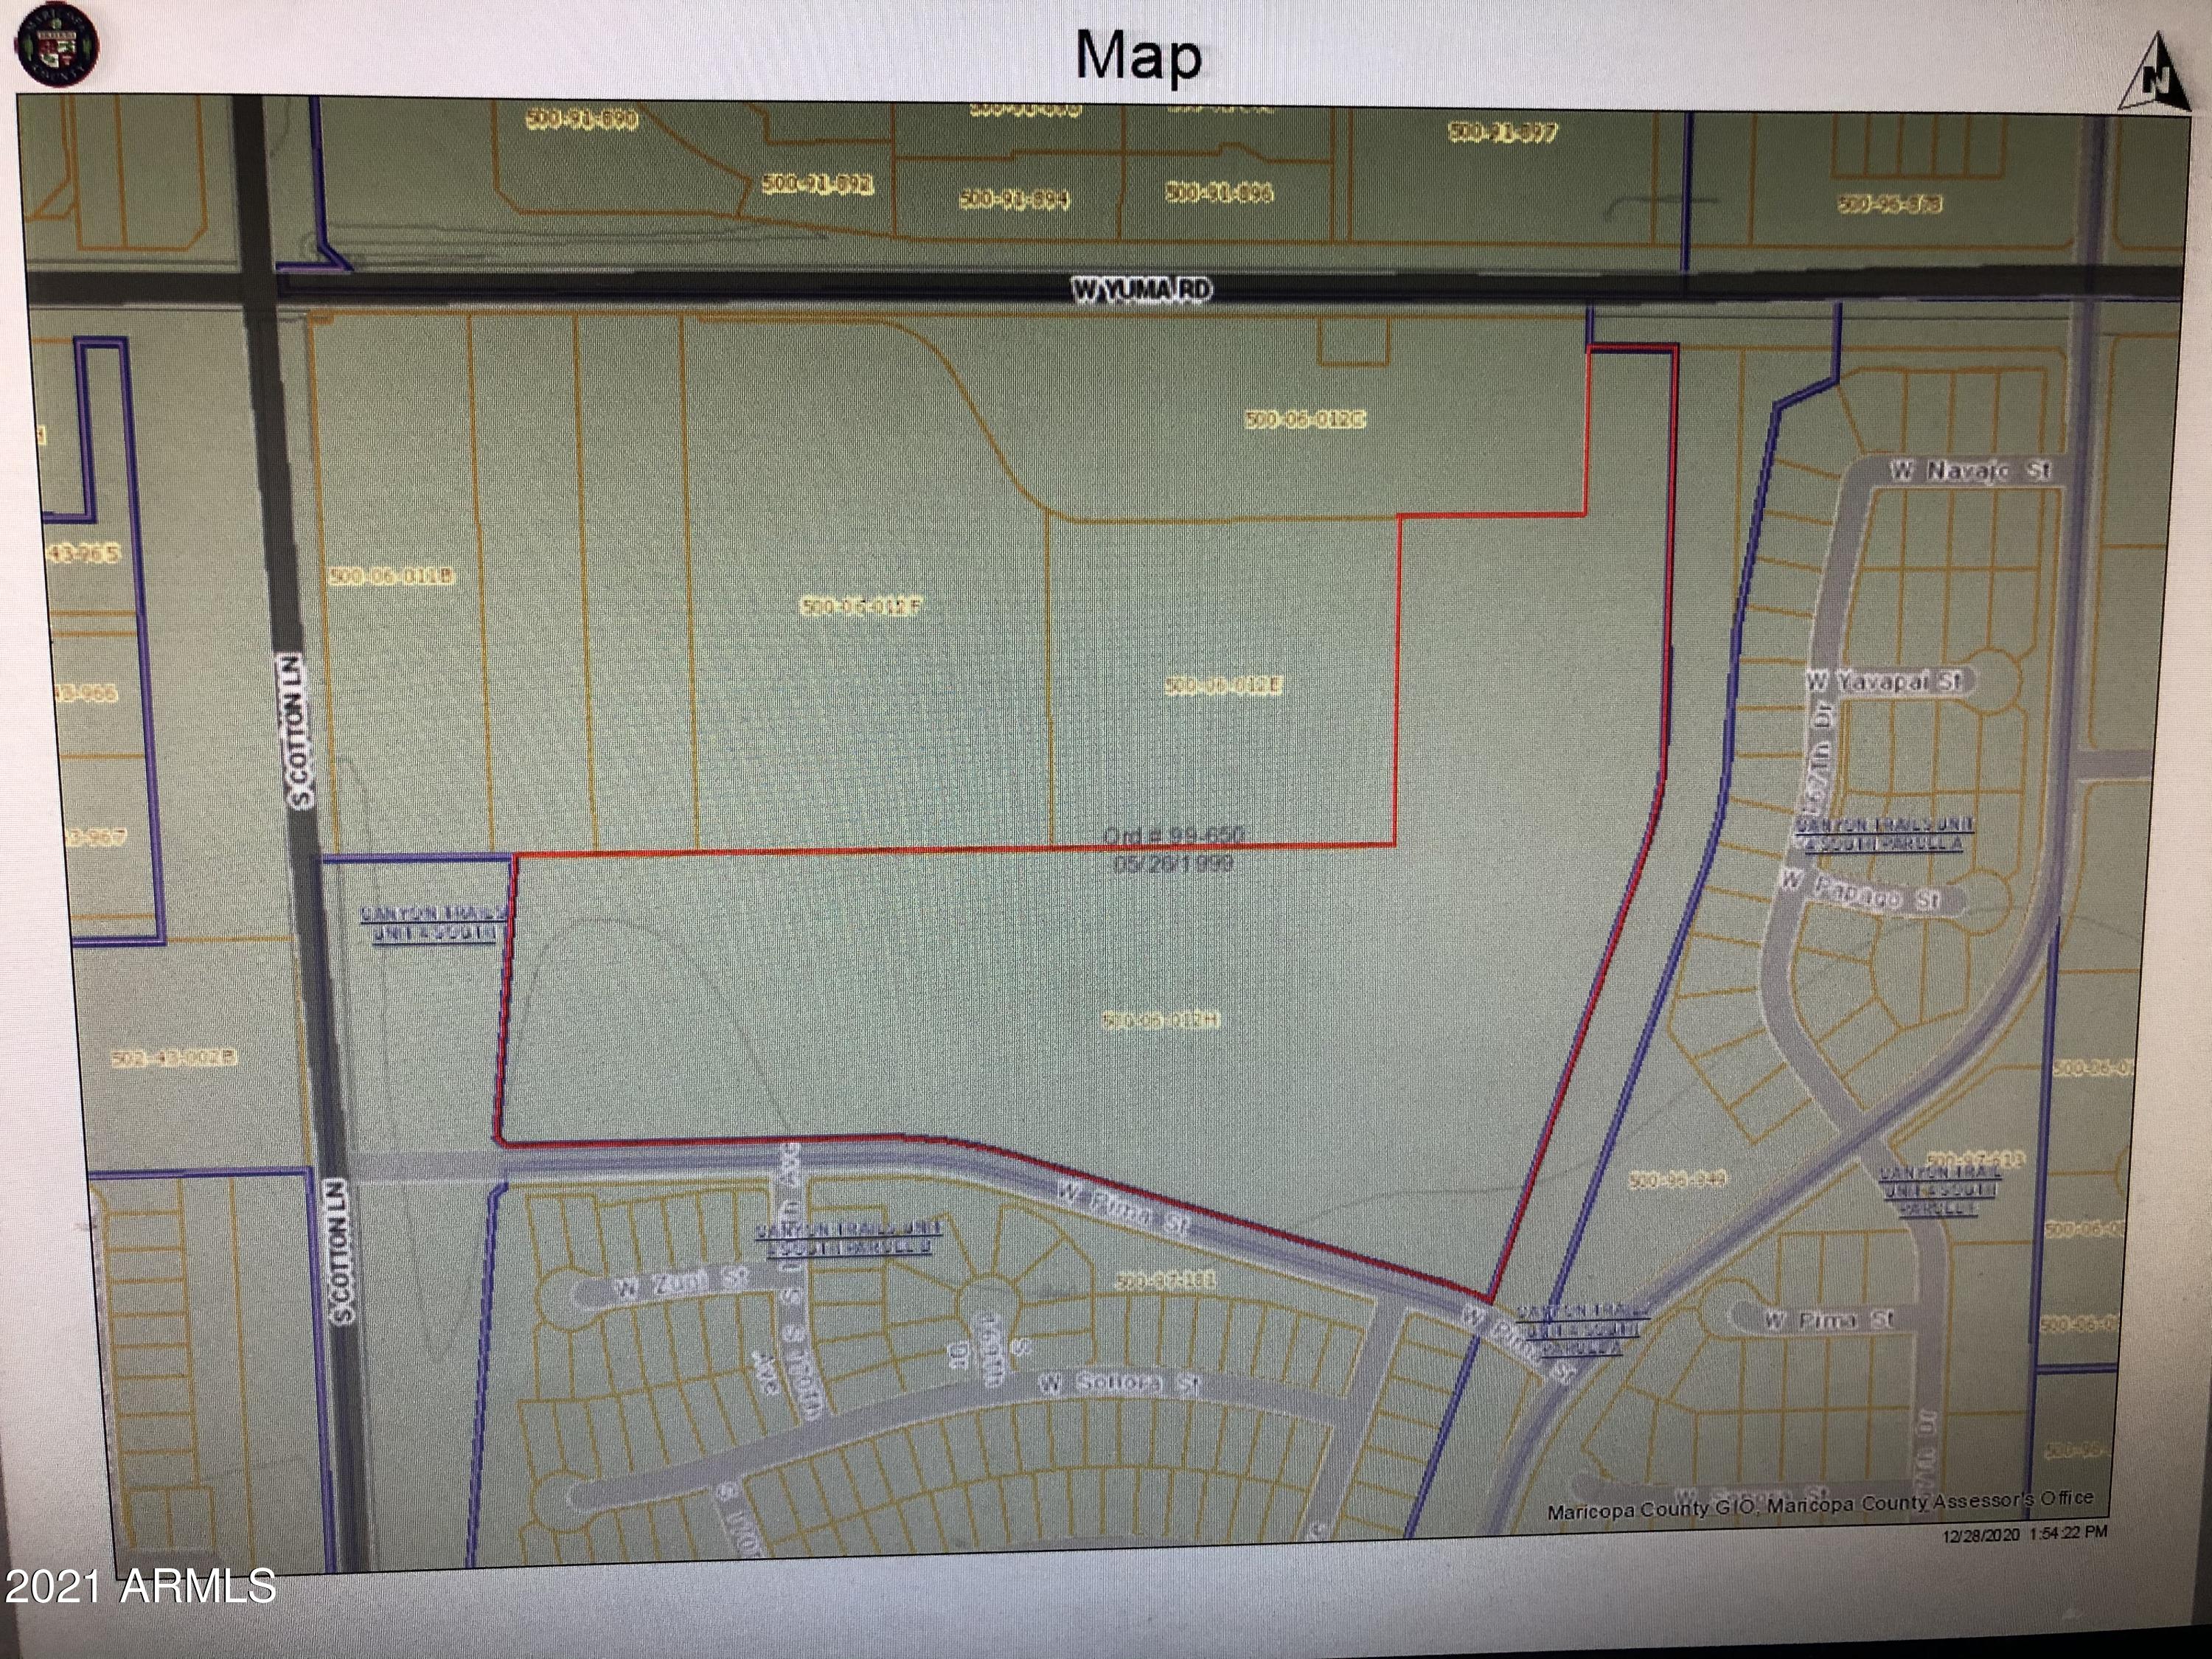
Large undeveloped lot for sale. 
Unlimited potential. 


Also for sale are the 4 parcels just North of this lot. all 4 parcels are 20.432 acres. (890,903 SQFT) Combined you could have over 45 acres to develop 
APN:500-06-007, 500-06-012C, 500-06-012F, 
500-06-012F
On the market for $3,100.000
MLS #6190667
#6190688

Goodyear

16800 W Pima Street _

None Beds

None Baths

25.06 acres

$3,400,000

MLS#: 6190688
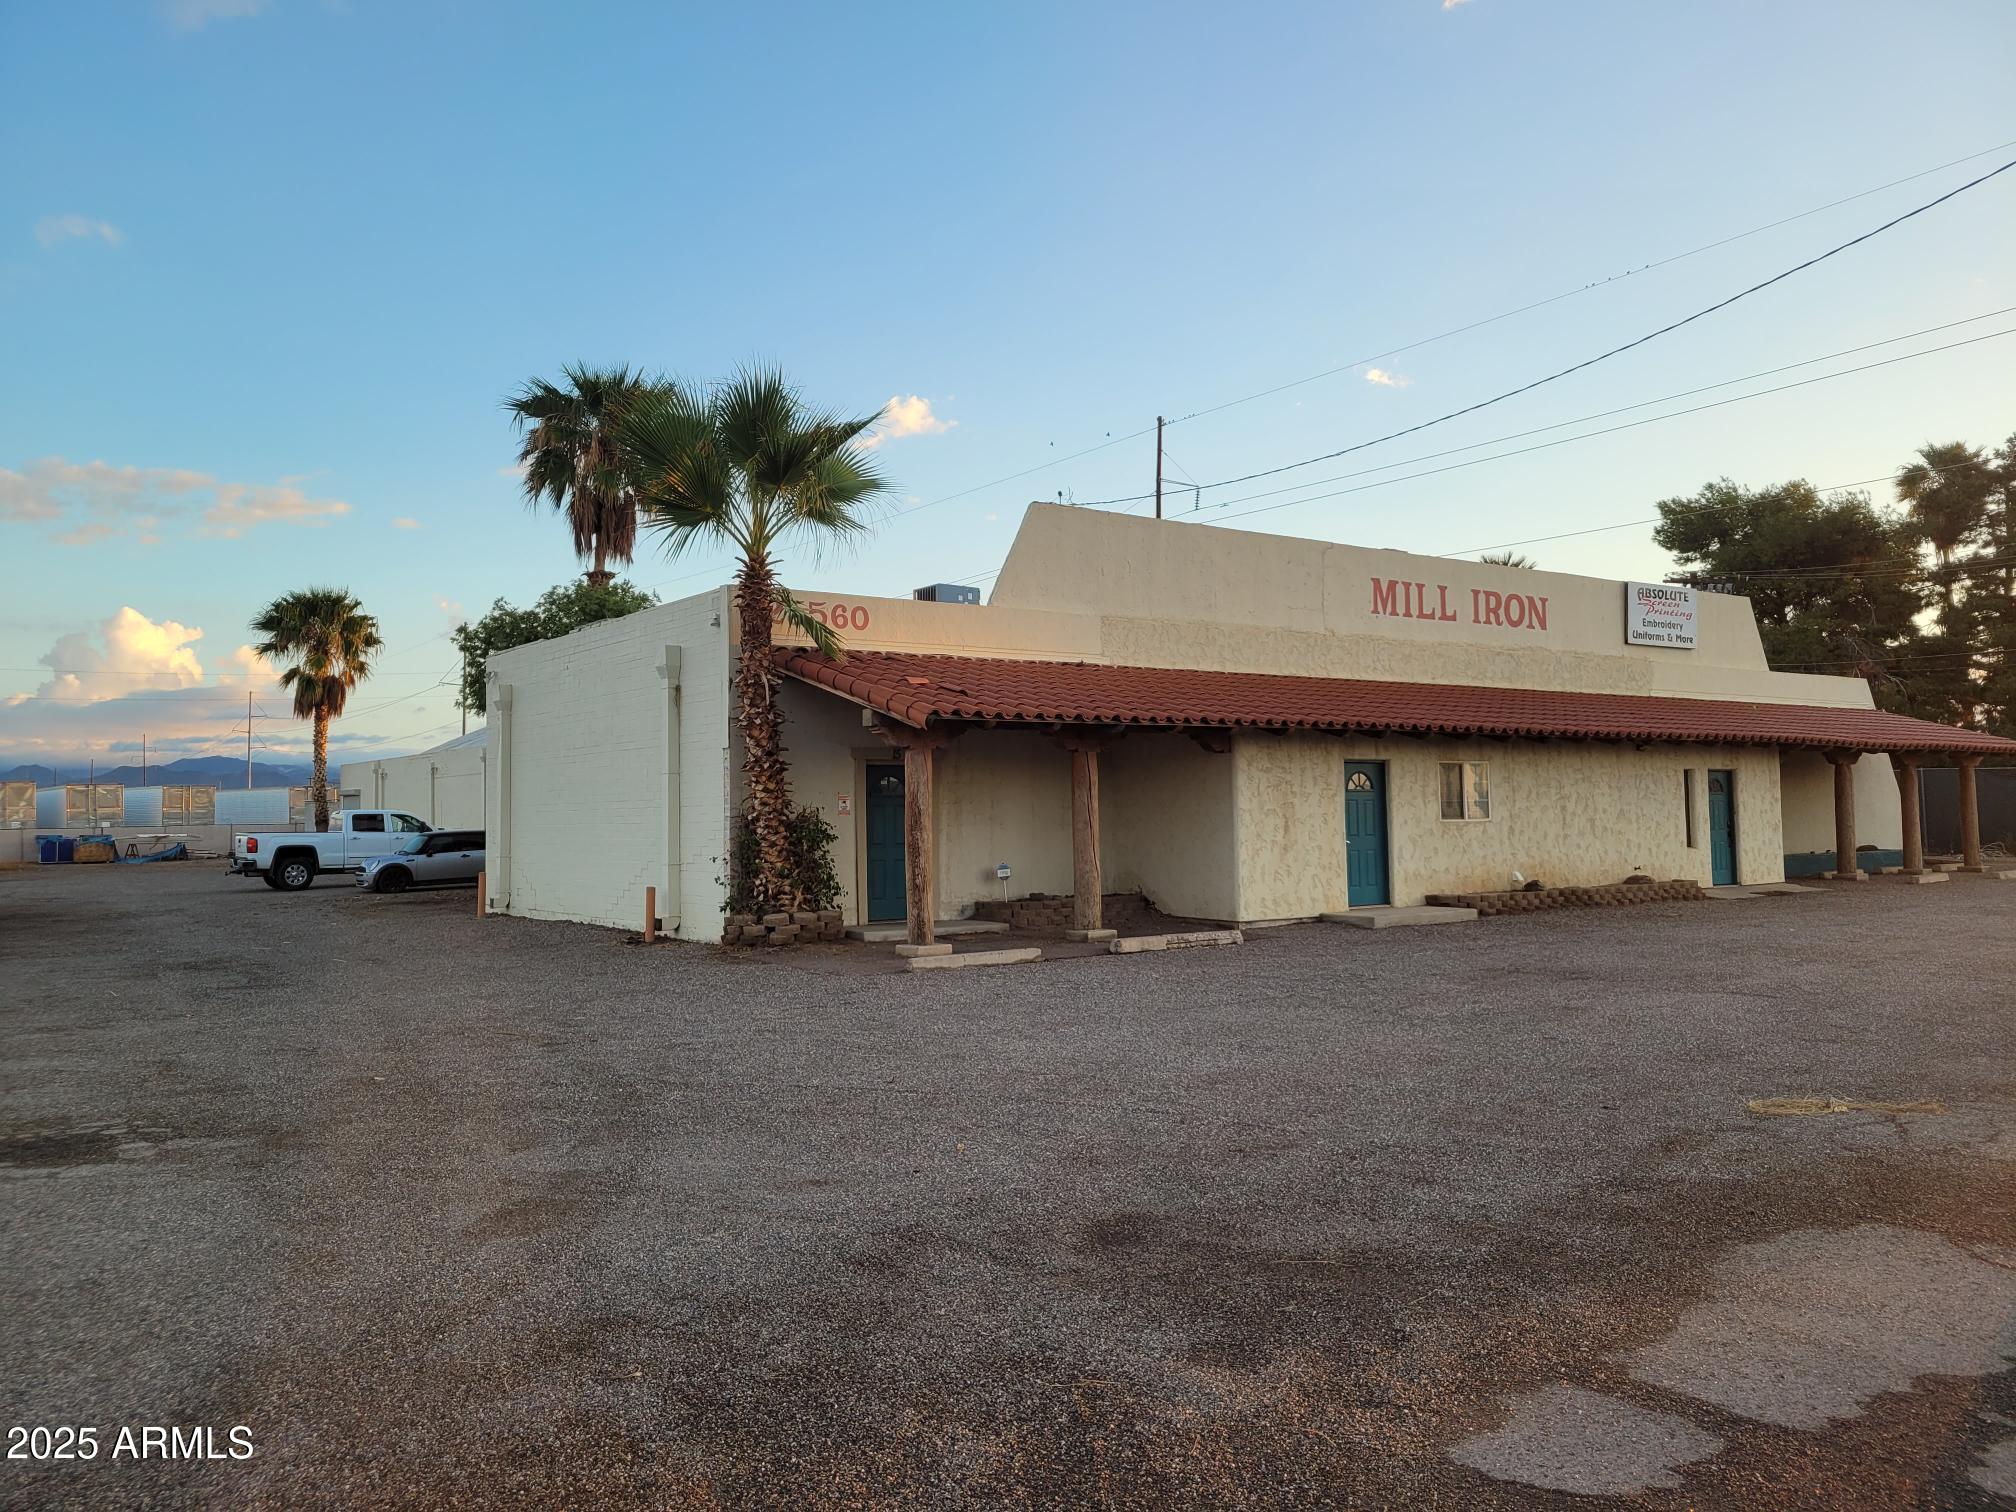
Excellent opportunity located just blocks from Downtown Buckeye and a booming area! Property sits on county island so perfect for a dispensary close to Downtown. 12,994 square feet of executive office space with retail store fronts and super large parking lot with Drive-Thru potential. Sitting on 1.39 acres space has plenty of room to expand as well.
#6945262

Buckeye

25560 W MC 85 --

None Beds

None Baths

12,945 Sq.Ft.

$3,400,000

MLS#: 6945262
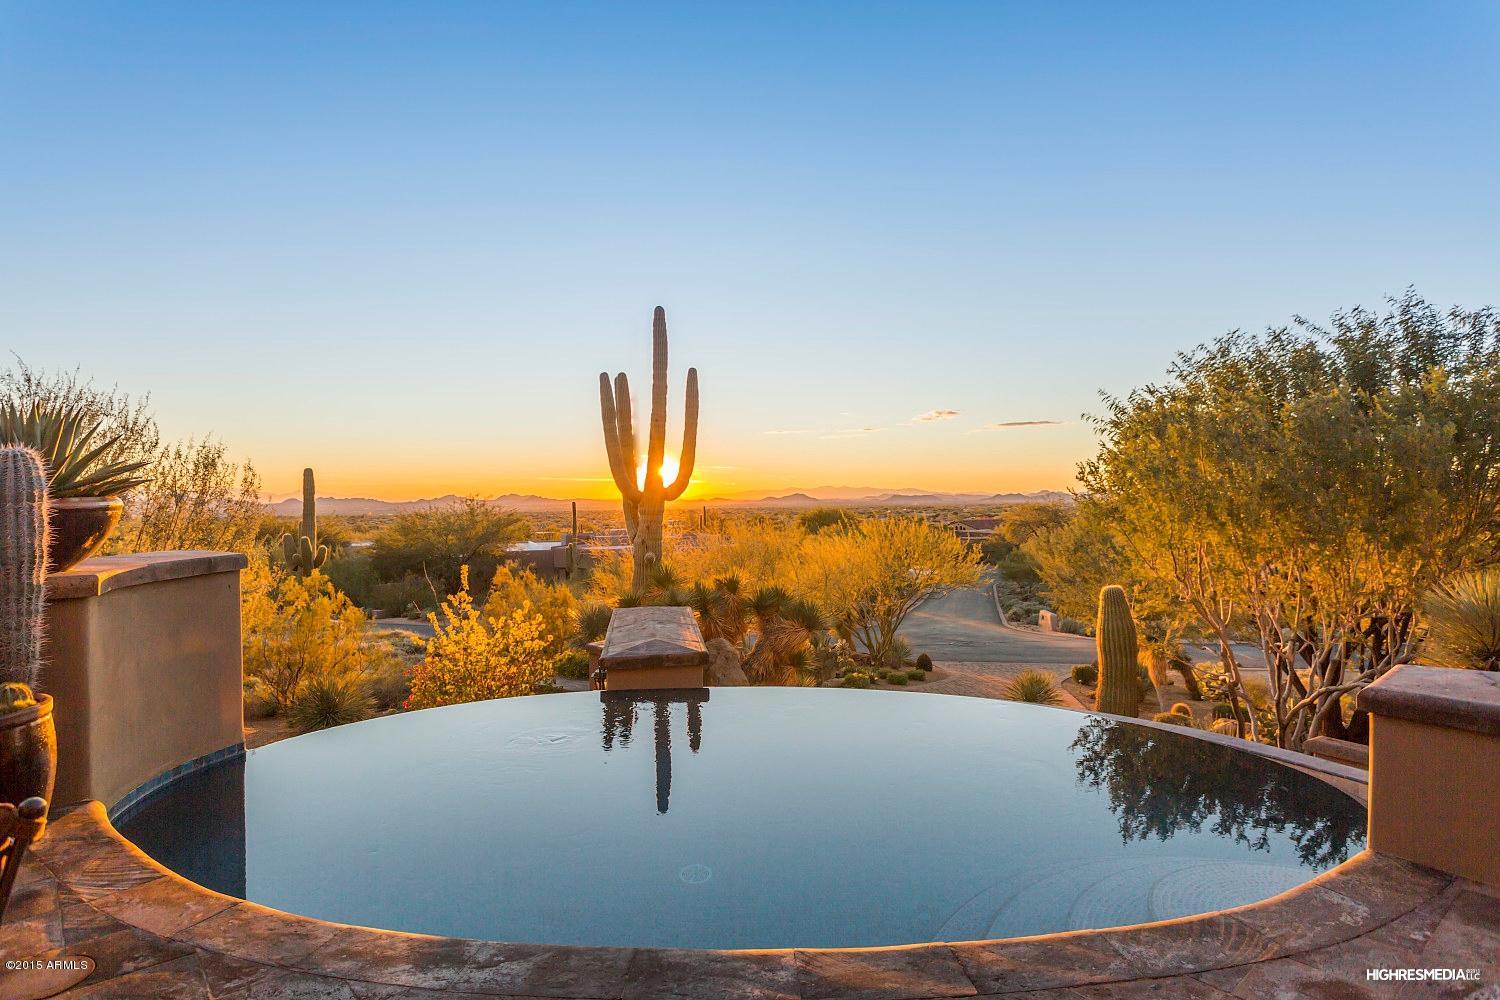
Featuring some of the most breathtaking views in the valley, this smart home was made for entertaining or sitting and enjoying the amazing mountain views. An entertainers dream, hand crafted soaring wooden beams, solid core doors and  24'' travertine tile throughout the home.  Large master with views, steam shower, gigantic bathroom, Spacious great room, chefs kitchen with huge granite island.  Huge game room with open bar, fully retractable glass doors, leading out to the infinity edge pool and spa. Full misting system to enjoy the hot summers, while enjoying the amazing views.  Sit back in the theater and enjoy a movie.  8 balconies, elevator, formal dining and wine cellar are just some of the amazing features in this home. Home comes fully furnished
#6426405

Fountain Hills

13917 E COYOTE Way

4 Beds

4 Baths

6,623 Sq.Ft.

$3,400,000

MLS#: 6426405
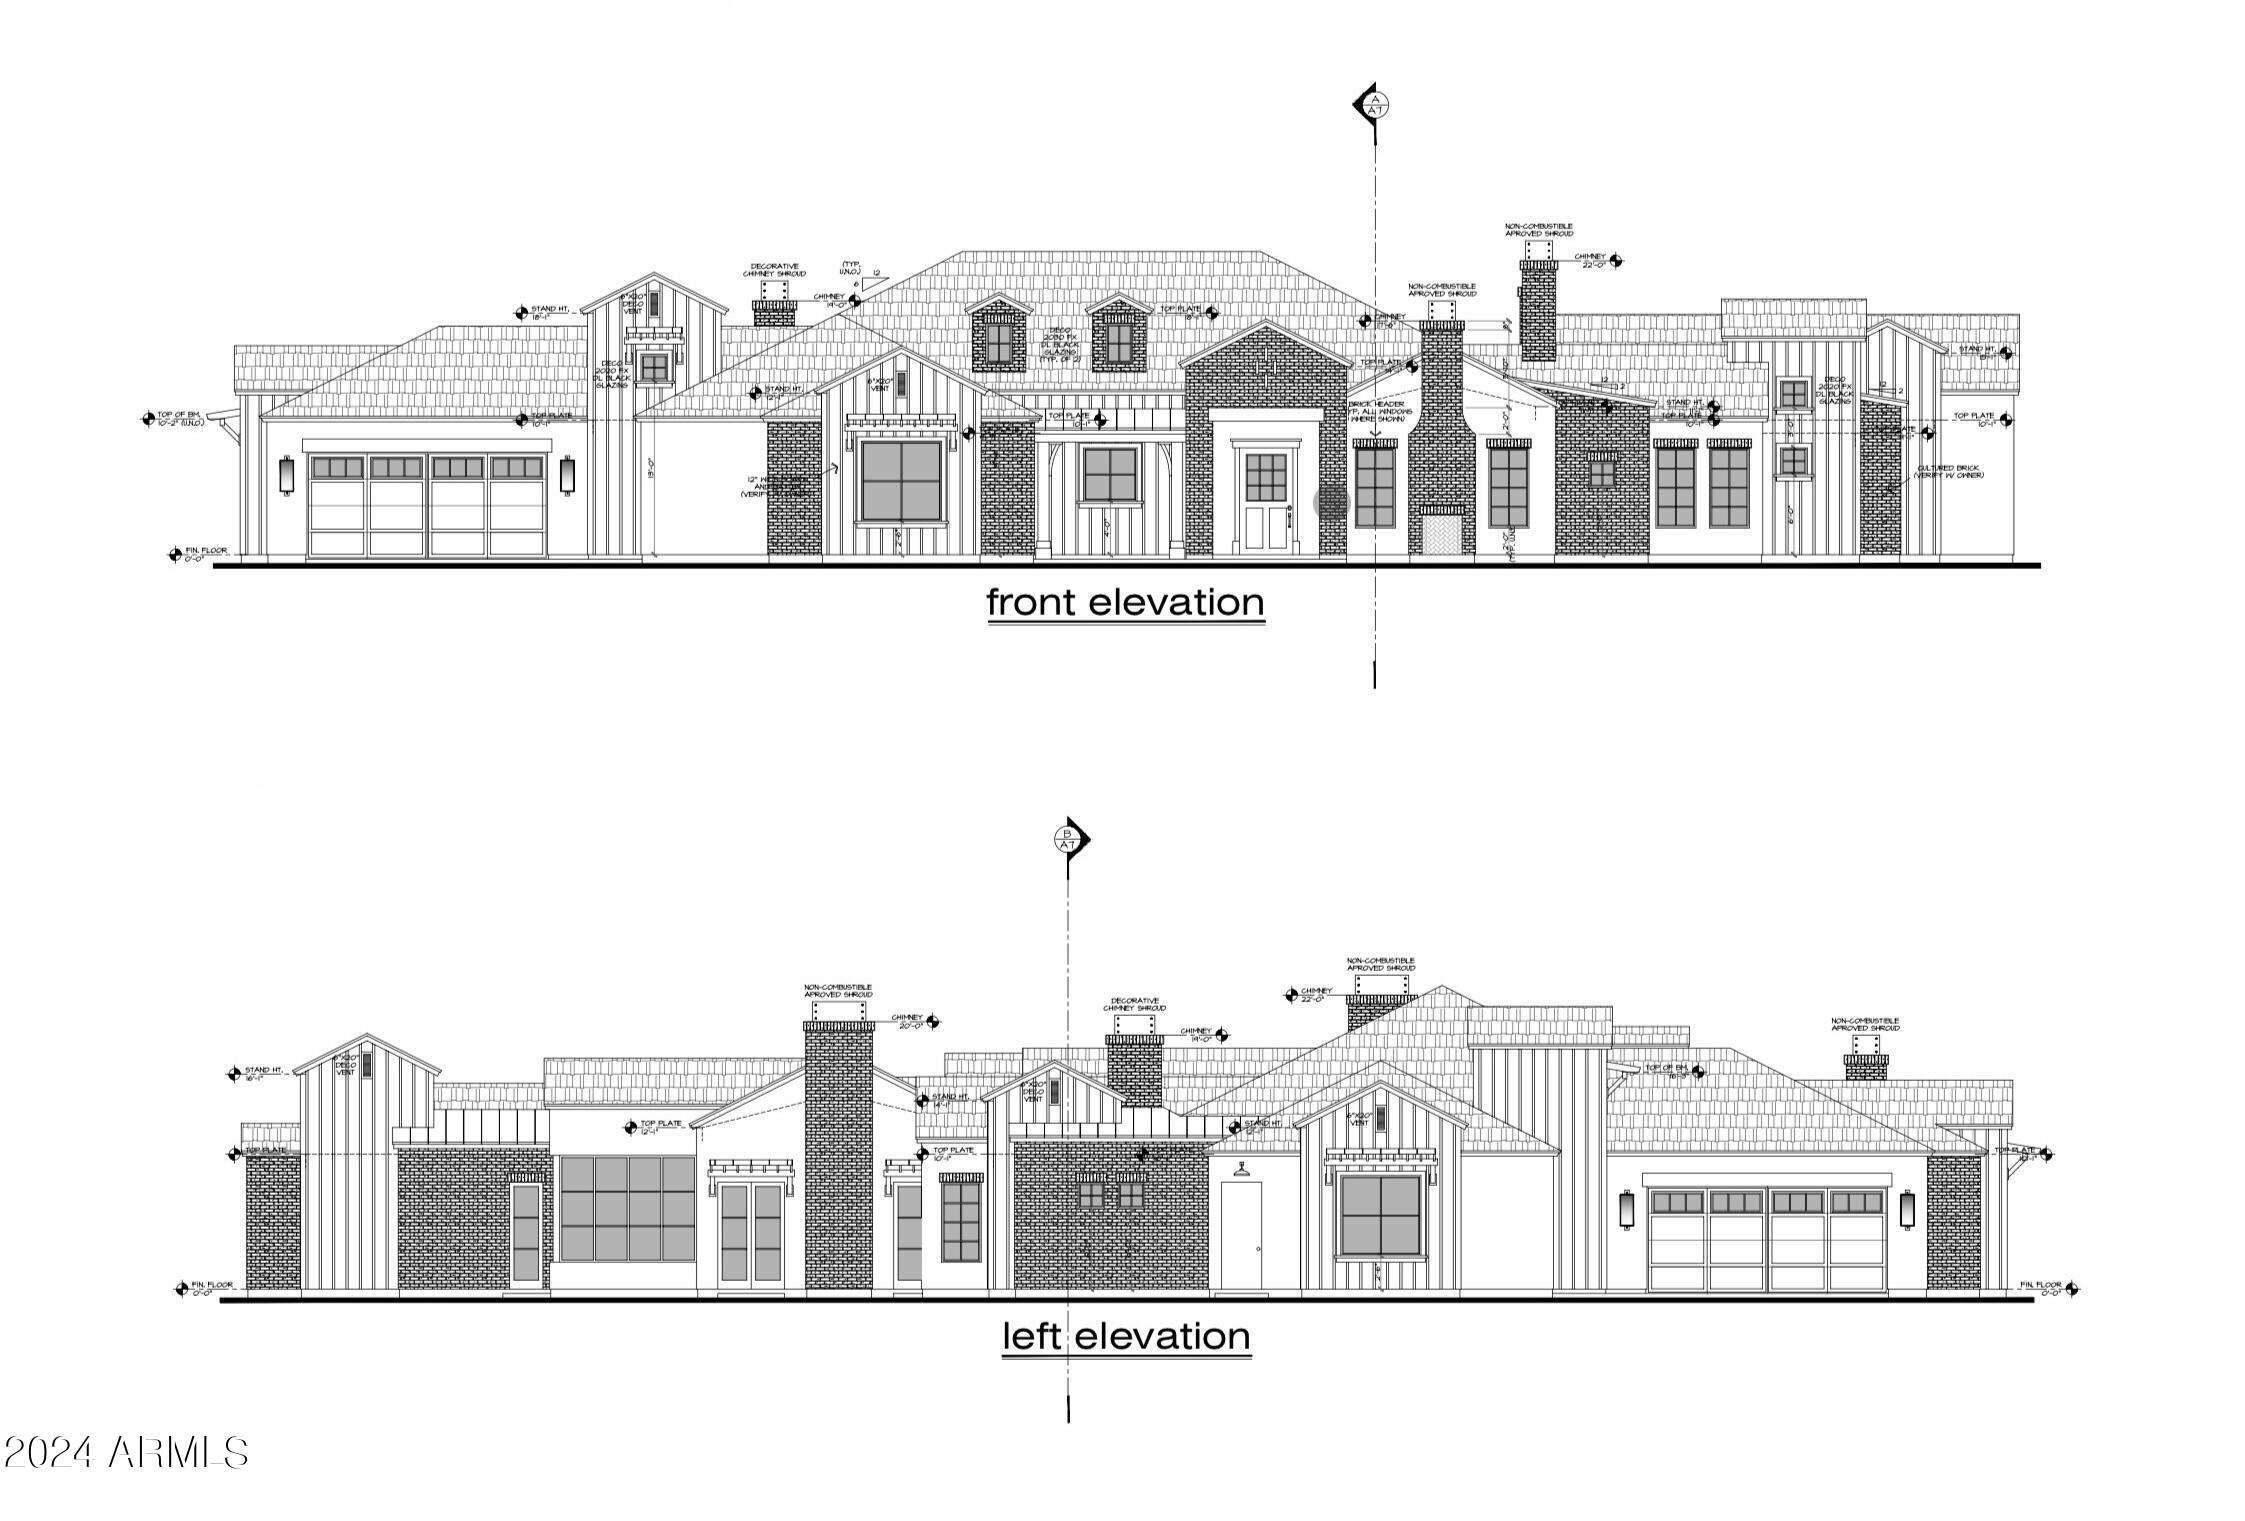
Welcome to the epitome of luxury farmhouse living in the prestigious Pecans community of Queen Creek. This magnificent estate offers an unparalleled blend of modern sophistication and rustic charm, boasting 6 bedrooms, 8 bathrooms, and an array of exquisite features throughout.

As you enter, you'll be captivated by the timeless elegance of the oak floors that grace the expansive living spaces. The grand foyer welcomes you with its soaring ceilings and abundant natural light, setting the stage for the impeccable craftsmanship and attention to detail found throughout the home. Prepare to be dazzled by the gourmet kitchen, outfitted with state-of-the-art Wolf Sub-Zero appliances, custom cabinetry, and quartz countertops. Whether you're a culinary enthusiast or simply enjoy gathering with loved ones, this kitchen is sure to inspire memorable moments and culinary delights.

Entertain in style in the spacious living areas, including a formal dining room and a cozy family room with a fireplace, perfect for relaxing evenings at home. The home theater provides the ultimate cinematic experience, while the game room offers endless opportunities for recreation and enjoyment.

Retreat to the luxurious master suite, where tranquility awaits. Pamper yourself in the spa-like bathroom, featuring a soaking tub, dual vanities, and a walk-in shower. 
Each additional bedroom is generously sized and appointed with its own en-suite bathroom, providing comfort and privacy for family and guests alike.

Step outside to discover your own private paradise, complete with a resort-style pool, spa, and outdoor kitchen. The expansive patio offers ample space for outdoor entertaining, while the lush landscaping and mature trees provide a serene backdrop for relaxation and enjoyment.

With its impeccable design, luxurious amenities, and prime location in the heart of Queen Creek's most coveted community, this modern farmhouse is truly a masterpiece of modern living.
#6716094

Queen Creek

20265 E Via De Arboles --

6 Beds

8 Baths

5,093 Sq.Ft.

$3,400,000

MLS#: 6716094
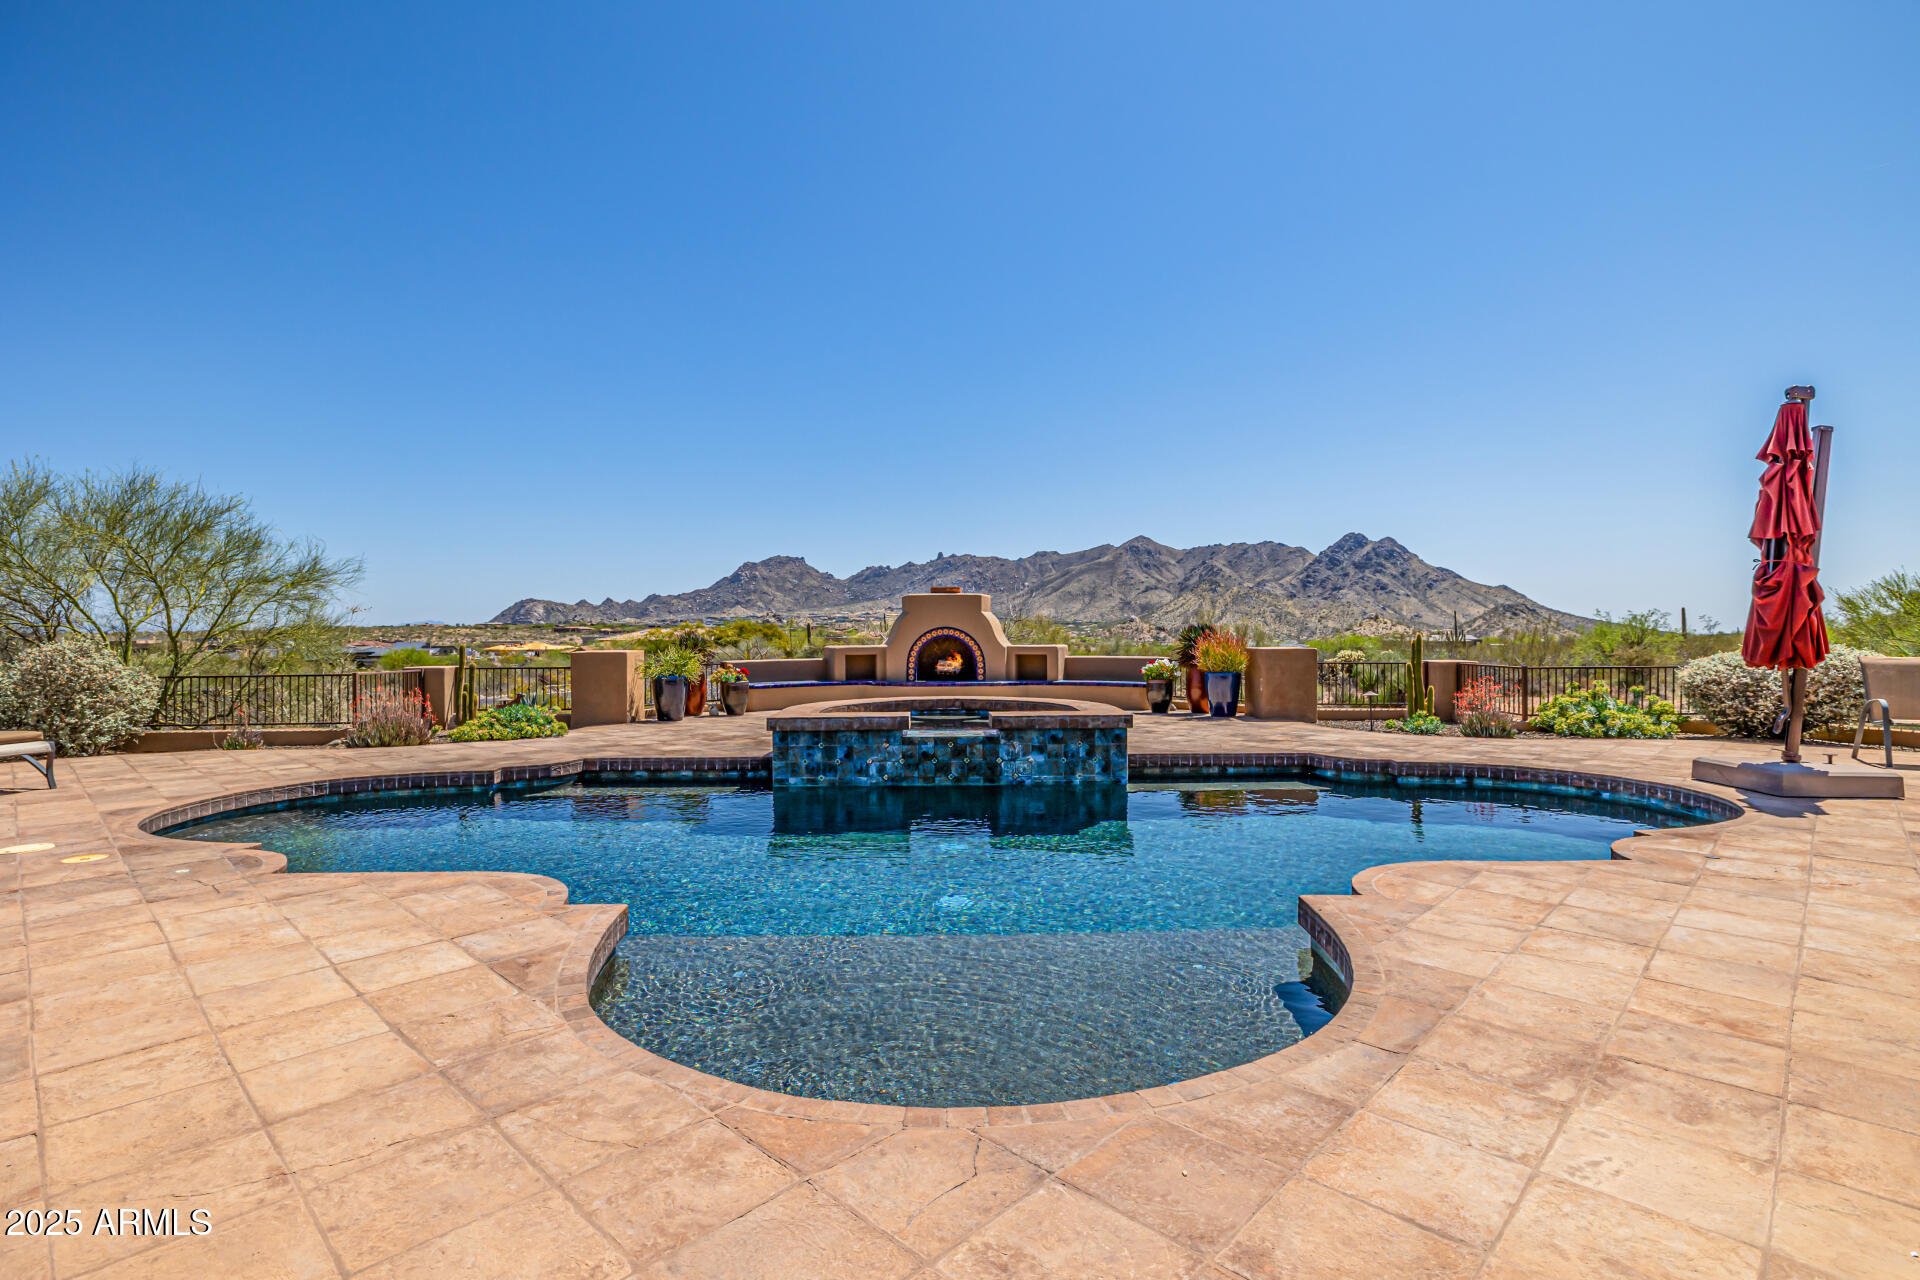
Surreal privacy, mountain, city and sunset views with extraordinary detail and custom design throughout this Bob Bacon Desert Highlands masterpiece. Walnut, stone floors, one-of-a kind ceiling treatments, Venetian plaster, granite, chef grade appliances, expansive terraces and secret patios make this home a breathtaking feast for the senses. An elevator, and ''Creston'' one touch home automation system for ease and convenience. Sumptuous master suite with relaxation area, fitness room with private view patio, and his and hers spacious adjoining closets. AZ room, billiard room, stunning dining with temperature control wine room makes this home an entertainers dream. 2bdrm, 2bth guest casita. 9 fireplaces, 6 patios, handcrafted iron fixtures. No expense spared, must view to appreciate!
#5227414

Scottsdale

10040 E HAPPY VALLEY Road 497

4 Beds

None Baths

7,120 Sq.Ft.

$3,400,000

MLS#: 5227414
Unmatched Privacy • Pristine Condition • Panoramic Desert & Mountain Views
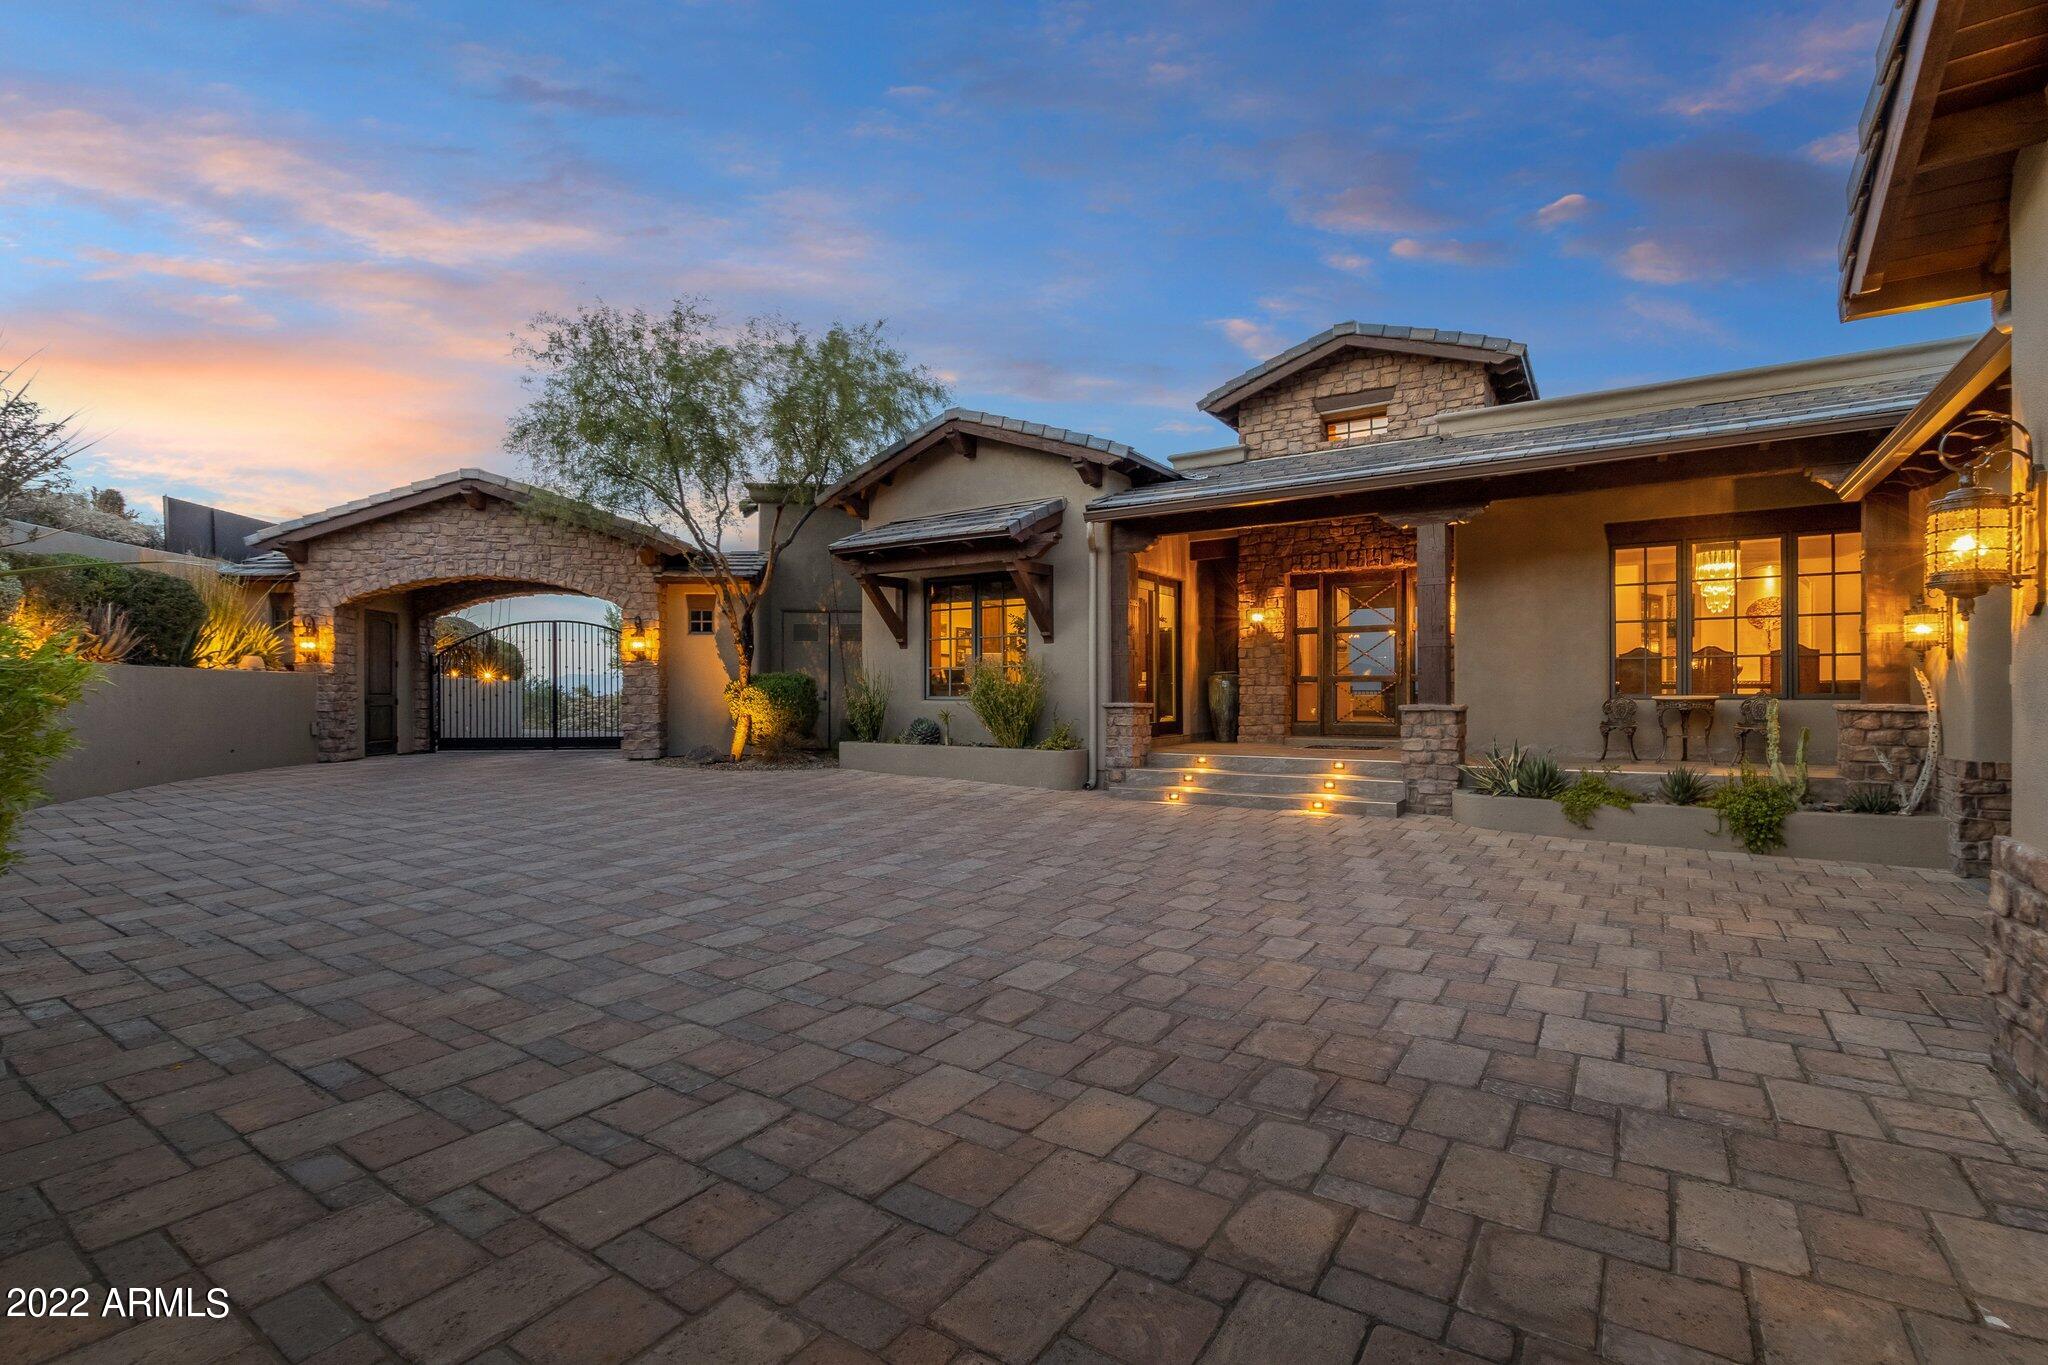
Perched on 3.78 serene acres with commanding 360° mountain and city-light views, this custom-built Tuscan estate offers the rare combination of timeless craftsmanship, immaculate condition, and breathtaking scenery from every room.
Thoughtfully designed across 4,351 sq ft, the home showcases dramatic beamed ceilings, hand-laid stonework, and walls of glass that frame sunrise-to-sunset vistas. The chef's kitchen features a professional-grade range beneath a striking copper hood, with seamless flow into open living spaces that capture the surrounding peaks.
Resort-inspired outdoor living includes a sparkling pool and spa perfectly positioned for sunset views, expansive patios for entertaining, and a pavered gated drive ensuring privacy and arrival impact. Car collectors will appreciate two garages accommodating 4-8 vehiclesincluding a professional-grade liftwhile owned solar power offers sustainable efficiency. Meticulously maintained and move-in ready, this property combines elegance, functionality, and iconic Sonoran Desert scenerya true legacy estate for those who demand extraordinary quality and endless views.
#6924137

Scottsdale

26125 N 116TH Street 9

4 Beds

3 Baths

4,351 Sq.Ft.

$3,400,000

MLS#: 6924137
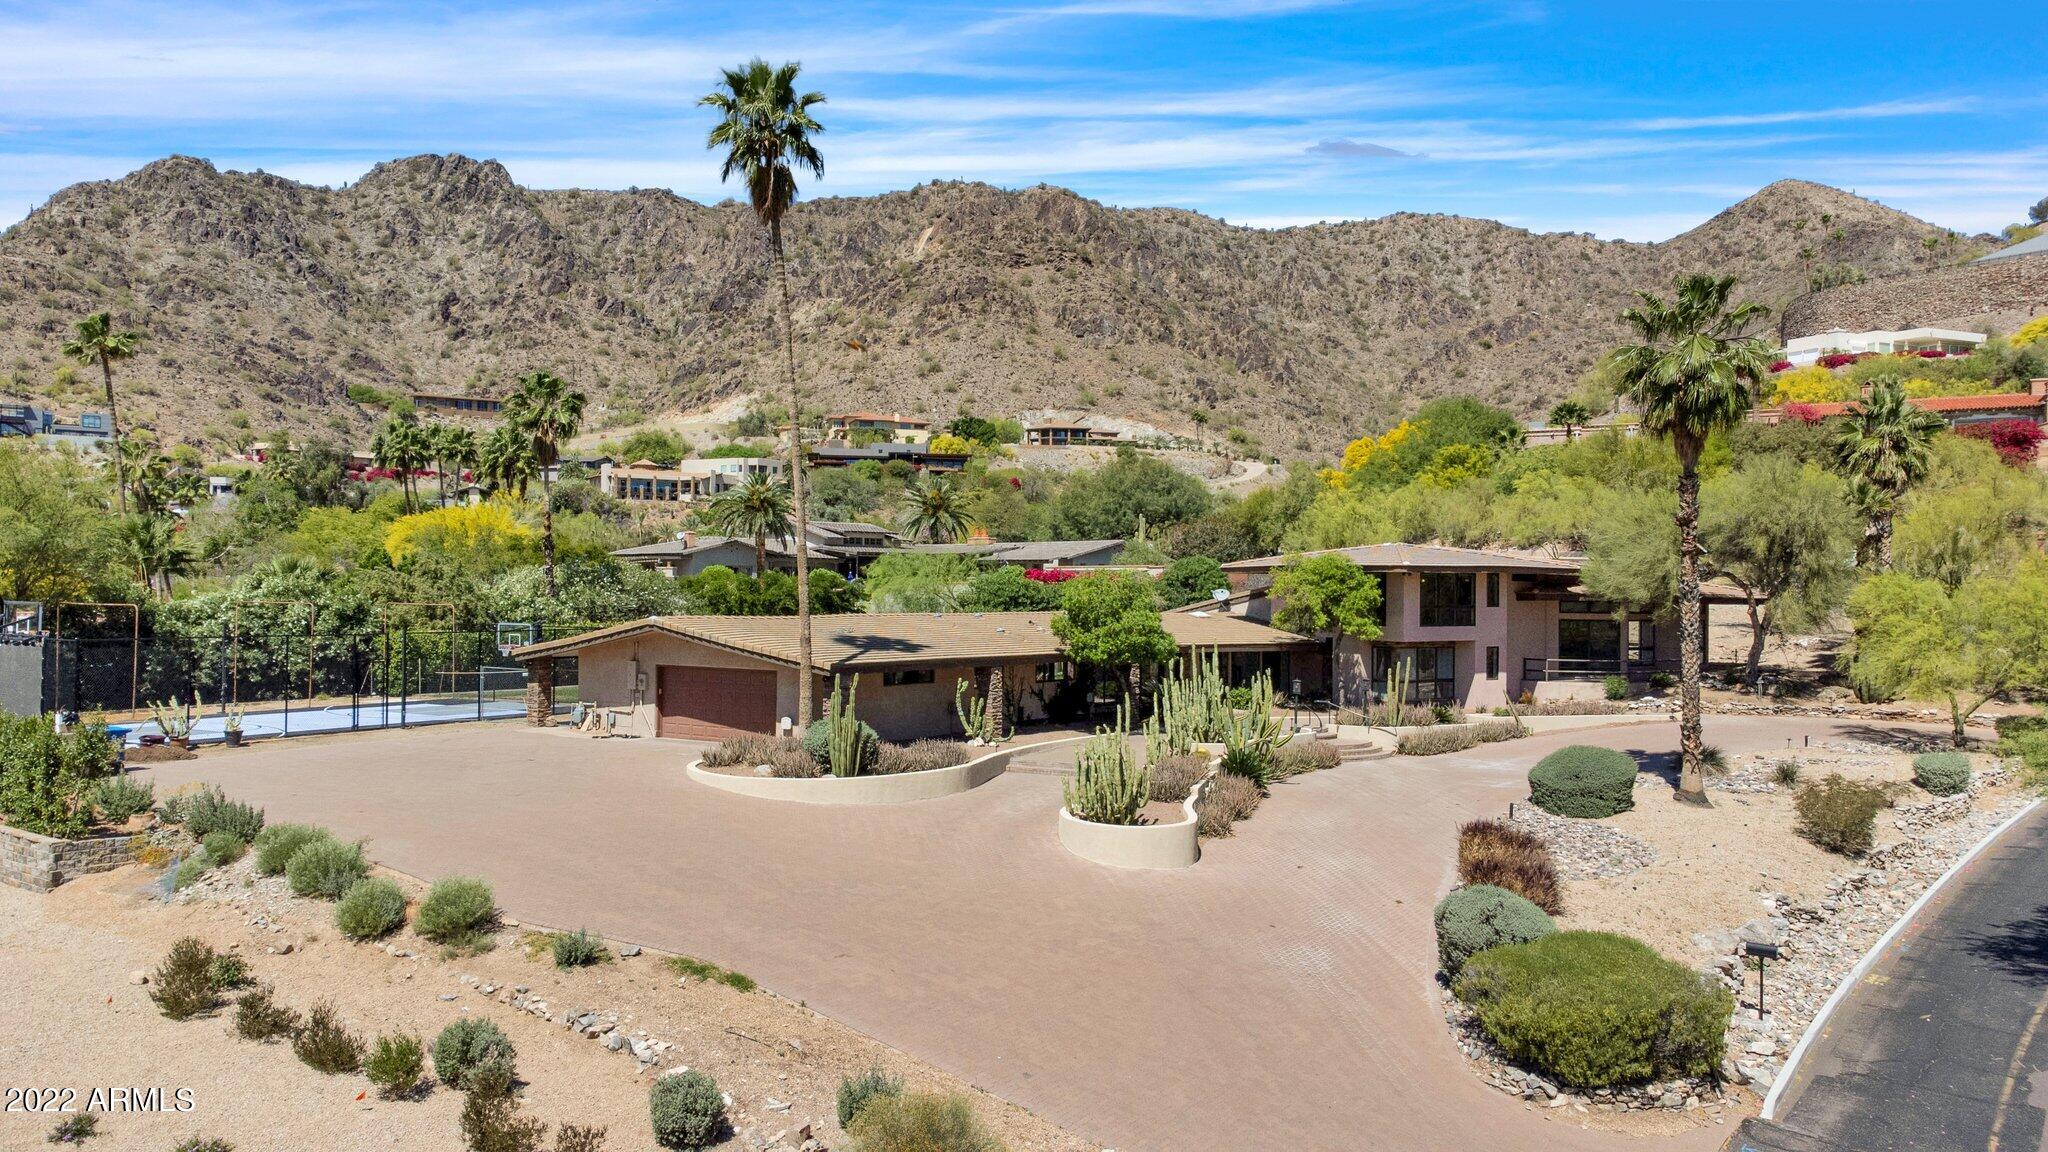
Unbelievable city lights and mountain views from nearly every room of this 5235 square foot 5 bedroom, 5.5 bathroom home in a great location in Clearwater Hills!  All bedrooms on the first level except for the upstairs guest suite. The approx 1100 master bedroom has soaring ceilings with views looking out to Mummy Mountain and Camelback Mountain.  There are two other large bedrooms with their own bathrooms on the master wing of the home and one private, upstairs bedroom suite with amazing views!  The fifth bedroom is split.  There are beautiful new white oak floors throughout the main level. The kitchen has gorgeous new custom cabinetry, new quartz counters and new stainless sinks!  The private backyard has a huge grass area, and top notch sport court.  The home sits on a .98 acre lot!
#6381000

Paradise Valley

7342 N Brookview Way

5 Beds

5 Baths

5,235 Sq.Ft.

$3,400,000

MLS#: 6381000
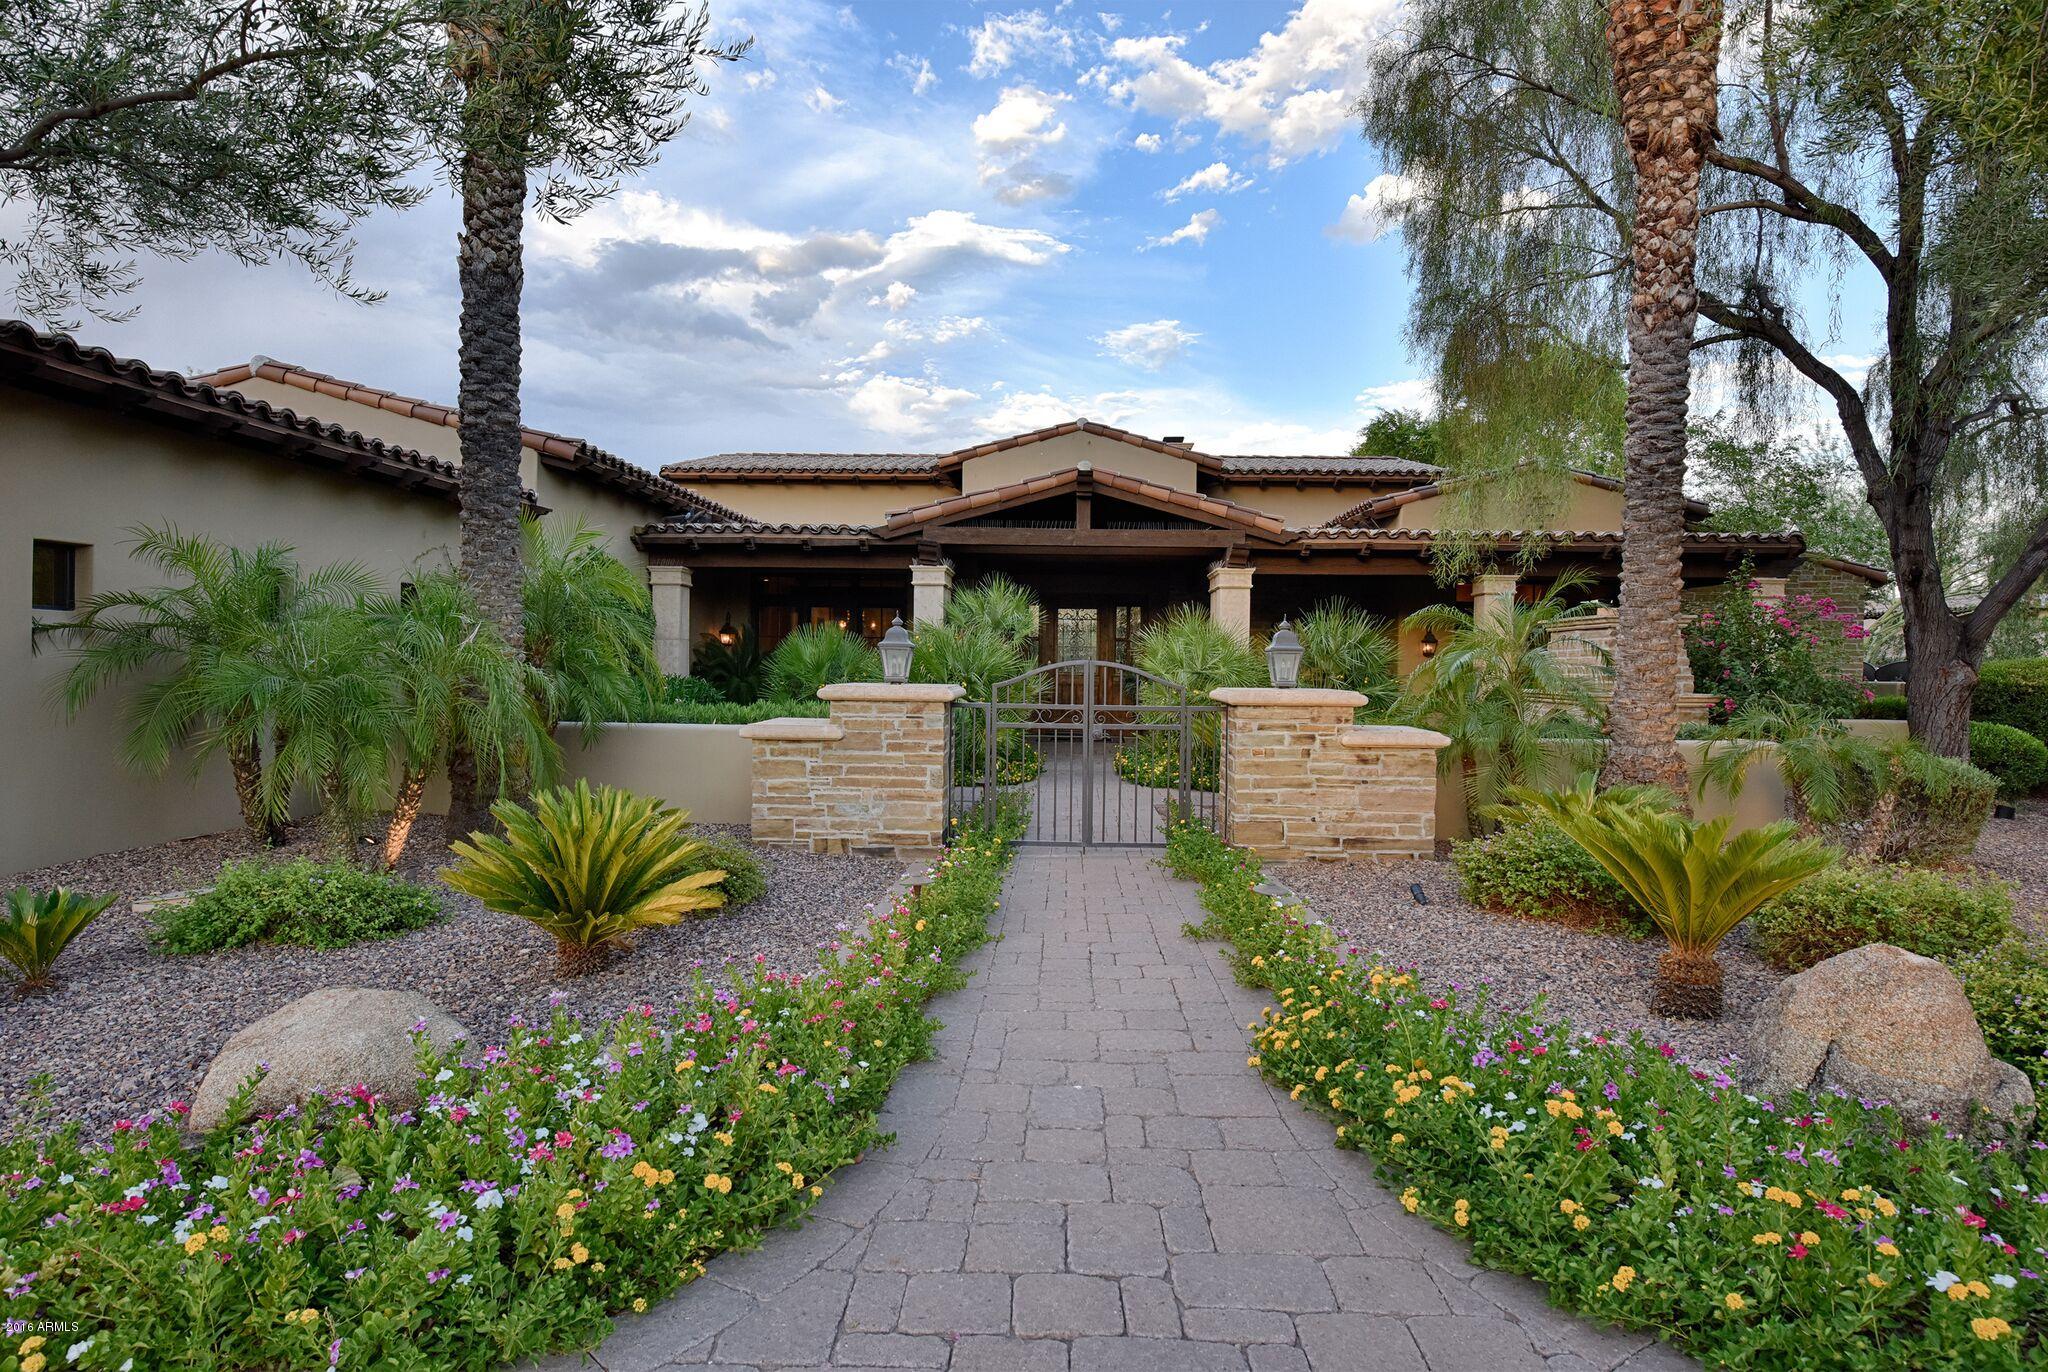
Elegant & timeless property built by Calvis Wyant now available from original owners.  Tucked away on an interior lot in highly desired & exclusive community of Judson.  Home has been so well cared for and gently lived in it seems new!  Interior lot & lush grounds ensure private, peaceful setting.  Made for entertaining w/family & friends, resort style backyard has something for everyone: Sport court-basketball, volleyball, tennis, young ones will love built in trampoline & play house!  Outdoor BBQ & oversized Ramada with fireplace will keep all family/guests entertained. Inside Gourmet Chef's kitchen w/top of line appliances, wine room, all bedrooms w/en-suite baths. Master retreat with fireplace, ​his/her closets, ​sitting​/lounge area, and/or workout room.   Library/Office is located off the front entry of the master and split from additional bedrooms.  Beam boxed ceiling with built in shelving and beautiful front entry views.   Large outdoor covered patio offers great al fresco dining.  Two outdoor fireplaces - one under the Ramada and the other off the front entry - valet positioning.  Interior 4 , (2) in the master retreat, living room and family room.  Main House 6407 sq. ft, GH 581, Combined total 6988.
#5485553

Paradise Valley

6643 N 66TH Place

5 Beds

None Baths

6,407 Sq.Ft.

$3,400,000

MLS#: 5485553
None
#5648196

Phoenix

4932 E CALLE DEL NORTE --

5 Beds

None Baths

6,100 Sq.Ft.

$3,400,000

MLS#: 5648196

* Listings identified with the FMLS IDX logo come from FMLS and are held by brokerage firms other than the owner of this website. The listing brokerage is identified in any listing details. Information is deemed reliable but is not guaranteed. If you believe any FMLS listing contains material that infringes your copyrighted work please click here to review our DMCA policy and learn how to submit a takedown request. Ā© 2024. First Multiple Listing Service, Inc.
Stunning Views and more

Featured listing

Stunning Views and more

Browse Properties

Categories

Homes Tailored to Your Lifestyle

Buyers Guide

Buying a home is one of the most exciting milestones of your life.

View more

Sellers Guide

Putting your home on the market can be a stressful process, especially when you don’t know what to expect.

View more

Market report

With just a few clicks, you'll gain instant access to valuable insights about the real estate market, including trends, property values, and community analytics.

View more

Home value

Unlike automated valuations, our hands-on review will provide a comprehensive opinion of your home’s value while considering important interior elements and other location intangible factors that machine algorithms so often miss.

View more

Buyers resources

Guides on financing, inspections, and choosing the right Realtor for a smooth home purchase.

Sellers resources

Practical tips on staging, pricing, and preparing your home to attract buyers and maximize your sale.

 - property

Send a message

Message successfully sent.

Reason for contacting?

I agree to receive email communication and understand I can unsubscribe at any time.

I agree to be contacted by The Mandy Gold Team | Haymore Real Estate LLC via call, email, and text for real estate services. To opt out, you can reply 'stop' at any time or reply 'help' for assistance. You can also click the unsubscribe link in the emails. Message and data rates may apply. Message frequency may vary. Privacy Policy

Sign In Sign Out

Virtual Assistant

Would you like to take the next step with this property? We can help you schedule a showing or virtual tour, or send you more details.

Yes, I would like more information.

Thank You for Your Reply, One of Our Agents will contact you as soon as possible

No, maybe later.

Thank you, you can always contact me via email, phone number or through the contact form.

Realhub AI

Lucy - Your AI-Powered Realtor

Update Your Temporary Password

Personalize your search

Enter your email and we'll notify you immediately when new listings match what you're looking for.

or enter email address

Already have an account ? Login here

Continue your home search

I agree to receive communications and understand I can unsubscribe at any time.

I agree to be contacted by The Mandy Gold Team | Haymore Real Estate LLC via call, email, and text for real estate services. To opt out, you can reply 'stop' at any time or reply 'help' for assistance. You can also click the unsubscribe link in the emails. Message and data rates may apply. Message frequency may vary. Privacy Policy

Already have an account ? Login here

We use cookies

We use cookies primarily for analytics to enhance your experience. By accepting, you agree to our use of these cookies. You can manage your preferences or learn more about our cookies policy.