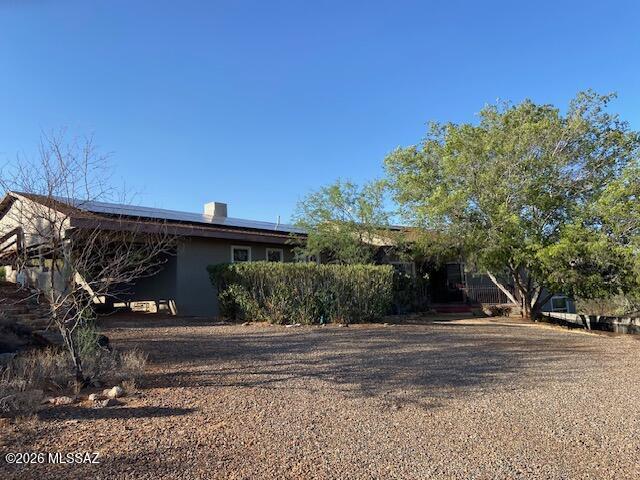
10393 E Roylstons Lane

Tucson, AZ 85747

Contemporary, Santa Fe, Territorial, Southwestern

Tucson, AZ 85747

10393 E Roylstons Lane

$549,997

MLS#: 22628041

Status: Active

Listing provided by: Realty Executives Arizona Territory

Listing agent phone: None

Last update: 3 hours ago

New on site today

Civano 1 (166-527) - Residential

About

Over $85K in 2026 upgrades! This completely remodeled Civano home offers 4 bedrooms plus a bonus room, scored concrete & LVP flooring, 26 new windows, fresh interior & exterior paint, and all-new fixtures, fans & door hardware. Gourmet kitchen w/quartz countertops & waterfall edge, 42-inch soft-close cabinetry, dovetail drawers, pull-out spice cabinet, appliance garage w/quad outlet on a dedicated circuit & all-new appliances. Beautifully updated baths w/new vanities, quartz, mirrors & toilets. Peace of mind: recently recoated roof w/warranty, new water heater, serviced HVAC & cleaned ductwork. N/S orientation! Top-rated Vail schools incl. Mica Mountain High. Enjoy 2 pools, tennis/pickleball, a community garden & events in walkable Civano. Nothing left to do but move in & make it your own!

Property

Beds

4

Full Baths

2

1/2 Baths

None

Year Built

2002

Sq.Footage

2,140

Features

Features & Amenities

Interior

  • Other Interior Features

    Beamed Ceilings, Walk-In Closet(s), High Ceilings, Pantry, Low Flow Plumbing Fixtures, High Speed Internet

  • Total Bedrooms

    4

  • Bathrooms

    2

  • Basement YN

    NO

  • Cooling YN

    YES

  • Cooling

    Central Air, Ceiling Fan(s)

  • Fireplace YN

    YES

  • Heating YN

    YES

  • Heating

    Forced Air, Natural Gas, Exhaust Fan

  • Pet friendly

    N/A

Exterior

  • Garage

    Yes

  • Garage spaces

    2

  • Construction Materials

    Stucco, Frame

  • Parking

    Garage Door Opener, Detached

  • Patio and Porch Features

    Covered

  • Pool

    No

Area & Lot

  • Lot Features

    Few Trees

  • Lot Size(acres)

    0.18

  • Lot Size(square feet)

    8,211

  • Property Type

    Residential

  • Property Sub Type

    Single Family Residence

  • Architectural Style

    Contemporary, Santa Fe, Territorial, Southwestern

Price

  • Sales Price

    $549,997

  • Tax Amount

    $3,818

  • Financing Options

    FHA, VA Loan, Conventional, Cash, Submit

  • Sq. Footage

    2,140

  • Price/SqFt

    $257

HOA

  • Association

    YES

  • Association Fee

    $147

  • Association Fee Frequency

    Monthly

  • Association Fee Includes

    N/A

Property Resources

  • Horse Property

    NO

School District

  • Elementary School

    Civano Elementary

  • Middle School

    Civano Middle School

  • High School

    Mica Mountain

Property Features

  • Association Amenities

    Park, Pool, Tennis Court(s), Sport Court, Trail(s)

  • Senior Community YN

    NO

  • Water Source

    Public

Schedule

Schedule a Showing

Showing scheduled successfully.

What is 3 + 4 ?


Mortgage calculator

Estimate your monthly mortgage payment, including the principal and interest, property taxes, and HOA. Adjust the values to generate a more accurate rate.

Your payment

Principal and Interest:

$

Property taxes:

$

HOA fees:

$

Total loan payment:

$

Total interest amount:

$

Location

  • County

    Pima

  • Elementary School

    Civano Elementary

  • Middle School

    Civano Middle School

  • High School

    Mica Mountain

Listing Courtesy of Rachael Benge, Realty Executives Arizona Territory

RealHub Information is provided exclusively for consumers' personal, non-commercial use, and it may not be used for any purpose other than to identify prospective properties consumers may be interested in purchasing. All information deemed reliable but not guaranteed and should be independently verified. All properties are subject to prior sale, change or withdrawal. RealHub website owner shall not be responsible for any typographical errors, misinformation, misprints and shall be held totally harmless.

Agent Kelly Hammer

Kelly Hammer

Associate Broker / RealtorĀ®

Call Kelly today to schedule a private showing.


* Listings on this website come from the FMLS IDX Compilation and may be held by brokerage firms other than the owner of this website. The listing brokerage is identified in any listing details. Information is deemed reliable but is not guaranteed. If you believe any FMLS listing contains material that infringes your copyrighted work please review our DMCA policy and learn how to submit a takedown request.Ā© 2024 FMLS.

Properties

Related properties

New on site today
No HOA! Tucked at the end of a cul-de-sac with room for an RV or horses, this 2023 custom home delivers space and privacy inside and out. Built for effortless entertaining, the living area and expansive kitchen flow into a den wired for a theater projector and surround sound. Both the kitchen and den open onto a full-length wrap-around porch for seamless indoor-outdoor living. Two spacious primary suites offer rare flexibility for guests or extended households, alongside a large third bedroom with an adjacent full bath and an oversized laundry room with extra cabinetry and counter space. Complete with ten-foot ceilings and vaulted living areas, a 3-car garage, metal roof, spray foam insulation, ceiling speakers throughout home, porch and garage, and security/audio pre-wiring. Owner/Agent
#22628032

Tucson

7880 W Southern Triangle Place

3 Beds

3 Baths

2,500 Sq.Ft.

$535,000

MLS#: 22628032

New on site today
Mountain views and a scenic wash backdrop welcome you to this beautifully maintained Laredo model with casita in SaddleBrooke! Featuring 3 bedrooms, 3 baths plus a den, this inviting home offers tile flooring throughout and a beautiful built-in entertainment center in the great room. A paver walkway and attractive landscaping create a welcoming first impression. Step outside to the covered patio with pavers and outdoor living area, perfect for relaxing, entertaining and enjoying the mountain views. A wonderful blend of comfort, charm and desert scenery!
#22628031

Tucson

62837 E Sandlewood Road

3 Beds

3 Baths

2,234 Sq.Ft.

$575,000

MLS#: 22628031

New on site today
Open house
Discover exceptional SaddleBrooke living in this beautifully maintained Topaz model, ideally situated on a spacious corner lot with stunning mountain views. Offering 3 bedrooms and 3 full bathrooms, including a private casita, this home combines thoughtful design, comfort, and plenty of room for entertaining. The open-concept floor plan features a welcoming great room flowing seamlessly from the remodeled kitchen, complete with stainless steel appliances, a gas range, and extended wraparound granite countertops featuring a wet bar and additional cabinetry. This thoughtfully designed space offers exceptional functionality and is perfect for entertaining family and friends. Stylish lighting adds a modern touch throughout. Consistent wood-plank tile flooring extends throughout the main home with no carpet, while the casita also features tile flooring. Fresh neutral paint throughout creates a light, bright, move-in-ready feel.
Step outside to enjoy the expansive outdoor living spaces, featuring an extensive brick-paver patio, two covered patios, and beautiful mountain views that can be enjoyed both inside and out. The brick-paver driveway, extended garage, and separate golf cart garage add convenience and enhance the home's impressive curb appeal.
Numerous improvements provide added peace of mind, including roof underlayment replaced in 2023 and recently inspected, exterior paint in 2023, mini-split system in the casita (2024), water heater (2024), and irrigation system replacement in 2020 with additional work completed in 2022. Additional features include epoxy-coated garage flooring and HVAC (2012).
Meticulously cared for and truly move-in ready, this exceptional SaddleBrooke home offers the perfect combination of mountain views, private casita, flexible living space, and inviting indoor-outdoor entertaining in a sought-after active adult community.
#22628049

Tucson

37665 S Border Drive

3 Beds

3 Baths

2,248 Sq.Ft.

$559,000

MLS#: 22628049

New on site today
Spectacular hilltop remodeled home in Casa Adobes. This home has been lovingly and tastefully designed for comfortable living. 1973 charm meets 2026 elegance and function. All new kitchen with SS appliances, quartz counter tops, huge island and wet bar and custom concrete floors. Open floor plan with an abundance of natural light and cozy fireplace. Two car garage, large laundry room with mud room. Split floor plan, 4th bedroom would be perfect home office also. Views, views, views! The backyard is an entertainers paradise with full on Catalina Mountain views, basketball /sport court, new remodeled pool, fire pit and grass play area. Plenty of parking for RV or boat storage. Don't miss this one! New windows, new fixtures, new lighting, new texture, paint and flooring. Owner/Agent
#22628069

Tucson

1635 W Montebella Place

4 Beds

2 Baths

2,175 Sq.Ft.

$650,000

MLS#: 22628069

New on site today
This house is located in the highly desirable Foothills Clusters neighborhood. This lovely 2bed/2bath offers comfort, style, and convenience. The home features updated kitchen and bathrooms, a bonus room, solid wood doors, along with attractive stained concrete floors throughout- no carpeting! Enjoy the spacious feel of an oversized lot, complete with fenced backyard and covered patio, perfect for relaxing in or entertaining while taking in the beautiful mountain and city views. A welcoming circular driveway and a two car garage.  Outdoor enthusiasts will appreciate the close proximity to hiking trails and enjoy the neighborhood's walkability. Conveniently located near U of A, school district 16, shopping, restaurants and everyday amenities. Come see this beautiful Foothills home!
#22627037

Tucson

3784 E Lizard Rock Place

2 Beds

2 Baths

1,398 Sq.Ft.

$559,000

MLS#: 22627037

New on site today
6 bedroom 4 bath ranch home with mother in law suite and guest quarters.  Mother in law suite includes walk out patio.  Master suite and kitchen have been updated.  Master suite includes walk in closet and oversized bath.  Wood beamed ceilings, with oversized double wood door entry into nice great room.  Extra den located next to bedrooms and mother in law suite.  Home needs some TLC but lots of home for the price.  Take a look.
#22617079

Tucson

63880 E Quijote Street

6 Beds

4 Baths

3,163 Sq.Ft.

$450,000

MLS#: 22617079

New on site today
This home has no neighbors behind, with STUNNING SUNSET views in the sought-after Saguaro Trails community. This split floor plan offers open space in all of the right areas with direct view out to the private desert and sunset. Along with many kitchen and bathroom upgrades, this home has an extended patio and a 2-foot extension on the primary bedroom. 3 bedrooms and a den with 3 bathrooms. 2 1/2 car garage, perfect for cars and a gym or workshop space! Saguaro Trails is known for its community parks & events such as holidays, food truck & movie nights, adult kickball, and community markets.  Owner is a licensed Real Estate Agent in the state of Arizona.
#22627862

Tucson

5500 S Flat Rock Trail

3 Beds

2 Baths

2,105 Sq.Ft.

$497,500

MLS#: 22627862

New on site today
A single family Ranch move in ready located on 6 acres of GR1 Zoning.  Available to develop and/or split.

Also, a possibility of splitting the Ranch into a separate parcel.

ONLY Pre Qualified candidates.

Call Broker to discuss.
#22628043

Tucson

10110 S Green Drive

3 Beds

2 Baths

1,236 Sq.Ft.

$450,000

MLS#: 22628043

New on site today
Enjoy privacy, serenity, and breathtaking mountain views from this desirable end-unit townhome. Backing to a spacious common area, this 2-bedroom, 2-bath home offers 1,509 square feet of comfortable living with mountain vistas from both the interior and the extensive covered patios. The upgraded kitchen features soft-close cabinetry, pull-out shelving, and an upgraded sink and faucet. A large garage provides ample space for storage or a workshop. Community amenities include a heated pool and spa, pickleball and tennis courts, maintained streets, and garbage collection service. Exceptional views, privacy, and low-maintenance living await at 5276 N Paseo Del Arenal. OPEN HOUSE Sunday 11/22 1:00 to 4:00
#22628044

Tucson

5276 N Paseo Del Arenal

2 Beds

2 Baths

1,509 Sq.Ft.

$480,000

MLS#: 22628044

Over $85K in 2026 upgrades! This completely remodeled Civano home offers 4 bedrooms plus a bonus room, scored concrete & LVP flooring, 26 new windows, fresh interior & exterior paint, and all-new fixtures, fans & door hardware. Gourmet kitchen w/quartz countertops & waterfall edge, 42-inch soft-close cabinetry, dovetail drawers, pull-out spice cabinet, appliance garage w/quad outlet on a dedicated circuit & all-new appliances. Beautifully updated baths w/new vanities, quartz, mirrors & toilets. Peace of mind: recently recoated roof w/warranty, new water heater, serviced HVAC & cleaned ductwork. N/S orientation! Top-rated Vail schools incl. Mica Mountain High. Enjoy 2 pools, tennis/pickleball, a community garden & events in walkable Civano. Nothing left to do but move in & make it your own!

10393 E Roylstons Lane

Message successfully sent.

I agree to receive email communication and understand I can unsubscribe at any time.

I agree to be contacted by The Mandy Gold Team | Haymore Real Estate LLC via call, email, and text for real estate services. To opt out, you can reply 'stop' at any time or reply 'help' for assistance. You can also click the unsubscribe link in the emails. Message and data rates may apply. Message frequency may vary. Privacy Policy

Send a message

Message successfully sent.

Reason for contacting?

I agree to receive email communication and understand I can unsubscribe at any time.

I agree to be contacted by The Mandy Gold Team | Haymore Real Estate LLC via call, email, and text for real estate services. To opt out, you can reply 'stop' at any time or reply 'help' for assistance. You can also click the unsubscribe link in the emails. Message and data rates may apply. Message frequency may vary. Privacy Policy

Sign In Sign Out

Virtual Assistant

Would you like to take the next step with this property? We can help you schedule a showing or virtual tour, or send you more details.

Yes, I would like more information.

Thank You for Your Reply, One of Our Agents will contact you as soon as possible

No, maybe later.

Thank you, you can always contact me via email, phone number or through the contact form.

Realhub AI

Lucy - Your AI-Powered Realtor

Update Your Temporary Password

Personalize your search

Enter your email and we'll notify you immediately when new listings match what you're looking for.

or enter email address

Already have an account ? Login here

Continue your home search

I agree to receive communications and understand I can unsubscribe at any time.

I agree to be contacted by The Mandy Gold Team | Haymore Real Estate LLC via call, email, and text for real estate services. To opt out, you can reply 'stop' at any time or reply 'help' for assistance. You can also click the unsubscribe link in the emails. Message and data rates may apply. Message frequency may vary. Privacy Policy

Already have an account ? Login here

We use cookies

We use cookies for analytics and to enhance your experience. By accepting, you agree to analytics and marketing cookies. Small functional cookies that count viewed properties and time on site are used regardless of your choice. You can manage your preferences or learn more about our cookies policy.