
37665 S Border Drive
Tucson, AZ 85739


About
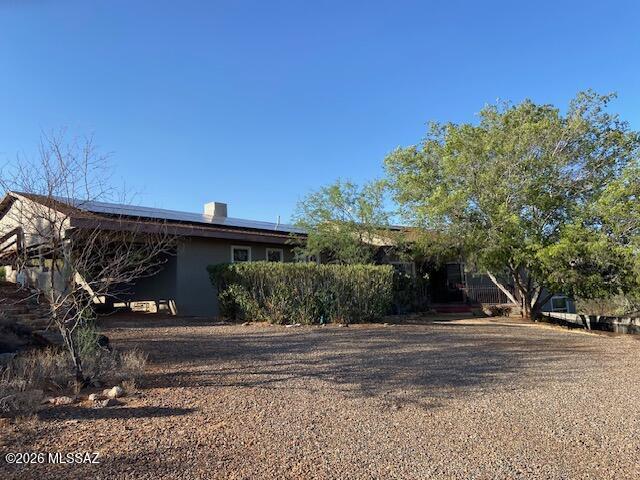
Discover exceptional SaddleBrooke living in this beautifully maintained Topaz model, ideally situated on a spacious corner lot with stunning mountain views. Offering 3 bedrooms and 3 full bathrooms, including a private casita, this home combines thoughtful design, comfort, and plenty of room for entertaining. The open-concept floor plan features a welcoming great room flowing seamlessly from the remodeled kitchen, complete with stainless steel appliances, a gas range, and extended wraparound granite countertops featuring a wet bar and additional cabinetry. This thoughtfully designed space offers exceptional functionality and is perfect for entertaining family and friends. Stylish lighting adds a modern touch throughout. Consistent wood-plank tile flooring extends throughout the main home with no carpet, while the casita also features tile flooring. Fresh neutral paint throughout creates a light, bright, move-in-ready feel. Step outside to enjoy the expansive outdoor living spaces, featuring an extensive brick-paver patio, two covered patios, and beautiful mountain views that can be enjoyed both inside and out. The brick-paver driveway, extended garage, and separate golf cart garage add convenience and enhance the home's impressive curb appeal. Numerous improvements provide added peace of mind, including roof underlayment replaced in 2023 and recently inspected, exterior paint in 2023, mini-split system in the casita (2024), water heater (2024), and irrigation system replacement in 2020 with additional work completed in 2022. Additional features include epoxy-coated garage flooring and HVAC (2012). Meticulously cared for and truly move-in ready, this exceptional SaddleBrooke home offers the perfect combination of mountain views, private casita, flexible living space, and inviting indoor-outdoor entertaining in a sought-after active adult community.
Property
Beds
3
Full Baths
3
1/2 Baths
None
Year Built
1994
Sq.Footage
2,248
Open Houses
Open Houses
Open house times are shown in the property’s local time.
Features
Features & Amenities
Interior
-
Other Interior Features
Wet Bar, Entrance Foyer, Vaulted Ceiling(s), Walk-In Closet(s), High Ceilings, Granite Counters, Pantry, High Speed Internet, Smart Thermostat
-
Total Bedrooms
3
-
Bathrooms
3
-
Basement YN
NO
-
Cooling YN
YES
-
Cooling
Central Air, Ductless
-
Fireplace YN
NO
-
Heating YN
YES
-
Heating
Forced Air, Exhaust Fan
-
Pet friendly
N/A
Exterior
-
Garage
Yes
-
Garage spaces
3
-
Construction Materials
Stucco, Frame
-
Other Exterior Features
Built-in Barbecue, Courtyard
-
Parking
Garage Door Opener, Oversized, Golf Cart Garage
-
Patio and Porch Features
Covered, Patio
-
Pool
No
-
View
Mountain(s)
Area & Lot
-
Lot Features
Sprinklers In Front, Subdivided, Corner Lot, Level, Few Trees
-
Lot Size(acres)
0.21
-
Lot Size(square feet)
9,148
-
Property Type
Residential
-
Property Sub Type
Single Family Residence
-
Architectural Style
Contemporary
Price
-
Sales Price
$559,000
-
Tax Amount
$2,884
-
Financing Options
VA Loan, Conventional, Cash
-
Sq. Footage
2,248
-
Price/SqFt
$248
HOA
-
Association
YES
-
Association Fee
$264
-
Association Fee Frequency
Semi-Annually
-
Association Fee Includes
N/A
Property Resources
-
Horse Property
NO
School District
-
Elementary School
Other
-
Middle School
Other
-
High School
Other
Property Features
-
Accessibility Features
Grip-Accessible Features
-
Association Amenities
Clubhouse, Pool, Recreation Room, Sauna, Security, Spa/Hot Tub, Tennis Court(s), Sport Court, Recreation Facilities, Trail(s)
-
Senior Community YN
YES
-
Water Source
Public
Schedule
Schedule a Showing
Showing scheduled successfully.
Mortgage calculator
Estimate your monthly mortgage payment, including the principal and interest, property taxes, and HOA. Adjust the values to generate a more accurate rate.
Your payment
Principal and Interest:
$
Property taxes:
$
HOA fees:
$
Total loan payment:
$
Total interest amount:
$
Location
-
County
Pinal
-
Elementary School
Other
-
Middle School
Other
-
High School
Other

Listing Courtesy of Ann Fraley, Long Realty
RealHub Information is provided exclusively for consumers' personal, non-commercial use, and it may not be used for any purpose other than to identify prospective properties consumers may be interested in purchasing. All information deemed reliable but not guaranteed and should be independently verified. All properties are subject to prior sale, change or withdrawal. RealHub website owner shall not be responsible for any typographical errors, misinformation, misprints and shall be held totally harmless.

Kelly Hammer
Associate Broker / Realtor®
Call Kelly today to schedule a private showing.
Phone (520) 227-5144
Email Kelly@MandyGoldTeam.com

* Listings on this website come from the FMLS IDX Compilation and may be held by brokerage firms other than the owner of this website. The listing brokerage is identified in any listing details. Information is deemed reliable but is not guaranteed. If you believe any FMLS listing contains material that infringes your copyrighted work please review our DMCA policy and learn how to submit a takedown request.© 2024 FMLS.
Properties
Related properties

Tucson
7880 W Southern Triangle Place
3 Beds
3 Baths
2,500 Sq.Ft.
$535,000
MLS#: 22628032

Tucson
62837 E Sandlewood Road
3 Beds
3 Baths
2,234 Sq.Ft.
$575,000
MLS#: 22628031

Tucson
1635 W Montebella Place
4 Beds
2 Baths
2,175 Sq.Ft.
$650,000
MLS#: 22628069

Tucson
3784 E Lizard Rock Place
2 Beds
2 Baths
1,398 Sq.Ft.
$559,000
MLS#: 22627037
Tucson
63880 E Quijote Street
6 Beds
4 Baths
3,163 Sq.Ft.
$450,000
MLS#: 22617079

Tucson
10393 E Roylstons Lane
4 Beds
2 Baths
2,140 Sq.Ft.
$549,997
MLS#: 22628041

Tucson
5500 S Flat Rock Trail
3 Beds
2 Baths
2,105 Sq.Ft.
$497,500
MLS#: 22627862

Tucson
10110 S Green Drive
3 Beds
2 Baths
1,236 Sq.Ft.
$450,000
MLS#: 22628043

Tucson
5276 N Paseo Del Arenal
2 Beds
2 Baths
1,509 Sq.Ft.
$480,000
MLS#: 22628044
