1165 W Tortolita Mountain Circle

Oro Valley, AZ 85755
Oro Valley, AZ 85755
1165 W Tortolita Mountain Circle

$2,950,000

MLS#: 22027465

Status: Closed

Listing provided by: Long Realty

Listing agent phone: None

Last update: 1 year, 8 months ago

On site: 5 years ago

Stone Canyon IIA (134 & 397-403) - Residential

About

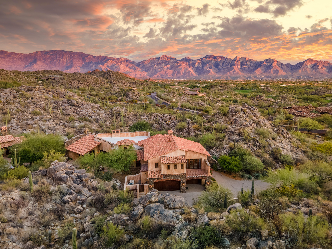
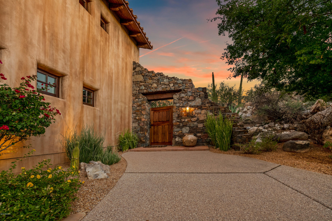
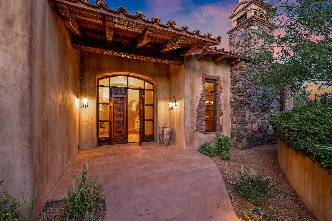
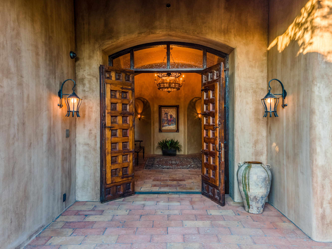
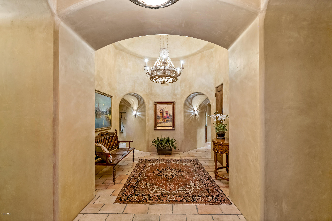
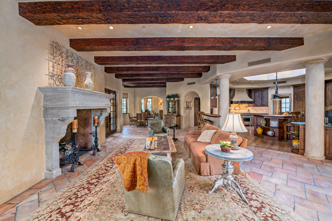
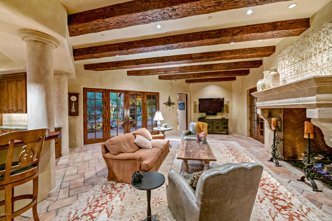
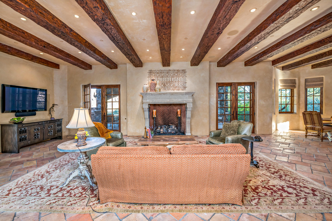
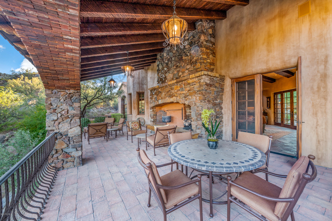
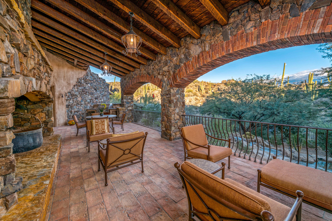
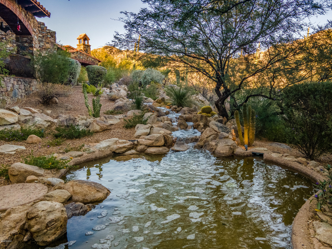
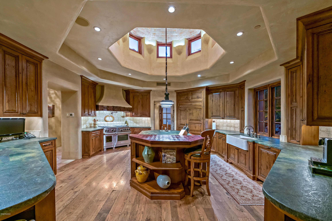
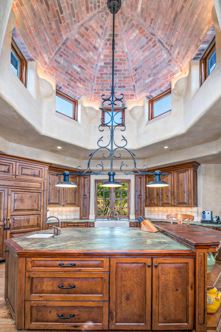
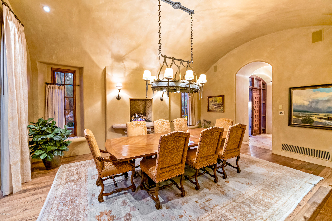
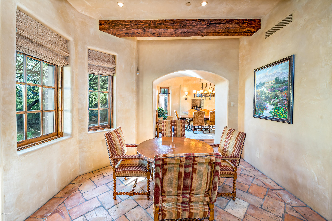
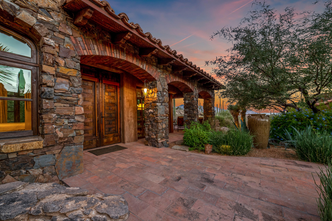
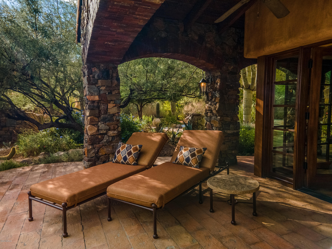
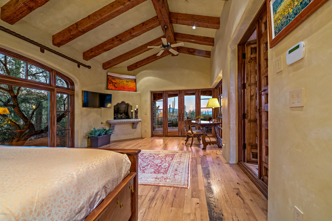
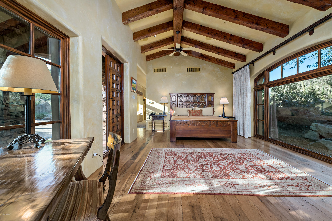
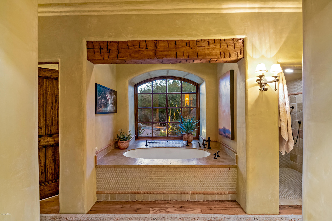
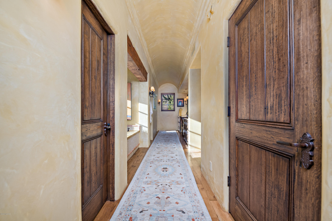
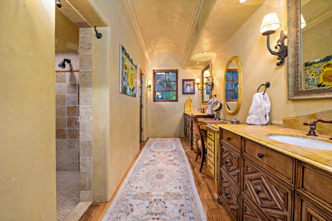
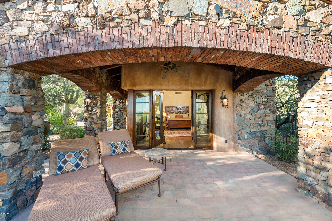
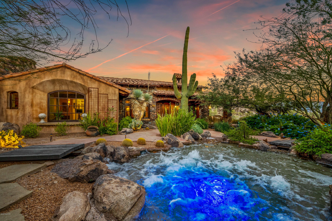
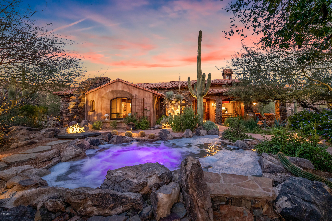
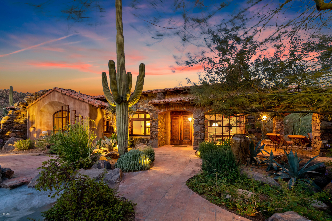
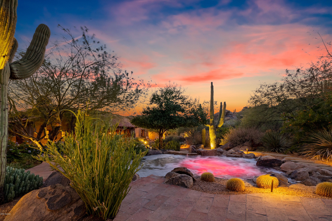
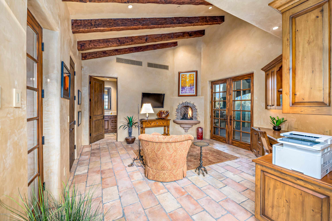
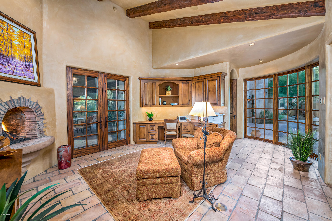
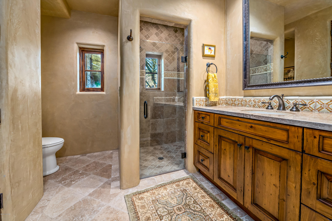
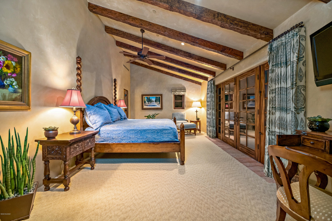
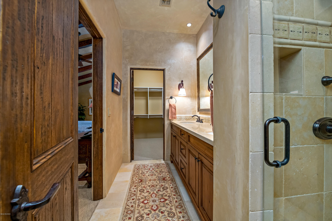
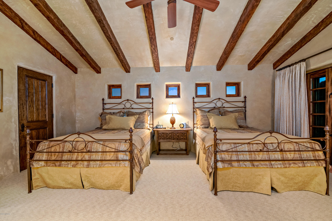
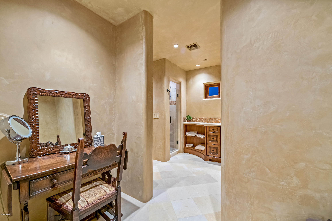
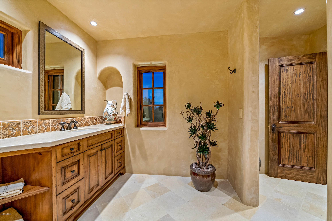
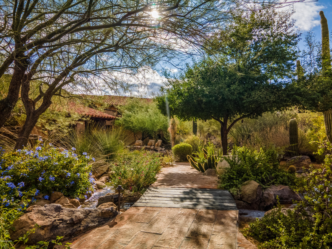
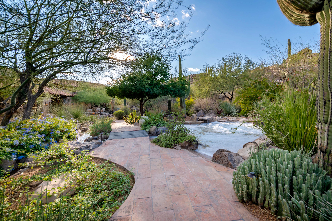
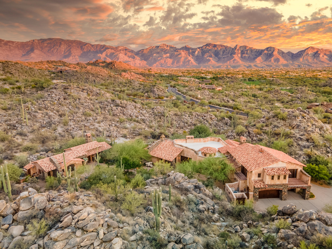
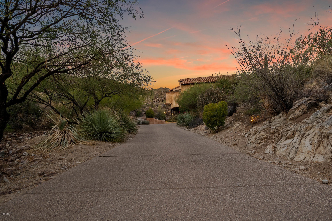
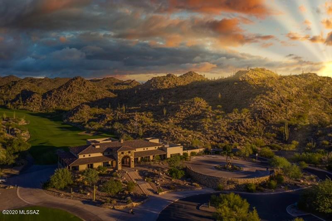
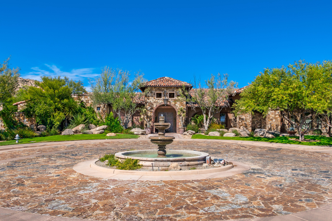
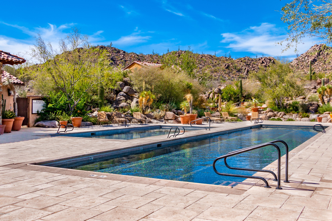
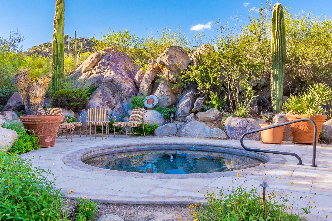
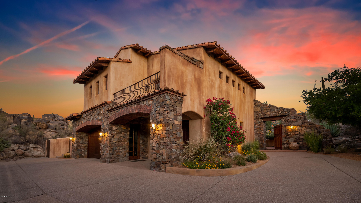
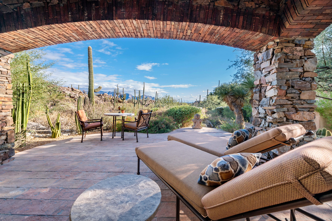
The Hideaway ~ One of the most private tucked away homes available in all of Stone Canyon. This Hacienda was built with solid high quality materials. If you are looking for utmost privacy you have found your home. Boulder rock outcroppings, saguaro studded with views in every direction. Custom cherry cabinets, chiseled accent front doors and wood beams throughout, leathered granite with custom patterned wood accents, gourmet kitchen, 4 fireplaces for the perfect ambiance in each space. No words can describe the utter peace and tranquility that this landscape architect has created. Massive stream erupts from the hot tub flowing in 2 different directions ultimately landing around the home off the grand front patio. Abundance of trees, shrubs and a bridge leading you to the Casita. From Day to Night.... retreat from your relaxing main home featuring 2 upstairs bedrooms with ensuite bathrooms and private decks and additional bedroom downstairs with fireplace and access to patio formal and informal dinning to your night time destination master bedroom. Views flow far and beyond mountain ranges to downtown city lights. Calming covered patio await you just outside double doors outside Master. Windows: Dual pane, argon gas filled and tinted. All wood sash in wire brushed cedar. So many beautiful organic materials used throughout this entire home one can only appreciate while viewing the home. Stone Canyon Club Sports membership is required. Belong to one of the most beautiful Country Clubs and settings in Arizona

Property

Beds

4

Full Baths

4

1/2 Baths

1

Year Built

2009

Sq.Footage

5,554

Features

Features & Amenities

Interior

  • Other Interior Features

    Kitchen Island, Beamed Ceilings, Entrance Foyer, Vaulted Ceiling(s), Walk-In Closet(s), High Ceilings, Pantry, Double Vanity, High Speed Internet

  • Total Bedrooms

    4

  • Bathrooms

    4

  • 1/2 Bathrooms

    1

  • Basement YN

    NO

  • Cooling YN

    YES

  • Cooling

    Zoned, Ceiling Fan(s)

  • Fireplace YN

    YES

  • Heating YN

    YES

  • Heating

    Forced Air, Natural Gas, Zoned

  • Pet friendly

    N/A

Exterior

  • Garage

    Yes

  • Garage spaces

    3

  • Construction Materials

    Stucco, Frame

  • Other Exterior Features

    Balcony, Barbecue, Built-in Barbecue, Courtyard

  • Parking

    Garage Door Opener, Storage

  • Patio and Porch Features

    Covered, Patio

  • Pool

    No

  • View

    City

Area & Lot

  • Lot Features

    Cul-De-Sac, Waterfall, Native Plants, Few Trees

  • Lot Size(acres)

    2.35

  • Lot Size(square feet)

    102,366

  • Property Type

    Residential

  • Property Sub Type

    Single Family Residence

Price

  • Sales Price

    $2,950,000

  • Tax Amount

    $20,113

  • Sq. Footage

    5,554

  • Price/SqFt

    $531

HOA

  • Association

    YES

  • Association Fee Frequency

    Quarterly

  • Association Fee Includes

    N/A

Property Resources

  • Horse Property

    NO

School District

  • Elementary School

    Painted Sky

  • Middle School

    Coronado K-8

  • High School

    Ironwood Ridge

Property Features

  • Association Amenities

    None

  • Water Source

    Public

Schedule

Schedule a Showing

Showing scheduled successfully.

What is 3 + 4 ?


Change time

Mortgage calculator

Estimate your monthly mortgage payment, including the principal and interest, property taxes, and HOA. Adjust the values to generate a more accurate rate.

Your payment

Principal and Interest:

$

Property taxes:

$

HOA fees:

$

Total loan payment:

$

Total interest amount:

$

Location

  • County

    Pima

  • Elementary School

    Painted Sky

  • Middle School

    Coronado K-8

  • High School

    Ironwood Ridge

Listing Courtesy of Suzanne Corona , Long Realty

RealHub Information is provided exclusively for consumers' personal, non-commercial use, and it may not be used for any purpose other than to identify prospective properties consumers may be interested in purchasing. All information deemed reliable but not guaranteed and should be independently verified. All properties are subject to prior sale, change or withdrawal. RealHub website owner shall not be responsible for any typographical errors, misinformation, misprints and shall be held totally harmless.

Agent Kelly Hammer

Kelly Hammer

Associate Broker / RealtorĀ®

Call Kelly today to schedule a private showing.


* Listings on this website come from the FMLS IDX Compilation and may be held by brokerage firms other than the owner of this website. The listing brokerage is identified in any listing details. Information is deemed reliable but is not guaranteed. If you believe any FMLS listing contains material that infringes your copyrighted work please click here to review our DMCA policy and learn how to submit a takedown request.Ā© 2024 FMLS.

Properties

Related properties

Nestled within the prestigious gates of Stone Canyon, this to-be-built custom luxury residence offers a rare opportunity to own an architecturally stunning home in one of Southern Arizona's most exclusive private communities. Perfectly positioned on a remarkable 1.54-acre homesite, this thoughtfully designed single-level estate offers approximately 3,643 square feet of refined living space, blending clean contemporary architecture with warm natural finishes to create a home that is both sophisticated and inviting.

Designed to capture the beauty of the Sonoran Desert, every space is filled with natural light through expansive oversized windows and dramatic multi-slide pocket glass doors that seamlessly connect the interior to the outdoor living spaces while framing breathtaking views of- the Catalina and Tortolita Mountains. Soaring ceilings and an open, flowing floor plan create an atmosphere that is elegant, comfortable, and ideal for both intimate evenings and unforgettable entertaining.

At the heart of the home, the chef's kitchen is designed to be as beautiful as it is functional, featuring a premium Thermador appliance package, custom oak cabinetry, elegant quartz countertops, an oversized waterfall island, a spacious walk-in pantry, and carefully selected designer lighting that creates warmth and character throughout. The kitchen opens effortlessly to the expansive great room and dining area, making every gathering feel connected.

The private owner's retreat is designed as a peaceful sanctuary, complete with a luxurious spa-inspired bath, oversized dual walk-in closets, a private sitting area, and direct access to the covered patio. Three additional bedrooms, three and a half bathrooms, a dedicated office, and a private attached casita provide exceptional flexibility for guests, multigenerational living, or a private executive workspace, all thoughtfully arranged within a split floor plan that offers both privacy and comfort.

Designed for Arizona's year-round lifestyle, the expansive covered patios extend the living space outdoors where a resort-inspired backyard is envisioned with a custom pool and spa, outdoor kitchen, fire feature, and professionally designed desert landscaping that complements the surrounding beauty while creating an extraordinary setting for relaxation and entertaining. The oversized three-car garage includes EV charging capability and ample room for vehicles, recreation, and storage.
Life at Stone Canyon is unlike anywhere else in Southern Arizona. This guard-gated community is recognized as one of the state's premier luxury destinations, offering a level of privacy, serenity, and natural beauty that is truly unmatched. Residents enjoy dramatic mountain landscapes, pristine desert surroundings, and access to one of the nation's highest-ranked private golf clubs. Optional membership offers a championship Jay Morrish-designed golf course, an elegant clubhouse, exceptional dining, a state-of-the-art fitness center, tennis and pickleball courts, swimming facilities, and a vibrant calendar of social events that foster a true sense of community. Miles of scenic desert preserve, spectacular sunsets, and abundant wildlife create a peaceful retreat, while the shopping, dining, and conveniences of Oro Valley remain just minutes away.

More than a home, this is an opportunity to create a legacy in one of Arizona's most sought-after communities, where exceptional design, unparalleled craftsmanship, and the timeless beauty of the Sonoran Desert come together to create an extraordinary place to call home.
#22619547

Oro Valley

1235 W Weathered Stone Place

4 Beds

3 Baths

3,643 Sq.Ft.

$2,750,000

MLS#: 22619547

Located in Stone Canyon, this premier homesite offers unobstructed, front-row views of the Catalina Mountains, along with sweeping desert landscape, dramatic rock formations, and unforgettable Arizona sunsets.
Spanning approximately 4,155 square feet, this upcoming spec residence is positioned to maximize privacy, views, and the natural beauty that defines Southern Arizona living.
Residents enjoy access to the renowned Stone Canyon Golf Club, along with a private clubhouse, fitness center, resort-style pool, and tennis courts, all within a guard-gated community known for its prestige and exclusivity.
A rare opportunity to secure a new build in one of Tucson's most sought-after luxury communities.
#22607973

Oro Valley

14524 N Shaded Stone Place

3 Beds

3 Baths

4,155 Sq.Ft.
$3,495,000

MLS#: 22607973

**SUMMER COMPLETION!! Elevate your lifestyle in this stunning 3,066 square foot residence, perfectly positioned within Stone Canyon less than a mile from the exclusive clubhouse and world-class golf course. Designed to embrace both luxury and convenience, the panoramic Catalina views must be seen to be truly appreciated. Views were paramount in the design and the home was laid out to capture the best of both Catalina and Tortolita Mtns. expansive Walls of glass create a seamless flow between indoor and outdoor spaces, flooding the home with natural light and showcasing captivating mountain and desert views. The open-concept design is anchored by a chef's kitchen, complete with top-of-the-line Wolf and Subzero appliances, custom cabinetry, and an oversized island ideal for entertaining. The owner's suite is a private haven, complete with a spa-inspired bath and large walk in closet. Adjacent to the owners suite is a bonus room ready to be your library, office, workout room, home theater, you name it! The rear yard has a custom designed pool and spa to relax and recharge as well as a firepit for those peaceful desert nights. Practice your short game at your own putting green. Grill out with friends and family under your expansive patio finished with beautiful Tongue and Groove wood ceiling and an outdoor kitchen.
#22530022

Oro Valley

899 Tortolita Mountain Circle Lot 131

3 Beds

3 Baths

3,066 Sq.Ft.

$2,950,000

MLS#: 22530022

Located in the exclusive Tuscan Estates enclave within Stone Canyon, this premier homesite offers unobstructed, front-row views of the CatalinaMountains, along with sweeping desert landscape, dramatic rock formations, and unforgettable Arizona sunsets. Spanning approximately 4,155 square feet, this upcoming spec residence is positioned to maximize privacy, views, and the natural beauty that defines Southern Arizona living. Residents enjoy
access to the renowned Stone Canyon Golf Club, along with a private clubhouse, fitness center, resort-style pool, and tennis courts, all within a guard-gated community known for its prestige and exclusivity. A rare opportunity to secure a new build in one of Tucson's most sought-after luxury communities.
#7004525

Oro Valley

14524 N SHADED STONE Place

3 Beds

3 Baths

4,155 Sq.Ft.

$3,495,000

MLS#: 7004525

The Hideaway ~ One of the most private tucked away homes available in all of Stone Canyon.  This Hacienda was built with solid high quality materials.  If you are looking for utmost privacy you have found your home. Boulder rock  outcroppings, saguaro studded with views in every direction.  Custom cherry cabinets, chiseled accent front doors and wood beams throughout, leathered granite with custom patterned wood accents, gourmet kitchen, 4 fireplaces for the perfect ambiance in each space.  No words can describe the utter peace and tranquility that this landscape architect has created.  Massive stream erupts from the hot tub flowing in 2 different directions ultimately landing around the home off the grand front patio.  Abundance of trees, shrubs and a bridge leading you to the Casita.  From Day to Night.... retreat from your relaxing main home featuring 2 upstairs bedrooms with ensuite bathrooms and private decks and additional bedroom downstairs with fireplace and access to patio formal and informal dinning to your night time destination master bedroom.  Views flow far and beyond mountain ranges to downtown city lights.  Calming covered patio await you just outside double doors outside Master.  Windows: Dual pane, argon gas filled and tinted. All wood sash in wire brushed cedar. So many beautiful organic materials used throughout this entire home one can only appreciate while viewing the home.  

Stone Canyon Club Sports membership is required.  Belong to one of the most beautiful Country Clubs and settings in Arizona

1165 W Tortolita Mountain Circle

Message successfully sent.

I agree to receive email communication and understand I can unsubscribe at any time.

I agree to be contacted by The Mandy Gold Team | Haymore Real Estate LLC via call, email, and text for real estate services. To opt out, you can reply 'stop' at any time or reply 'help' for assistance. You can also click the unsubscribe link in the emails. Message and data rates may apply. Message frequency may vary. Privacy Policy

 - property

Send a message

Message successfully sent.

Reason for contacting?

I agree to receive email communication and understand I can unsubscribe at any time.

I agree to be contacted by The Mandy Gold Team | Haymore Real Estate LLC via call, email, and text for real estate services. To opt out, you can reply 'stop' at any time or reply 'help' for assistance. You can also click the unsubscribe link in the emails. Message and data rates may apply. Message frequency may vary. Privacy Policy

Sign In Sign Out

Virtual Assistant

Would you like to take the next step with this property? We can help you schedule a showing or virtual tour, or send you more details.

Yes, I would like more information.

Thank You for Your Reply, One of Our Agents will contact you as soon as possible

No, maybe later.

Thank you, you can always contact me via email, phone number or through the contact form.

Realhub AI

Lucy - Your AI-Powered Realtor

Update Your Temporary Password

Personalize your search

Enter your email and we'll notify you immediately when new listings match what you're looking for.

or enter email address

Already have an account ? Login here

Continue your home search

I agree to receive communications and understand I can unsubscribe at any time.

I agree to be contacted by The Mandy Gold Team | Haymore Real Estate LLC via call, email, and text for real estate services. To opt out, you can reply 'stop' at any time or reply 'help' for assistance. You can also click the unsubscribe link in the emails. Message and data rates may apply. Message frequency may vary. Privacy Policy

Already have an account ? Login here

We use cookies

We use cookies primarily for analytics to enhance your experience. By accepting, you agree to our use of these cookies. You can manage your preferences or learn more about our cookies policy.