
20 BLACKHAWK Lane
Sedona, AZ 86336


About
Welcome to this charming and well-kept 2-bedroom, 2-bath home that beautifully combines comfort and quality with outstanding outdoor living. The pride of ownership shines through, showcasing picturesque views from various outdoor seating areas and the front and side of the property. Inside, the home has tile flooring in the main living areas, ceiling fans, and plenty of natural light, complemented by a newly installed central A/C system with an upgraded thermostat. A flexible den, equipped with its own A/C and a cozy wood-burning stove, serves as an ideal space for a home office, hobby room, or extra living area. The primary bathroom has been recently updated with a walk-in shower, and all window coverings are included. The kitchen features stainless steel appliances. The glass-enclosed patio, adorned with tile flooring, offers additional living space perfect for relaxation or entertaining. Outside, the beautifully landscaped yard includes newly added paver walkways, decorative rock, mature plants, multiple seating areas, a jacuzzi, and a fenced garden complete with a watering system and rainwater collection containers. An outdoor storage shed provides extra room for tools and equipment. Recent upgrades include fresh paint inside and out, replaced sewer lines, updates to parts of the irrigation system, and a well-maintained roof that is regularly inspected. The property also features a 1½-car garage with a workbench and shelving, along with an attached carport that provides direct access to the home. This meticulously cared-for home is move-in ready, offering a perfect mix of modern updates, functional living spaces, and inviting outdoor amenities in a serene environment.
Property
Beds
2
Full Baths
2
1/2 Baths
None
Year Built
1975
Sq.Footage
1,416
Features
Features & Amenities
Interior
-
Other Interior Features
Eat-in Kitchen
-
Total Bedrooms
2
-
Bathrooms
2
-
Basement YN
NO
-
Cooling YN
YES
-
Cooling
Central Air, Ceiling Fan(s)
-
Fireplace YN
YES
-
Heating YN
YES
-
Heating
Forced Air
-
Pet friendly
N/A
Exterior
-
Garage
Yes
-
Garage spaces
1.5
-
Construction Materials
Wood Siding, Block, Frame
-
Other Exterior Features
Rain Gutters, Storage
-
Parking
Detached
-
Patio and Porch Features
Patio
-
Pool
No
Area & Lot
-
Lot Size(acres)
0.24
-
Lot Size(square feet)
10,454
-
Property Type
Residential
-
Property Sub Type
Single Family Residence
-
Architectural Style
Bungalow, Ranch
Price
-
Sales Price
$699,900
-
Tax Amount
$1,802
-
Sq. Footage
1,416
-
Price/SqFt
$494
HOA
-
Association
No
Property Resources
-
Horse Property
NO
School District
-
Elementary School
Sedona-Oak Creek JUSD #9
-
Middle School
West Sedona Elementary School
-
High School
Sedona Red Rock Junior/Senior High School
Property Features
-
Stories
1
-
Foundation Details
Slab
-
Ownership
Fee Simple
-
Sewer
Public Sewer
-
Tax Lot
1
-
Water Source
Public
Schedule
Schedule a Showing
Showing scheduled successfully.
Mortgage calculator
Estimate your monthly mortgage payment, including the principal and interest, property taxes, and HOA. Adjust the values to generate a more accurate rate.
Your payment
Principal and Interest:
$
Property taxes:
$
HOA fees:
$
Total loan payment:
$
Total interest amount:
$
Location
-
County
Coconino
-
Elementary School
Sedona-Oak Creek JUSD #9
-
Middle School
West Sedona Elementary School
-
High School
Sedona Red Rock Junior/Senior High School

Listing Courtesy of Kimbeth McDermott , Coldwell Banker Realty
RealHub Information is provided exclusively for consumers' personal, non-commercial use, and it may not be used for any purpose other than to identify prospective properties consumers may be interested in purchasing. All information deemed reliable but not guaranteed and should be independently verified. All properties are subject to prior sale, change or withdrawal. RealHub website owner shall not be responsible for any typographical errors, misinformation, misprints and shall be held totally harmless.

Kelly Hammer
Associate Broker / Realtor®
Call Kelly today to schedule a private showing.
Phone (520) 227-5144
Email Kelly@MandyGoldTeam.com

* Listings on this website come from the FMLS IDX Compilation and may be held by brokerage firms other than the owner of this website. The listing brokerage is identified in any listing details. Information is deemed reliable but is not guaranteed. If you believe any FMLS listing contains material that infringes your copyrighted work please click here to review our DMCA policy and learn how to submit a takedown request.© 2024 FMLS.
Properties
Related properties

Sedona
95 STONE Way
3 Beds
2 Baths
1,881 Sq.Ft.
$779,900
MLS#: 7051664

Sedona
40 E Bell Rock Boulevard
2 Beds
2 Baths
1,730 Sq.Ft.
$649,900
MLS#: 7048990
Sedona
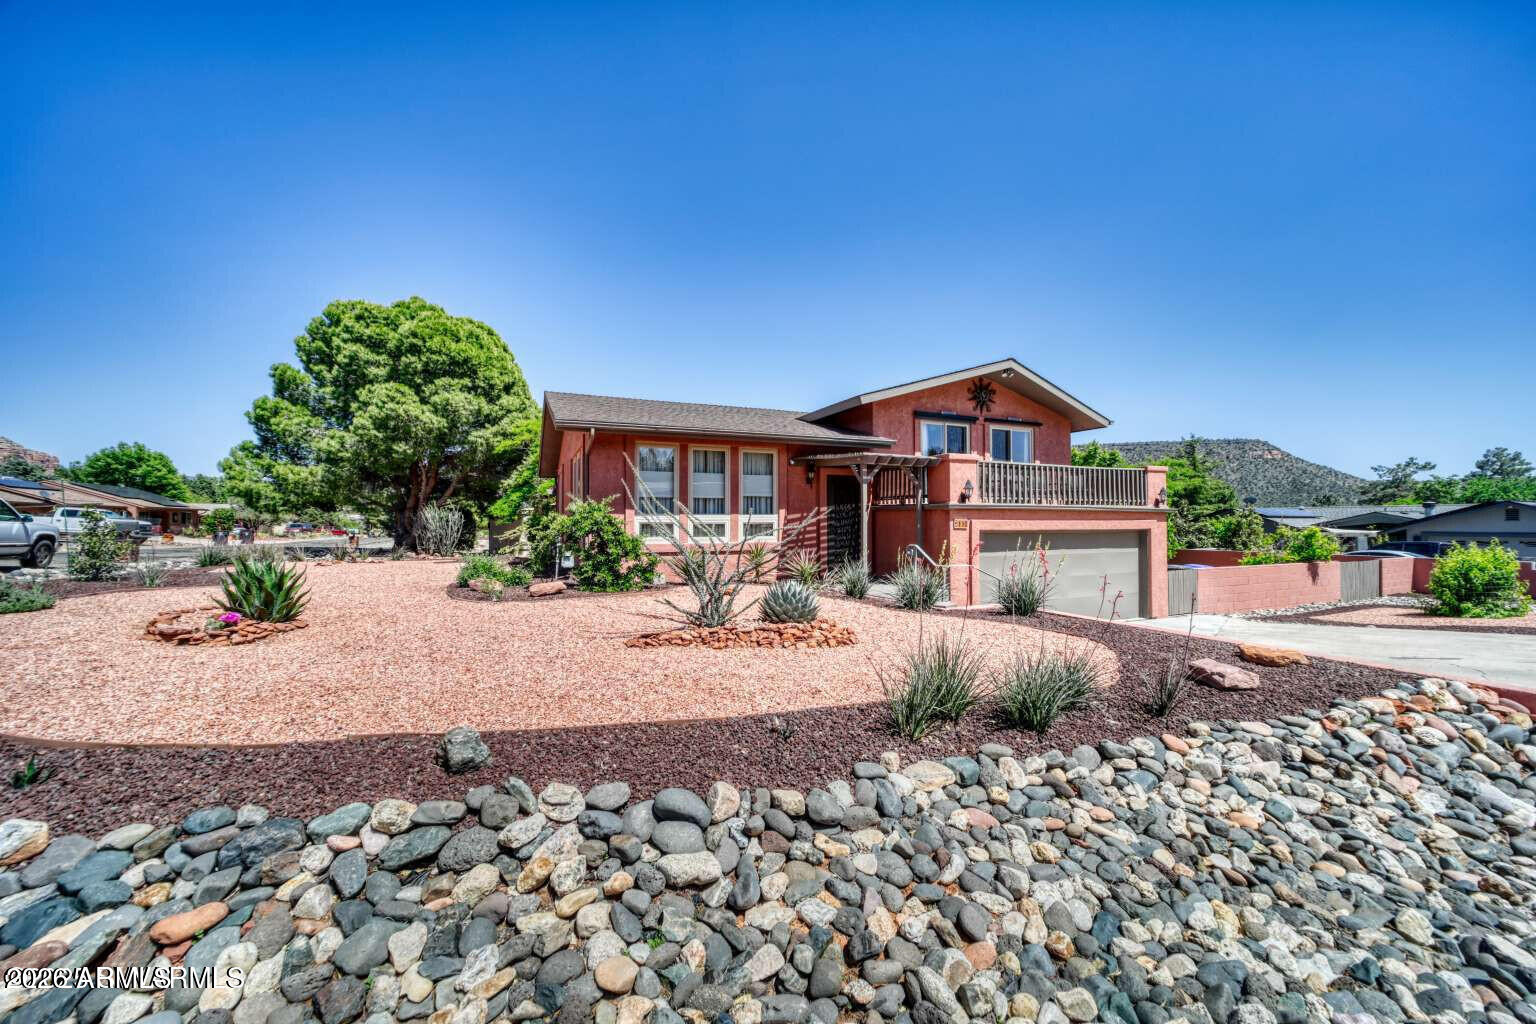
110 CANYON DIABLO Road
2 Beds
2 Baths
1,660 Sq.Ft.
$785,000
MLS#: 6986412
Sedona
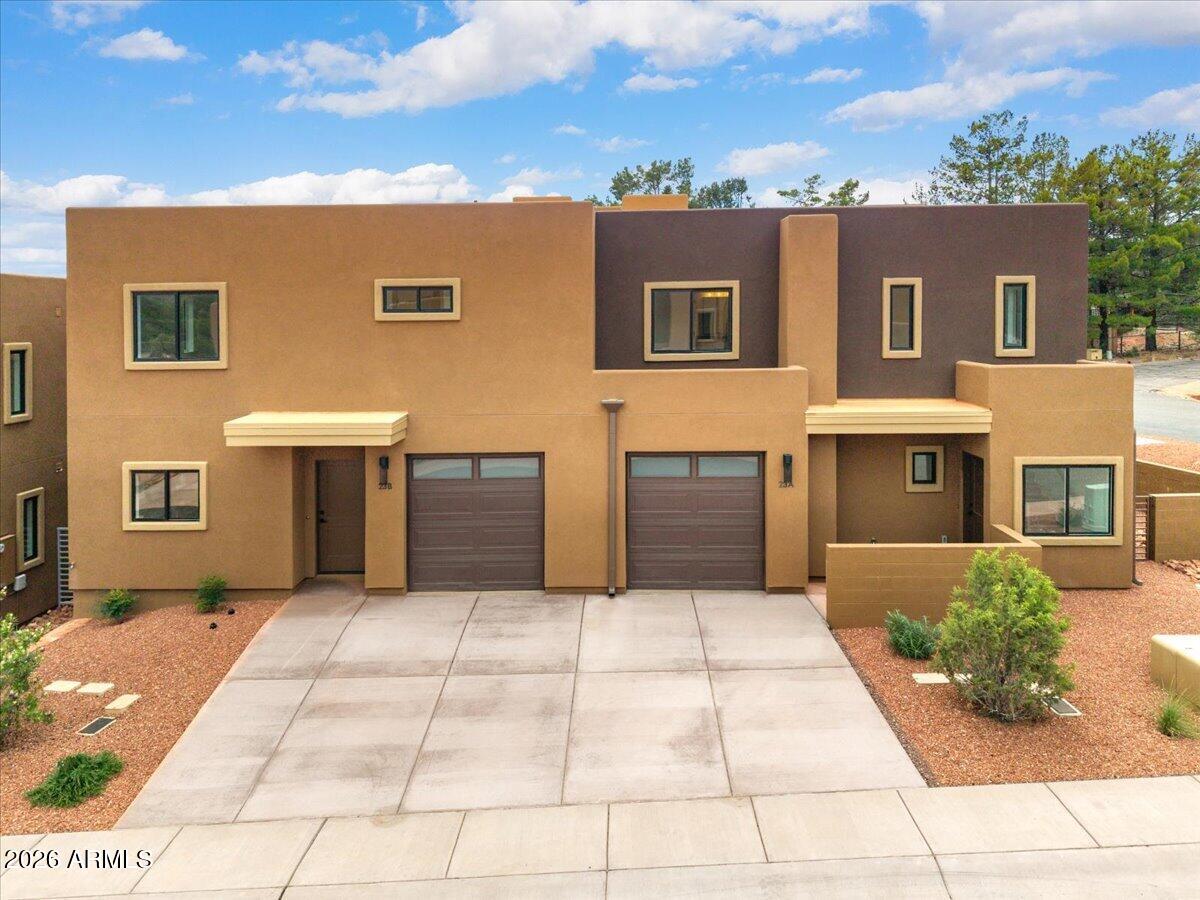
10 Navajo Drive 23B
3 Beds
3 Baths
1,422 Sq.Ft.
$703,000
MLS#: 7042854

Sedona
30 RIM TRAIL Circle
2 Beds
2 Baths
1,660 Sq.Ft.
$749,000
MLS#: 7066776
Sedona
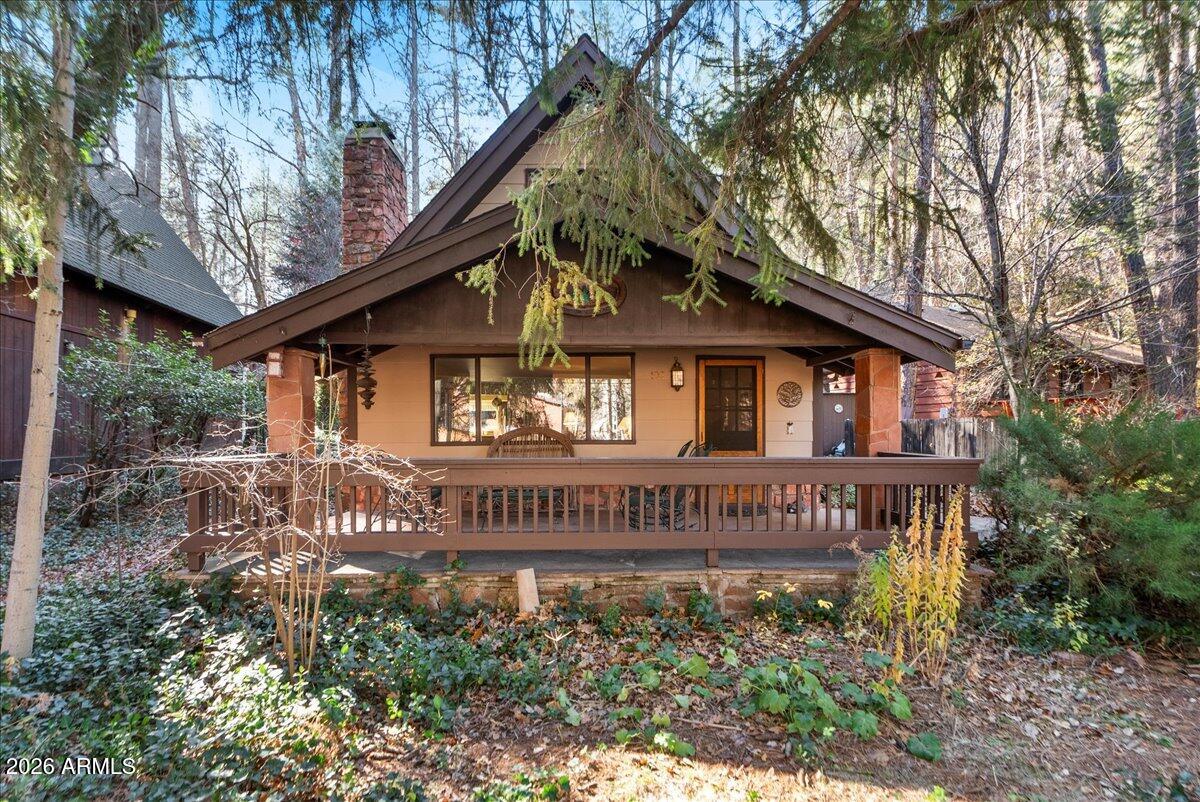
103 N HARDING Drive
4 Beds
2 Baths
1,997 Sq.Ft.
$775,000
MLS#: 7016992
Sedona
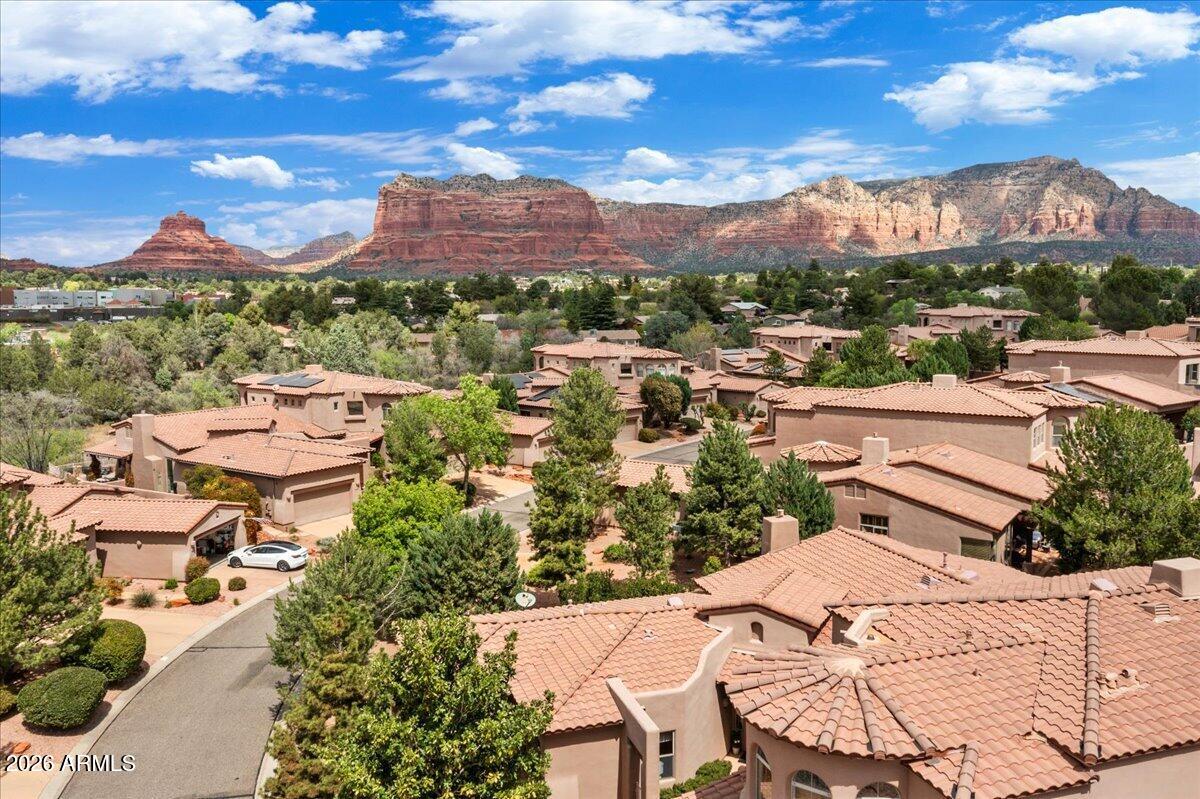
115 COLINAS --
3 Beds
2 Baths
1,910 Sq.Ft.
$749,000
MLS#: 7008382
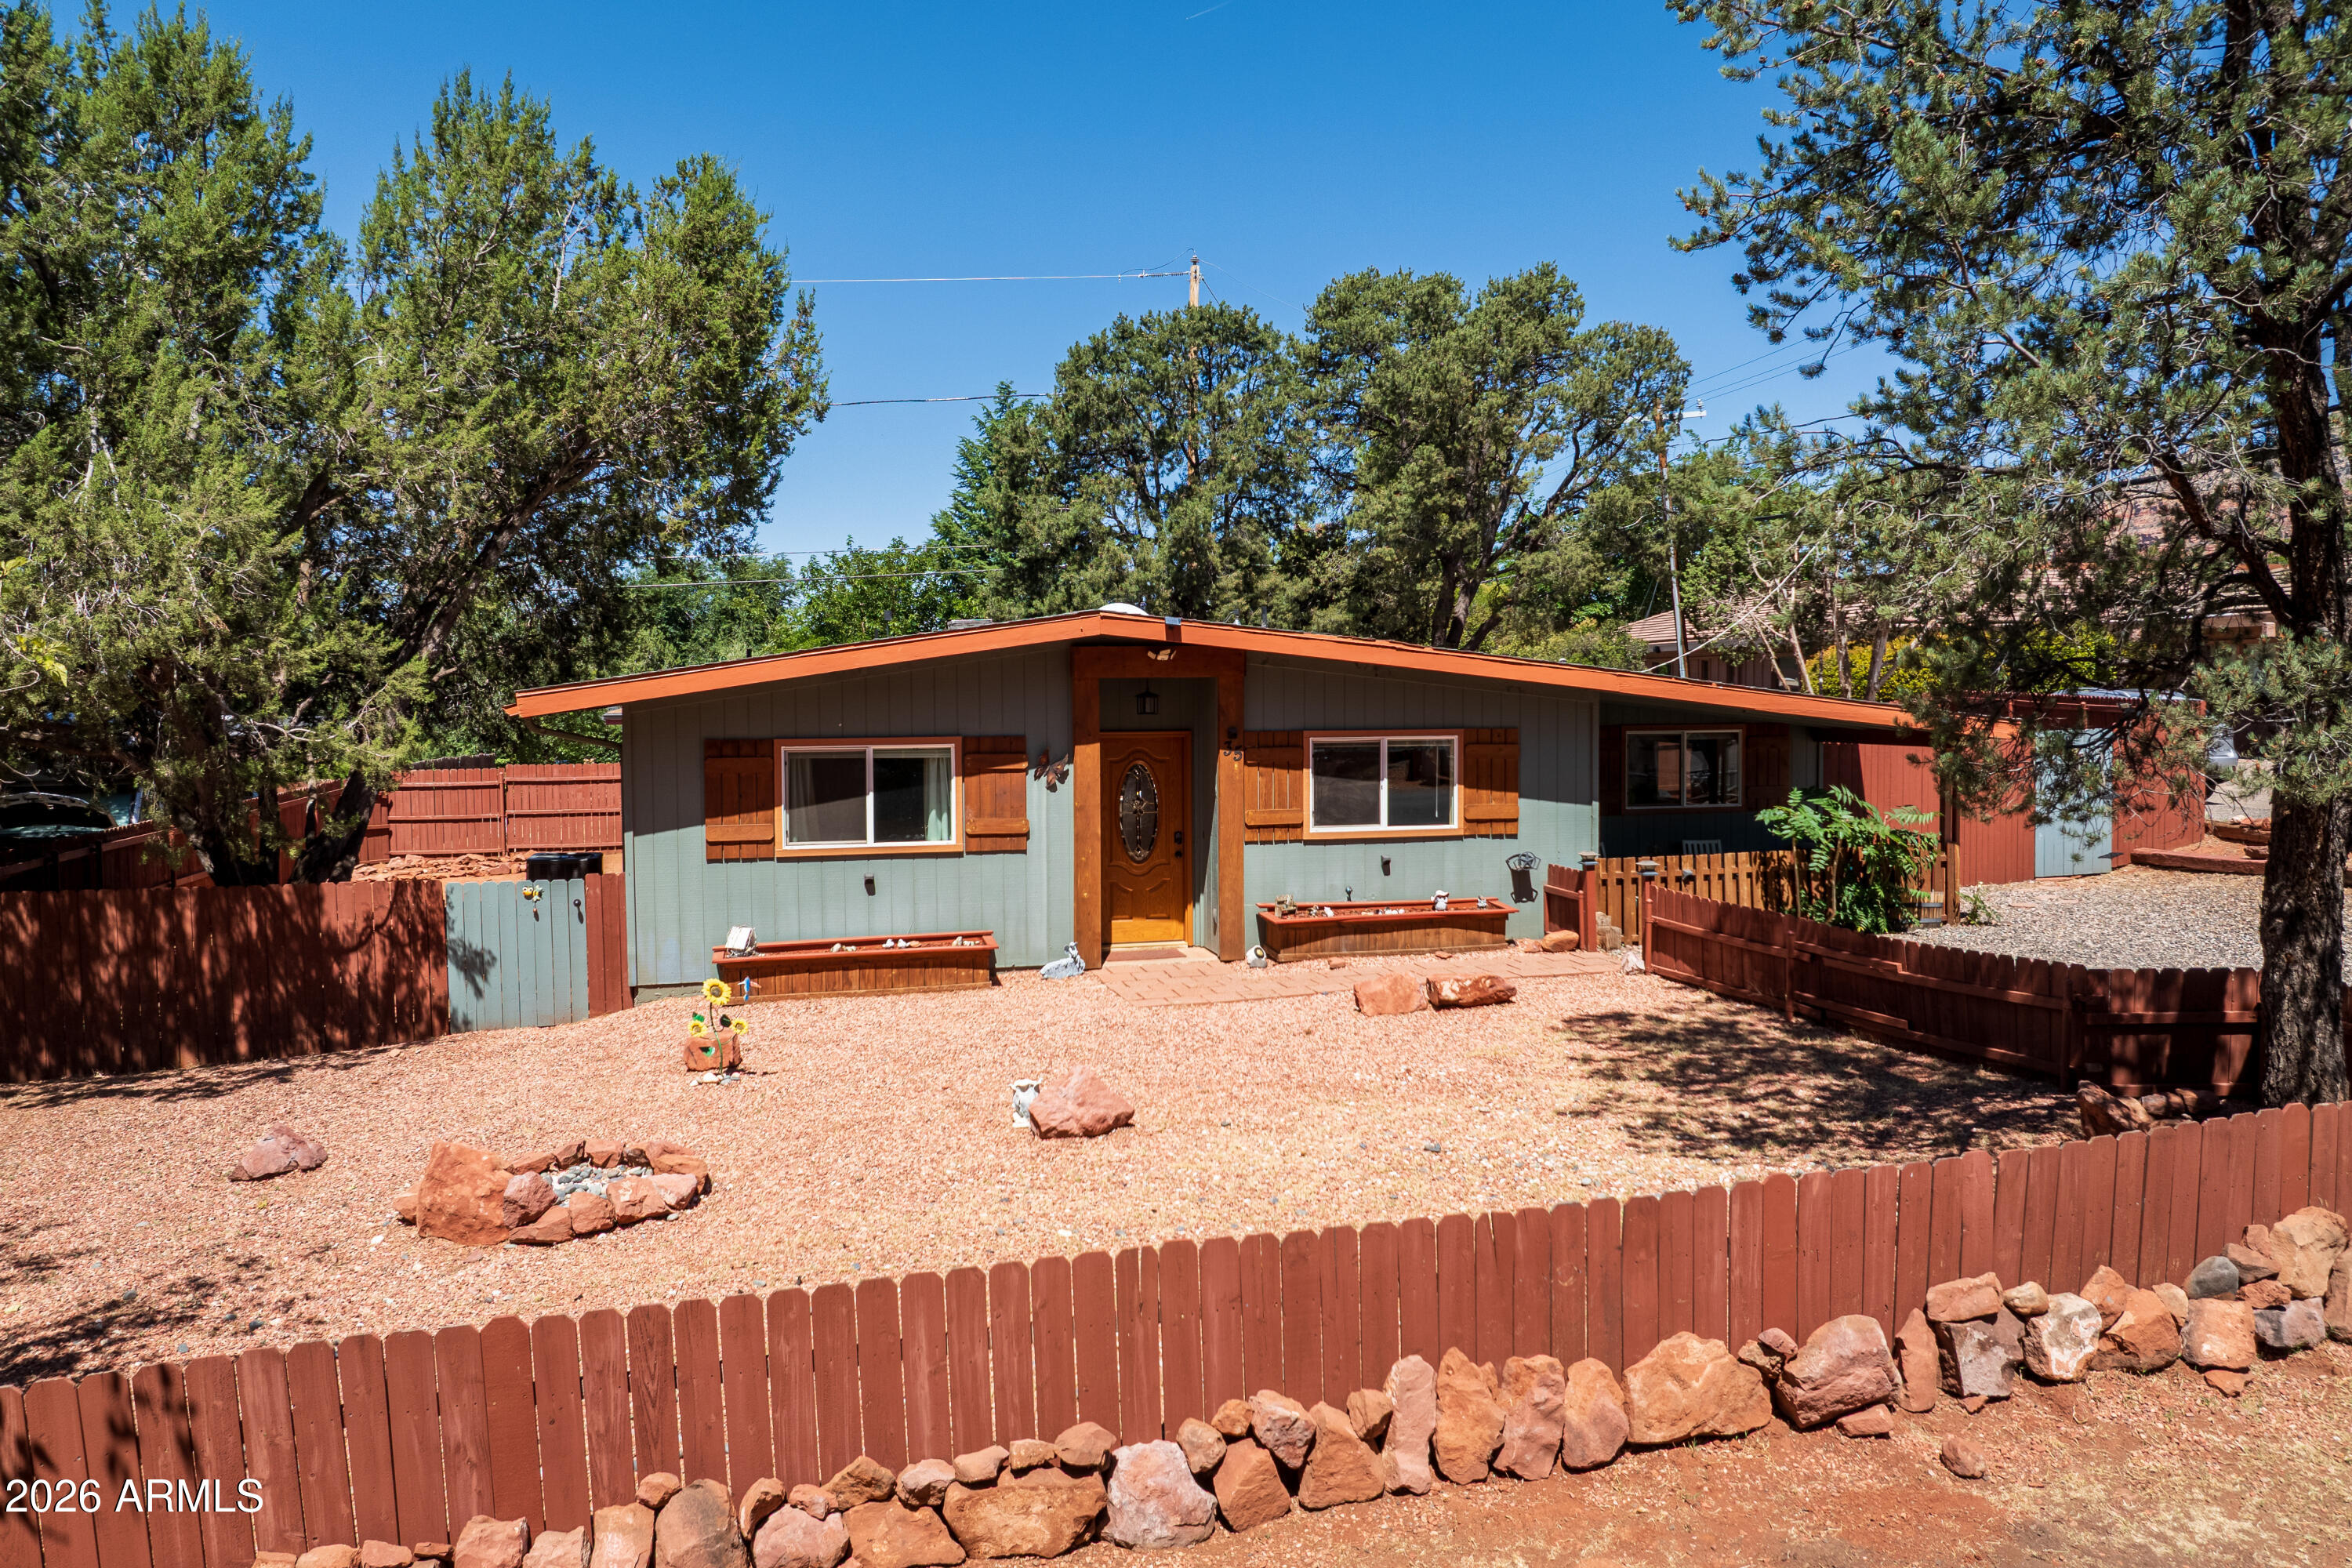
Sedona
35 WILLOW Way
3 Beds
2 Baths
1,366 Sq.Ft.
$635,000
MLS#: 7051022
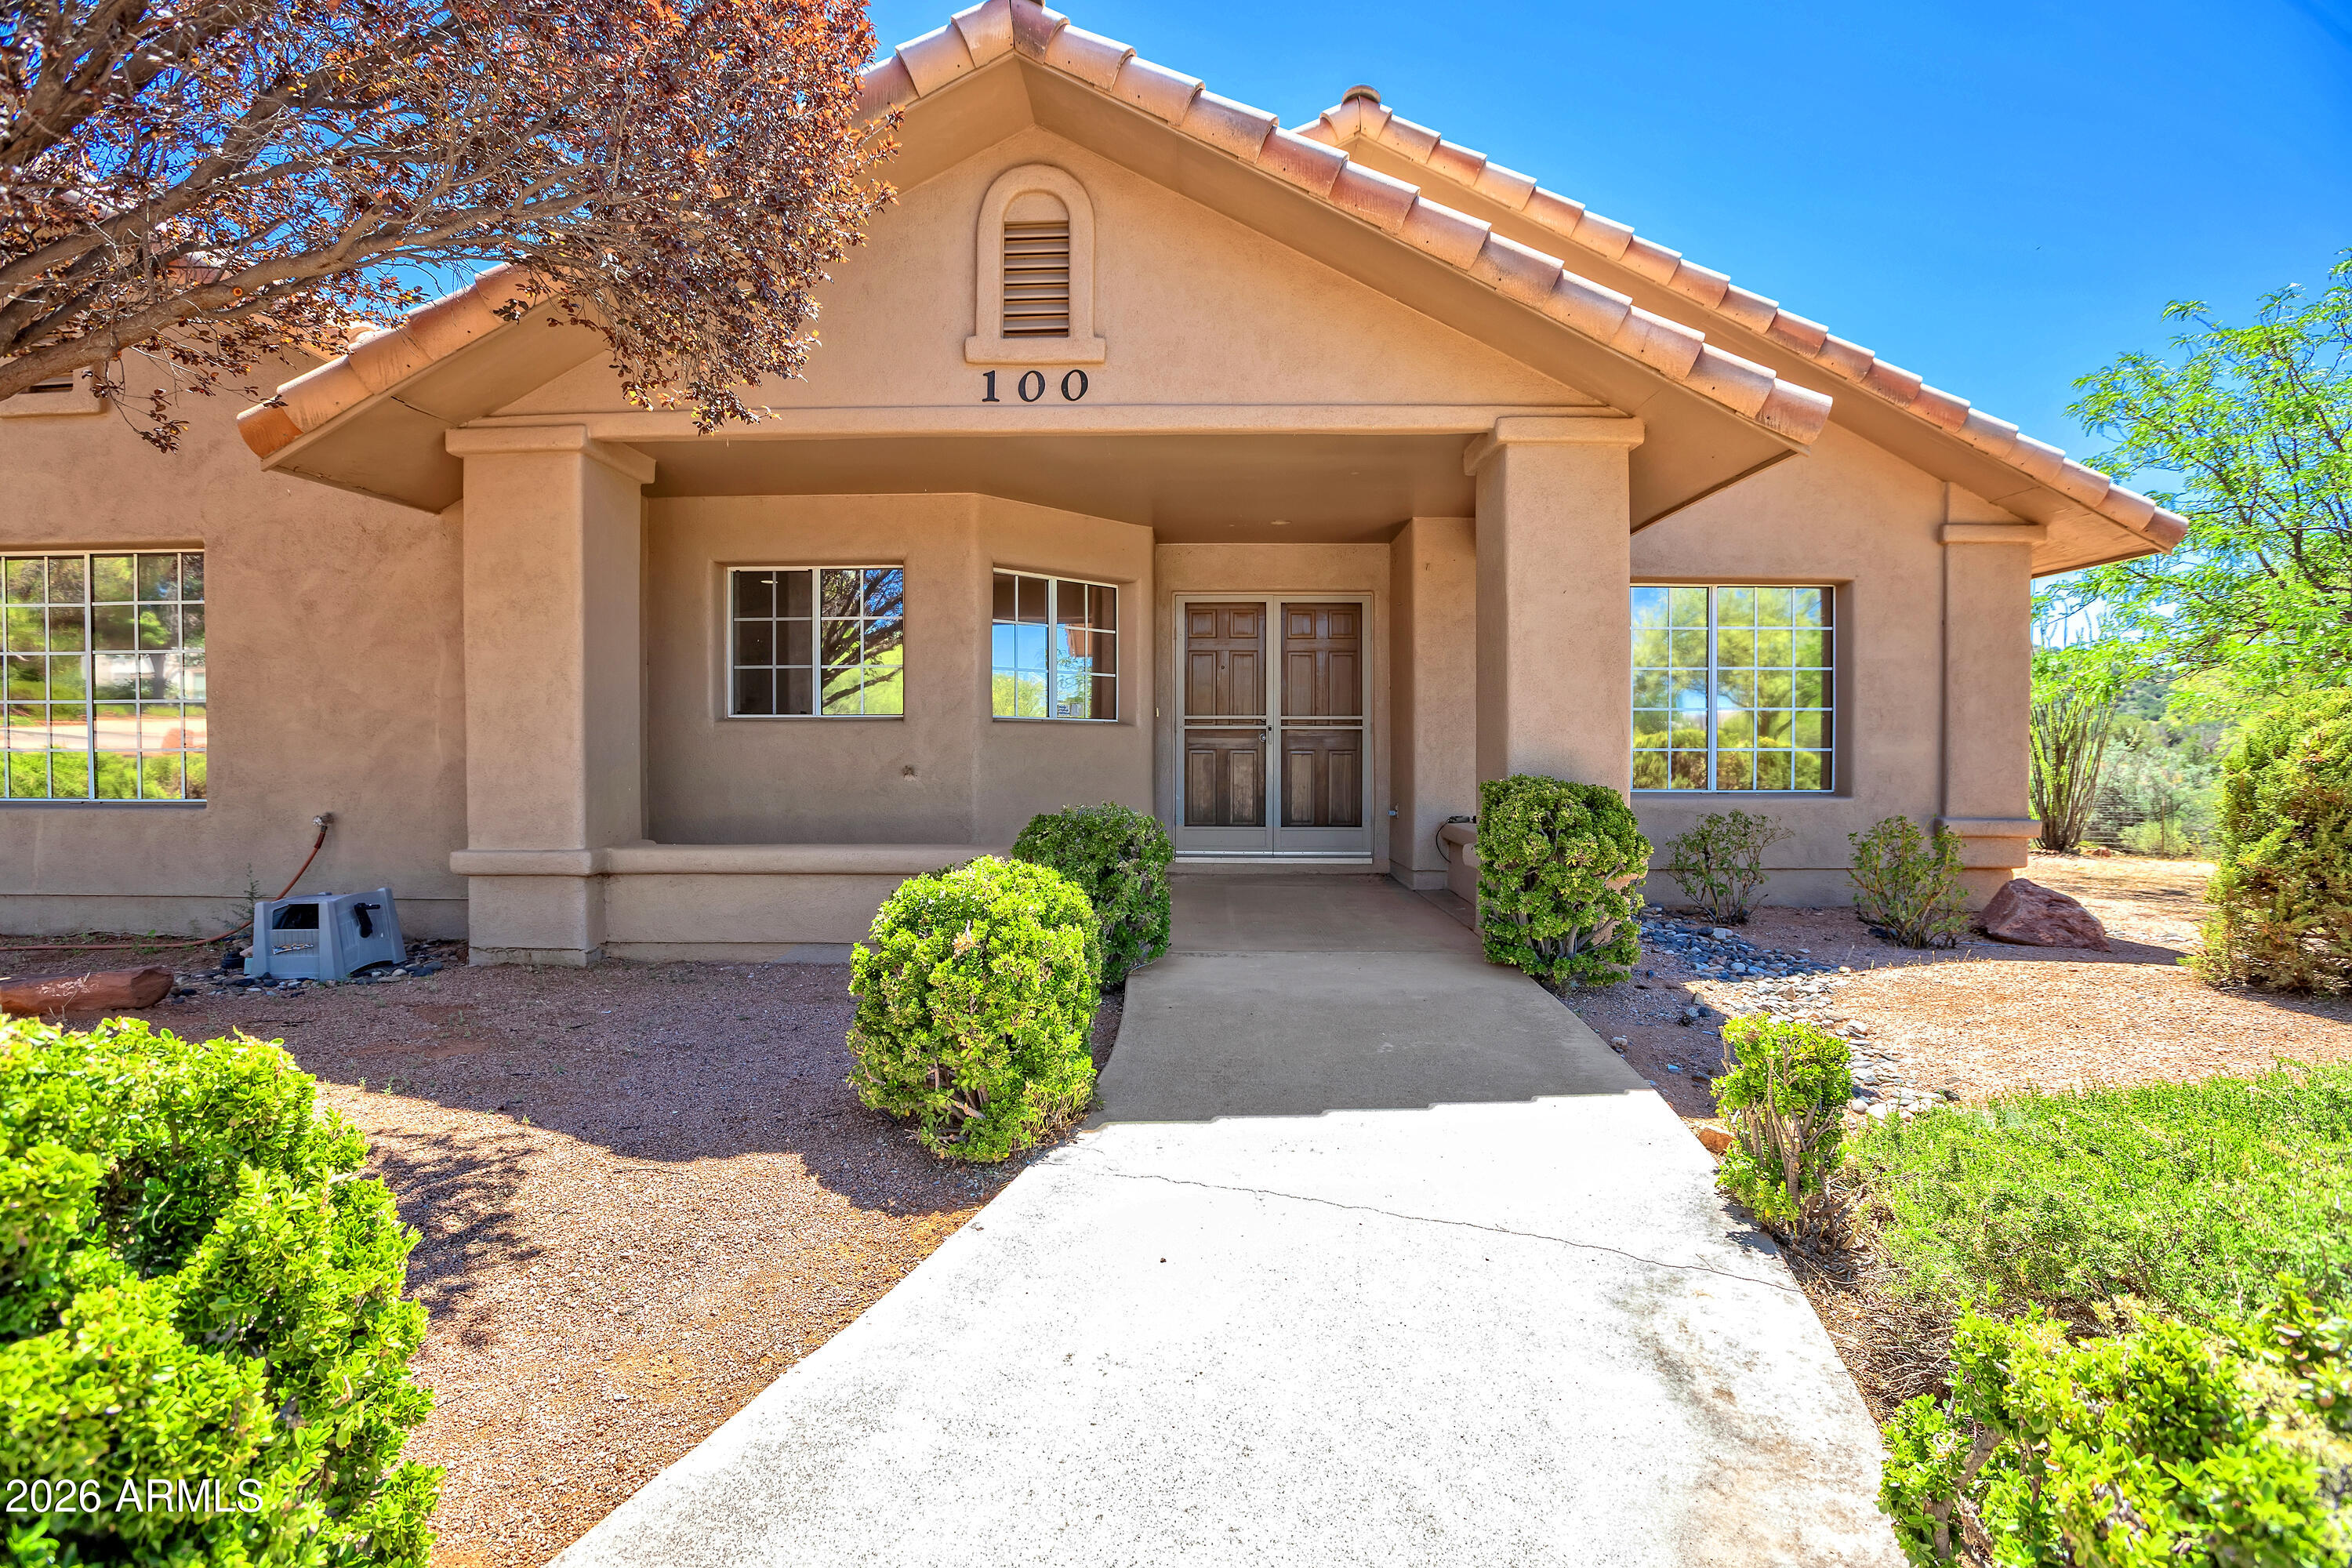
Sedona
100 Chrysona Lane
3 Beds
1 Baths
1,776 Sq.Ft.
$775,000
MLS#: 7050423
