
532 E Marshall Peak Drive
Oro Valley, AZ 85755
About
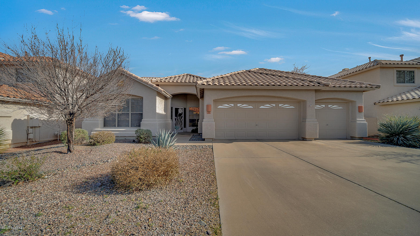
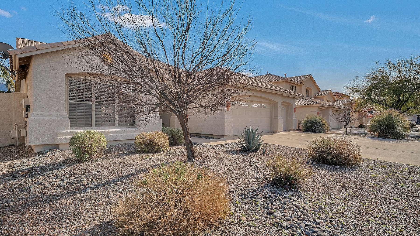
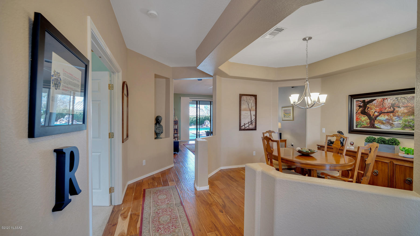
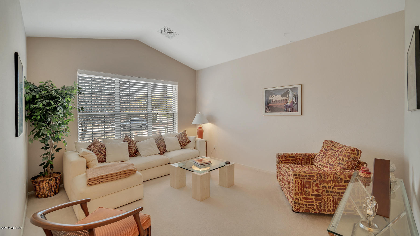
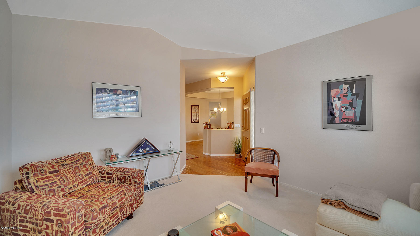
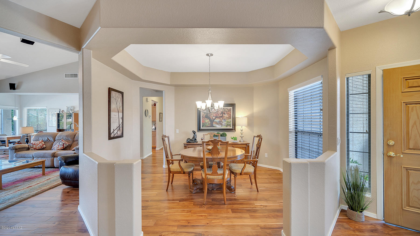
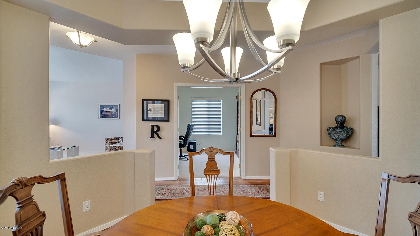
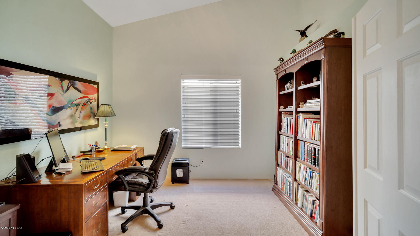
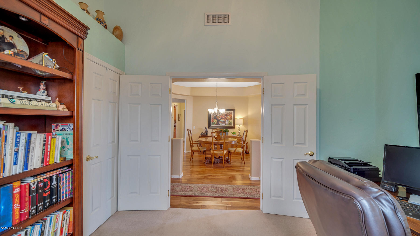
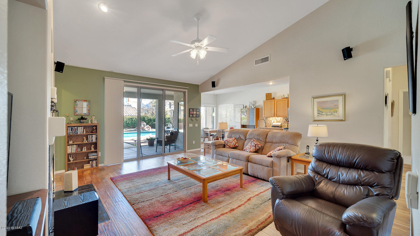
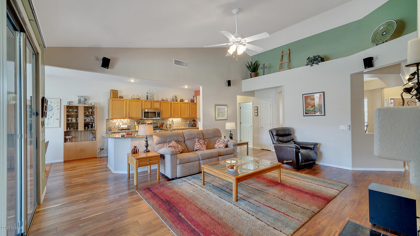
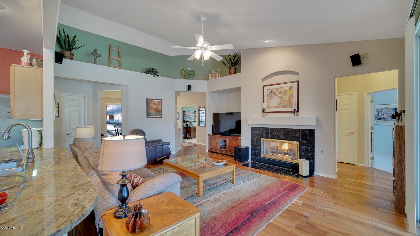
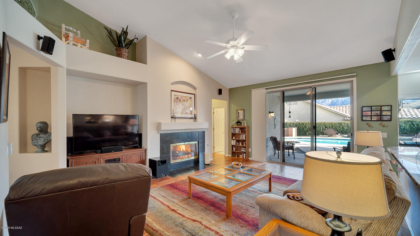
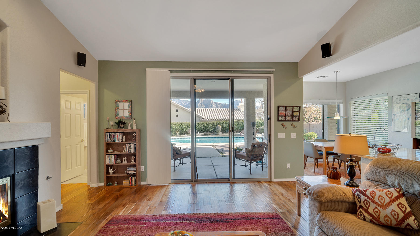
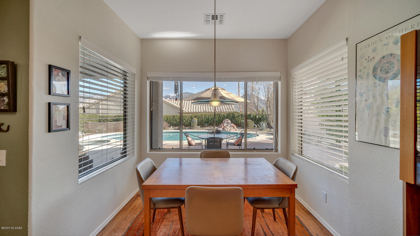
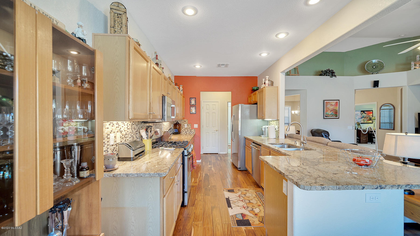
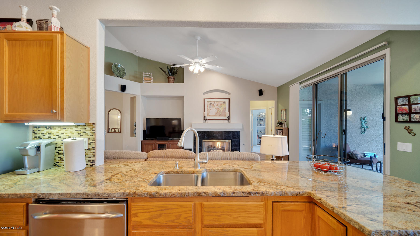
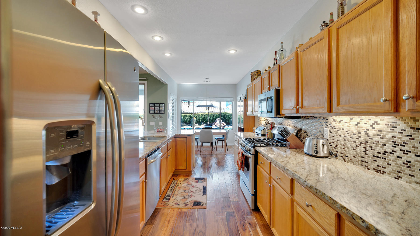
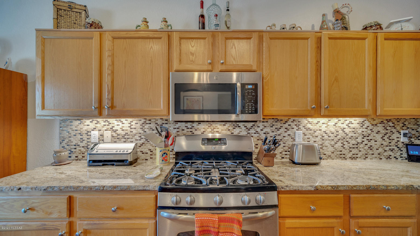
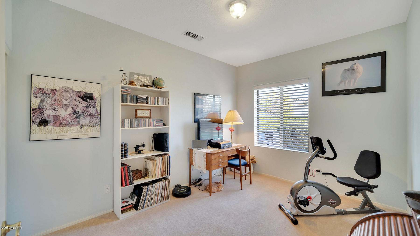
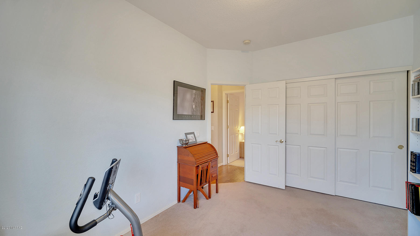
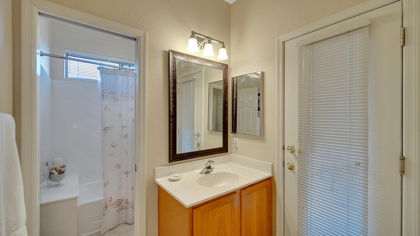
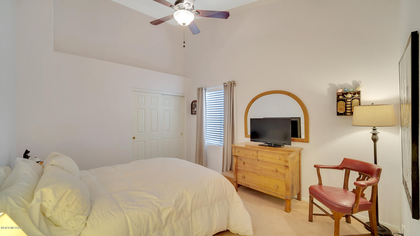
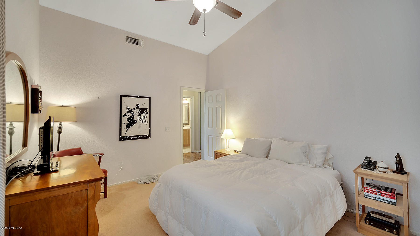
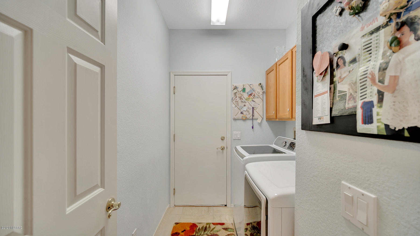
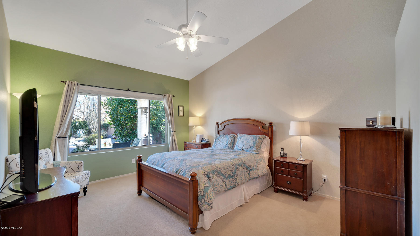
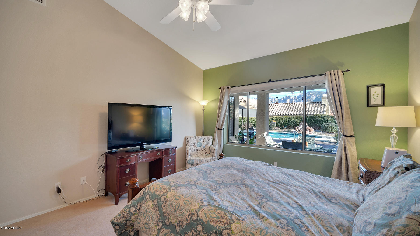
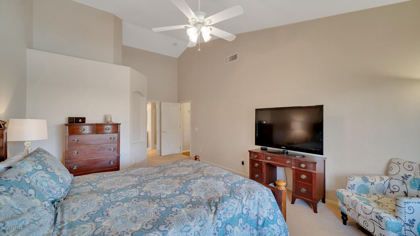
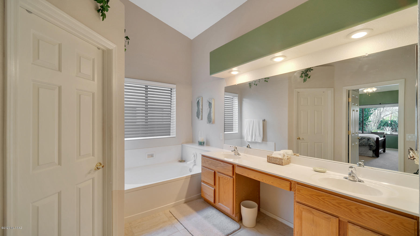
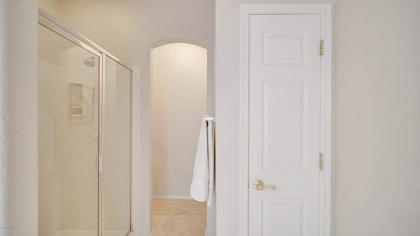
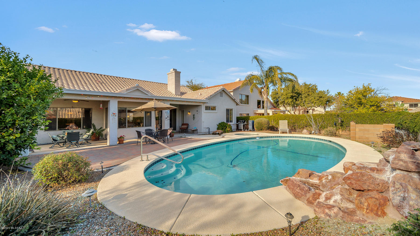
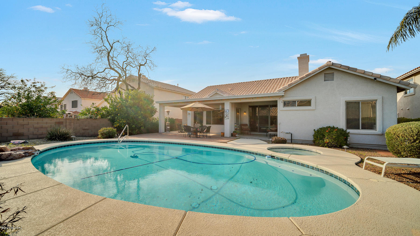
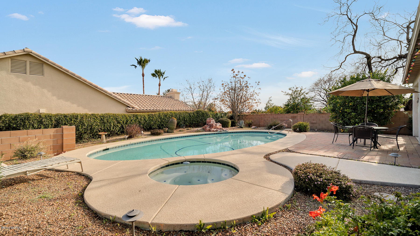
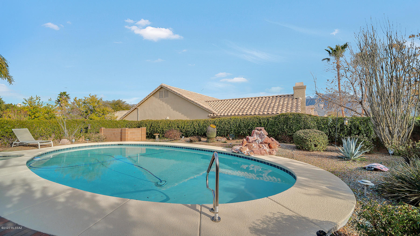
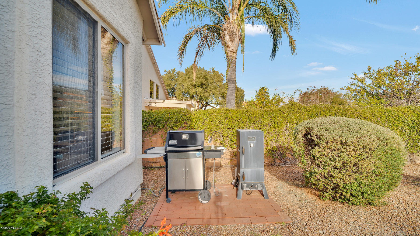
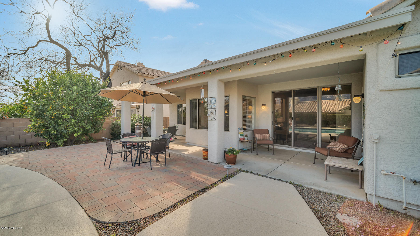
Rancho Vistoso/Oro Valley living as it was designed to be enjoyed. Experience a beautifully maintained Pulte built home in a quiet setting with Santa Catalina Mountain VIEWS from your SE facing private backyard. Enjoy afternoon/evening fun with your family & friends under the stars in your heated swimming pool. Newer coat of cool deck epoxy. Pool resurfaced last yr. Citrus Tree and low maintenance yard makes for easy living. This spacious 4 bedroom, 1 dble locking French door optional Den/Office/BR, 2 bath, 3 car garage, open floor plan home is perfect for the most active household or for those who want to slow down & enjoy evening strolls in a beautiful neighborhood setting. This hard to find single story 3 car garage home won't last long. Vaulted Ceilings & more. Come see this one today. All light fixtures impress, Updated Kitchen Brazilian rough edge granite, tile backsplash, Pullout shelves. Two covered backyard patios. All window coverings convey. 1 yr AHS and Pool Warranty Offered by Seller. Cabinets in garage convey. Come see this one for yourself. This is HOME.
Property
Beds
4
Full Baths
2
1/2 Baths
None
Year Built
1996
Sq.Footage
2,137
Features
Features & Amenities
Interior
-
Other Interior Features
Entrance Foyer, Vaulted Ceiling(s), Walk-In Closet(s), Granite Counters, Pantry, High Speed Internet
-
Total Bedrooms
4
-
Bathrooms
2
-
Basement YN
NO
-
Cooling YN
YES
-
Cooling
Central Air
-
Fireplace YN
YES
-
Heating YN
YES
-
Heating
Forced Air, Natural Gas
-
Pet friendly
N/A
Exterior
-
Garage
Yes
-
Garage spaces
3
-
Construction Materials
Stucco, Frame
-
Parking
Garage Door Opener
-
Patio and Porch Features
Covered, Patio
-
Pool
Yes
-
Pool Features
Heated
Area & Lot
-
Lot Features
Waterfall, Level, Few Trees
-
Lot Size(acres)
0.19
-
Lot Size(square feet)
8,320
-
Property Type
Residential
-
Property Sub Type
Single Family Residence
-
Architectural Style
Contemporary, Modern, Tuscan
Price
-
Sales Price
$392,888
-
Tax Amount
$3,764
-
Sq. Footage
2,137
-
Price/SqFt
$183
HOA
-
Association
YES
-
Association Fee
$155
-
Association Fee Frequency
Annually
-
Association Fee Includes
N/A
Property Resources
-
Horse Property
NO
School District
-
Elementary School
Painted Sky
-
Middle School
Coronado K-8
-
High School
Ironwood Ridge
Property Features
-
Accessibility Features
Accessible Hallway(s)
-
Association Amenities
None, Jogging Path, Trail(s)
-
Water Source
Public
Schedule
Schedule a Showing
Showing scheduled successfully.
Mortgage calculator
Estimate your monthly mortgage payment, including the principal and interest, property taxes, and HOA. Adjust the values to generate a more accurate rate.
Your payment
Principal and Interest:
$
Property taxes:
$
HOA fees:
$
Total loan payment:
$
Total interest amount:
$
Location
-
County
Pima
-
Elementary School
Painted Sky
-
Middle School
Coronado K-8
-
High School
Ironwood Ridge

Listing Courtesy of Bruce Baca , Coldwell Banker Realty
RealHub Information is provided exclusively for consumers' personal, non-commercial use, and it may not be used for any purpose other than to identify prospective properties consumers may be interested in purchasing. All information deemed reliable but not guaranteed and should be independently verified. All properties are subject to prior sale, change or withdrawal. RealHub website owner shall not be responsible for any typographical errors, misinformation, misprints and shall be held totally harmless.

Kelly Hammer
Associate Broker / Realtor®
Call Kelly today to schedule a private showing.
Phone (520) 227-5144
Email Kelly@MandyGoldTeam.com

* Listings on this website come from the FMLS IDX Compilation and may be held by brokerage firms other than the owner of this website. The listing brokerage is identified in any listing details. Information is deemed reliable but is not guaranteed. If you believe any FMLS listing contains material that infringes your copyrighted work please click here to review our DMCA policy and learn how to submit a takedown request.© 2024 FMLS.
Properties
Related properties

Oro Valley
2265 E Celosia Way
2 Beds
2 Baths
1,190 Sq.Ft.
$339,500
MLS#: 22618830

Oro Valley
1176 E Rising Sun Drive
2 Beds
2 Baths
1,644 Sq.Ft.
$460,000
MLS#: 22620175

Oro Valley
14311 N Carissa Drive
2 Beds
2 Baths
1,190 Sq.Ft.
$395,000
MLS#: 22620111
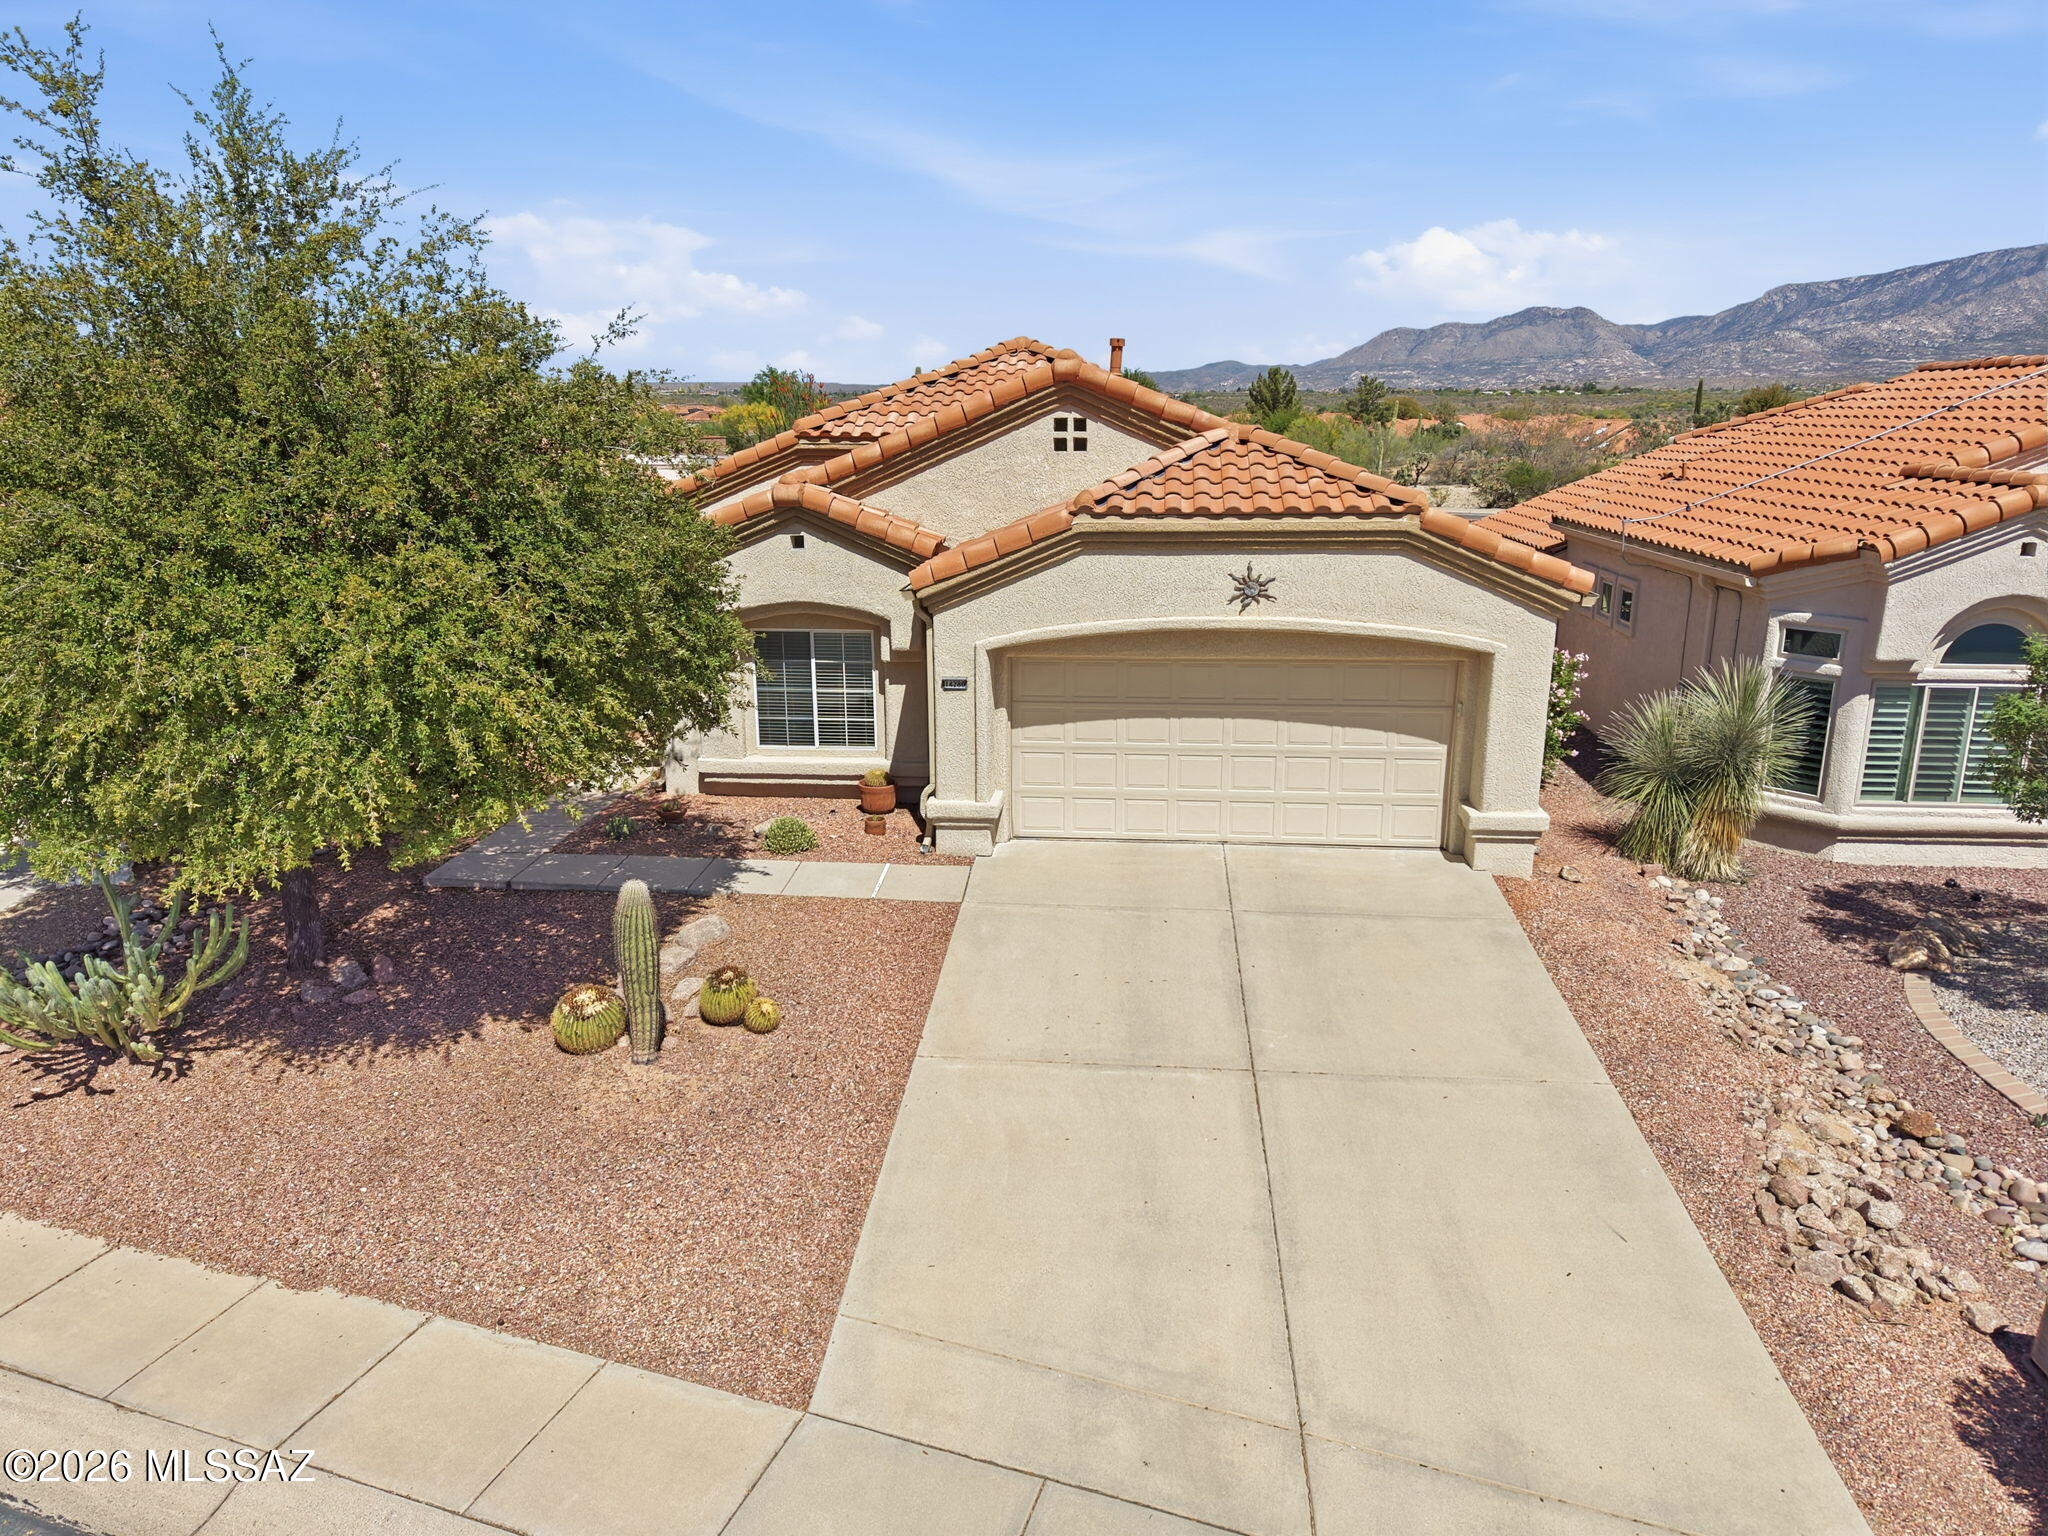
Oro Valley
14280 N Trade Winds Way
2 Beds
2 Baths
1,298 Sq.Ft.
$395,000
MLS#: 22608865
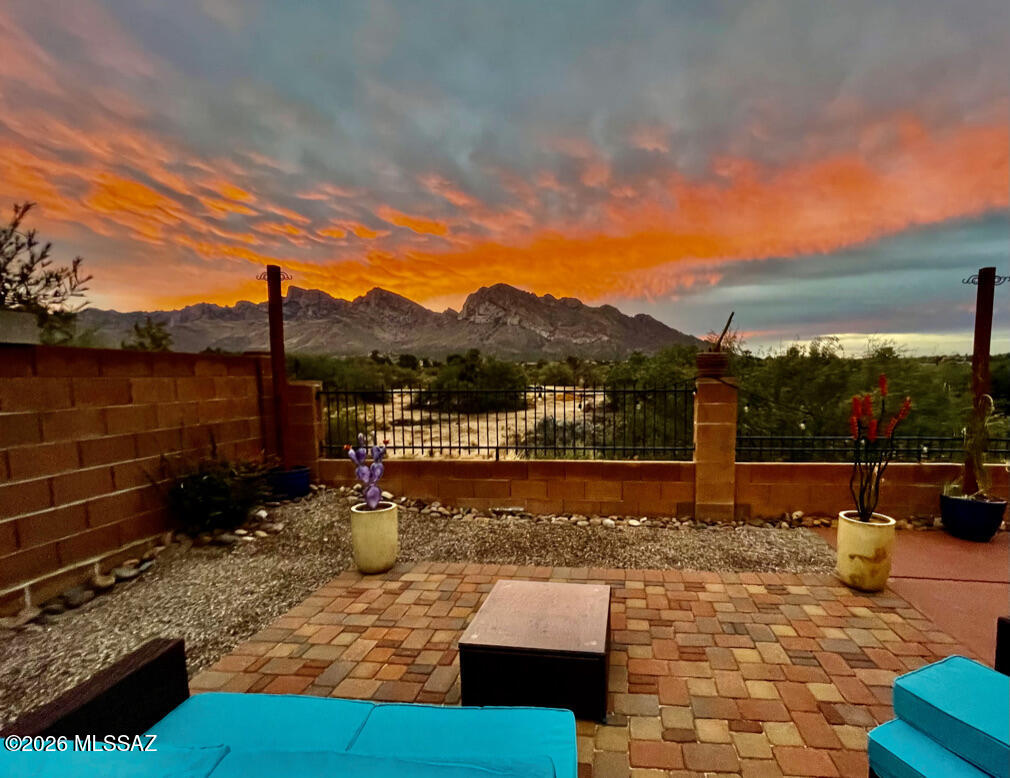
Oro Valley
591 W Summer Rain Drive
3 Beds
2 Baths
1,609 Sq.Ft.
$385,000
MLS#: 22613858

Oro Valley
14420 N Del Webb Boulevard
2 Beds
2 Baths
1,524 Sq.Ft.
$395,000
MLS#: 22619782

Oro Valley
11990 N Labyrinth Drive
3 Beds
2 Baths
1,666 Sq.Ft.
$425,000
MLS#: 22619809

Oro Valley
138 E Elixir Place
3 Beds
2 Baths
1,703 Sq.Ft.
$450,000
MLS#: 22619675

Oro Valley
11119 N Desert Flower Drive
4 Beds
3 Baths
2,518 Sq.Ft.
$464,900
MLS#: 22619679
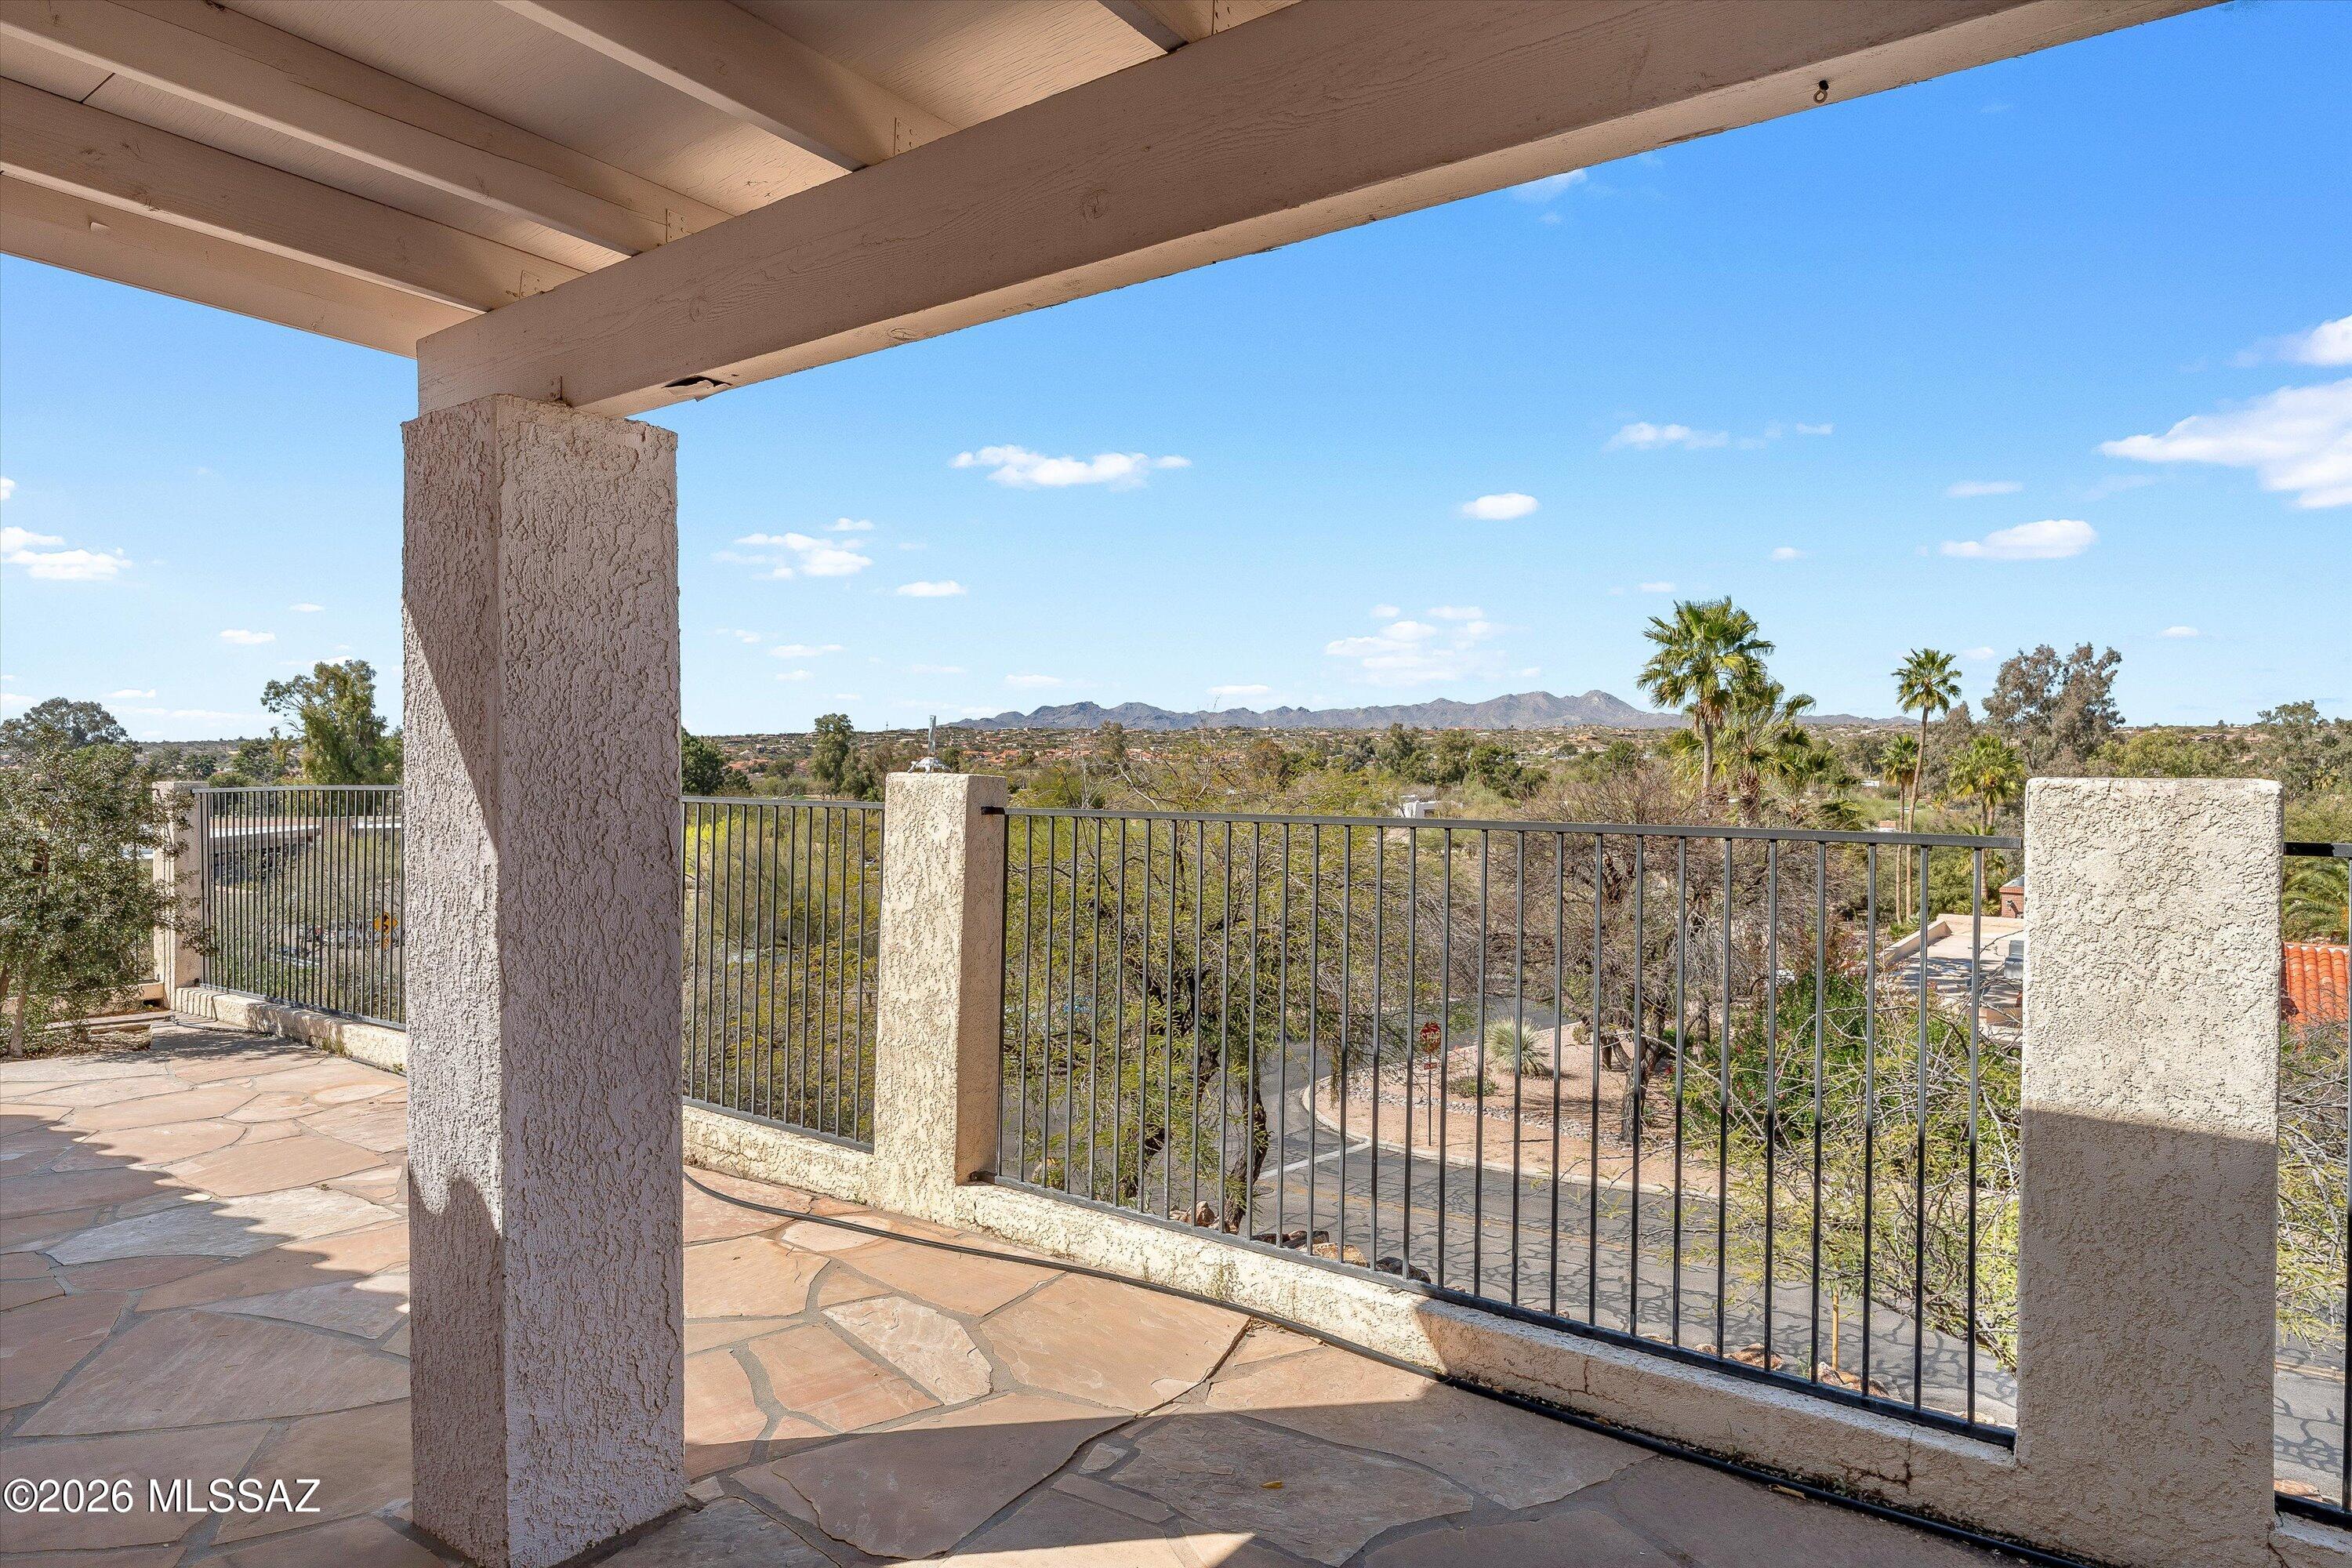
Oro Valley
31 E Stonewood Drive
3 Beds
2 Baths
1,803 Sq.Ft.
$399,000
MLS#: 22607787
