
2230 E Thunder Bluff Drive
Green Valley, AZ 85614
About
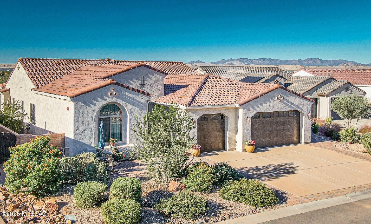
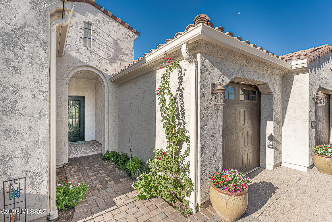
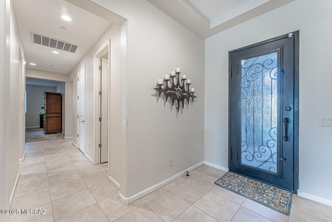
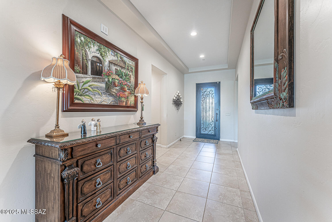
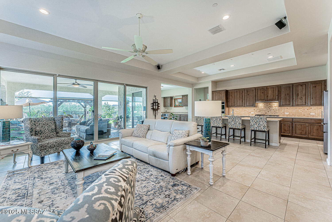
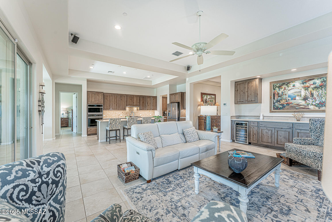
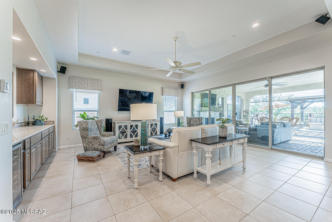
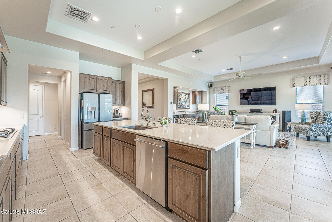
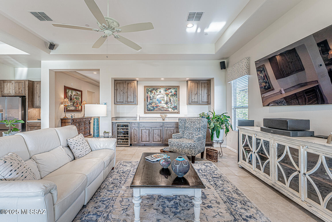
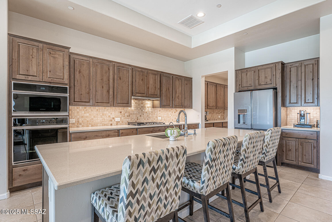
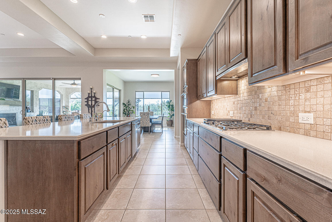
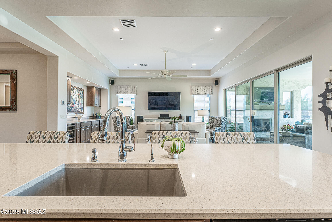
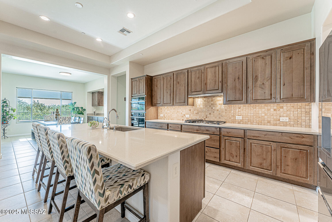
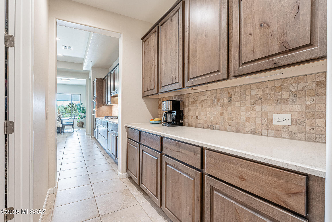
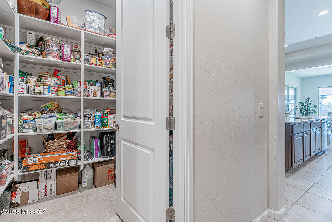
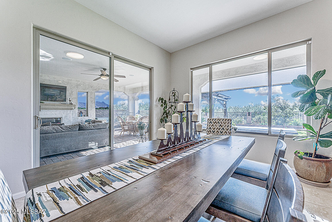
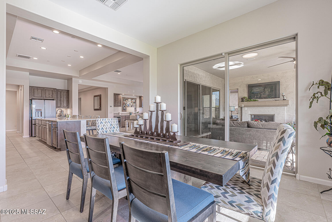
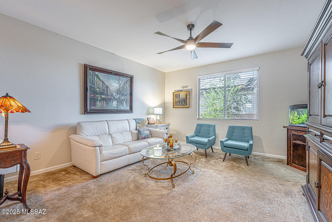
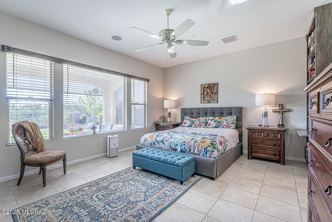
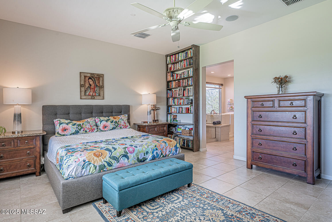
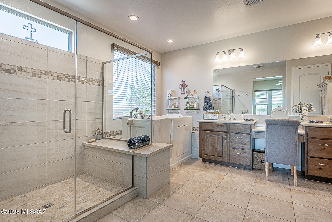
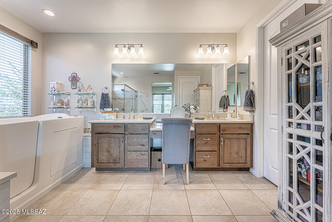
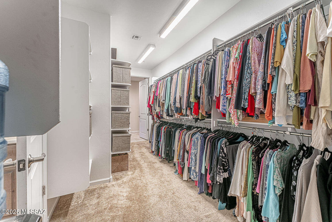
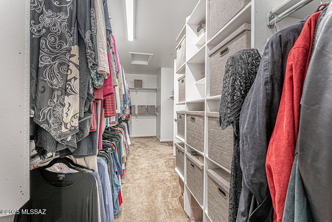
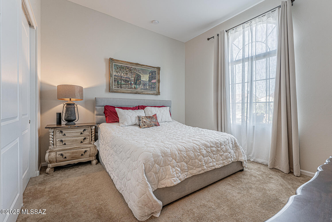
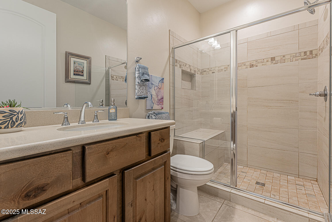
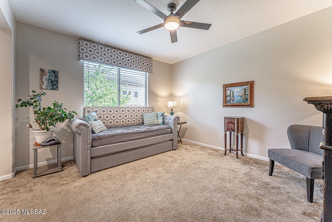
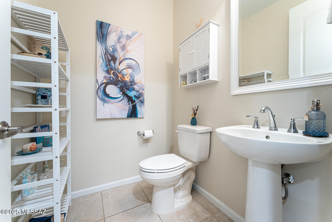
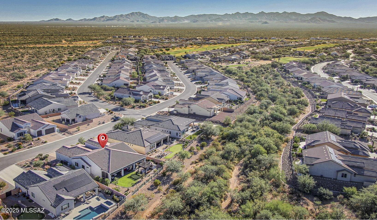
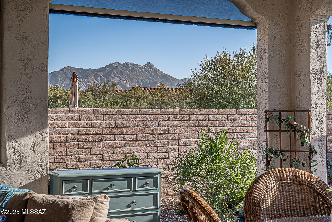
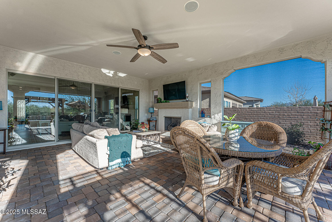
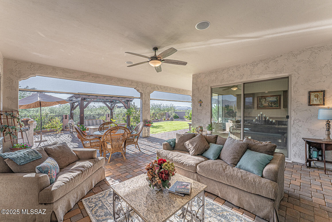
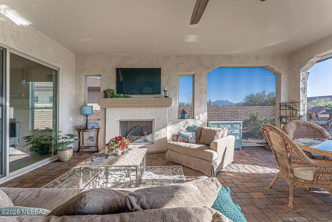
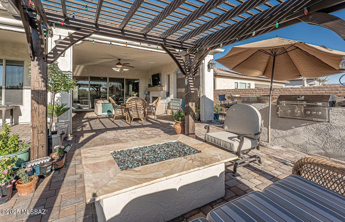
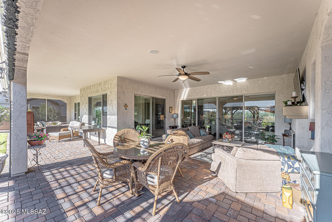
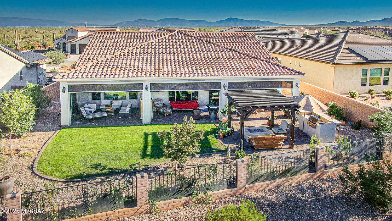
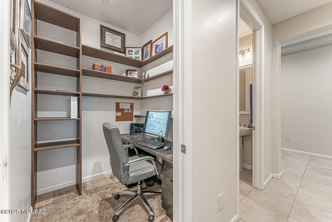
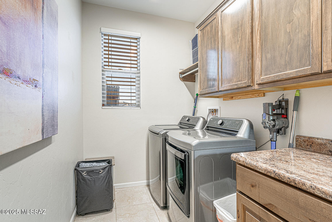
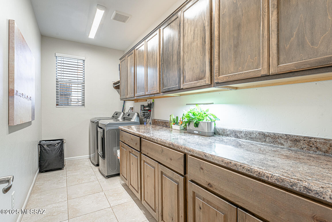
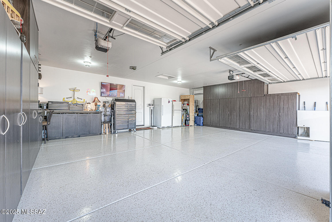
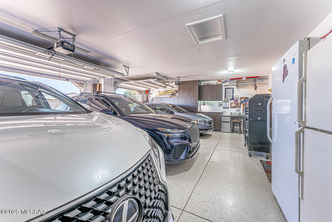
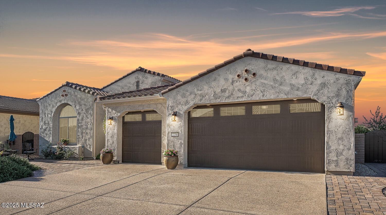
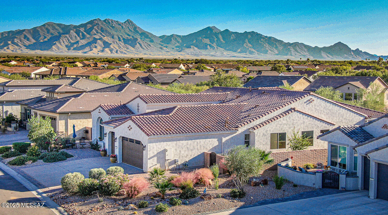
3-year old Avalon floor plan on a prime lot in Quail Creek with mountain views , privacy, no rear neighbors and upgrades throughout! Located at the end of quiet street with a cul -de- sac. 2968 sq ft + Extended Patio Oasis. 2-BR Suites 2- 1/2 Baths + Den + Sitting Room (or Hobby/craft room or optional 3rd BR) This light filled home is an entertainer's delight, both inside & out with maximum extensions to rear covered patio, and center opening sliding glass doors in great room, to step out to the privacy and views in the rear yard with; fire pit, outdoor gas fireplace on covered paverstone patio, bult in grill, mounted TV, grass, solar screens, and plenty of room to add a pool too! Kitchen & Great Room with distinctive coffered ceilings. Kitchen cabinets upgraded 41''Alder soft close with roll out shelves. Quartz countertops, under & over cabinet lighting, large island with Blanco granite undermount sink. GE Monogram appliances including 5 burner gas cooktop and smart wall oven. Large walk-in pantry. Additional upgraded cabinets with quartz countertops in Butler Pantry/Coffee bar, Dining area and Great Room with built-in beverage cooler. While enjoying the Dining room, you'll have a view of the mountains and rear yard. Additional sliding door to patio oasis from dining area too. Attractive 18" ceramic tile in all main areas with carpet in Guest Suite, Sitting room and Den. Spacious Primary Suite with custom bookshelves & extended closet for maximum storage. Primary bath with both shower and walk - in luxury jetted spa tub, dual sinks with vanity. Guest suite is the ideal size and layout for your visitors, with Shower in an ensuite bathroom, and an additional large Sitting room that provides your guests their own private lounge space too. This sitting room would also be ideal as a hobby room, office space or optional 3rd bedroom. The additional Bonus Storage closet is so large, it can be used as an extra desk or workspace too. The Extended dream garage is designed for 3 full cars with built-in cabinets, epoxy coated floors, work bench, mini split for climate control, and a wall mounted TV. Laundry room with washer/dryer, upper and lower cabinets and hanging rod, with extended countertop for workspace and storage. See list of many builder upgrades and many homeowner improvements in this beautifully enhanced Premier Quail Creek home in an ideal setting.
Property
Beds
2
Full Baths
2
1/2 Baths
1
Year Built
2022
Sq.Footage
2,968
Features
Features & Amenities
Interior
-
Other Interior Features
Entrance Foyer, High Ceilings, Storage, High Speed Internet
-
Total Bedrooms
2
-
Bathrooms
2
-
1/2 Bathrooms
1
-
Basement YN
NO
-
Cooling YN
YES
-
Cooling
Central Air, Ceiling Fan(s)
-
Fireplace YN
YES
-
Heating YN
YES
-
Heating
Forced Air, Natural Gas, Exhaust Fan
-
Pet friendly
N/A
Exterior
-
Garage
Yes
-
Garage spaces
3
-
Construction Materials
Stucco, Frame
-
Other Exterior Features
Built-in Barbecue
-
Parking
Garage Door Opener, Oversized, Golf Cart Garage
-
Patio and Porch Features
Covered, Patio
-
Pool
No
-
View
Mountain(s)
Area & Lot
-
Lot Features
Sprinklers In Front, Cul-De-Sac, Level, Few Trees
-
Lot Size(acres)
0.24
-
Lot Size(square feet)
10,585
-
Property Type
Residential
-
Property Sub Type
Single Family Residence
-
Architectural Style
Territorial
Price
-
Sales Price
$937,500
-
Tax Amount
$6,077.5
-
Sq. Footage
2,968
-
Price/SqFt
$315
HOA
-
Association
YES
-
Association Fee
$261
-
Association Fee Frequency
Semi-Annually
-
Association Fee Includes
N/A
Property Resources
-
Horse Property
NO
School District
-
Elementary School
Continental
-
Middle School
Continental
-
High School
Sahuarita
Property Features
-
Association Amenities
Sport Court, Recreation Facilities
-
Senior Community YN
YES
-
Water Source
Public
Schedule
Schedule a Showing
Showing scheduled successfully.
Mortgage calculator
Estimate your monthly mortgage payment, including the principal and interest, property taxes, and HOA. Adjust the values to generate a more accurate rate.
Your payment
Principal and Interest:
$
Property taxes:
$
HOA fees:
$
Total loan payment:
$
Total interest amount:
$
Location
-
County
Pima
-
Elementary School
Continental
-
Middle School
Continental
-
High School
Sahuarita

Listing Courtesy of Nancy Derheim , Sunset View Realty, LLC
RealHub Information is provided exclusively for consumers' personal, non-commercial use, and it may not be used for any purpose other than to identify prospective properties consumers may be interested in purchasing. All information deemed reliable but not guaranteed and should be independently verified. All properties are subject to prior sale, change or withdrawal. RealHub website owner shall not be responsible for any typographical errors, misinformation, misprints and shall be held totally harmless.

Kelly Hammer
Associate Broker / Realtor®
Call Kelly today to schedule a private showing.
Phone (520) 227-5144
Email Kelly@MandyGoldTeam.com

* Listings on this website come from the FMLS IDX Compilation and may be held by brokerage firms other than the owner of this website. The listing brokerage is identified in any listing details. Information is deemed reliable but is not guaranteed. If you believe any FMLS listing contains material that infringes your copyrighted work please click here to review our DMCA policy and learn how to submit a takedown request.© 2024 FMLS.
Properties
Related properties
Green Valley
1488 S Walnut Spring Place
4 Beds
3 Baths
3,033 Sq.Ft.
$839,000
MLS#: 22615317
Green Valley
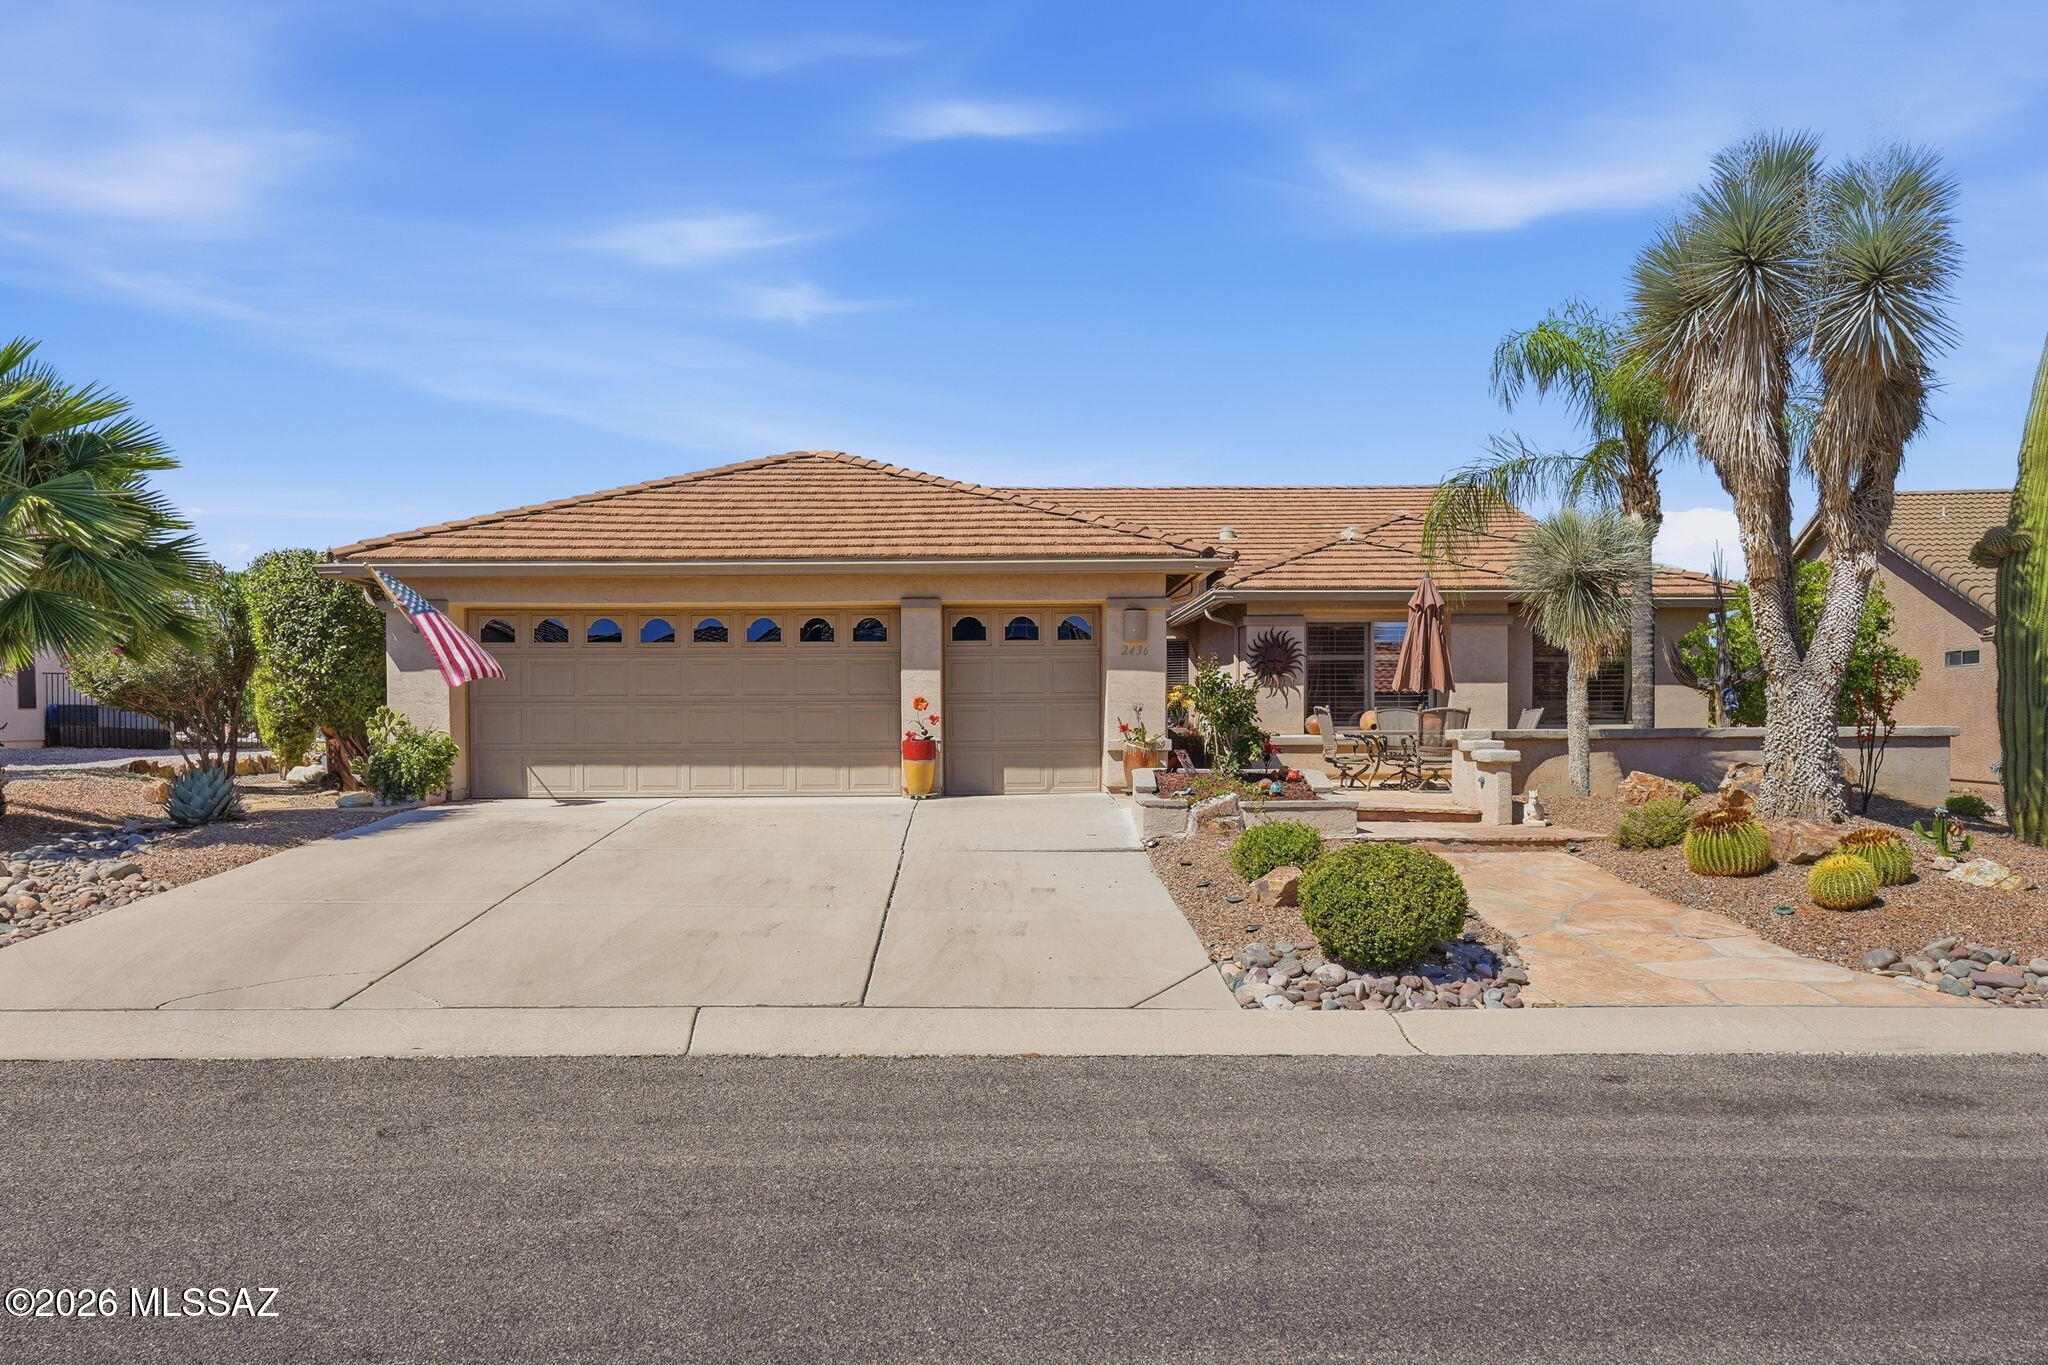
2436 E Overview Lane
3 Beds
2 Baths
2,695 Sq.Ft.
$849,000
MLS#: 22614059
Green Valley
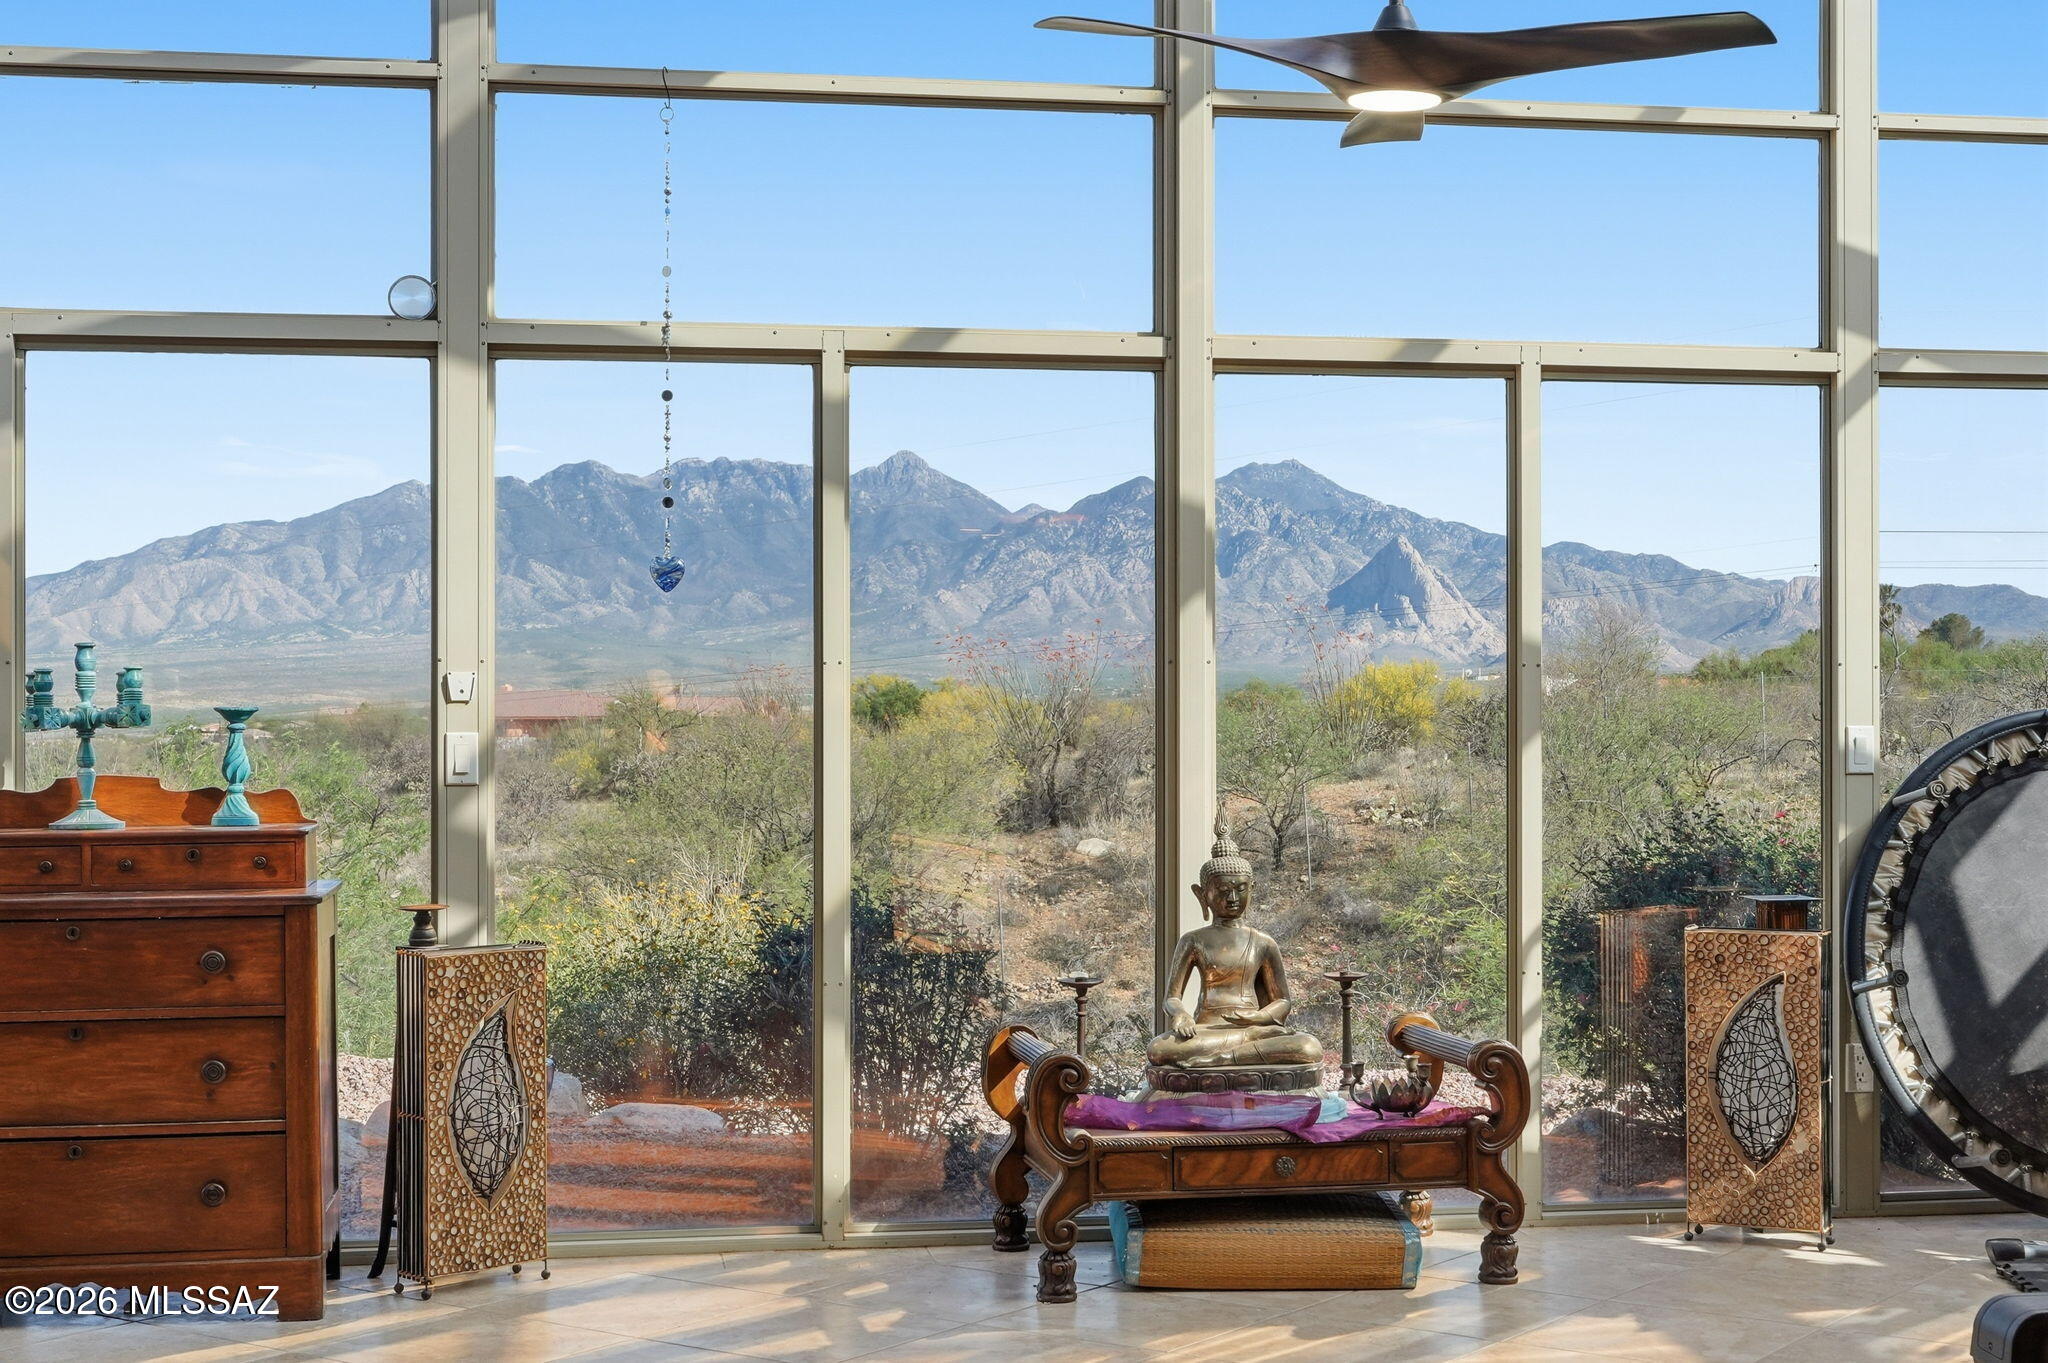
3554 W Calle Dos
3 Beds
2 Baths
2,918 Sq.Ft.
$789,000
MLS#: 22609928
Green Valley
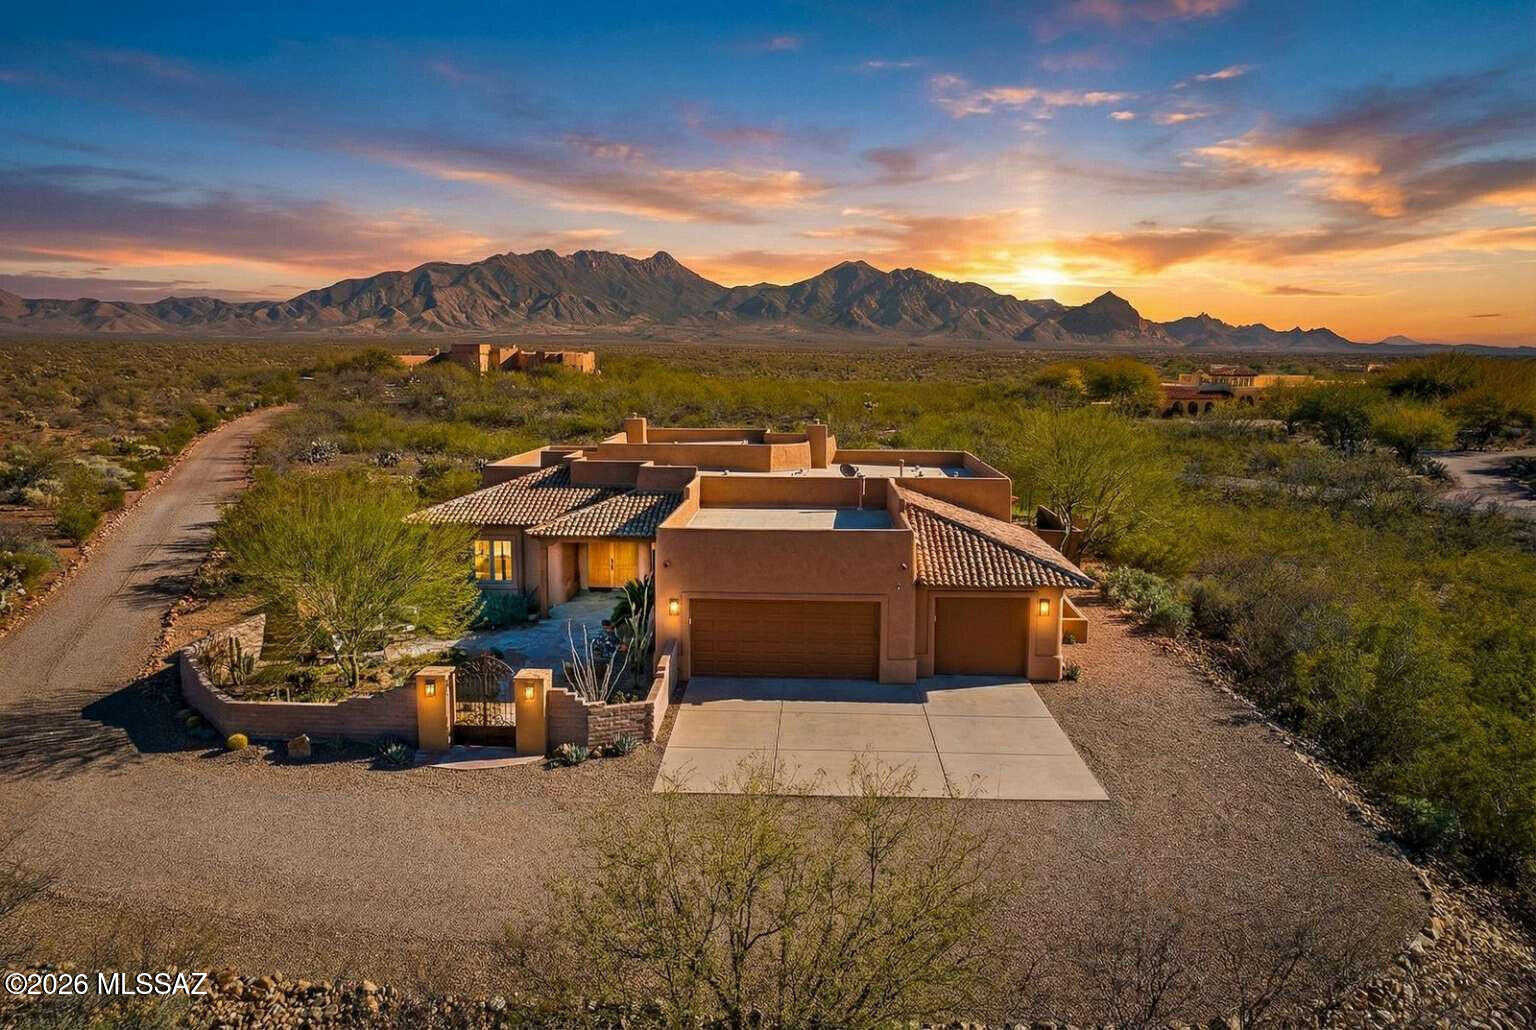
587 E Corte Pasadera Cobrizo
3 Beds
2 Baths
2,871 Sq.Ft.
$1,100,000
MLS#: 22607582
Green Valley
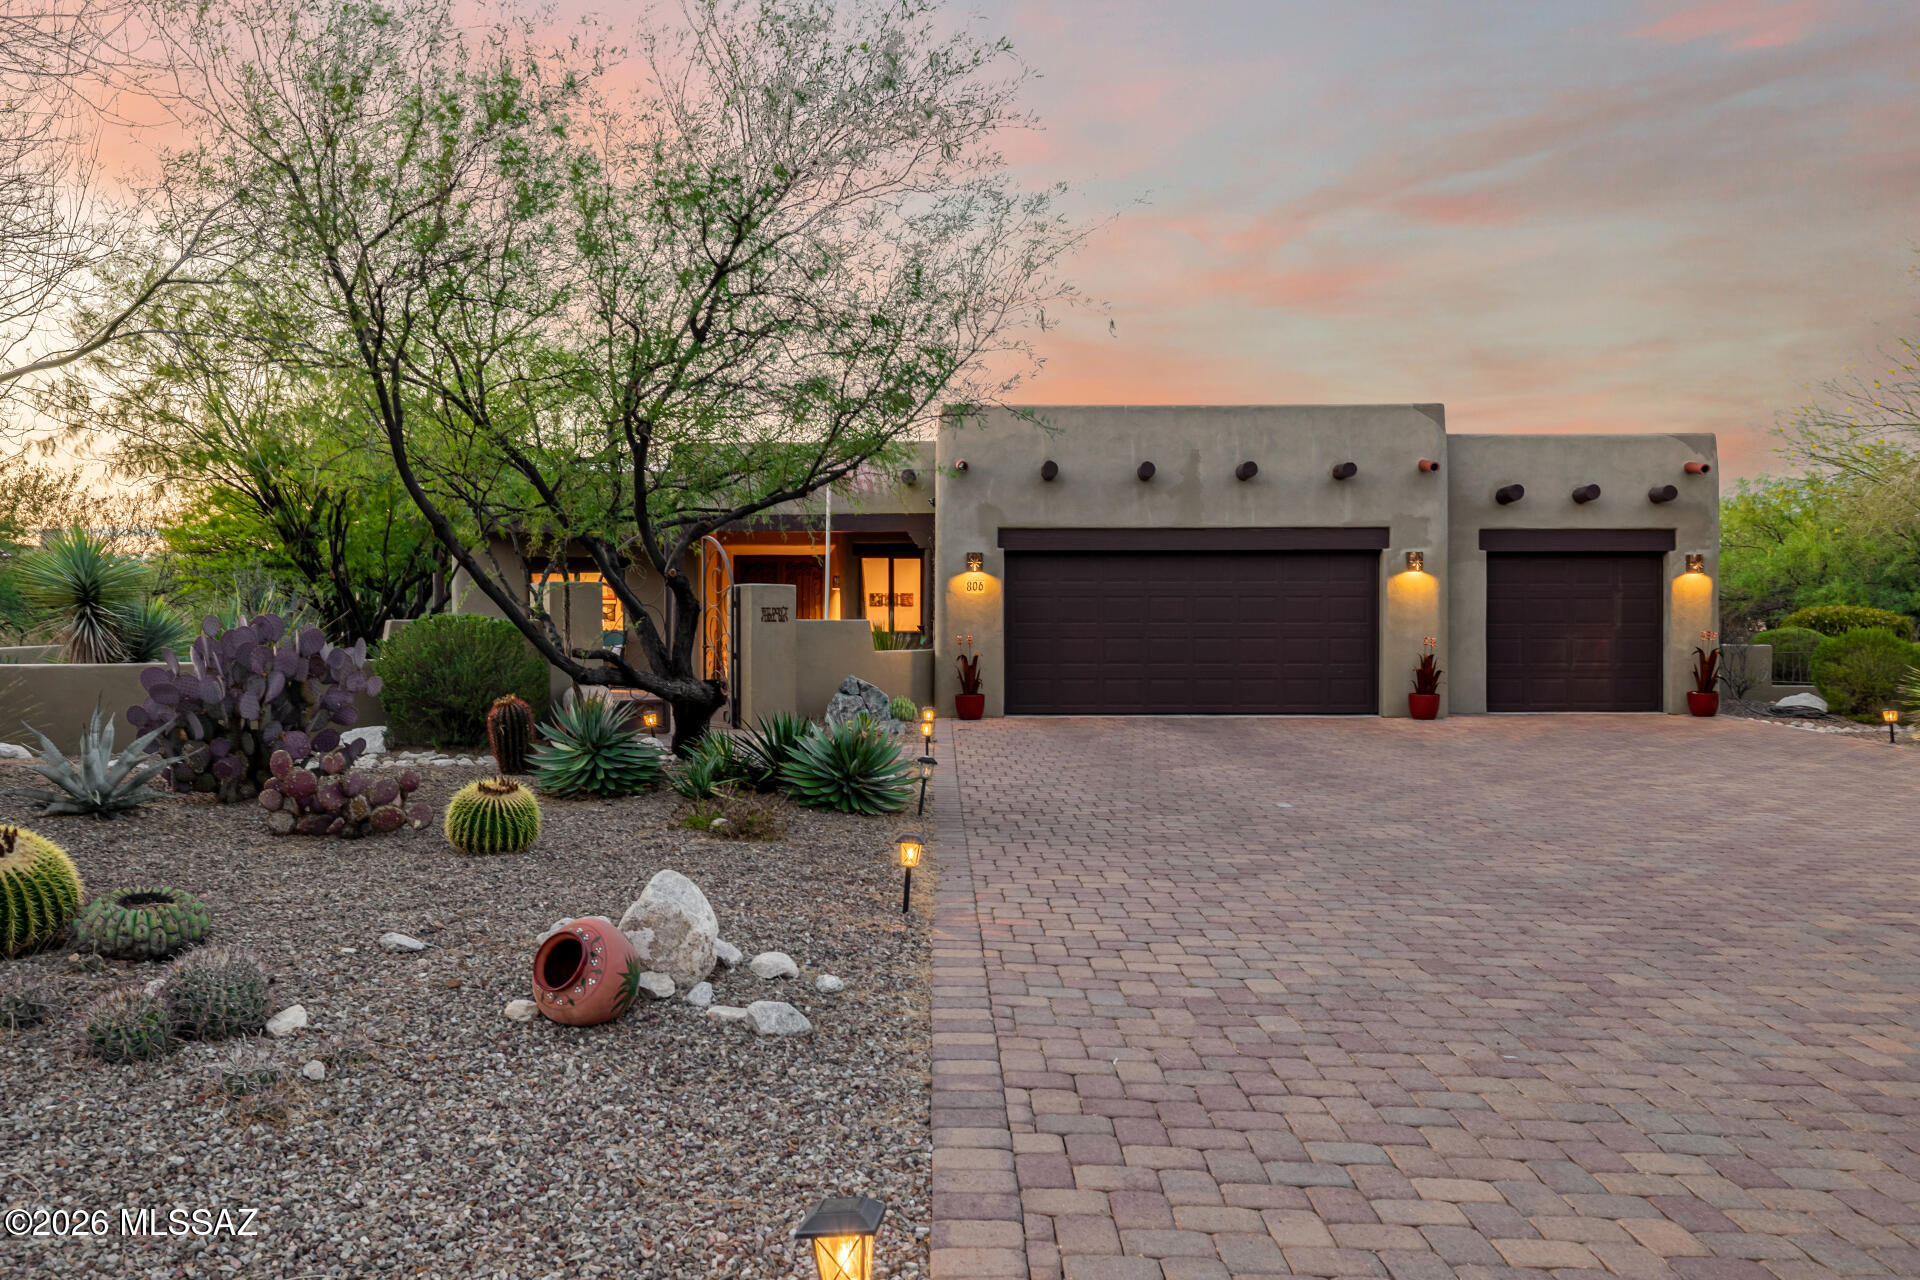
806 W Placita Quieta
3 Beds
2 Baths
2,863 Sq.Ft.
$830,000
MLS#: 22607194
