
2436 E Overview Lane
Green Valley, AZ 85614
About
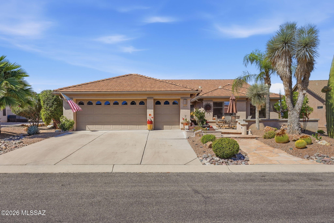
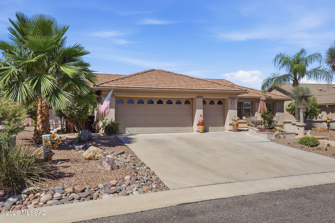
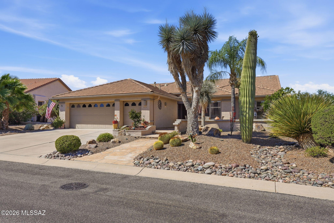
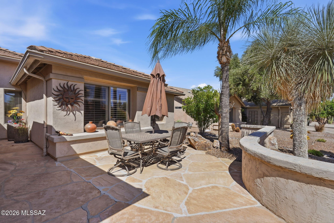
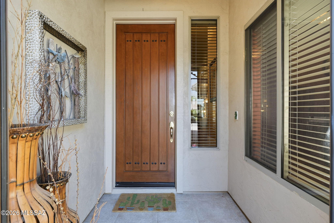
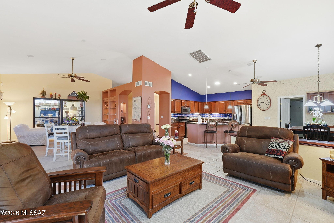
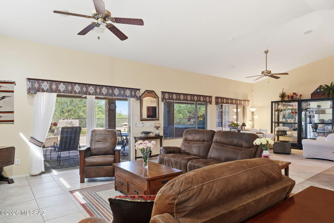
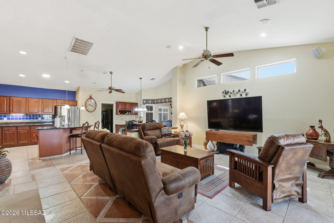
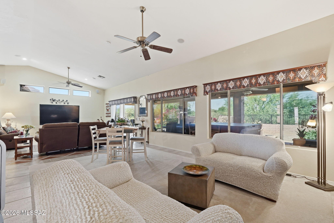
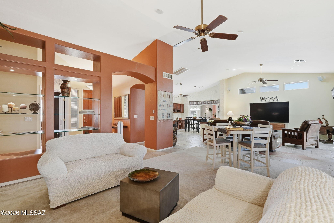
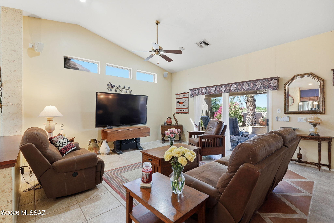
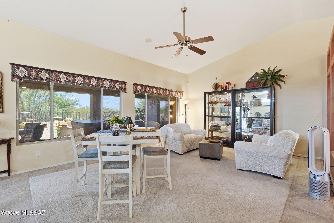
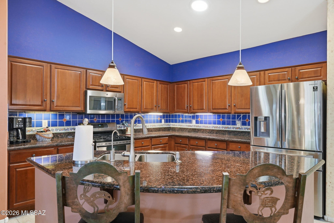
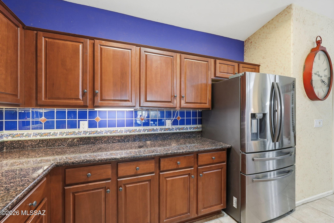
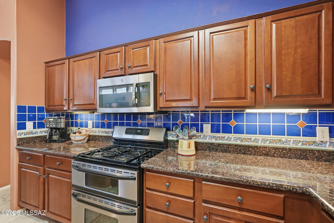
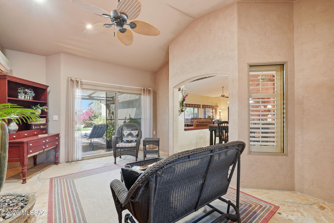
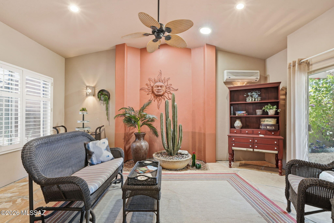
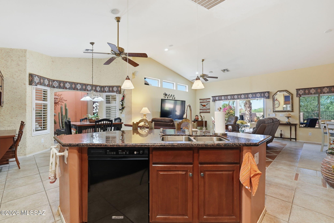
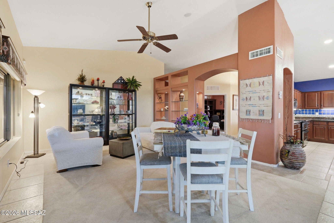
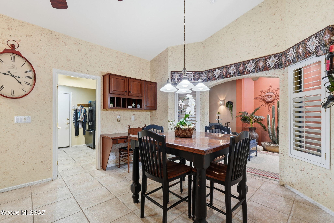
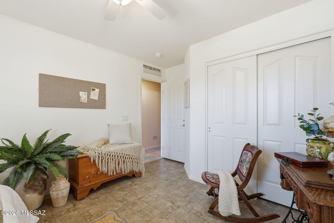
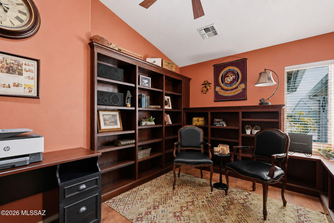
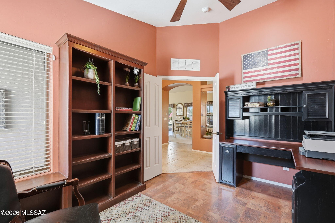
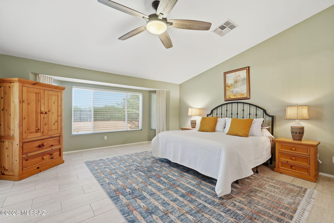
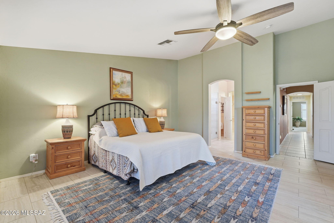
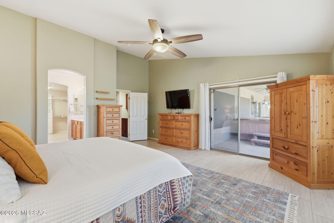
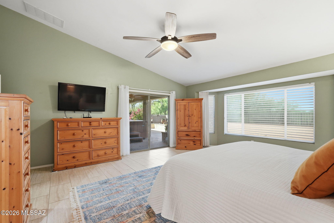
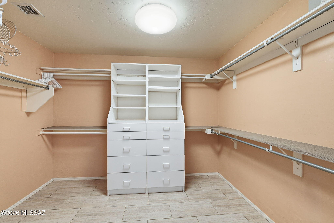
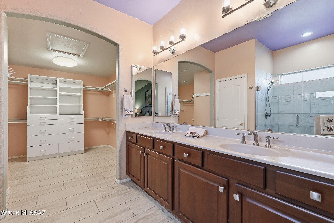
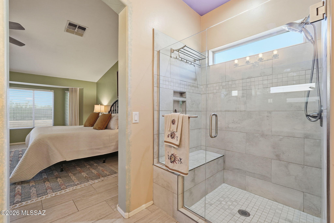
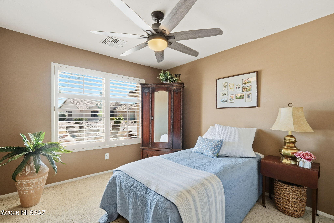
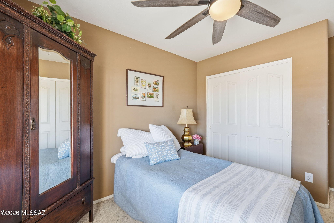
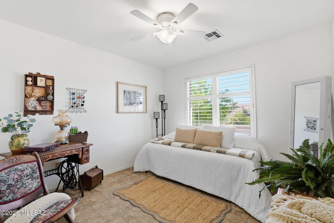
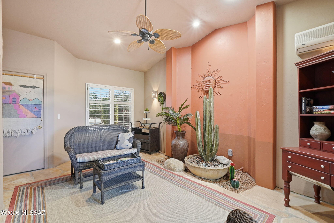
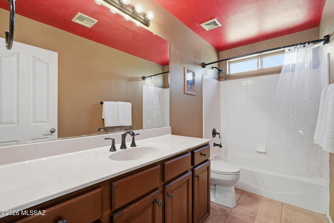
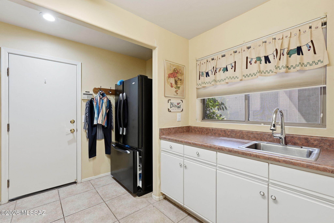
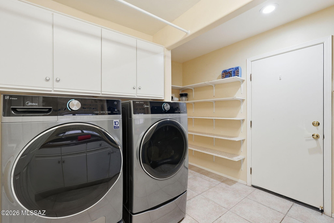
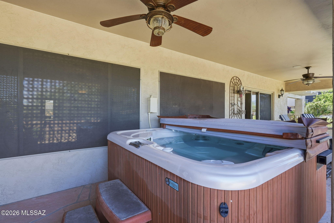
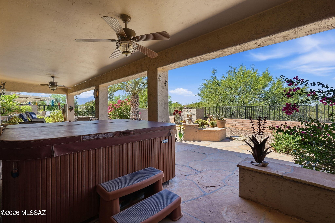
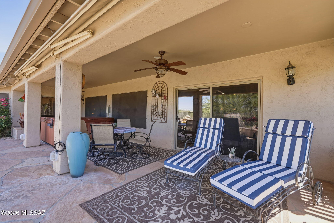
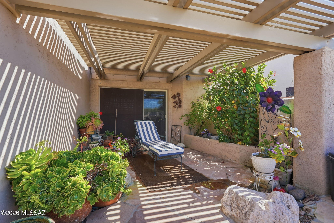
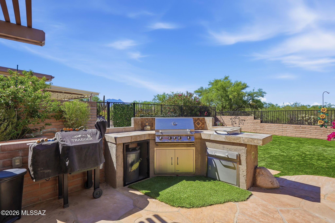
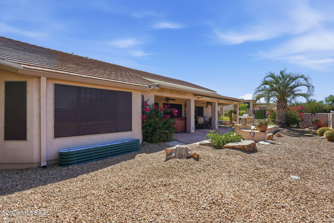
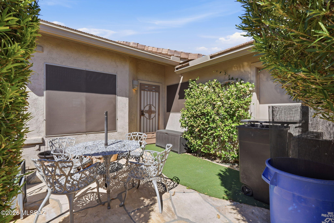
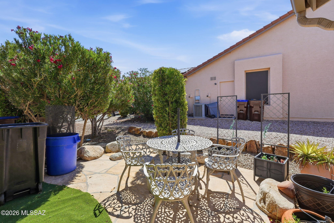
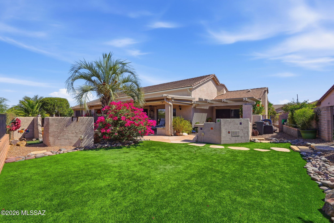
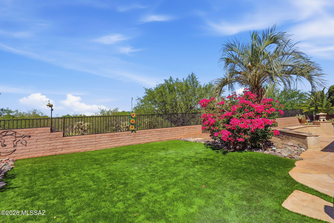
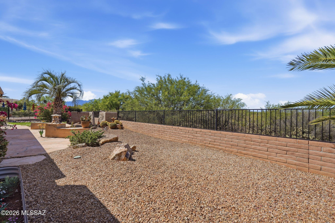
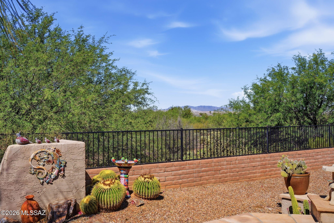
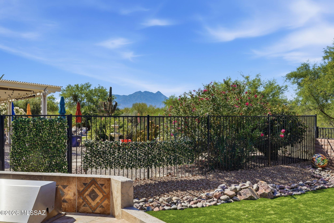
Mountains by Day. Milky Way at Night. Beautifully customized 2,695 sqft, 3-bedroom retreat on one of Quail Creek's most desirable streets. This Overview Lane home offers a peaceful indoor-outdoor lifestyle with mountain views, a private, zen-like backyard, and multiple patio spaces. A serene garden room off the kitchen opens to two flagstone side patios, creating a perfect space for morning coffee, reading, or entertaining. The spacious primary suite features a bay window, a slider to the back patio, and an upgraded closet with shelves and drawers. Two additional bedrooms and a guest bath offer comfortable space for visitors or family. The den includes built-in bookshelves and works beautifully as an office, library, or hobby room. The generous great room has space for formal dining and living areas, plus a custom display wall with glass shelving and lighting. The kitchen features granite countertops, pendant lighting, a center island, a breakfast bar, and a built-in desk. Expanded laundry room includes a utility sink, and pantry storage shelves. The extended 2.5-car garage offers storage cabinets, a workbench, and extra room for hobbies, tools, or a golf cart. Additional features include sunscreens on all windows and thoughtful upgrades. Privately situated with no rear neighbors, this home offers serene desert vistas and picturesque mountain views, and a peaceful Southern Arizona setting -- making it a truly special Quail Creek home.
Property
Beds
3
Full Baths
2
1/2 Baths
None
Year Built
2003
Sq.Footage
2,695
Features
Features & Amenities
Interior
-
Other Interior Features
Kitchen Island, Cathedral Ceiling(s), Entrance Foyer, Vaulted Ceiling(s), High Ceilings, Solar Tube(s), Granite Counters, High Speed Internet
-
Total Bedrooms
3
-
Bathrooms
2
-
Basement YN
NO
-
Cooling YN
YES
-
Cooling
Central Air, Ceiling Fan(s)
-
Fireplace YN
NO
-
Heating YN
YES
-
Heating
Forced Air, Natural Gas, Exhaust Fan
-
Pet friendly
N/A
Exterior
-
Garage
Yes
-
Garage spaces
3
-
Construction Materials
Stucco, Frame
-
Other Exterior Features
Barbecue, Built-in Barbecue, Courtyard
-
Parking
Garage Door Opener, Oversized, Golf Cart Garage, Workshop in Garage
-
Patio and Porch Features
Patio
-
Pool
No
-
View
Mountain(s), Desert
Area & Lot
-
Lot Features
Sprinklers In Front, Level, Native Plants, Few Trees
-
Lot Size(acres)
0.22
-
Lot Size(square feet)
9,627
-
Property Type
Residential
-
Property Sub Type
Single Family Residence
-
Architectural Style
Territorial
Price
-
Sales Price
$849,000
-
Tax Amount
$4,970.97
-
Sq. Footage
2,695
-
Price/SqFt
$315
HOA
-
Association
YES
-
Association Fee
$276
-
Association Fee Frequency
Semi-Annually
-
Association Fee Includes
N/A
Property Resources
-
Horse Property
NO
School District
-
Elementary School
Anza Trail
-
Middle School
Sahuarita
-
High School
Sahuarita
Property Features
-
Accessibility Features
Grip-Accessible Features
-
Association Amenities
Maintenance, Clubhouse, Pool, Recreation Room, Spa/Hot Tub, Tennis Court(s), Sport Court, Recreation Facilities
-
Senior Community YN
YES
-
Water Source
Public
Schedule
Schedule a Showing
Showing scheduled successfully.
Mortgage calculator
Estimate your monthly mortgage payment, including the principal and interest, property taxes, and HOA. Adjust the values to generate a more accurate rate.
Your payment
Principal and Interest:
$
Property taxes:
$
HOA fees:
$
Total loan payment:
$
Total interest amount:
$
Location
-
County
Pima
-
Elementary School
Anza Trail
-
Middle School
Sahuarita
-
High School
Sahuarita

Listing Courtesy of Martha Ellen Parsons, HomeSmart Advantage Group
RealHub Information is provided exclusively for consumers' personal, non-commercial use, and it may not be used for any purpose other than to identify prospective properties consumers may be interested in purchasing. All information deemed reliable but not guaranteed and should be independently verified. All properties are subject to prior sale, change or withdrawal. RealHub website owner shall not be responsible for any typographical errors, misinformation, misprints and shall be held totally harmless.

Kelly Hammer
Associate Broker / Realtor®
Call Kelly today to schedule a private showing.
Phone (520) 227-5144
Email Kelly@MandyGoldTeam.com

* Listings on this website come from the FMLS IDX Compilation and may be held by brokerage firms other than the owner of this website. The listing brokerage is identified in any listing details. Information is deemed reliable but is not guaranteed. If you believe any FMLS listing contains material that infringes your copyrighted work please click here to review our DMCA policy and learn how to submit a takedown request.© 2024 FMLS.
Properties
Related properties

Green Valley
528 N Hale Drive
2 Beds
2 Baths
2,268 Sq.Ft.
$774,900
MLS#: 22623450

Green Valley
3830 S Via De Las Cruces
2 Beds
2 Baths
2,794 Sq.Ft.
$689,000
MLS#: 22622903

Green Valley
2484 E Copper Valley Way
2 Beds
2 Baths
1,916 Sq.Ft.
$685,000
MLS#: 22622764

Green Valley
1934 N Aruba Drive
2 Beds
2 Baths
1,760 Sq.Ft.
$775,000
MLS#: 22622867

Green Valley
2443 E Copper Valley Way
3 Beds
3 Baths
2,768 Sq.Ft.
$898,000
MLS#: 22622458

Green Valley
497 N Eagle Rock Drive
2 Beds
2 Baths
2,197 Sq.Ft.
$750,000
MLS#: 22621458

Green Valley
2255 S Buried Rock Place
4 Beds
2 Baths
2,944 Sq.Ft.
$990,000
MLS#: 22621260

Green Valley
1012 E Baldy Spring Place
3 Beds
3 Baths
3,068 Sq.Ft.
$890,000
MLS#: 22620743

Green Valley
1435 S Walnut Spring Place
3 Beds
3 Baths
2,698 Sq.Ft.
$764,900
MLS#: 22620533
Green Valley
275 W Silver Sky Place
3 Beds
2 Baths
1,924 Sq.Ft.
$690,000
MLS#: 22616296
