2304 E Madera Plateau Drive

Green Valley, AZ 85614

Contemporary

Green Valley, AZ 85614

2304 E Madera Plateau Drive

$860,000

MLS#: 22610405

Status: Closed

Listing provided by: Tierra Antigua Realty

Listing agent phone: None

Last update: a month ago

On site: 5 months ago

Quail Creek II Units 20 & 21 - Residential

About

This spectacular home on sought-after Madera Plateau in Quail Creek resort community borders lush, desert arroyo and offers stunning views of the Santa Rita Mountains -- VIEWS THAT WILL NOT BE OBSTRUCTED BY FUTURE NEW CONSTRUCTION! You'll enjoy outdoor living at its finest with a refreshing pebble sheen pool and spa surrounded by travertine pavers, outdoor kitchen, fire pit and extended covered patios. This popular Sonata model has 4 BR Suites (including the casita, all with en suite baths) plus a Den and powder room. Gorgeous curb appeal w/ gated front courtyard, and glass paneled entry door. Foyer leads to the great room, anchored by gas fireplace and soaring 12' ceiling. Kitchen has a grand island w/ granite counters, upgraded cabinets, stainless appliances, and 36'' gas cooktop. Full wet bar off the dining area with storage and beverage coolers. Spacious owner's Suite has box bay window and exit to rear patio. The main bath has dual vanity, all-tile shower, and huge walk-in closet w/ custom built-ins and doors at both ends, offering easy access to the laundry. Bedroom 2 in the main house has an en suite bath w/ tub/shower combo. Bedroom 3 has built-in wall unit, for use as an option second office, and includes an attached full bath w/ tile shower. Plus there's a separate Den off the foyer, separate powder room, and laundry with added storage. Step out to the front courtyard to the private entry Casita, where overnight guests will enjoy luxury accommodations, complete with a kitchenette and full en-suite bath and tile shower. Back outside, the outdoor living space is a sanctuary of its own, with jaw dropping mountain views, awe-inspiring sunsets and pristine desert surroundings. Rear patio includes electronic shades. Extended length garage with golf cart bay and side service door. This home is the unicorn you've been waiting for!

Property

Beds

4

Full Baths

4

1/2 Baths

1

Year Built

2017

Sq.Footage

2,879

Features

Features & Amenities

Interior

  • Other Interior Features

    Kitchen Island, Entrance Foyer, Walk-In Closet(s), High Ceilings, Built-in Features, Granite Counters, Pantry, High Speed Internet, Smart Thermostat

  • Total Bedrooms

    4

  • Bathrooms

    4

  • 1/2 Bathrooms

    1

  • Basement YN

    NO

  • Cooling YN

    YES

  • Cooling

    Zoned, Central Air, Ceiling Fan(s)

  • Fireplace YN

    YES

  • Heating YN

    YES

  • Heating

    Forced Air, Natural Gas, Zoned, Exhaust Fan

  • Pet friendly

    N/A

Exterior

  • Garage

    Yes

  • Garage spaces

    2.5

  • Construction Materials

    Stucco, Frame

  • Other Exterior Features

    Built-in Barbecue, Courtyard

  • Parking

    Garage Door Opener, Golf Cart Garage, Attached, Garage

  • Patio and Porch Features

    Covered, Patio

  • Pool

    Yes

  • Pool Features

    Heated

  • View

    Mountain(s), Panoramic

Area & Lot

  • Lot Features

    Sprinklers In Front, Few Trees

  • Lot Size(acres)

    0.2

  • Lot Size(square feet)

    8,916

  • Property Type

    Residential

  • Property Sub Type

    Single Family Residence

  • Architectural Style

    Contemporary

Price

  • Sales Price

    $860,000

  • Tax Amount

    $6,364.97

  • Financing Options

    Cash

  • Sq. Footage

    2,879

  • Price/SqFt

    $298

HOA

  • Association

    YES

  • Association Fee

    $276

  • Association Fee Frequency

    Semi-Annually

  • Association Fee Includes

    N/A

Property Resources

  • Horse Property

    NO

School District

  • Elementary School

    Continental

  • Middle School

    Continental

  • High School

    Optional

Property Features

  • Accessibility Features

    Grip-Accessible Features, Smart Technology

  • Association Amenities

    Clubhouse, Park, Pool, Recreation Room, Sauna, Security, Spa/Hot Tub, Tennis Court(s), Sport Court, Recreation Facilities, Trail(s)

  • Senior Community YN

    YES

  • Water Source

    Public

Schedule

Schedule a Showing

Showing scheduled successfully.

What is 3 + 4 ?


Change time

Mortgage calculator

Estimate your monthly mortgage payment, including the principal and interest, property taxes, and HOA. Adjust the values to generate a more accurate rate.

Your payment

Principal and Interest:

$

Property taxes:

$

HOA fees:

$

Total loan payment:

$

Total interest amount:

$

Location

  • County

    Pima

  • Elementary School

    Continental

  • Middle School

    Continental

  • High School

    Optional

Listing Courtesy of Russ Fortuno, Tierra Antigua Realty

RealHub Information is provided exclusively for consumers' personal, non-commercial use, and it may not be used for any purpose other than to identify prospective properties consumers may be interested in purchasing. All information deemed reliable but not guaranteed and should be independently verified. All properties are subject to prior sale, change or withdrawal. RealHub website owner shall not be responsible for any typographical errors, misinformation, misprints and shall be held totally harmless.

Agent Kelly Hammer

Kelly Hammer

Associate Broker / RealtorĀ®

Call Kelly today to schedule a private showing.


* Listings on this website come from the FMLS IDX Compilation and may be held by brokerage firms other than the owner of this website. The listing brokerage is identified in any listing details. Information is deemed reliable but is not guaranteed. If you believe any FMLS listing contains material that infringes your copyrighted work please click here to review our DMCA policy and learn how to submit a takedown request.Ā© 2024 FMLS.

Properties

Related properties

Exceptional Pavona in Quail Creek featuring sophisticated finishes and a spectacular resort-style backyard! The open-concept living, kitchen and dining areas showcase soaring 11' ceilings, neutral tile and beautiful pool views. Gourmet kitchen offers a grand island, quartz counters, tile backsplash, GE Profile appliances, butler pantry, walk-in pantry and built-in bar. Spacious primary suite includes dual vanities, soaking tub, large walk-in tile shower and custom closet. Enjoy the private backyard with heated pool, Bullfrog hot tub, mature palms and citrus trees, outdoor kitchen with gas grill, and 401 sq. ft. covered patio with dry bar, mini fridge and TV mounts. 27 owned solar panels complete this exceptional Arizona retreat!
#22623450

Green Valley

528 N Hale Drive

2 Beds

2 Baths

2,268 Sq.Ft.

$774,900

MLS#: 22623450

Discover the beauty of private desert living on this half-acre lot with breathtaking sunrise and sunset mountain views and no rear neighbors! This custom built home has huge windows to capture the surrounding nature, while high ceilings and abundant natural light create a bright, inviting atmosphere. An entertainer's paradise, the home offers multiple patios for seamless indoor/outdoor living, a formal dining room with buffet and convenient pull-out shelves, and a fenced yard surrounded by lush plants and mature trees. The extra-large 2.5-car garage provides exceptional space. Two bedrooms, an office, and versatile flex room offer plenty of room for guests, hobbies, and more. Tastefully designed Southwest colors make this home a true standout in a wonderfully quiet neighborhood.
#22622903

Green Valley

3830 S Via De Las Cruces

2 Beds

2 Baths

2,794 Sq.Ft.

$689,000

MLS#: 22622903

Mountain Views with No Rear Neighbors in Quail Creek Resort! Wake up to unobstructed mountain views from one of the rare lots that backs to open desert instead of another home. No one will ever build behind you, just endless desert, mountain silhouettes and ever changing skies painted with clouds, rainbows, lightning and glowing sunsets. This move in ready gem is less than a year old, with landscaping, appliances and finishes already in place, so you can start living the lifestyle immediately instead of waiting to build. The Agave model delivers just the right size at 1,760 sq ft, 2 bedrooms, a den, 2.5 baths and a 2.5 car garage extended by 4 ft for extra storage or workspace. Tile flooring flows throughout, no carpet anywhere. Additional upgrades include a whole house water filtration system, plantation shutters, a water feature, epoxy garage flooring, utility sink and tankless water heater. With an acceptable offer, it can even come completely furnished, so you can move in and start living the lifestyle from day one. Quail Creek Resort is a Robson community for active adults offering resort style living at its finest, complete with its own golf course, restaurant and a full calendar of social clubs and activities, all under nearly 300 days of Southern Arizona sunshine a year.
#22622867

Green Valley

1934 N Aruba Drive

2 Beds

2 Baths

1,760 Sq.Ft.

$775,000

MLS#: 22622867

Some homes have a view. This one has a front-row seat to the beauty of the Sonoran Desert. Set against breathtaking panoramic north-facing vistas, this exceptional Vienta floor plan blends refined finishes, thoughtful upgrades, and seamless indoor-outdoor living in the heart of Quail Creek. Striking curb appeal welcomes you to an enclosed front courtyard and private casita--an inviting retreat for overnight guests, hobbies, or extended stays--complete with built-in cabinetry and a beautifully tiled shower with glass enclosure. Step inside and the attention to detail is immediately apparent. Coffered ceilings accent the foyer, primary suite, and den, complemented by upgraded cabinetry, crown molding, 5.25-inch baseboards, plantation shutters, and high-end ceiling fans. At the heart of the home, the expansive kitchen makes a statement with an oversized granite island, additional upper cabinetry, soft-close and roll-out shelving, RO water system, and premium Signature stainless steel appliance package. A dramatic stackable sliding glass door opens the living space to the patio, creating an effortless flow for entertaining and enjoying those incredible views. The extended primary suite offers a peaceful escape with a spa-inspired bath featuring a curbless roll-in shower and custom California Closets system. Even the laundry room is thoughtfully finished with abundant cabinetry and a utility sink. Car enthusiasts and hobbyists will appreciate the extended 3-car garage with a four-foot extension, epoxy flooring, side-mount opener, windows, service door, mini-split system, utility sink, Kinetico water system, and added insulation. Additional upgrades include a tankless water heater with recirculating pump, rain gutters, and smart-home automation with an alarm system, automated door locks, and thermostat.Outdoors, the Arizona lifestyle takes center stage. Travertine decking creates an elegant setting for relaxing or entertaining, while electric roll-down patio shades provide added comfort. Discreet mesh fencing helps keep desert wildlife at bay without distracting from the beauty of the surrounding landscape and panoramic views.Exceptional views, impressive upgrades, a private casita, and outstanding indoor-outdoor living--all paired with the resort-style amenities of Quail Creek. This is desert living beautifully done.
#22622458

Green Valley

2443 E Copper Valley Way

3 Beds

3 Baths

2,768 Sq.Ft.

$898,000

MLS#: 22622458

GOLF-COURSE LIVING, GATED COMMUNITY, PRIVATE POOL,  LARGE LOT! Desirable Pavona model in Quail Creek, a premier 55+ community in Northeast Green Valley known for year-round golf and resort-style living. This beautifully designed 2-bedroom home offers an ideal blend of comfort, style, and functionality. The gourmet kitchen features granite countertops, a large island with sink and breakfast bar, butler's pantry, and walk-in food storage pantry--perfect for entertaining and everyday living. A spacious laundry room adds exceptional storage and convenience. The bonus room with French doors provides flexibility as a home office, den, hobby room, or private retreat. Beautiful wood-look tile flows throughout the main living areas, while the spacious living room opens through sliding glass doors to your private backyard oasis. Enjoy a covered patio, pool area, attractive landscaping, and a large lot--perfect for relaxing or entertaining. Located in a security-gated community near golf, this is Arizona living at its best!
#22621458

Green Valley

497 N Eagle Rock Drive

2 Beds

2 Baths

2,197 Sq.Ft.

$750,000

MLS#: 22621458

Welcome to your private Southern Arizona retreat, beautifully situated at the end of a quiet cul-de-sac on 2.08 acres within a gated community offering breathtaking views of the Santa Rita Mountains, including Mount Wrightson and Mount Hopkins. This spacious home combines privacy, comfort, and versatility with an open floor plan, high ceilings, abundant natural light, a gas fireplace, whole-house surround sound, and beautiful wood-framed Andersen windows with removable solar screens. The chef-inspired kitchen features high-end granite countertops, gorgeous cabinetry, modern appliances, a gas cooktop, center island, pantry, and a bright breakfast nook overlooking the surrounding scenery, while a separate dining room provides plenty of space for larger gatherings. The generous primary suite feels like a private resort with plush carpeting, its own gas fireplace, a spacious bathroom with dual vanities, Toto toilet, garden tub, separate shower, and a large walk-in closet with an organizational system. Flexible rooms provide options for a media room, office, additional bedrooms, hobbies, or whatever best suits your lifestyle. Outside is where this property truly shines, with mature manicured landscaping, a soothing water feature, an enclosed backyard, and an impressive covered porch featuring a three-year-old built-in BBQ and Artisan mini refrigerator--all overlooking the spectacular mountain scenery. Three extended garage spaces include epoxy-coated floors, mini-split, and premium Baldhead cabinets with a worktop, while a dedicated RV area with hookups adds even more convenience. With the roof completely recoated two years ago, recently painted exterior, three-year-old HVAC system, nearby shopping and restaurants, abundant wildlife, and incredible indoor and outdoor living spaces, this property offers the privacy of acreage living with the comfort and conveniences that make every day feel like a retreat.
#22621260

Green Valley

2255 S Buried Rock Place

4 Beds

2 Baths

2,944 Sq.Ft.

$990,000

MLS#: 22621260

Step through the gates into a large front courtyard and you'll immediately sense this home is different. Striking architectural curb appeal sets the tone before you even reach the door, hinting at the artistry that awaits inside.

Cross the threshold into soaring ceilings and an interior filled with thoughtful, artistic touches at every turn. A wall of windows spans the back of the home, blurring the line between indoors and out and framing an unobstructed desert landscape that stretches to the sky. No homes behind you--just open desert, brilliant sunsets, and star-filled nights. This kind of privacy is rare, and it transforms everyday living into something special: dining al fresco under the stars, quiet evenings on the patio, and gatherings that feel like a retreat rather than a routine.  The heart of the home is a wide-open kitchen flowing seamlessly into the family room, where a glowing fireplace sets the mood for cozy and quiet evenings at home, and a dining nook is perfect for more intimate meals. A small kitchen patio is adjacent for gazing at the mountains during cocktail hour, or grilling under the desert sky.  A formal dining room offers a beautiful setting for larger, elegant entertaining, while a dedicated media room--already wired with built-in acoustics, sound proofing and lighting--is ready to become your private movie theater!  This room also doubles as a sound studio, or safe room.  Family movie nights here will turn into memories that last for years.  Your primary suite is spacious and tranquil and offers an extra space for a private office, reading room or simply lounging.  A guest en-suite offers privacy for long-term guests and an additional guest room can be used for guest overflow, a craft room or formal den, whatever your new lifestyle calls for.  

Two additional bedrooms offer the flexibility today's families need: room for kids to grow, space for extended family or a mother-in-law stay, or the perfect his-and-hers home offices.

This is more than a home--it's a Southern Arizona sanctuary where architecture, privacy, and desert beauty come together in perfect harmony.
#22620743

Green Valley

1012 E Baldy Spring Place

3 Beds

3 Baths

3,068 Sq.Ft.

$890,000

MLS#: 22620743

Located in the sought after community of Madera Reserve this custom built, one story home perfectly captures the high desert lifestyle of Green Valley. Sitting on a generous .79 acre level lot, offering expansive mountain views and a sense of privacy within a non-age restricted community. The home is approximately 2,700 sq. ft. of interior living space with a modern layout. Three bedrooms each with its own private bathroom along with a 1/2 bath for guests and Den/Sitting room located off the Great room. The home features energy efficient construction and utilities including natural gas, electric and cable. Large 4 car garage, room for plenty of storage or a workshop. Large walled in rear yard ready to be customized to your liking. Wiring in place for a future pool along with BBQ stub out. Perfectly located within 5 minutes to 1-19, offering quick access to Tucson or world class birding and hiking in Madera Canyon. Conveniently located within a quiet neighborhood. Large 4 car garage and yard. Open floor plan with high ceilings.
#22620533

Green Valley

1435 S Walnut Spring Place

3 Beds

3 Baths

2,698 Sq.Ft.

$764,900

MLS#: 22620533
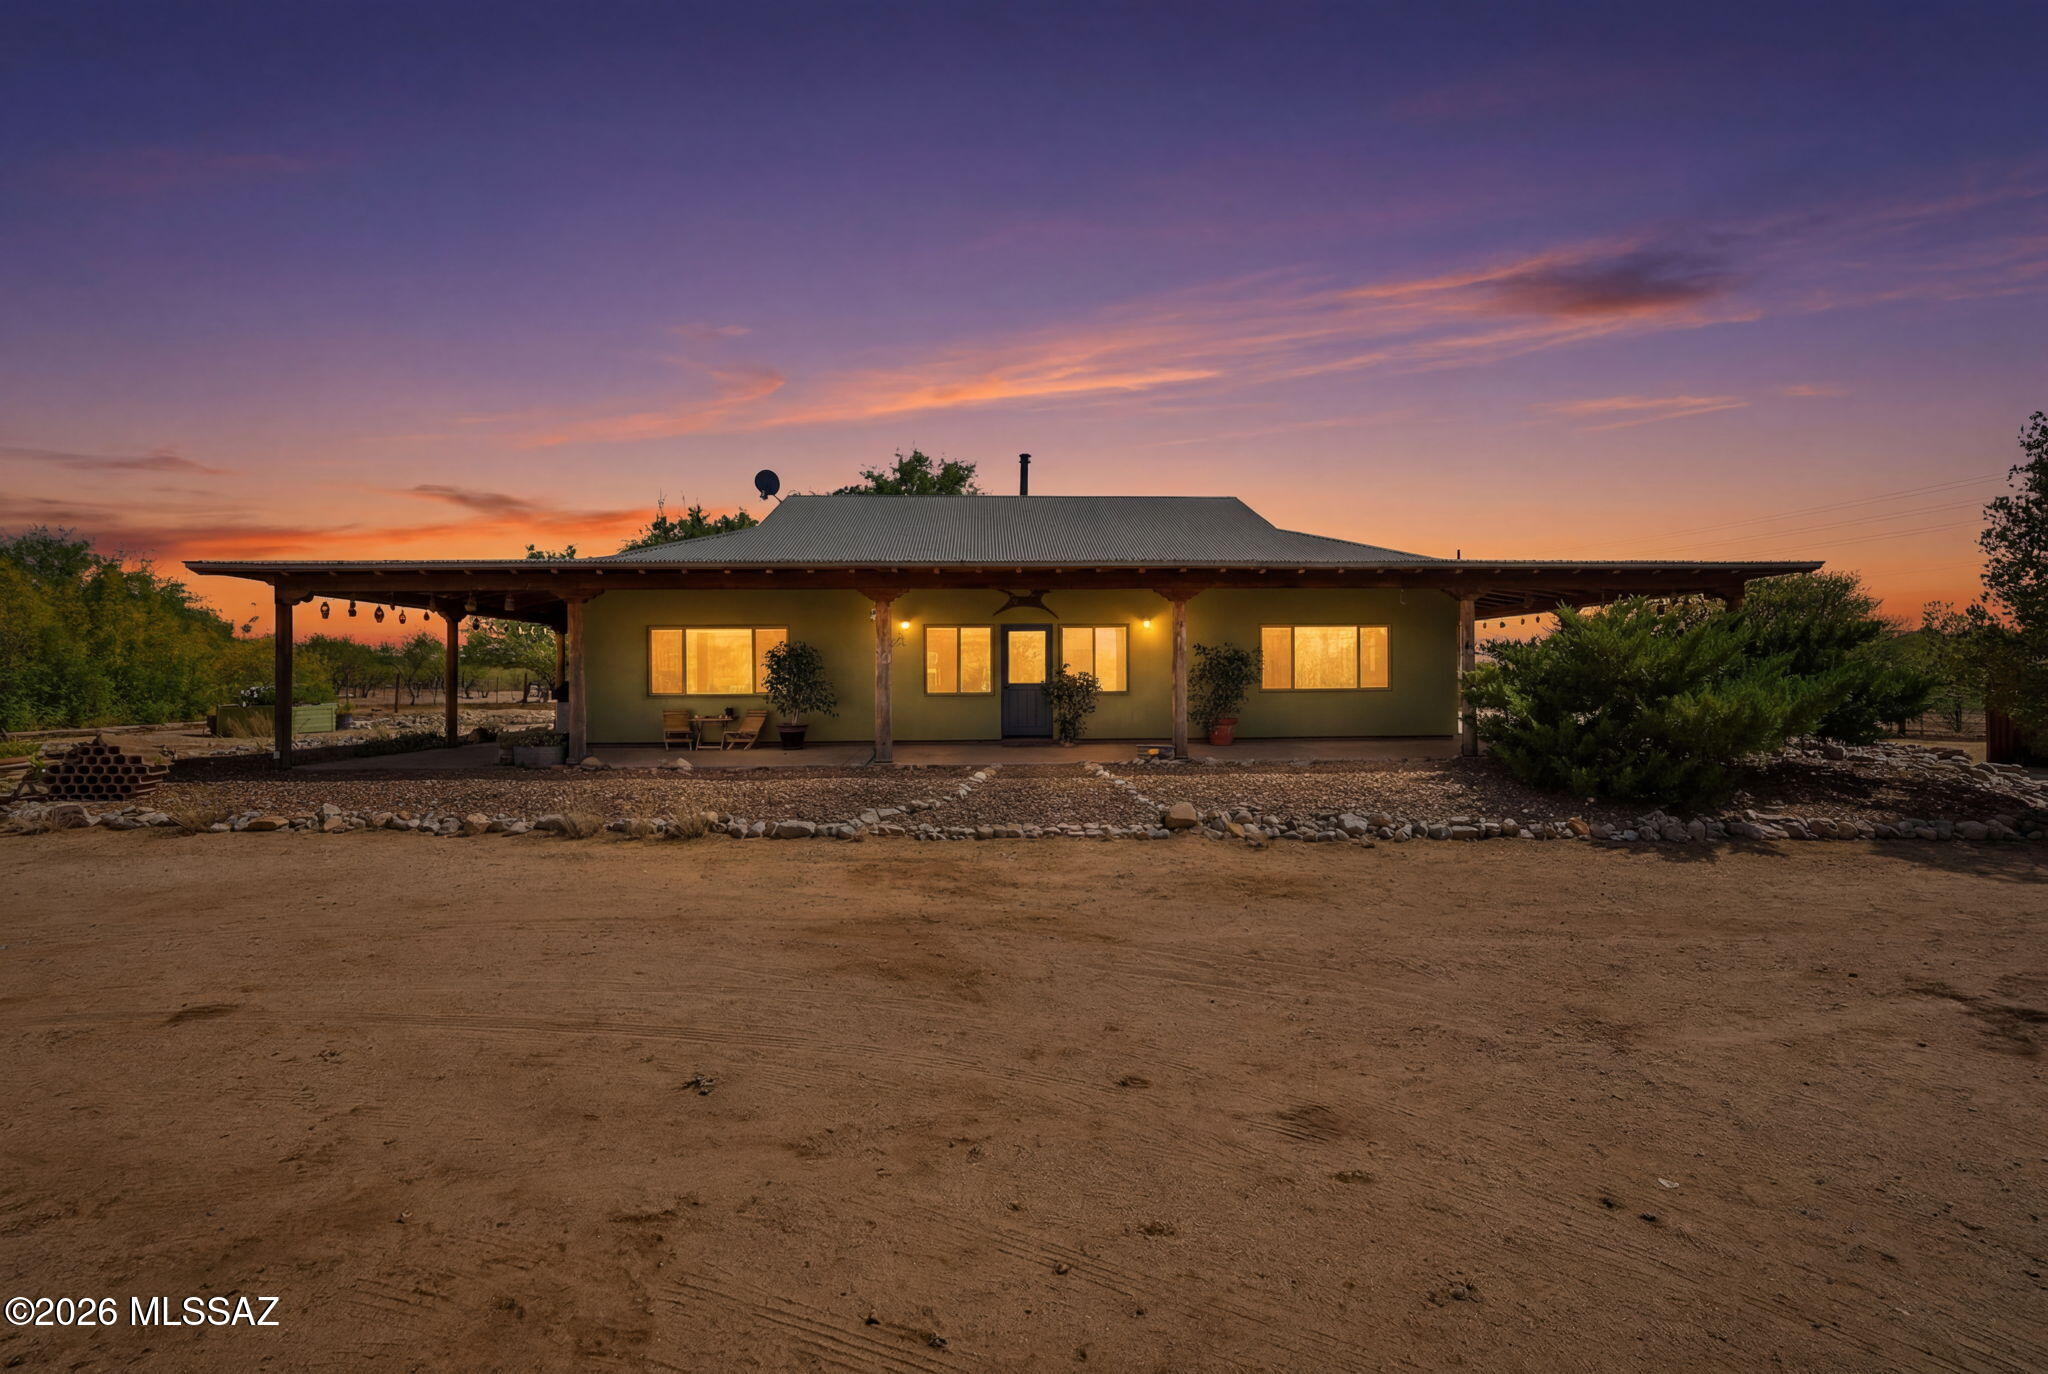
Live the Arizona Ranch Lifestyle You've Always Dreamed Of! Every great story begins with a place that feels like home--surrounded by  nature and designed for living. Situated on just over five fully fenced acres with breathtaking mountain views, this custom-built 2x6 ranch home with compressed foam panel insulation blends exceptional craftsmanship with the peace and freedom of country living. Wake up to spectacular sunrises, enjoy frequent visits from quail, deer, and a resident owl family, then end the day beneath unforgettable Arizona sunsets. Built for lasting quality, the home features a durable metal roof, updated copper and PEX plumbing, a new HVAC system (2023) with warranty, city water for the home plus a private irrigation well, propane for heating and cooking, an electric water heater that is already plumbed for propane, a propane clothes dryer, leased solar (buyer to assume), satellite internet, and a septic system. Inside, rustic elegance shines with knotty alder cabinetry, distressed copper countertops, a copper range hood, a marble-topped center island, and a professional-grade FiveStar propane double-oven range. The open living room is anchored by a beautiful soapstone wood-burning fireplace with pine shiplap accents, while stamped concrete floors and tiled showers add timeless character throughout. A spacious laundry room with utility sink makes everyday living effortless. Step outside to the expansive wrap-around covered porch with aggregate concrete patio--the perfect place for morning coffee, outdoor entertaining, or simply soaking in the surrounding beauty. Designed with horse lovers and outdoor enthusiasts in mind, the property also includes a horse arena, three rebuilt horse stalls with tack room, RV parking with clean-out, and an attached workshop with carport, 220-volt outlet, and potential to accommodate up to three vehicles with modifications. Four gated entrances and no HOA provide the flexibility to truly enjoy your land. Just minutes from shopping, dining, and everyday conveniences, this remarkable ranch offers the rare opportunity to enjoy country living without sacrificing access to town. Bring your horses, your hobbies, and your dreams--this is Arizona living at its finest.
#22616296

Green Valley

275 W Silver Sky Place

3 Beds

2 Baths

1,924 Sq.Ft.

$690,000

MLS#: 22616296
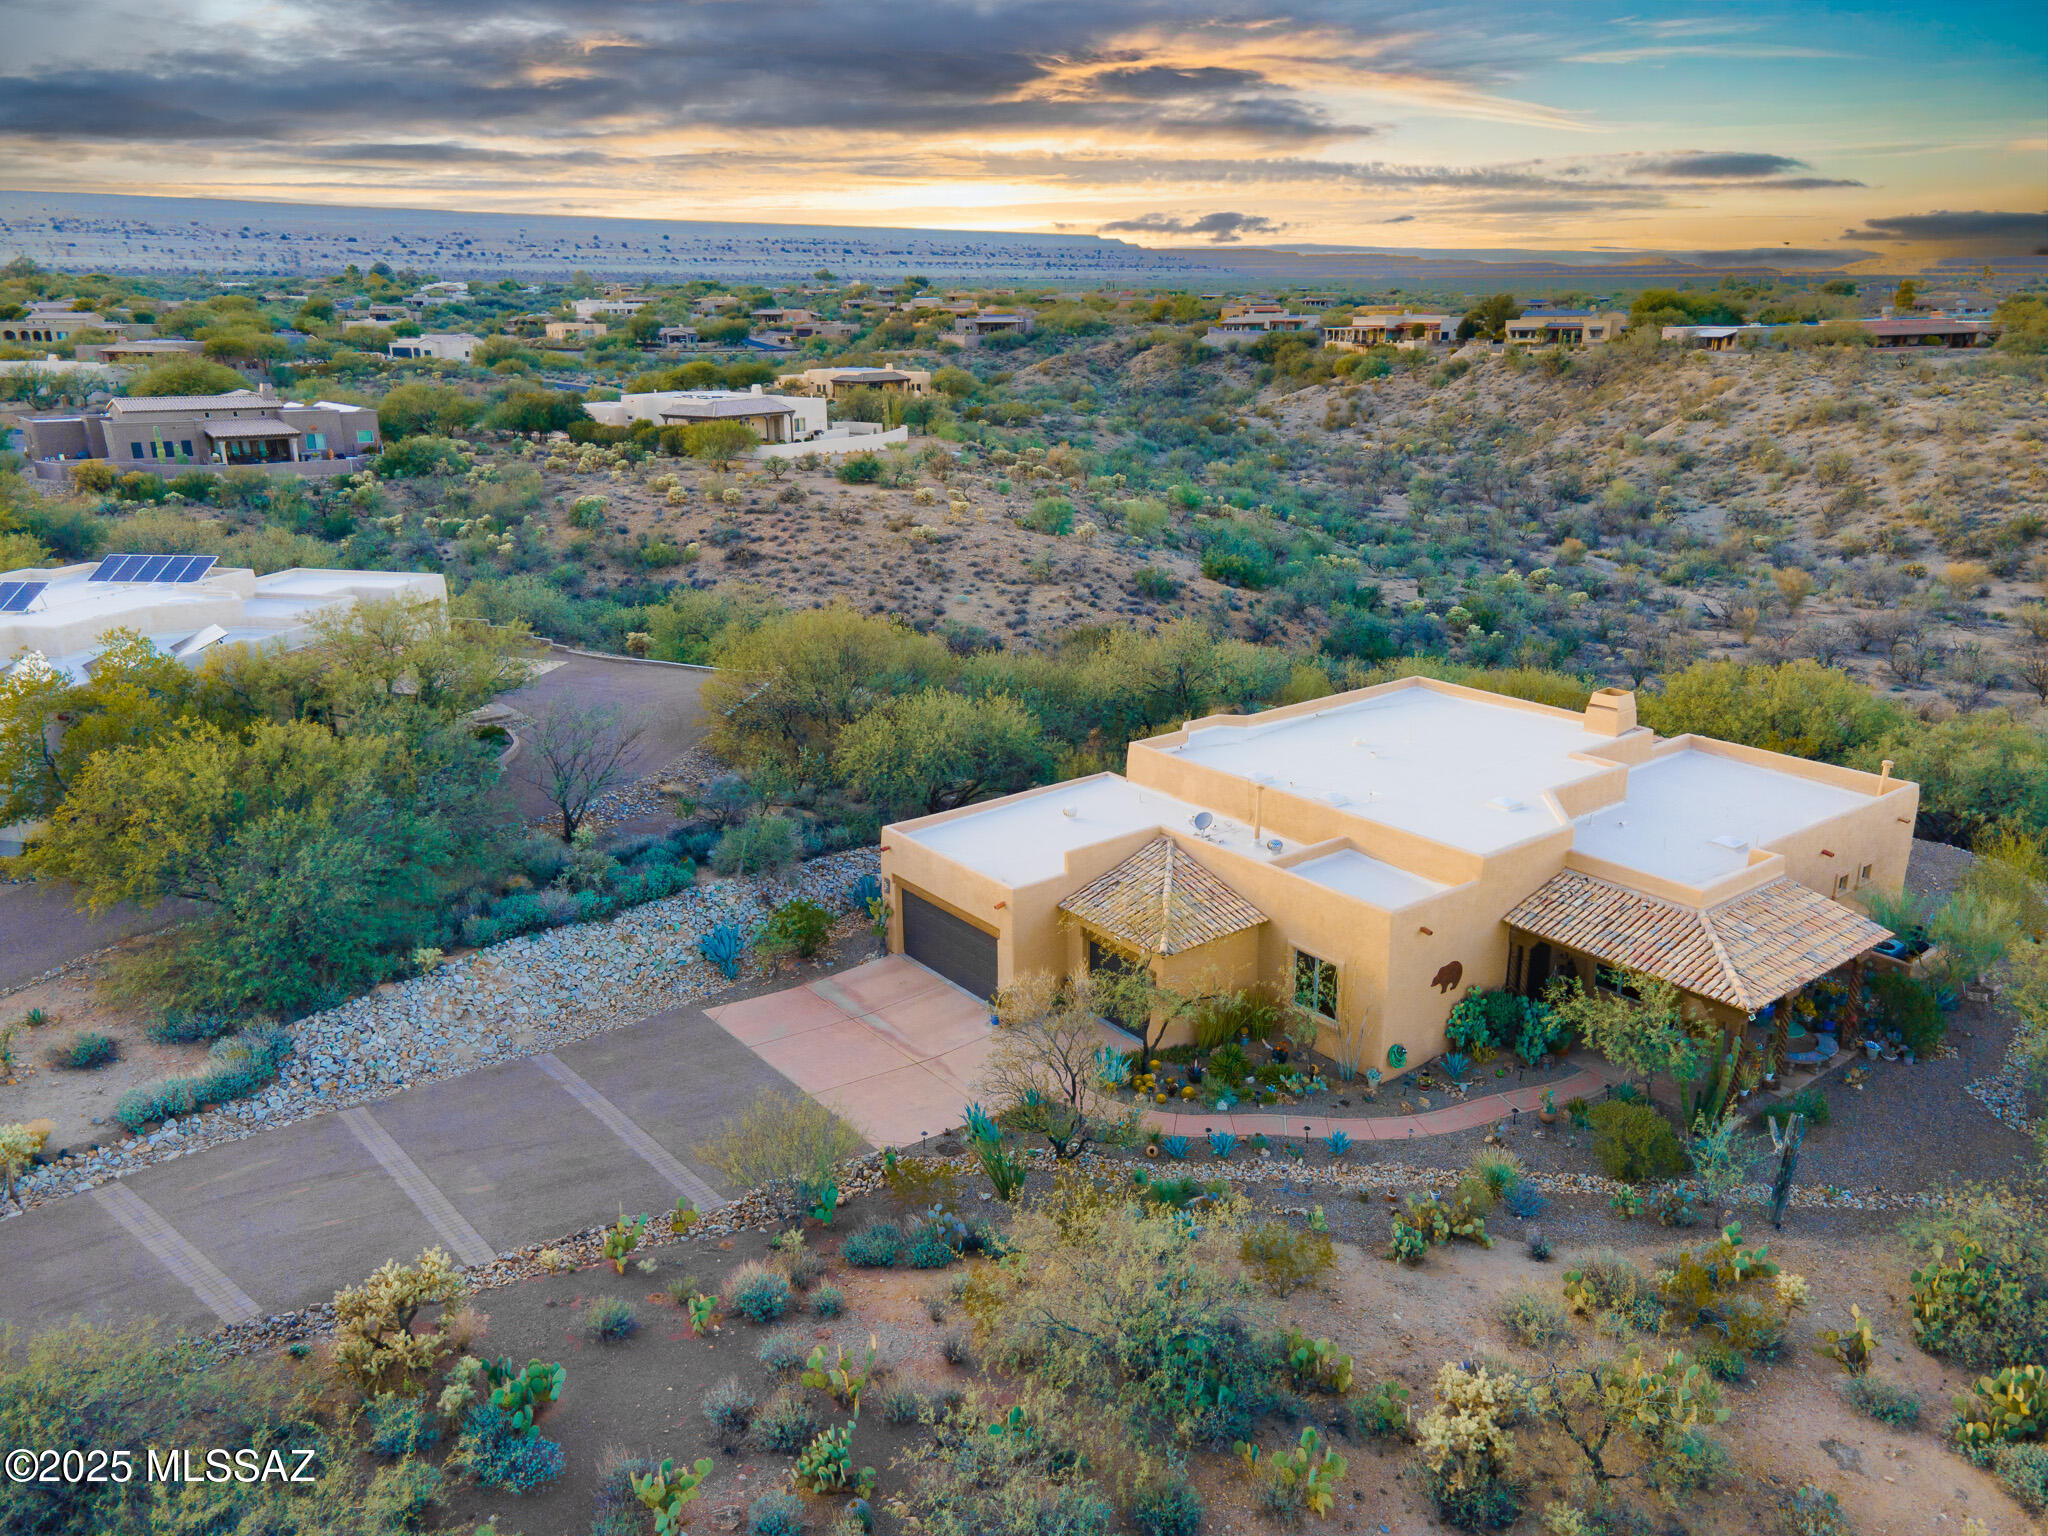
Welcome to this custom residence in the prestigious gated community of Alamos Estate!  Situated on over an acre of Arizona desert landscape, this home makes a striking first impression with its custom wrought-iron entry door, setting the tone for the craftsmanship found throughout.
Inside, you'll find soaring ceilings, exposed wood beams, fresh new interior paint, and a kiva fireplace that adds warmth and Southwestern character to the great room. Abundant natural light fills the home, highlighting its architectural details and open feel.

The beautifully designed kitchen offers a custom glass backsplash behind the stove, a handcrafted hood, a large mesquite island with a built-in wine fridge, stainless steel appliance, granite countertops, and a spacious pantry. The home offers 3 bedrooms and 2.5 bathrooms, providing comfortable living space for family and guests. The guest suite features NEW carpet and a private full bath. A 3-car garage offers ample storage and is big enough for a workspace.

Outside, enjoy the beauty and privacy of the surrounding desert landscape, complete with mature cacti, open views, and stunning Arizona sunsets. Whether entertaining outdoors or enjoying a quiet evening at home, this property offers a peaceful desert setting in one of the area's most desirable gated communities.
#22614518

Green Valley

762 W Placita Quieta

3 Beds

2 Baths

2,504 Sq.Ft.

$714,900

MLS#: 22614518

This spectacular home on sought-after Madera Plateau in Quail Creek resort community borders lush, desert arroyo and offers stunning views of the Santa Rita Mountains -- VIEWS THAT WILL NOT BE OBSTRUCTED BY FUTURE NEW CONSTRUCTION! You'll enjoy outdoor living at its finest with a refreshing pebble sheen pool and spa surrounded by travertine pavers, outdoor kitchen, fire pit and extended covered patios. This popular Sonata model has 4 BR Suites (including the casita, all with en suite baths) plus a Den and powder room. Gorgeous curb appeal w/ gated front courtyard, and glass paneled entry door. Foyer leads to the great room, anchored by gas fireplace and soaring 12' ceiling. Kitchen has a grand island w/ granite counters, upgraded cabinets, stainless appliances, and 36'' gas cooktop. Full wet bar off the dining area with storage and beverage coolers. Spacious owner's Suite has box bay window and exit to rear patio. The main bath has dual vanity, all-tile shower, and huge walk-in closet w/ custom built-ins and doors at both ends, offering easy access to the laundry. Bedroom 2 in the main house has an en suite bath w/ tub/shower combo. Bedroom 3 has built-in wall unit, for use as an option second office, and includes an attached full bath w/ tile shower. Plus there's a separate Den off the foyer, separate powder room, and laundry with added storage. Step out to the front courtyard to the private entry Casita, where overnight guests will enjoy luxury accommodations, complete with a kitchenette and full en-suite bath and tile shower. Back outside, the outdoor living space is a sanctuary of its own, with jaw dropping mountain views, awe-inspiring sunsets and pristine desert surroundings. Rear patio includes electronic shades. Extended length garage with golf cart bay and side service door. This home is the unicorn you've been waiting for!

2304 E Madera Plateau Drive

Message successfully sent.

I agree to receive email communication and understand I can unsubscribe at any time.

I agree to be contacted by The Mandy Gold Team | Haymore Real Estate LLC via call, email, and text for real estate services. To opt out, you can reply 'stop' at any time or reply 'help' for assistance. You can also click the unsubscribe link in the emails. Message and data rates may apply. Message frequency may vary. Privacy Policy

Send a message

Message successfully sent.

Reason for contacting?

I agree to receive email communication and understand I can unsubscribe at any time.

I agree to be contacted by The Mandy Gold Team | Haymore Real Estate LLC via call, email, and text for real estate services. To opt out, you can reply 'stop' at any time or reply 'help' for assistance. You can also click the unsubscribe link in the emails. Message and data rates may apply. Message frequency may vary. Privacy Policy

Sign In Sign Out

Virtual Assistant

Would you like to take the next step with this property? We can help you schedule a showing or virtual tour, or send you more details.

Yes, I would like more information.

Thank You for Your Reply, One of Our Agents will contact you as soon as possible

No, maybe later.

Thank you, you can always contact me via email, phone number or through the contact form.

Realhub AI

Lucy - Your AI-Powered Realtor

Update Your Temporary Password

Personalize your search

Enter your email and we'll notify you immediately when new listings match what you're looking for.

or enter email address

Already have an account ? Login here

Continue your home search

I agree to receive communications and understand I can unsubscribe at any time.

I agree to be contacted by The Mandy Gold Team | Haymore Real Estate LLC via call, email, and text for real estate services. To opt out, you can reply 'stop' at any time or reply 'help' for assistance. You can also click the unsubscribe link in the emails. Message and data rates may apply. Message frequency may vary. Privacy Policy

Already have an account ? Login here

We use cookies

We use cookies primarily for analytics to enhance your experience. By accepting, you agree to our use of these cookies. You can manage your preferences or learn more about our cookies policy.

