1012 E Baldy Spring Place

Green Valley, AZ 85614

Southwestern

Green Valley, AZ 85614

1012 E Baldy Spring Place

$890,000

MLS#: 22620743

Status: Active

Listing provided by: Coldwell Banker Realty

Listing agent phone: None

Last update: 14 hours ago

New on site 1 day ago

Madera Reserve Phase I(1-130) - Residential

About

Step through the gates into a large front courtyard and you'll immediately sense this home is different. Striking architectural curb appeal sets the tone before you even reach the door, hinting at the artistry that awaits inside. Cross the threshold into soaring ceilings and an interior filled with thoughtful, artistic touches at every turn. A wall of windows spans the back of the home, blurring the line between indoors and out and framing an unobstructed desert landscape that stretches to the sky. No homes behind you--just open desert, brilliant sunsets, and star-filled nights. This kind of privacy is rare, and it transforms everyday living into something special: dining al fresco under the stars, quiet evenings on the patio, and gatherings that feel like a retreat rather than a routine. The heart of the home is a wide-open kitchen flowing seamlessly into the family room, where a glowing fireplace sets the mood for cozy and quiet evenings at home, and a dining nook is perfect for more intimate meals. A small kitchen patio is adjacent for gazing at the mountains during cocktail hour, or grilling under the desert sky. A formal dining room offers a beautiful setting for larger, elegant entertaining, while a dedicated media room--already wired with built-in acoustics, sound proofing and lighting--is ready to become your private movie theater! This room also doubles as a sound studio, or safe room. Family movie nights here will turn into memories that last for years. Your primary suite is spacious and tranquil and offers an extra space for a private office, reading room or simply lounging. A guest en-suite offers privacy for long-term guests and an additional guest room can be used for guest overflow, a craft room or formal den, whatever your new lifestyle calls for. Two additional bedrooms offer the flexibility today's families need: room for kids to grow, space for extended family or a mother-in-law stay, or the perfect his-and-hers home offices. This is more than a home--it's a Southern Arizona sanctuary where architecture, privacy, and desert beauty come together in perfect harmony.

Property

Beds

3

Full Baths

3

1/2 Baths

None

Year Built

1998

Sq.Footage

3,068

Features

Features & Amenities

Interior

  • Other Interior Features

    Kitchen Island, Walk-In Closet(s), High Ceilings, Pantry, High Speed Internet

  • Total Bedrooms

    3

  • Bathrooms

    3

  • Basement YN

    NO

  • Cooling YN

    YES

  • Cooling

    Central Air

  • Fireplace YN

    NO

  • Heating YN

    YES

  • Heating

    Forced Air

  • Pet friendly

    N/A

Exterior

  • Garage

    Yes

  • Garage spaces

    3

  • Construction Materials

    Stucco, Frame

  • Other Exterior Features

    Courtyard

  • Parking

    Circular Driveway, Garage Door Opener

  • Patio and Porch Features

    Covered

  • Pool

    No

  • View

    Panoramic, Desert

Area & Lot

  • Lot Features

    Cul-De-Sac, Native Plants

  • Lot Size(acres)

    1.02

  • Lot Size(square feet)

    44,697

  • Property Type

    Residential

  • Property Sub Type

    Single Family Residence

  • Architectural Style

    Southwestern

Price

  • Sales Price

    $890,000

  • Tax Amount

    $4,771

  • Sq. Footage

    3,068

  • Price/SqFt

    $290

HOA

  • Association

    YES

  • Association Fee Frequency

    Annually

  • Association Fee Includes

    N/A

Property Resources

  • Horse Property

    NO

School District

  • Elementary School

    Continental

  • Middle School

    Continental

  • High School

    Optional

Property Features

  • Association Amenities

    None, Trail(s)

  • Senior Community YN

    NO

  • Water Source

    Public

Schedule

Schedule a Showing

Showing scheduled successfully.

What is 3 + 4 ?


Change time

Mortgage calculator

Estimate your monthly mortgage payment, including the principal and interest, property taxes, and HOA. Adjust the values to generate a more accurate rate.

Your payment

Principal and Interest:

$

Property taxes:

$

HOA fees:

$

Total loan payment:

$

Total interest amount:

$

Location

  • County

    Pima

  • Elementary School

    Continental

  • Middle School

    Continental

  • High School

    Optional

Listing Courtesy of Trina M Alberta Oesterle , Coldwell Banker Realty

RealHub Information is provided exclusively for consumers' personal, non-commercial use, and it may not be used for any purpose other than to identify prospective properties consumers may be interested in purchasing. All information deemed reliable but not guaranteed and should be independently verified. All properties are subject to prior sale, change or withdrawal. RealHub website owner shall not be responsible for any typographical errors, misinformation, misprints and shall be held totally harmless.

Agent Kelly Hammer

Kelly Hammer

Associate Broker / RealtorĀ®

Call Kelly today to schedule a private showing.


* Listings on this website come from the FMLS IDX Compilation and may be held by brokerage firms other than the owner of this website. The listing brokerage is identified in any listing details. Information is deemed reliable but is not guaranteed. If you believe any FMLS listing contains material that infringes your copyrighted work please click here to review our DMCA policy and learn how to submit a takedown request.Ā© 2024 FMLS.

Properties

Related properties

New on site 3 days ago
Located in the sought after community of Madera Reserve this custom built, one story home perfectly captures the high desert lifestyle of Green Valley. Sitting on a generous .79 acre level lot, offering expansive mountain views and a sense of privacy within a non-age restricted community. The home is approximately 2,700 sq. ft. of interior living space with a modern layout. Three bedrooms each with its own private bathroom along with a 1/2 bath for guests and Den/Sitting room located off the Great room. The home features energy efficient construction and utilities including natural gas, electric and cable. Large 4 car garage, room for plenty of storage or a workshop. Large walled in rear yard ready to be customized to your liking. Wiring in place for a future pool along with BBQ stub out. Perfectly located within 5 minutes to 1-19, offering quick access to Tucson or world class birding and hiking in Madera Canyon. Conveniently located within a quiet neighborhood. Large 4 car garage and yard. Open floor plan with high ceilings.
#22620533

Green Valley

1435 S Walnut Spring Place

3 Beds

3 Baths

2,698 Sq.Ft.

$764,900

MLS#: 22620533
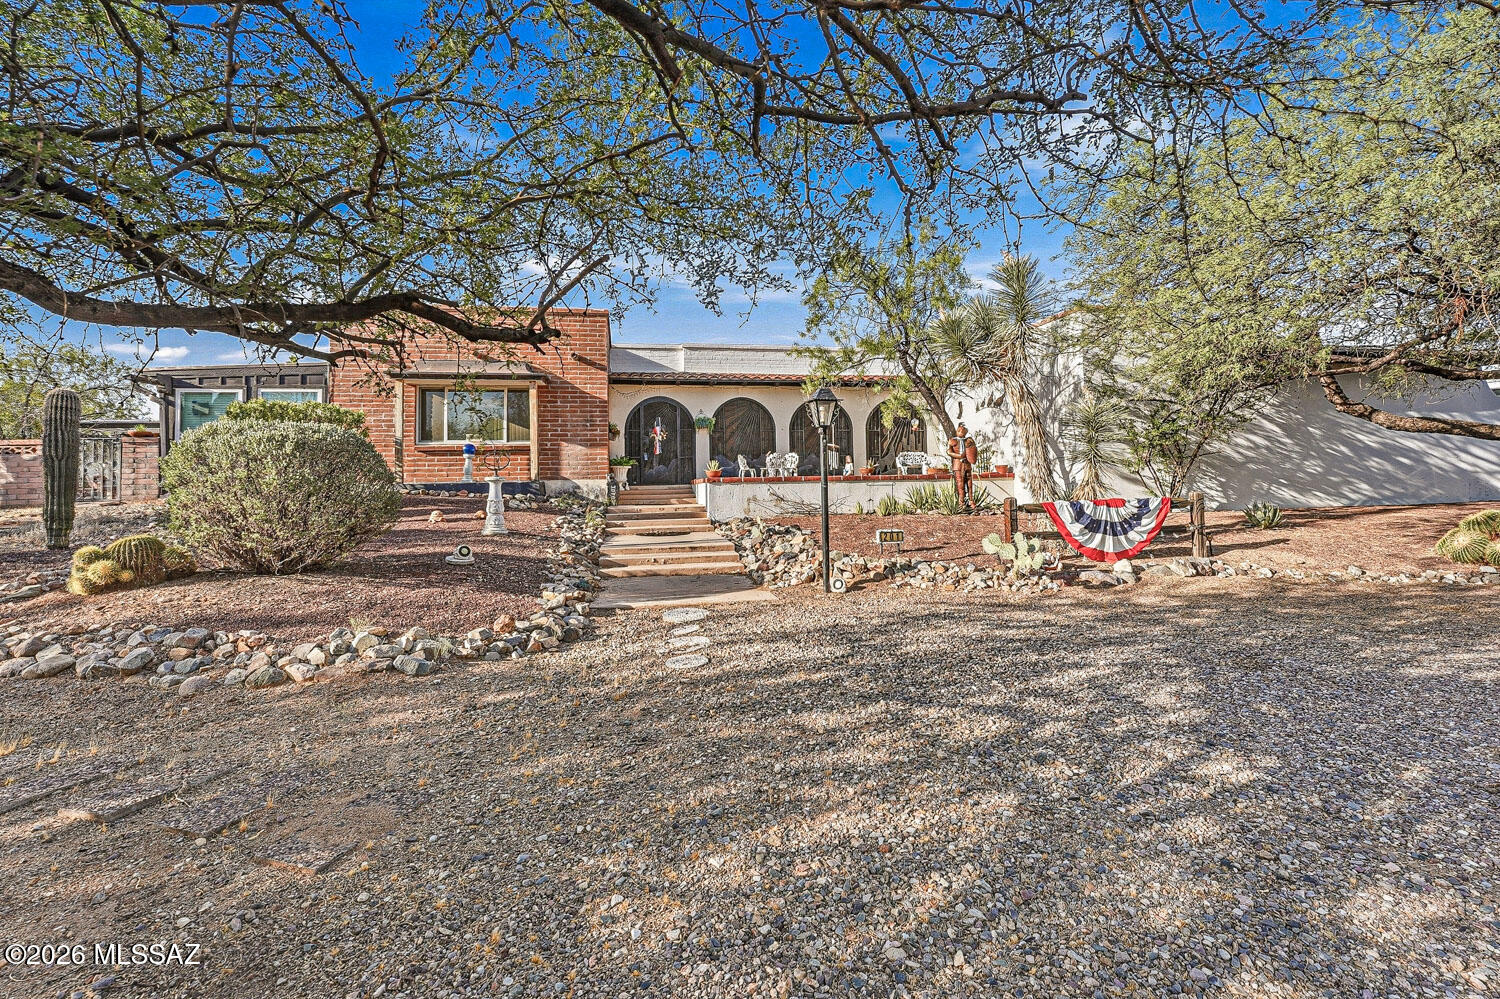
Enjoy Arizona living in this spacious 3-bedroom, 3-bath home on a 1.24-acre corner lot with stunning mountain views. The updated kitchen features granite countertops, abundant cabinetry, and plenty of storage. A bright Arizona room off the kitchen and living room offers additional living space, while two bedrooms each have their own private Arizona room--perfect for a sitting area, office, or hobby room. Relax on the back patio and take in the breathtaking mountain scenery. This home also offers solar. This home offers comfort, space, and beautiful desert surroundings.
#22617051

Green Valley

201 W Calle Lecho

3 Beds

3 Baths

2,772 Sq.Ft.

$715,000

MLS#: 22617051
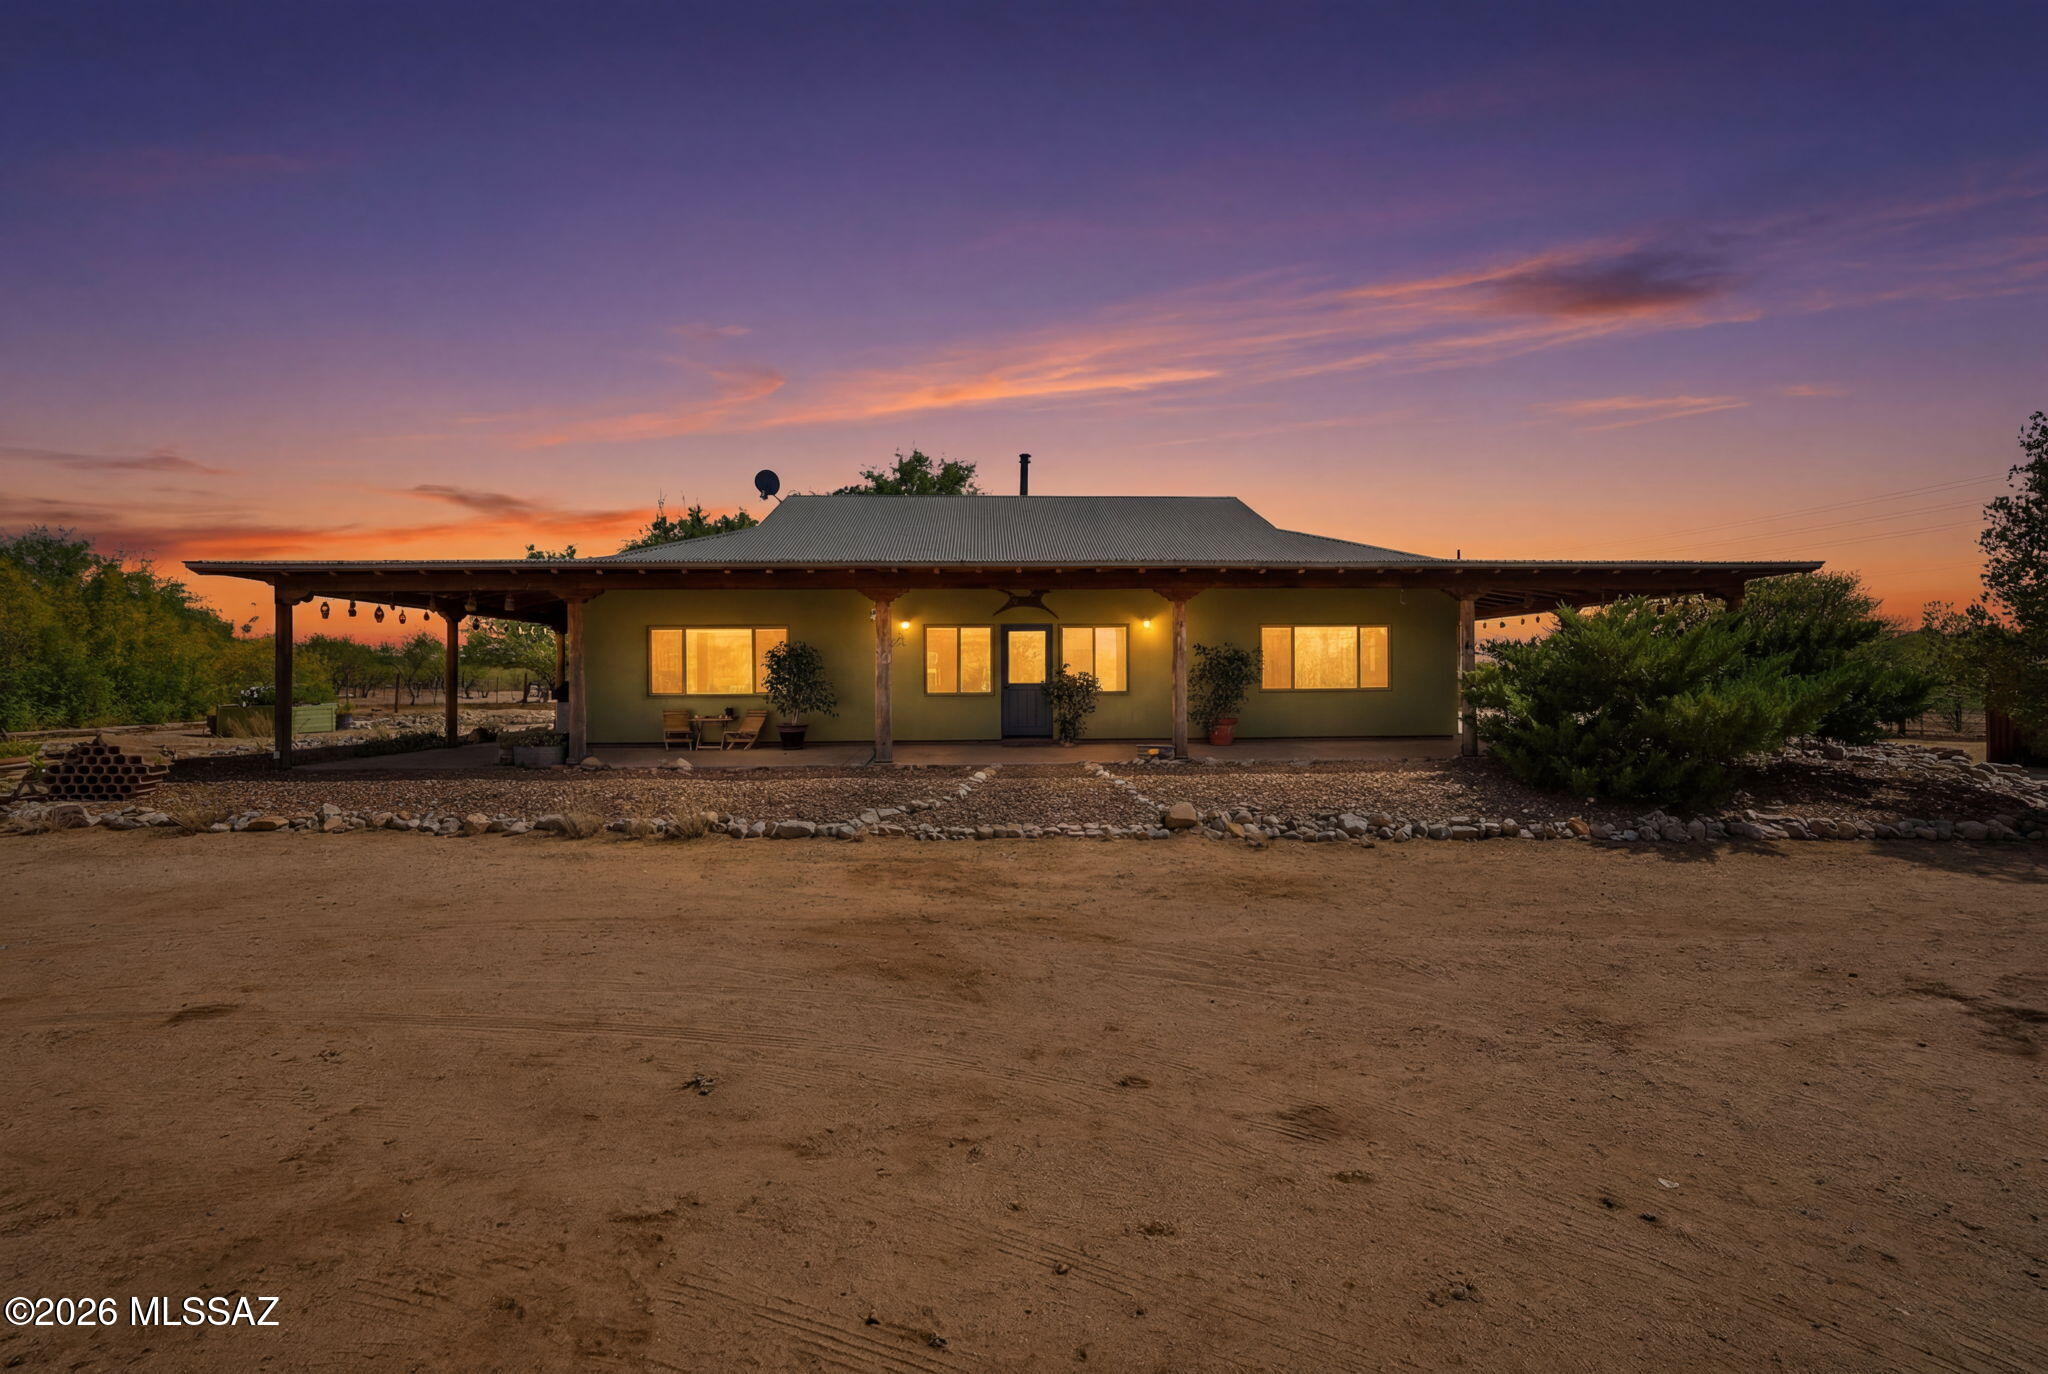
Live the Arizona Ranch Lifestyle You've Always Dreamed Of! Every great story begins with a place that feels like home--surrounded by  nature and designed for living. Situated on just over five fully fenced acres with breathtaking mountain views, this custom-built 2x6 ranch home with compressed foam panel insulation blends exceptional craftsmanship with the peace and freedom of country living. Wake up to spectacular sunrises, enjoy frequent visits from quail, deer, and a resident owl family, then end the day beneath unforgettable Arizona sunsets. Built for lasting quality, the home features a durable metal roof, updated copper and PEX plumbing, a new HVAC system (2023) with warranty, city water for the home plus a private irrigation well, propane for heating and cooking, an electric water heater that is already plumbed for propane, a propane clothes dryer, leased solar (buyer to assume), satellite internet, and a septic system. Inside, rustic elegance shines with knotty alder cabinetry, distressed copper countertops, a copper range hood, a marble-topped center island, and a professional-grade FiveStar propane double-oven range. The open living room is anchored by a beautiful soapstone wood-burning fireplace with pine shiplap accents, while stamped concrete floors and tiled showers add timeless character throughout. A spacious laundry room with utility sink makes everyday living effortless. Step outside to the expansive wrap-around covered porch with aggregate concrete patio--the perfect place for morning coffee, outdoor entertaining, or simply soaking in the surrounding beauty. Designed with horse lovers and outdoor enthusiasts in mind, the property also includes a horse arena, three rebuilt horse stalls with tack room, RV parking with clean-out, and an attached workshop with carport, 220-volt outlet, and potential to accommodate up to three vehicles with modifications. Four gated entrances and no HOA provide the flexibility to truly enjoy your land. Just minutes from shopping, dining, and everyday conveniences, this remarkable ranch offers the rare opportunity to enjoy country living without sacrificing access to town. Bring your horses, your hobbies, and your dreams--this is Arizona living at its finest.
#22616296

Green Valley

275 W Silver Sky Place

3 Beds

2 Baths

1,924 Sq.Ft.

$735,000

MLS#: 22616296

Welcome to this custom residence in the prestigious gated community of Alamos Estate!  Situated on over an acre of Arizona desert landscape, this home makes a striking first impression with its custom wrought-iron entry door, setting the tone for the craftsmanship found throughout.
Inside, you'll find soaring ceilings, exposed wood beams, fresh new interior paint, and a kiva fireplace that adds warmth and Southwestern character to the great room. Abundant natural light fills the home, highlighting its architectural details and open feel.

The beautifully designed kitchen offers a custom glass backsplash behind the stove, a handcrafted hood, a large mesquite island with a built-in wine fridge, stainless steel appliance, granite countertops, and a spacious pantry. The home offers 3 bedrooms and 2.5 bathrooms, providing comfortable living space for family and guests. The guest suite features NEW carpet and a private full bath. A 3-car garage offers ample storage and is big enough for a workspace.

Outside, enjoy the beauty and privacy of the surrounding desert landscape, complete with mature cacti, open views, and stunning Arizona sunsets. Whether entertaining outdoors or enjoying a quiet evening at home, this property offers a peaceful desert setting in one of the area's most desirable gated communities.
#22614518

Green Valley

762 W Placita Quieta

3 Beds

2 Baths

2,504 Sq.Ft.

$725,000

MLS#: 22614518
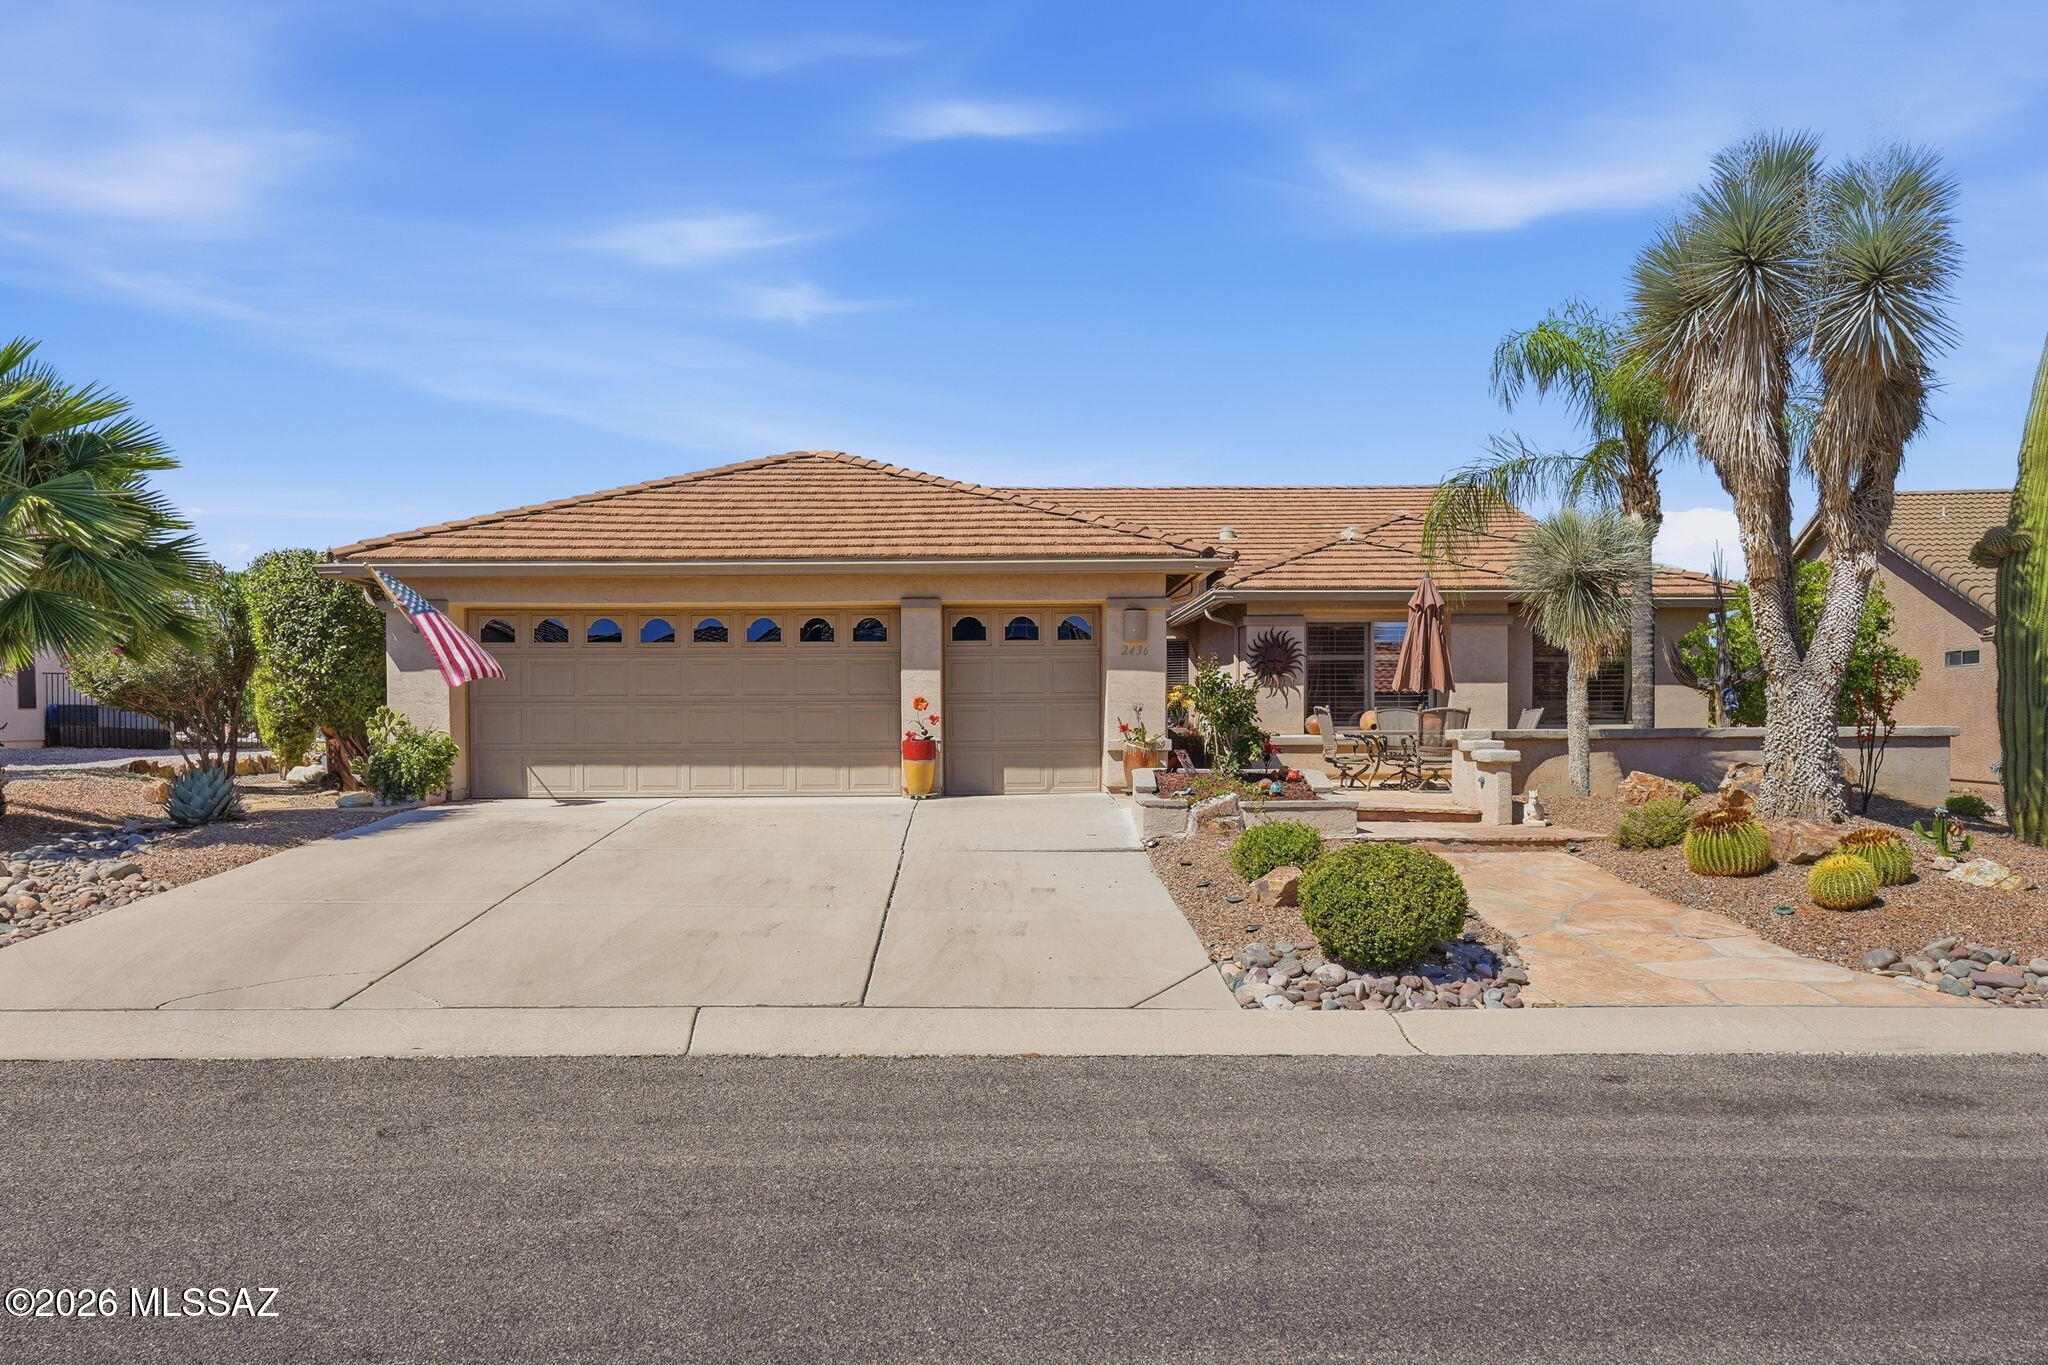
Mountains by Day. Milky Way at Night. Beautifully customized 2,695 sqft, 3-bedroom retreat on one of Quail Creek's most desirable streets. This Overview Lane home offers a peaceful indoor-outdoor lifestyle with mountain views, a private, zen-like backyard, and multiple patio spaces.
A serene garden room off the kitchen opens to two flagstone side patios, creating a perfect space for morning coffee, reading, or entertaining. The spacious primary suite features a bay window, a slider to the back patio, and an upgraded closet with shelves and drawers. Two additional bedrooms and a guest bath offer comfortable space for visitors or family.
The den includes built-in bookshelves and works beautifully as an office, library, or hobby room. The generous great room has space for formal dining and living areas, plus a custom display wall with glass shelving and lighting. The kitchen features granite countertops, pendant lighting, a center island, a breakfast bar, and a built-in desk.
Expanded laundry room includes a utility sink, and pantry storage shelves. The extended 2.5-car garage offers storage cabinets, a workbench, and extra room for hobbies, tools, or a golf cart. Additional features include sunscreens on all windows and thoughtful upgrades. Privately situated with no rear neighbors, this home offers serene desert vistas and picturesque mountain views, and a peaceful Southern Arizona setting -- making it a truly special Quail Creek home.
#22614059

Green Valley

2436 E Overview Lane

3 Beds

2 Baths

2,695 Sq.Ft.

$849,000

MLS#: 22614059
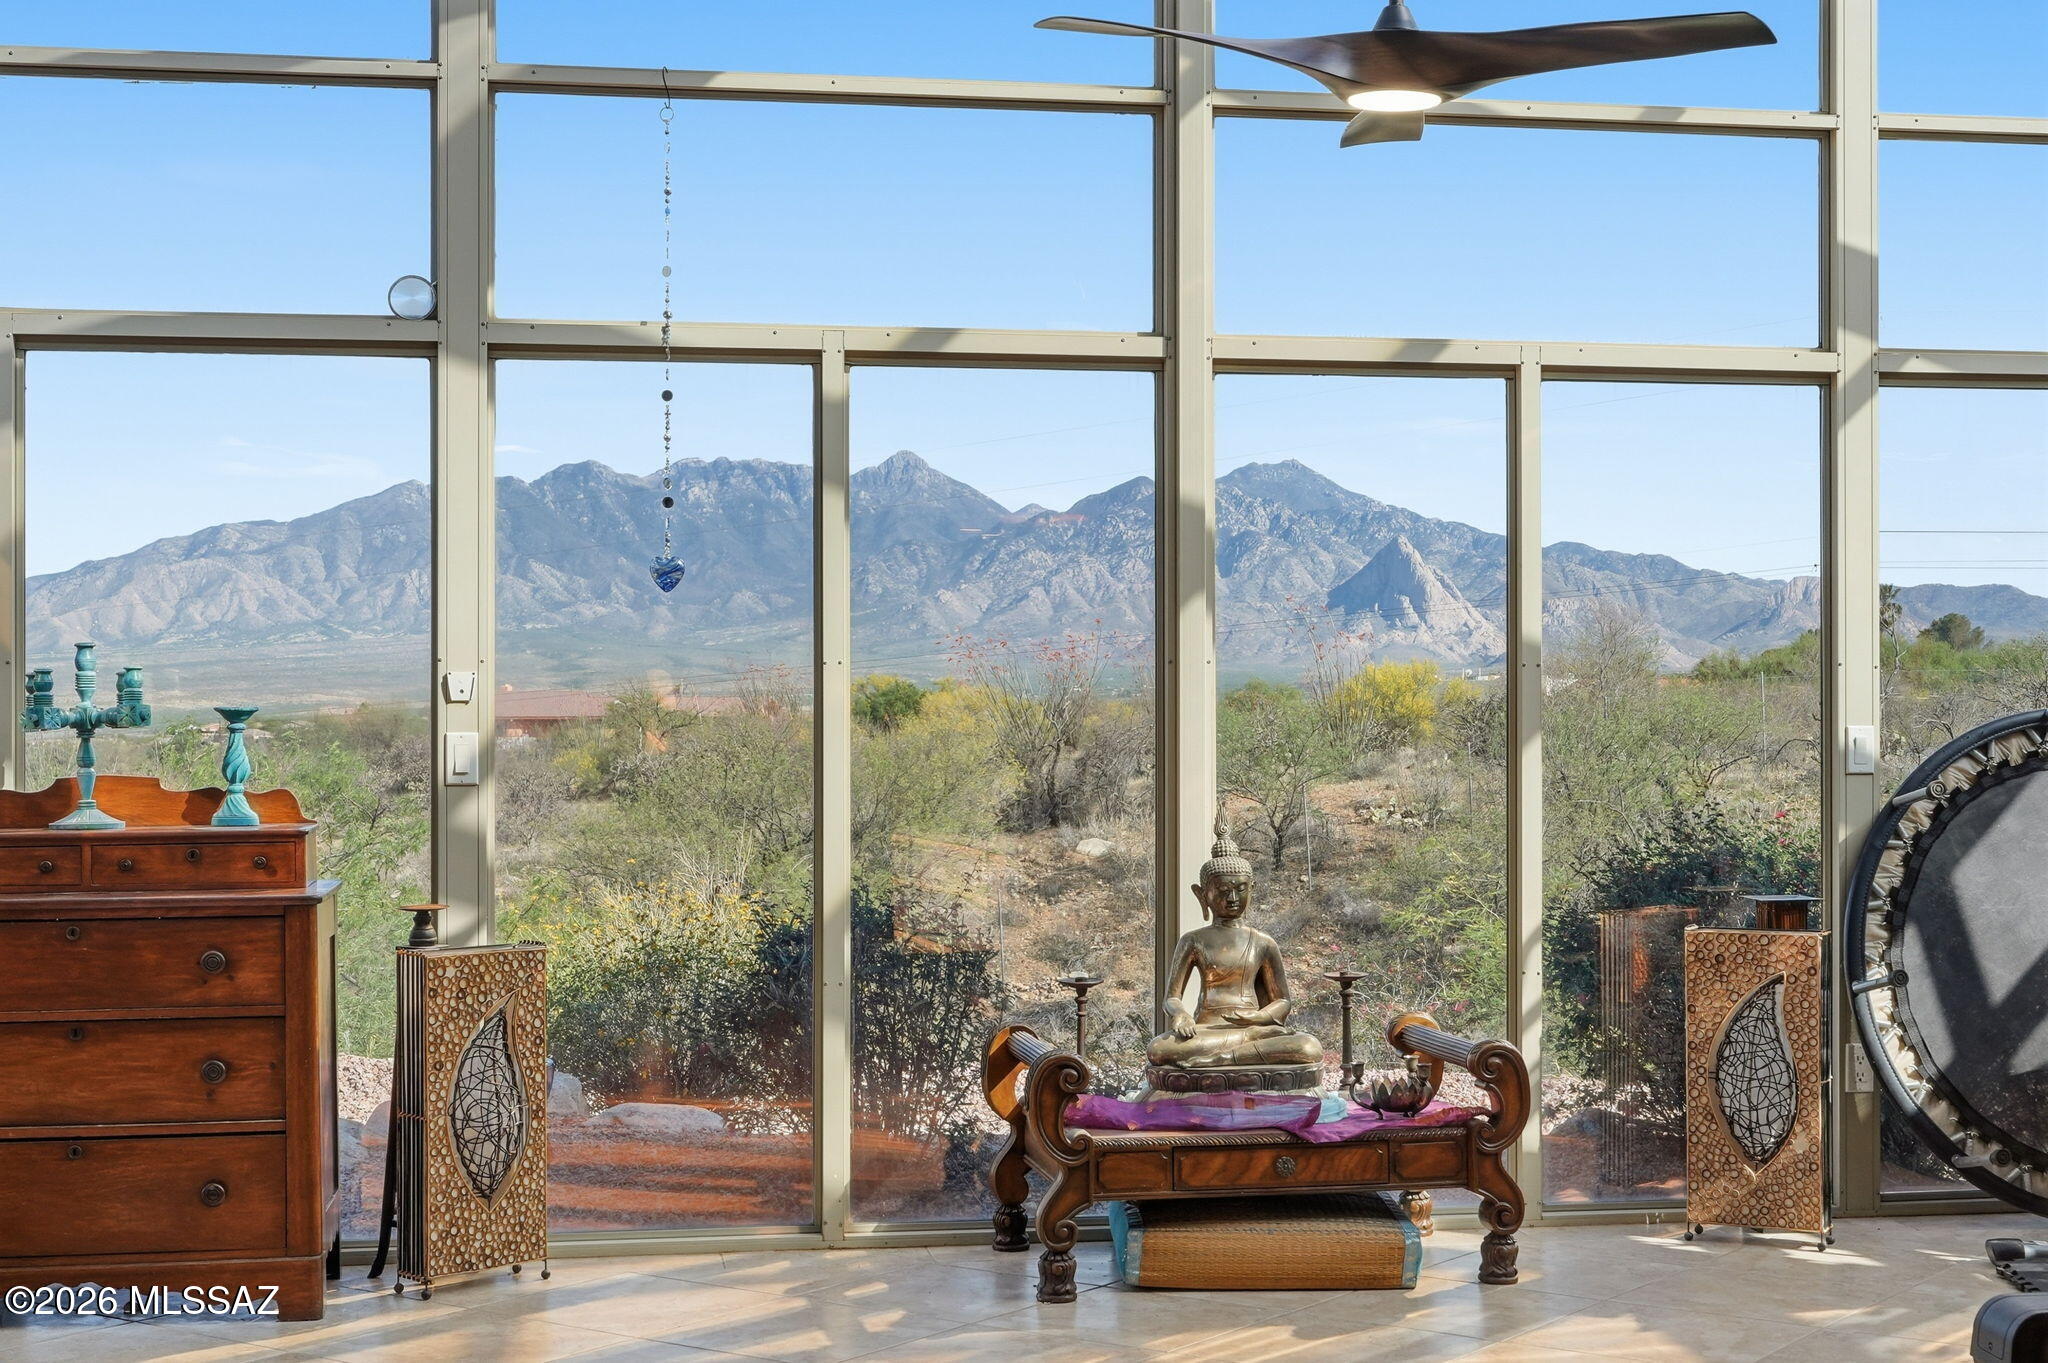
Gated, private, & fully updated--this exceptional 3-bedroom, 2.5-bath 2x6 construction custom home offers 2,890 sqft on 4.75 serene acres with sweeping Santa Rita Mountain views & no HOA. Inside, you'll find thoughtful custom upgrades throughout, including a spa-inspired primary suite, beautifully renovated bathrooms, fresh interior & exterior paint, and new windows. The stunning sunroom is a true highlight, capturing panoramic desert & mountain views in every direction. Need space to work or expand? The impressive 30x50 warehouse offers endless possibilities--perfect for a home business, workshop, or storage. With nearly 5 acres, there's also room to build a second home without sacrificing those breathtaking views. Enjoy the freedom of no HOA restrictions, just wide-open desert, mountain views in every direction. Need space to work or expand? The impressive 30x50 warehouse offers endless possibilities--perfect for a home business, workshop, or storage. With nearly 5 acres, there's also room to build a second home without sacrificing those breathtaking views. Enjoy the freedom of no HOA restrictions, just wide-open desert, mountain sunsets. An exceptional opportunity to own a true luxury retreat-where space, silence, & scenery elevate the art of living.
#22609928

Green Valley

3554 W Calle Dos

3 Beds

2 Baths

2,918 Sq.Ft.

$789,000

MLS#: 22609928
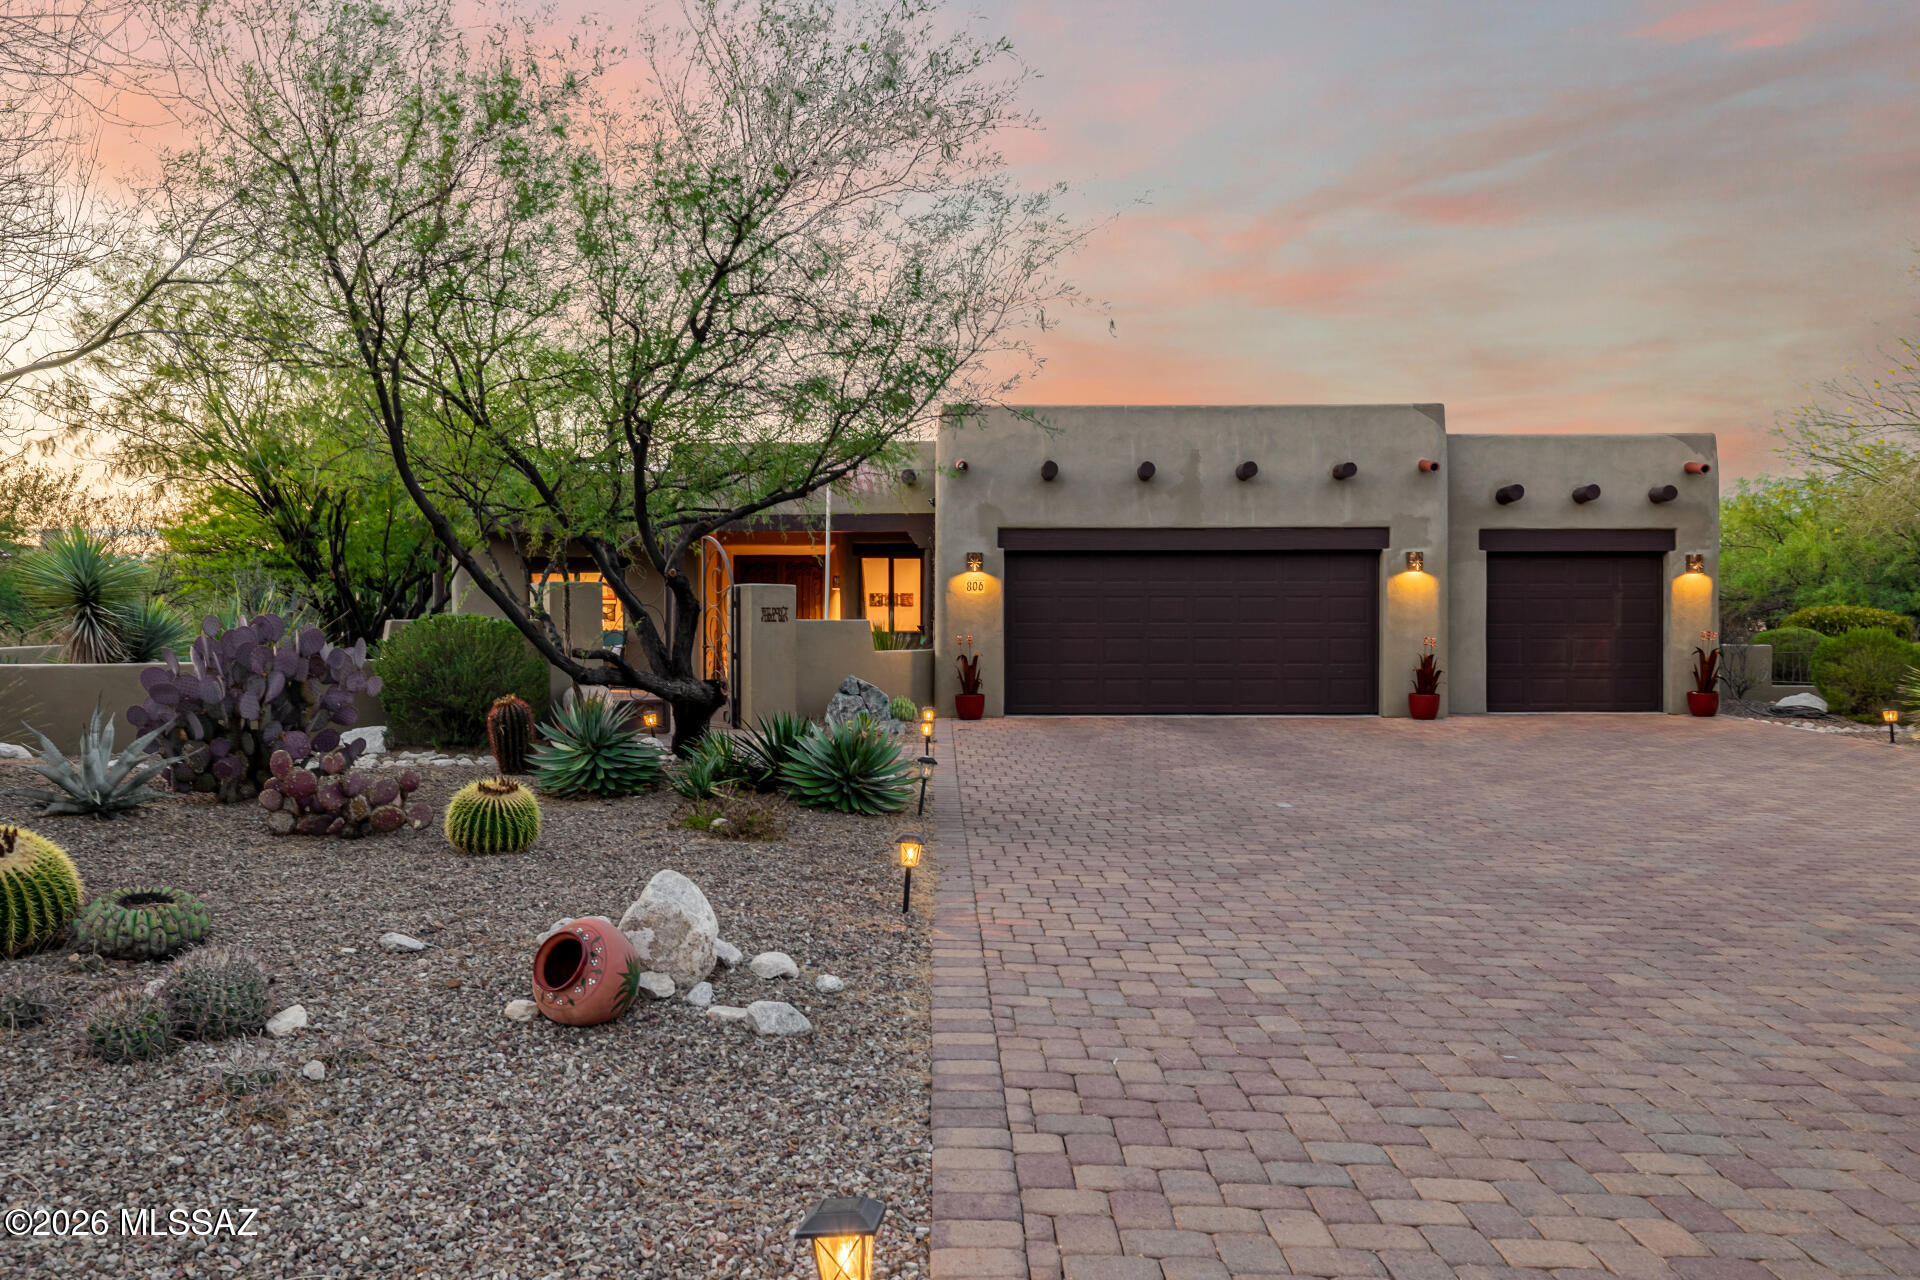
Perched to capture breathtaking 360-degree views of the surrounding canyons and mountains, this exquisite 3-bedroom, 2.5-bath home is a masterclass in architecture, nature, and thoughtful design. From the split floorplan to the oversized garage and NEW HVAC, every element has been crafted for beauty, comfort, and functionality. Step outside and enjoy the fully fenced front, rear, and side patios--each with custom gates--ideal for relaxing, entertaining, gardening (supported by a rain catchment system), or simply soaking in the abundant bird and wildlife. Two tranquil water features and roll-down blinds create peaceful, shaded outdoor retreats. Inside, the open-concept great room is a statement in classic Southwest sophistication, featuring custom wood beams, a kiva fireplace, and seamless flow into the banquette dining area and extended custom chef's kitchen. The kitchen is a true showpiece with a Viking 6-burner gas range and convection oven, granite countertops with a hand-chiseled edge, a Venetian plaster hood, a custom backsplash, and a walk-in pantry. A formal dining room showcases custom wall finishes by artist Sally Richards, while a spacious den with wood beams and French doors offers views of the front patio--perfect as a home office or studio. Two guest bedrooms are positioned on either side of a shared full bath, offering comfort and privacy for visitors. The primary suite is a serene retreat, blending modern tranquility with old-world charm in both design and finishes. Additional highlights include Anderson windows, a Tesla charging station, and wiring in place for solar power--ready for a sustainable lifestyle.
#22607194

Green Valley

806 W Placita Quieta

3 Beds

2 Baths

2,863 Sq.Ft.

$830,000

MLS#: 22607194
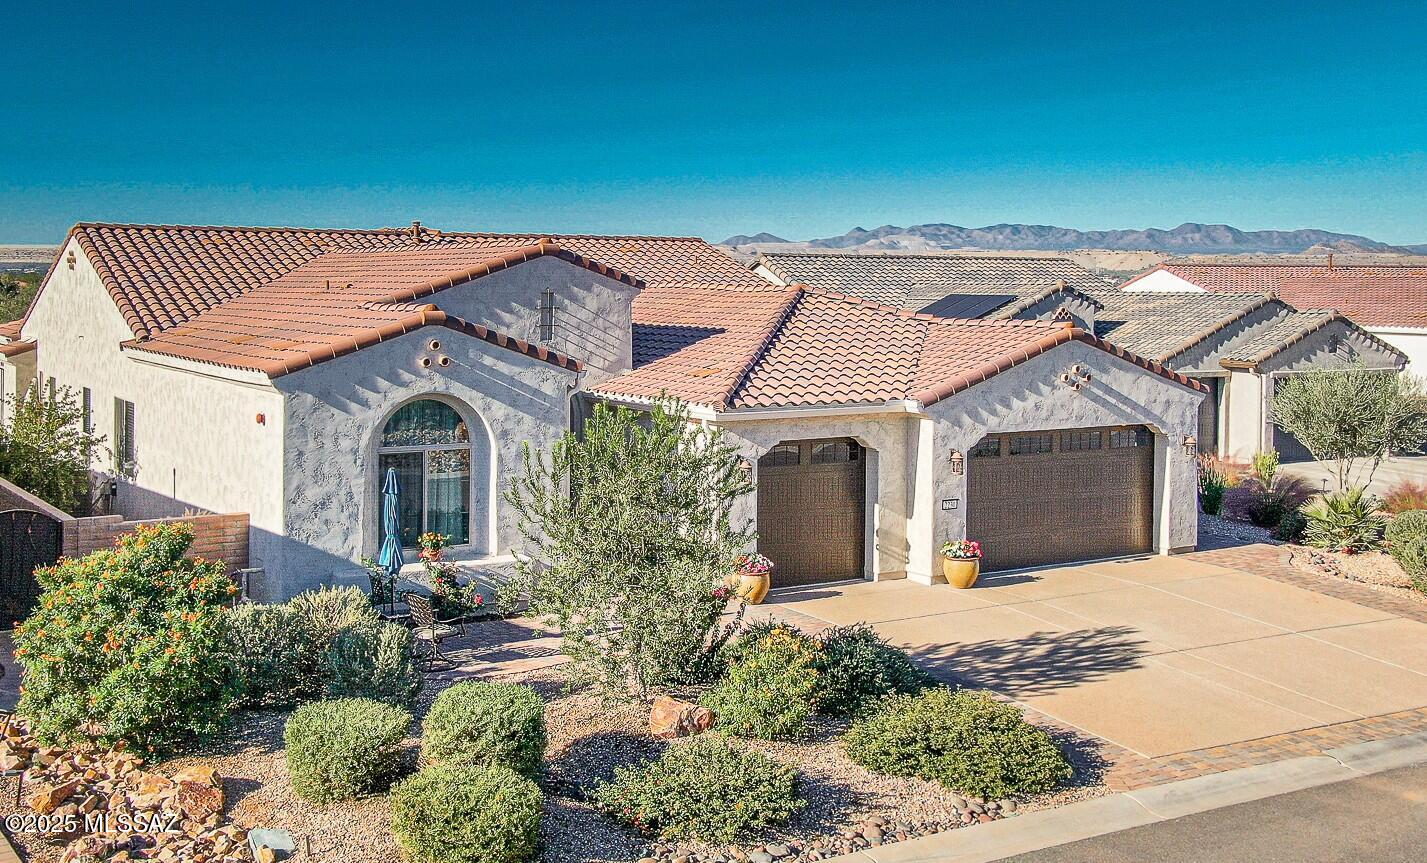
3-year old Avalon floor plan on a prime lot in Quail Creek with mountain views ,
privacy, no rear neighbors and upgrades throughout!  Located at the end of quiet street with a cul -de- sac.   2968 sq ft + Extended Patio Oasis. 2-BR Suites   2- 1/2 Baths + Den + Sitting Room (or Hobby/craft room or optional 3rd BR) This light filled home is an entertainer's delight, both inside & out with maximum extensions to rear covered patio, and center opening sliding glass doors in great room, to step out to the privacy and views in the rear yard with; fire pit, outdoor gas fireplace on covered paverstone patio, bult in grill, mounted TV, grass, solar screens, and plenty of room to add a pool too! Kitchen & Great Room with distinctive coffered ceilings. Kitchen cabinets upgraded 41''Alder soft close with roll out shelves. Quartz countertops, under & over cabinet lighting, large island with Blanco granite undermount sink. GE Monogram appliances including 5 burner gas cooktop and smart wall oven. Large walk-in pantry. Additional upgraded cabinets with quartz countertops in Butler Pantry/Coffee bar, Dining area and Great Room with built-in beverage cooler. While enjoying the Dining room, you'll have a view of the mountains and rear yard. Additional sliding door to patio oasis from dining area too. Attractive 18" ceramic tile in all main areas with carpet in Guest Suite, Sitting room and Den. Spacious Primary Suite with custom bookshelves & extended closet for maximum storage. Primary bath with both shower and walk - in luxury jetted spa tub, dual sinks with vanity. Guest suite is the ideal size and layout for your visitors, with Shower in an ensuite bathroom, and an additional large Sitting room that provides your guests their own private lounge space too. This sitting room would also be ideal as a hobby room, office space or optional 3rd bedroom. The additional Bonus Storage closet is so large, it can be used as an extra desk or workspace too. The Extended dream garage is designed for 3 full cars with built-in cabinets, epoxy coated floors, work bench, mini split for climate control, and a wall mounted TV.  Laundry room with washer/dryer, upper and lower cabinets and hanging rod, with extended countertop for workspace and storage. See list of many builder upgrades and many homeowner improvements in this beautifully enhanced Premier Quail Creek home in an ideal setting.
#22530711

Green Valley

2230 E Thunder Bluff Drive

2 Beds

2 Baths

2,968 Sq.Ft.

$937,500

MLS#: 22530711

Step through the gates into a large front courtyard and you'll immediately sense this home is different. Striking architectural curb appeal sets the tone before you even reach the door, hinting at the artistry that awaits inside.

Cross the threshold into soaring ceilings and an interior filled with thoughtful, artistic touches at every turn. A wall of windows spans the back of the home, blurring the line between indoors and out and framing an unobstructed desert landscape that stretches to the sky. No homes behind you--just open desert, brilliant sunsets, and star-filled nights. This kind of privacy is rare, and it transforms everyday living into something special: dining al fresco under the stars, quiet evenings on the patio, and gatherings that feel like a retreat rather than a routine.  The heart of the home is a wide-open kitchen flowing seamlessly into the family room, where a glowing fireplace sets the mood for cozy and quiet evenings at home, and a dining nook is perfect for more intimate meals. A small kitchen patio is adjacent for gazing at the mountains during cocktail hour, or grilling under the desert sky.  A formal dining room offers a beautiful setting for larger, elegant entertaining, while a dedicated media room--already wired with built-in acoustics, sound proofing and lighting--is ready to become your private movie theater!  This room also doubles as a sound studio, or safe room.  Family movie nights here will turn into memories that last for years.  Your primary suite is spacious and tranquil and offers an extra space for a private office, reading room or simply lounging.  A guest en-suite offers privacy for long-term guests and an additional guest room can be used for guest overflow, a craft room or formal den, whatever your new lifestyle calls for.  

Two additional bedrooms offer the flexibility today's families need: room for kids to grow, space for extended family or a mother-in-law stay, or the perfect his-and-hers home offices.

This is more than a home--it's a Southern Arizona sanctuary where architecture, privacy, and desert beauty come together in perfect harmony.

1012 E Baldy Spring Place

Message successfully sent.

I agree to receive email communication and understand I can unsubscribe at any time.

I agree to be contacted by The Mandy Gold Team | Haymore Real Estate LLC via call, email, and text for real estate services. To opt out, you can reply 'stop' at any time or reply 'help' for assistance. You can also click the unsubscribe link in the emails. Message and data rates may apply. Message frequency may vary. Privacy Policy

 - property

Send a message

Message successfully sent.

Reason for contacting?

I agree to receive email communication and understand I can unsubscribe at any time.

I agree to be contacted by The Mandy Gold Team | Haymore Real Estate LLC via call, email, and text for real estate services. To opt out, you can reply 'stop' at any time or reply 'help' for assistance. You can also click the unsubscribe link in the emails. Message and data rates may apply. Message frequency may vary. Privacy Policy

Sign In Sign Out

Virtual Assistant

Would you like to take the next step with this property? We can help you schedule a showing or virtual tour, or send you more details.

Yes, I would like more information.

Thank You for Your Reply, One of Our Agents will contact you as soon as possible

No, maybe later.

Thank you, you can always contact me via email, phone number or through the contact form.

Realhub AI

Lucy - Your AI-Powered Realtor

Update Your Temporary Password

Personalize your search

Enter your email and we'll notify you immediately when new listings match what you're looking for.

or enter email address

Already have an account ? Login here

Continue your home search

I agree to receive communications and understand I can unsubscribe at any time.

I agree to be contacted by The Mandy Gold Team | Haymore Real Estate LLC via call, email, and text for real estate services. To opt out, you can reply 'stop' at any time or reply 'help' for assistance. You can also click the unsubscribe link in the emails. Message and data rates may apply. Message frequency may vary. Privacy Policy

Already have an account ? Login here

We use cookies

We use cookies primarily for analytics to enhance your experience. By accepting, you agree to our use of these cookies. You can manage your preferences or learn more about our cookies policy.

