
10991 N Pebble Way
Oro Valley, AZ 85737


About
Tucked behind the gates of sought-after Carmel Pointe, this inviting Oro Valley retreat is where comfort, elegance, and effortless living come together. Framed by peaceful, park-like surroundings and just moments from the Oro Valley Community & Recreation Center and El Conquistador Country Club, every day feels like a getaway. Step through the charming foyer into a light-filled home where soaring ceilings and an airy, open design create an immediate sense of warmth and luxury. The thoughtfully designed split floor plan offers 3 bedrooms, 2 baths, and 1,815 square feet of comfortable living. At the heart of the home, the beautifully updated kitchen is ready for everything from quiet mornings to lively dinner parties in your formal dining space. Rich maple cabinetry, gorgeous granite countertops, stainless steel appliances, a gas range, a generous center island with breakfast bar, and timeless travertine finishes make this space as functional as it is beautiful. Just beyond, the adjoining family room keeps everyone connected. When the day winds down, escape to the spacious primary suite featuring an oversized walk-in closet and ensuite complete with dual vanities, a relaxing garden tub, and a separate walk-in shower. Outside, the covered patio offers a peaceful place to sip your morning coffee or enjoy a glass of wine while taking in the famous AZ sunsets. This home is fully furnished and TURNKEY ready, ideal for year-round living or a carefree lock-and-leave lifestyle. With hiking and biking trails, golf, tennis, yoga, exceptional dining, shopping, and endless recreation just minutes away, this is more than a home--it's your invitation to enjoy the very best of Oro Valley living. Schedule your private showing now!
Property
Beds
3
Full Baths
2
1/2 Baths
None
Year Built
2001
Sq.Footage
1,815
Features
Features & Amenities
Interior
-
Other Interior Features
Kitchen Island, Entrance Foyer, Walk-In Closet(s), High Ceilings, Granite Counters, Pantry, High Speed Internet
-
Total Bedrooms
3
-
Bathrooms
2
-
Basement YN
NO
-
Cooling YN
YES
-
Cooling
Central Air
-
Fireplace YN
NO
-
Heating YN
YES
-
Heating
Natural Gas
-
Pet friendly
N/A
Exterior
-
Garage
Yes
-
Garage spaces
2
-
Construction Materials
Stucco, Frame
-
Parking
Garage Door Opener, Attached, Garage
-
Patio and Porch Features
Covered, Patio
-
Pool
No
Area & Lot
-
Lot Features
Few Trees
-
Lot Size(acres)
0.1
-
Lot Size(square feet)
4,293
-
Property Type
Residential
-
Property Sub Type
Townhouse
-
Architectural Style
Contemporary, Patio Home
Price
-
Sales Price
$410,000
-
Tax Amount
$3,695.19
-
Sq. Footage
1,815
-
Price/SqFt
$225
HOA
-
Association
YES
-
Association Fee
$177
-
Association Fee Frequency
Monthly
-
Association Fee Includes
N/A
Property Resources
-
Horse Property
NO
School District
-
Elementary School
Wilson K-8
-
Middle School
Wilson K-8
-
High School
Ironwood Ridge
Property Features
-
Association Amenities
None, Jogging Path, Trail(s)
-
Senior Community YN
NO
-
Water Source
Public
Schedule
Schedule a Showing
Showing scheduled successfully.
Mortgage calculator
Estimate your monthly mortgage payment, including the principal and interest, property taxes, and HOA. Adjust the values to generate a more accurate rate.
Your payment
Principal and Interest:
$
Property taxes:
$
HOA fees:
$
Total loan payment:
$
Total interest amount:
$
Location
-
County
Pima
-
Elementary School
Wilson K-8
-
Middle School
Wilson K-8
-
High School
Ironwood Ridge

Listing Courtesy of Amy Cash , Coldwell Banker Realty
RealHub Information is provided exclusively for consumers' personal, non-commercial use, and it may not be used for any purpose other than to identify prospective properties consumers may be interested in purchasing. All information deemed reliable but not guaranteed and should be independently verified. All properties are subject to prior sale, change or withdrawal. RealHub website owner shall not be responsible for any typographical errors, misinformation, misprints and shall be held totally harmless.

Kelly Hammer
Associate Broker / Realtor®
Call Kelly today to schedule a private showing.
Phone (520) 227-5144
Email Kelly@MandyGoldTeam.com

* Listings on this website come from the FMLS IDX Compilation and may be held by brokerage firms other than the owner of this website. The listing brokerage is identified in any listing details. Information is deemed reliable but is not guaranteed. If you believe any FMLS listing contains material that infringes your copyrighted work please click here to review our DMCA policy and learn how to submit a takedown request.© 2024 FMLS.
Properties
Related properties
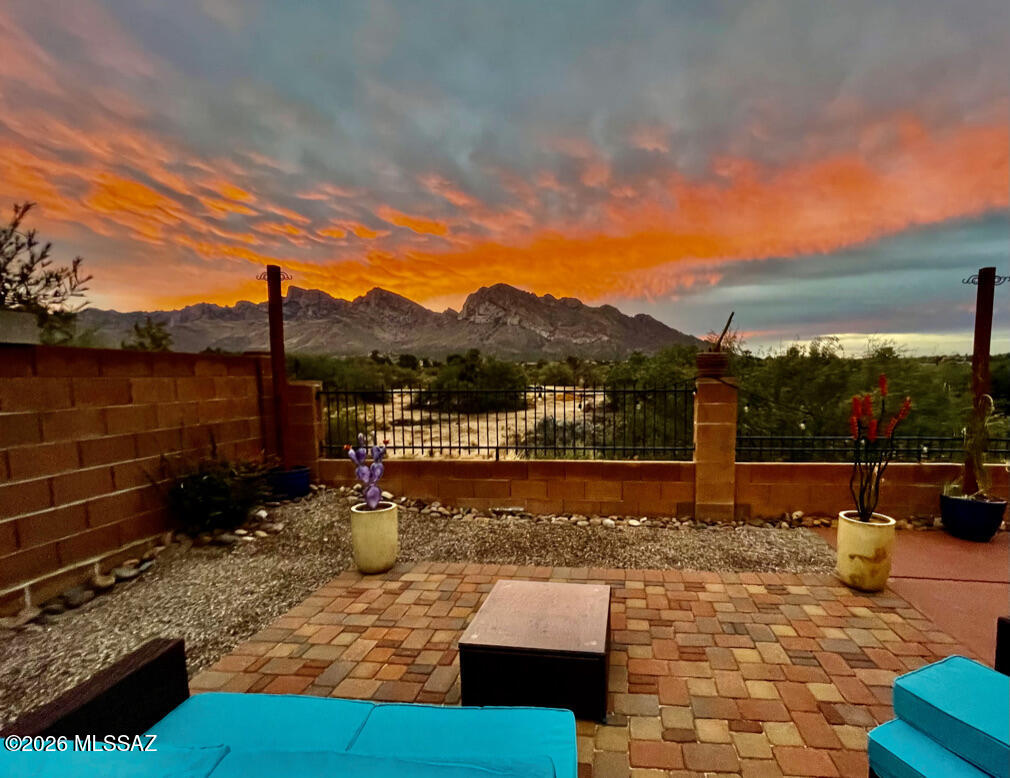
Oro Valley
591 W Summer Rain Drive
3 Beds
2 Baths
1,609 Sq.Ft.
$385,000
MLS#: 22613858

Oro Valley
14420 N Del Webb Boulevard
2 Beds
2 Baths
1,524 Sq.Ft.
$395,000
MLS#: 22619782
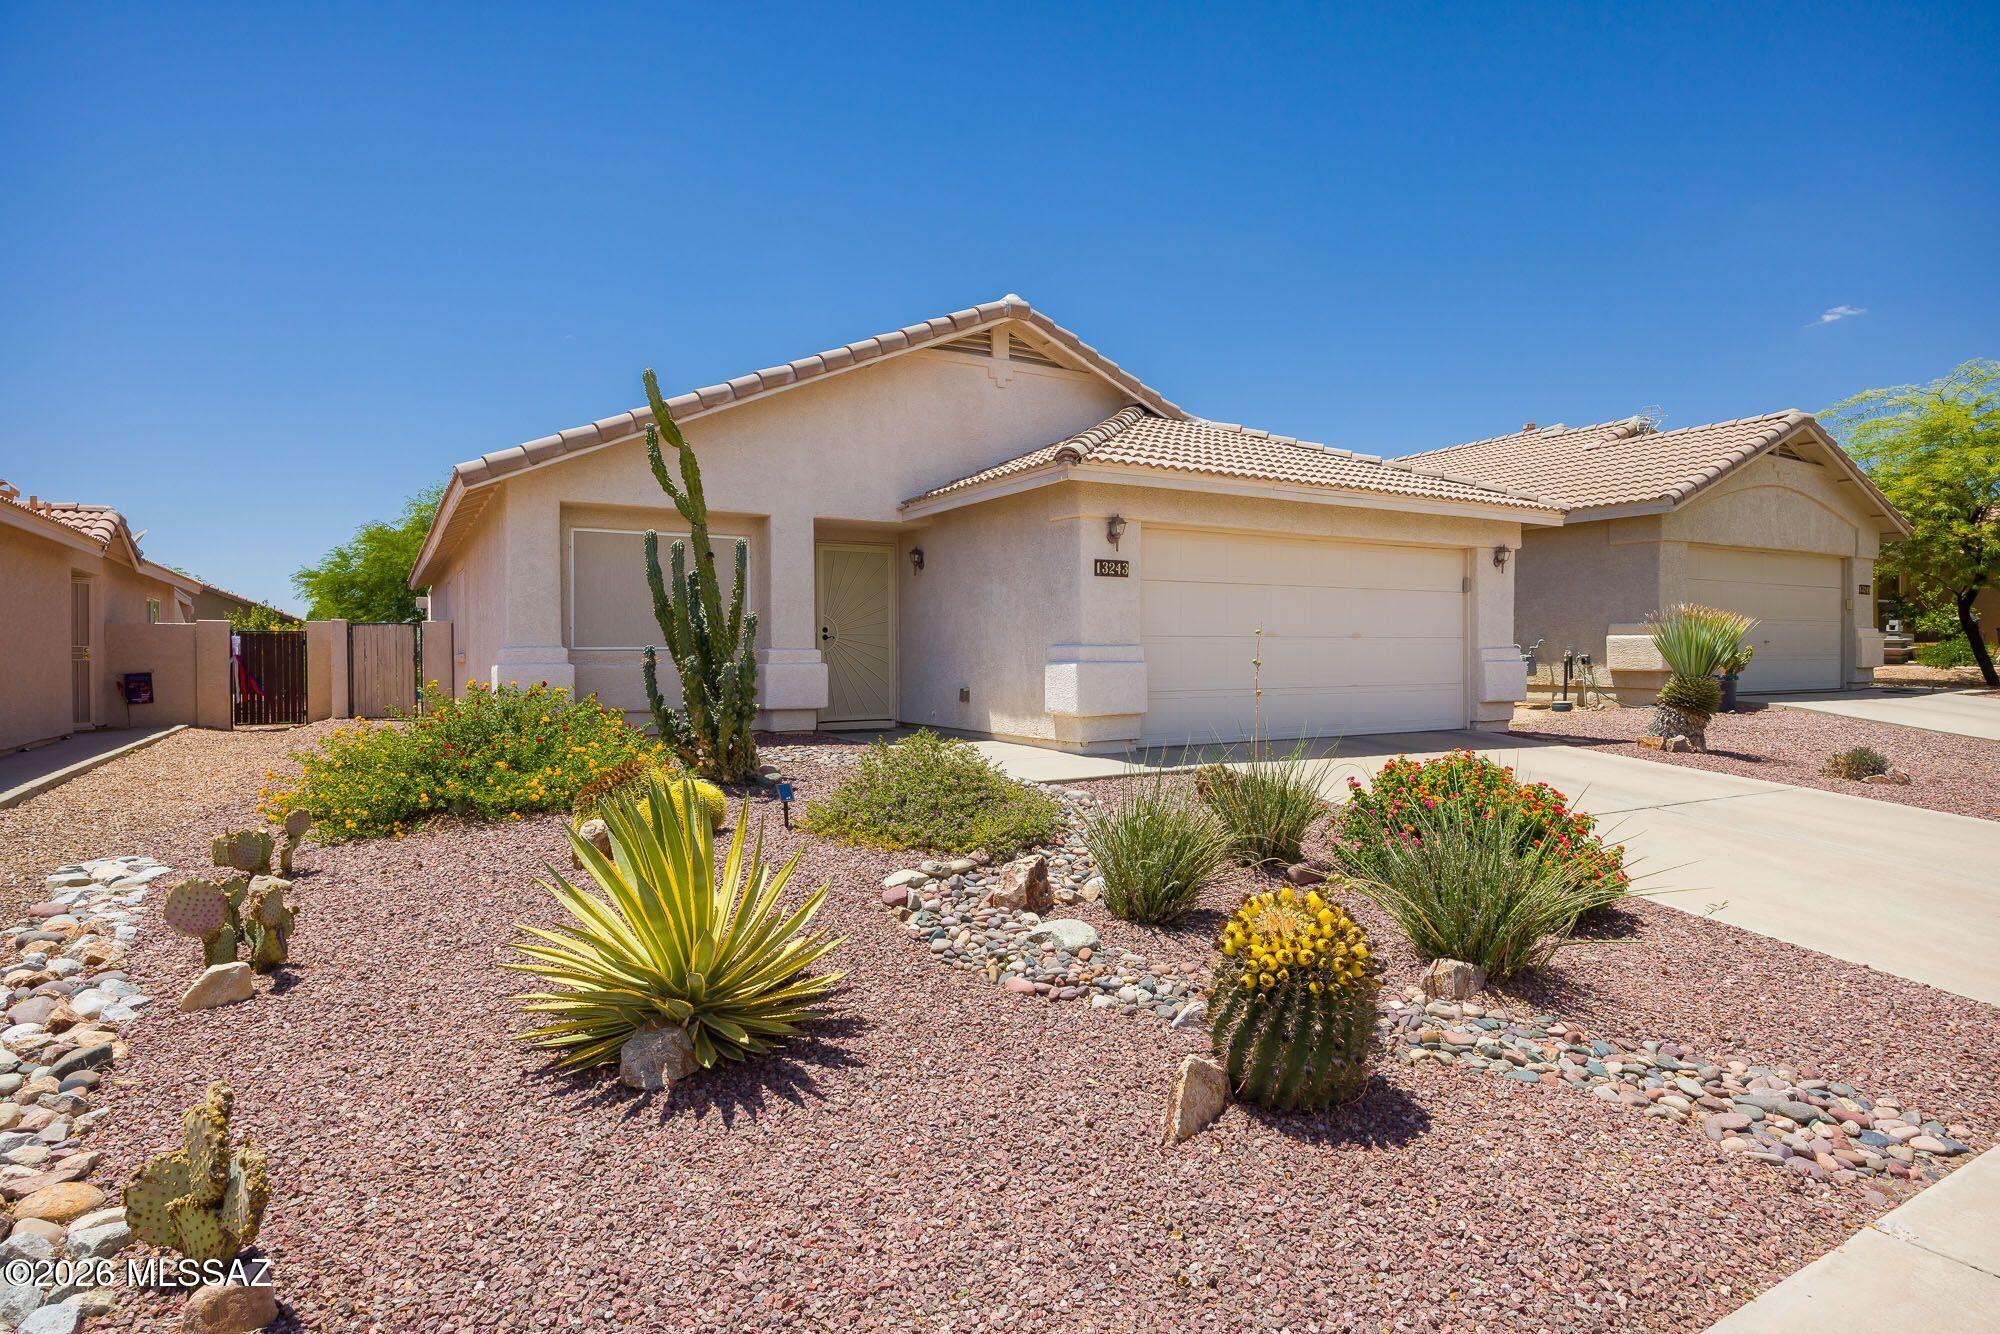
Oro Valley
13243 N Mortar Pestle Court
3 Beds
2 Baths
1,495 Sq.Ft.
$357,000
MLS#: 22617084

Oro Valley
11990 N Labyrinth Drive
3 Beds
2 Baths
1,666 Sq.Ft.
$425,000
MLS#: 22619809

Oro Valley
138 E Elixir Place
3 Beds
2 Baths
1,703 Sq.Ft.
$450,000
MLS#: 22619675

Oro Valley
11119 N Desert Flower Drive
4 Beds
3 Baths
2,518 Sq.Ft.
$464,900
MLS#: 22619679
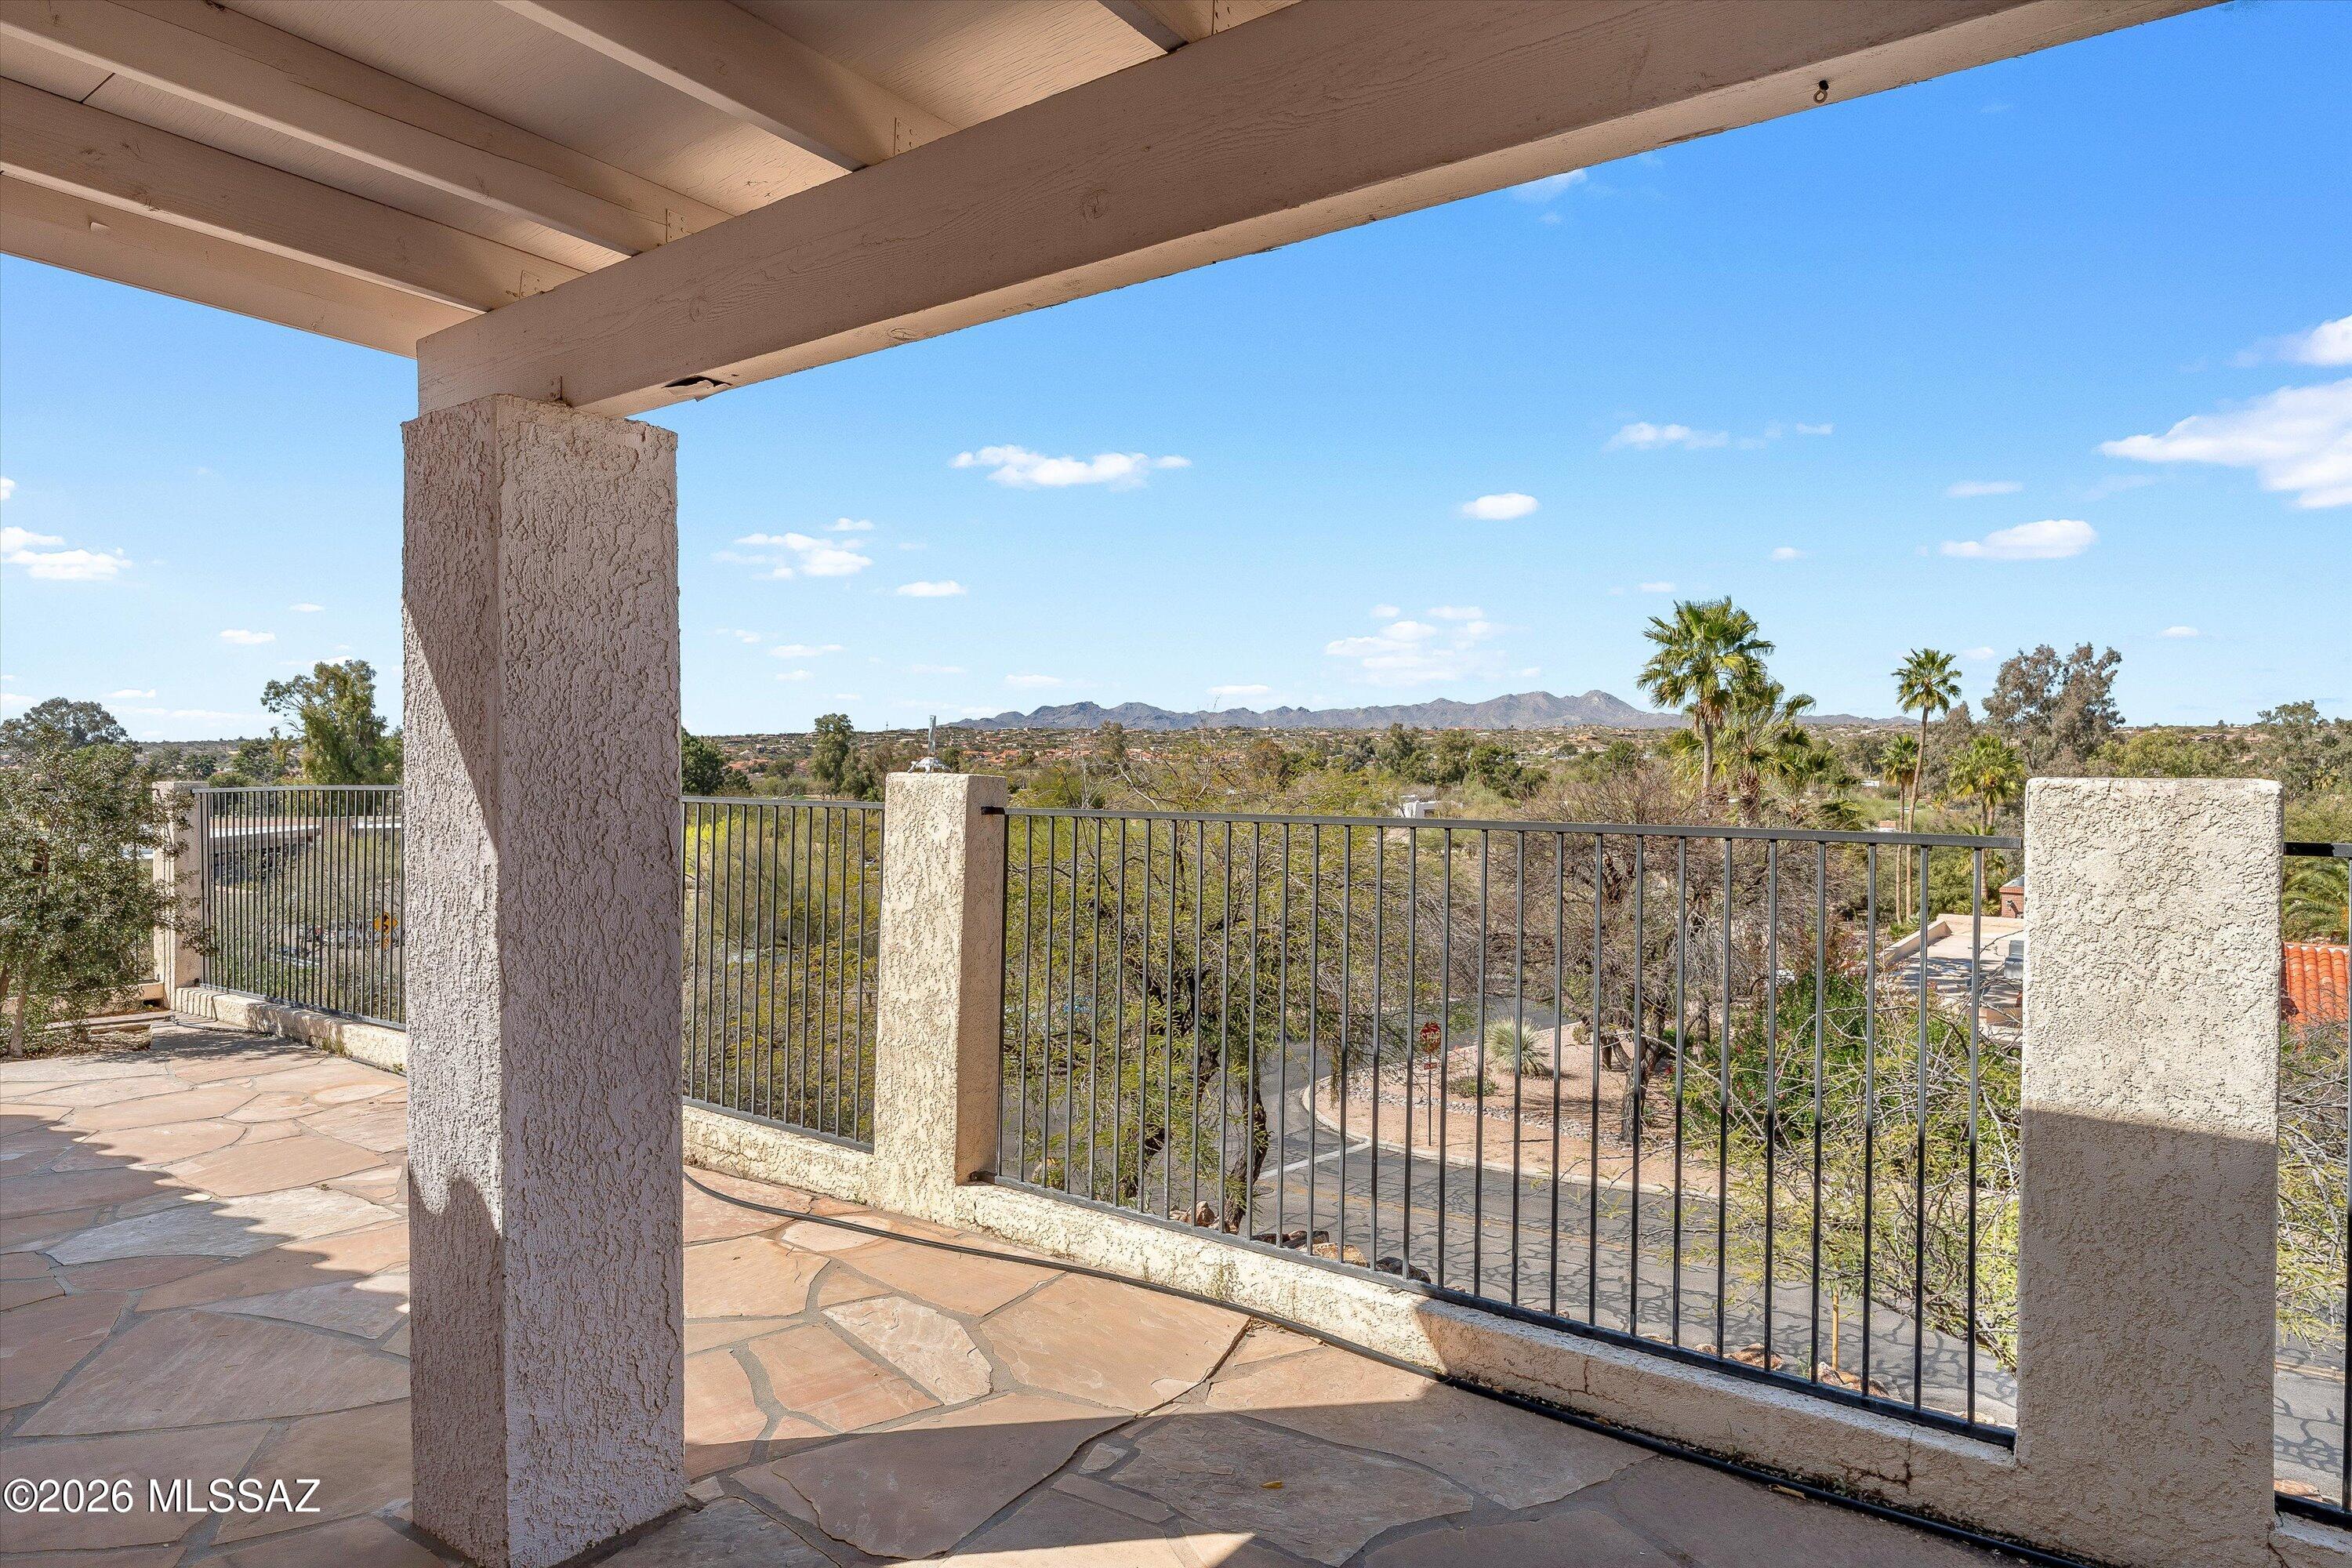
Oro Valley
31 E Stonewood Drive
3 Beds
2 Baths
1,803 Sq.Ft.
$399,000
MLS#: 22607787

Oro Valley
12970 N Yellow Orchid Drive
3 Beds
2 Baths
1,921 Sq.Ft.
$429,900
MLS#: 22619409

Oro Valley
241 W Carlynn Cliff Place
3 Beds
2 Baths
1,982 Sq.Ft.
$425,000
MLS#: 22605889
