5975 N Umbra Court

Tucson, AZ 85741

Contemporary

Tucson, AZ 85741

5975 N Umbra Court

$405,900

MLS#: 22622246

Status: Active

Listing provided by: Real Broker

Listing agent phone: None

Last update: an hour ago

New on site today

La Cholla Station - Residential

About

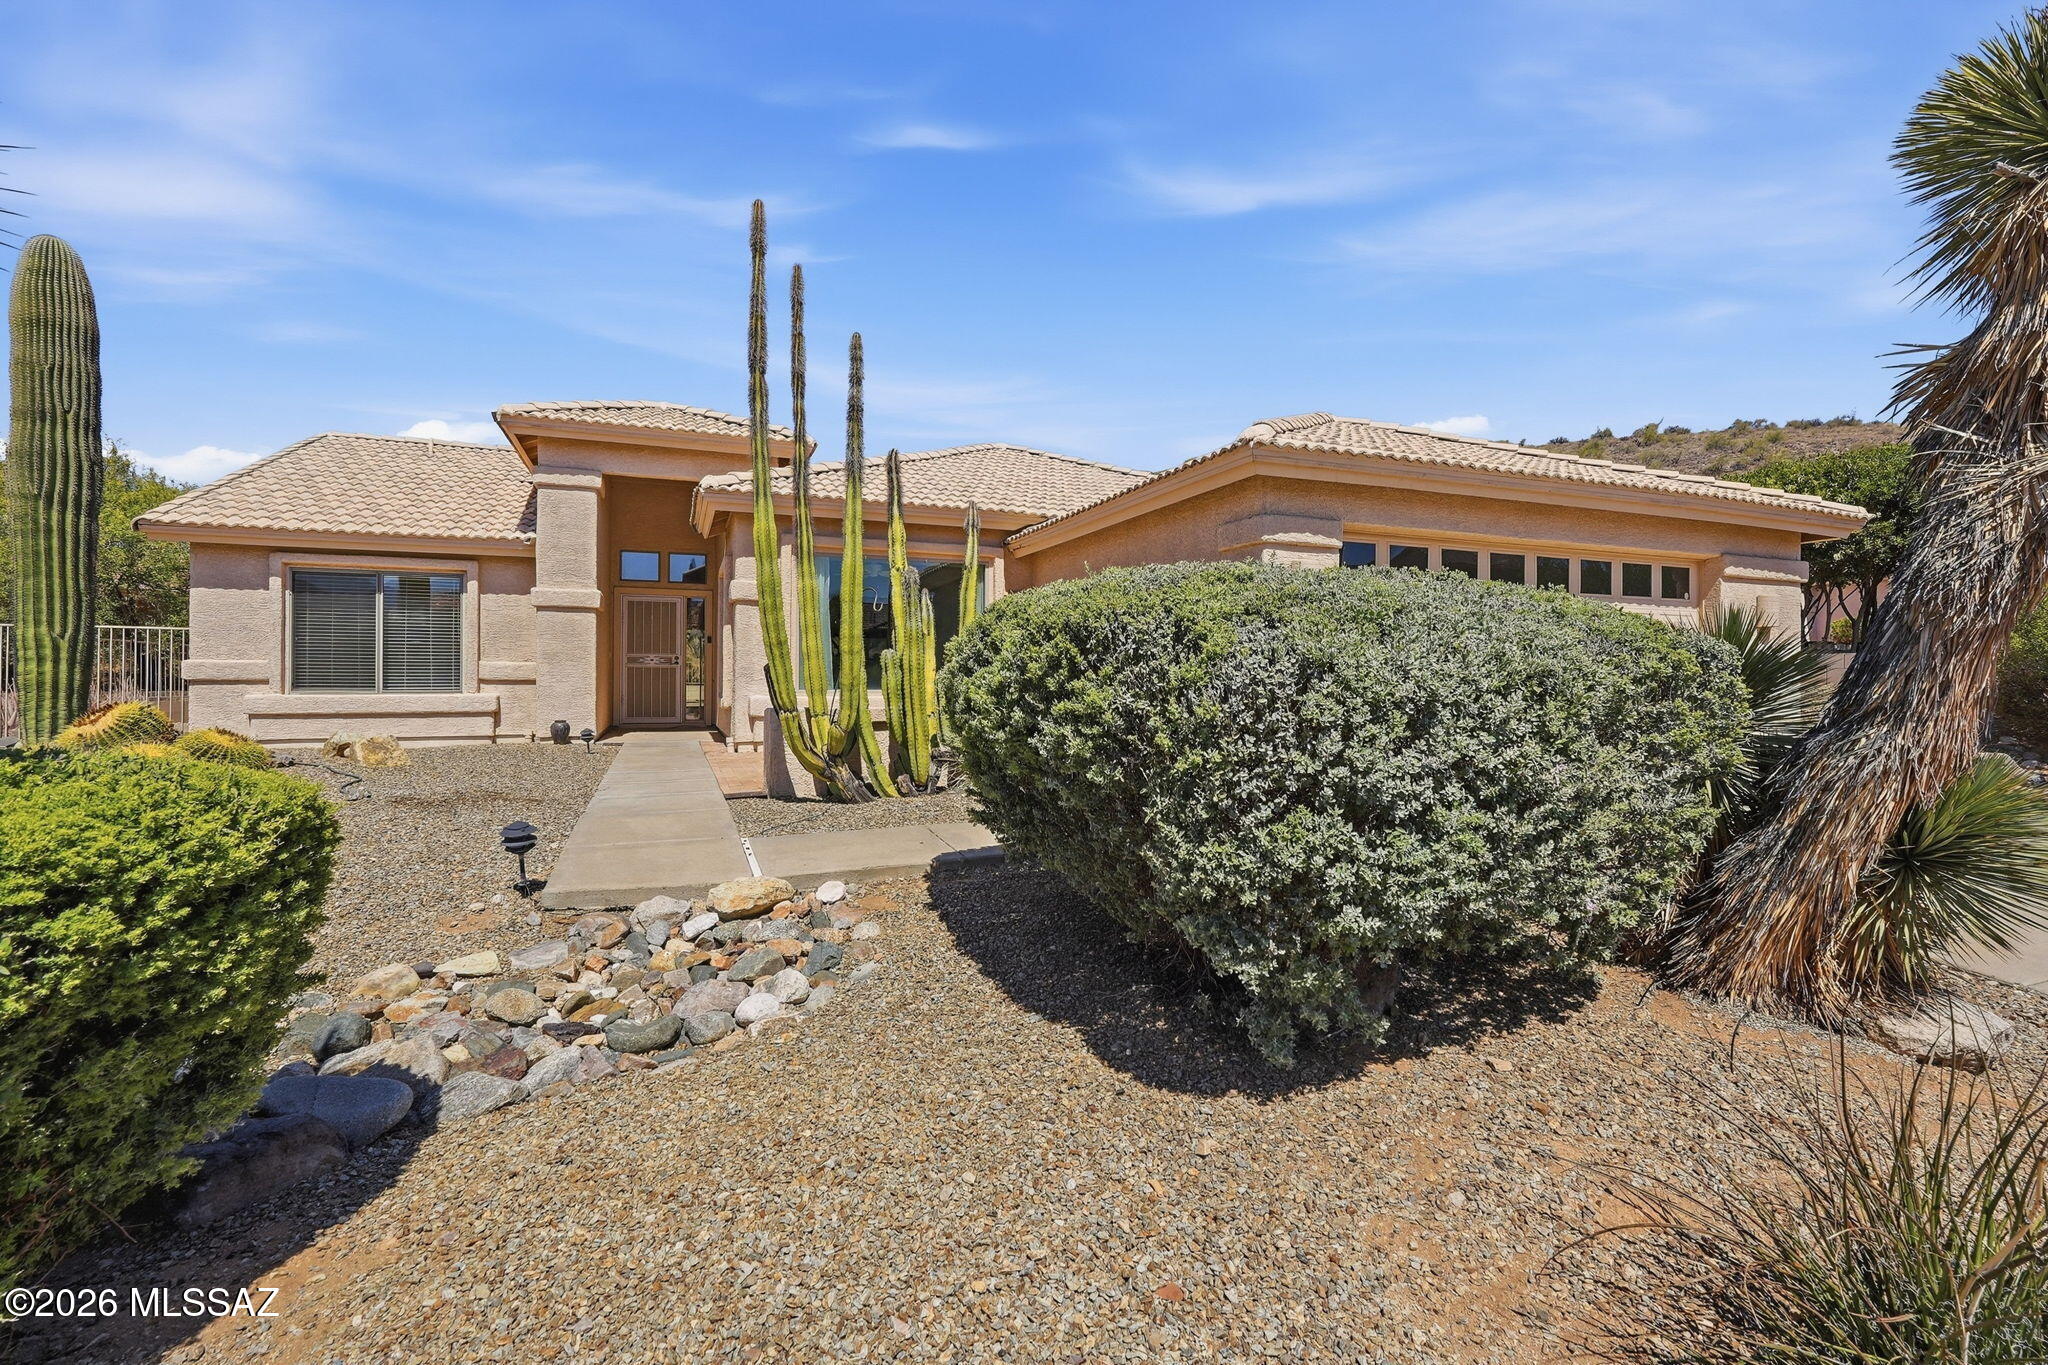
The search is finally over! This lovely cul-de-sac property showcases a serene open layout with high ceilings, a soothing palette, blinds, and stylish wood-look flooring. Culinary adventures await in the gourmet kitchen, equipped with granite counters, recessed lighting, white shaker cabinetry with crown moulding, a decorative tile backsplash, stainless steel appliances, a pantry, and a peninsula with a breakfast bar for casual meals. Upstairs, the cozy loft provides a versatile space for work or relaxation. The primary bedroom showcases soft carpeting, an ensuite with dual sinks, and a walk-in closet. Imagine enchanting sunsets in the backyard, with a covered patio, well-laid pavers, artificial turf, and breathtaking mountain views as a picturesque backdrop. Make this adorable gem yours!

Property

Beds

3

Full Baths

2

1/2 Baths

None

Year Built

2018

Sq.Footage

2,108

Features

Features & Amenities

Interior

  • Other Interior Features

    Walk-In Closet(s), High Ceilings, Built-in Features, Granite Counters, Pantry, High Speed Internet

  • Total Bedrooms

    3

  • Bathrooms

    2

  • Basement YN

    NO

  • Cooling YN

    YES

  • Cooling

    Central Air

  • Fireplace YN

    NO

  • Heating YN

    YES

  • Heating

    Forced Air, Natural Gas

  • Pet friendly

    N/A

Exterior

  • Garage

    Yes

  • Garage spaces

    2

  • Construction Materials

    Stucco, Frame

  • Parking

    Garage Door Opener, Attached, Garage

  • Patio and Porch Features

    Covered, Patio

  • Pool

    No

  • View

    Mountain(s)

Area & Lot

  • Lot Features

    Subdivided, Cul-De-Sac, Few Trees

  • Lot Size(acres)

    0.08

  • Lot Size(square feet)

    3,441

  • Property Type

    Residential

  • Property Sub Type

    Single Family Residence

  • Architectural Style

    Contemporary

Price

  • Sales Price

    $405,900

  • Tax Amount

    $3,200.92

  • Sq. Footage

    2,108

  • Price/SqFt

    $192

HOA

  • Association

    YES

  • Association Fee

    $57.75

  • Association Fee Frequency

    Monthly

  • Association Fee Includes

    N/A

Property Resources

  • Horse Property

    NO

School District

  • Elementary School

    Walker

  • Middle School

    La Cima

  • High School

    Amphitheater

Property Features

  • Senior Community YN

    NO

  • Water Source

    Public

Schedule

Schedule a Showing

Showing scheduled successfully.

What is 3 + 4 ?


Change time

Mortgage calculator

Estimate your monthly mortgage payment, including the principal and interest, property taxes, and HOA. Adjust the values to generate a more accurate rate.

Your payment

Principal and Interest:

$

Property taxes:

$

HOA fees:

$

Total loan payment:

$

Total interest amount:

$

Location

  • County

    Pima

  • Elementary School

    Walker

  • Middle School

    La Cima

  • High School

    Amphitheater

Listing Courtesy of Stephan Daniel Desgagne, Real Broker

RealHub Information is provided exclusively for consumers' personal, non-commercial use, and it may not be used for any purpose other than to identify prospective properties consumers may be interested in purchasing. All information deemed reliable but not guaranteed and should be independently verified. All properties are subject to prior sale, change or withdrawal. RealHub website owner shall not be responsible for any typographical errors, misinformation, misprints and shall be held totally harmless.

Agent Kelly Hammer

Kelly Hammer

Associate Broker / RealtorĀ®

Call Kelly today to schedule a private showing.


* Listings on this website come from the FMLS IDX Compilation and may be held by brokerage firms other than the owner of this website. The listing brokerage is identified in any listing details. Information is deemed reliable but is not guaranteed. If you believe any FMLS listing contains material that infringes your copyrighted work please click here to review our DMCA policy and learn how to submit a takedown request.Ā© 2024 FMLS.

Properties

Related properties

New on site today
Desirable Saddlebrooke an active adult community. . Bright open feeling home. Spacious greatroom concept floor plan. 3 large bedrooms. 2 full baths Single story, NEW Kitchen has a big island a breakfast nook, lots of counter tops. Living area offers vaulted ceilings, & large windows create a light and airy ambiance. Family room off kitchen. Covered patio, nicely landscaped huge back yard. 2 car garage, Plus separate golf cart garage. New Flooring, new remodel bathrooms, freshly painted on the inside and out, don't miss out on this great HOME.
#22622206

Tucson

63838 E Whispering Tree Lane

3 Beds

2 Baths

2,451 Sq.Ft.

$465,000

MLS#: 22622206

New on site today
Welcome to this beautiful, move-in-ready home located in a clean, newer neighborhood! Featuring 3 bedrooms and 2 bathrooms, this well-maintained residence offers modern comfort and stylish finishes throughout. The open-concept kitchen showcases rich cabinetry, stainless steel appliances, and a spacious breakfast bar perfect for entertaining or casual dining. Step outside to a low-maintenance backyard with attractive paver accents and plenty of space to relax, play, or host gatherings. Conveniently located just a short drive from the airport, schools, shopping centers, and parks, this home combines comfort, convenience, and value. Whether you're a first-time buyer, looking for the perfect family home, this property is a must-see!
#22622212

Tucson

5222 E Carambola Court

3 Beds

2 Baths

1,383 Sq.Ft.

$340,000

MLS#: 22622212

New on site today
Discover this lovely residence in the La Estancia Community! Featuring 3 beds, 2 baths, a low-care landscape, a 2-car garage, and an inviting porch. Inside, you'll find abundant natural light, high ceilings, plush carpet & tile floors t/out, and an excellent open-concept floor plan connecting the living room and eat-in kitchen. The kitchen boasts ample wood cabinets, quartz countertops, recessed lighting, a pantry, SS appliances, and an island w/breakfast bar. Sliding glass doors promote easy indoor-outdoor living. Highlighted by a bay window, the sizable primary bedroom includes a private bath w/dual sinks, a glass-enclosed tiled shower, and a walk-in closet. Outside, the backyard offers plenty of space to create your own private retreat for relaxing and entertaining. Don't miss this gem!
#22622234

Tucson

6667 E Via Boca Grande

3 Beds

2 Baths

1,630 Sq.Ft.

$350,000

MLS#: 22622234

New on site today
Ask about 3.125% VA Assumable loan for buyer's that qualify! This charming 4 bed 2 bath home features 1812 sf of split bedroom living. With custom storage unit in front room with dining area and living, vaulted ceilings flow seamlessly into the well appointed kitchen. Granite counters, and updated appliances highlight the open concept kitchen into living room area with room for entertaining. The updated primary bedroom and 2nd bedroom or office are just off of living area, and Jack and Jill dual entrance style bath is between the other 2 bedrooms and laundry. Back yard overlooks Sombrero Peak and has mature citrus trees. Additional covered patio space with dual gazebo, lights and a great built in trampoline! Come see this home that is ready for it's new owner today!
#22622249

Tucson

6441 W Wenden Way

4 Beds

2 Baths

1,812 Sq.Ft.

$369,900

MLS#: 22622249

New on site today
Take advantage of this fantastic opportunity! This lovely 4-bedroom, 2-bath home welcomes you with an extended driveway, an attached carport, and an inviting front patio. Discover an inviting living room with vaulted ceilings, a soothing palette, and stylish wood-look flooring. Prepare delicious meals in the eat-in kitchen, featuring skylights for ample natural light, granite counters, rustic wood cabinetry, a tile backsplash, and sleek stainless steel appliances for a seamless cooking experience. The primary bedroom showcases direct backyard access, a private bathroom, and a convenient walk-in closet. Spend peaceful afternoons in the charming backyard, which offers a covered patio, pristine artificial turf, a gazebo, a shed, an RV gate, and a refreshing pool. Make this adorable gem yours!
#22622195

Tucson

8502 E 24th Street

4 Beds

2 Baths

1,897 Sq.Ft.

$400,000

MLS#: 22622195
New on site today
Welcome to your serene SaddleBrooke retreat! This inviting 2-bed + den, 2-bath home blends comfort and functionality with a backdrop of stunning mountain views. The spacious primary suite features a unique floorplan expansion, double-vanity bath, walk-in shower, and walk-in closet. The functional kitchen opens to a dining area perfectly positioned to enjoy the views. Relax on the covered patio overlooking a peaceful wash, surrounded by mature desert landscaping and majestic saguaros. Inside, enjoy new carpeting, tile flooring, abundant natural light, and a 2019 HVAC system. The garage offers extra storage and even a sauna! Move-in ready and ready to enjoy all the amenities, activities, golf, dining, and lifestyle that SaddleBrooke is known for.
#22614687

Tucson

38140 S Granite Crest Drive

2 Beds

2 Baths

1,866 Sq.Ft.

$415,000

MLS#: 22614687

New on site today
MOVE-IN READY, WELL- MAINTAINED HOUSE CLOSE TO SHOPPING WITH 2 PRIMARY BEDROOMS,POOL REDONE WITH UPGRADES LAST YEAR.ROOF RECOATED LAST YEAR AND SHINGLES REPLACED 2 YEARS AGO.
#22622217

Tucson

7110 E 34th Street E

4 Beds

3 Baths

2,254 Sq.Ft.

$399,999

MLS#: 22622217

New on site today
Fantastic opportunity to own this charming home on a desirable corner lot! Great curb appeal with a mature desert landscape. The interior features designer palette, tons of natural light, layered crown molding, and wood-look tile floors t/out. You'll love the open-concept layout, showcasing a welcoming living space w/fireplace and cozy dining area w/built-in hutch & seat! The kitchen boasts SS appliances, granite counters, tile backsplash, a pantry, and white cabinets. 3 perfectly sized bedrooms! One has access to the back, ideal for an office. Want MORE? Home has Casita & storage in the back! The Casita can be used as a business, providing rear access & parking. A covered patio, gazebo, built-in table, well-laid flagstone, & garden beds complete the backyard. Excellent location! Just WOW
#22622220

Tucson

4655 E 8th Street

3 Beds

1 Baths

1,260 Sq.Ft.

$385,000

MLS#: 22622220

New on site today
Mornings start with the Catalinas framed in the living room picture window and end at the fountain in a private walled courtyard, and there is room to enjoy both. At 1,736 square feet, this is the largest floor plan in El Dorado Townhomes: a true three bedroom where most units have two, opening to a big backyard with brick patio and permanent shade awning. Inside is real Tucson character, with saguaro rib accents, hand laid Saltillo tile, a kiva fireplace, and two Southwestern baths redone in copper, pine, and tile. Best part? This home has been meticulously maintained. The expensive work is behind you: pipes relined, HVAC replaced (warranty to 2032), newer electrical panel, water heater, seamless gutters, and GE stainless appliances. Low HOA covers the pool, clubhouse and front yard care. Light pours in through skylights in the kitchen and both baths, and every window is double pane with cellular shades, several set on hand laid Mexican tile ledges. Floors run about 70% Saltillo tile with decorative borders and 30% oak style laminate. The primary bath is fully tiled with a walk-in shower and safety bar; the second has a full tub. The kiva fireplace was serviced in 2025 with a new liner, cap, and spark arrestor, ready for your first cold night. A carved solid wood door opens to the garage, and the courtyard sits behind its own metal security door, where a windowed workshop with a lockable door handles everything a townhome usually has nowhere to put. The two car garage adds three tall built-in storage cabinets and overhead racks. Four drip zones keep the courtyard and backyard easy while the association tends the front. A video doorbell and motion sensor light cover the entry. Unpack, pour something cold, and go watch the sunset hit the mountains.
#22622205

Tucson

989 N Caribe Avenue

3 Beds

2 Baths

1,736 Sq.Ft.

$345,000

MLS#: 22622205

The search is finally over! This lovely cul-de-sac property showcases a serene open layout with high ceilings, a soothing palette, blinds, and stylish wood-look flooring. Culinary adventures await in the gourmet kitchen, equipped with granite counters, recessed lighting, white shaker cabinetry with crown moulding, a decorative tile backsplash, stainless steel appliances, a pantry, and a peninsula with a breakfast bar for casual meals. Upstairs, the cozy loft provides a versatile space for work or relaxation. The primary bedroom showcases soft carpeting, an ensuite with dual sinks, and a walk-in closet. Imagine enchanting sunsets in the backyard, with a covered patio, well-laid pavers, artificial turf, and breathtaking mountain views as a picturesque backdrop. Make this adorable gem yours!

5975 N Umbra Court

Message successfully sent.

I agree to receive email communication and understand I can unsubscribe at any time.

I agree to be contacted by The Mandy Gold Team | Haymore Real Estate LLC via call, email, and text for real estate services. To opt out, you can reply 'stop' at any time or reply 'help' for assistance. You can also click the unsubscribe link in the emails. Message and data rates may apply. Message frequency may vary. Privacy Policy

 - property

Send a message

Message successfully sent.

Reason for contacting?

I agree to receive email communication and understand I can unsubscribe at any time.

I agree to be contacted by The Mandy Gold Team | Haymore Real Estate LLC via call, email, and text for real estate services. To opt out, you can reply 'stop' at any time or reply 'help' for assistance. You can also click the unsubscribe link in the emails. Message and data rates may apply. Message frequency may vary. Privacy Policy

Sign In Sign Out

Virtual Assistant

Would you like to take the next step with this property? We can help you schedule a showing or virtual tour, or send you more details.

Yes, I would like more information.

Thank You for Your Reply, One of Our Agents will contact you as soon as possible

No, maybe later.

Thank you, you can always contact me via email, phone number or through the contact form.

Realhub AI

Lucy - Your AI-Powered Realtor

Update Your Temporary Password

Personalize your search

Enter your email and we'll notify you immediately when new listings match what you're looking for.

or enter email address

Already have an account ? Login here

Continue your home search

I agree to receive communications and understand I can unsubscribe at any time.

I agree to be contacted by The Mandy Gold Team | Haymore Real Estate LLC via call, email, and text for real estate services. To opt out, you can reply 'stop' at any time or reply 'help' for assistance. You can also click the unsubscribe link in the emails. Message and data rates may apply. Message frequency may vary. Privacy Policy

Already have an account ? Login here

We use cookies

We use cookies primarily for analytics to enhance your experience. By accepting, you agree to our use of these cookies. You can manage your preferences or learn more about our cookies policy.

