2073 S Rolling Rock Place

Green Valley, AZ 85614

Southwestern

Green Valley, AZ 85614

2073 S Rolling Rock Place

$1,100,000

MLS#: 22622464

Status: Active

Listing provided by: Coldwell Banker Realty

Listing agent phone: None

Last update: 9 days ago

On site: 18 days ago

Madera Foothills Estates (1-25) - Residential

About

Perched on over 3 private acres with nothing behind you but open desert and the towering Santa Rita Mountains, this extraordinary Green Valley estate delivers a rare combination of privacy, elegance, and effortless indoor-outdoor living. A gorgeous front courtyard adds tremendous curb appeal and immediately impresses guests. Inside, a huge great room is anchored by a wall of glass that frames the mountains from nearly every living space. Soaring ceilings and rich architectural detail bring elegance throughout, while spacious living and dining areas make formal entertaining feel effortless. The kitchen features a large center island, abundant counter space, and even more mountain views, with a cozy breakfast area for quieter, more intimate mornings. The backyard is nothing short of spectacular. Framed by sweeping mountain vistas, it unfolds like a private resort -- the kind of space where you'll naturally find yourself lingering, morning coffee in hand or glass of wine at sunset. Here, space and privacy are in abundant supply. An outdoor BBQ area anchors the dining patio, effortlessly extending the home's living space into the open air, while multiple thoughtfully designed gathering areas set the stage for intimate conversation or lively entertaining. As evening falls, a glowing fireplace casts a warm, inviting ambiance. And with generous space still to spare, there's room to dream -- whether that's a children's play area, a sculptural pool, or a secluded hot tub retreat. Back inside, A private den sits adjacent to the main living area, can be closed off for quiet focus, and overlooks the front courtyard for a daily dose of inspiration. Two additional bedrooms offer the flexibility to accommodate whatever life brings...guest rooms, a music room, a home theater, or a school room. The primary suite is a true retreat, bringing the beauty of the Santa Ritas inside from the moment you wake. This home also offers standout features you won't find everywhere: New Anderson windows, durable, energy-efficient ICF (Insulated Concrete Form) construction, owned solar for true green living, and a 50-foot RV garage with 50 amp service and fully tricked out in style for the ultimate toy collector, fitting up to eight cars, all of your outdoor adventure gear, and/or your treasured RV! With absolute privacy, unmatched mountain views, true green features and that unique garage, you won't find another home like it in Green Valley. Time to make your dreams come true!

Property

Beds

3

Full Baths

2

1/2 Baths

None

Year Built

2003

Sq.Footage

3,111

Features

Features & Amenities

Interior

  • Other Interior Features

    Kitchen Island, Entrance Foyer, Walk-In Closet(s), High Ceilings, Pantry, Double Vanity, High Speed Internet

  • Total Bedrooms

    3

  • Bathrooms

    2

  • Basement YN

    NO

  • Cooling YN

    YES

  • Cooling

    Central Air

  • Fireplace YN

    YES

  • Heating YN

    YES

  • Heating

    Forced Air, Zoned

  • Pet friendly

    N/A

Exterior

  • Garage

    Yes

  • Garage spaces

    3

  • Construction Materials

    ICFs (Insulated Concrete Forms)

  • Other Exterior Features

    Built-in Barbecue, Courtyard

  • Parking

    Circular Driveway, RV Access/Parking, Garage Door Opener, Oversized

  • Patio and Porch Features

    Covered, Patio

  • Pool

    No

  • View

    Mountain(s), Panoramic, Desert

Area & Lot

  • Lot Features

    Cul-De-Sac, Native Plants

  • Lot Size(acres)

    3.09

  • Lot Size(square feet)

    134,737

  • Property Type

    Residential

  • Property Sub Type

    Single Family Residence

  • Architectural Style

    Southwestern

Price

  • Sales Price

    $1,100,000

  • Tax Amount

    $6,730

  • Sq. Footage

    3,111

  • Price/SqFt

    $353

HOA

  • Association

    YES

  • Association Fee

    $75

  • Association Fee Frequency

    Annually

  • Association Fee Includes

    N/A

Property Resources

  • Horse Property

    NO

School District

  • Elementary School

    Continental

  • Middle School

    Continental

  • High School

    Optional

Property Features

  • Association Amenities

    None

  • Senior Community YN

    NO

  • Sewer

    Septic Tank

  • Water Source

    Public

Schedule

Schedule a Showing

Showing scheduled successfully.

What is 3 + 4 ?


Change time

Mortgage calculator

Estimate your monthly mortgage payment, including the principal and interest, property taxes, and HOA. Adjust the values to generate a more accurate rate.

Your payment

Principal and Interest:

$

Property taxes:

$

HOA fees:

$

Total loan payment:

$

Total interest amount:

$

Location

  • County

    Pima

  • Elementary School

    Continental

  • Middle School

    Continental

  • High School

    Optional

Listing Courtesy of Trina M Alberta Oesterle, Coldwell Banker Realty

RealHub Information is provided exclusively for consumers' personal, non-commercial use, and it may not be used for any purpose other than to identify prospective properties consumers may be interested in purchasing. All information deemed reliable but not guaranteed and should be independently verified. All properties are subject to prior sale, change or withdrawal. RealHub website owner shall not be responsible for any typographical errors, misinformation, misprints and shall be held totally harmless.

Agent Kelly Hammer

Kelly Hammer

Associate Broker / RealtorĀ®

Call Kelly today to schedule a private showing.


* Listings on this website come from the FMLS IDX Compilation and may be held by brokerage firms other than the owner of this website. The listing brokerage is identified in any listing details. Information is deemed reliable but is not guaranteed. If you believe any FMLS listing contains material that infringes your copyrighted work please click here to review our DMCA policy and learn how to submit a takedown request.Ā© 2024 FMLS.

Properties

Related properties

Some homes have a view. This one has a front-row seat to the beauty of the Sonoran Desert. Set against breathtaking panoramic north-facing vistas, this exceptional Vienta floor plan blends refined finishes, thoughtful upgrades, and seamless indoor-outdoor living in the heart of Quail Creek. Striking curb appeal welcomes you to an enclosed front courtyard and private casita--an inviting retreat for overnight guests, hobbies, or extended stays--complete with built-in cabinetry and a beautifully tiled shower with glass enclosure. Step inside and the attention to detail is immediately apparent. Coffered ceilings accent the foyer, primary suite, and den, complemented by upgraded cabinetry, crown molding, 5.25-inch baseboards, plantation shutters, and high-end ceiling fans. At the heart of the home, the expansive kitchen makes a statement with an oversized granite island, additional upper cabinetry, soft-close and roll-out shelving, RO water system, and premium Signature stainless steel appliance package. A dramatic stackable sliding glass door opens the living space to the patio, creating an effortless flow for entertaining and enjoying those incredible views. The extended primary suite offers a peaceful escape with a spa-inspired bath featuring a curbless roll-in shower and custom California Closets system. Even the laundry room is thoughtfully finished with abundant cabinetry and a utility sink. Car enthusiasts and hobbyists will appreciate the extended 3-car garage with a four-foot extension, epoxy flooring, side-mount opener, windows, service door, mini-split system, utility sink, Kinetico water system, and added insulation. Additional upgrades include a tankless water heater with recirculating pump, rain gutters, and smart-home automation with an alarm system, automated door locks, and thermostat.Outdoors, the Arizona lifestyle takes center stage. Travertine decking creates an elegant setting for relaxing or entertaining, while electric roll-down patio shades provide added comfort. Discreet mesh fencing helps keep desert wildlife at bay without distracting from the beauty of the surrounding landscape and panoramic views.Exceptional views, impressive upgrades, a private casita, and outstanding indoor-outdoor living--all paired with the resort-style amenities of Quail Creek. This is desert living beautifully done.
#22622458

Green Valley

2443 E Copper Valley Way

3 Beds

3 Baths

2,768 Sq.Ft.

$898,000

MLS#: 22622458

Sought-after Solstice plan for elevated desert living. Oversized 3-car garage with Galaxy-coated floors and drop-zone into walk-in pantry. Low-maintenance desert scaping.
Finishes and ceiling treatments set a refined tone. Kitchen: island, quartz counters, upgraded stainless with Craft Ice fridge, pull-outs, bar with wine fridge and glass cabinets. Opens to great room with tray ceiling, TV alcove, sliders framing golf and mountain views, patio, putting green, rock-waterfall spa.
Primary suite: tray ceilings, bay windows, same views. Dual marble vanity, soaking tub, upgraded shower, Toto washlet; closet to laundry with pedestal washer & dryer. Secluded secondary suite, French-door office, second Toto powder, pest system, alarm, ceiling fans, remote patio shades complete this sanctuary.
#22622049

Green Valley

2690 E Medal Play Drive

2 Beds

2 Baths

2,765 Sq.Ft.

$1,150,000

MLS#: 22622049

Welcome to this beautiful home designed for both everyday enjoyment and smart investment potential. Wake up to incredible panoramic views that define the property and set the tone for relaxed indoor-outdoor living.
Step outside to a private backyard oasis featuring a sparkling pool and inviting hot tub--perfect for cooling off or entertaining under the open sky. The gorgeous yard provides ample space to unwind, while extra sheds offer convenient storage. A dedicated workout area lets you stay active without leaving home, and upgraded fixtures throughout add a polished, modern feel.
The versatile guest house is ideal for visiting family and friends or generating strong rental income as an Airbnb. A detached garage provides additional parking and storage flexibility. Enjoy the freedom of no HOA and no age restrictions, giving you full control over your property and lifestyle. Whether you're seeking a personal retreat with unforgettable views or a home with built-in income potential, this property delivers. You can even bring ypur horses. 
Incredible views, resort-style amenities, and practical extras--all in one exceptional package. Schedule your private showing today.
#22621482

Green Valley

3650 W Calle Tres

3 Beds

3 Baths

3,205 Sq.Ft.

$1,150,000

MLS#: 22621482
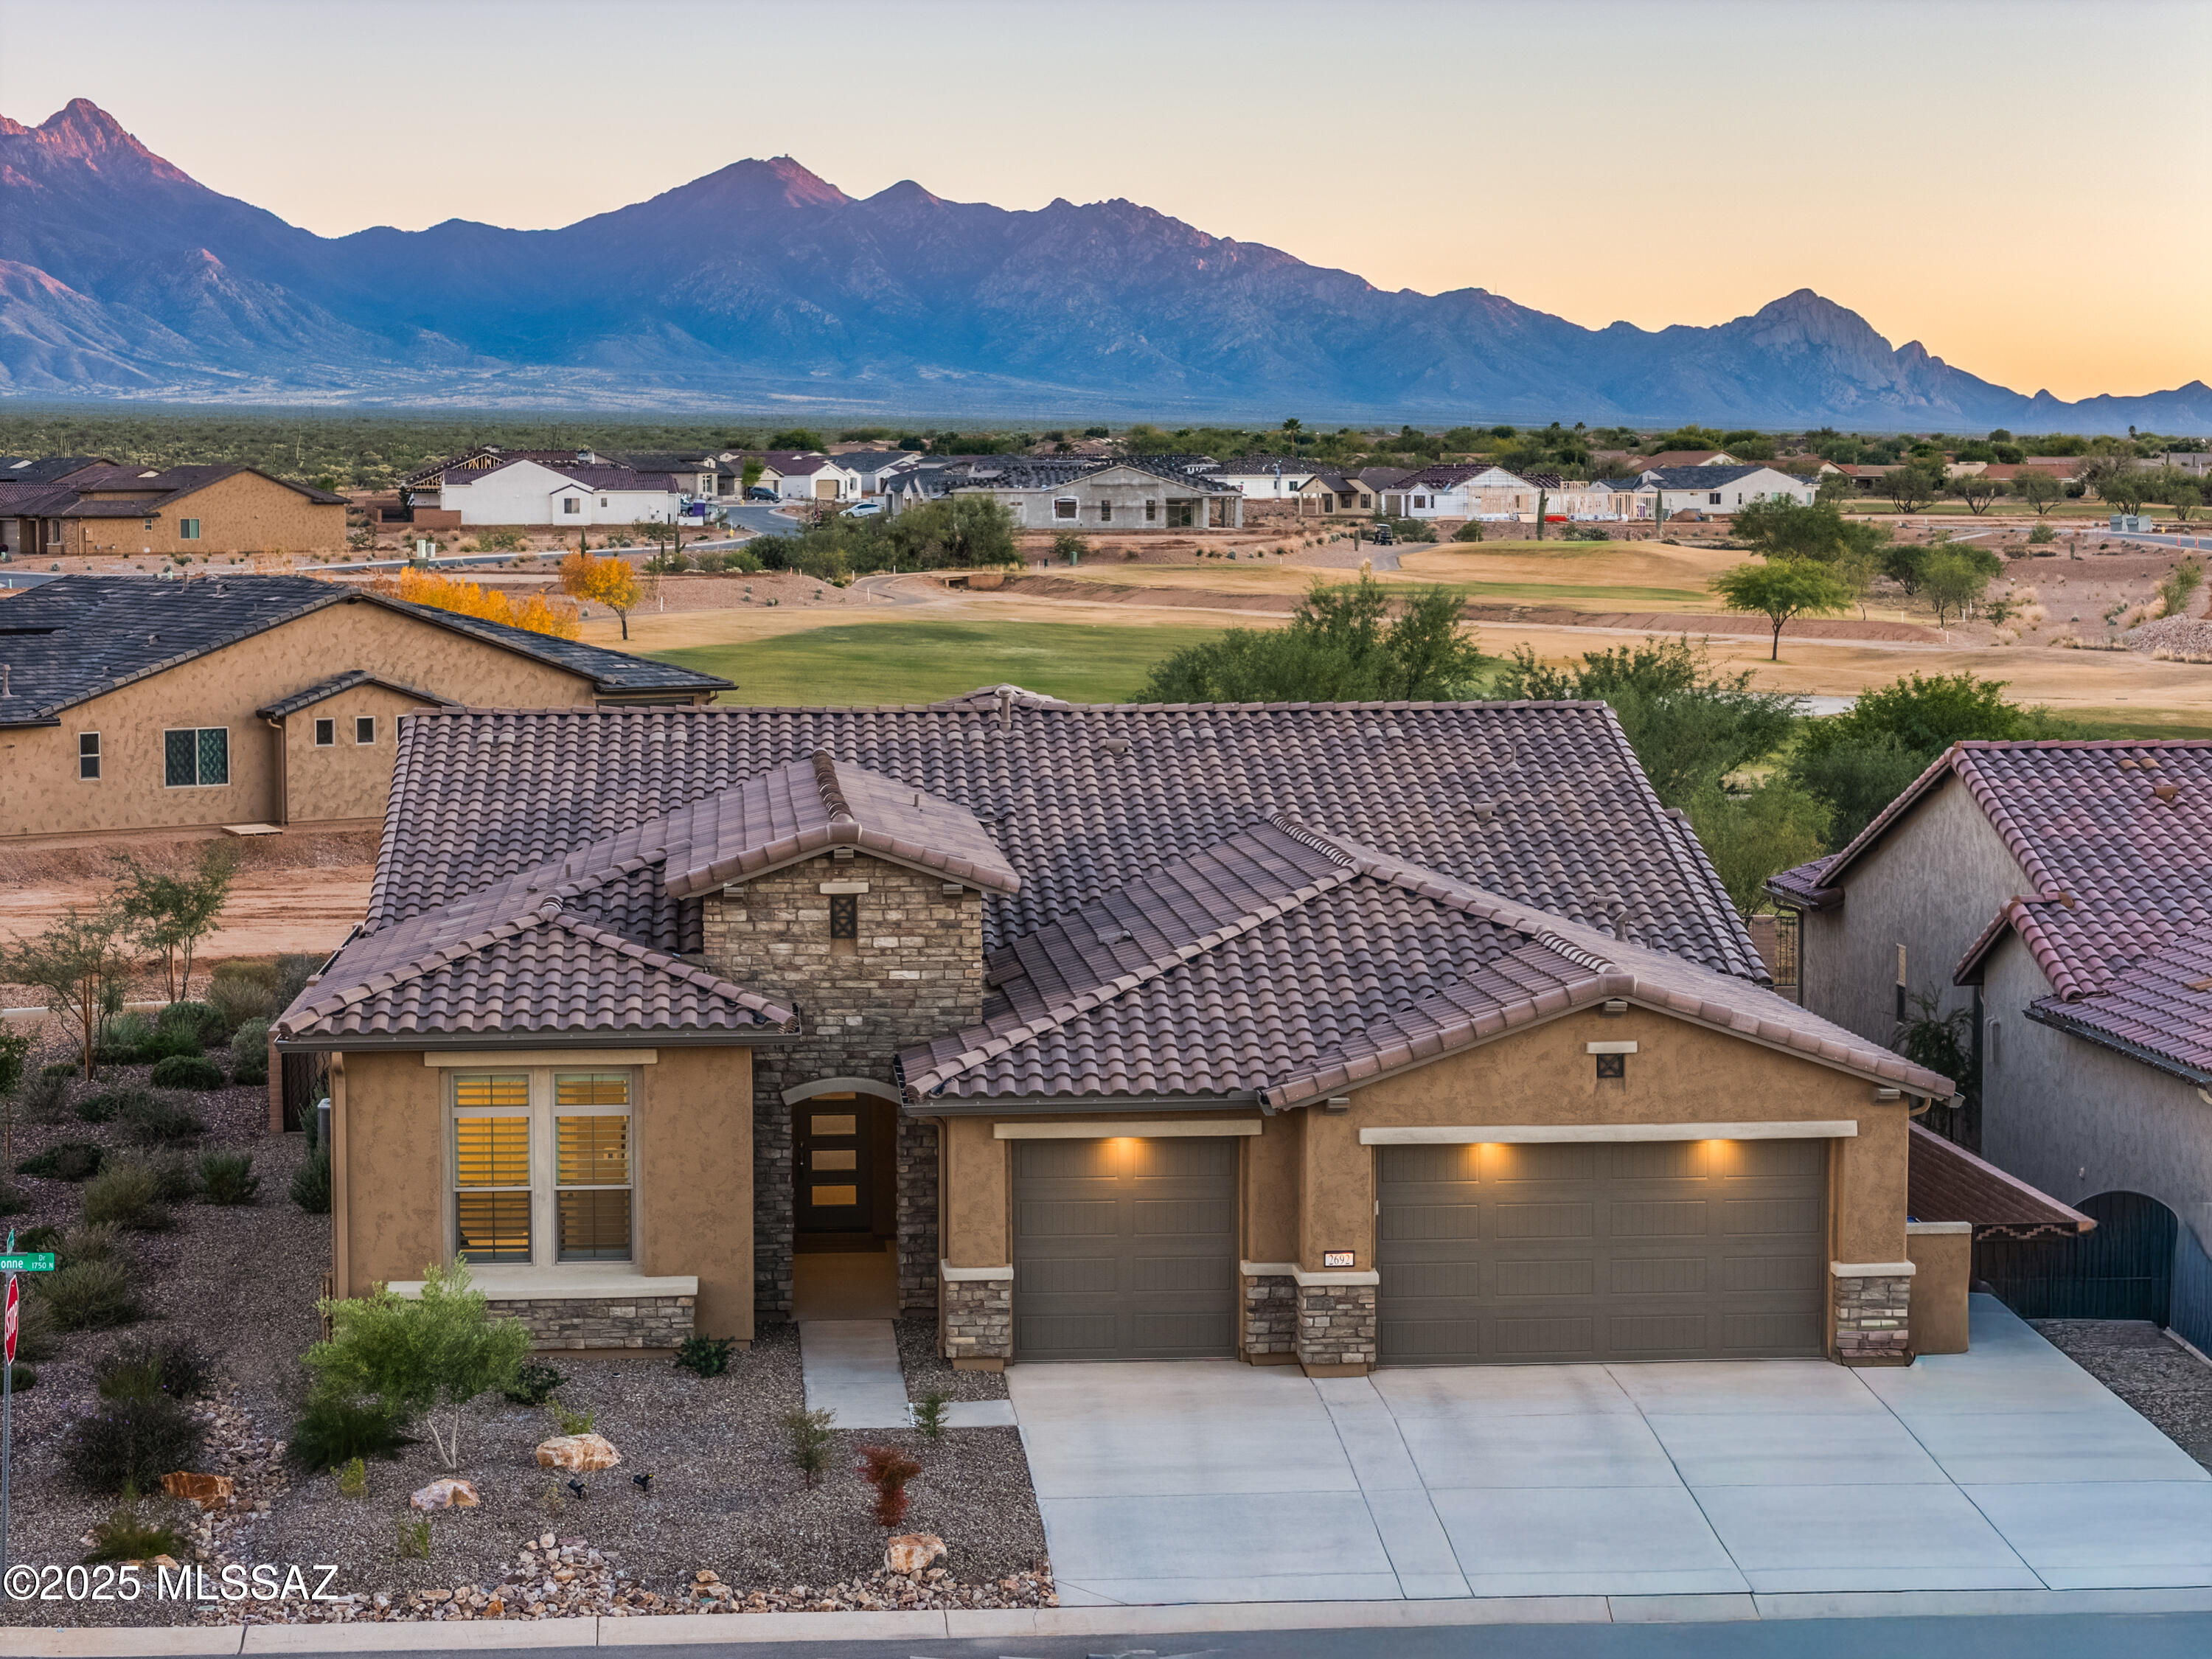
This exceptional 2024 residence presents 3 bedrooms, 2.5 baths, and 2,968
square feet of impeccably curated living within Quail Creek, one of Southern
Arizona's most sought-after active adult communities. A refined neutral palette,
elevated finishes, and thoughtful design define the home, which offers two
private en-suite bedrooms, an expansive den, and a separate executive-style
office.
The striking arrival experience features a stacked-stone facade and a dramatic
multi-panel chord-glass entry door. Inside, the open great room is both elegant
and inviting, enhanced by recessed ceilings and expansive walls of glass created
by a stackable glass door that bathes the interior in natural light. Wide-plank
luxury vinyl flooring flows seamlessly throughout, no carpet while a custom 7.1 surround-sound system and impressive 85-inch television create a true entertainment destination.
The chef's kitchen is a statement of both form and function, anchored by a generous island and outfitted with an induction cooktop, Bosch refrigerator, and built-in convection and microwave ovens. Quartz countertops, a designer tile backsplash, and premium stainless appliances are complemented by a walk-through butler's pantry connecting to an oversized walk-in pantry. The dining area enjoys a south-facing window and effortless access to the patio, creating a seamless indoor-outdoor lifestyle.
The primary retreat is a serene sanctuary featuring patio access from a south-facing sliding door, a 65-inch smart TV with Sonos Beam soundbar, and a spa-inspired bath with a dual quartz vanity, elongated custom walk-in shower, and a spacious, custom-finished walk-in closet. The guest en-suite offers equal sophistication with a 55-inch smart TV and Sonos Beam soundbar, ensuring comfort and privacy for visitors.
Additional appointments include a well-placed powder room, French doors to the office and den, crown molding, plantation shutters, recessed ceilings, designer ceiling fans indoors and out, ceiling speakers in the great room, office, and den, water softener, reverse-osmosis filtration, and a convenient stop-and-drop station adjacent to the garage. The well-appointed laundry room features a sink and newer appliances.
The insulated, extra-deep three-car garage is exceptional, featuring a mini-split HVAC system, TV, utility sink, custom cabinetry, extensive wall and overhead storage, an epoxy-coated floor, and a substantial built-in workbench with drawers. Outdoors, a generous south-facing rear patio offers a refined space for entertainment and relaxation, complete with a fireplace for year-round enjoyment.
Residents of Quail Creek enjoy an unparalleled resort lifestyle, including championship golf, indoor and outdoor pools, tennis, pickleball and bocce courts, dog park, creative arts center, on-site dining, scenic walking paths, bike lanes, and a vibrant calendar of social opportunities.
#22532443

Green Valley

2692 E Sorbonne Drive

3 Beds

2 Baths

2,968 Sq.Ft.

$1,170,000

MLS#: 22532443

Welcome to your private Southern Arizona retreat, beautifully situated at the end of a quiet cul-de-sac on 2.08 acres within a gated community offering breathtaking views of the Santa Rita Mountains, including Mount Wrightson and Mount Hopkins. This spacious home combines privacy, comfort, and versatility with an open floor plan, high ceilings, abundant natural light, a gas fireplace, whole-house surround sound, and beautiful wood-framed Andersen windows with removable solar screens. The chef-inspired kitchen features high-end granite countertops, gorgeous cabinetry, modern appliances, a gas cooktop, center island, pantry, and a bright breakfast nook overlooking the surrounding scenery, while a separate dining room provides plenty of space for larger gatherings. The generous primary suite feels like a private resort with plush carpeting, its own gas fireplace, a spacious bathroom with dual vanities, Toto toilet, garden tub, separate shower, and a large walk-in closet with an organizational system. Flexible rooms provide options for a media room, office, additional bedrooms, hobbies, or whatever best suits your lifestyle. Outside is where this property truly shines, with mature manicured landscaping, a soothing water feature, an enclosed backyard, and an impressive covered porch featuring a three-year-old built-in BBQ and Artisan mini refrigerator--all overlooking the spectacular mountain scenery. Three extended garage spaces include epoxy-coated floors, mini-split, and premium Baldhead cabinets with a worktop, while a dedicated RV area with hookups adds even more convenience. With the roof completely recoated two years ago, recently painted exterior, three-year-old HVAC system, nearby shopping and restaurants, abundant wildlife, and incredible indoor and outdoor living spaces, this property offers the privacy of acreage living with the comfort and conveniences that make every day feel like a retreat.
#22621260

Green Valley

2255 S Buried Rock Place

4 Beds

2 Baths

2,944 Sq.Ft.

$990,000

MLS#: 22621260

Step through the gates into a large front courtyard and you'll immediately sense this home is different. Striking architectural curb appeal sets the tone before you even reach the door, hinting at the artistry that awaits inside.

Cross the threshold into soaring ceilings and an interior filled with thoughtful, artistic touches at every turn. A wall of windows spans the back of the home, blurring the line between indoors and out and framing an unobstructed desert landscape that stretches to the sky. No homes behind you--just open desert, brilliant sunsets, and star-filled nights. This kind of privacy is rare, and it transforms everyday living into something special: dining al fresco under the stars, quiet evenings on the patio, and gatherings that feel like a retreat rather than a routine.  The heart of the home is a wide-open kitchen flowing seamlessly into the family room, where a glowing fireplace sets the mood for cozy and quiet evenings at home, and a dining nook is perfect for more intimate meals. A small kitchen patio is adjacent for gazing at the mountains during cocktail hour, or grilling under the desert sky.  A formal dining room offers a beautiful setting for larger, elegant entertaining, while a dedicated media room--already wired with built-in acoustics, sound proofing and lighting--is ready to become your private movie theater!  This room also doubles as a sound studio, or safe room.  Family movie nights here will turn into memories that last for years.  Your primary suite is spacious and tranquil and offers an extra space for a private office, reading room or simply lounging.  A guest en-suite offers privacy for long-term guests and an additional guest room can be used for guest overflow, a craft room or formal den, whatever your new lifestyle calls for.  

Two additional bedrooms offer the flexibility today's families need: room for kids to grow, space for extended family or a mother-in-law stay, or the perfect his-and-hers home offices.

This is more than a home--it's a Southern Arizona sanctuary where architecture, privacy, and desert beauty come together in perfect harmony.
#22620743

Green Valley

1012 E Baldy Spring Place

3 Beds

3 Baths

3,068 Sq.Ft.

$890,000

MLS#: 22620743
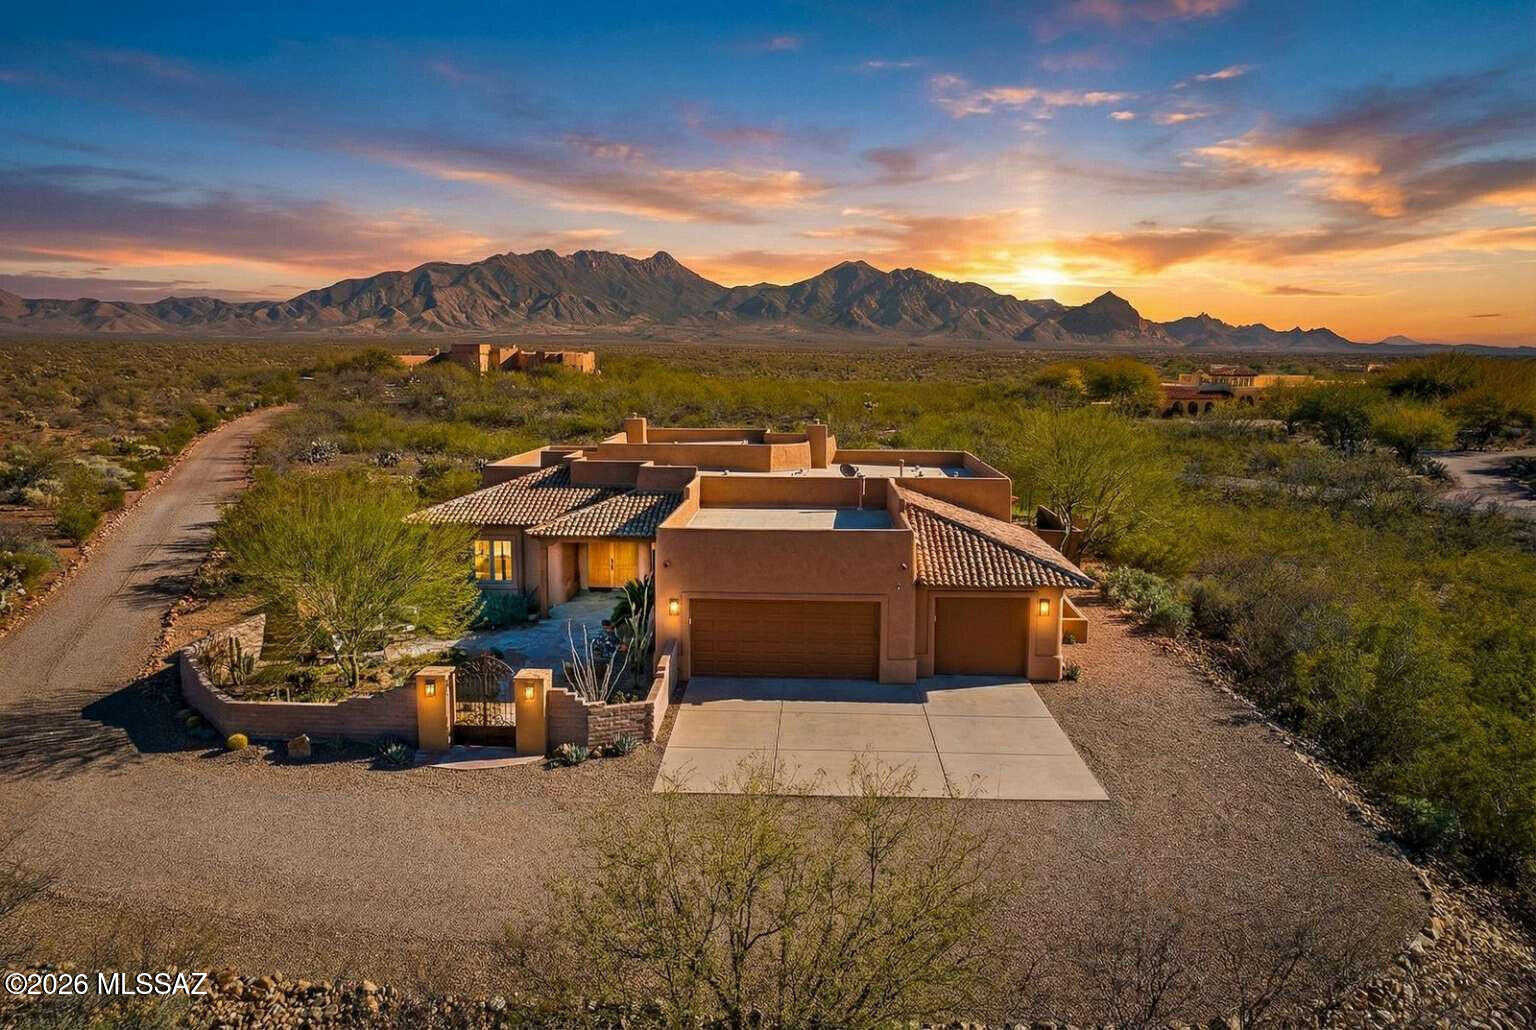
2871 Sq. Ft. Home Built in 2004. Santa Rita Mtn. Views! 4.52 acres, 3 bdrm, 2.5 ba, LR, TV Room, DR & Eat-In Kitchen. Salt Water Pool, 3 Car Garage with Lots of Storage. Two New Furnaces & Two New A/C Units installed 01/09/26 ! New Water Softener & RO System Installed on 03/09/26. Roof Inspected as Preventative Maintenance on 07/09/26. ADT Security System Active. Active pest control contract/sprayed every other month.
#22607582

Green Valley

587 E Corte Pasadera Cobrizo

3 Beds

2 Baths

2,871 Sq.Ft.

$1,100,000

MLS#: 22607582

Perched on over 3 private acres with nothing behind you but open desert and the towering Santa Rita Mountains, this extraordinary Green Valley estate delivers a rare combination of privacy, elegance, and effortless indoor-outdoor living. A gorgeous front courtyard adds tremendous curb appeal and immediately  impresses guests.  Inside, a huge great room is anchored by a wall of glass that frames the mountains from nearly every living space. Soaring ceilings and rich architectural detail bring elegance throughout, while spacious living and dining areas make formal entertaining feel effortless. The kitchen features a large center island, abundant counter space, and even more mountain views, with a cozy breakfast area for quieter, more intimate mornings. The backyard is nothing short of spectacular.  Framed by sweeping mountain vistas, it unfolds like a private resort -- the kind of space where you'll naturally find yourself lingering, morning coffee in hand or glass of wine at sunset. Here, space and privacy are in abundant supply. An outdoor BBQ area anchors the dining patio, effortlessly extending the home's living space into the open air, while multiple thoughtfully designed gathering areas set the stage for intimate conversation or lively entertaining. As evening falls, a glowing fireplace casts a warm, inviting ambiance. And with generous space still to spare, there's room to dream -- whether that's a children's play area, a sculptural pool, or a secluded hot tub retreat. Back inside, A private den sits adjacent to the main living area, can be closed off for quiet focus, and overlooks the front courtyard for a daily dose of inspiration. Two additional bedrooms offer the flexibility to accommodate whatever life brings...guest rooms, a music room, a home theater, or a school room. The primary suite is a true retreat, bringing the beauty of the Santa Ritas inside from the moment you wake.
This home also offers standout features you won't find everywhere: New Anderson windows, durable, energy-efficient ICF (Insulated Concrete Form) construction, owned solar for true green living, and a 50-foot RV garage with 50 amp service and fully tricked out in style for the ultimate toy collector, fitting up to eight cars, all of your outdoor adventure gear, and/or your treasured RV!
With absolute privacy, unmatched mountain views, true green features and that unique garage, you won't find another home like it in Green Valley.  Time to make your dreams come true!

2073 S Rolling Rock Place

Message successfully sent.

I agree to receive email communication and understand I can unsubscribe at any time.

I agree to be contacted by The Mandy Gold Team | Haymore Real Estate LLC via call, email, and text for real estate services. To opt out, you can reply 'stop' at any time or reply 'help' for assistance. You can also click the unsubscribe link in the emails. Message and data rates may apply. Message frequency may vary. Privacy Policy

Send a message

Message successfully sent.

Reason for contacting?

I agree to receive email communication and understand I can unsubscribe at any time.

I agree to be contacted by The Mandy Gold Team | Haymore Real Estate LLC via call, email, and text for real estate services. To opt out, you can reply 'stop' at any time or reply 'help' for assistance. You can also click the unsubscribe link in the emails. Message and data rates may apply. Message frequency may vary. Privacy Policy

Sign In Sign Out

Virtual Assistant

Would you like to take the next step with this property? We can help you schedule a showing or virtual tour, or send you more details.

Yes, I would like more information.

Thank You for Your Reply, One of Our Agents will contact you as soon as possible

No, maybe later.

Thank you, you can always contact me via email, phone number or through the contact form.

Realhub AI

Lucy - Your AI-Powered Realtor

Update Your Temporary Password

Personalize your search

Enter your email and we'll notify you immediately when new listings match what you're looking for.

or enter email address

Already have an account ? Login here

Continue your home search

I agree to receive communications and understand I can unsubscribe at any time.

I agree to be contacted by The Mandy Gold Team | Haymore Real Estate LLC via call, email, and text for real estate services. To opt out, you can reply 'stop' at any time or reply 'help' for assistance. You can also click the unsubscribe link in the emails. Message and data rates may apply. Message frequency may vary. Privacy Policy

Already have an account ? Login here

We use cookies

We use cookies primarily for analytics to enhance your experience. By accepting, you agree to our use of these cookies. You can manage your preferences or learn more about our cookies policy.

