
31802 N BLACK CROSS Road
Scottsdale, AZ 85266
About
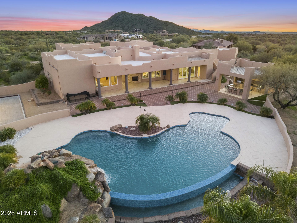
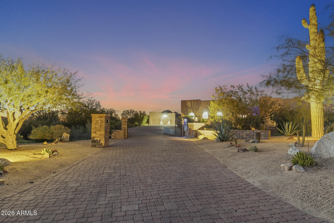
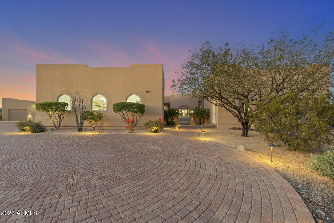
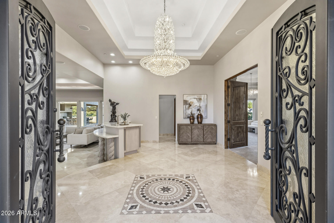
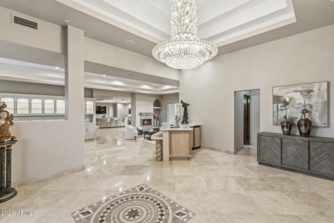
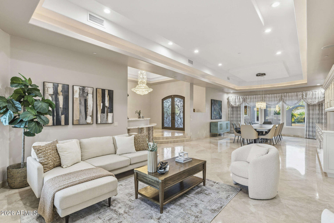
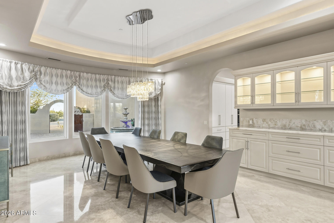
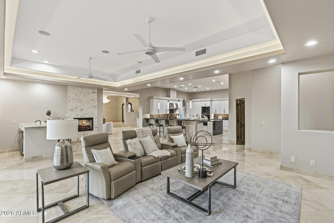
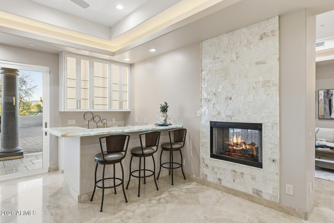
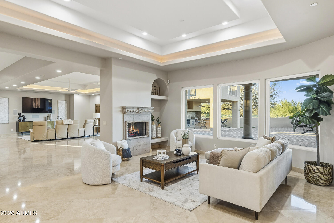
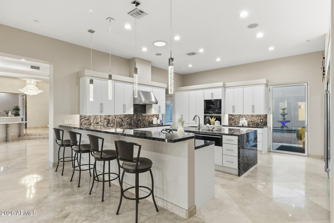
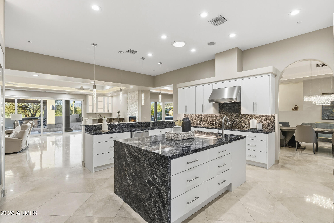
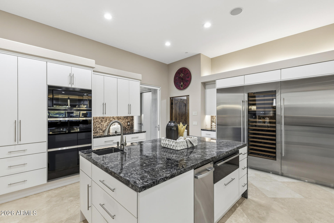
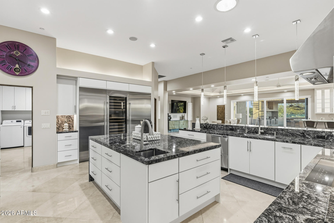
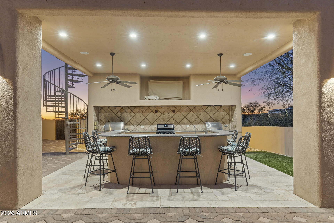
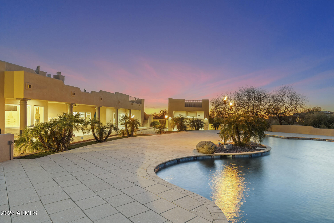
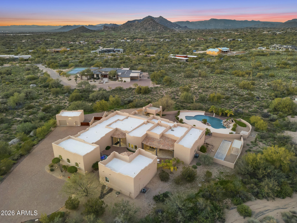
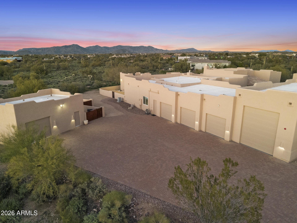
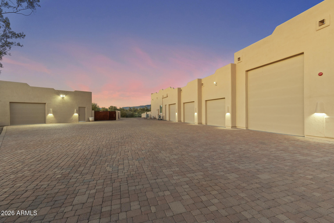
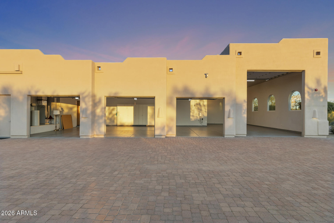
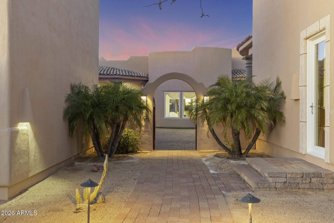
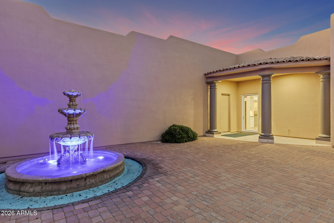
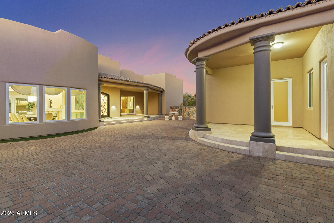
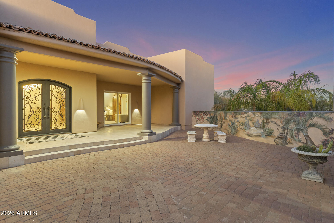
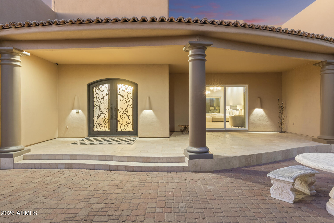
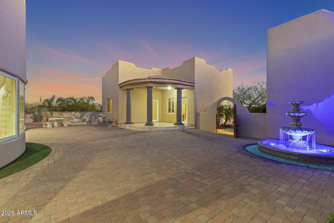
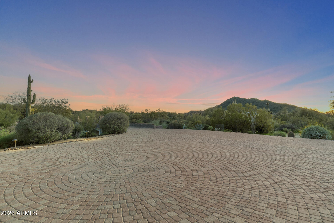
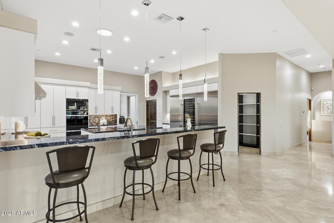
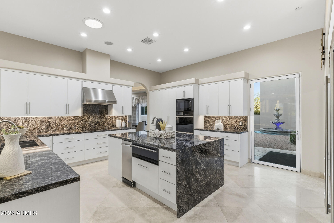
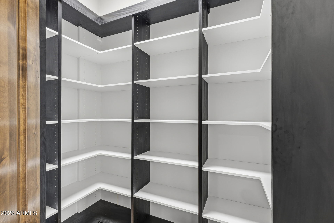
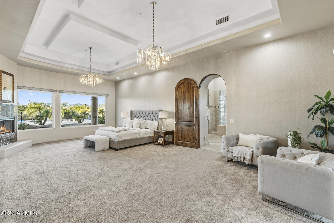
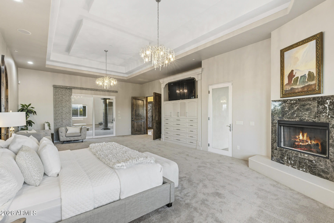
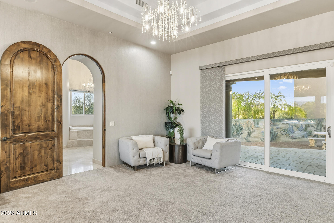
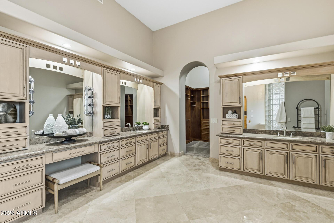
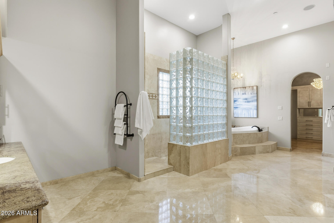
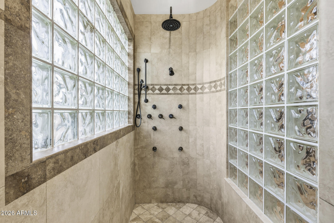
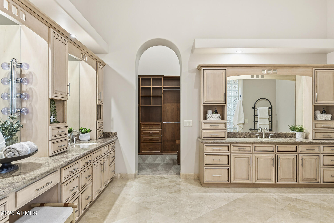
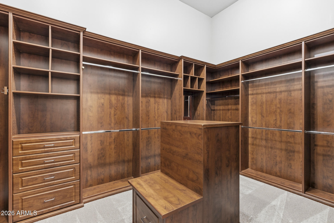
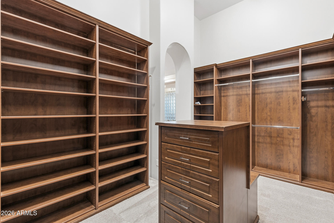
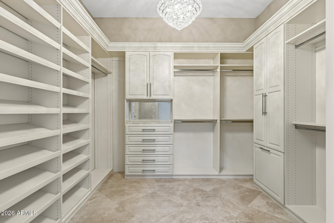
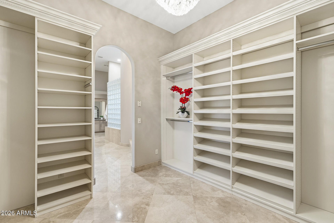
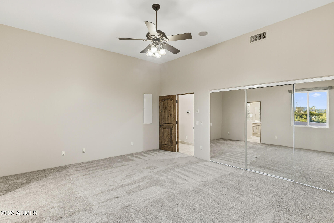
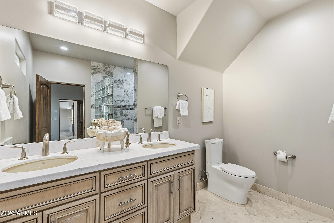
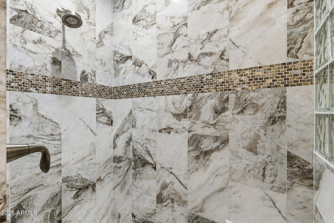
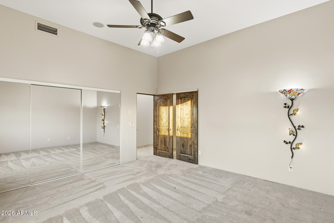
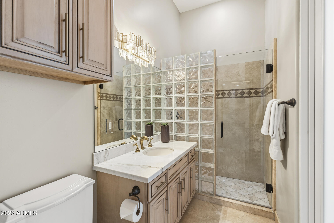
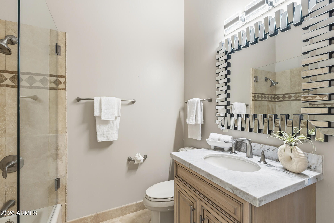
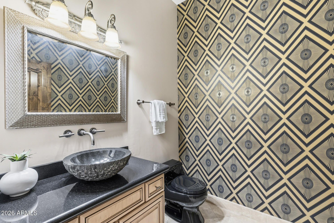
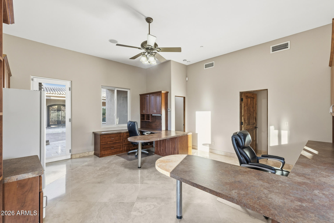
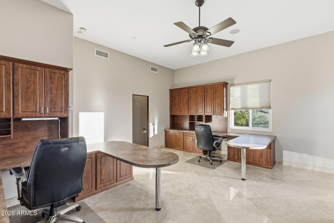
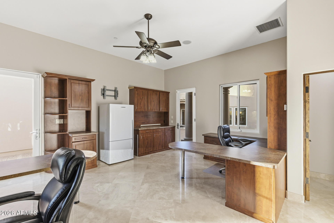
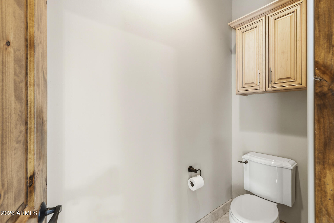
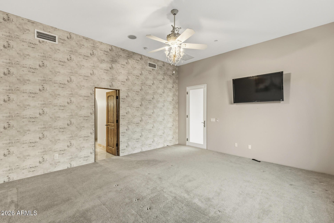
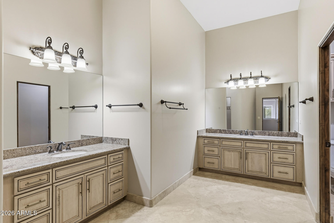
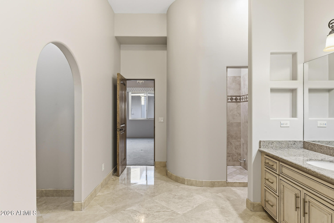
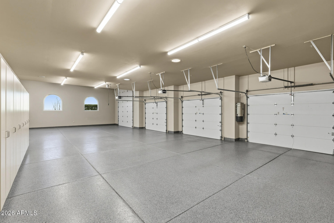
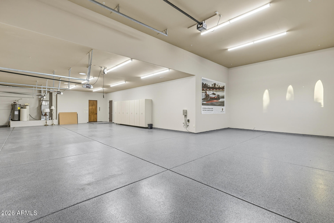
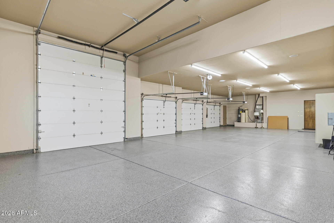
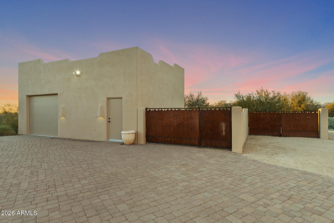
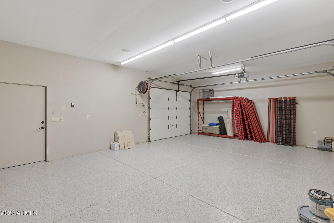
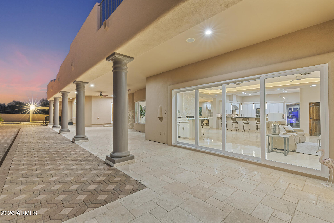
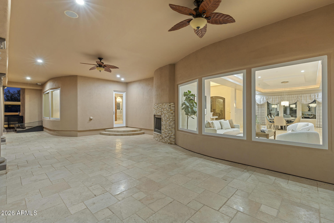
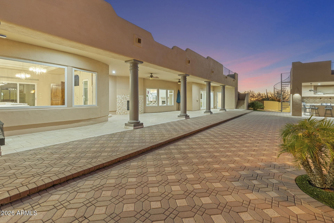
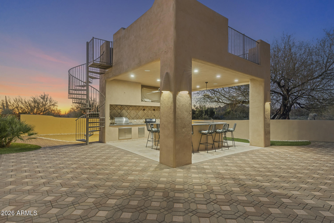
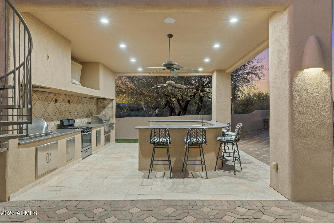
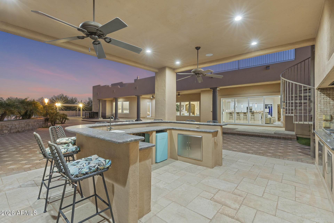
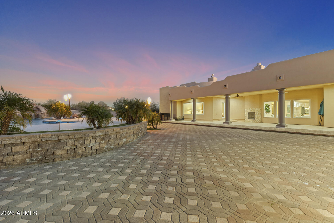
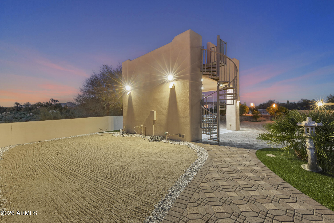
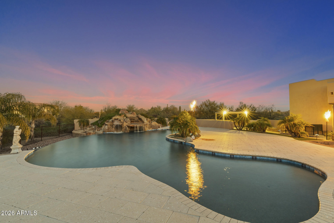
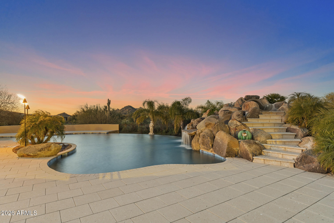
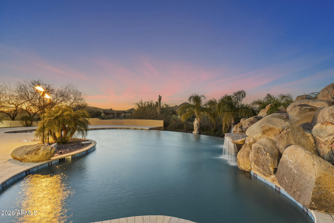
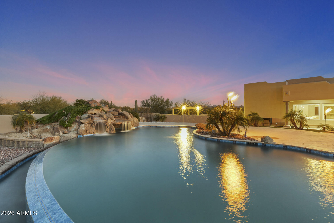
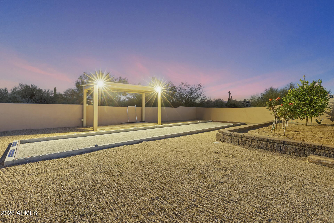
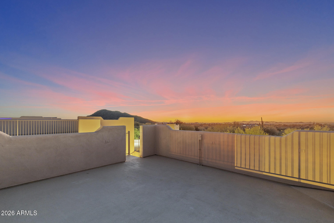
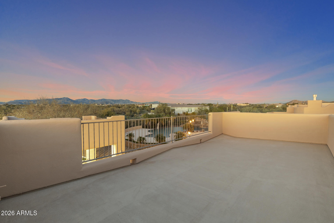
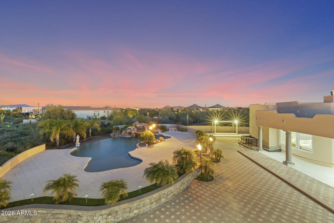
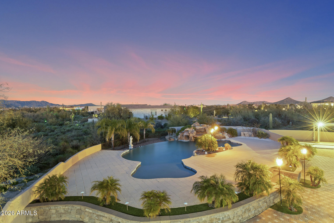
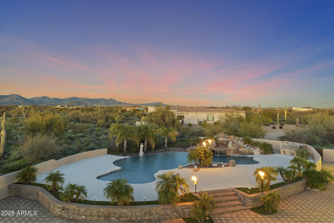
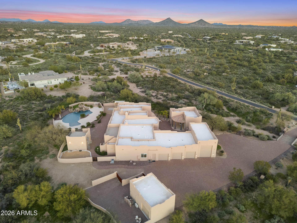
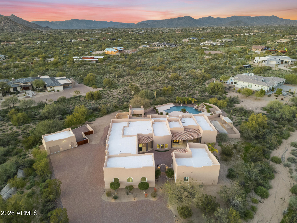
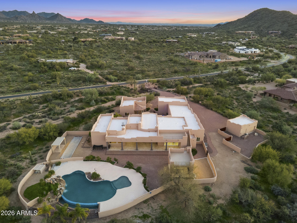
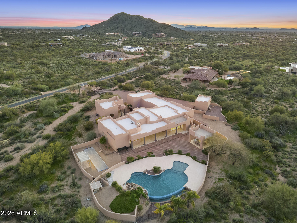
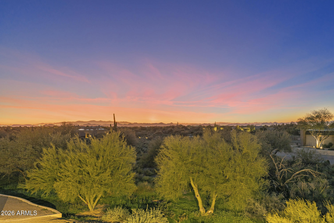
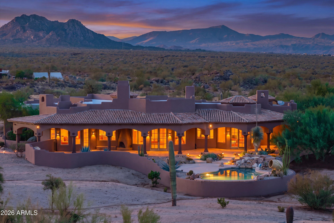
Experience Elevated Desert Living in this Custom Estate, Reimagined with Modern Luxury, set on nearly 3 Private Acres in a Premier North Scottsdale setting, with stunning Mountain and City Light Views. The 4,859 SF main residence is complemented by a 983 SF detached Casita, ideal for guests or extended stays. A Gated Entry leads to an expansive Paver Drive and exceptional Garage amenities including an attached extended length 3 Car Garage, RV Garage, and a Detached Garage, accommodating up to 8 vehicles. Inside, natural stone floors, newer Custom Windows, Illuminated Recessed Ceilings, and a 2-Way Fireplace create a Refined Ambiance. Resort style grounds feature a dramatic Elevated Pool with Waterfall, Grotto, and Hidden Slide, plus an Outdoor Kitchen with Multiple Grills, Oven Range... Bar Seating, Ceiling Fans, and TV. A Fireplace, Patios, and a Bocce Court round out the space, all framed by Mountain and City Light Views that shift with the light throughout the day, perfect for entertaining. The Open Concept layout connects Formal and Casual living spaces, filled with Abundant Natural Light and Refined Finishes throughout. The Reimagined Chef's Kitchen is a true Showpiece, anchored by a Large Center Island, Granite Countertops with Full Height Backsplash, and custom Flat Panel Cabinetry with Integrated Display Niches and Over and Under Cabinet Lighting. Premium Sub-Zero and Wolf Appliances include a Professional Built-in Refrigerator and Freezer, Wine Storage, Prep Sink, and Peninsula Seating, with Two Bar Areas and a handcrafted built-in Dining Hutch finished in distinctive Quartzite. The Primary Suite is a Private Retreat featuring a Fireplace, Motorized Blinds, and a Custom Built-in Wardrobe and Entertainment Unit. The Spa Inspired Bath offers a Soaking Tub, Spacious Walk-in Shower, Dual Vanities, and Expansive Custom His and Hers Closet Systems with Island Storage. This is more than a home. It's room to breathe, space to gather, and a setting that changes with the light every single day. Come see what it feels like to live here.
Property
Beds
4
Full Baths
5
1/2 Baths
2
Year Built
2005
Sq.Footage
5,842
Features
Features & Amenities
Interior
-
Other Interior Features
High Speed Internet, Granite Counters, Double Vanity, Eat-in Kitchen, Breakfast Bar, Wet Bar, Kitchen Island, Pantry, High Ceilings
-
Total Bedrooms
4
-
Bathrooms
5
-
1/2 Bathrooms
2
-
Basement YN
NO
-
Cooling YN
YES
-
Cooling
Central Air, Ceiling Fan(s)
-
Fireplace YN
YES
-
Heating YN
YES
-
Heating
Electric
-
Pet friendly
N/A
Exterior
-
Garage
Yes
-
Garage spaces
8
-
Construction Materials
Stone, Stucco, Frame
-
Other Exterior Features
Barbecue, Playground, Balcony, Misting System, Private Yard, Built-in Barbecue
-
Parking
RV Access/Parking, Gated, Garage Door Opener, Direct Access, Circular Driveway, RV Garage, Detached
-
Patio and Porch Features
Patio
-
Pool
Yes
-
Pool Features
Outdoor Pool
-
View
City, City Lights, Mountain(s)
Area & Lot
-
Lot Features
Sprinklers In Rear, Sprinklers In Front, Desert Back, Desert Front
-
Lot Size(acres)
2.98
-
Lot Size(square feet)
129,840
-
Property Type
Residential
-
Property Sub Type
Single Family Residence
Price
-
Sales Price
$2,999,900
-
Tax Amount
$7,432
-
Financing Options
Cash, Conventional
-
Sq. Footage
5,842
-
Price/SqFt
$513
HOA
-
Association
YES
-
Association Fee
$300
-
Association Fee Frequency
Annually
-
Association Fee Includes
N/A
Property Resources
-
Horse Property
YES
School District
-
Elementary School
Cave Creek Unified District
-
Middle School
Sonoran Trails Middle School
-
High School
Cactus Shadows High School
Property Features
-
Stories
1
-
Accessibility Features
Therapeutic Whirlpool
-
Ownership
Fee Simple
-
Sewer
Septic Tank
-
Tax Lot
20
-
Water Source
Public
Schedule
Schedule a Showing
Showing scheduled successfully.
Mortgage calculator
Estimate your monthly mortgage payment, including the principal and interest, property taxes, and HOA. Adjust the values to generate a more accurate rate.
Your payment
Principal and Interest:
$
Property taxes:
$
HOA fees:
$
Total loan payment:
$
Total interest amount:
$
Location
-
County
Maricopa
-
Elementary School
Cave Creek Unified District
-
Middle School
Sonoran Trails Middle School
-
High School
Cactus Shadows High School

Listing Courtesy of George Laughton , EveryPlace
RealHub Information is provided exclusively for consumers' personal, non-commercial use, and it may not be used for any purpose other than to identify prospective properties consumers may be interested in purchasing. All information deemed reliable but not guaranteed and should be independently verified. All properties are subject to prior sale, change or withdrawal. RealHub website owner shall not be responsible for any typographical errors, misinformation, misprints and shall be held totally harmless.

Kelly Hammer
Associate Broker / Realtor®
Call Kelly today to schedule a private showing.
Phone (520) 227-5144
Email Kelly@MandyGoldTeam.com

* Listings on this website come from the FMLS IDX Compilation and may be held by brokerage firms other than the owner of this website. The listing brokerage is identified in any listing details. Information is deemed reliable but is not guaranteed. If you believe any FMLS listing contains material that infringes your copyrighted work please click here to review our DMCA policy and learn how to submit a takedown request.© 2024 FMLS.
Properties
Related properties

Scottsdale
38800 N 107TH Way
5 Beds
5 Baths
5,216 Sq.Ft.
$2,725,000
MLS#: 7065516

Scottsdale
5720 E SYLVIA Street
4 Beds
4 Baths
3,619 Sq.Ft.
$3,185,000
MLS#: 7067432

Scottsdale
6924 E BLUE SKY Drive
4 Beds
4 Baths
5,085 Sq.Ft.
$2,650,000
MLS#: 7062845

Scottsdale
27717 N 67TH Place
4 Beds
3 Baths
3,923 Sq.Ft.
$2,495,000
MLS#: 7064190

Scottsdale
3349 N 62nd Street
4 Beds
3 Baths
4,032 Sq.Ft.
$2,800,000
MLS#: 7052635

Scottsdale
7240 E SWEETWATER Avenue
5 Beds
4 Baths
6,000 Sq.Ft.
$3,250,000
MLS#: 7062752

Scottsdale
10040 E HAPPY VALLEY Road 246
3 Beds
3 Baths
4,175 Sq.Ft.
$3,300,000
MLS#: 7061422

Scottsdale
19150 N 95TH Place
5 Beds
4 Baths
4,409 Sq.Ft.
$2,695,000
MLS#: 7059687
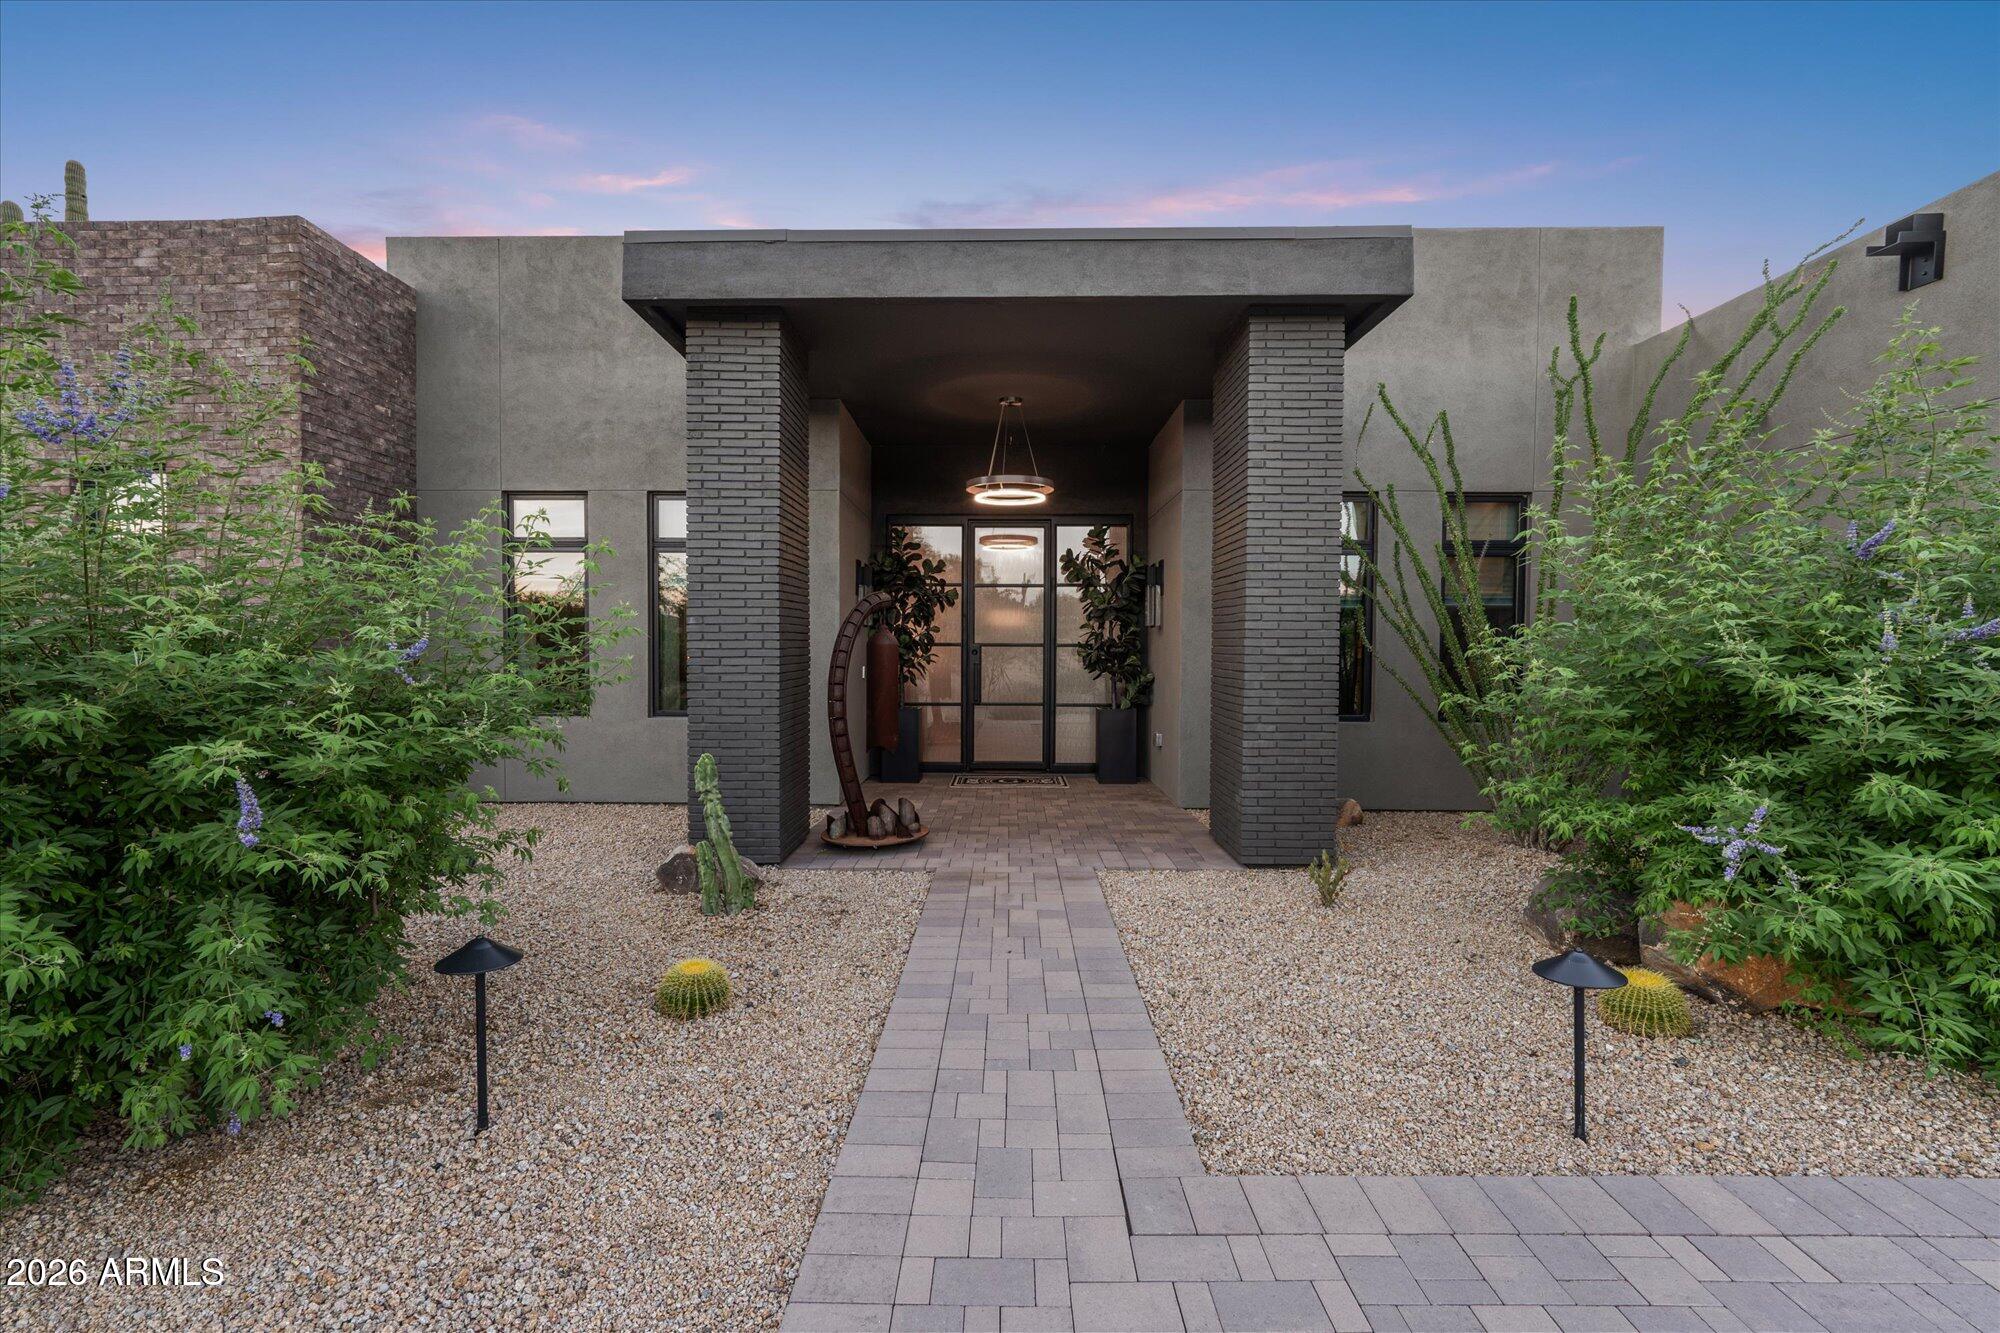
Scottsdale
13330 E JOMAX Road
4 Beds
3 Baths
4,764 Sq.Ft.
$3,400,000
MLS#: 7057604
Scottsdale
9243 E VISTA Drive
4 Beds
4 Baths
4,181 Sq.Ft.
$2,575,000
MLS#: 7055700
