3319 W FAWN Drive

Laveen, AZ 85339

Spanish

Laveen, AZ 85339

3319 W FAWN Drive

$624,999

MLS#: 7033834

Status: Active

Listing provided by: eXp Realty

Listing agent phone: None

Last update: 9 days ago

On site: 2 months ago

LAVEEN MEADOWS 2014 - Residential

About

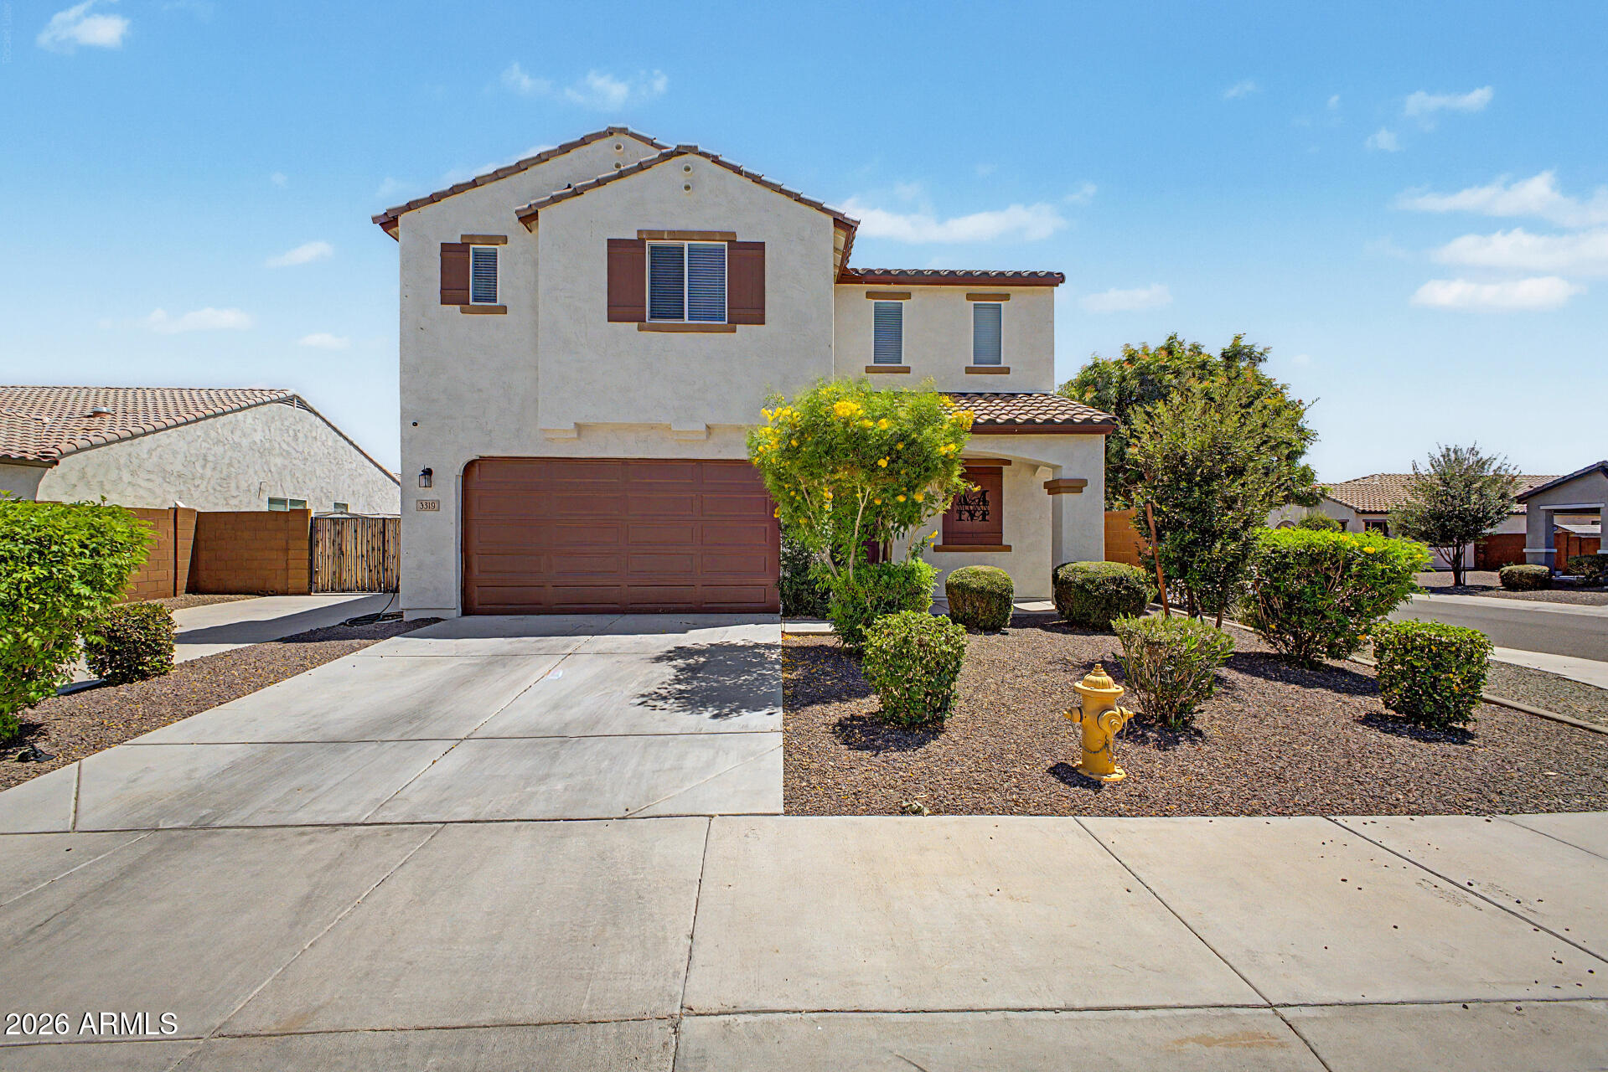
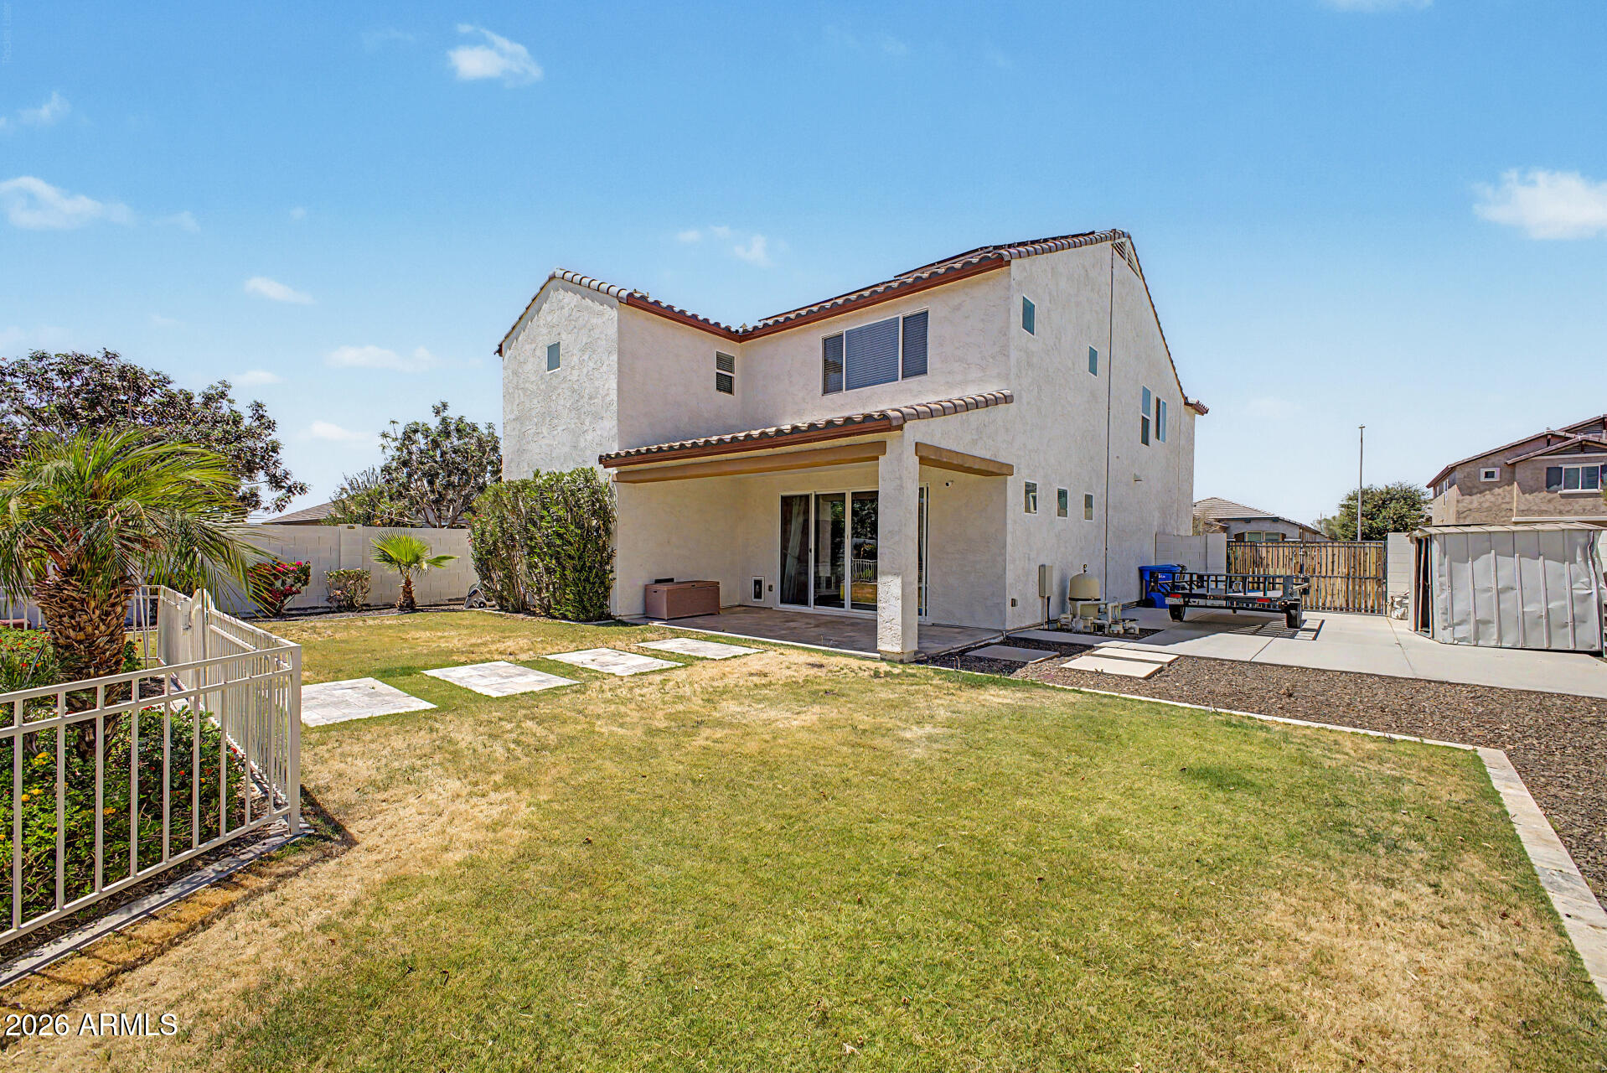
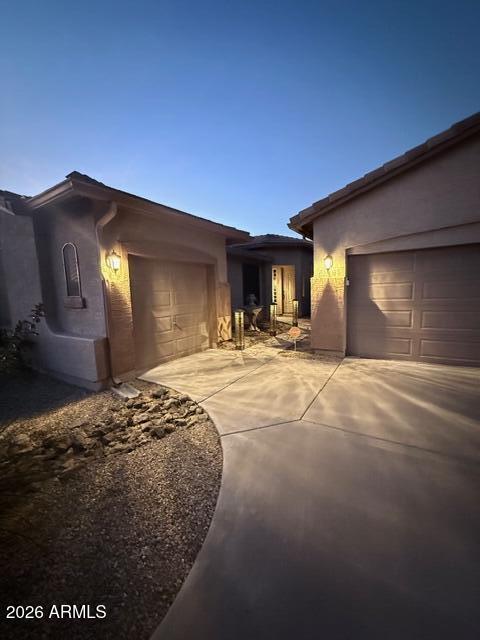
OWNED SOLAR - POOL - LOFT & DEN. This stunning 5-bedroom, 2.5-bath home. This property blends high-end finishes with thoughtful functionality throughout. Soaring ceilings, natural light & a clean, open layout that instantly feels upscale. The main level includes a private home office offering a quiet workspace. Upstairs, a spacious loft adds flexibility, perfect for a media lounge, fitness area or additional living space. Equipped with an RV gate, paired with four slab parking spots and a garage, ideal for those needing extra room for vehicles & equipment. Stainless steel appliances, generous counter space & a walk-in pantry. Sparkling pool & fire place sets the tone for relaxation, while the built-in grill under a shaded gazebo makes outdoor dining & entertainment feel elevated and easy

Property

Beds

5

Full Baths

2

1/2 Baths

1

Year Built

2017

Sq.Footage

2,866

Features

Features & Amenities

Interior

  • Other Interior Features

    High Speed Internet, Granite Counters, Double Vanity, Eat-in Kitchen, Breakfast Bar, Vaulted Ceiling(s), Kitchen Island, High Ceilings

  • Total Bedrooms

    5

  • Bathrooms

    2

  • 1/2 Bathrooms

    1

  • Basement YN

    NO

  • Cooling YN

    YES

  • Cooling

    Central Air, Ceiling Fan(s)

  • Fireplace YN

    YES

  • Heating YN

    YES

  • Heating

    Electric

  • Pet friendly

    N/A

Exterior

  • Garage

    Yes

  • Garage spaces

    2

  • Construction Materials

    Stucco, Frame

  • Other Exterior Features

    Barbecue, Storage, Built-in Barbecue

  • Parking

    Garage Door Opener, Direct Access

  • Patio and Porch Features

    Patio

  • Pool

    Yes

  • Pool Features

    Fenced, Outdoor Pool

Area & Lot

  • Lot Features

    Corner Lot, Desert Back, Desert Front

  • Lot Size(acres)

    0.19

  • Lot Size(square feet)

    8,386

  • Property Type

    Residential

  • Property Sub Type

    Single Family Residence

  • Architectural Style

    Spanish

Price

  • Sales Price

    $624,999

  • Tax Amount

    $3,588

  • Financing Options

    Cash, Conventional, FHA, VA

  • Sq. Footage

    2,866

  • Price/SqFt

    $218

HOA

  • Association

    YES

  • Association Fee

    $312

  • Association Fee Frequency

    Quarterly

  • Association Fee Includes

    N/A

Property Resources

  • Horse Property

    NO

School District

  • Elementary School

    Roosevelt Elementary District

  • Middle School

    Bernard Black Elementary School

  • High School

    Cesar Chavez High School

Property Features

  • Stories

    2

  • Ownership

    Fee Simple

  • Sewer

    Public Sewer

  • Tax Lot

    46

  • Water Source

    Public

Schedule

Schedule a Showing

Showing scheduled successfully.

What is 3 + 4 ?


Change time

Mortgage calculator

Estimate your monthly mortgage payment, including the principal and interest, property taxes, and HOA. Adjust the values to generate a more accurate rate.

Your payment

Principal and Interest:

$

Property taxes:

$

HOA fees:

$

Total loan payment:

$

Total interest amount:

$

Location

  • County

    Maricopa

  • Elementary School

    Roosevelt Elementary District

  • Middle School

    Bernard Black Elementary School

  • High School

    Cesar Chavez High School

Listing Courtesy of Mitchell Anderson , eXp Realty

RealHub Information is provided exclusively for consumers' personal, non-commercial use, and it may not be used for any purpose other than to identify prospective properties consumers may be interested in purchasing. All information deemed reliable but not guaranteed and should be independently verified. All properties are subject to prior sale, change or withdrawal. RealHub website owner shall not be responsible for any typographical errors, misinformation, misprints and shall be held totally harmless.

Agent Kelly Hammer

Kelly Hammer

Associate Broker / RealtorĀ®

Call Kelly today to schedule a private showing.


* Listings on this website come from the FMLS IDX Compilation and may be held by brokerage firms other than the owner of this website. The listing brokerage is identified in any listing details. Information is deemed reliable but is not guaranteed. If you believe any FMLS listing contains material that infringes your copyrighted work please click here to review our DMCA policy and learn how to submit a takedown request.Ā© 2024 FMLS.

Properties

Related properties

New on site 3 days ago
Nestled within the Gated Community of McClellan Ranch, this exceptional 4 bedroom 3.5 bath home is designed to impress. Offering expansive interiors, abundant natural light, dramatic great room, a stunning kitchen and thoughtful upgrades throughout, this exceptional residence combines elegance, comfort, and modern functionality.

The show-stopping kitchen is the heart of the home, featuring gorgeous quartz countertops, an oversized walk-in pantry, upgraded lighting, and a smart-tech Bespoke refrigerator. 

The elegant open-concept main living area provides a seamless connection between kitchen, dining area, and great room, creating an impressive, inviting space for entertaining and everyday living.

The spacious ground-floor primary suite offers a private retreat with a luxurious en-suite bath, huge walk-in closet, large vanity, and a beautifully appointed walk-in shower with a convenient sitting bench. 

Upstairs, you'll find a generously sized bedroom with its own en-suite bath, along with two additional oversized bedrooms with walk-in closets. A versatile loft provides even more living or workspace.

Convenience meets functionality with a huge second-level laundry, considerable storage and extra closets throughout the home. Fresh, spacious bathrooms feature ample cabinetry, while upgraded lighting, ceiling fans, and top-to-bottom window shades and plantation shutters add style and comfort. In the front of the home, you will find another room, adding to your living or workspace. Utilize it as an office/den, 
additional dining, living, or play area.

Step outside to enjoy the beautiful Arizona lifestyle in the large open backyard, complemented by lovely, low-maintenance landscaping in both the front and back yards. Additional features include tankless water heater, and a top-of-the-line Smart HE Water Softener and Smart RO Drinking Water System (an approx $7,800. high-end  system).

With its extensive upgrades, gated-community setting, flexible floor plan, and impressive living spaces, this McClellan Ranch home offers a refined combination of comfort, functionality, and Arizona living.
#7056336

Laveen

6946 W Gwen Street

4 Beds

3 Baths

2,592 Sq.Ft.

$548,000

MLS#: 7056336

Welcome to luxury living at its finest! This spectacular Next GenĀ® home offers over 3,000 square feet of thoughtfully designed living space where high-end finishes, exceptional craftsmanship, and modern functionality come together seamlessly.

Every detail has been carefully curated with premium upgrades throughout. The private attached Next Gen suite is perfect for multigenerational living, extended guests, or a private executive office, featuring its own entrance, living room, kitchenette, bedroom, full bathroom, laundry, and garage.

The main home boasts a bright, open-concept floor plan centered around a stunning chef's kitchen complete with designer finishes, abundant cabinetry, and an oversized island that flows effortlessly into the spacious great room- ideal for entertaining family and friends. The luxurious primary suite provides the perfect retreat, while the additional bedrooms and flexible bonus space offer endless possibilities for work, play, or relaxation.
Step outside and experience your own private resort. The professionally designed backyard is built for Arizona living, featuring an extended covered patio, custom gas fire pit, private putting green, built-in surround sound system, and outdoor TV so you'll never miss the big game. Whether you're hosting unforgettable gatherings or enjoying a quiet evening under the stars, this backyard delivers the ultimate outdoor lifestyle.
Additional features include a spacious 3-car garage and a prime location in one of Laveen's most sought-after communities with convenient access to Loop 202, downtown Phoenix, premier shopping, dining, and outdoor recreation.
For those seeking a truly turnkey experience, all furnishings are negotiable, offering a rare opportunity to purchase this incredible home fully furnished.
Luxury. Comfort. Versatility. This isn't just a home--it's a lifestyle. Meticulously maintained, beautifully upgraded, and completely move-in ready.
#7062923

Laveen

9412 S 41st Drive

5 Beds

3 Baths

3,023 Sq.Ft.

$729,900

MLS#: 7062923

Discover modern luxury in Laveen's highly desirable gated community of McClellan Ranch! This move-in ready, energy-efficient home features a versatile layout with 4 spacious bedrooms, 3 bathrooms, and a dedicated office/den, making it ideal for multi-generational living, work-from-home setups, or a growing family.

Designed for effortless open-concept living, the heart of the home seamlessly connects a sunlit living space to a modern gourmet kitchen, complete with a large center island, electric cooktop, built-in oven, granite countertops, and a walk-in pantry. The generous primary suite offers a spa-like en-suite bath with dual vanities, walk-in shower, and separate tub.

Step outside to your private outdoor retreat featuring high-end synthetic turf, a covered patio, and complete privacy with no rear neighbors.  Perfect for low-maintenance outdoor entertaining, pets, and play. Complete with a 2-car garage, tankless hot water heater, dual-pane energy-efficient windows, and access to neighborhood walking trails and parks.  Minutes from South Mountain hiking trails, local schools, and convenient loop 202 access.  This home truly checks every box.
#7057942

Laveen

6806 W COLES Road

4 Beds

3 Baths

2,342 Sq.Ft.

$515,000

MLS#: 7057942

Discover the perfect blend of luxury, functionality & flexibility in this highly desirable Lennar Next Gen Evolution floor plan. Situated on a premium cul-de-sac lot w/ stunning mountain views, greenbelts, walking path & large community park just across the street, this beautifully upgraded home offers over 3,000 square feet of thoughtfully designed living space. At the center of the home, the upgraded gourmet kitchen is sure to impress w/ an oversized island, premium stainless steel appliances, a 6 burner + griddle gas cooktop w/ vent hood, wine refrigerator, abundant cabinetry & a walk-in pantry. The open-concept design flows seamlessly into the expansive great room, creating an ideal setting for everyday living and entertaining. The spacious primary retreat offers a spa-inspired bathroom complete w/ separate vanities, an oversized tile walk-in shower & a generous walk-in closet. 
Step outside through the expansive sliding glass doors to a beautifully finished backyard designed to embrace Arizona's indoor-outdoor lifestyle. Enjoy breathtaking mountain views from your low maintenance backyard. 
A standout feature of this home is the private Next Gen suite, offering its own separate front door entrance, living room, kitchenette, bedroom, bathroom, laundry area, private backyard, and even it's own garage. This space is perfect for multigenerational living, visiting guests, a private workspace, or potential rental income. So many possibilities!
Located in one of Laveen's most sought-after communities with easy access to Loop 202, downtown Phoenix, shopping, dining, and outdoor recreation, this move-in-ready residence offers a lifestyle that is truly unmatched.
#7053316

Laveen

9416 S 41ST Drive

5 Beds

3 Baths

3,023 Sq.Ft.

$690,000

MLS#: 7053316
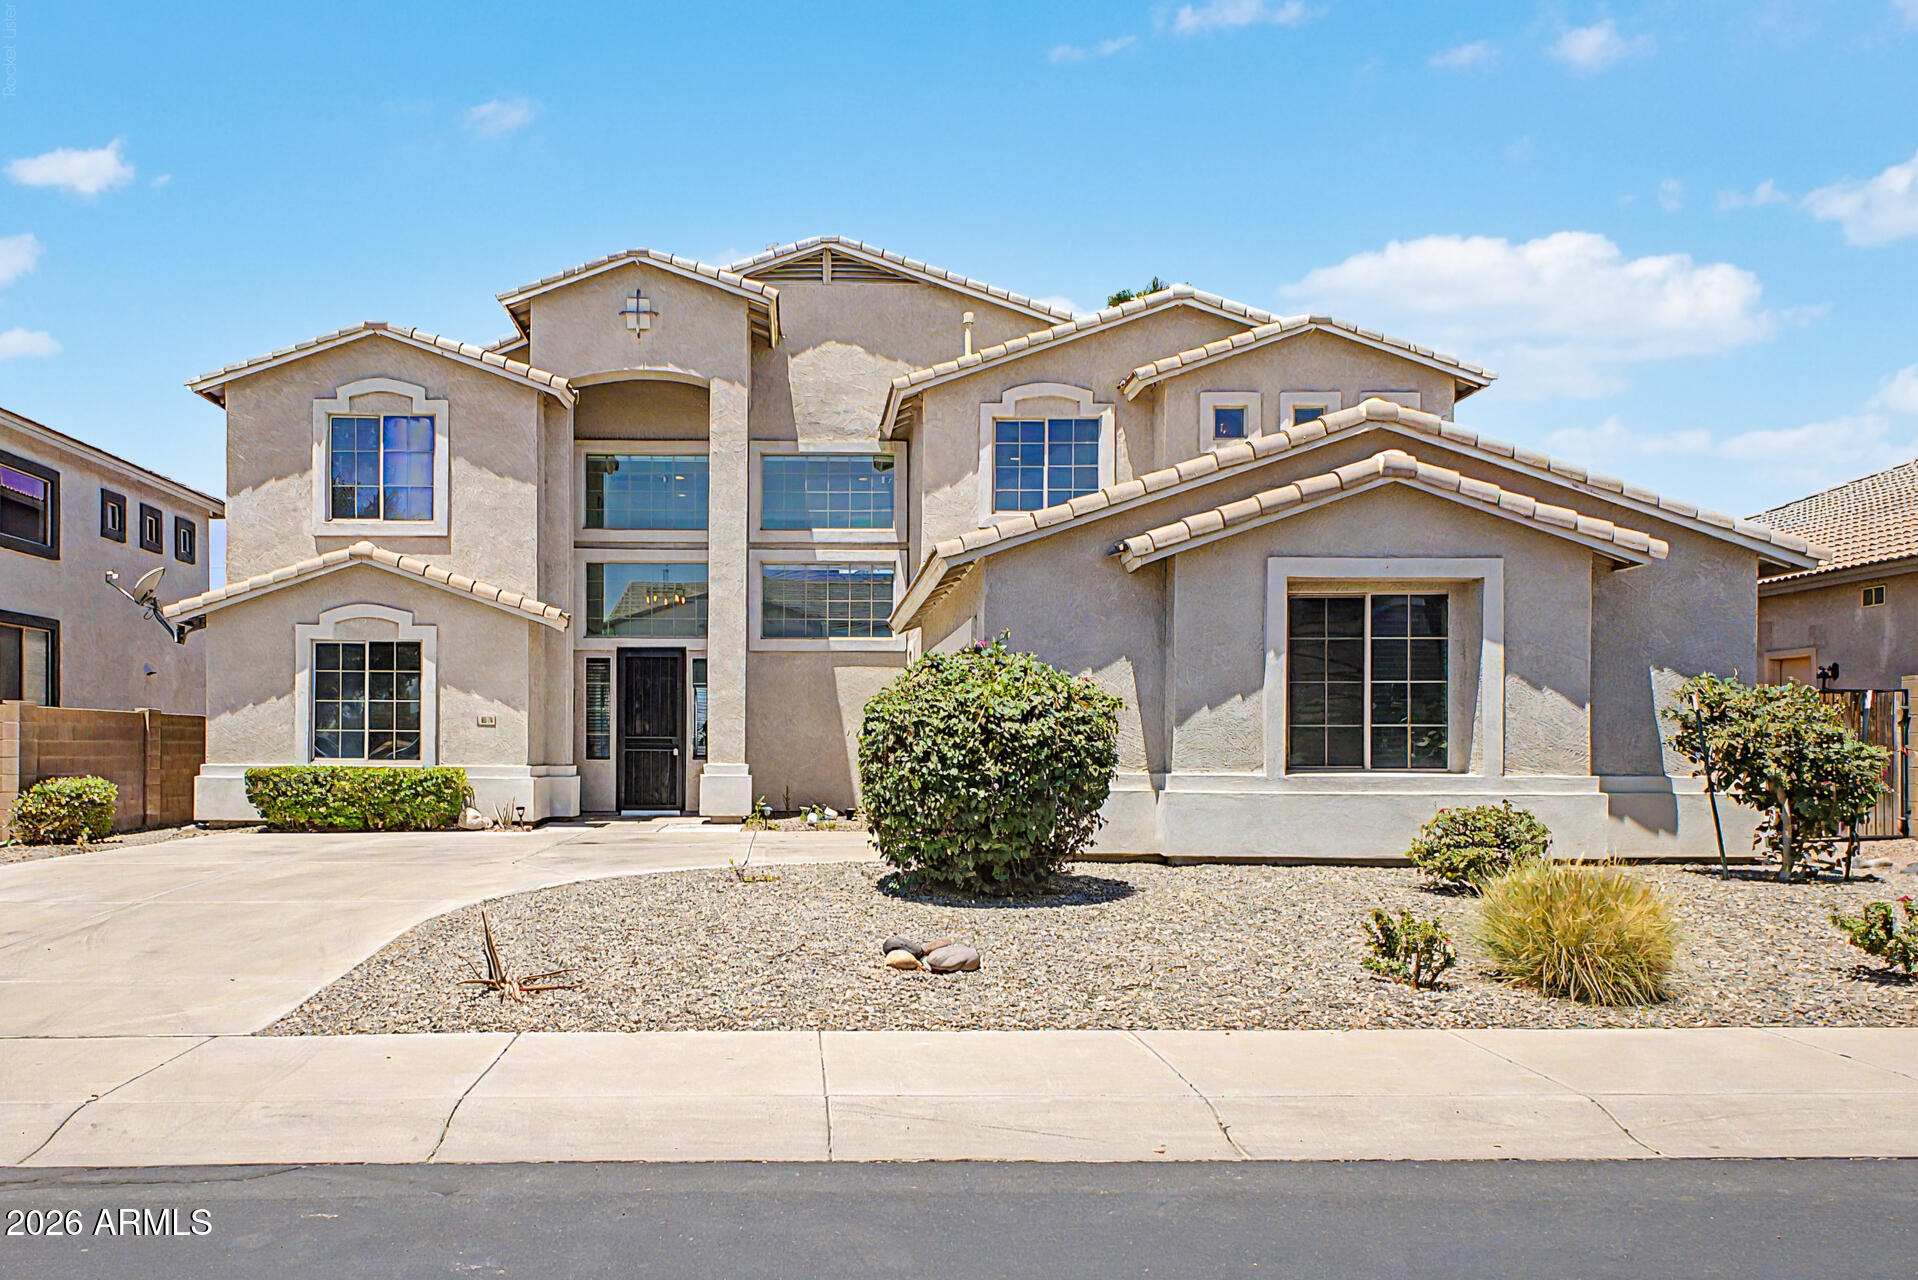
Price reduced
This beautiful home blends modern style, comfort, and functionality with spacious living areas, contemporary finishes, and an open-concept design perfect for everyday living and entertaining. The gourmet kitchen flows seamlessly into the main living spaces, while the covered patio and expansive backyard provide the ideal setting for relaxing, dining, and enjoying Arizona living. With plenty of room for a garden, play area, or future pool, this home offers endless possibilities. Don't miss the opportunity to make it yours!
#7042670

Laveen

6638 S COTTONFIELDS Lane

5 Beds

3 Baths

3,975 Sq.Ft.

$610,000

MLS#: 7042670
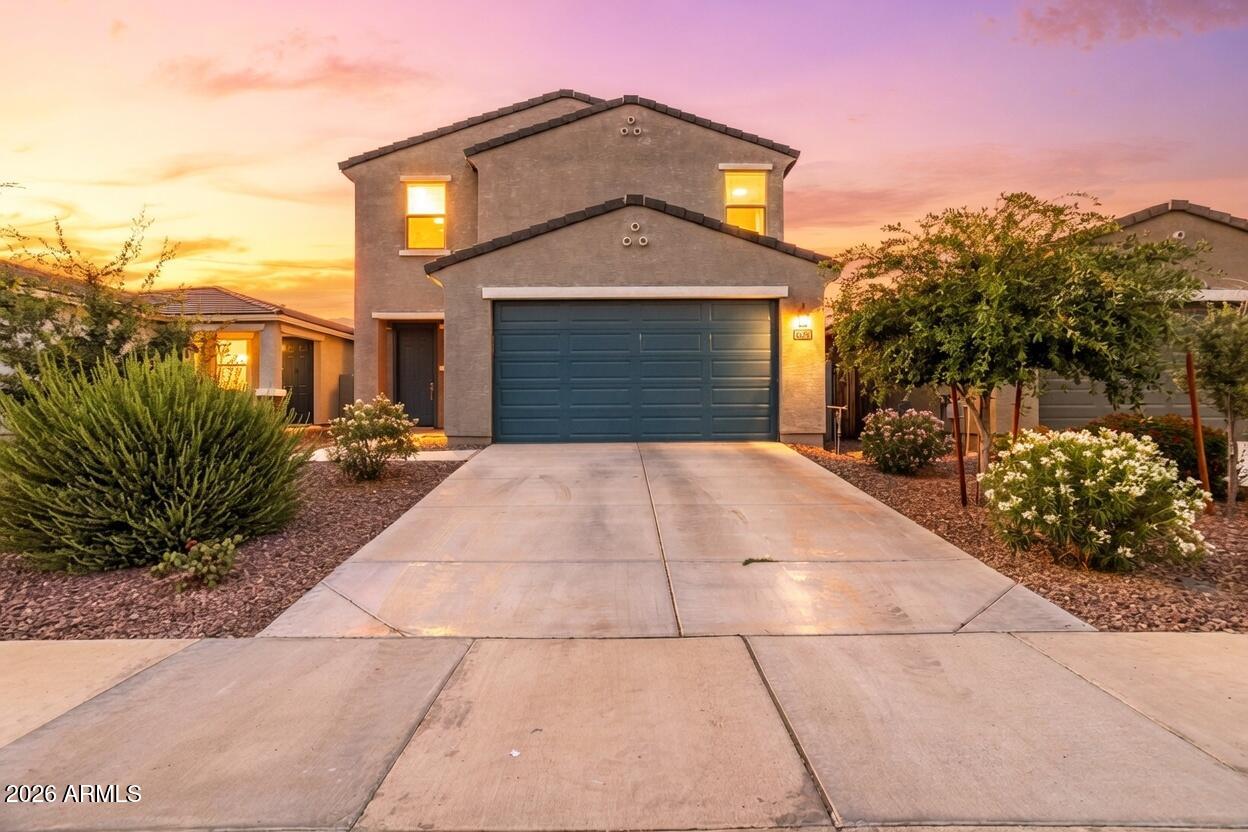
Discover an exceptional residence in the sought-after Euclid community. This meticulously kept energy-efficient home showcases refined finishes and thoughtful enhancements that elevate it well above standard new construction.

Step into an open, light-filled floor plan showcasing wood-look tile and neutral carpet. The gourmet kitchen has been tastefully updated with painted cabinetry, granite countertops, stainless steel appliances, and a generous island - perfect for both daily living and entertaining.
The versatile layout features a convenient main-level bedroom with full bath, a spacious primary suite upstairs, three additional bedrooms, and a large loft ideal for flexibility.

Outside, enjoy a fully developed private backyard with grass, mature trees, and thoughtful landscaping.
#7031158

Laveen

4460 W SAMANTHA Way

5 Beds

3 Baths

2,306 Sq.Ft.

$514,000

MLS#: 7031158
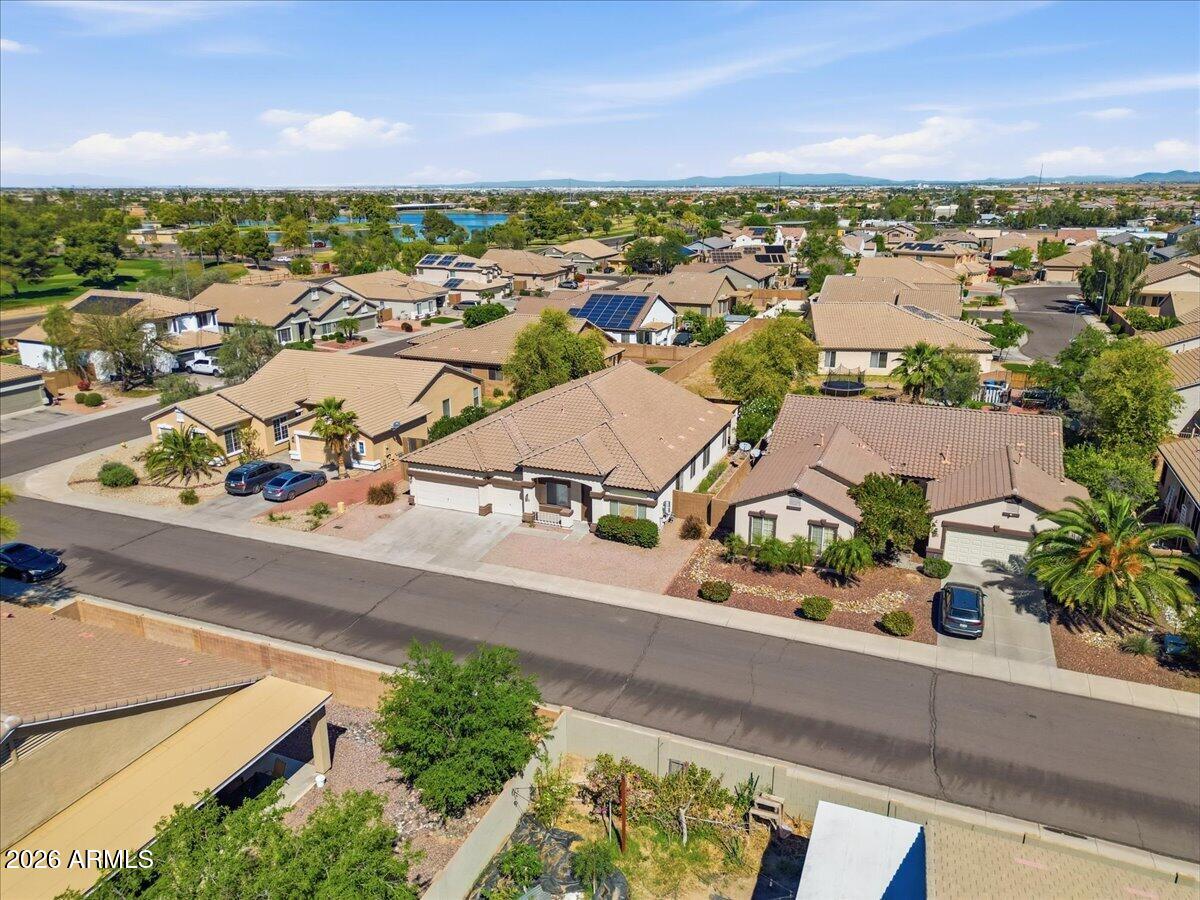
Welcome to the kind of home that checks every box for comfort, space, and simplicity. This beautifully updated single-level 4-bedroom home in Laveen offers the perfect blend of modern upgrades and functional living--ideal for families ready to settle in without the hassle of renovations.

Step inside to find a bright, open-concept layout where the living room flows seamlessly into the dining area and updated kitchen, creating a space that's perfect for both everyday living and entertaining. The kitchen has been thoughtfully refreshed with new quartz countertops, freshly painted cabinetry, stainless steel appliances, and a center island that makes meal prep and gathering effortless. The spacious primary suite offers a true retreat, complete with a large walk-in closet and a private bathroom featuring dual sinks, a separate soaking tub, and walk-in shower--giving you the space and comfort you deserve at the end of the day. With all four bedrooms on one level, the layout is both convenient and family-friendly.

Outside, you'll find a generously sized backyard with mature trees, low-maintenance landscaping, and a massive covered patio--perfect for keeping kids and pets shaded while still enjoying Arizona's outdoor lifestyle.

This home has been meticulously maintained and upgraded with new interior paint throughout, including the garage, new flooring in all bedrooms, and a newer AC unit.

Located in a quiet Laveen neighborhood with convenient access to shopping, schools, and freeway access, this home offers the space, updates, and value that today's buyers are searching for.
#7002955

Laveen

3410 W ALICIA Drive

4 Beds

2 Baths

2,606 Sq.Ft.

$510,000

MLS#: 7002955
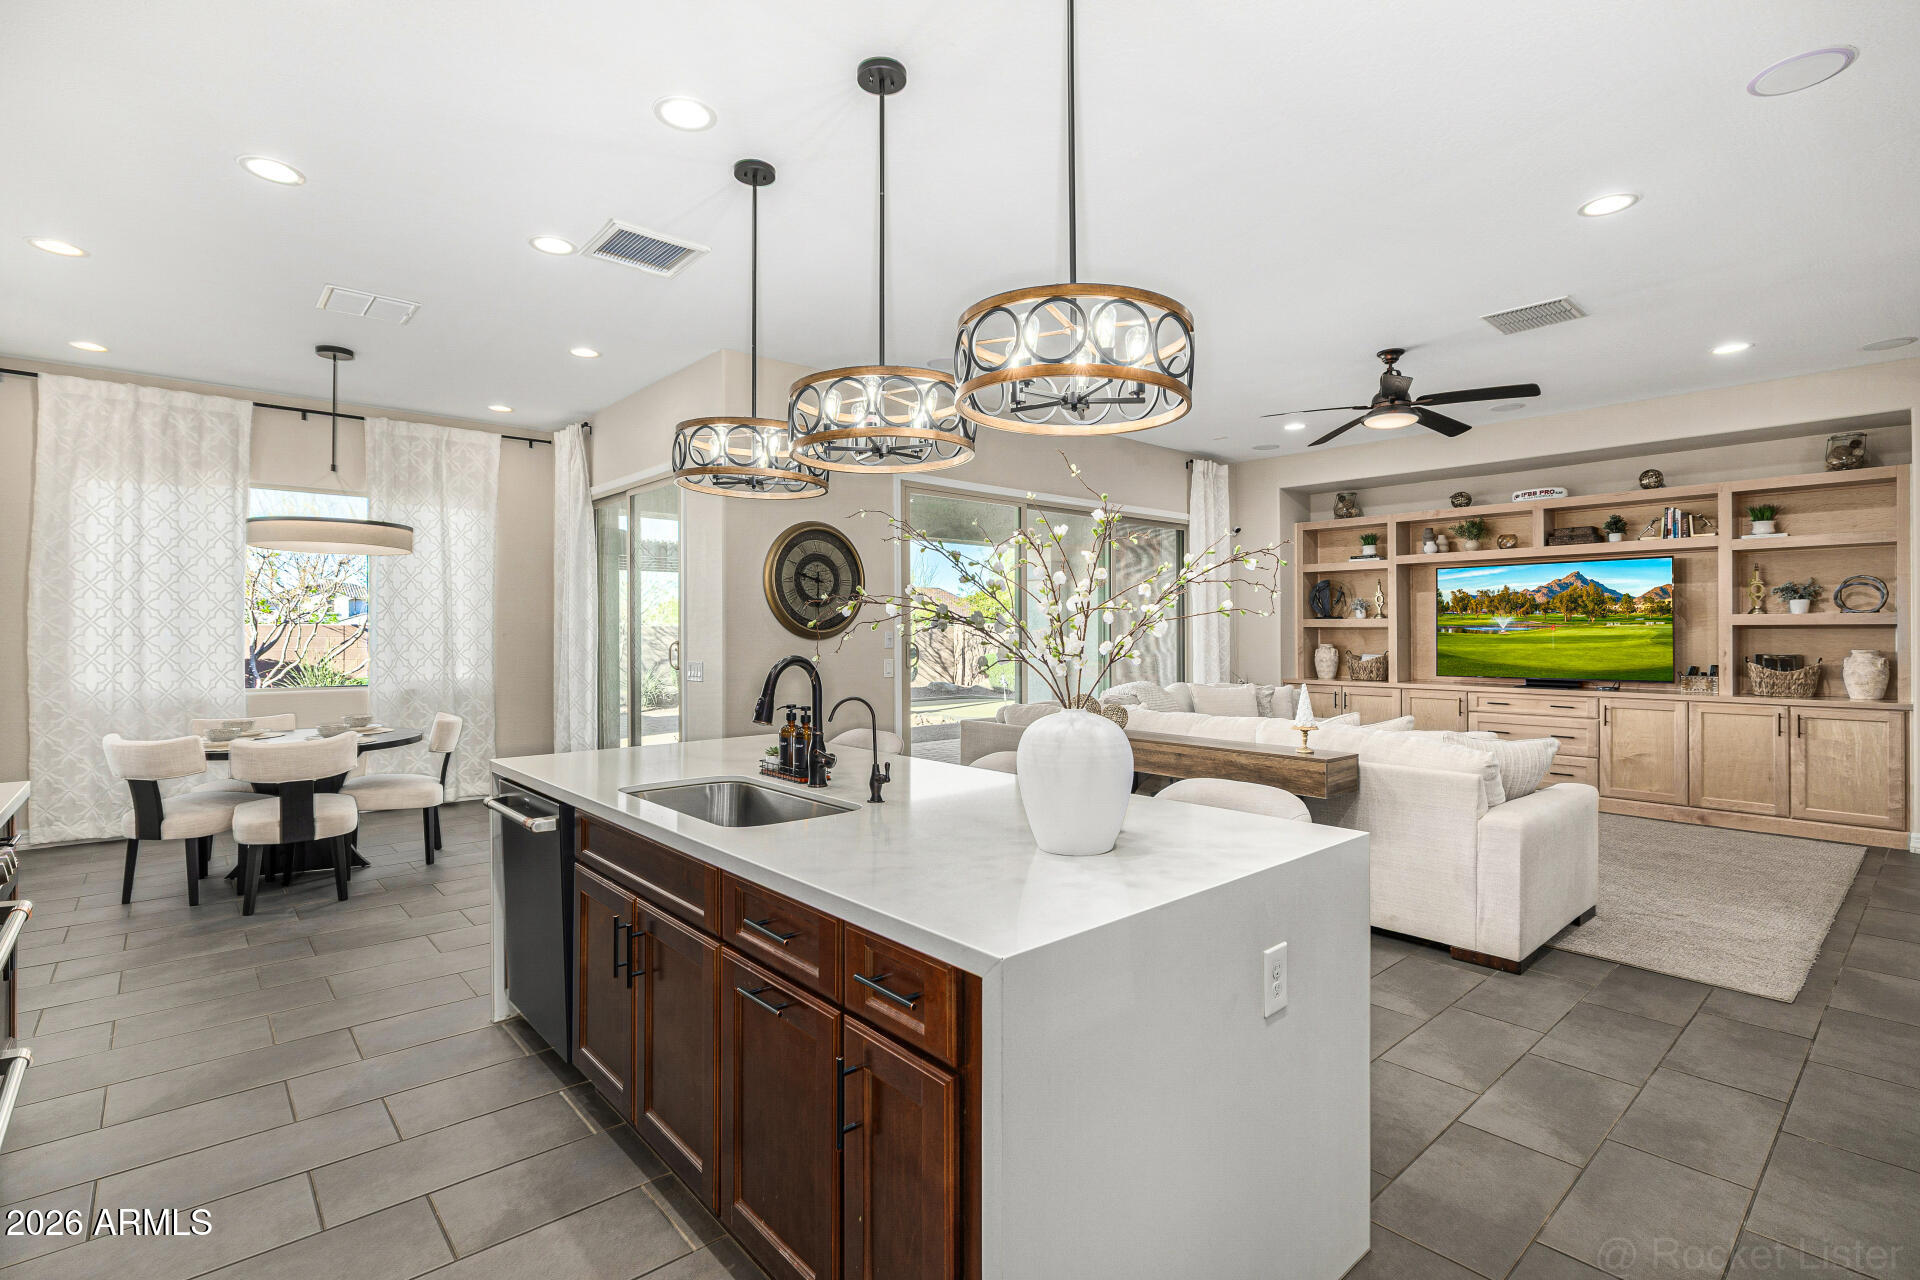
Price reduced
FORMER TAYLOR MORRISON MODEL HOME
More than $220,000 in original DESIGNER UPGRADES
Approximately 2,741 square feet.
4 bedrooms.
3 full bathrooms.
Den
Single story.
Finished backyard.
Pergola
Built in BBQ.
Putting green.
Multi slide doors.
Waterfall kitchen island.
Water Softner
RO system under sink
lots of storage in laundry room
Sink in the laundry room
Mountain views.
Park facing location.
Convenient Loop 202 access. Easy access to Loop 202 to go to Chandler Located Minutes away from the South Mountain loop 202 to easily travel to East or west valley. This home is filled with so many upgrades that the pictures don't show the True Beauty of the home.
#6999553

Laveen

5224 W SWEET PEA Terrace

4 Beds

3 Baths

2,741 Sq.Ft.

$655,000

MLS#: 6999553
Beautifully lovingly updated Laveen home with resort-style backyard featuring pool, spa, solar-lit pergolas and outdoor kitchen with BBQ, mini-fridge and bar. Covered patio offers sunshades, fans, heaters, built-in mini bar and cantilever umbrellas. Interior includes tile floors, granite/stone counters, pendant lighting, lighted fans, Levelor blinds and custom treatments. Kitchen has butler's pantry, coffee/wine bar, pullouts, glass uppers and LG SS appliances. Primary suite features finished WI closet, Barska safes and barn door bath. Office w/French doors. Lg laundry w/glass door, sink, cabinets and LG washer/dryer. Front entry w/brass lighting and fountain. Solar electric and solar pool heating. Whole-house security and dual/single garages w/storage, insulated doors and water softener.
#6989555

Laveen

5422 W MILADA Drive

4 Beds

2 Baths

2,827 Sq.Ft.

$674,999

MLS#: 6989555

OWNED SOLAR - POOL - LOFT & DEN. This stunning 5-bedroom, 2.5-bath home. This property blends high-end finishes with thoughtful functionality throughout. Soaring ceilings, natural light & a clean, open layout that instantly feels upscale. The main level includes a private home office offering a quiet workspace.
Upstairs, a spacious loft adds flexibility, perfect for a media lounge, fitness area or additional living space. Equipped with an RV gate, paired with four slab parking spots and a garage, ideal for those needing extra room for vehicles & equipment. Stainless steel appliances, generous counter space & a walk-in pantry. Sparkling pool & fire place sets the tone for relaxation, while the built-in grill under a shaded gazebo makes outdoor dining & entertainment feel elevated and easy

3319 W FAWN Drive

Message successfully sent.

I agree to receive email communication and understand I can unsubscribe at any time.

I agree to be contacted by The Mandy Gold Team | Haymore Real Estate LLC via call, email, and text for real estate services. To opt out, you can reply 'stop' at any time or reply 'help' for assistance. You can also click the unsubscribe link in the emails. Message and data rates may apply. Message frequency may vary. Privacy Policy

 - property

Send a message

Message successfully sent.

Reason for contacting?

I agree to receive email communication and understand I can unsubscribe at any time.

I agree to be contacted by The Mandy Gold Team | Haymore Real Estate LLC via call, email, and text for real estate services. To opt out, you can reply 'stop' at any time or reply 'help' for assistance. You can also click the unsubscribe link in the emails. Message and data rates may apply. Message frequency may vary. Privacy Policy

Sign In Sign Out

Virtual Assistant

Would you like to take the next step with this property? We can help you schedule a showing or virtual tour, or send you more details.

Yes, I would like more information.

Thank You for Your Reply, One of Our Agents will contact you as soon as possible

No, maybe later.

Thank you, you can always contact me via email, phone number or through the contact form.

Realhub AI

Lucy - Your AI-Powered Realtor

Update Your Temporary Password

Personalize your search

Enter your email and we'll notify you immediately when new listings match what you're looking for.

or enter email address

Already have an account ? Login here

Continue your home search

I agree to receive communications and understand I can unsubscribe at any time.

I agree to be contacted by The Mandy Gold Team | Haymore Real Estate LLC via call, email, and text for real estate services. To opt out, you can reply 'stop' at any time or reply 'help' for assistance. You can also click the unsubscribe link in the emails. Message and data rates may apply. Message frequency may vary. Privacy Policy

Already have an account ? Login here

We use cookies

We use cookies primarily for analytics to enhance your experience. By accepting, you agree to our use of these cookies. You can manage your preferences or learn more about our cookies policy.