3511 S 201ST Drive

Buckeye, AZ 85326

Ranch

Buckeye, AZ 85326

3511 S 201ST Drive

$850,000

MLS#: 7051721

Status: Active

Listing provided by: Realty ONE Group

Listing agent phone: None

Last update: 2 days ago

On site: 29 days ago

0 - Residential

About

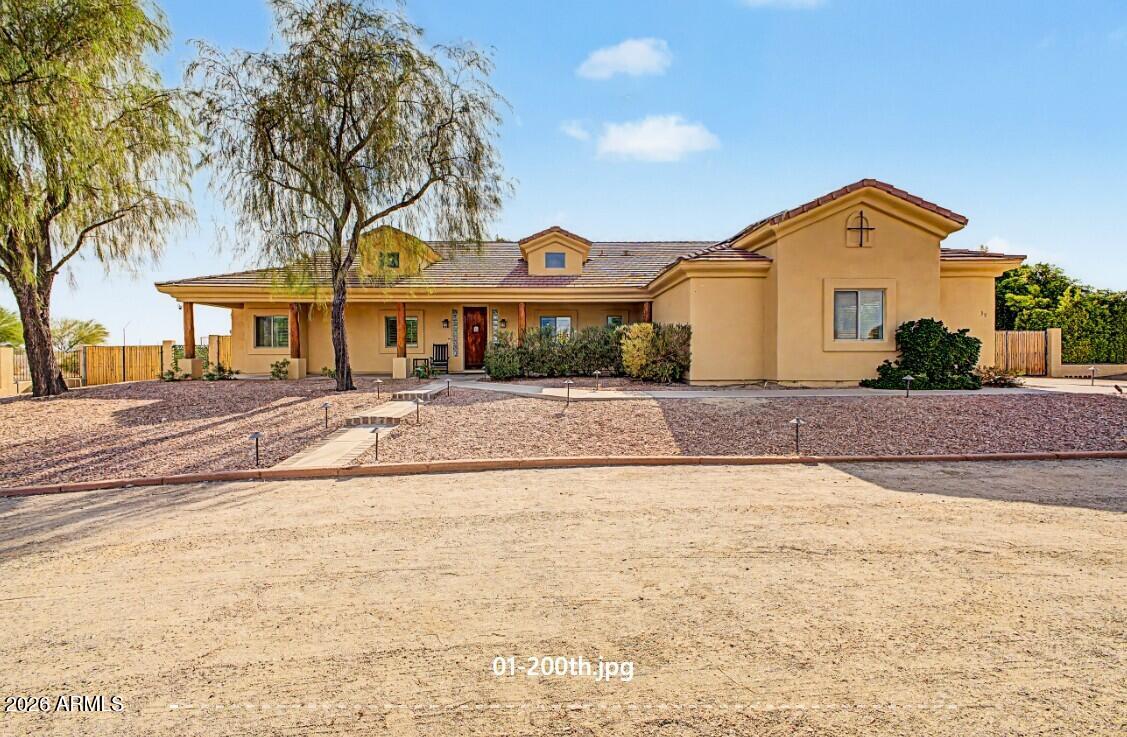
Welcome to this exceptional custom-built single-level home, lovingly maintained by its original owners! Nestled on a sprawling 46,525 sq. ft. corner lot with stunning mountain views and no HOA, this beautifully updated 4-bedroom, 2-bath residence offers 2,444 sq. ft. of comfortable living with the perfect blend of modern upgrades and room to grow. The fully remodeled kitchen (2022) is the heart of the home, featuring granite countertops, stainless steel appliances, and stylish finishes that make everyday living and entertaining a breeze. Both bathrooms were tastefully updated in 2022, while major improvements--including new windows throughout (2025), a new HVAC system (2019), and a partial roof replacement (2020)--provide added value and peace of mind. Car enthusiasts, hobbyists, and outdoor enthusiasts will appreciate the oversized 2.5-car garage with extended length and extra height, offering plenty of room for oversized trucks, recreational vehicles, storage, or a workshop. Need even more space? The property offers the potential to add RV parking. A separate powered workshop with electricity and an additional storage shed provide endless possibilities for projects, hobbies, or extra storage. Conveniently located in Buckeye with easy freeway access and close to shopping, this property offers the rare opportunity to enjoy wide-open space without sacrificing convenience. Whether you're dreaming of creating your own backyard oasis or simply enjoying the privacy, mountain views, and freedom of a large lot, this one-of-a-kind custom home is ready to welcome its next owners. Don't miss your chance to own a move-in-ready home with thoughtful updates, incredible garage space, a powered workshop, and the freedom of no HOA!

Property

Beds

4

Full Baths

2

1/2 Baths

None

Year Built

2002

Sq.Footage

2,444

Features

Features & Amenities

Interior

  • Other Interior Features

    High Speed Internet, Granite Counters, Double Vanity, Eat-in Kitchen, Vaulted Ceiling(s), Kitchen Island, Pantry, High Ceilings

  • Total Bedrooms

    4

  • Bathrooms

    2

  • Basement YN

    NO

  • Cooling YN

    YES

  • Cooling

    Heat Pump, Central Air, Ceiling Fan(s)

  • Fireplace YN

    YES

  • Heating YN

    YES

  • Heating

    Electric

  • Pet friendly

    N/A

Exterior

  • Garage

    Yes

  • Garage spaces

    3.5

  • Construction Materials

    Stucco, Frame

  • Other Exterior Features

    Storage

  • Parking

    Garage Door Opener

  • Pool

    No

  • View

    Mountain(s)

Area & Lot

  • Lot Features

    Corner Lot

  • Lot Size(acres)

    1.07

  • Lot Size(square feet)

    46,525

  • Property Type

    Residential

  • Property Sub Type

    Single Family Residence

  • Architectural Style

    Ranch

Price

  • Sales Price

    $850,000

  • Tax Amount

    $3,264

  • Financing Options

    Cash, Conventional, VA

  • Sq. Footage

    2,444

  • Price/SqFt

    $347

HOA

  • Association

    No

Property Resources

  • Horse Property

    YES

School District

  • Elementary School

    Liberty Elementary District

  • Middle School

    Blue Horizons Elementary School

  • High School

    Buckeye Union High School

Property Features

  • Stories

    1

  • Accessibility Features

    Accessible Entrance, Accessible Full Bath, Accessible Hallway(s)

  • Foundation Details

    Slab

  • Ownership

    Fee Simple

  • Sewer

    Septic Tank

  • Tax Lot

    0

  • Water Source

    Private

Schedule

Schedule a Showing

Showing scheduled successfully.

What is 3 + 4 ?


Change time

Mortgage calculator

Estimate your monthly mortgage payment, including the principal and interest, property taxes, and HOA. Adjust the values to generate a more accurate rate.

Your payment

Principal and Interest:

$

Property taxes:

$

HOA fees:

$

Total loan payment:

$

Total interest amount:

$

Location

  • County

    Maricopa

  • Elementary School

    Liberty Elementary District

  • Middle School

    Blue Horizons Elementary School

  • High School

    Buckeye Union High School

Listing Courtesy of Tori Flores , Realty ONE Group

RealHub Information is provided exclusively for consumers' personal, non-commercial use, and it may not be used for any purpose other than to identify prospective properties consumers may be interested in purchasing. All information deemed reliable but not guaranteed and should be independently verified. All properties are subject to prior sale, change or withdrawal. RealHub website owner shall not be responsible for any typographical errors, misinformation, misprints and shall be held totally harmless.

Agent Kelly Hammer

Kelly Hammer

Associate Broker / RealtorĀ®

Call Kelly today to schedule a private showing.


* Listings on this website come from the FMLS IDX Compilation and may be held by brokerage firms other than the owner of this website. The listing brokerage is identified in any listing details. Information is deemed reliable but is not guaranteed. If you believe any FMLS listing contains material that infringes your copyrighted work please click here to review our DMCA policy and learn how to submit a takedown request.Ā© 2024 FMLS.

Properties

Related properties

Welcome to this exceptional 4-bedroom, 3-bathroom Verrado home offering 2,596 sq ft of living space, a 3-car garage, and an oversized 8,500+ sq ft lot! Ideally located near Verrado Elementary School and Founder's Park, one of Verrado's premier destinations for recreation and community gatherings, this home puts you close to some of the very best amenities the community has to offer.

Complete with a resort style backyard, pebble-tec pool, fountains/water features, gas fire pit, travertine rock tile, synthetic grass, multiple shaded patio spaces completes this must see yard. 

Verrado and Buckeye continue to experience tremendous growth, with new shopping, dining, entertainment, and commercial developments transforming the area.
#7062829

Buckeye

3945 N FOUNDER Circle

4 Beds

2 Baths

2,596 Sq.Ft.

$820,000

MLS#: 7062829

A charming rural property offering the perfect blend of country living and modern comfort. Built in 1980, this single-story home features approx. 1,800 square feet of living space with 3 bedrooms and 2 bathrooms situated on approximately 27.5 MOL acres. The property includes an open floor plan with a spacious family room centered around a wood-burning brick fireplace, a large kitchen with a walk-in pantry, reverse osmosis system, and breakfast area. Outside, enjoy a private Pebble Tec swimming pool, mountain views, and plenty of room for horses, RVs, equipment, or recreational vehicles. Additional improvements include a 24' Ɨ 30' detached workshop with a bathroom and one-car garage, a 50-foot covered carport, and extensive outdoor storage. Located in a beautiful desert setting with private well and septic systems, this property offers privacy, wide-open space, and easy access to Buckeye while maintaining a true country lifestyle.

All Parcel No(s) conveying are: 400-51-017N, 400-51-017Q and 400-51-017R (27.5 acres per appraisal in doc tab)
#7053604

Buckeye

11241 S 217TH Avenue

3 Beds

2 Baths

1,800 Sq.Ft.

$735,000

MLS#: 7053604

Welcome to your dream home in highly sought-after Verrado. This beautiful 5-bedroom, 4-bathroom home, adjacent to green space & wash, offers the perfect blend of spacious living & unparalleled privacy, ideal for large families or those who love to host gatherings. This stunning property features lush landscaping with a gorgeous orchid tree. The spacious covered porch welcomes you to the formal living & dining room, optional ensuite 5th bedroom, spacious kitchen with custom pantry that includes a coffee bar with counter space for those pesky kitchen appliances. Step through the spacious family room to your beautiful backyard built to entertain with a large covered patio, gas fire pit, pool, & cool grass. Upstairs you will find 3 more bedrooms & hall bath & spacious media room/office with a split floor plan balcony bridge that leads to the spacious private primary bedroom, and large ensuite bathroom with separate dual sinks, soaking tub, walk-in shower, private toilet room, and a large walk-in closet.
#7062507

Buckeye

2946 N BEVERLY Place

5 Beds

3 Baths

3,857 Sq.Ft.

$817,500

MLS#: 7062507

Most homes in Victory wear warm desert tones. This one runs cooler and cleaner, and the difference registers from the curb. Inside it commits: white walls, matte black hardware, 10-foot ceilings, 8-foot doors. An electric fireplace in a full-height black surround anchors the living room, with open shelving dividing it from the kitchen. Quartz, white shaker, herringbone tile, gas cooktop, and a separate morning kitchen. Open the slider and the house keeps going. Covered patio with its own fireplace, built-in grill with refrigerator, and a pool behind a stacked stone wall with water spilling from a raised ledge. Travertine and turf, so the weekends stay yours. White Tank Mountain views and a neighborhood park with ramada and fire pit. Built 2023. Finished. Nothing left on the list. Owner upgrades and features: 10-foot ceilings and 8-foot doors throughout. Upgraded interior doors including a barn door at the primary and doors to the office. LVP flooring. Plantation shutters. Upgraded door hardware, kitchen and bath faucets, and showerhead. Upgraded kitchen package with sink, faucet, and under-sink water purifier with dedicated dispenser. Window in the morning kitchen. Large slider to the covered patio. Tile in the laundry. Tiled shower surrounds in both the primary and guest baths. Seat in the primary shower. Raised vanities and comfort-height toilets in the primary and powder baths. Extended back patio with outdoor fireplace. Built-in grill with refrigerator. Pool with stacked stone wall and raised water ledge. Travertine and turf. Directly across from the neighborhood park with ramada and fire pit. Built by William Ryan Homes, 2023.
#7061826

Buckeye

5661 N 206TH Avenue

2 Beds

2 Baths

1,842 Sq.Ft.

$745,000

MLS#: 7061826

Stunning 2025-built home with $150,000+ investment in the resort-style backyard (heated pool, state-of-the-art in-floor filtration system, travertine pavers, synthetic turf, and lush landscaping) with mountain views. Large lot and side yard with space for an RV & other toys.  The spacious kitchen is equipped with a full appliance suite, abundant cabinetry with 42-inch upper cabinets, granite countertops, and an oversized island that provides plenty of prep space and seating. Satin nickel hardware, 8-foot interior doors, and upgraded baseboards add timeless style throughout the interior. A rare and highly coveted design, every bedroom is thoughtfully appointed with an en-suite bathroom and walk-in closet, delivering the perfect balance of luxury, privacy, and functionality. A $5,000 investment was made in a complete water filtration system for the entire house (inside and out).
#7051905

Buckeye

20266 W MULBERRY Drive

4 Beds

3 Baths

3,192 Sq.Ft.

$885,000

MLS#: 7051905

Price reduced
Discover the perfect blend of Country Living & Modern functionality on this Beautifully upgraded 1+ acre Irrigated Property featuring a Main Residence, 630 sqft Guest Casita, & Oversized Shop. The Main Home offers 3 Bdrms, 2 Baths, a split floor plan, SS appliances, granite counters, updated baths/showers & quality finishes throughout. The detached Guest Quarters include a living area, full kitchen, full bath & washer/dryer. Perfect for guests, multi-gen living or a private workspace! Another Standout feature is the incredible steel shop with a 10k-lb lift, bathroom & 500 sqft Upstairs Office! The fully fenced property features an Automatic Entry Gate, Covered Back Patio, Chicken Coop, Horse Property potential, no HOA & Mountain Views. Turnkey acreage living at its best!
#7059361

Buckeye

6322 S 196TH Drive

3 Beds

3 Baths

1,610 Sq.Ft.

$740,000

MLS#: 7059361

Price reduced
Framed by sweeping views of the White Tank Mts and overlooking a backyard oasis, this home offers one of the most sought-after locations in Verrado--the Highlands. From the moment you step through the front door, the mountain views take your breath away. Experience luxury at its finest in this gated community nestled near miles of mountain trails and sunset silhouettes. Meticulously maintained home with 3 bedrooms, 3 bathrooms, plus a separate office and a bonus den. This home is turnkey and ready for your desert lifestyle. Full of beautifully crafted upgrades, it's BETTER THAN NEW and exudes a farmhouse feel throughout. Best of all, capture every sunrise and sunset from the raised patio, float in the sparkling pool during summertime, or stargaze by the wood-burning fireplace in the cooler months.  Backyard oasis + mountain escapes...it's not a dream, it's a reality.

Engineered wood throughout the main area creates a seamless feel from front to back. At sunrise, sip your morning coffee from the sunroom off the stunning chef's kitchen and watch the mountain come to life. Or settle in at night and wonder as the mountain view turns into a silhouette from the Primary Suite. Entertain indoors and out while taking advantage of the large beverage fridge in the expansive laundry room and the extra-wide sliding glass door onto the covered patio. Leave the car in the garage and explore the community by golf cart. Whether you're meeting friends for dinner, heading to a morning pickleball match, enjoying a fitness class, or relaxing poolside under the endless sunshine, there is plenty to do in Verrado. Two 18-hole championship golf courses feature ancient saguaros and stunning mountain views. Hike the famous Victory Steps up to mountain trails and iconic views of the valley. With a club for everyone and community events throughout the year, Verrado's small-town charm fulfills the desires of your heart.
#7059289

Buckeye

21288 W MEADOWBROOK Avenue

3 Beds

3 Baths

2,665 Sq.Ft.

$924,900

MLS#: 7059289

Price reduced
Single-story custom Spanish estate on a full private acre with no HOA in Buckeye, 85326, just minutes from Estrella, Verrado, and I-10. This 3,509 sq ft home comfortably features a large and elegant primary suite, an architecturally pleasing open floor plan, and two guest en suites. A path of 20,000 sq ft of tumbled pavers leads to a gated courtyard, and inside you'll find 12-ft beamed ceilings, Spanish columns, and a structured fireplace framed by built-ins. The gourmet kitchen is designed for serious cooking: 48'' Alder cabinets, granite and butcher-block counters, a Wolf oven and grill, and a walk-in pantry. Enjoy a water softener and central vacuum, along with dual-pane low-E windows throughout. Out back, a sparkling PebbleTec pool anchors a spacious yard with mountain views... An RV gate and oversized 3-car garage accommodate the RV, trailers, and toys, while the acre lot provides room for family and pets, with a gated playground or pet run. A transferable solar system helps keep bills low year-round. Acreage, privacy, no HOA, and space to breathe.
#7051573

Buckeye

19524 W Corto Lane

3 Beds

3 Baths

3,509 Sq.Ft.

$999,999

MLS#: 7051573
Every so often, a true unicorn hits the market. A home that offers the privacy of an estate, the warmth of modern rustic design, and the lifestyle most buyers spend years searching for.  This custom estate feels like your own private desert retreat.  As you arrive, rows of mature trees, lush greenery, and colorful landscaping create a setting that's both peaceful and unexpected, while mountain views provide the perfect backdrop.
Step inside and you'll immediately notice the brand-new faux wood porcelain tile flooring, all new carpet and pad in the bedrooms, and fresh interior paint that give the home a warm yet contemporary feel.   A custom pool invites you to unwind, while the separate casita/pool house opens the door to endless possibilities--guest area, or private retreat.   See more The upgrades continue with a fully paid-off solar system for long-term energy savings, a hard-wired security system for added peace of mind, and a brand-new irrigation system that keeps the beautiful grounds thriving with ease.
#7051454

Buckeye

3530 N 200TH Drive

3 Beds

2 Baths

2,599 Sq.Ft.

$860,000

MLS#: 7051454

Welcome to this exceptional custom-built single-level home, lovingly maintained by its original owners! Nestled on a sprawling 46,525 sq. ft. corner lot with stunning mountain views and no HOA, this beautifully updated 4-bedroom, 2-bath residence offers 2,444 sq. ft. of comfortable living with the perfect blend of modern upgrades and room to grow.

The fully remodeled kitchen (2022) is the heart of the home, featuring granite countertops, stainless steel appliances, and stylish finishes that make everyday living and entertaining a breeze. Both bathrooms were tastefully updated in 2022, while major improvements--including new windows throughout (2025), a new HVAC system (2019), and a partial roof replacement (2020)--provide added value and peace of mind. Car enthusiasts, hobbyists, and outdoor enthusiasts will appreciate the oversized 2.5-car garage with extended length and extra height, offering plenty of room for oversized trucks, recreational vehicles, storage, or a workshop. Need even more space? The property offers the potential to add RV parking. A separate powered workshop with electricity and an additional storage shed provide endless possibilities for projects, hobbies, or extra storage.

Conveniently located in Buckeye with easy freeway access and close to shopping, this property offers the rare opportunity to enjoy wide-open space without sacrificing convenience. Whether you're dreaming of creating your own backyard oasis or simply enjoying the privacy, mountain views, and freedom of a large lot, this one-of-a-kind custom home is ready to welcome its next owners.

Don't miss your chance to own a move-in-ready home with thoughtful updates, incredible garage space, a powered workshop, and the freedom of no HOA!

3511 S 201ST Drive

Message successfully sent.

I agree to receive email communication and understand I can unsubscribe at any time.

I agree to be contacted by The Mandy Gold Team | Haymore Real Estate LLC via call, email, and text for real estate services. To opt out, you can reply 'stop' at any time or reply 'help' for assistance. You can also click the unsubscribe link in the emails. Message and data rates may apply. Message frequency may vary. Privacy Policy

 - property

Send a message

Message successfully sent.

Reason for contacting?

I agree to receive email communication and understand I can unsubscribe at any time.

I agree to be contacted by The Mandy Gold Team | Haymore Real Estate LLC via call, email, and text for real estate services. To opt out, you can reply 'stop' at any time or reply 'help' for assistance. You can also click the unsubscribe link in the emails. Message and data rates may apply. Message frequency may vary. Privacy Policy

Sign In Sign Out

Virtual Assistant

Would you like to take the next step with this property? We can help you schedule a showing or virtual tour, or send you more details.

Yes, I would like more information.

Thank You for Your Reply, One of Our Agents will contact you as soon as possible

No, maybe later.

Thank you, you can always contact me via email, phone number or through the contact form.

Realhub AI

Lucy - Your AI-Powered Realtor

Update Your Temporary Password

Personalize your search

Enter your email and we'll notify you immediately when new listings match what you're looking for.

or enter email address

Already have an account ? Login here

Continue your home search

I agree to receive communications and understand I can unsubscribe at any time.

I agree to be contacted by The Mandy Gold Team | Haymore Real Estate LLC via call, email, and text for real estate services. To opt out, you can reply 'stop' at any time or reply 'help' for assistance. You can also click the unsubscribe link in the emails. Message and data rates may apply. Message frequency may vary. Privacy Policy

Already have an account ? Login here

We use cookies

We use cookies primarily for analytics to enhance your experience. By accepting, you agree to our use of these cookies. You can manage your preferences or learn more about our cookies policy.

