
20266 W MULBERRY Drive
Buckeye, AZ 85396


About
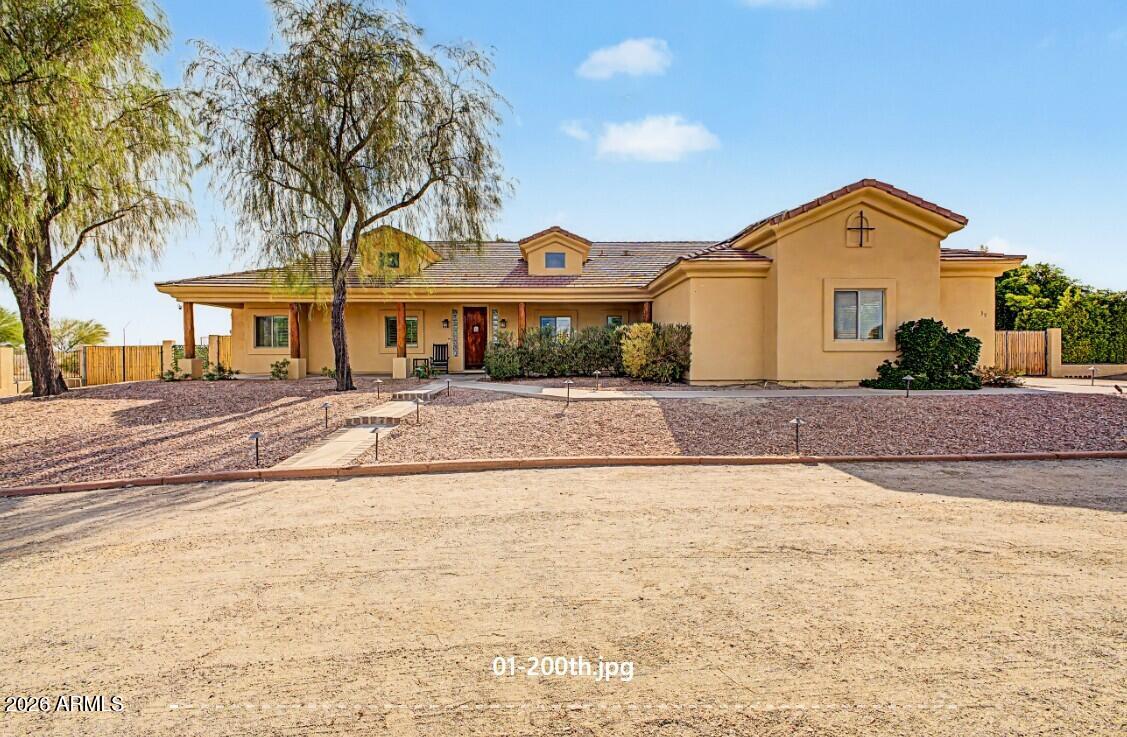
Stunning 2025-built home with $150,000+ investment in the resort-style backyard (heated pool, state-of-the-art in-floor filtration system, travertine pavers, synthetic turf, and lush landscaping) with mountain views. Large lot and side yard with space for an RV & other toys. The spacious kitchen is equipped with a full appliance suite, abundant cabinetry with 42-inch upper cabinets, granite countertops, and an oversized island that provides plenty of prep space and seating. Satin nickel hardware, 8-foot interior doors, and upgraded baseboards add timeless style throughout the interior. A rare and highly coveted design, every bedroom is thoughtfully appointed with an en-suite bathroom and walk-in closet, delivering the perfect balance of luxury, privacy, and functionality. A $5,000 investment was made in a complete water filtration system for the entire house (inside and out).
Property
Beds
4
Full Baths
3
1/2 Baths
1
Year Built
2025
Sq.Footage
3,192
Features
Features & Amenities
Interior
-
Other Interior Features
High Speed Internet, Granite Counters, Double Vanity, Eat-in Kitchen, High Ceilings
-
Total Bedrooms
4
-
Bathrooms
3
-
1/2 Bathrooms
1
-
Basement YN
NO
-
Cooling YN
YES
-
Cooling
Central Air, Ceiling Fan(s)
-
Fireplace YN
NO
-
Heating YN
YES
-
Heating
Natural Gas
-
Pet friendly
N/A
Exterior
-
Garage
Yes
-
Garage spaces
3
-
Construction Materials
Stucco, Frame
-
Parking
RV Access/Parking, Garage Door Opener, Direct Access, Garage Faces Side
-
Pool
Yes
-
Pool Features
Heated, Outdoor Pool
-
View
Mountain(s)
Area & Lot
-
Lot Features
Desert Front
-
Lot Size(acres)
0.29
-
Lot Size(square feet)
12,489
-
Property Type
Residential
-
Property Sub Type
Single Family Residence
Price
-
Sales Price
$885,000
-
Tax Amount
$368
-
Financing Options
Cash, Conventional, VA
-
Sq. Footage
3,192
-
Price/SqFt
$277
HOA
-
Association
YES
-
Association Fee
$95.9
-
Association Fee Frequency
Monthly
-
Association Fee Includes
N/A
Property Resources
-
Horse Property
NO
School District
-
Elementary School
Litchfield Elementary District
-
Middle School
Verrado Middle School
-
High School
Verrado High School
Property Features
-
Stories
1
-
Ownership
Fee Simple
-
Sewer
Public Sewer
-
Tax Lot
7
-
Water Source
Public
Schedule
Schedule a Showing
Showing scheduled successfully.
Mortgage calculator
Estimate your monthly mortgage payment, including the principal and interest, property taxes, and HOA. Adjust the values to generate a more accurate rate.
Your payment
Principal and Interest:
$
Property taxes:
$
HOA fees:
$
Total loan payment:
$
Total interest amount:
$
Location
-
County
Maricopa
-
Elementary School
Litchfield Elementary District
-
Middle School
Verrado Middle School
-
High School
Verrado High School

Listing Courtesy of Karen Bach , Redfin Corporation
RealHub Information is provided exclusively for consumers' personal, non-commercial use, and it may not be used for any purpose other than to identify prospective properties consumers may be interested in purchasing. All information deemed reliable but not guaranteed and should be independently verified. All properties are subject to prior sale, change or withdrawal. RealHub website owner shall not be responsible for any typographical errors, misinformation, misprints and shall be held totally harmless.

Kelly Hammer
Associate Broker / Realtor®
Call Kelly today to schedule a private showing.
Phone (520) 227-5144
Email Kelly@MandyGoldTeam.com

* Listings on this website come from the FMLS IDX Compilation and may be held by brokerage firms other than the owner of this website. The listing brokerage is identified in any listing details. Information is deemed reliable but is not guaranteed. If you believe any FMLS listing contains material that infringes your copyrighted work please click here to review our DMCA policy and learn how to submit a takedown request.© 2024 FMLS.
Properties
Related properties

Buckeye
3945 N FOUNDER Circle
4 Beds
2 Baths
2,596 Sq.Ft.
$820,000
MLS#: 7062829

Buckeye
11241 S 217TH Avenue
3 Beds
2 Baths
1,800 Sq.Ft.
$735,000
MLS#: 7053604

Buckeye
2946 N BEVERLY Place
5 Beds
3 Baths
3,857 Sq.Ft.
$817,500
MLS#: 7062507

Buckeye
5661 N 206TH Avenue
2 Beds
2 Baths
1,842 Sq.Ft.
$745,000
MLS#: 7061826

Buckeye
6322 S 196TH Drive
3 Beds
3 Baths
1,610 Sq.Ft.
$740,000
MLS#: 7059361

Buckeye
21288 W MEADOWBROOK Avenue
3 Beds
3 Baths
2,665 Sq.Ft.
$924,900
MLS#: 7059289

Buckeye
3511 S 201ST Drive
4 Beds
2 Baths
2,444 Sq.Ft.
$850,000
MLS#: 7051721

Buckeye
19524 W Corto Lane
3 Beds
3 Baths
3,509 Sq.Ft.
$999,999
MLS#: 7051573
Buckeye
3530 N 200TH Drive
3 Beds
2 Baths
2,599 Sq.Ft.
$860,000
MLS#: 7051454
