
38321 S Granite Crest Drive
Tucson, AZ 85739


About
EXCEPTIONAL 3BD/2BA (2,413 sq ft) East facing Dakota model on elevated lot boasts an Arizona room plus front view of hill and rear panoramic Catalina views from inside & out. This lovingly cared for home can be purchased TURNKEY with all personal property available for purchase on a separate Bill of Sale (see Exclusion list). Sealed bamboo plank flooring is featured in most rooms with carpeted Primary suite. Countless updates include newer roof, windows, water heater, zoned HVAC system and more! Dramatic wrought iron gate encloses front porch while rolling shutters at rear of home provide privacy, security & interior cooling. Enter to find a dramatic living room with backlit display wall, dining room (or den/office), open concept Great room for casual living plus a split bedroom plan. Arizona Room can be accessed from Primary and Great room, both offering bay windows. Elegant Primary suite offers a luxury spa bath with dual tiled vanities, jetted tub, separate shower and custom walk-in closet. Bedrooms 2 & 3 lie off hall bath. Sleek chef's kitchen hosts crisp white appliances, center island, electric cooktop, built-in desk and ovens, plus roll-out shelves in cabinets. Laundry room with cabinets lies off garage. Main garage houses water heater, water softener, dual furnaces with humidity control, utility sink, central vacuum and storage cabinets. Split third bay with potential for a casita has built-in workstation and rear access door. Retreat outdoors to a brick paver patio with trickling fountain, built-in BBQ island with banco seating, lush desert landscaping, side yard citrus trees and serene mountain views. This incredible property can serve as a primary, secondary or rental home. Personal property available on a separate bill of sale. SaddleBrooke Active Adult Community offers an unmatched lifestyle with golf, dining, pickleball, swimming, fitness facilities, Performing Arts Center plus a wide variety of clubs and activities.
Property
Beds
3
Full Baths
2
1/2 Baths
None
Year Built
2000
Sq.Footage
2,413
Features
Features & Amenities
Interior
-
Other Interior Features
Kitchen Island, Entrance Foyer, Walk-In Closet(s), High Ceilings, Pantry, High Speed Internet
-
Total Bedrooms
3
-
Bathrooms
2
-
Basement YN
NO
-
Cooling YN
YES
-
Cooling
Zoned, Central Air, Ceiling Fan(s)
-
Fireplace YN
NO
-
Heating YN
YES
-
Heating
Humidity Control, Zoned
-
Pet friendly
N/A
Exterior
-
Garage
Yes
-
Garage spaces
3
-
Construction Materials
Stucco, Frame
-
Other Exterior Features
Built-in Barbecue
-
Parking
Garage Door Opener, Oversized, Attached, Garage
-
Patio and Porch Features
Patio
-
Pool
No
-
View
Mountain(s)
Area & Lot
-
Lot Features
Subdivided, Level
-
Lot Size(acres)
0.2
-
Lot Size(square feet)
8,712
-
Property Type
Residential
-
Property Sub Type
Single Family Residence
-
Architectural Style
Contemporary
Price
-
Sales Price
$640,000
-
Tax Amount
$4,263.7
-
Sq. Footage
2,413
-
Price/SqFt
$265
HOA
-
Association
YES
-
Association Fee
$306
-
Association Fee Frequency
Semi-Annually
-
Association Fee Includes
N/A
Property Resources
-
Horse Property
NO
School District
-
Elementary School
Other
-
Middle School
Other
-
High School
Other
Property Features
-
Accessibility Features
Grip-Accessible Features
-
Association Amenities
Clubhouse, Pool, Recreation Room, Spa/Hot Tub, Tennis Court(s), Sport Court, Recreation Facilities
-
Senior Community YN
YES
-
Water Source
Public
Schedule
Schedule a Showing
Showing scheduled successfully.
Mortgage calculator
Estimate your monthly mortgage payment, including the principal and interest, property taxes, and HOA. Adjust the values to generate a more accurate rate.
Your payment
Principal and Interest:
$
Property taxes:
$
HOA fees:
$
Total loan payment:
$
Total interest amount:
$
Location
-
County
Pinal
-
Elementary School
Other
-
Middle School
Other
-
High School
Other

Listing Courtesy of Lisa M Bayless , Long Realty
RealHub Information is provided exclusively for consumers' personal, non-commercial use, and it may not be used for any purpose other than to identify prospective properties consumers may be interested in purchasing. All information deemed reliable but not guaranteed and should be independently verified. All properties are subject to prior sale, change or withdrawal. RealHub website owner shall not be responsible for any typographical errors, misinformation, misprints and shall be held totally harmless.

Kelly Hammer
Associate Broker / Realtor®
Call Kelly today to schedule a private showing.
Phone (520) 227-5144
Email Kelly@MandyGoldTeam.com

* Listings on this website come from the FMLS IDX Compilation and may be held by brokerage firms other than the owner of this website. The listing brokerage is identified in any listing details. Information is deemed reliable but is not guaranteed. If you believe any FMLS listing contains material that infringes your copyrighted work please click here to review our DMCA policy and learn how to submit a takedown request.© 2024 FMLS.
Properties
Related properties

Tucson
2560 N Jeanette Avenue
4 Beds
2 Baths
2,513 Sq.Ft.
$595,000
MLS#: 22620653

Tucson
4961 W Placita De Los Vientos
3 Beds
2 Baths
2,198 Sq.Ft.
$610,000
MLS#: 22620604

Tucson
2622 E 6th Street
3 Beds
2 Baths
1,754 Sq.Ft.
$675,000
MLS#: 22620459
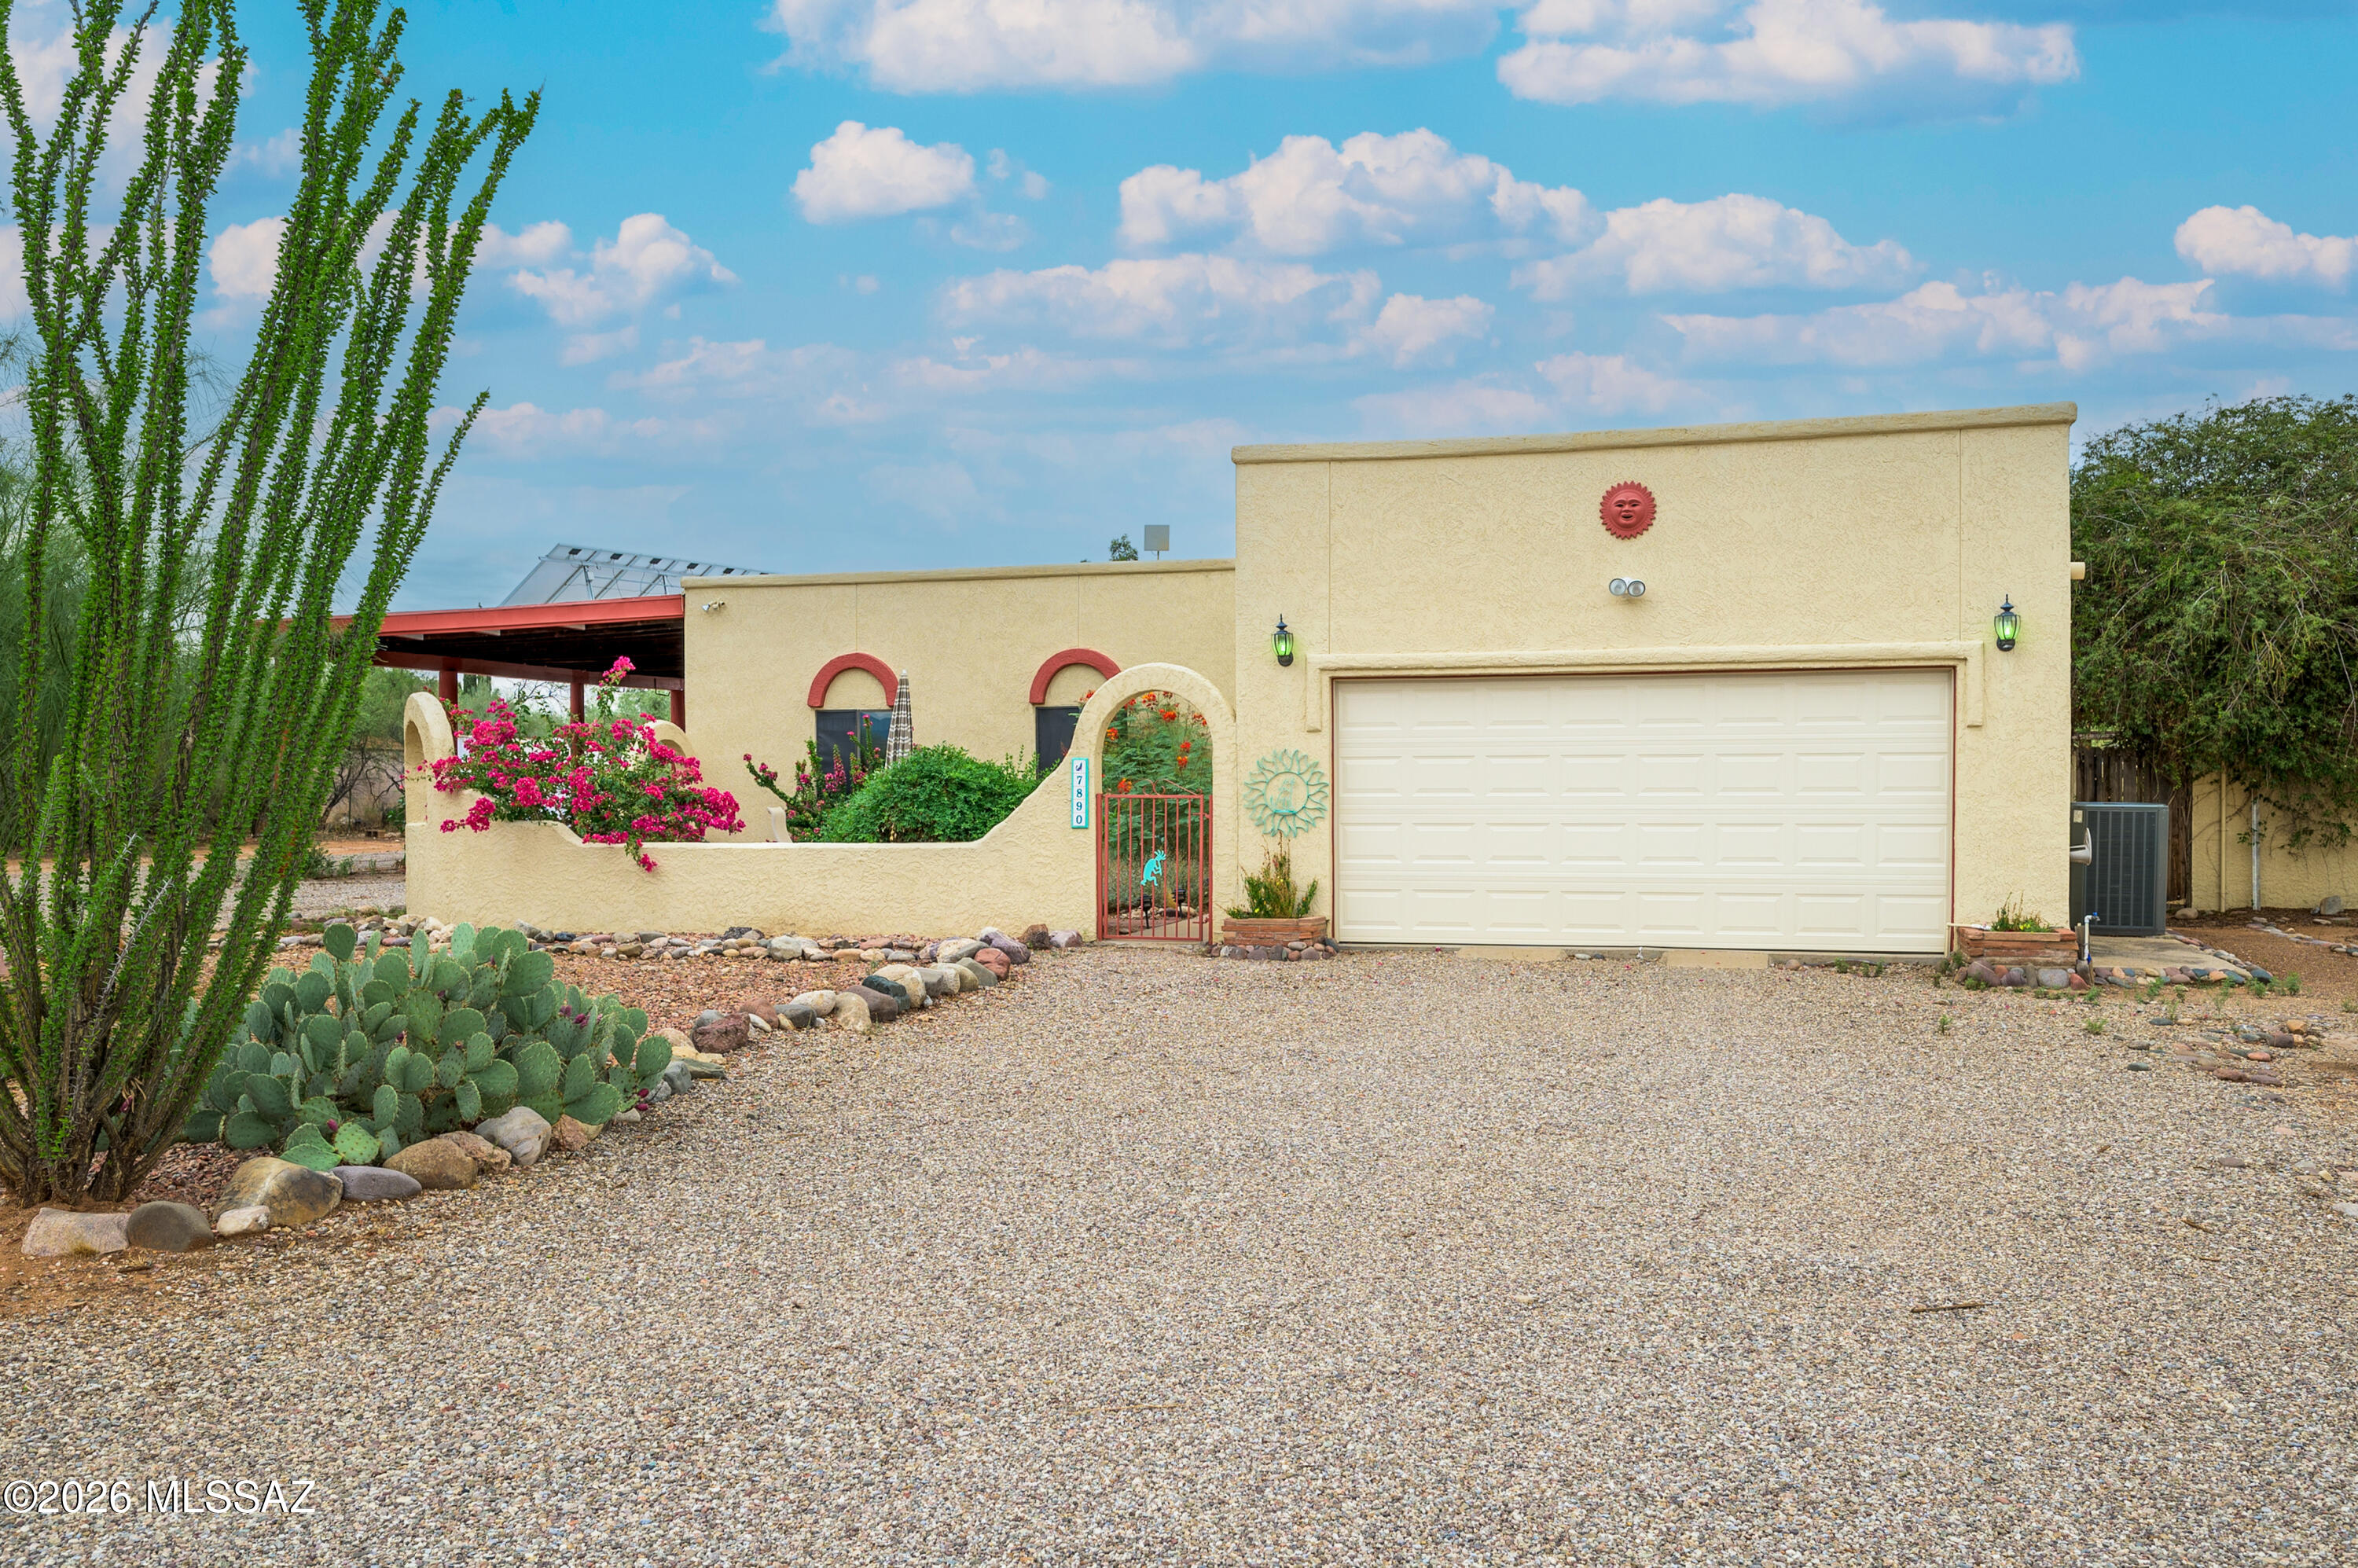
Tucson
7890 S Avenida Bonita
3 Beds
2 Baths
2,335 Sq.Ft.
$515,000
MLS#: 22616532

Tucson
770 N Lazy J Way
3 Beds
3 Baths
2,504 Sq.Ft.
$699,900
MLS#: 22610644

Tucson
2566 N Avenida San Valle
3 Beds
3 Baths
2,254 Sq.Ft.
$599,000
MLS#: 22617683

Tucson
4400 N Vía Noriega
4 Beds
2 Baths
2,976 Sq.Ft.
$650,000
MLS#: 22620374

Tucson
38185 S Birdie Drive
2 Beds
2 Baths
2,118 Sq.Ft.
$575,000
MLS#: 22620346

Tucson
10094 E Stone Spring Place
3 Beds
2 Baths
2,593 Sq.Ft.
$550,000
MLS#: 22620422

Tucson
11470 E Escalante Road
3 Beds
2 Baths
2,627 Sq.Ft.
$687,000
MLS#: 22620393
