6413 W BLOOMFIELD Road

Glendale, AZ 85304

Ranch, Contemporary

Glendale, AZ 85304

6413 W BLOOMFIELD Road

$1,198,000

MLS#: 7044164

Status: Active

Listing provided by: Payne Realty

Listing agent phone: None

Last update: 23 days ago

On site: 4 months ago

LONGHORN RANCH UNIT 2 - Residential

About

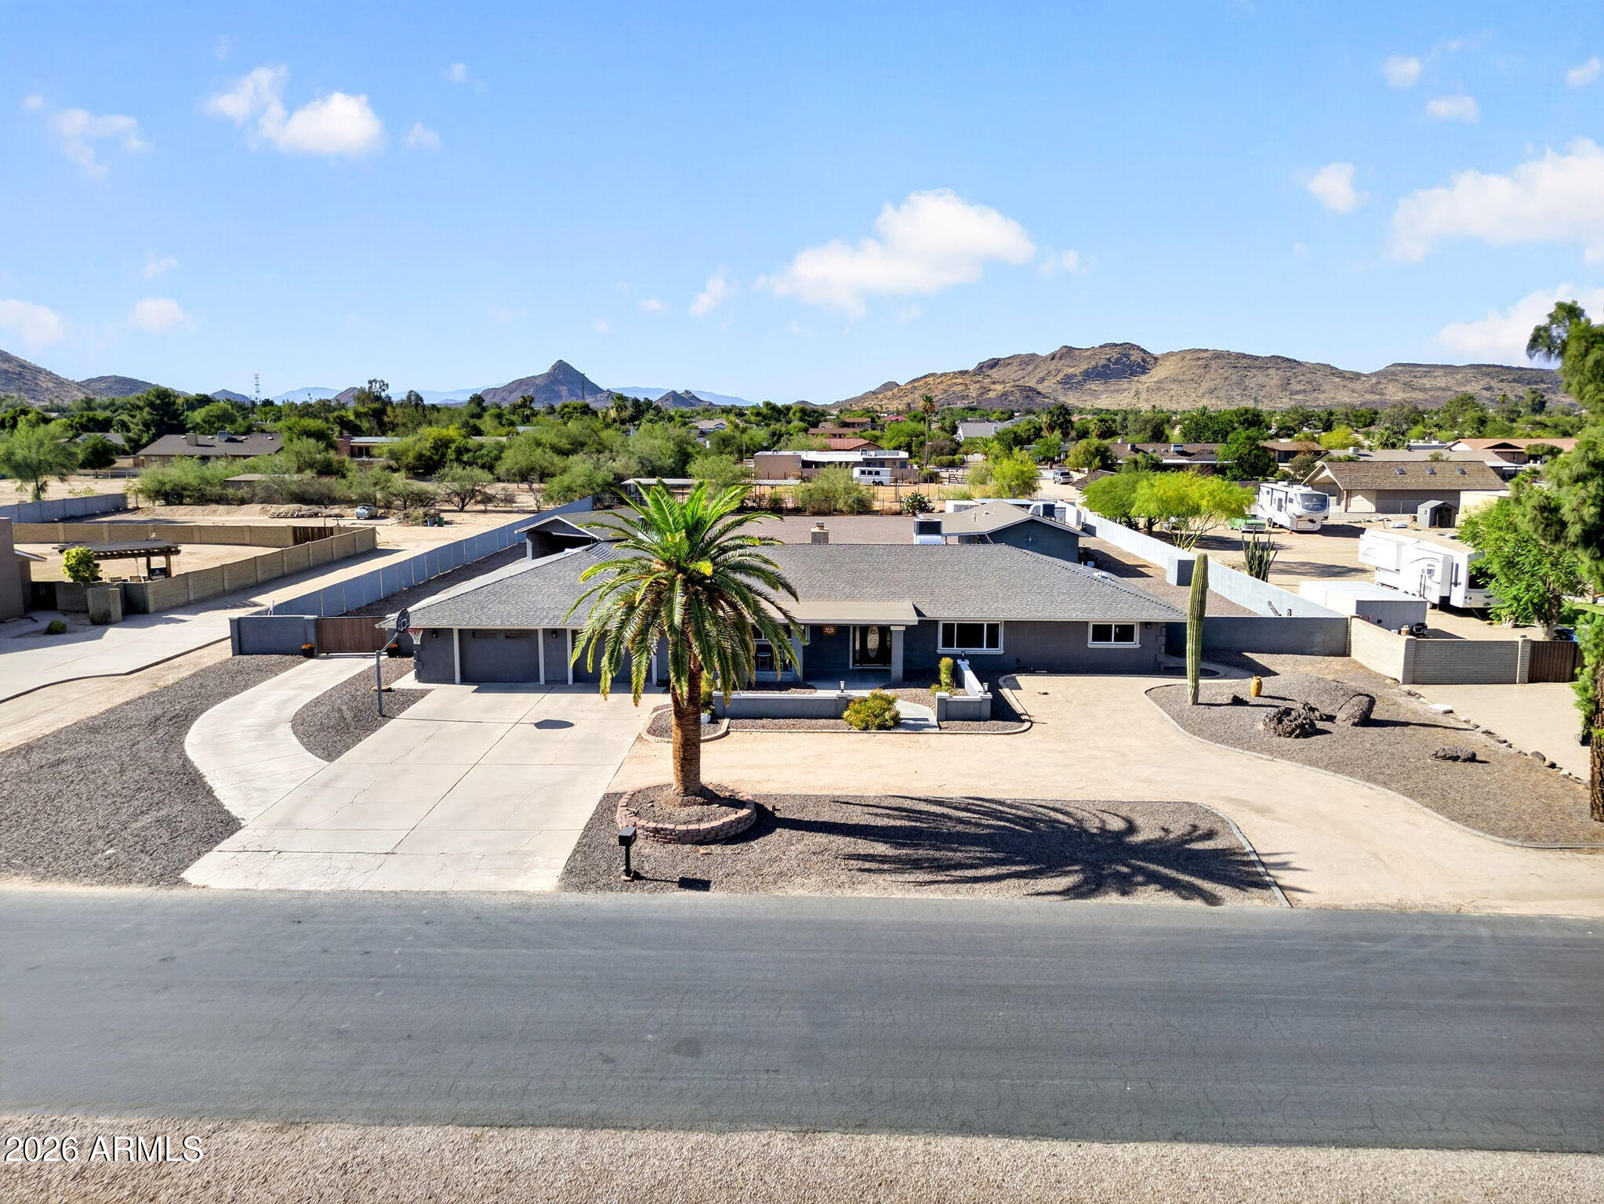
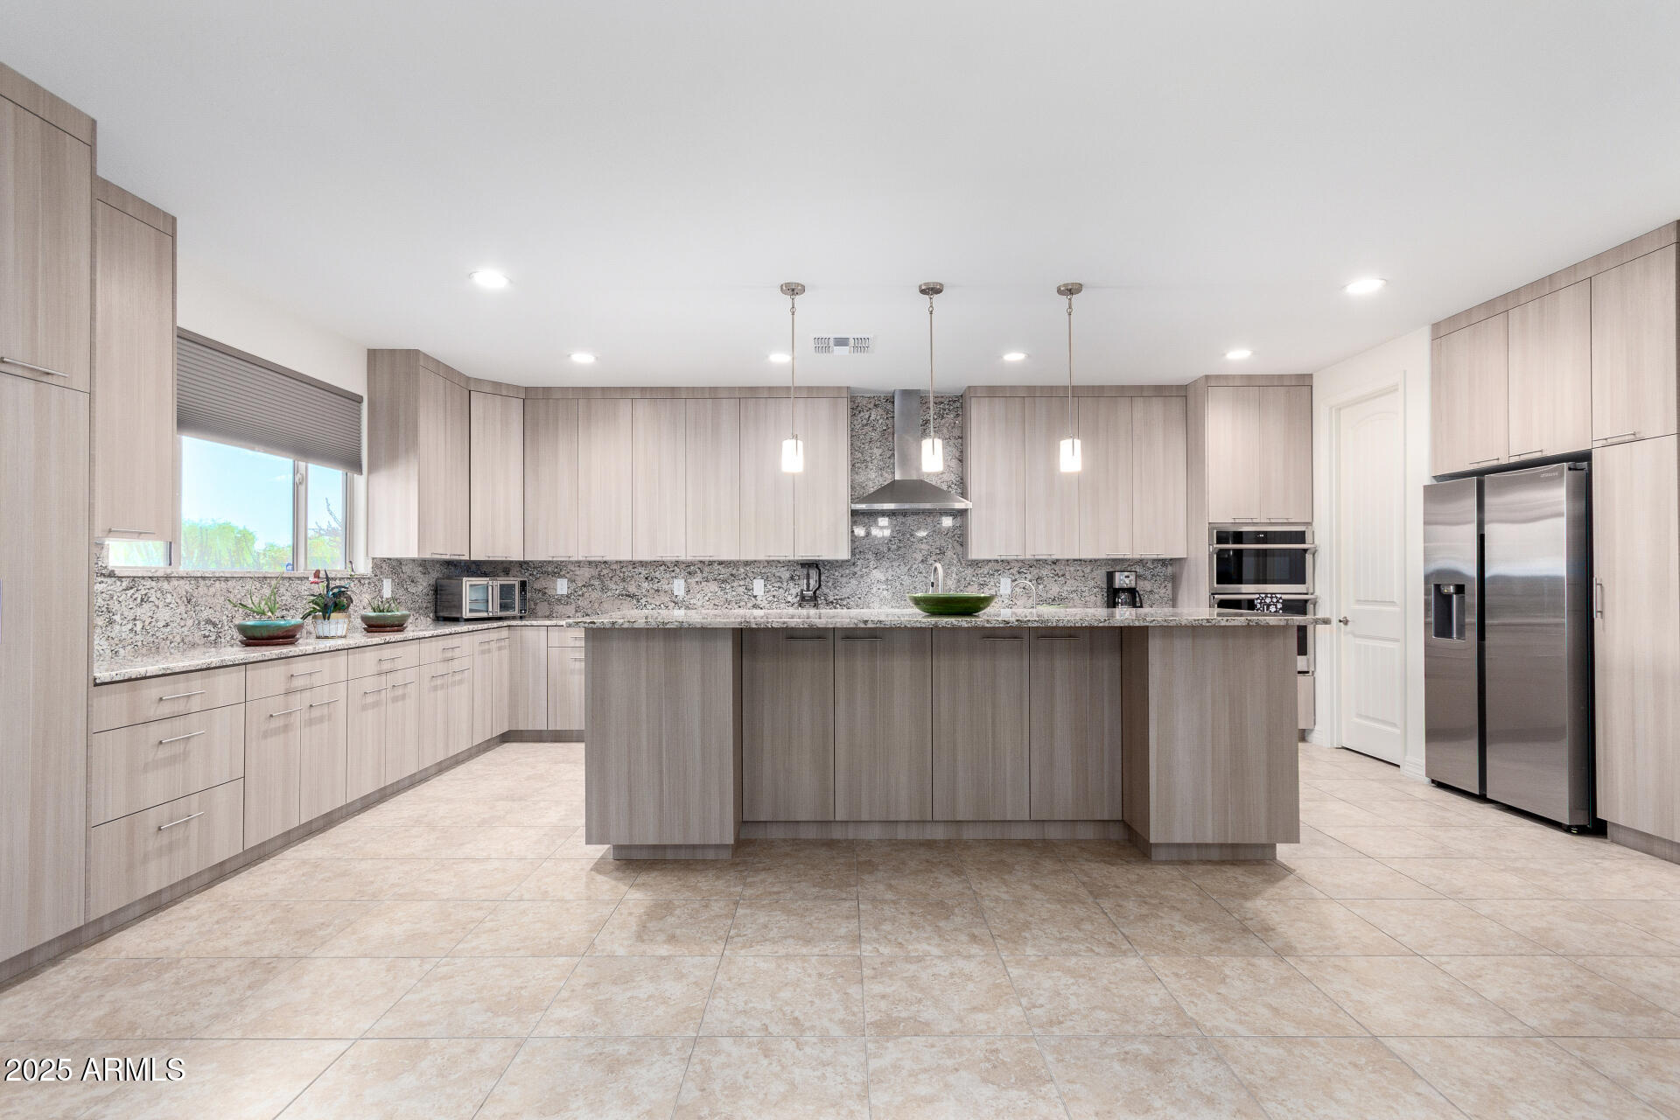
Rare,Rare,Rare-No exaggeration on this one!!! A real home you will never want to leave, Over 3200 sf on almost an acre of land in highly desirable Longhorn Ranch; private country living in the middle of town. This property is stunning......upgrades normally only found in up-scale multi-millon dollar homes. Renowned M&H Designer renovation: designer lighting, wood plank flooring, large chefs kitchen with 72''double frig/freezer,upgraded Bertazzoni range, beverage cooler,ice machine...Truly a dream kitchen. 2 laundry rooms, main laundry & another in Primary en-suite. Beautiful resort style outdoor living,Las Vegas style pool,Huge lush green grass yard perfect for weddings along with a 70' covered patio & large fountain for calming sound of water. We didn't forget about the man in the fami Private Garage/workshop behind the remote controlled gate that can hold 3 more cars, many options for this space, conversion to guest house, party room or add on more space, more paved parking behind the gate, all this & no HOA. Beautiful maintained area with all 1 story's, lots of remodels, so drive the area and see for yourself.

Property

Beds

4

Full Baths

3

1/2 Baths

None

Year Built

1980

Sq.Footage

3,022

Features

Features & Amenities

Interior

  • Other Interior Features

    Double Vanity, Eat-in Kitchen, Breakfast Bar, Kitchen Island, High Speed Internet, Master Downstairs, Vaulted Ceiling(s)

  • Total Bedrooms

    4

  • Bathrooms

    3

  • Basement YN

    NO

  • Cooling YN

    YES

  • Cooling

    Ceiling Fan(s), Central Air

  • Fireplace YN

    YES

  • Heating YN

    YES

  • Heating

    Electric, Ceiling, Forced Air

  • Pet friendly

    N/A

Exterior

  • Garage

    Yes

  • Garage spaces

    5

  • Construction Materials

    Block, Stucco

  • Other Exterior Features

    Storage, Private Yard, Rain Gutters

  • Parking

    RV Gated, Garage Door Opener, Gated, Detached, Garage Faces Side

  • Pool

    Yes

  • Pool Features

    Outdoor Pool

Area & Lot

  • Lot Features

    Sprinklers In Rear

  • Lot Size(acres)

    0.84

  • Lot Size(square feet)

    36,449

  • Property Type

    Residential

  • Property Sub Type

    Single Family Residence

  • Architectural Style

    Ranch, Contemporary

Price

  • Sales Price

    $1,198,000

  • Tax Amount

    $3,008

  • Financing Options

    Cash, VA Loan, FHA, Conventional

  • Sq. Footage

    3,022

  • Price/SqFt

    $396

HOA

  • Association

    No

Property Resources

  • Horse Property

    NO

School District

  • Elementary School

    Peoria Unified School District

  • Middle School

    Desert Valley Elementary School

  • High School

    Ironwood High School

Property Features

  • Stories

    1

  • Accessibility Features

    Accessible Full Bath

  • Foundation Details

    Slab

  • Ownership

    Fee Simple

  • Sewer

    Public Sewer

  • Tax Lot

    85

  • Water Source

    Public

Schedule

Schedule a Showing

Showing scheduled successfully.

What is 3 + 4 ?


Mortgage calculator

Estimate your monthly mortgage payment, including the principal and interest, property taxes, and HOA. Adjust the values to generate a more accurate rate.

Your payment

Principal and Interest:

$

Property taxes:

$

HOA fees:

$

Total loan payment:

$

Total interest amount:

$

Location

  • County

    Maricopa

  • Elementary School

    Peoria Unified School District

  • Middle School

    Desert Valley Elementary School

  • High School

    Ironwood High School

Listing Courtesy of Rick Payne, Payne Realty

RealHub Information is provided exclusively for consumers' personal, non-commercial use, and it may not be used for any purpose other than to identify prospective properties consumers may be interested in purchasing. All information deemed reliable but not guaranteed and should be independently verified. All properties are subject to prior sale, change or withdrawal. RealHub website owner shall not be responsible for any typographical errors, misinformation, misprints and shall be held totally harmless.

Agent Kelly Hammer

Kelly Hammer

Associate Broker / RealtorĀ®

Call Kelly today to schedule a private showing.


* Listings on this website come from the FMLS IDX Compilation and may be held by brokerage firms other than the owner of this website. The listing brokerage is identified in any listing details. Information is deemed reliable but is not guaranteed. If you believe any FMLS listing contains material that infringes your copyrighted work please review our DMCA policy and learn how to submit a takedown request.Ā© 2024 FMLS.

Properties

Related properties

New on site 3 days ago
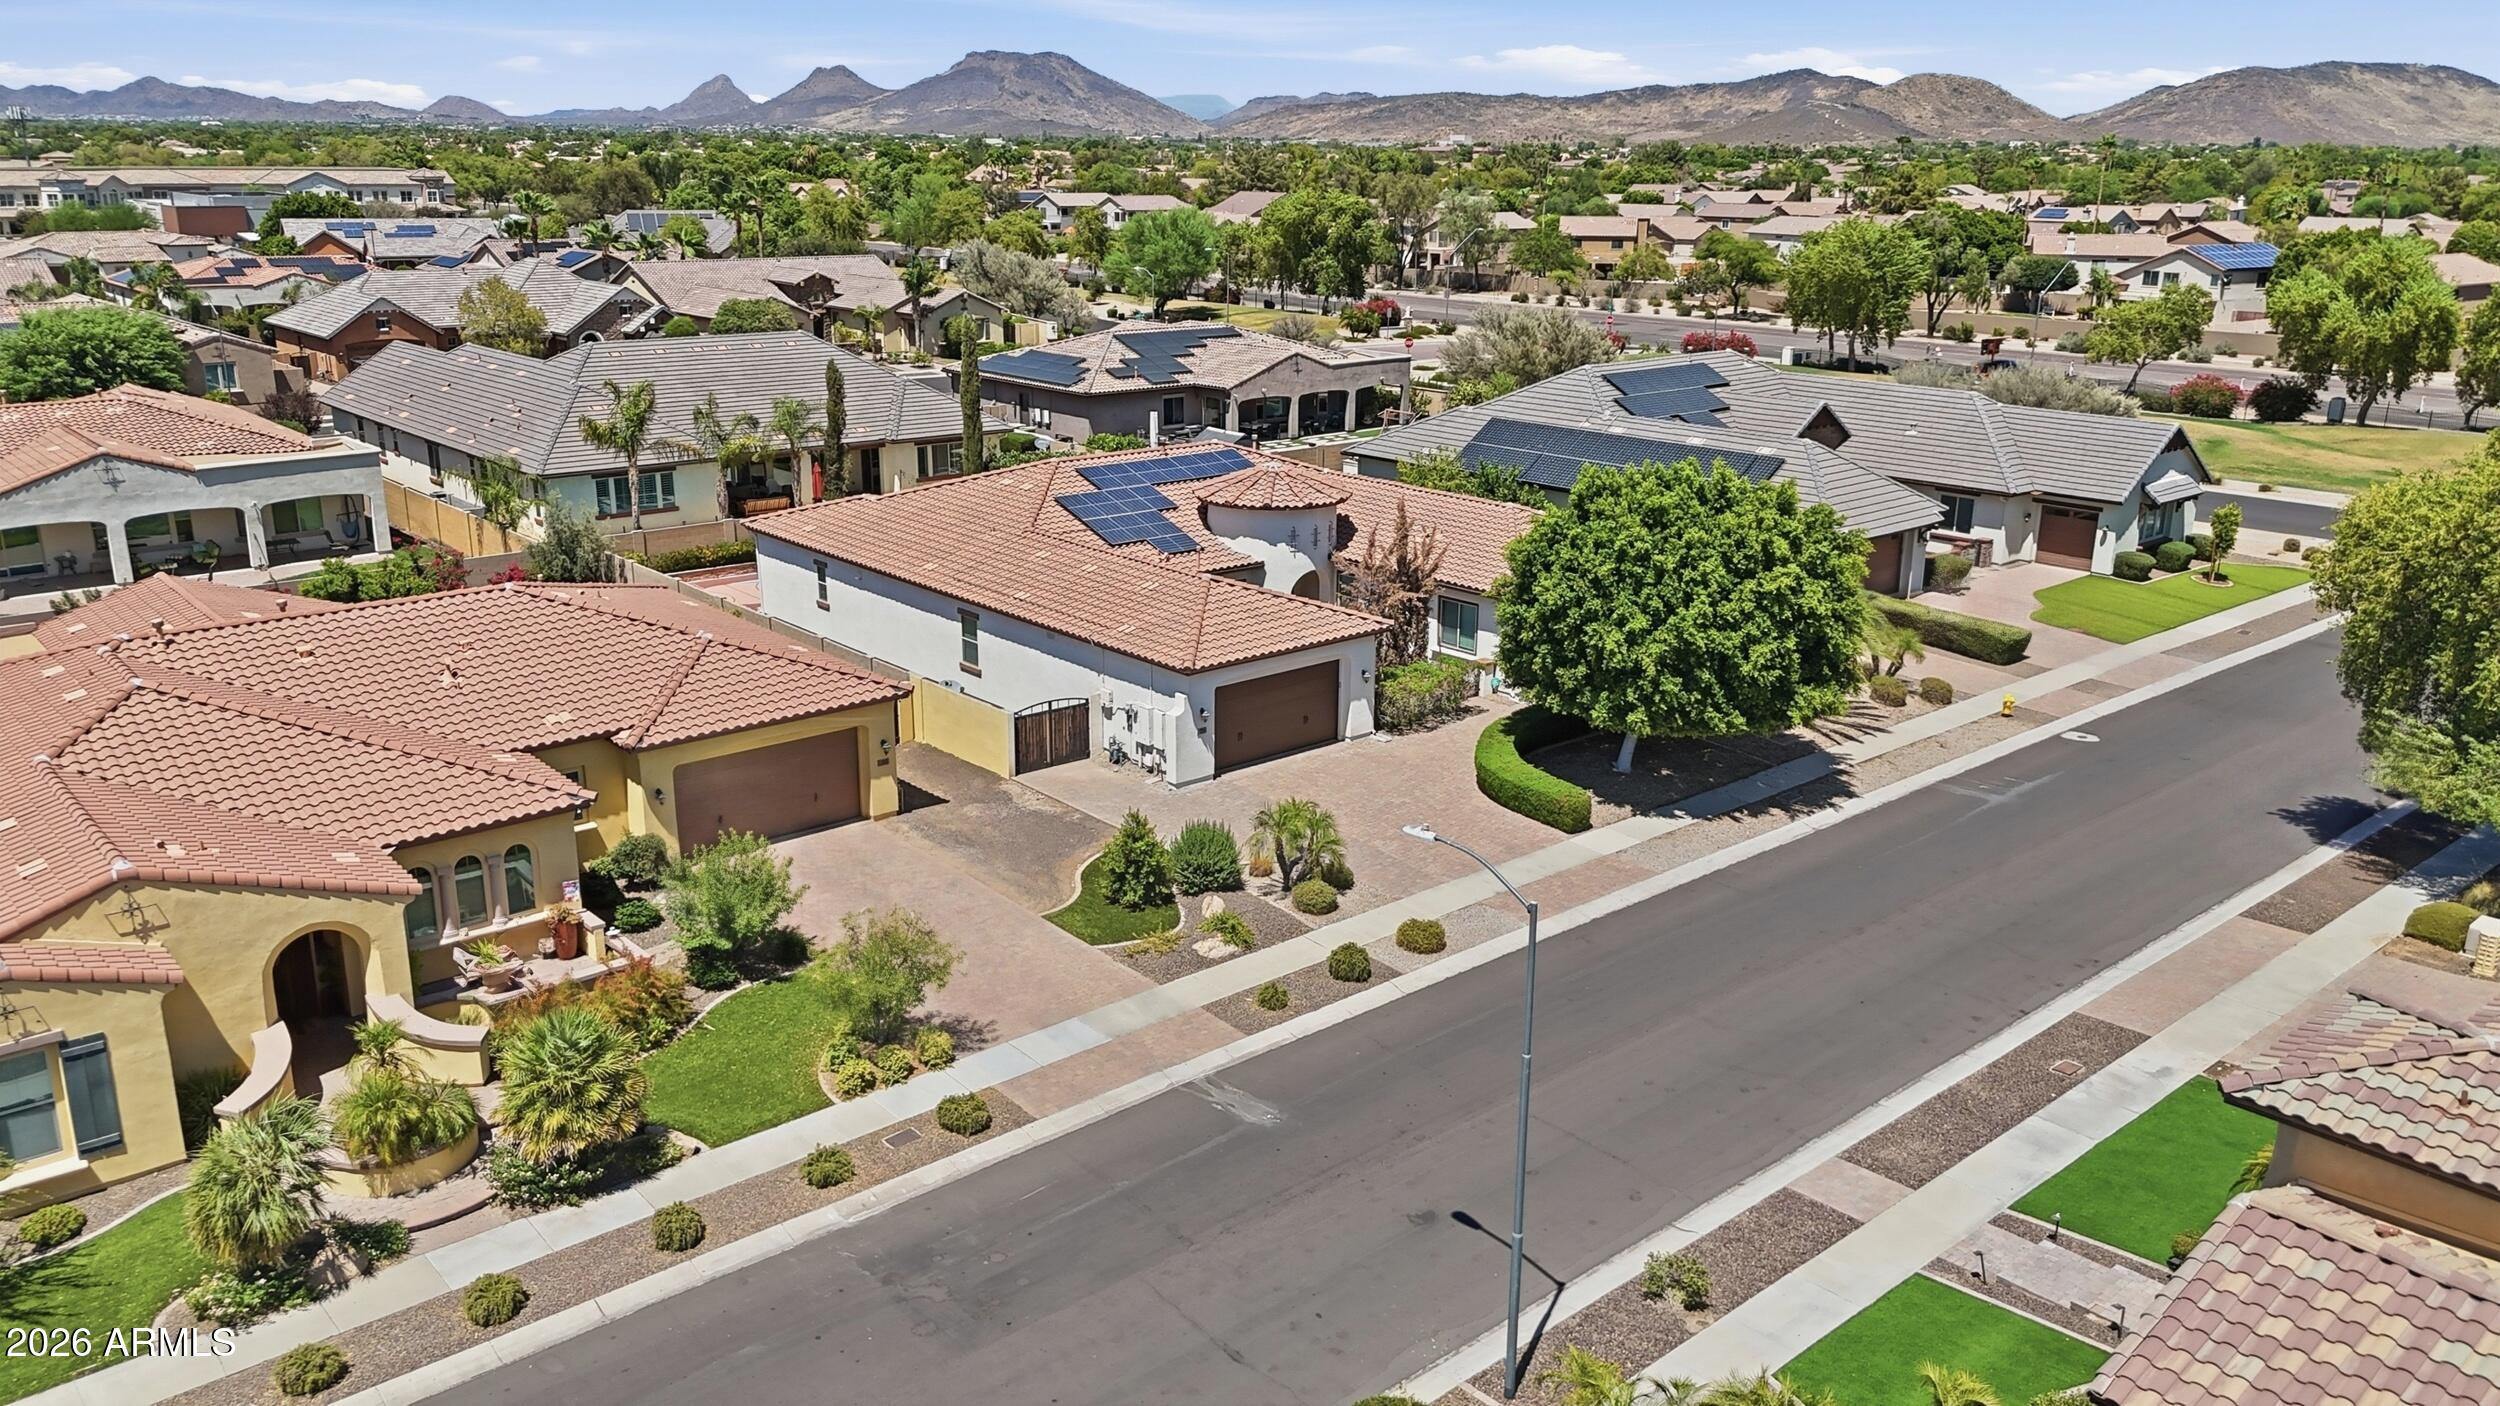
Luxury Living Meets Resort-Style Entertaining! Breathtaking custom estate on an expansive 21,637 SF lot with stunning mountain views. A grand entry opens to elegant formal living & dining, a spectacular family room with stone fireplace, & a gourmet kitchen showcasing custom cabinetry, granite counters, & oversized island. Soaring 8' doors & walls of windows create an ambiance of light. The sumptuous primary suite features a sitting area, dual walk-in closets, & spa-inspired bath. Jack & Jill bedrooms, plus office/game room offer exceptional versatility. Your private backyard paradise features an oversized Pebble Tec play pool, recently recoated, plus a new filter, built-in BBQ, dual covered patios, paver entertaining areas, &
expansive lawn. Side-entry 3-car garage!
#7106433

Glendale

6610 W AVENIDA DEL SOL --

4 Beds

3 Baths

3,973 Sq.Ft.

$1,375,000

MLS#: 7106433

Former model home on a .37-acre lot in gated Yorkshire Estates, minutes from the 101! This light, bright home backs to a private 3-acre green belt park shared by just 46 homes, so there are no rear neighbors, only open green space and mountain views from the balcony. Model-home upgrades include marble tile floors with granite accents, cherrywood cabinetry, granite counters and stainless appliances, plus a kitchen island, breakfast bar, pantry and eat-in dining. The flexible layout offers 6 bedrooms and 5 full baths, or 5 bedrooms plus an office. Two primary suites, one up and one down, work well for guests or multigenerational living, and the downstairs bedroom has its own exterior entrance. The upstairs suite features a sitting room, walk-in closet, double vanity, jetted tub and separate The upstairs suite features a sitting room, walk-in closet, double vanity, tub and separate shower. Formal dining, a family room with gas fireplace, a great room and a bonus/game room give everyone space. Outside, a huge covered veranda overlooks a resort-style backyard with mature trees, grass, a self-cleaning Pebble Tec pool, built-in BBQ and gazebo, all with the green belt beyond. Extended 4-car garage, solar screens, north/south exposure, quick access to Loop 101 and I-17, and Deer Valley Unified schools. Green belt lots in Yorkshire Estates rarely hit the market!
#7095418

Glendale

4120 W RIMROCK Drive

6 Beds

5 Baths

4,633 Sq.Ft.

$1,180,000

MLS#: 7095418

This stunning home resort awaits you in a prime North/South facing corner lot of Sierra Verde Estates! Impressive facade with Rhino Shield exterior paint, owned solar with 37 panels, attractive low-maintenance landscaping, exterior Level5 lighting, and 4-car garage. Interior merges style and comfort, featuring wood-look flooring, vaulted ceilings, upgraded Anderson picture windows with electric blinds throughout, arched passageways, and neutral paint. The family room hosts a brand-new gas stove, perfect for chilly evenings. The impeccable kitchen is complete with plenty of cabinet space, tile backsplash, granite countertops, stainless steel appliances, and large island. These rarely avail. forever homes from Jackson Homes are luxury inside and out! Backyard is a resort and a must see!! The main bedroom promises a good night's sleep, offering direct outdoor access, a bathroom with dual sinks, and a practical walk-in closet for effortless organization. Large laundry room with attached cabinetry and separate desk area. The expansive backyard includes a covered patio perfect for morning coffee, travertine pavers and artificial grass throughout, a sunken gazebo with a fireplace, a bar seating area, and a built-in BBQ, a fire pit for nights under the stars, a spa for relaxing moments, and a sparkling pool to enjoy sunny days! A true oasis! Hurry up, this one will sell fast!
#7089695

Glendale

7034 W QUAIL Avenue

3 Beds

3 Baths

2,988 Sq.Ft.

$989,500

MLS#: 7089695

Rarely does a property offer this much flexibility, privacy, and quality at this price point. It's proof that you don't need a magic ZIP code to enjoy an extraordinary lifestyle. 

Discover why Longhorn Ranch II has quietly become one of the Valley's best-kept secrets.
Set on a .81-acre, flood-irrigated lot in Longhorn Ranch II, this fully remodeled estate combines the freedom of NO HOA living with luxury, craftsmanship, and quality today's buyers crave. 

The open-concept split floor plan features multiple living spaces plus a bonus sunroom, ideal for hobbies, home office, gym or multigenerational living.

Outside, your private resort awaits: stunning timber pavilion, NEW pool, outdoor kitchen and entertaining spaces, firepit, mature trees, lush lawn, detached 20x24 shop, and more.
#7046219

Glendale

6504 W CORRINE Drive

4 Beds

3 Baths

3,012 Sq.Ft.

$1,249,000

MLS#: 7046219
Open house
Price reduced
AMAZING OPPORTUNITY to own this BEAUTIFUL HOME in DESIREABLE Eagle Heights, where you are TUCKED AWAY, but only minutes from SHOPPING, FINE DINING, hospitals, gym, and FREEWAY ACCESS*The OPEN PLAN offers FORMAL and CASUAL LIVING SPACES with SOARING CEILINGS, abundant NATURAL LIGHT, and timeless finishes throughout*Your GOURMET KITCHEN includes QUARTZ COUNTERS, LARGE ISLAND, walk-in pantry and GAS STOVE*SPACIOUS OWNER'S RETREAT offers PRIVATE BACKYARD ACCESS, WALK-IN CLOSET, and SPA-LIKE BATH*Three EN SUITE Beds*Step out to your BACKYARD featuring TRAVERTINE, PERGOLA, TURF, sports court, and FANTASTIC ENDLESS SWIM SPA for year-round FITNESS, RELAXATION, and ENTERTAINMENT*Enjoy the PEACE OF MIND and ENERGY SAVINGS of PAID OUT SOLAR*COME see why this is the PERFECT PLACE to call your HOME
#7052263

Glendale

7556 W CRYSTAL Road

5 Beds

4 Baths

4,042 Sq.Ft.

$1,080,000

MLS#: 7052263

Unobstructed mountain views set the stage for this stunning 6-bedroom, 5.5-bath home offering 4,485 sq. ft. on a 1/3 acre lot. Custom iron doors open to a grand foyer w soaring ceilings, travertine floors & designer onyx accents. The gourmet kitchen features granite countertops, premium Bosch appliances, multiple ovens, a pot filler, built-in espresso machine & breakfast bar. Unwind in the primary retreat w a spa-like ensuite & private covered balcony showcasing panoramic mountain views & Arizona sunsets. The walk-out basement offers a dedicated theater room & generous storage, while an attached casita w its own kitchen & private exterior entrance provides flexible living options. Outdoors, a refinished pool w waterfall, fire pit, covered patio & lush lawn create an inviting backdrop.
#7045194

Glendale

6132 W ALAMEDA Road

6 Beds

5 Baths

4,485 Sq.Ft.

$1,250,000

MLS#: 7045194
Rare multi-generational property on over 1 acre with NO HOA in Glendale and located within the highly sought-after Deer Valley Unified School District. The main home features 4 beds, a split floor plan, spacious living areas, and an open-concept kitchen that flows seamlessly into the family room--perfect for entertaining and everyday living. This unique estate also includes a detached remodeled 1-bedroom guest house and a separate 2-room casita, offering endless possibilities for multi-generational living, guest accommodations, rental income, a home business, or private office space. With ample room for RVs, trailers, toys, horses, workshops, and future expansion, this rare acreage property combines privacy, flexibility, and convenience near shopping, dining, parks, and freeways.
#7035128

Glendale

4946 W CREEDANCE Boulevard

7 Beds

4 Baths

4,273 Sq.Ft.

$1,375,000

MLS#: 7035128
The Ultimate Home for Car Enthusiasts and Entertainers! This stunning custom home is a rare find, perfectly designed for those with hobbies and a love for entertaining. The property boasts a massive 60' x 15' attached RV garage with an 18-foot ceiling, RV charging plugs, and a convenient waste dump. The connected four-car tandem garage provides even more space for your vehicles and projects. The home is equipped with a solar power system that provides monthly credits from APS, helping to reduce your energy costs. Additional features like 400 and 200 amp electric panels, an EVO/Ultraviolet water filter, and a recirculating pump ensure modern comfort and efficiency. The home offers a flexible floor plan with four bedrooms and four and a half bathrooms. You'll love the attached one-bedroom guest suite, which provides private entry, a full kitchen, and washer and dryer hookups. It's ideal for multi-generational living, long-term guests, or even a rental opportunity.

The main living area features a grand, wide-open entry that flows into the great room, a formal dining area, and an island kitchen. The kitchen is a chef's delight with upgraded cabinets, stainless steel appliances, and granite countertops.

The spacious primary bedroom is a true retreat with large windows that fill the room with natural light. The ensuite bathroom has double sinks, a custom designed shower, and a walk-in closet offering plenty of storage space. Situated on nearly an acre on a corner lot with only one neighbor, this home offers privacy and room to roam. The expansive backyard is ready for you to make it your own, featuring a charming gazebo and ample space to create your dream outdoor oasis. Pavers on the driveway and patio, along with a secure entry patio with double security doors, complete the beautiful curb appeal. This property is a truly unique home.
#6909754

Glendale

6523 N 135TH Drive

4 Beds

3 Baths

3,191 Sq.Ft.

$1,030,000

MLS#: 6909754

Price reduced
Up to $40,000 in SELLER Concessions AVAILABLE!

Welcome to 4410 W Banff Ln (Drive-by Only), a beautiful LUXURY Horse Property with ALMOST 2 ACRES of LAND. It is a 6 Beds, 3 Bath property located in Glendale, AZ. This spacious home is perfect for those looking to enjoy all that the city has to offer.

Inside: UPDATED Kitchen with  premium vent hood/ flush stove,  granite counter-top, newer flooring, and has been recently painted. All appliances included as well as washer and dryer! 5 main bedrooms and a attached/separate entry Mother-In-Law Suite as the 6th bedroom & great room

Outside: Massive backyard with coded electric RV Gate, above-ground pool, full sized barn, P-Barn, horse corral, and Use-Patio. A Full Sized Tough-Shed with Amenities.
#7063019

Glendale

4410 W BANFF Lane

5 Beds

4 Baths

2,388 Sq.Ft.

$1,340,000

MLS#: 7063019

This STUNNING HIGHLY UPGRADED home with 5-CAR GARAGE nestled on desirable cul-de-sac street definitely has the WOW factor! EXQUISITE interior features CUSTOM HIGH-END cabinets with built-in lighting, sleek quartz counters & backsplash, MASSIVE island and stainless steel appliances! Luxury laminate wood flooring throughout house with 7.25 inch baseboards. Bathrooms have elegant marble tile flooring, beautifully tiled showers and quartz counters! Primary suite features sizable walk-in shower, large freestanding tub and dual sinks. STYLISH guest bathroom has cute floating vanity and vessel sink.  Gorgeous interior enjoys bountiful natural light, dazzling light fixtures, plantation shutters, & multi-sliders leading to the back patio, merging the indoor with the outdoor living! This spacious open concept split floorplan boasts 10 ft ceilings throughout, 8 ft panel doors, whole house water filtration system, security system, electric fireplace and beautiful floating cabinets & shelving in the great room! Sizable laundry room has ample cabinet and storage space. The enormous 5-car tandem garage has epoxy flooring, 240-volt outlet for EV charger and overhead storage rack. You'll love hosting fun gatherings in the wonderful backyard showcasing a large ramada with lighting, covered patio, manicured landscaping, artificial turf, pavers & TONS of space for entertaining! Side yard has custom iron RV Gate with plenty of additional space for your toys! See list of remodeling/features in documents section. North/south exposure. Located within close proximity to restaurants, shopping, hiking trails and Hurricane Harbor water park make this home an AMAZING OPPORTUNITY! You MUST see it!
#7004349

Glendale

4423 W PARK VIEW Lane

4 Beds

3 Baths

N/A

$1,049,000

MLS#: 7004349

Rare,Rare,Rare-No exaggeration on this one!!! A real home you will never want to leave,  Over 3200 sf on almost an acre of land in highly desirable Longhorn Ranch; private country living in the middle of town. This property is stunning......upgrades normally only found in up-scale multi-millon dollar homes.  Renowned M&H Designer renovation: designer lighting, wood plank flooring, large chefs kitchen with 72''double frig/freezer,upgraded Bertazzoni range, beverage cooler,ice machine...Truly a dream kitchen. 2 laundry rooms, main laundry & another in Primary en-suite. Beautiful resort style outdoor living,Las Vegas style pool,Huge lush green grass  yard perfect for weddings along with a 70' covered patio & large fountain for calming sound of water. We didn't forget about the man in the fami Private Garage/workshop behind the remote controlled gate that can hold 3 more cars, many options for this space, conversion to guest house, party room or add on more space, more paved parking behind the gate, all this & no HOA. Beautiful maintained area with all 1 story's,  lots of remodels, so drive the area and see for yourself.

6413 W BLOOMFIELD Road

Message successfully sent.

I agree to receive email communication and understand I can unsubscribe at any time.

I agree to be contacted by The Mandy Gold Team | Haymore Real Estate LLC via call, email, and text for real estate services. To opt out, you can reply 'stop' at any time or reply 'help' for assistance. You can also click the unsubscribe link in the emails. Message and data rates may apply. Message frequency may vary. Privacy Policy

Send a message

Message successfully sent.

Reason for contacting?

I agree to receive email communication and understand I can unsubscribe at any time.

I agree to be contacted by The Mandy Gold Team | Haymore Real Estate LLC via call, email, and text for real estate services. To opt out, you can reply 'stop' at any time or reply 'help' for assistance. You can also click the unsubscribe link in the emails. Message and data rates may apply. Message frequency may vary. Privacy Policy

Sign In Sign Out

Virtual Assistant

Would you like to take the next step with this property? We can help you schedule a showing or virtual tour, or send you more details.

Yes, I would like more information.

Thank You for Your Reply, One of Our Agents will contact you as soon as possible

No, maybe later.

Thank you, you can always contact me via email, phone number or through the contact form.

Realhub AI

Lucy - Your AI-Powered Realtor

Update Your Temporary Password

Personalize your search

Enter your email and we'll notify you immediately when new listings match what you're looking for.

or enter email address

Already have an account ? Login here

Continue your home search

I agree to receive communications and understand I can unsubscribe at any time.

I agree to be contacted by The Mandy Gold Team | Haymore Real Estate LLC via call, email, and text for real estate services. To opt out, you can reply 'stop' at any time or reply 'help' for assistance. You can also click the unsubscribe link in the emails. Message and data rates may apply. Message frequency may vary. Privacy Policy

Already have an account ? Login here

We use cookies

We use cookies for analytics and to enhance your experience. By accepting, you agree to analytics and marketing cookies. Small functional cookies that count viewed properties and time on site are used regardless of your choice. You can manage your preferences or learn more about our cookies policy.

