
7 Chanelle Circle
Sedona, AZ 86336


About
Some homes offer beautiful views. Others change the way you live. Welcome to this beautifully appointed single-level residence in the gated community of Les Springs, where luxury and intentional living come together. Offering approximately 2,400 SF with 3 BD and 3 BA, the open-concept great room, dining room, and chef's kitchen create an inviting setting for everyday living and entertaining. Expansive casement windows and doors frame breathtaking Red Rock views while filling the home with natural light. Travertine flooring, new wood floors in the bedrooms, granite counter-tops, custom Alder cabinetry, newer built-in oven and microwave, a 5-burner gas cooktop, a double-sided fireplace, split floor plan, and an approximately $30,000 view deck complete this exceptional home. Life in Sedona is about slowing down, embracing the beauty that surrounds you, and creating a home that feels both peaceful and effortless. This thoughtfully designed residence offers a split floor plan that provides privacy for owners and guests, including a private guest suite with its own en-suite bath. The approximately 58-foot north-facing view deck is the perfect place to begin the day with coffee as the morning light illuminates the Red Rocks or to unwind in the evening beneath Sedona's spectacular sunsets. Every detail has been carefully considered for everyday comfort, including a center island, complete appliance package with washer and dryer, utility sink in the laundry room, central vacuum system, owned water softener, natural gas heating, central air conditioning with a programmable thermostat, fire sprinkler system, and the convenience of no interior steps. Whether enjoyed as a full-time residence or a lock-and-leave second home, this property was designed to make living in Sedona both comfortable and uncomplicated. Les Springs is one of Sedona's most sought-after gated communities, offering beautifully landscaped grounds, gently rolling streets ideal for daily walks, a recently remodeled clubhouse, community pool, tennis and pickleball courts, and a charming community garden. With a 12-month minimum lease and no short-term rentals, the neighborhood maintains a peaceful residential atmosphere. HOA dues include water, trash, landscaping, and private road maintenance, allowing homeowners to spend less time maintaining a property and more time enjoying the Sedona lifestyle. Residence Overview * Square Feet: Approximately 2,400 * Bedrooms: 3 * Bathrooms: 3 * Year Built: 2003 * Residence: Single-Level * Floor Plan: Split Floor Plan * Guest Suite: Private En-Suite Bath * Guest Bedroom & 3rd Guest Bathroom * Living Areas: Open Concept Great Room, Dining Room & Kitchen * Views: Northeast-Facing Red Rock Views * Deck: Approximately $30,000, 58-Foot North-Facing View Deck * Outdoor Living: Private Rear Patio * Garage: 2-Car Garage Exceptional Features & Luxury Appointments * Rich Travertine Flooring Throughout Main Living Areas * Wood Flooring in Bedrooms * Expansive Casement Windows & Doors * Granite Countertops * Custom Alder Cabinetry * Center Island * Newer Built-In Oven * Newer Built-In Microwave * 5-Burner Natural Gas Cooktop * Double-Sided Gas Fireplace * Washer & Dryer Included * Utility Sink in Laundry Room * Central Vacuum System * Owned Water Softener * Natural Gas Heating * Central Air Conditioning with Programmable Thermostat * Fire Sprinkler System * No Interior Steps Les Springs Lifestyle * Private Gated Community * Community Pool * Recently Remodeled Clubhouse * Pickleball Courts * Tennis Courts * Community Garden * Beautifully Landscaped Grounds * Gently Rolling Streets Ideal for Walking * 12-Month Minimum Lease * No Short-Term Rentals * HOA Includes Water * HOA Includes Trash * HOA Includes Landscaping * HOA Includes Private Road Maintenance * Lock-and-Leave Lifestyle
Property
Beds
3
Full Baths
3
1/2 Baths
None
Year Built
2003
Sq.Footage
2,399
Features
Features & Amenities
Interior
-
Other Interior Features
High Speed Internet, Granite Counters, Double Vanity, Central Vacuum, Vaulted Ceiling(s), Kitchen Island, Pantry
-
Total Bedrooms
3
-
Bathrooms
3
-
Basement YN
NO
-
Cooling YN
YES
-
Cooling
Central Air, Ceiling Fan(s)
-
Fireplace YN
YES
-
Heating YN
YES
-
Heating
Natural Gas
-
Pet friendly
N/A
Exterior
-
Garage
Yes
-
Garage spaces
2
-
Construction Materials
Stone, Stucco, Frame
-
Other Exterior Features
Storage
-
Parking
Garage Door Opener, Direct Access
-
Patio and Porch Features
Patio
-
Pool
No
-
View
Mountain(s)
Area & Lot
-
Lot Features
Corner Lot
-
Lot Size(acres)
0.07
-
Lot Size(square feet)
3,101
-
Property Type
Residential
-
Property Sub Type
Single Family Residence
-
Architectural Style
Spanish
Price
-
Sales Price
$1,185,000
-
Tax Amount
$5,255
-
Financing Options
Cash, Conventional
-
Sq. Footage
2,399
-
Price/SqFt
$493
HOA
-
Association
YES
-
Association Fee
$1,140
-
Association Fee Frequency
Quarterly
-
Association Fee Includes
N/A
Property Resources
-
Horse Property
NO
School District
-
Elementary School
Sedona-Oak Creek JUSD #9
-
Middle School
Sedona Red Rock Junior/Senior High School
-
High School
Sedona Red Rock Junior/Senior High School
Property Features
-
Stories
1
-
Accessibility Features
Accessible Entrance, Accessible Full Bath, Therapeutic Whirlpool, Accessible Hallway(s)
-
Ownership
Fee Simple
-
Sewer
Public Sewer
-
Tax Lot
65
-
Water Source
Public
Schedule
Schedule a Showing
Showing scheduled successfully.
Mortgage calculator
Estimate your monthly mortgage payment, including the principal and interest, property taxes, and HOA. Adjust the values to generate a more accurate rate.
Your payment
Principal and Interest:
$
Property taxes:
$
HOA fees:
$
Total loan payment:
$
Total interest amount:
$
Location
-
County
Coconino
-
Elementary School
Sedona-Oak Creek JUSD #9
-
Middle School
Sedona Red Rock Junior/Senior High School
-
High School
Sedona Red Rock Junior/Senior High School

Listing Courtesy of Jeanette M Sauer , Russ Lyon Sotheby's International Realty
RealHub Information is provided exclusively for consumers' personal, non-commercial use, and it may not be used for any purpose other than to identify prospective properties consumers may be interested in purchasing. All information deemed reliable but not guaranteed and should be independently verified. All properties are subject to prior sale, change or withdrawal. RealHub website owner shall not be responsible for any typographical errors, misinformation, misprints and shall be held totally harmless.

Kelly Hammer
Associate Broker / Realtor®
Call Kelly today to schedule a private showing.
Phone (520) 227-5144
Email Kelly@MandyGoldTeam.com

* Listings on this website come from the FMLS IDX Compilation and may be held by brokerage firms other than the owner of this website. The listing brokerage is identified in any listing details. Information is deemed reliable but is not guaranteed. If you believe any FMLS listing contains material that infringes your copyrighted work please click here to review our DMCA policy and learn how to submit a takedown request.© 2024 FMLS.
Properties
Related properties

Sedona
15 STETSON Court
3 Beds
2 Baths
2,009 Sq.Ft.
$1,300,000
MLS#: 7065186

Sedona
2030 Red Rock Loop Road
3 Beds
2 Baths
1,800 Sq.Ft.
$1,045,000
MLS#: 7064321
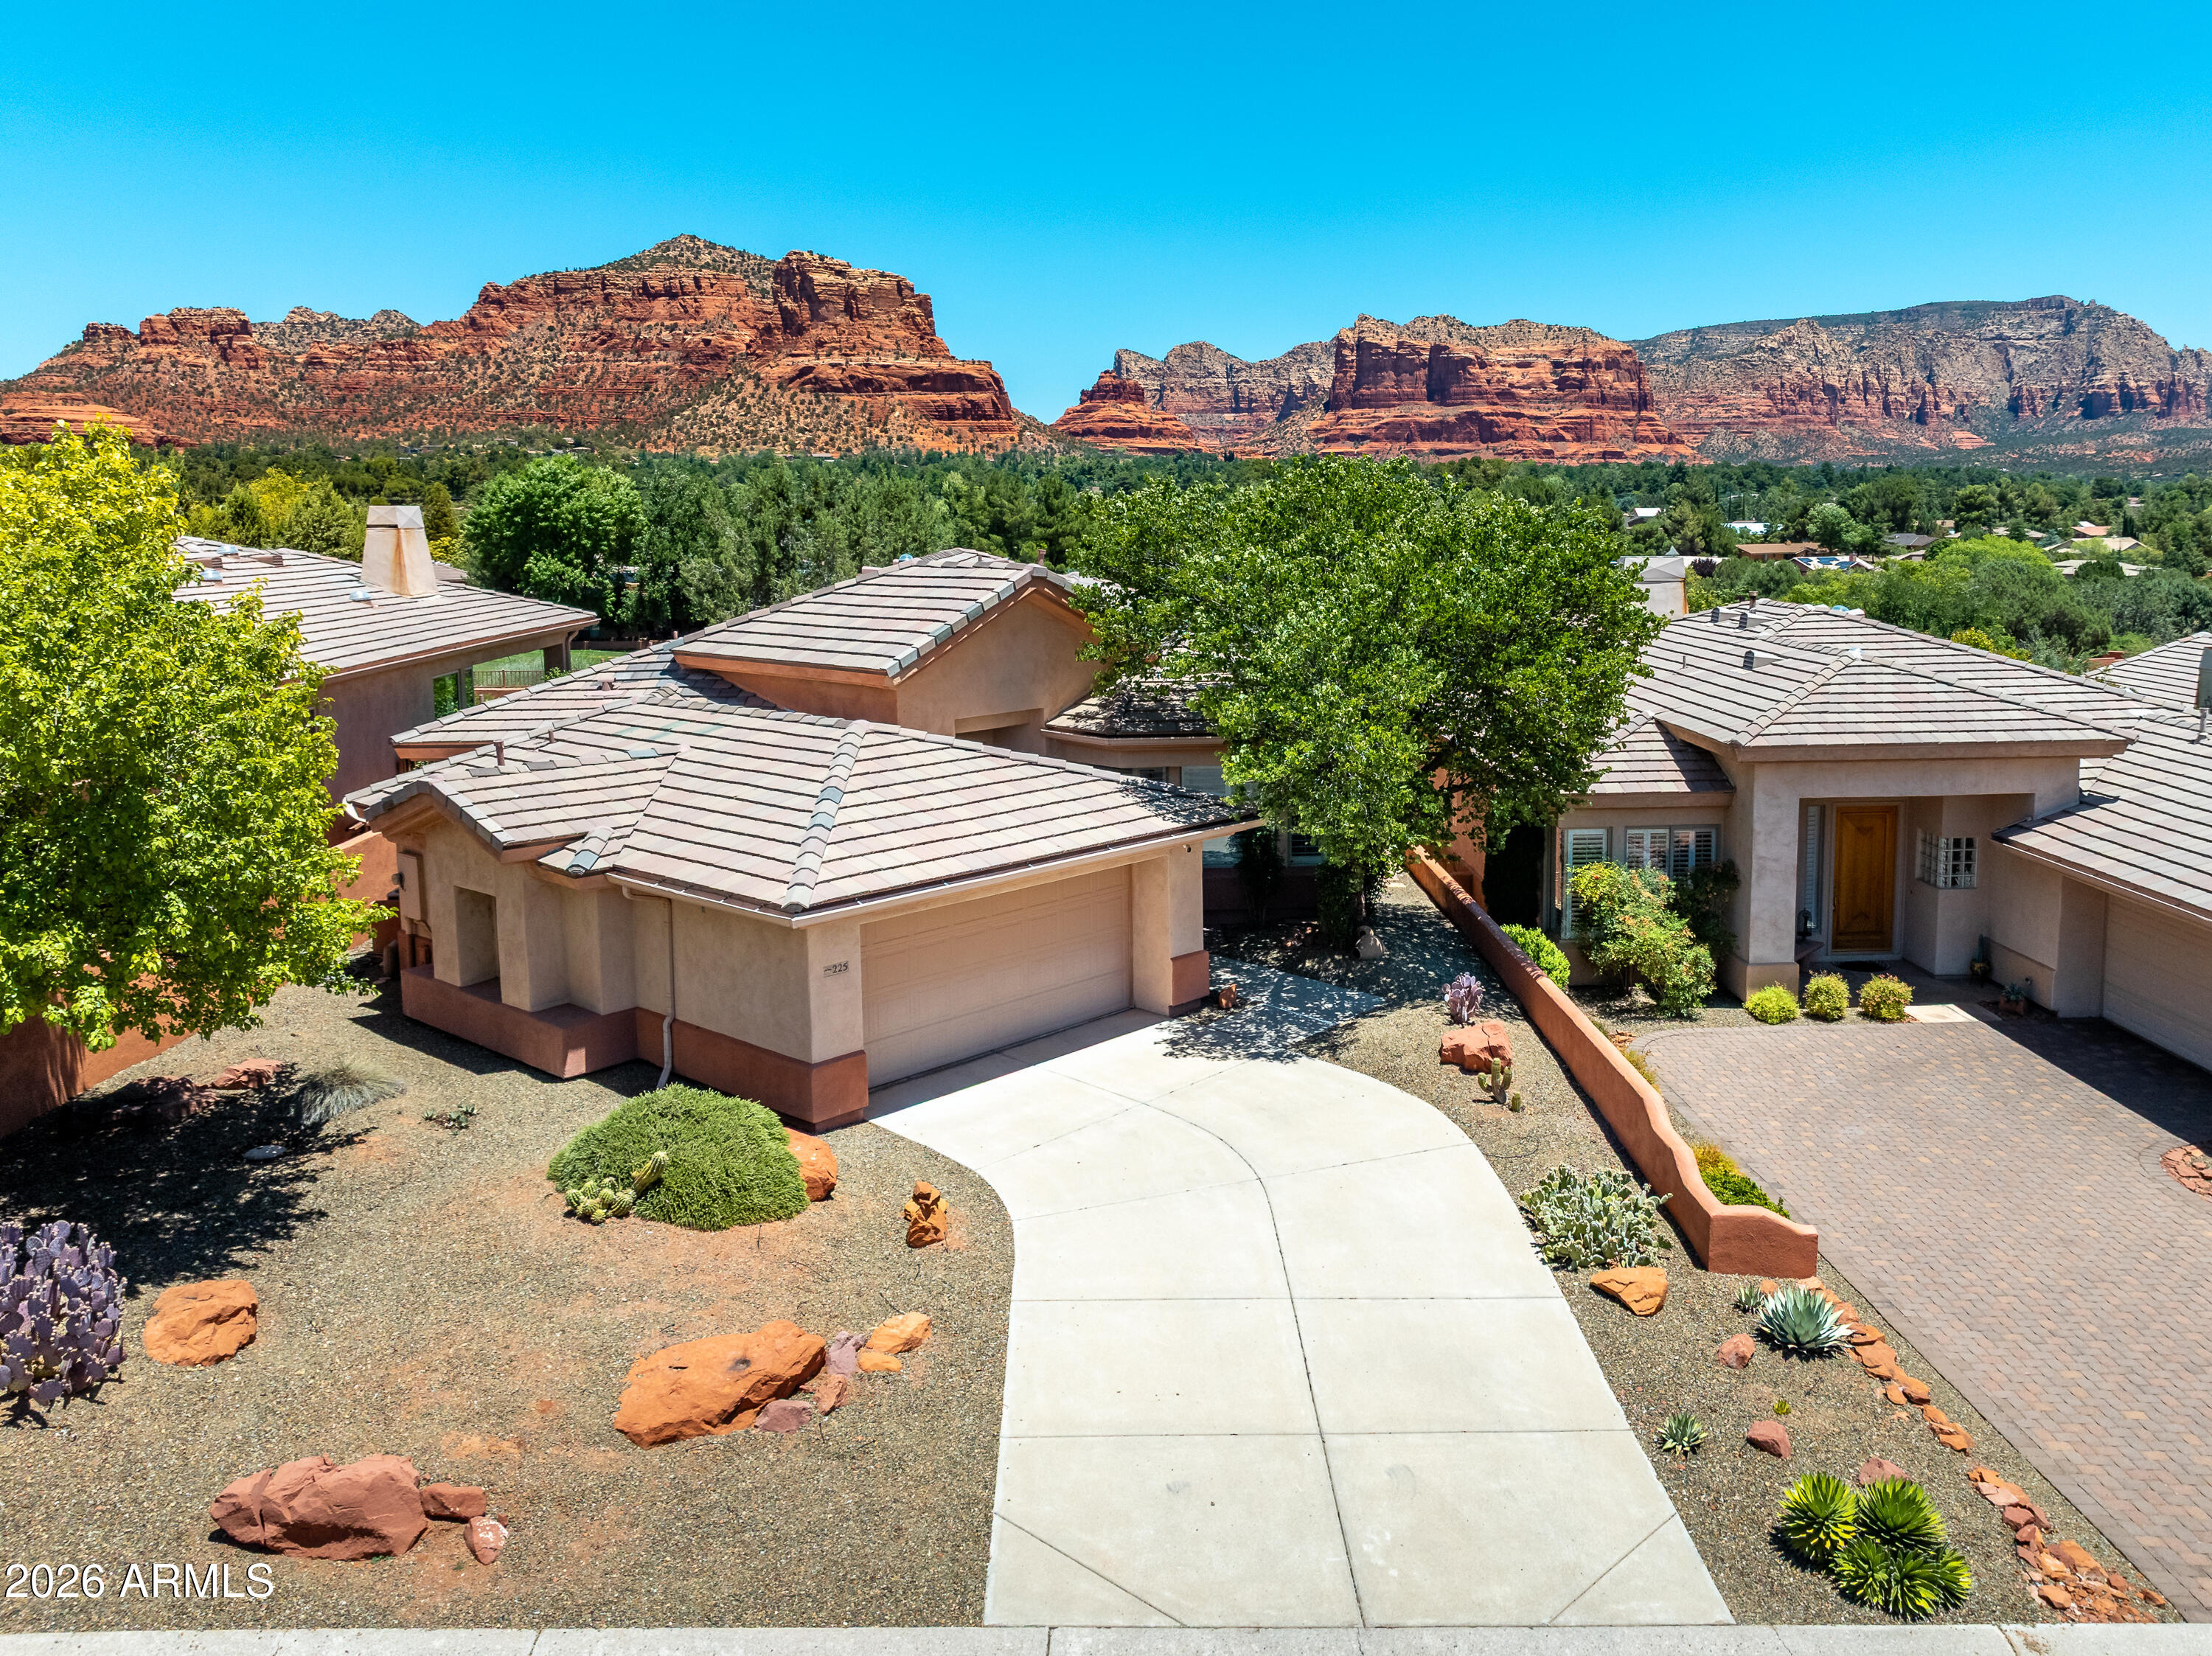
Sedona
225 E BIGHORN Court
2 Beds
2 Baths
2,375 Sq.Ft.
$998,900
MLS#: 7043034
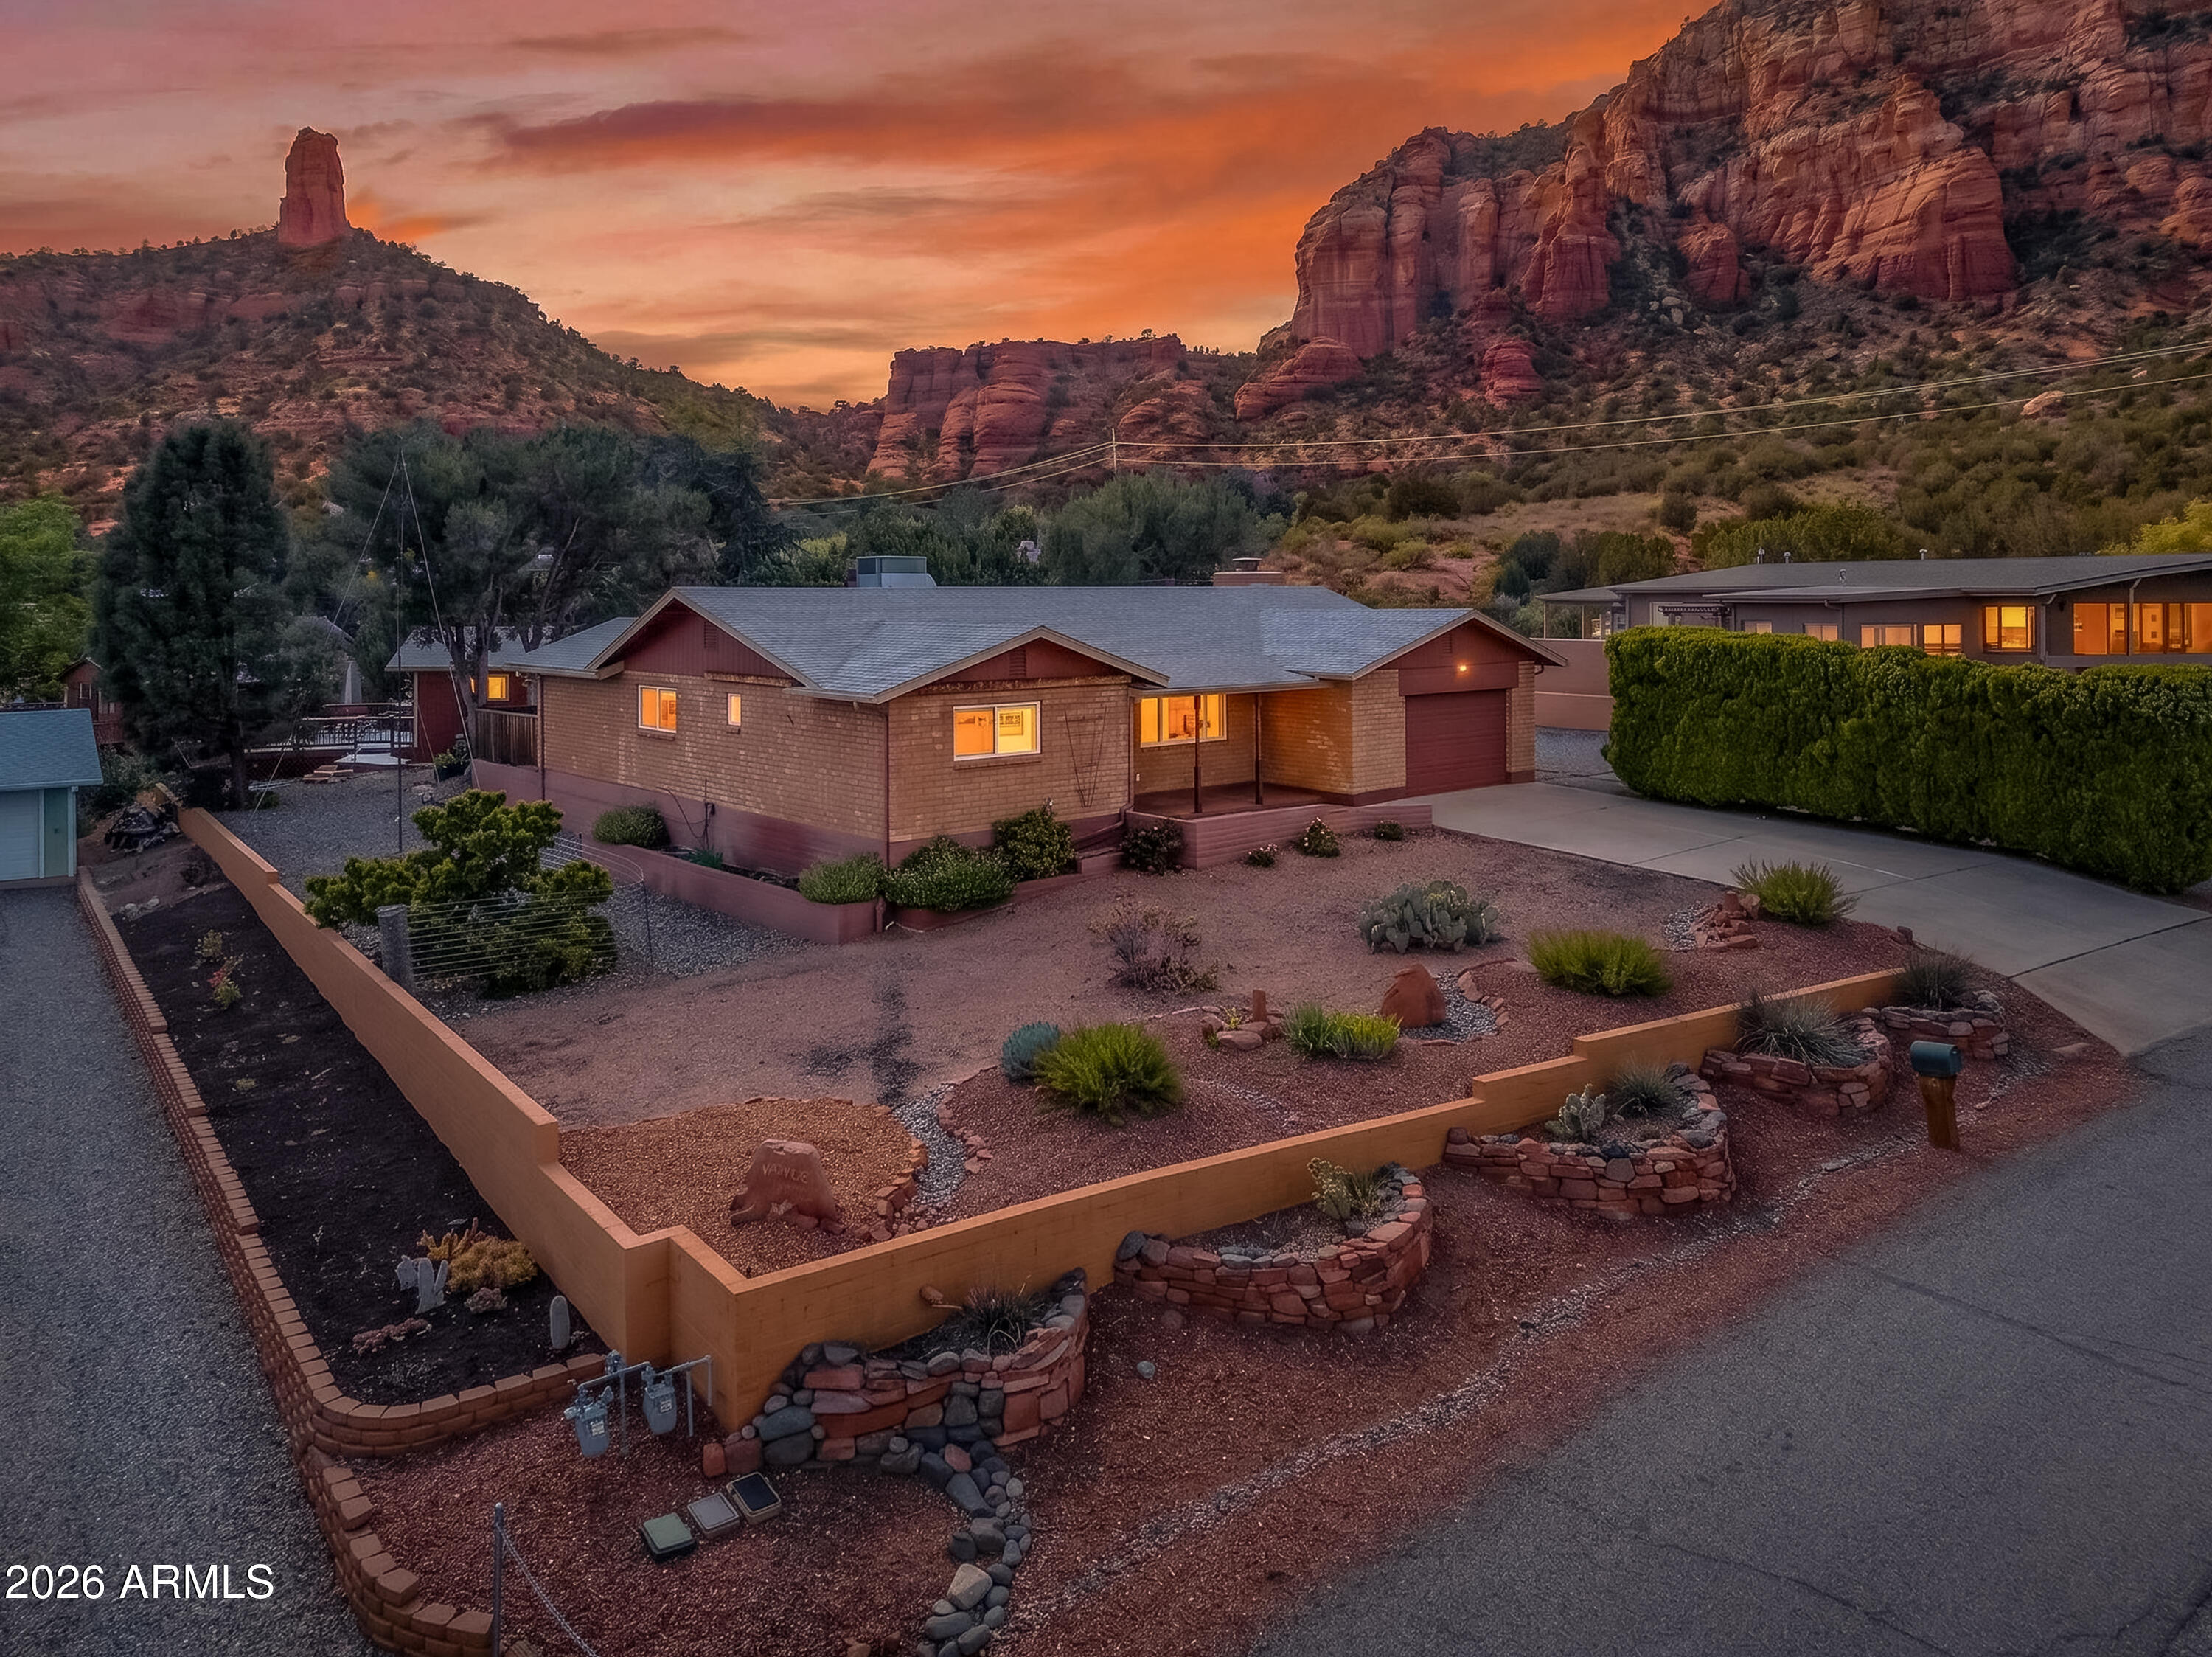
Sedona
155 MEANDER Way
4 Beds
3 Baths
2,315 Sq.Ft.
$1,295,000
MLS#: 7039520
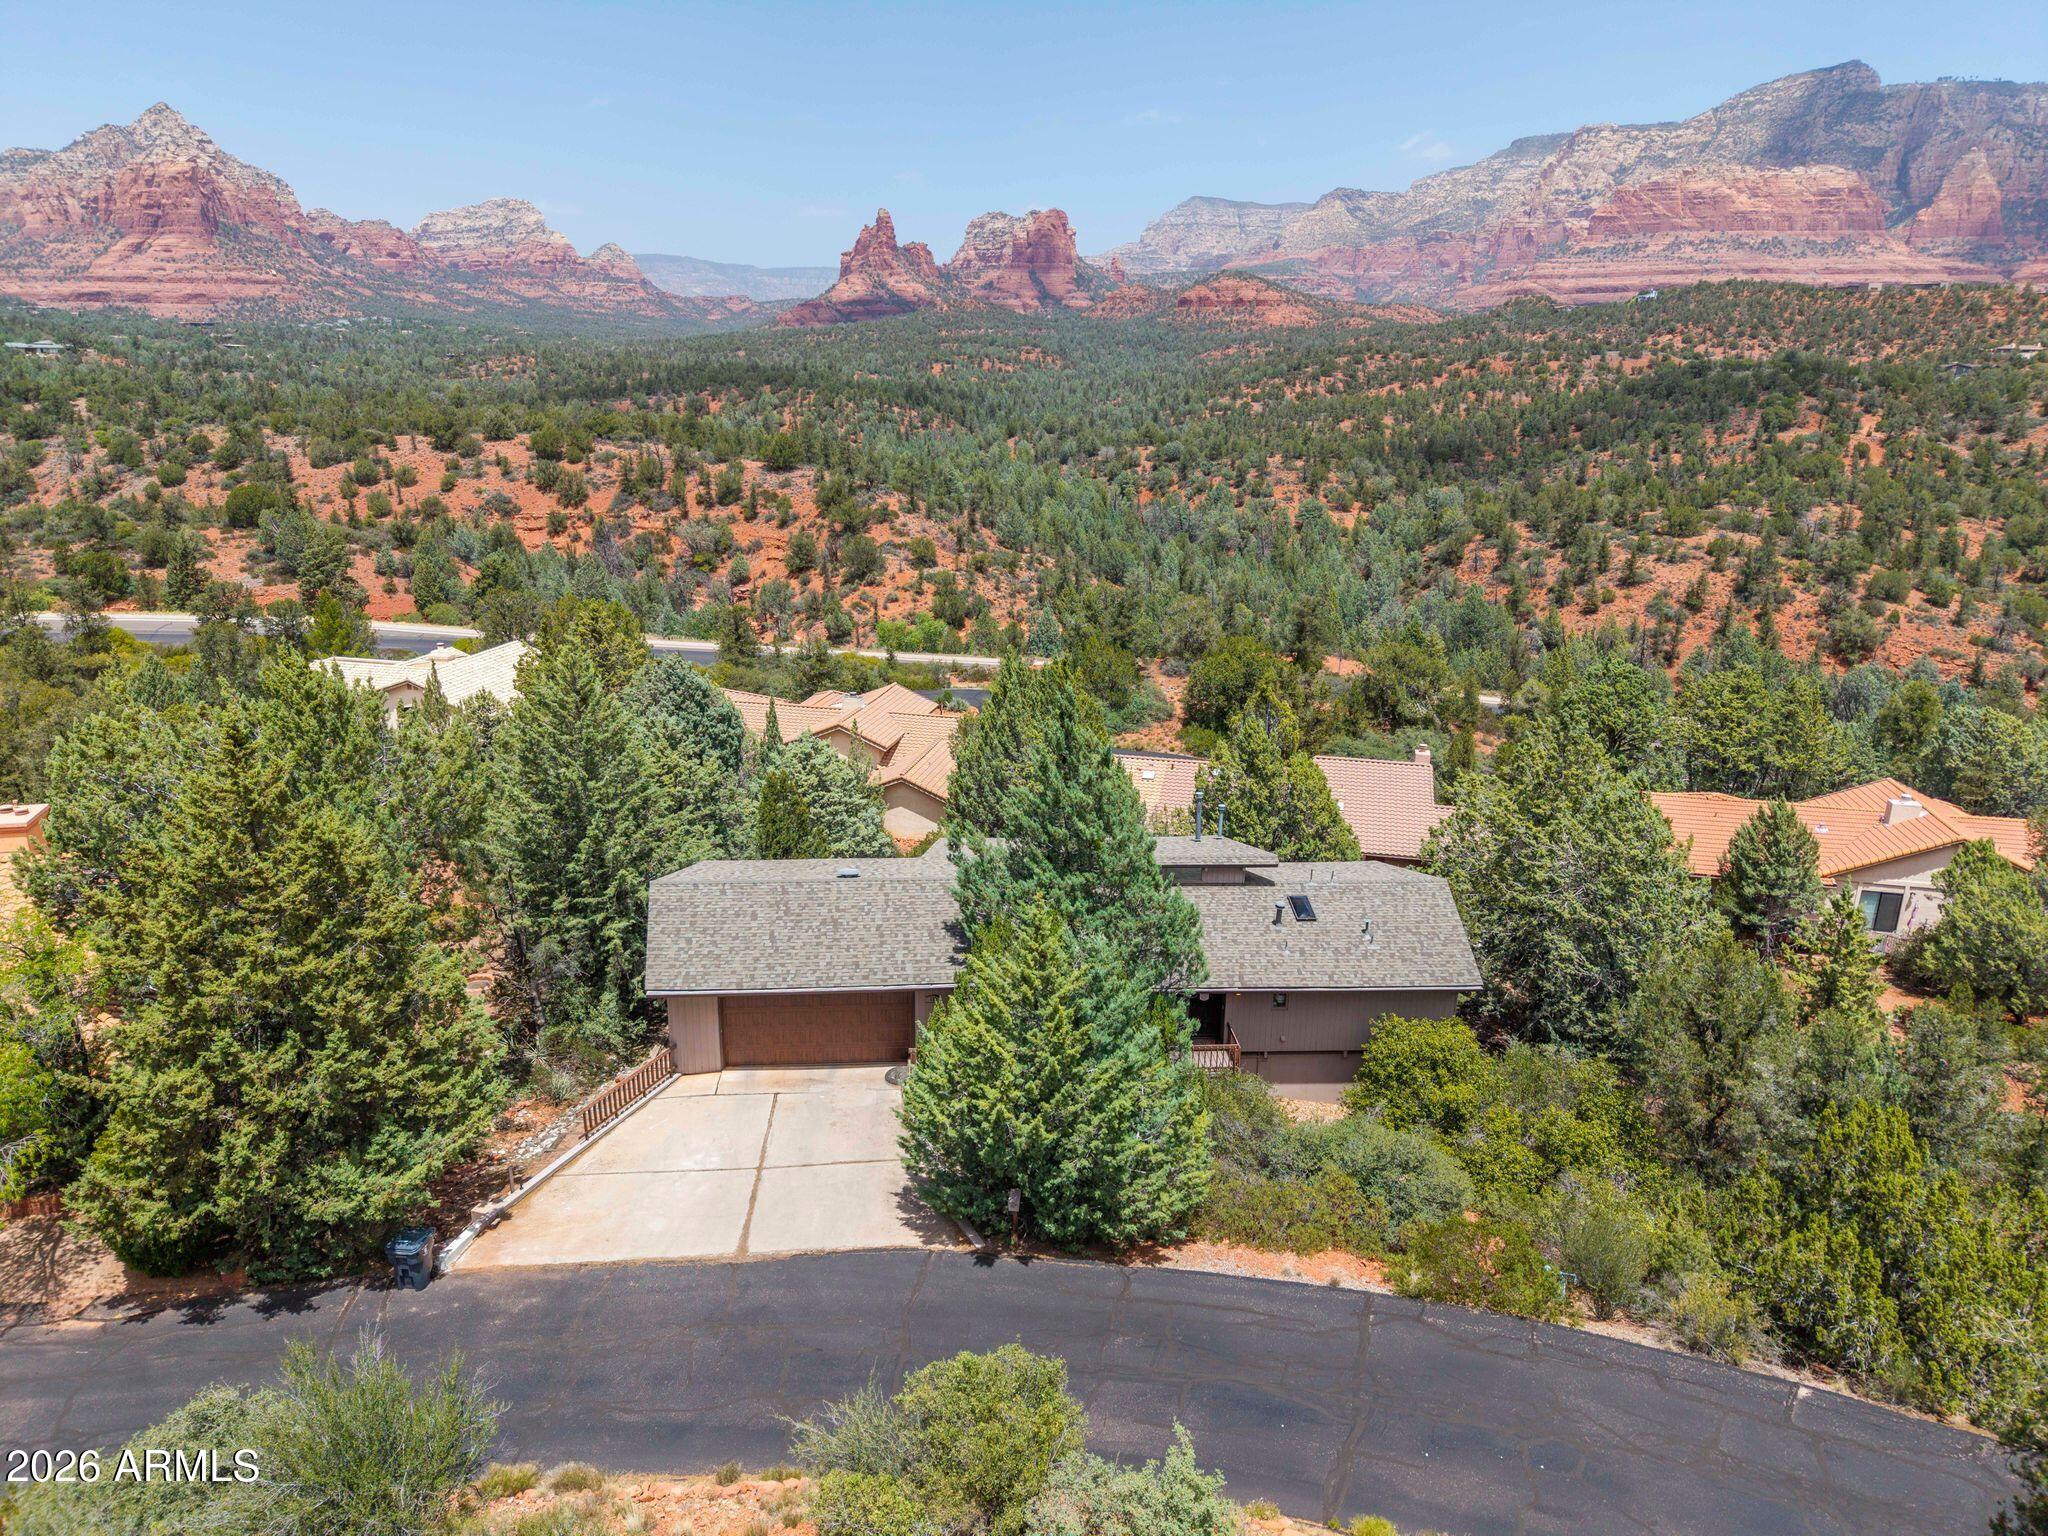
Sedona
125 KASHMIR Road
3 Beds
2 Baths
2,834 Sq.Ft.
$1,189,950
MLS#: 7025984
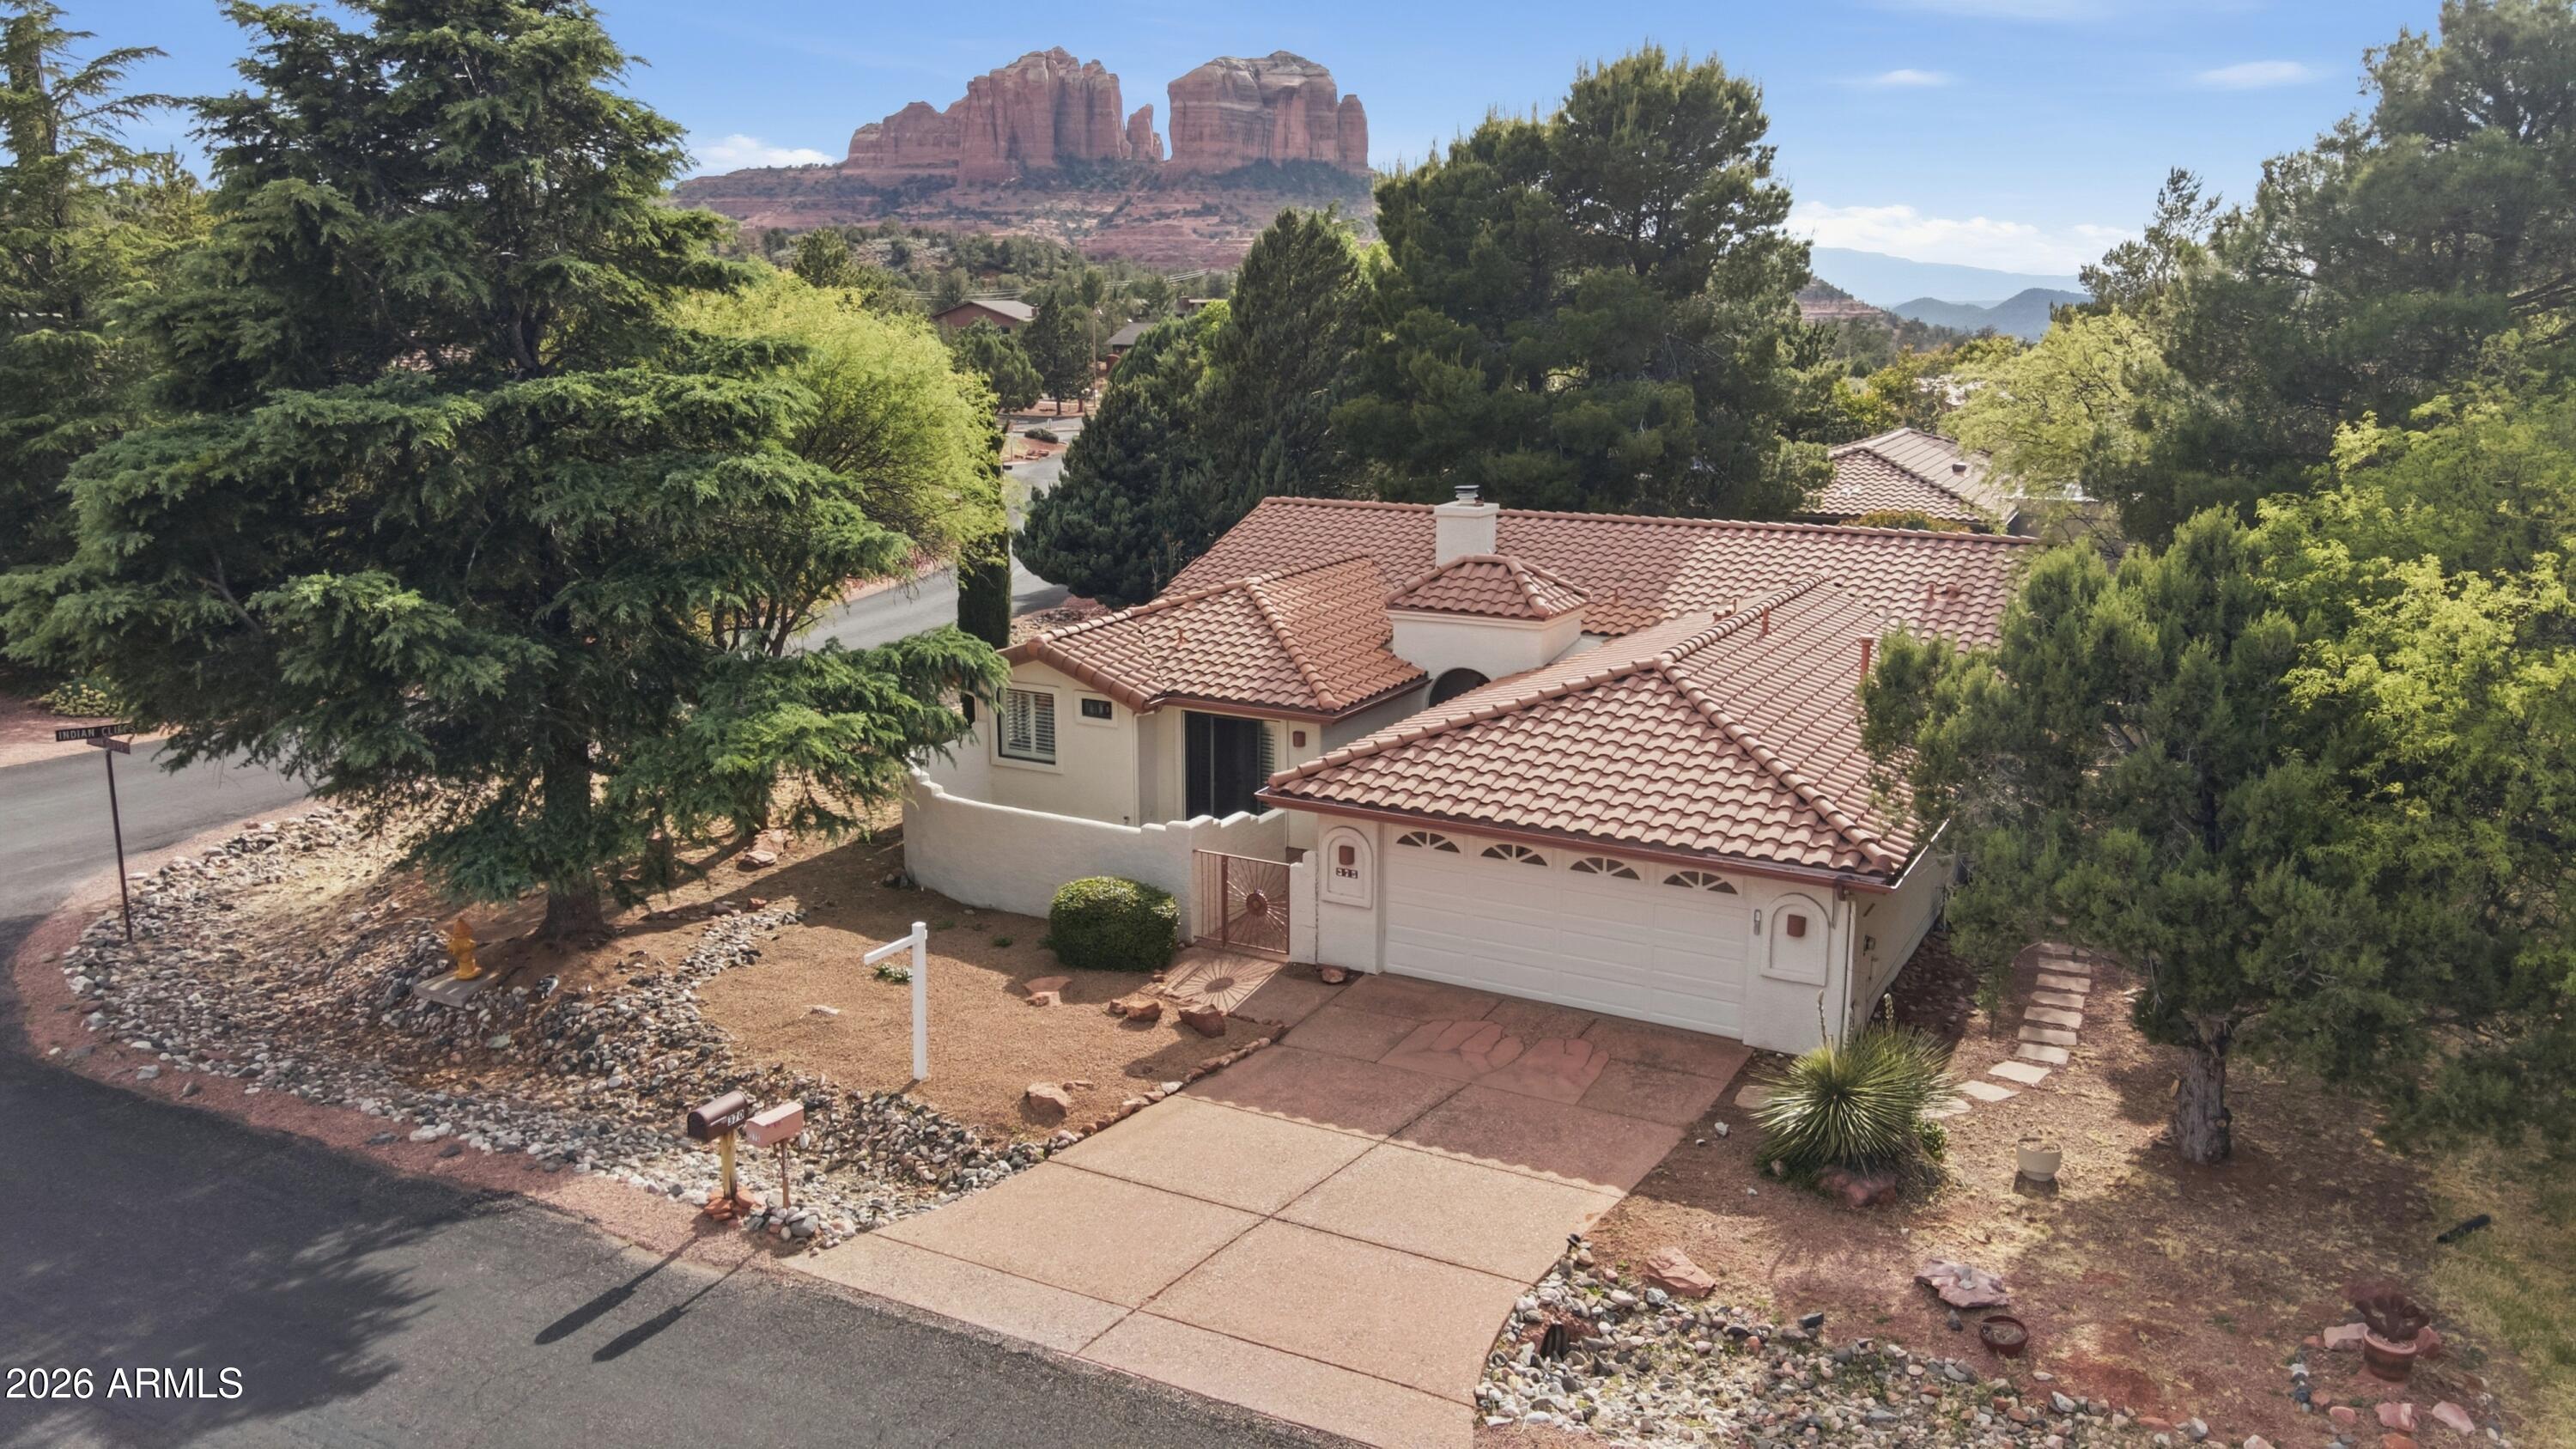
Sedona
375 INDIAN CLIFFS Road
3 Beds
2 Baths
1,944 Sq.Ft.
$949,000
MLS#: 7015297
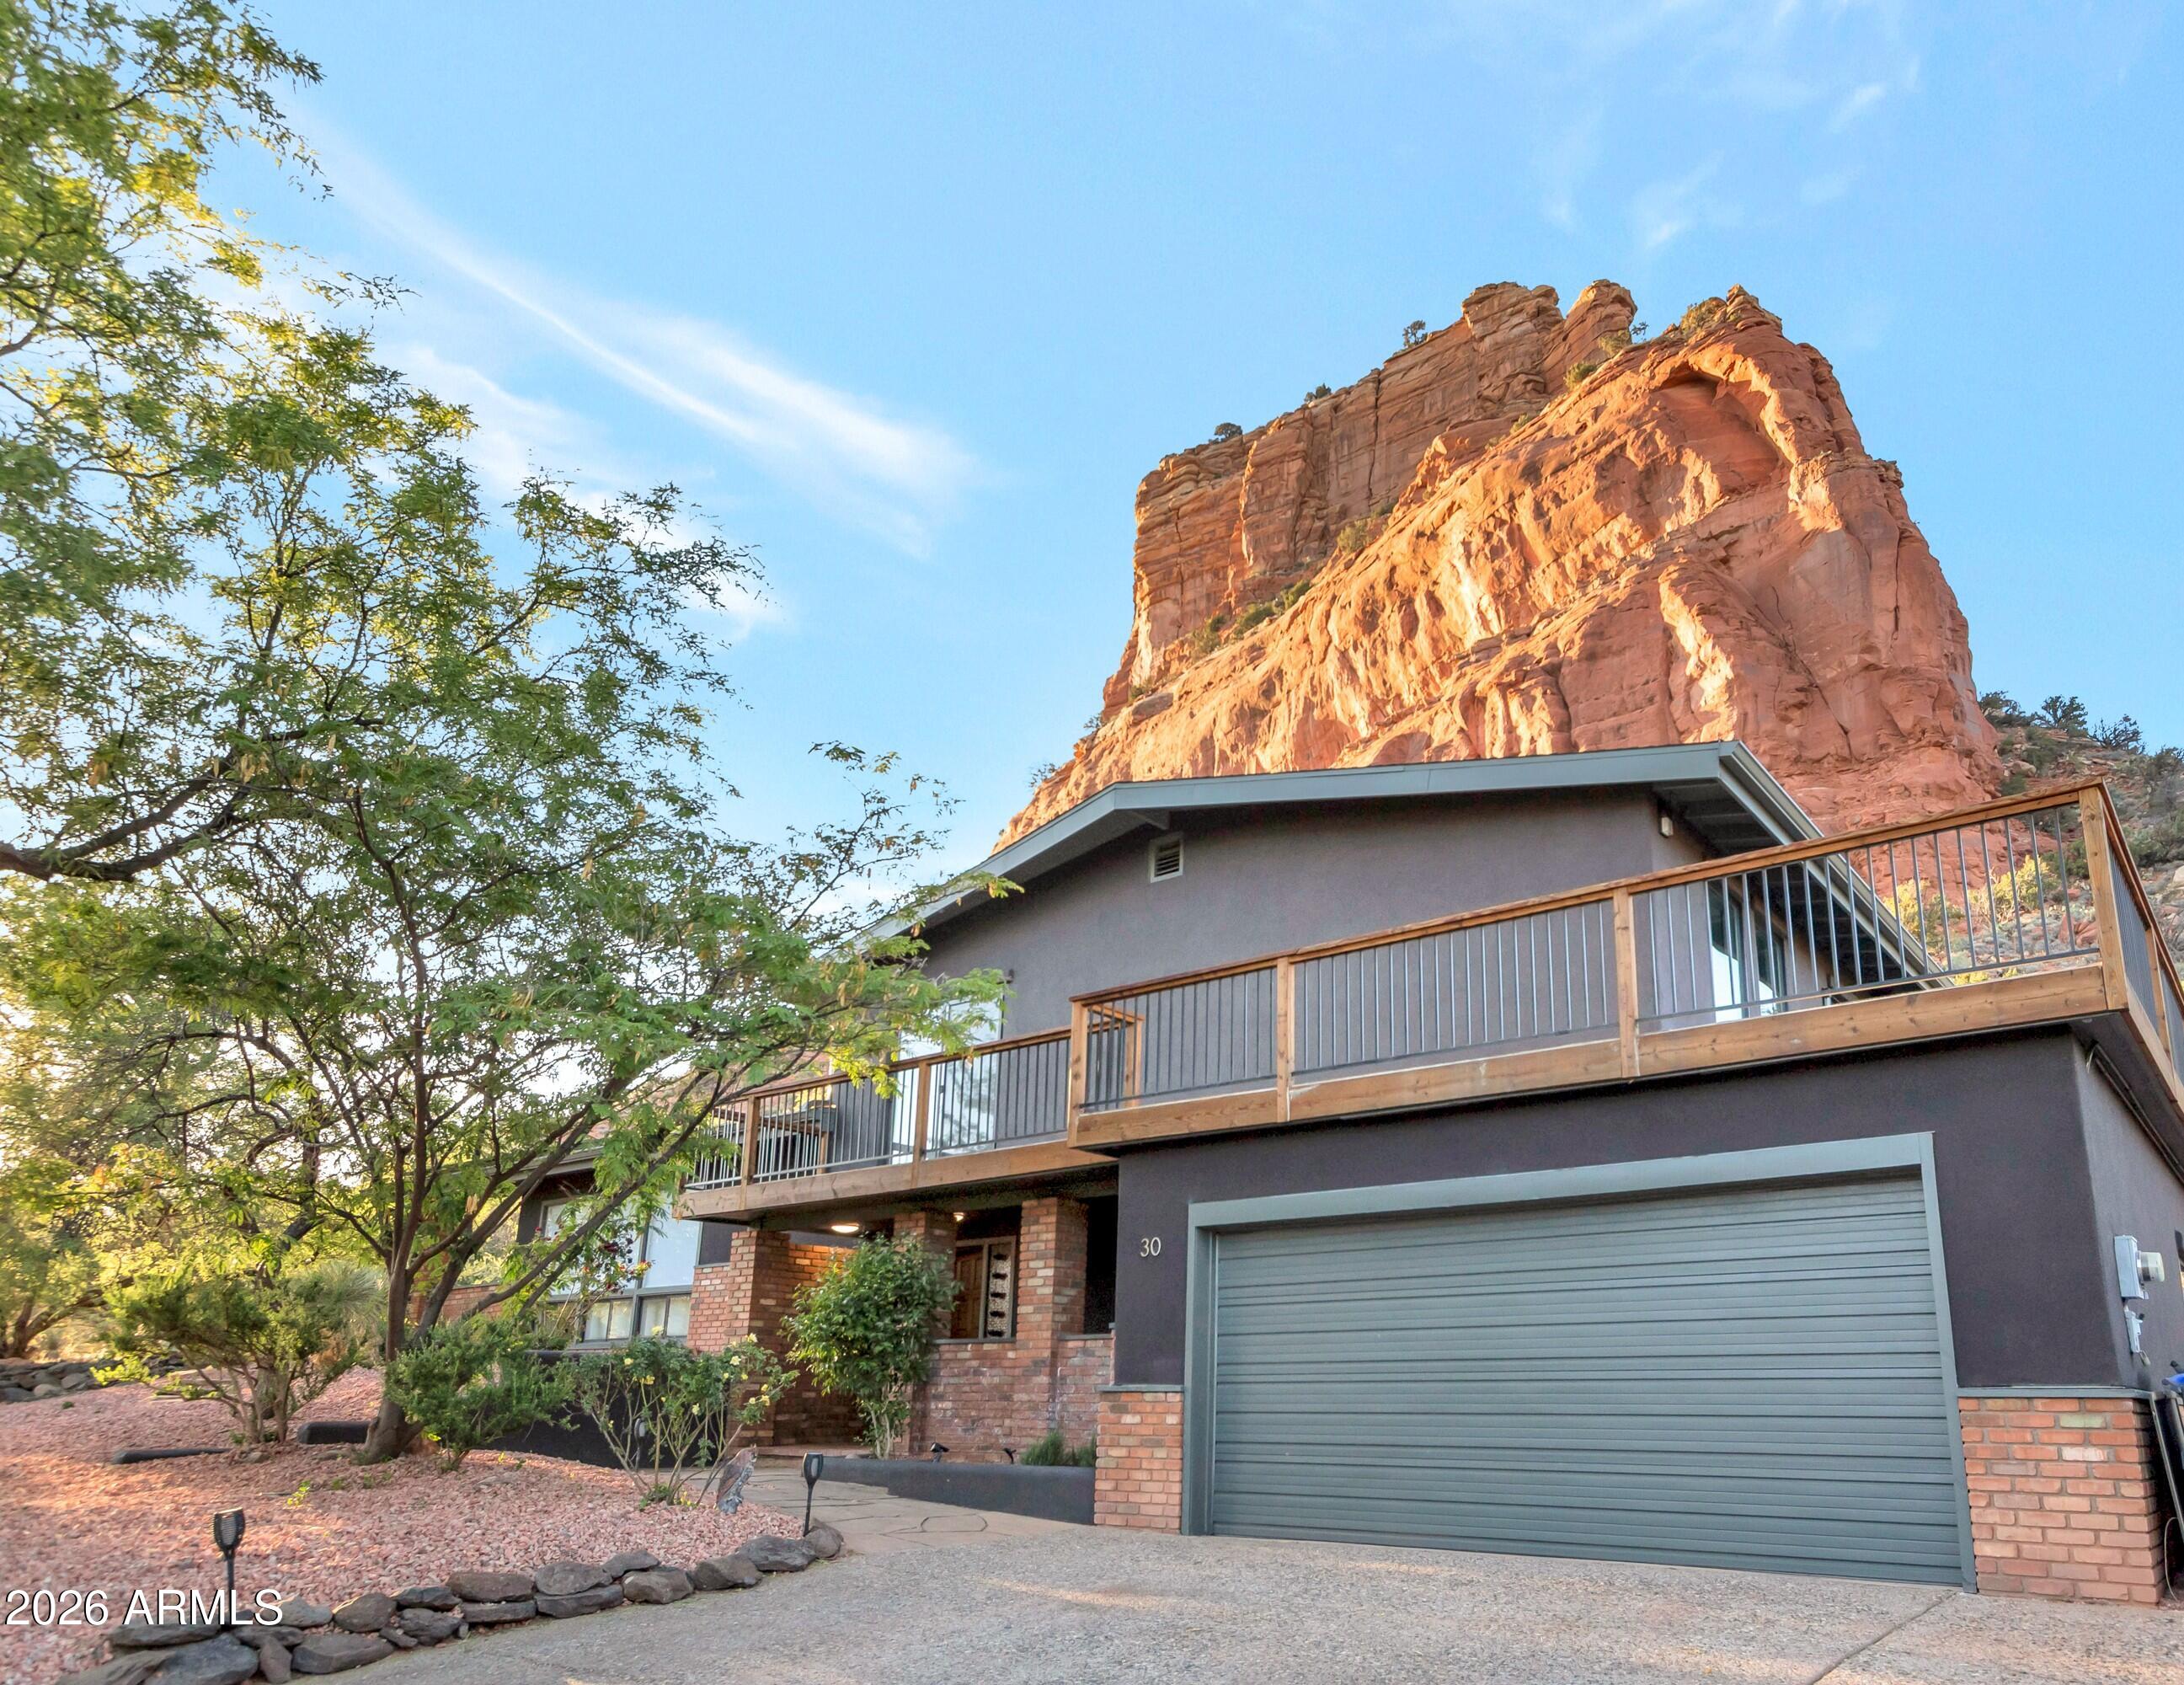
Sedona
30 BEAVER CREEK Drive
4 Beds
3 Baths
2,585 Sq.Ft.
$1,050,000
MLS#: 7007569

Sedona
15 ALTA VISTA Drive
3 Beds
2 Baths
2,351 Sq.Ft.
$1,250,000
MLS#: 7066530
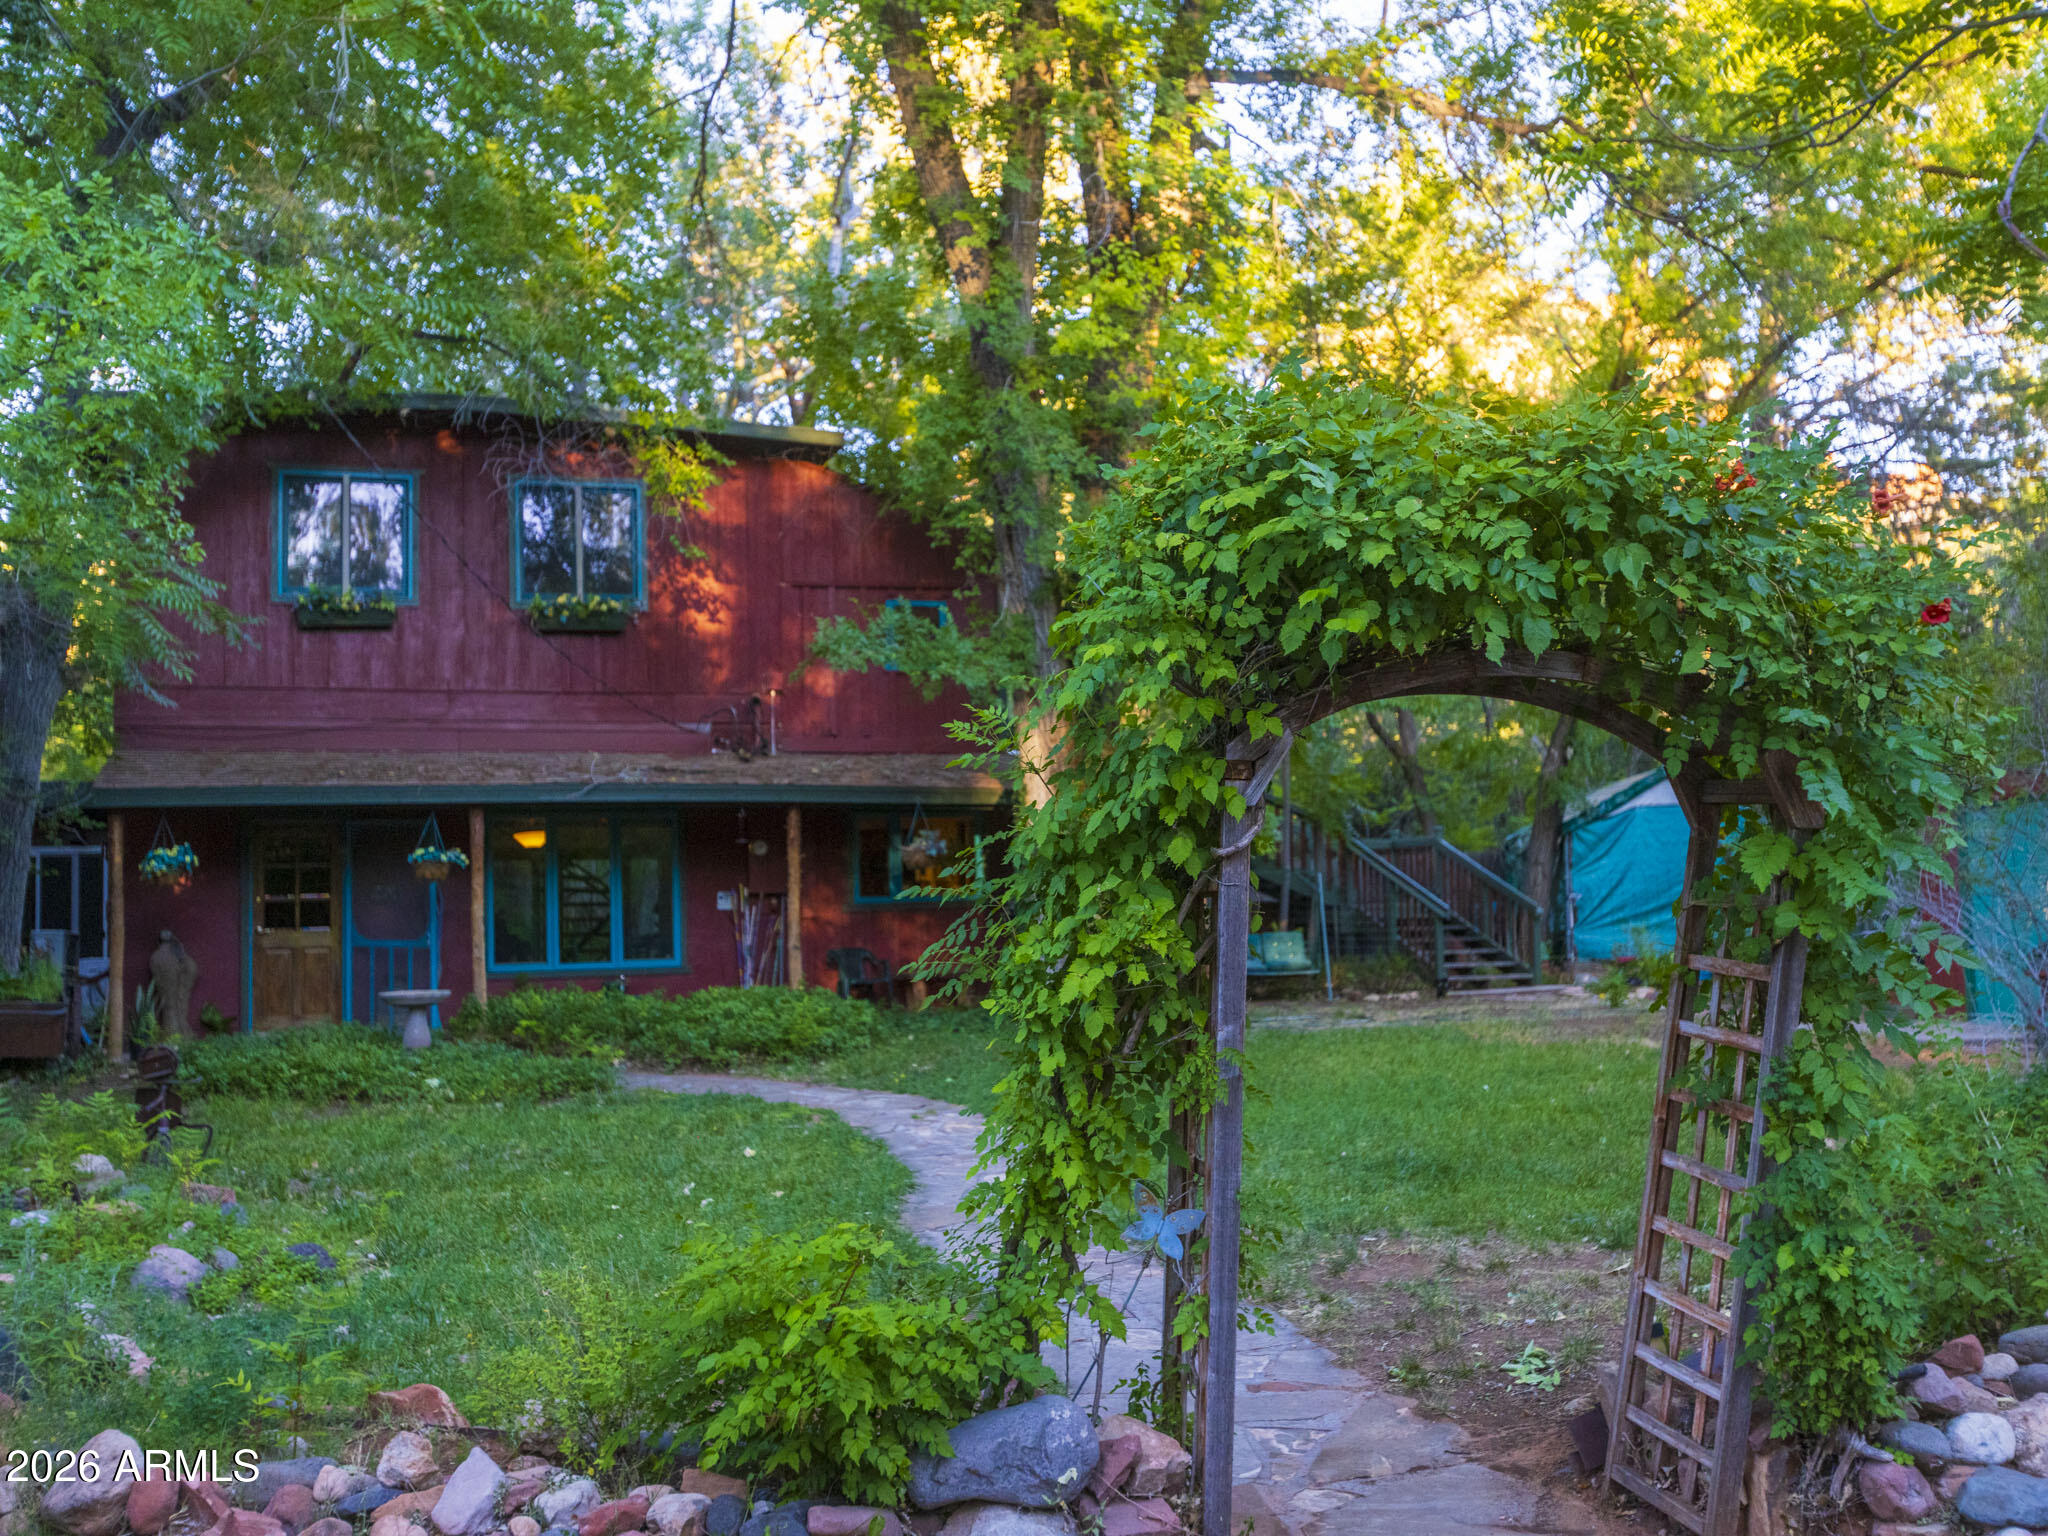
Sedona
251 BEAR WALLOW Lane
3 Beds
2 Baths
1,575 Sq.Ft.
$950,000
MLS#: 7049666
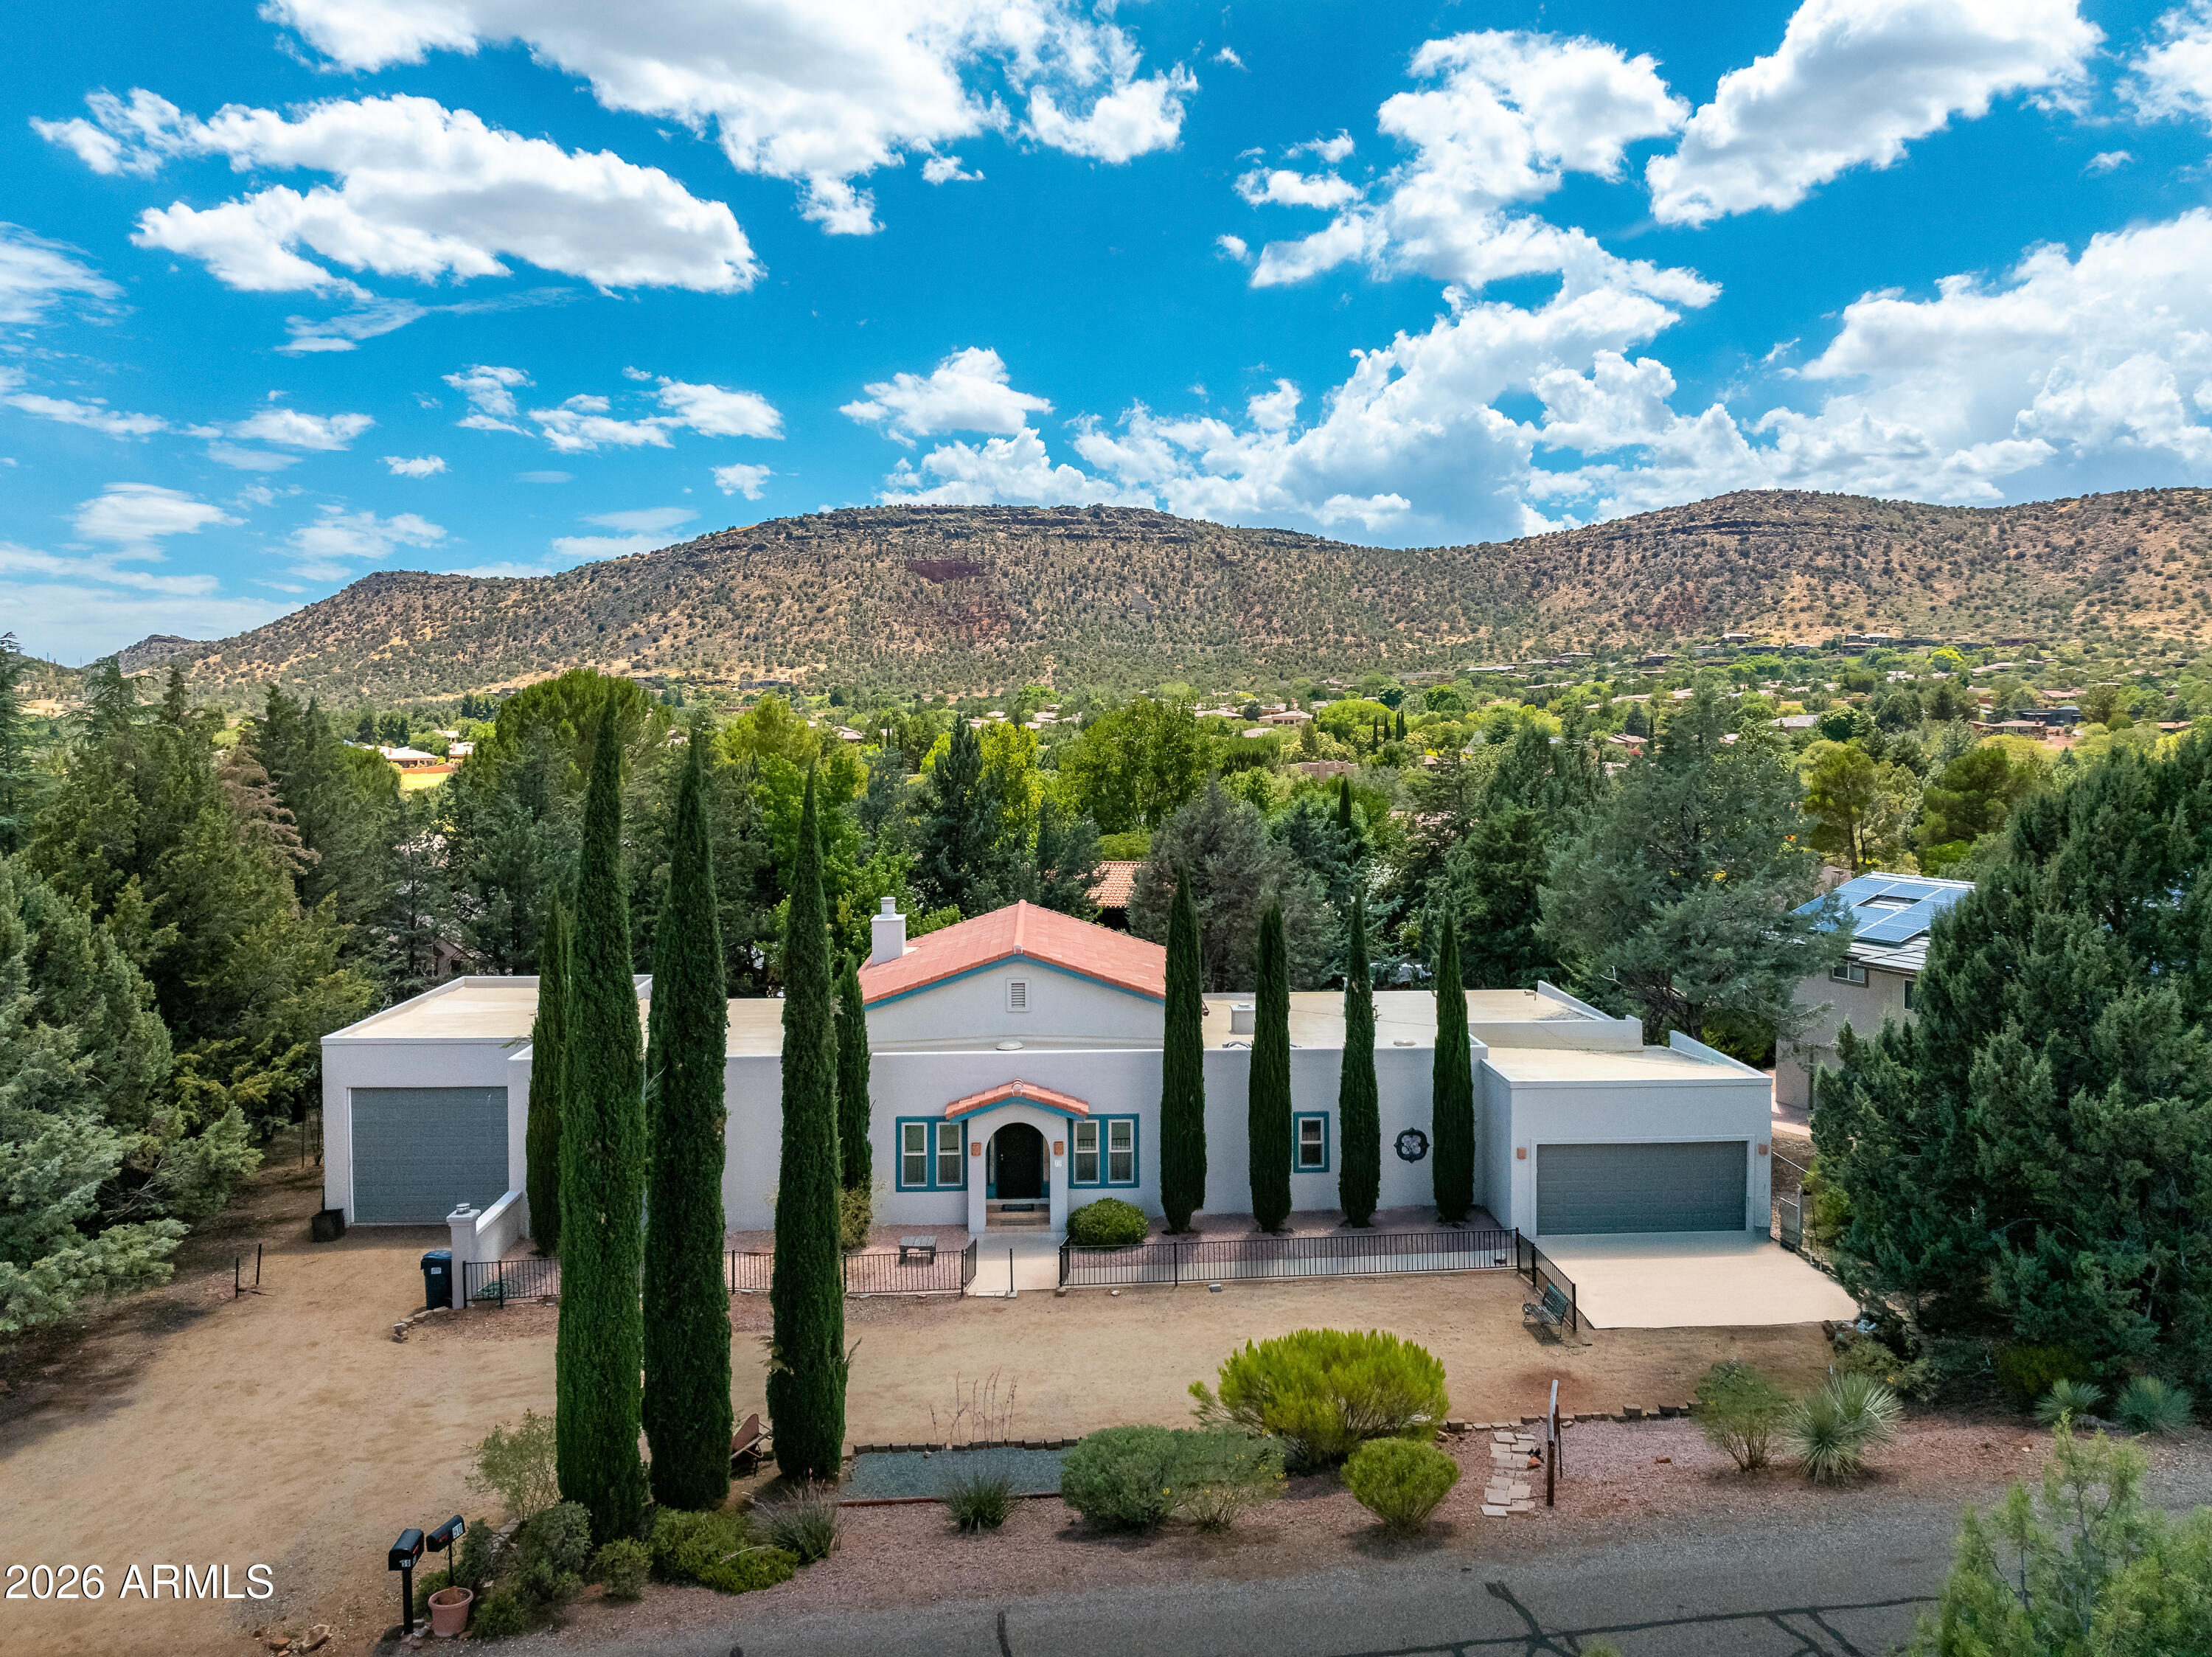
Sedona
50 E TONTO Drive
3 Beds
2 Baths
3,368 Sq.Ft.
$1,199,000
MLS#: 7048168
