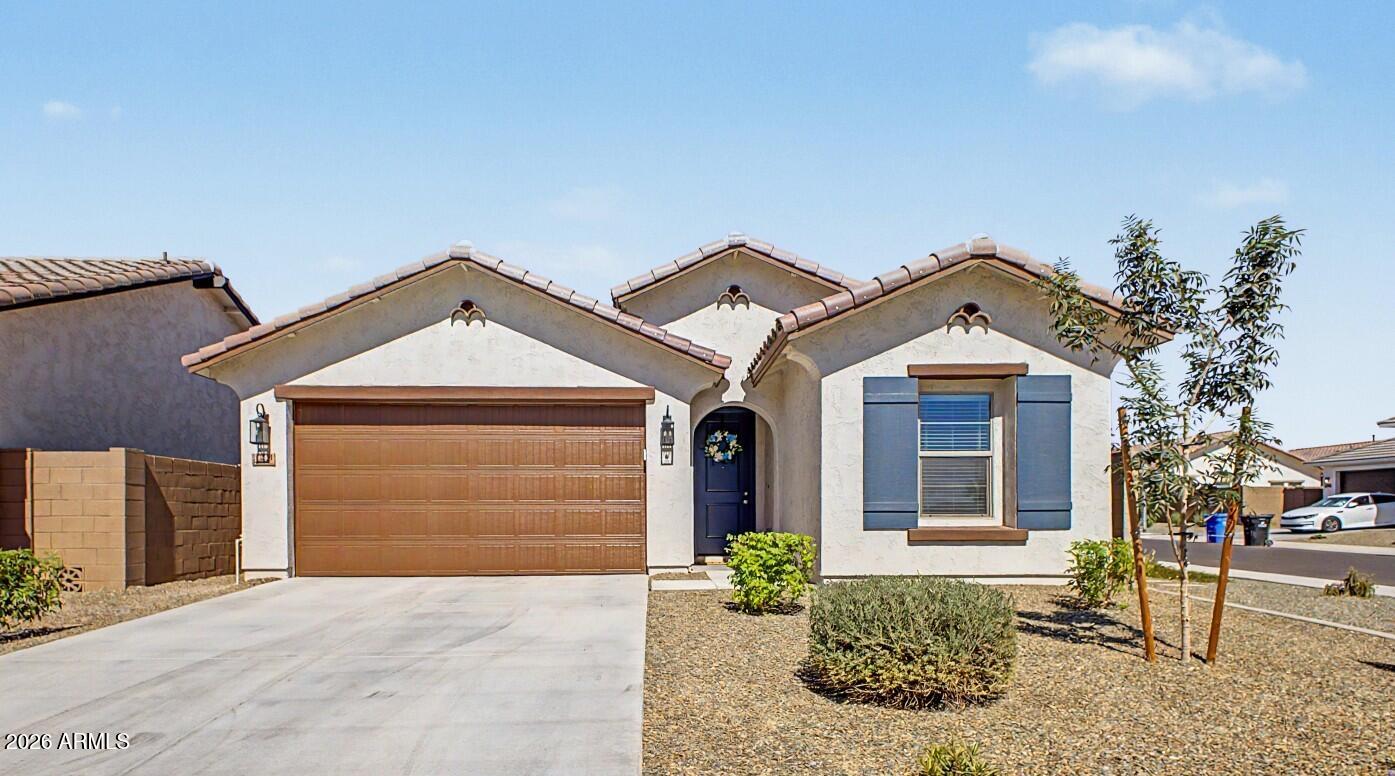
7005 S 57TH Avenue

Laveen, AZ 85339
Laveen, AZ 85339
7005 S 57TH Avenue

$408,500

MLS#: 7006217

Status: Active

Listing provided by: HomeSmart

Listing agent phone: None

Last update: a day ago

On site: 4 months ago

COTTONFIELDS COMMUNITY REPLAT - Residential

About

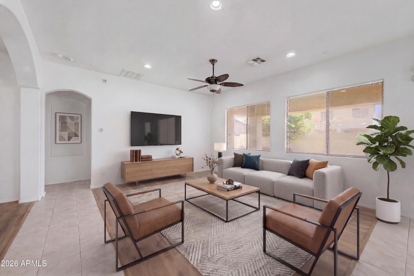
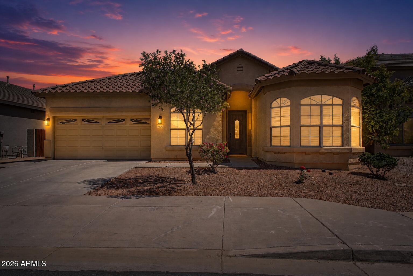
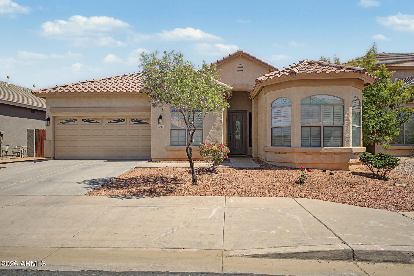
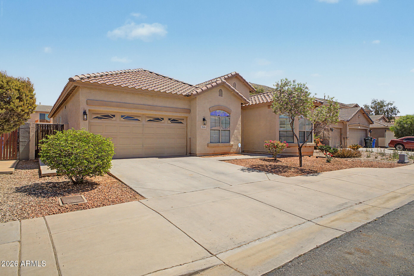
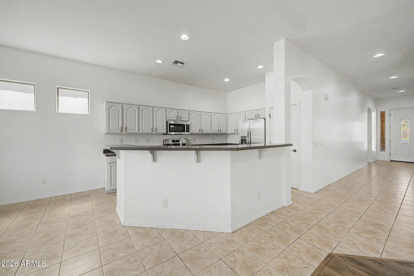
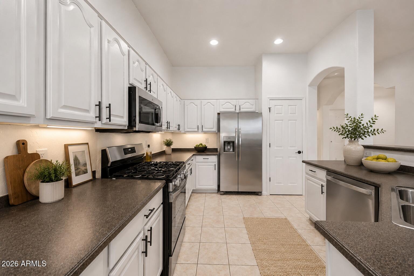
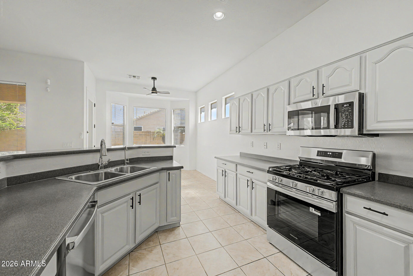
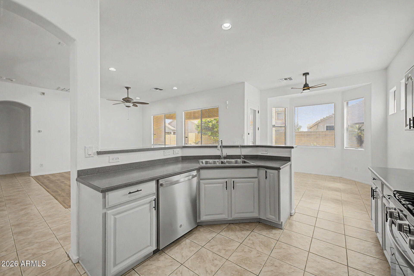
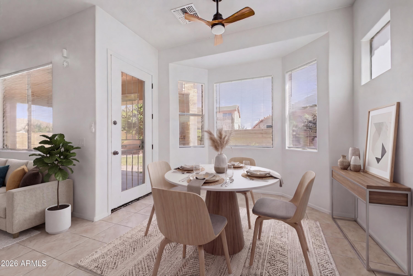
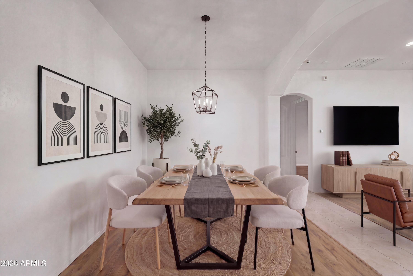
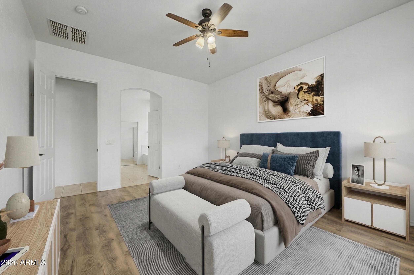
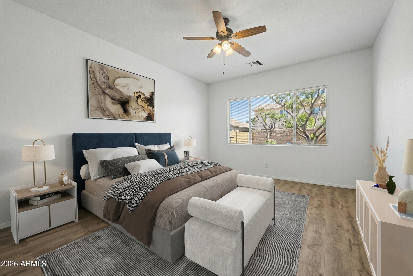
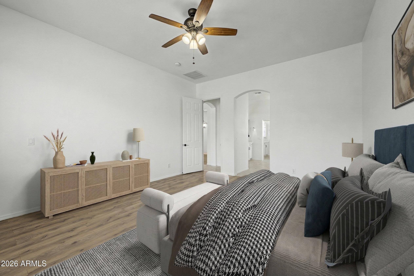
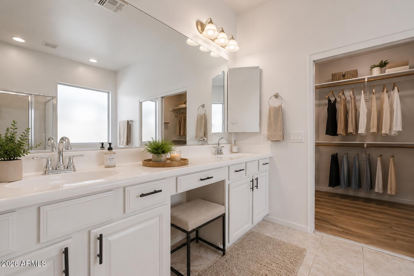
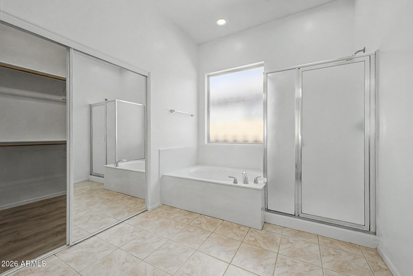
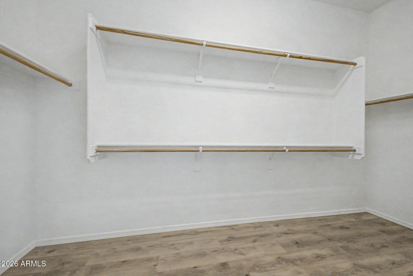
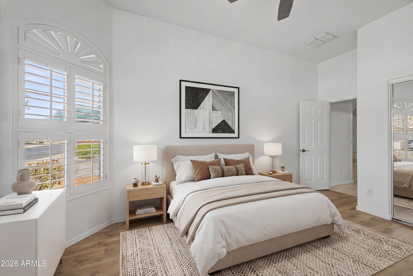
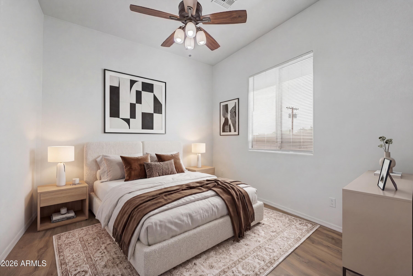
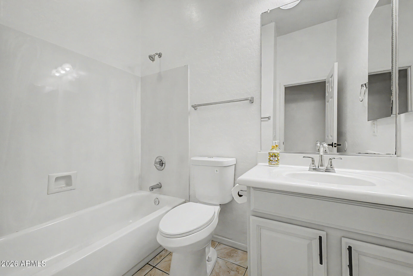
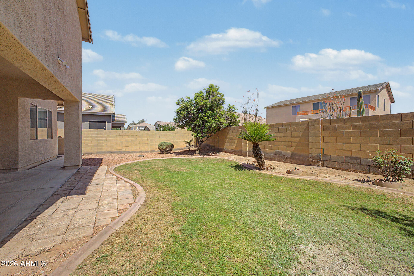
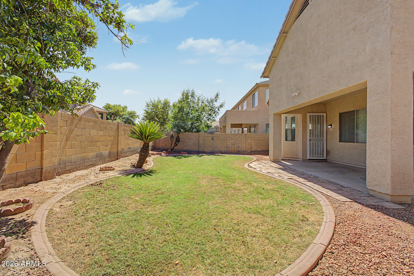
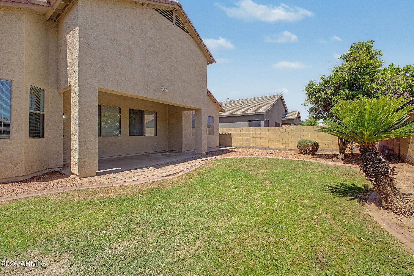
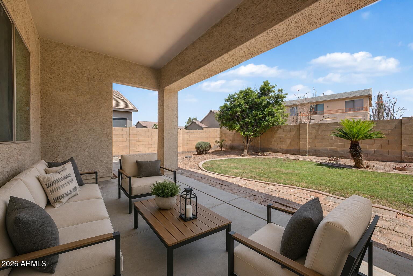
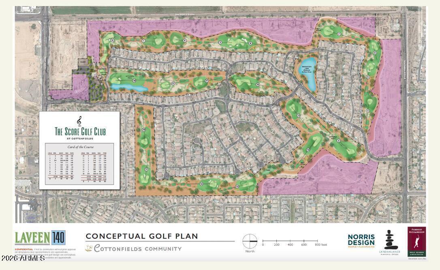
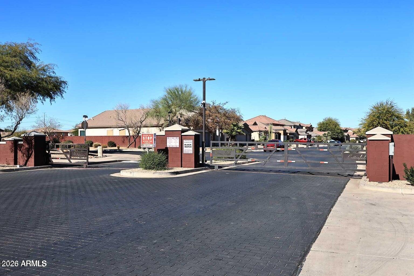
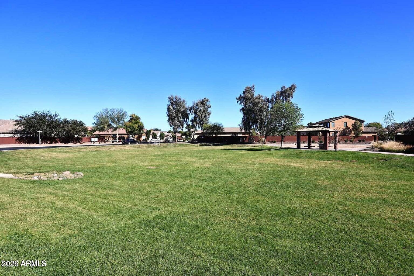
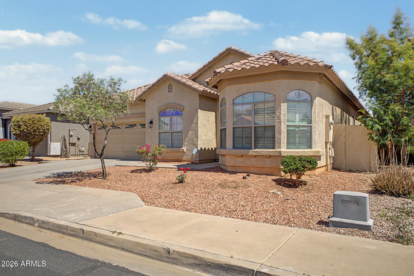
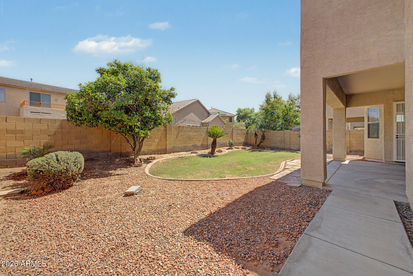
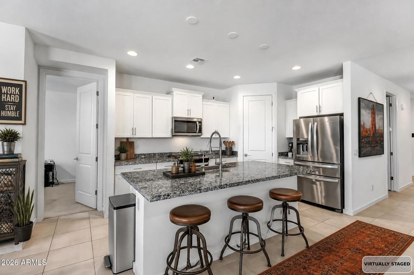
Move-In Ready Single-Level Home in a Gated Community with NEW Premium Flooring, NEW Appliances FRESH interior paint, & additional Flexible Living Space. This 4 bedroom, 2 bath property also features updated lighting and ceiling fans and modern plumbing fixtures. The open layout offers a clean, contemporary feel perfect for everyday living and entertaining. Back yard is low maintenance and perfect for families. Located in a growing area with exciting Par 3 golf course redevelopment scheduled for completion in 2026, bringing new amenities, infrastructure, long-term value and elevated lifestyle. Easy access to Loop 202! A great opportunity for homeowners and investors alike.

Property

Beds

4

Full Baths

2

1/2 Baths

None

Year Built

2005

Sq.Footage

2,208

Features

Features & Amenities

Interior

  • Other Interior Features

    Double Vanity, Master Downstairs, Breakfast Bar, Pantry, Laminate Counters, High Ceilings

  • Total Bedrooms

    4

  • Bathrooms

    2

  • Basement YN

    NO

  • Cooling YN

    YES

  • Cooling

    Central Air, Ceiling Fan(s), ENERGY STAR Qualified Equipment

  • Fireplace YN

    NO

  • Heating YN

    YES

  • Heating

    Forced Air, Electric

  • Pet friendly

    N/A

Exterior

  • Garage

    Yes

  • Garage spaces

    2

  • Construction Materials

    Stucco, Block, Frame

  • Parking

    Garage Door Opener

  • Patio and Porch Features

    Patio

  • Pool

    No

Area & Lot

  • Lot Features

    Sprinklers In Rear, Sprinklers In Front, Desert Front

  • Lot Size(acres)

    0.15

  • Lot Size(square feet)

    6,326

  • Property Type

    Residential

  • Property Sub Type

    Single Family Residence

Price

  • Sales Price

    $408,500

  • Tax Amount

    $2,718

  • Financing Options

    Cash, Conventional, FHA, VA

  • Sq. Footage

    2,208

  • Price/SqFt

    $185

HOA

  • Association

    YES

  • Association Fee

    $249.26

  • Association Fee Frequency

    Quarterly

  • Association Fee Includes

    N/A

Property Resources

  • Horse Property

    NO

School District

  • Elementary School

    Laveen Elementary District

  • Middle School

    Cheatham Elementary School

  • High School

    Cesar Chavez High School

Property Features

  • Stories

    1

  • Foundation Details

    Block

  • Ownership

    Fee Simple

  • Sewer

    Public Sewer

  • Tax Lot

    444

  • Water Source

    Public

Schedule

Schedule a Showing

Showing scheduled successfully.

What is 3 + 4 ?


Change time

Mortgage calculator

Estimate your monthly mortgage payment, including the principal and interest, property taxes, and HOA. Adjust the values to generate a more accurate rate.

Your payment

Principal and Interest:

$

Property taxes:

$

HOA fees:

$

Total loan payment:

$

Total interest amount:

$

Location

  • County

    Maricopa

  • Elementary School

    Laveen Elementary District

  • Middle School

    Cheatham Elementary School

  • High School

    Cesar Chavez High School

Listing Courtesy of Rahul Vohra , HomeSmart

RealHub Information is provided exclusively for consumers' personal, non-commercial use, and it may not be used for any purpose other than to identify prospective properties consumers may be interested in purchasing. All information deemed reliable but not guaranteed and should be independently verified. All properties are subject to prior sale, change or withdrawal. RealHub website owner shall not be responsible for any typographical errors, misinformation, misprints and shall be held totally harmless.

Agent Kelly Hammer

Kelly Hammer

Associate Broker / RealtorĀ®

Call Kelly today to schedule a private showing.


* Listings on this website come from the FMLS IDX Compilation and may be held by brokerage firms other than the owner of this website. The listing brokerage is identified in any listing details. Information is deemed reliable but is not guaranteed. If you believe any FMLS listing contains material that infringes your copyrighted work please click here to review our DMCA policy and learn how to submit a takedown request.Ā© 2024 FMLS.

Properties

Related properties

New on site 1 day ago
Wake up to South Mountain views and enjoy morning coffee from the covered patio at this spacious 5-bedroom, 3-bath home in Laveen's Cheatham Farms. Offering 2,656 sq. ft. of flexible living space on a desirable corner lot, this two-story home has room for everyday living, entertaining, working from home, and more. The open great room creates an inviting gathering space. Upstairs, the versatile loft offers even more possibilities--game room, media space, study area, or home office. Step outside to a large sized backyard w/ covered patio where you can relax & entertain.  Need extra parking and storage? This property delivers with a 3-car garage, RV gate & slab parking, bring the toys. Minutes to Loop 202, mountain hiking, and an easy commute to downtown Phx. Your Laveen lifestyle starts here
#7068400

Laveen

5020 W PEDRO Lane

5 Beds

3 Baths

2,656 Sq.Ft.

$474,000

MLS#: 7068400

New on site 2 days ago
Welcome to this meticulously maintained and tastefully decorated home with a spacious open floor plan,  mountain views and a finished backyard. This popular floor plan has 3 bedrooms and a den/flexroom or 4th bedroom conversion. Featuring an open kitchen, dining and living room. The kitchen has an 11 ft long island, custom backsplash, a large walk in pantry. Beautifully curated with elevated finishes, designer-inspired details and a cohesive aesthetic that sets it apart from the ordinary. Tucked into a tranquil setting near South Mountain, this neighborhood offers a welcome escape from the hustle and bustle while keeping Downtown Phoenix, Sky Harbor Airport, shopping, dining and Loop 202 access within easy reach.
#7067712

Laveen

5524 W HARDTACK Trail

3 Beds

2 Baths

1,991 Sq.Ft.

$479,900

MLS#: 7067712

From the moment you arrive, this 3-bedroom, 2.5-bath home reveals a floor plan that feels thoughtfully arranged, open, and refreshingly different. All four bedrooms and bathrooms are conveniently located on the main level, along with a den that can be used as a study, reading room, hobby space, or quiet retreat. The kitchen opens to the dining and living areas, creating a natural connection between the spaces. With two pantries, a gas stove, and plenty of functional space, the kitchen is designed with convenience in mind.

Upstairs, you'll find a spacious loft that offers an entirely separate area to enjoy. It can be transformed into a media or entertainment room, craft room, teen retreat, playroom, or home office.

A split 3-car garage provides additional parking and storage options, while the covered patio extends the living space into the backyard, providing a comfortable place to relax, dine outdoors, or entertain guests.

Conveniently located in Laveen with easy access to shopping, dining, parks, schools, major roadways, and surrounding Phoenix communities, this home brings together generous space, a practical layout, and plenty of ways to make each area your own in a desirable Southwest Valley location.
#7065122

Laveen

5322 W Coles Road

3 Beds

2 Baths

2,535 Sq.Ft.

$450,000

MLS#: 7065122

Beautiful two-story home, situated on an impressive 11,300-square-foot lot, this spacious 4-bedroom, 2.5-bath home offers room to live, entertain, and enjoy everything Arizona living has to offer.
Beautifully maintained home featuring designer-remodeled bathrooms, tile flooring, and fireplace. The spacious two-story floor plan provides plenty of room for family and guests, while the oversized lot offers endless possibilities for outdoor enjoyment.
Neighborhood surrounded by parks, bike paths, shopping, dining, and everyday conveniences, this home combines comfort, style, and an ideal location. Built in 2004 and thoughtfully updated, it's a wonderful opportunity to own a beautiful home with an exceptional amount of space both inside and out.
Come see why this Chatham Farms home!
#7064802

Laveen

4821 W GARY Way

4 Beds

2 Baths

2,055 Sq.Ft.

$475,000

MLS#: 7064802

Priced for a quick sale, this spacious 5-bedroom, 3-bath home with a 3-car garage is an incredible value in Laveen! Situated on an oversized lot, you'll love the beautifully redesigned backyard--perfect for entertaining, relaxing, or enjoying Arizona evenings. The versatile floorplan includes a full bedroom and bathroom on the main level, ideal for guests, multigenerational living, or a home office, with four additional bedrooms and two baths upstairs. Immaculately clean and move-in ready, this home offers the perfect opportunity to add your own personal touches. Conveniently located just minutes from Loop 202 for easy access to shopping, dining, downtown Phoenix, and the entire Valley. Don't miss this exceptional opportunity!
#7063975

Laveen

5427 W BOWKER Street

5 Beds

3 Baths

3,024 Sq.Ft.

$475,000

MLS#: 7063975

Fully remodeled 6-bedroom, 3-bath home in Laveen Farms with 3,143 sq ft, a downstairs bedroom, full bathroom downstairs, spacious loft, and multiple living areas. The updated kitchen features white soft-close cabinetry, granite countertops, stainless steel appliances, large island, and walk-in pantry. Fresh neutral finishes, updated flooring, and open living spaces give this home a clean, move-in-ready feel. Major upgrades include two new HVAC units -- one 3-ton and one 5-ton -- plus a water softener. Enjoy a covered patio, low-maintenance yard, and the Laveen Farms lifestyle with a neighborhood lake/pond, playgrounds, splash pad, basketball courts, walking paths, greenbelts, and park spaces. Nearby Trailside Point Performing Arts Academy K-8, shopping, dining, South Mountain Preserve, and Loop 202 access. A great option for buyers wanting space, updates, and value without waiting on new construction.
#7057923

Laveen

6515 S 72ND Avenue

6 Beds

3 Baths

3,143 Sq.Ft.

$489,000

MLS#: 7057923

Price reduced
Welcome home to this beautifully designed 2021 DR Horton single-level home offering 4 bedrooms, 3 full bathrooms, a private office, and 2,241 sq. ft. of modern living. The open-concept floor plan features 9-foot ceilings, quartz countertops, a large kitchen island, stainless steel appliances, and spacious formal and casual dining areas. The split primary suite offers a luxurious bath with dual vanities, soaking tub, and separate shower. Step outside to your private backyard oasis with a sparkling play pool, synthetic turf, and low-maintenance landscaping. Enjoy stunning mountain views, desirable north/south exposure, a 2-car garage, and a fantastic Laveen location close to parks, schools, shopping, dining, and easy freeway access. Move-in ready and waiting for you!
#7058694

Laveen

4323 W Gary Way

4 Beds

3 Baths

2,241 Sq.Ft.

$484,000

MLS#: 7058694

4 BEDROOMS + OVERSIZED FLEX ROOM + POOL + SPACIOUS BACKYARD! If space, versatility and Arizona outdoor living are on your wish list, this home checks the boxes! Offering 4 bedrooms, 3.5 bathrooms and a large flex room/den that could function as a 5th bedroom, home office, game room or media room, this home provides room to spread out and a floor plan that adapts to your lifestyle. Storage, storage & more storage! This impressive kitchen is lined with an abundance of rich wood cabinetry, offering exceptional storage and counter space, plus granite countertops, a large island with seating, and an open layout designed for entertaining. New carpet & interior paint just completed MOVE IN Ready!!!
#7057936

Laveen

7038 W BEVERLY Road W

4 Beds

3 Baths

2,709 Sq.Ft.

$459,000

MLS#: 7057936
Just listed in McClellan Ranch, one of Laveen's newer gated communities, and this one's move-in ready without the new construction wait or the new construction bill. This four bedroom home already has the upgrades most buyers end up paying for after closing, so you get the space and the finish work without spending months and thousands to get there.

Inside, the floor plan is open and full of light, with four real bedrooms that work for a growing family, guests, a home office, or multiple generations under one roof. Out back, there are no rear neighbors, which means real privacy and a backyard that actually feels like a retreat. It's finished with artificial turf and custom pavers, so you get room to relax or entertain without the upkeep.

A few things worth knowing before you tour it. The whole house water filtration system with reverse osmosis is paid off. The attic is foam insulated for lower utility bills year round. Kitchen appliances, washer, and dryer are all included. This home is minutes from Loop 202, shopping, dining, schools, and Downtown Phoenix, so you get privacy and convenience in the same address.
#7051487

Laveen

6732 W PEDRO Lane

4 Beds

2 Baths

1,833 Sq.Ft.

$445,000

MLS#: 7051487
Price reduced
3.99% Assumable FHA Loan! Qualified buyers can assume the existing 3.99% FHA interest rate through July 2027, adjusting to 4.99% for the remainder of the loan (buyer must qualify)--an exceptional financing opportunity that's becoming increasingly rare. Ideally located in one of Laveen's fastest-growing communities, you'll enjoy breathtaking mountain views and quick access to South Mountain Park & Preserve, one of the nation's largest municipal parks, offering miles of hiking, mountain biking, horseback riding, and spectacular desert scenery. Conveniently located near Loop 202, Downtown Phoenix, shopping, dining, and everyday amenities, this location perfectly balances outdoor adventure with city convenience. Built in 2025, this better-than-new 4-bedroom, 2-bath home sits on a premium ..... corner lot with beautiful mountain views and features a modern, thoughtfully designed floor plan that perfectly complements the incredible lifestyle this community has to offer.
#7049377

Laveen

7429 S 76TH Lane

4 Beds

2 Baths

1,604 Sq.Ft.

$429,900

MLS#: 7049377

Move-In Ready Single-Level Home in a Gated Community with NEW Premium Flooring, NEW Appliances FRESH interior paint, & additional Flexible Living Space. This 4 bedroom, 2 bath property also features updated lighting and ceiling fans and modern plumbing fixtures. The open layout offers a clean, contemporary feel perfect for everyday living and entertaining. Back yard is low maintenance and perfect for families. Located in a growing area with exciting Par 3 golf course redevelopment scheduled for completion in 2026, bringing new amenities, infrastructure, long-term value and elevated lifestyle. Easy access to Loop 202!  A great opportunity for homeowners and investors alike.

7005 S 57TH Avenue

Message successfully sent.

I agree to receive email communication and understand I can unsubscribe at any time.

I agree to be contacted by The Mandy Gold Team | Haymore Real Estate LLC via call, email, and text for real estate services. To opt out, you can reply 'stop' at any time or reply 'help' for assistance. You can also click the unsubscribe link in the emails. Message and data rates may apply. Message frequency may vary. Privacy Policy

 - property

Send a message

Message successfully sent.

Reason for contacting?

I agree to receive email communication and understand I can unsubscribe at any time.

I agree to be contacted by The Mandy Gold Team | Haymore Real Estate LLC via call, email, and text for real estate services. To opt out, you can reply 'stop' at any time or reply 'help' for assistance. You can also click the unsubscribe link in the emails. Message and data rates may apply. Message frequency may vary. Privacy Policy

Sign In Sign Out

Virtual Assistant

Would you like to take the next step with this property? We can help you schedule a showing or virtual tour, or send you more details.

Yes, I would like more information.

Thank You for Your Reply, One of Our Agents will contact you as soon as possible

No, maybe later.

Thank you, you can always contact me via email, phone number or through the contact form.

Realhub AI

Lucy - Your AI-Powered Realtor

Update Your Temporary Password

Personalize your search

Enter your email and we'll notify you immediately when new listings match what you're looking for.

or enter email address

Already have an account ? Login here

Continue your home search

I agree to receive communications and understand I can unsubscribe at any time.

I agree to be contacted by The Mandy Gold Team | Haymore Real Estate LLC via call, email, and text for real estate services. To opt out, you can reply 'stop' at any time or reply 'help' for assistance. You can also click the unsubscribe link in the emails. Message and data rates may apply. Message frequency may vary. Privacy Policy

Already have an account ? Login here

We use cookies

We use cookies primarily for analytics to enhance your experience. By accepting, you agree to our use of these cookies. You can manage your preferences or learn more about our cookies policy.