2836 W SAVANNAH Avenue

Apache Junction, AZ 85120
Ranch

Apache Junction, AZ 85120
2836 W SAVANNAH Avenue

$539,990
MLS#: 7024291

Status: Active

Listing provided by: Real Broker

Listing agent phone: None

Last update: 6 days ago

On site: 3 months ago

SUPERSTITION VISTAS - PHASE 1A - PARCEL 19.12 - Residential

About

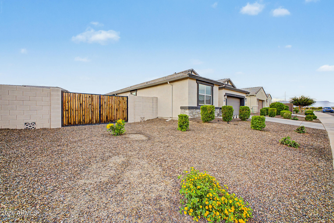
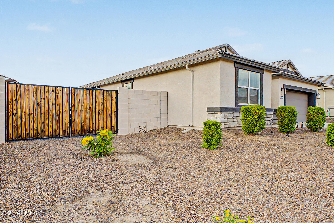
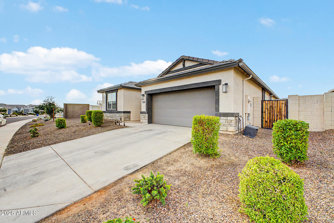
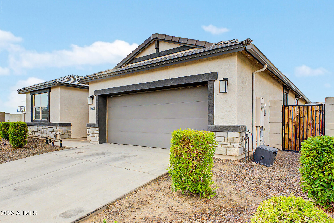
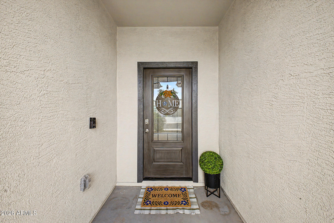
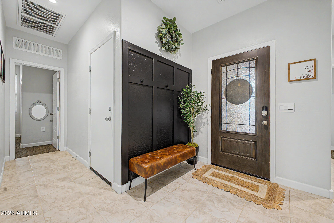
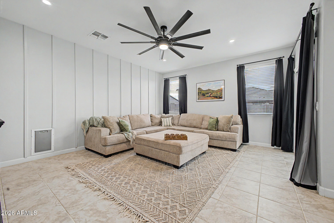
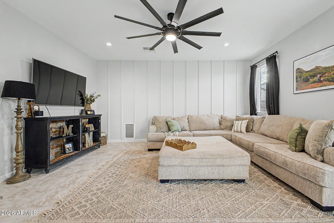
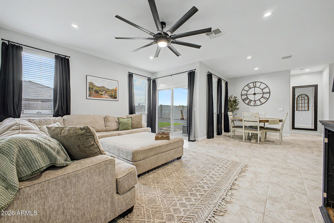
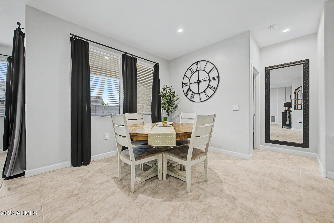
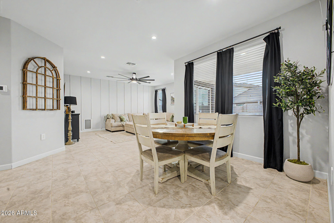
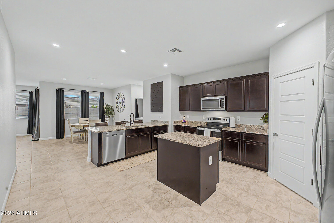
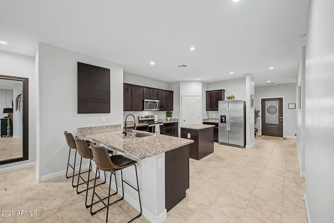
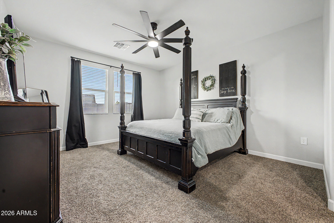
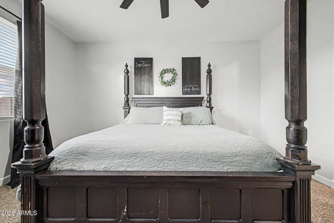
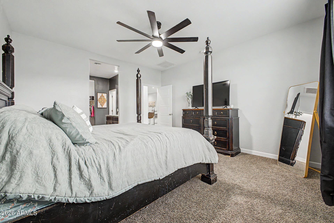
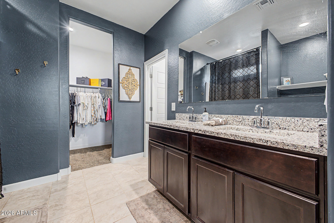
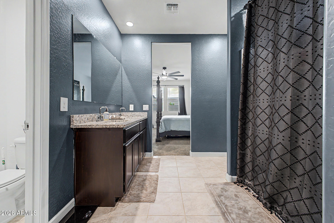
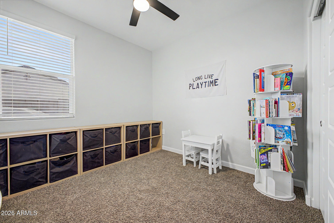
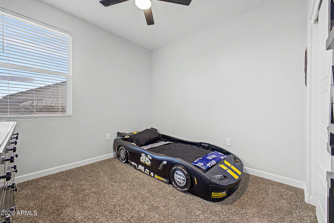
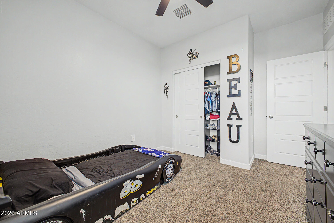
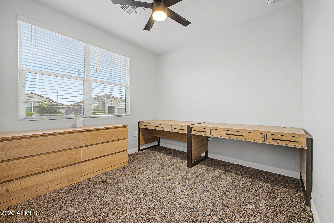
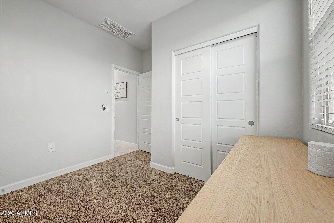
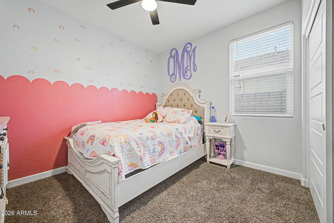
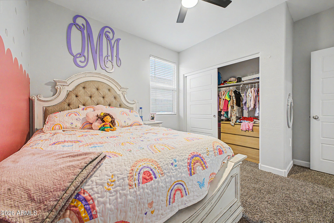
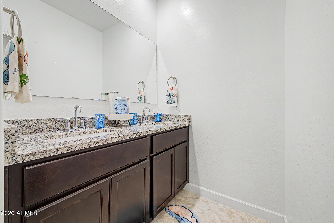
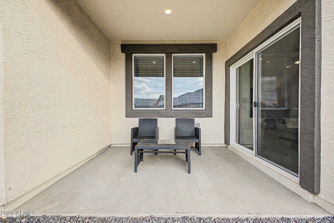
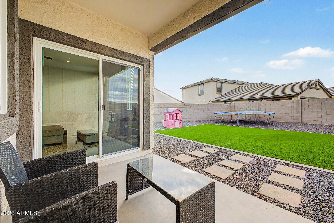
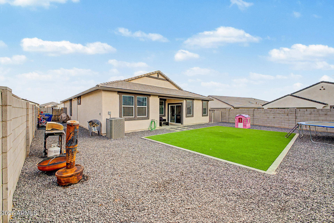
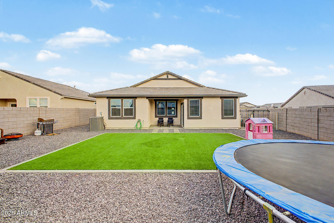
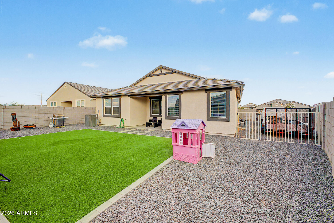
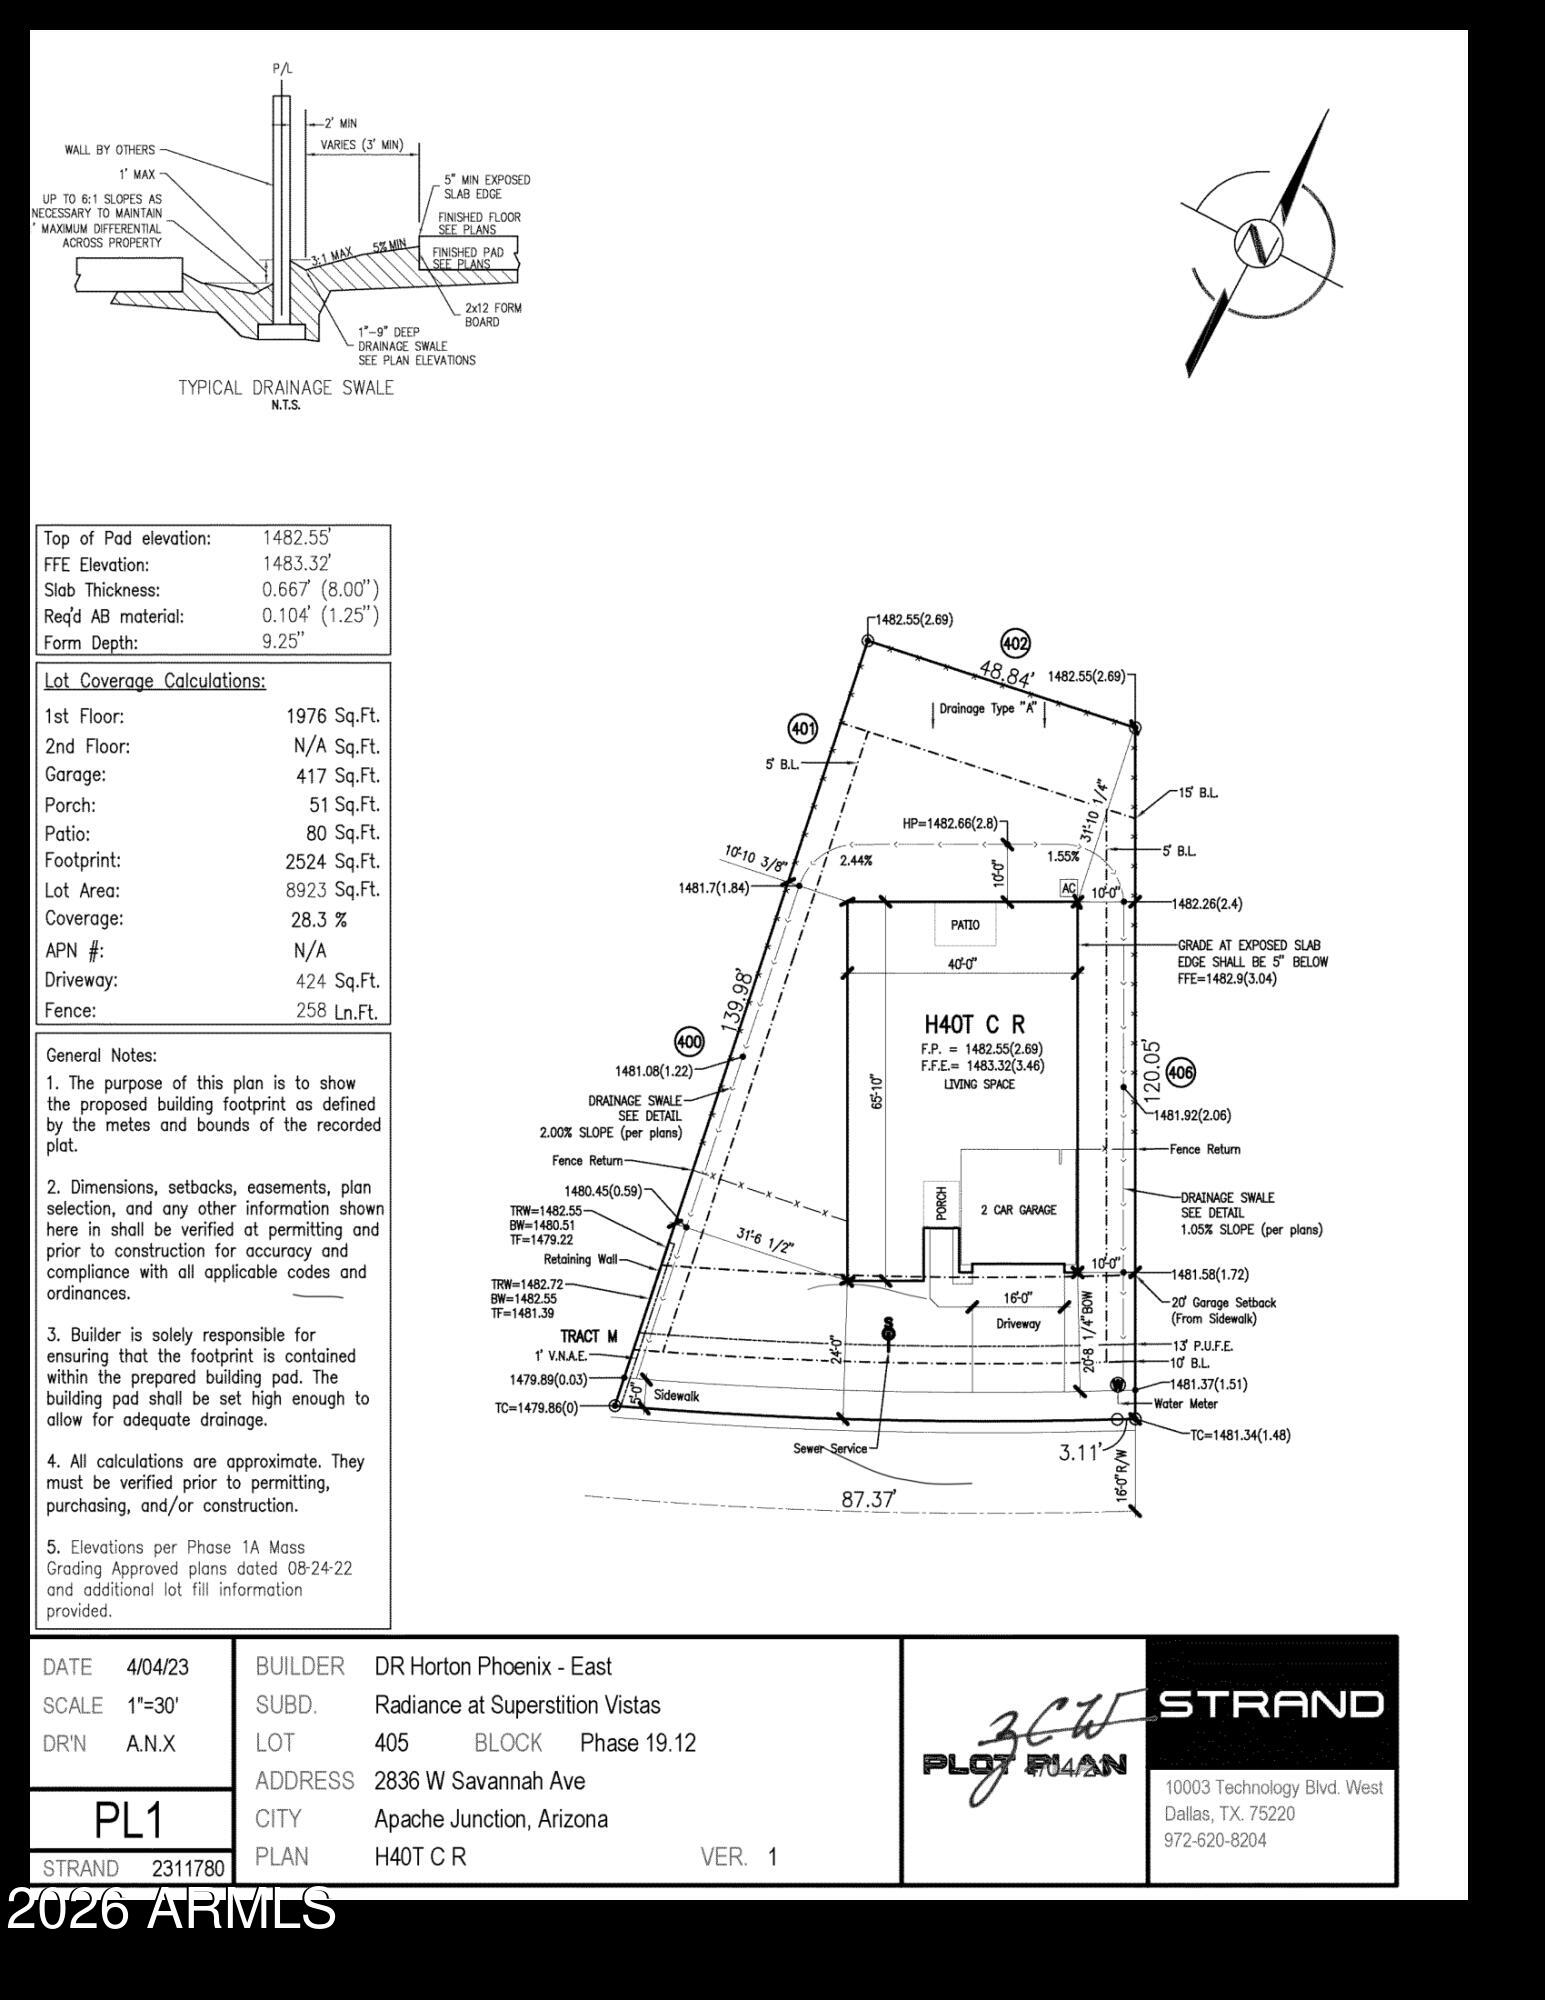
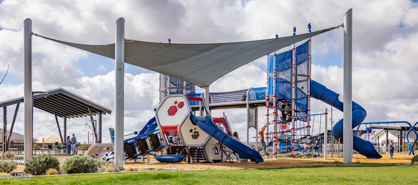
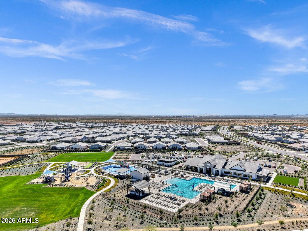
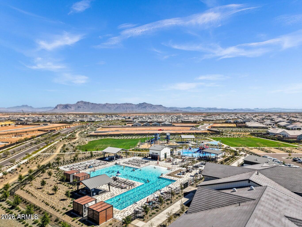
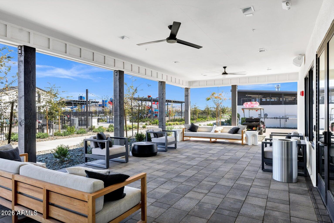
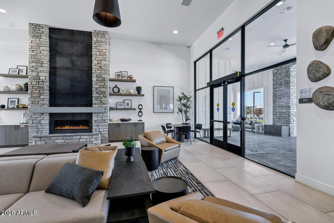
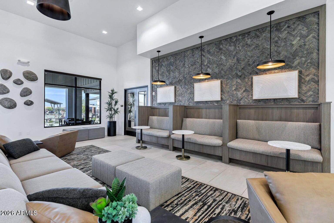
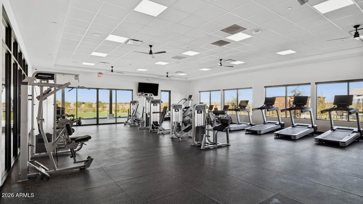
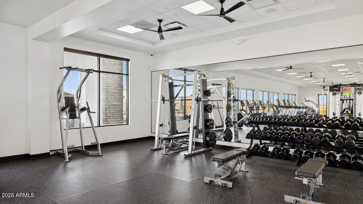
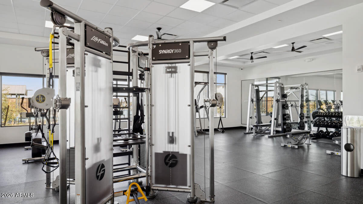
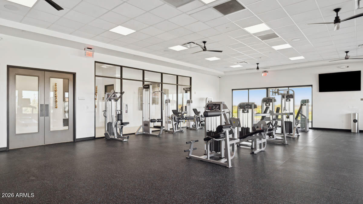
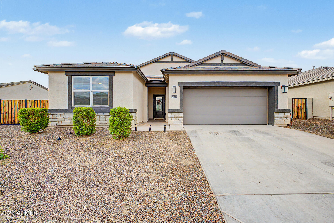
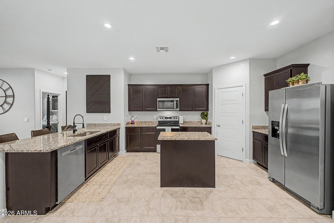
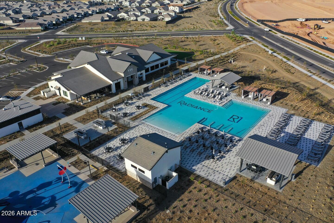
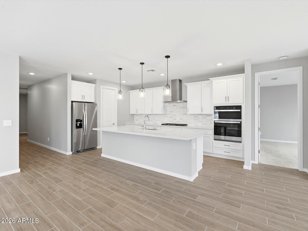
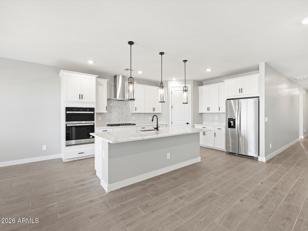
Incentives available with seller's preferred lender, including a first-year rate 1% below market and up to $4,000 toward closing costs or rate buydown. $0 down programs available. Welcome to a beautifully updated almost brand new home! A welcoming foyer opens to bright living spaces with tile flooring and recessed lighting. The kitchen features granite counters, stainless steel appliances, a large island with breakfast bar, walk-in pantry, and stylish cabinetry. The primary suite offers dual sinks and a spacious walk-in closet. Enjoy a private backyard with covered patio and low-maintenance turf. Includes a 2-car garage, HUGE RV gate with large side yards, and access to community pool, splash pad, gym, and clubhouse. Don't miss it!

Property

Beds

5

Full Baths

2

1/2 Baths

None

Year Built

2023

Sq.Footage

1,976

Features

Features & Amenities

Interior

  • Other Interior Features

    High Speed Internet, Granite Counters, Double Vanity, Breakfast Bar, Kitchen Island, High Ceilings

  • Total Bedrooms

    5

  • Bathrooms

    2

  • Basement YN

    NO

  • Cooling YN

    YES

  • Cooling

    Central Air

  • Fireplace YN

    NO

  • Heating YN

    YES

  • Heating

    Electric

  • Pet friendly

    N/A

Exterior

  • Garage

    Yes

  • Garage spaces

    2

  • Construction Materials

    Stucco, Stone, Frame

  • Other Exterior Features

    Rain Gutters

  • Parking

    Garage Door Opener, Direct Access

  • Pool

    No

  • View

    Mountain(s)

Area & Lot

  • Lot Features

    Desert Front

  • Lot Size(acres)

    0.2

  • Lot Size(square feet)

    8,883

  • Property Type

    Residential

  • Property Sub Type

    Single Family Residence

  • Architectural Style

    Ranch

Price

  • Sales Price

    $539,990

  • Tax Amount

    $3,083

  • Financing Options

    Cash, Conventional, FHA, VA

  • Sq. Footage

    1,976

  • Price/SqFt

    $273

HOA

  • Association

    YES

  • Association Fee

    $285

  • Association Fee Frequency

    Quarterly

  • Association Fee Includes

    N/A

Property Resources

  • Horse Property

    NO

School District

  • Elementary School

    Apache Junction Unified District

  • Middle School

    Cactus Canyon Junior High

  • High School

    Apache Junction High School

Property Features

  • Stories

    1

  • Foundation Details

    Slab

  • Ownership

    Fee Simple

  • Sewer

    Public Sewer

  • Tax Lot

    405

  • Water Source

    Public

Schedule

Schedule a Showing

Showing scheduled successfully.

What is 3 + 4 ?


Change time

Mortgage calculator

Estimate your monthly mortgage payment, including the principal and interest, property taxes, and HOA. Adjust the values to generate a more accurate rate.

Your payment

Principal and Interest:

$

Property taxes:

$

HOA fees:

$

Total loan payment:

$

Total interest amount:

$

Location

  • County

    Pinal

  • Elementary School

    Apache Junction Unified District

  • Middle School

    Cactus Canyon Junior High

  • High School

    Apache Junction High School

Listing Courtesy of Eric Loan , Real Broker

RealHub Information is provided exclusively for consumers' personal, non-commercial use, and it may not be used for any purpose other than to identify prospective properties consumers may be interested in purchasing. All information deemed reliable but not guaranteed and should be independently verified. All properties are subject to prior sale, change or withdrawal. RealHub website owner shall not be responsible for any typographical errors, misinformation, misprints and shall be held totally harmless.

Agent Kelly Hammer

Kelly Hammer

Associate Broker / RealtorĀ®

Call Kelly today to schedule a private showing.


* Listings on this website come from the FMLS IDX Compilation and may be held by brokerage firms other than the owner of this website. The listing brokerage is identified in any listing details. Information is deemed reliable but is not guaranteed. If you believe any FMLS listing contains material that infringes your copyrighted work please click here to review our DMCA policy and learn how to submit a takedown request.Ā© 2024 FMLS.

Properties

Related properties

Rare opportunity to assume a 4.99% mortgage interest rate! 
Don't miss your opportunity to own one of Radiance at Superstition Vistas' most sought-after floor plans! Located in one of Arizona's fastest-growing and most desirable master-planned communities, this beautifully maintained Easton model is no longer offered by the builder, making it a rare opportunity for today's buyers.

Offering 1,701 square feet, this thoughtfully designed single-story home features 4 bedrooms, 2 bathrooms, and an open-concept layout perfect for everyday living and entertaining. Fresh interior paint gives the home a crisp, move-in-ready feel, while the bright kitchen showcases white shaker cabinetry, quartz countertops, and plenty of workspace overlooking the spacious great room. Step outside to a professionally landscaped backyard complete with low-maintenance turf and pavers, creating the perfect space for relaxing, entertaining, or enjoying Arizona evenings. Situated on a quiet cul-de-sac lot, you'll appreciate the added privacy and minimal traffic.

Additional features include a Vivint security system for added peace of mind and a garage with extra storage space, ideal for tools, holiday dƩcor, and outdoor gear.

Located in the award-winning Radiance at Superstition Vistas community, residents enjoy parks, walking trails, playgrounds, and convenient access to shopping, dining, schools, and the growing amenities of the East Valley.

With the Easton model no longer available from the builder, this is a unique opportunity to own one of the community's most popular floor plans without the wait for new construction. Move-in ready and packed with value--this home is ready to welcome its next owner!
#7059396

Apache Junction

3328 W SEAVER Avenue

4 Beds

2 Baths

1,702 Sq.Ft.

$450,000

MLS#: 7059396

Enjoy breathtaking mountain views daily from this well maintained 3 bedroom, 2 bath home featuring a desirable split floor plan with vaulted ceilings and a wood burning fireplace. The kitchen showcases stainless steel appliances, subway tile backsplash, butcher block countertops, and a center island with seating.

The spacious primary suite includes private backyard access, a walk-in closet, dual sinks, and an updated separate tub and shower. Relax or entertain in the large backyard featuring an expansive deck, ramada, fire pit, mature shade trees, and stunning views of the mountains.

Highlights include a brand new roof (2026) and detached 800sqft. 3 vehicle shop with electricity and RV hook up. With State Trust Land across the street offers endless opportunities for outdoor adventure Located near Canyon Lake and the Salt River, this move in ready home is ready for your next adventure. Bring your toys and enjoy easy access to boating, hiking, biking, and all that Arizona living has to offer.
#7060134

Apache Junction

730 W MCKELLIPS Boulevard

3 Beds

2 Baths

2,177 Sq.Ft.

$565,000

MLS#: 7060134
Up to a $5k buyer credit offered if using sellers preferred lender.
Check out this beautifully updated 4-bedroom home in Radiance--packed with premium upgrades you won't find in most homes at this price point. Fall in love with the captivating great room featuring high ceilings, recessed lighting, a custom fireplace, attractive wood-look flooring, and an inviting atmosphere perfect for gatherings.

The gourmet kitchen boasts quartz counters, crisp white cabinetry with crown moulding, stainless steel appliances, a large pantry, and an island with a breakfast bar for casual meals. Throughout the home, you'll find designer accent walls, thoughtful upgrades, and a whole-house water filtration system for added comfort and peace of mind.

Click More to see the rest of the description* The primary bedroom showcases soft carpeting, an ensuite bathroom with double sinks, and a walk-in closet. Additional bedrooms include a custom playroom setup ideal for families.

Step into the updated backyard complete with a covered patio, pristine artificial turf, pavers, and plenty of space for outdoor relaxation. The garage features epoxied flooring, adding durability and a clean, finished look.

Radiance offers unmatched community amenities including pickleball courts, six playgrounds, a gym, pool, and splash pad--a perfect blend of comfort and lifestyle. Ask your agent for the upgrade list located in the documents tab!
#7056165

Apache Junction

9918 S HOLANDES Drive

4 Beds

2 Baths

2,056 Sq.Ft.

$525,000

MLS#: 7056165
Beautiful Amber Plus floor plan in the desirable Blossom Rock community in Apache Junction. This single-story home offers 4 bedrooms, 3 bathrooms, and 3 car tandem garage, providing a spacious and versatile layout for modern living. The open-concept design seamlessly connects the kitchen, dining, and great room--perfect for everyday living and entertaining. The gourmet kitchen features white cabinetry, ample counter space, and wood-look tile flooring that enhances the home's modern appeal. A thoughtfully designed split layout includes a private primary suite, creating a peaceful retreat separate from the secondary bedrooms. Generously sized bedrooms and a functional design make this home ideal for a variety of lifestyles. Meritage homes are move-in ready with washer, dryer, refrigerator, and window blinds included. Residents will enjoy thoughtfully designed homes featuring flexible living spaces, covered back patios, and private primary suites for added comfort. Each of our spray foam insulated homes is built with innovative, energy-efficient features designed to help you enjoy more savings, better health, real comfort, and peace of mind.
#7049300

Apache Junction

1083 W Haynes Way

4 Beds

3 Baths

2,403 Sq.Ft.

$624,990

MLS#: 7049300
Skip the builder markup--not the upgrades! Qualified buyers can take advantage of an assumable loan with a current 4.99% interest rate--a rare opportunity in today's market--plus this home is priced approximately $40,000 below comparable builder pricing. Impeccably maintained, this 2023 Denton floor plan delivers everything buyers love about new construction without the wait, the added landscaping costs, or the premium price. Enjoy 9-foot ceilings, granite countertops, a spacious kitchen island, a larger lot, and a fully landscaped backyard that's ready from day one. If you've been waiting for the perfect combination of value, financing, and move-in-ready condition, this is the one.
#7034812

Apache Junction

2703 W SEAVER Avenue

3 Beds

2 Baths

1,596 Sq.Ft.

$449,000

MLS#: 7034812
Price reduced
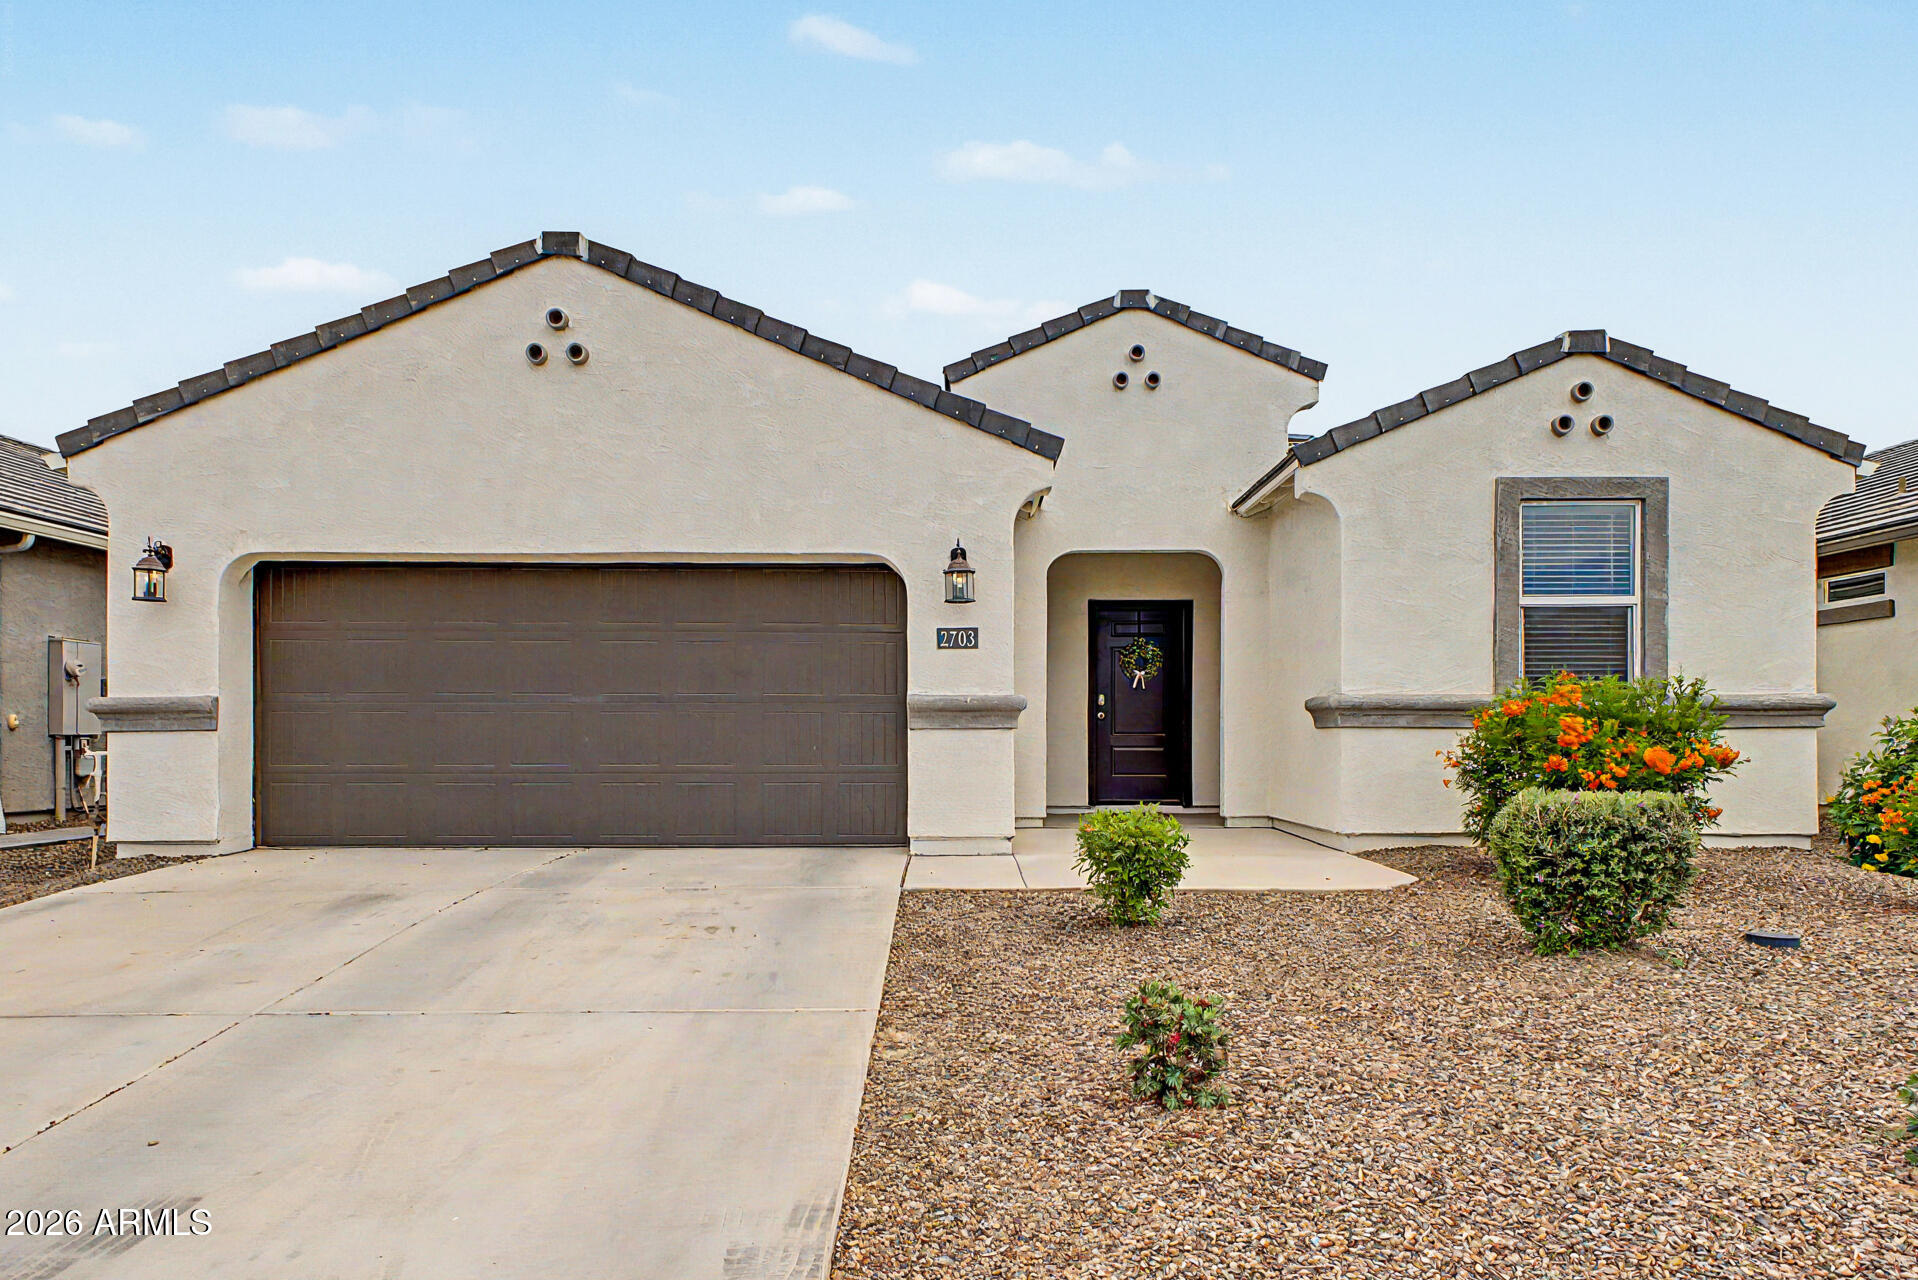
Spacious, Single-Story Living with Smart Design! The Onyx offers a versatile split 4-bedrooms and 3 baths layout, providing both privacy and flexibility for today's lifestyles. Bedroom 4 includes its own private bath, making it perfect for guests, multigenerational living, or a private retreat. Designed for comfort and convenience, the Onyx is where thoughtful design meets everyday functionality. This home has a GOURMET KITCHEN, white linen-color cabinets, quartz kitchen counter, tile backsplash, wood-like tile floor, carpet in bedrooms! INCLUDED-washer, dryer, window blinds, refrigerator and MORE! Master Plan Community amenities! Built with innovative, energy-efficient features designed to help you ENJOY more SAVINGS!
#7040250

Apache Junction

325 W ROCK NEEDLE Trail

4 Beds

3 Baths

2,153 Sq.Ft.

$489,990

MLS#: 7040250

Price reduced
This beautifully designed 3-bedroom, 2-bathroom home built in July 2023 offers 1,884 Sq Ft of modern living with an open floor plan, tile flooring throughout the main areas, and plush carpet in the bedrooms. The gourmet kitchen features granite countertops, stainless steel appliances, and a massive island, perfect for entertaining. The home comes fully furnished, making it truly move-in ready. Located just behind Eastmark in the rapidly growing Radiance community, this area is set for major expansion with exciting future amenities. Enjoy easy access to major freeways, top dining and entertainment in Mesa and Gilbert, and just 10 minutes from the Legacy Sports Complex. Don't miss your chance to own a home in one of Arizona's most promising and up-and-coming neighborhoods!
#7058594

Apache Junction

3353 W SHANLEY Avenue

3 Beds

2 Baths

1,887 Sq.Ft.

$454,990

MLS#: 7058594

Price reduced
Move-in ready, this stunning property offers the perfect blend of space, efficiency, and freedom--set on 1.67 acres with no HOA and horse privileges! Featuring OWNED SOLAR, new roof, new carpet, new water heater, this home is designed for energy efficiency and long-term savings. This popular model showcases over 2,100 square feet with a modern split floor plan, offering 4 bedrooms and 2 bathrooms. The open-concept kitchen seamlessly flows into two spacious living areas--ideal for entertaining or everyday living. Retreat to the luxurious primary suite, featuring dual vanities, a soaking tub, separate shower, and a walk-in closet. On the opposite side of the home, you'll find three additional bedrooms--two with walk-in closets--and a guest bath featuring dual vanities and a tub/shower combo. Outside: a huge, flat, open lot with endless possibilities. If you're looking for space, comfort, and the freedom to live your lifestyle, this property truly has it all.  ALL APPLIANCES CAN CONVEY
#7016573

Apache Junction

2576 W TEPEE Street

4 Beds

2 Baths

2,129 Sq.Ft.

$517,000

MLS#: 7016573

Price reduced
Be amazed by this beautifully updated two-story home featuring a 2-car garage! Designed for both comfort and entertaining, it offers an inviting living & dining room, along with a harmonious great room graced with abundant natural light. Fabulous kitchen comes complete with stainless steel appliances, granite counters & backsplash, plenty of cabinets, a walk-in pantry, recessed lighting, a prep island with a breakfast bar, and a breakfast nook. Upstairs, a versatile loft provides the perfect space for a playroom, media area, or office. HUGE primary bedroom shines with an ensuite comprised of a jetted tub and a walk-in closet. Spacious backyard includes a covered patio, built-in BBQ, and a refreshing pool with a rock waterfall. This fantastic gem is the one you're looking for!
#7052477

Apache Junction

2071 E 36TH Avenue

4 Beds

2 Baths

2,797 Sq.Ft.

$475,000

MLS#: 7052477

Incentives available with seller's preferred lender, including a first-year rate 1% below market and up to $4,000 toward closing costs or rate buydown. $0 down programs available. Welcome to a beautifully updated almost brand new home! A welcoming foyer opens to bright living spaces with tile flooring and recessed lighting. The kitchen features granite counters, stainless steel appliances, a large island with breakfast bar, walk-in pantry, and stylish cabinetry. The primary suite offers dual sinks and a spacious walk-in closet. Enjoy a private backyard with covered patio and low-maintenance turf. Includes a 2-car garage, HUGE RV gate with large side yards, and access to community pool, splash pad, gym, and clubhouse. Don't miss it!

2836 W SAVANNAH Avenue

Message successfully sent.

I agree to receive email communication and understand I can unsubscribe at any time.

I agree to be contacted by The Mandy Gold Team | Haymore Real Estate LLC via call, email, and text for real estate services. To opt out, you can reply 'stop' at any time or reply 'help' for assistance. You can also click the unsubscribe link in the emails. Message and data rates may apply. Message frequency may vary. Privacy Policy

 - property

Send a message

Message successfully sent.

Reason for contacting?

I agree to receive email communication and understand I can unsubscribe at any time.

I agree to be contacted by The Mandy Gold Team | Haymore Real Estate LLC via call, email, and text for real estate services. To opt out, you can reply 'stop' at any time or reply 'help' for assistance. You can also click the unsubscribe link in the emails. Message and data rates may apply. Message frequency may vary. Privacy Policy

Sign In Sign Out

Virtual Assistant

Would you like to take the next step with this property? We can help you schedule a showing or virtual tour, or send you more details.

Yes, I would like more information.

Thank You for Your Reply, One of Our Agents will contact you as soon as possible

No, maybe later.

Thank you, you can always contact me via email, phone number or through the contact form.

Realhub AI

Lucy - Your AI-Powered Realtor

Update Your Temporary Password

Personalize your search

Enter your email and we'll notify you immediately when new listings match what you're looking for.

or enter email address

Already have an account ? Login here

Continue your home search

I agree to receive communications and understand I can unsubscribe at any time.

I agree to be contacted by The Mandy Gold Team | Haymore Real Estate LLC via call, email, and text for real estate services. To opt out, you can reply 'stop' at any time or reply 'help' for assistance. You can also click the unsubscribe link in the emails. Message and data rates may apply. Message frequency may vary. Privacy Policy

Already have an account ? Login here

We use cookies

We use cookies primarily for analytics to enhance your experience. By accepting, you agree to our use of these cookies. You can manage your preferences or learn more about our cookies policy.