
3328 W SEAVER Avenue
Apache Junction, AZ 85120


About
Rare opportunity to assume a 4.99% mortgage interest rate! Don't miss your opportunity to own one of Radiance at Superstition Vistas' most sought-after floor plans! Located in one of Arizona's fastest-growing and most desirable master-planned communities, this beautifully maintained Easton model is no longer offered by the builder, making it a rare opportunity for today's buyers. Offering 1,701 square feet, this thoughtfully designed single-story home features 4 bedrooms, 2 bathrooms, and an open-concept layout perfect for everyday living and entertaining. Fresh interior paint gives the home a crisp, move-in-ready feel, while the bright kitchen showcases white shaker cabinetry, quartz countertops, and plenty of workspace overlooking the spacious great room. Step outside to a professionally landscaped backyard complete with low-maintenance turf and pavers, creating the perfect space for relaxing, entertaining, or enjoying Arizona evenings. Situated on a quiet cul-de-sac lot, you'll appreciate the added privacy and minimal traffic. Additional features include a Vivint security system for added peace of mind and a garage with extra storage space, ideal for tools, holiday décor, and outdoor gear. Located in the award-winning Radiance at Superstition Vistas community, residents enjoy parks, walking trails, playgrounds, and convenient access to shopping, dining, schools, and the growing amenities of the East Valley. With the Easton model no longer available from the builder, this is a unique opportunity to own one of the community's most popular floor plans without the wait for new construction. Move-in ready and packed with value--this home is ready to welcome its next owner!
Property
Beds
4
Full Baths
2
1/2 Baths
None
Year Built
2023
Sq.Footage
1,702
Features
Features & Amenities
Interior
-
Other Interior Features
Smart Home, Granite Counters, Double Vanity, Kitchen Island, Pantry
-
Total Bedrooms
4
-
Bathrooms
2
-
Basement YN
NO
-
Cooling YN
YES
-
Cooling
Central Air, Ceiling Fan(s), ENERGY STAR Qualified Equipment
-
Fireplace YN
NO
-
Heating YN
YES
-
Heating
Electric
-
Pet friendly
N/A
Exterior
-
Garage
Yes
-
Garage spaces
2
-
Construction Materials
Synthetic Stucco, Frame
-
Parking
Garage Door Opener, Direct Access
-
Patio and Porch Features
Patio
-
Pool
No
-
View
Mountain(s)
Area & Lot
-
Lot Features
Desert Back, Desert Front
-
Lot Size(acres)
0.13
-
Lot Size(square feet)
5,581
-
Property Type
Residential
-
Property Sub Type
Single Family Residence
Price
-
Sales Price
$450,000
-
Tax Amount
$3,022
-
Financing Options
Cash, Conventional, FHA, VA
-
Sq. Footage
1,702
-
Price/SqFt
$264
HOA
-
Association
YES
-
Association Fee
$285
-
Association Fee Frequency
Quarterly
-
Association Fee 2 Frequency
Quarterly
-
Association Fee Includes
N/A
Property Resources
-
Horse Property
NO
School District
-
Elementary School
Apache Junction Unified District
-
Middle School
Cactus Canyon Junior High
-
High School
Apache Junction High School
Property Features
-
Stories
1
-
Ownership
Fee Simple
-
Sewer
Public Sewer
-
Tax Lot
133
-
Water Source
Public
Schedule
Schedule a Showing
Showing scheduled successfully.
Mortgage calculator
Estimate your monthly mortgage payment, including the principal and interest, property taxes, and HOA. Adjust the values to generate a more accurate rate.
Your payment
Principal and Interest:
$
Property taxes:
$
HOA fees:
$
Total loan payment:
$
Total interest amount:
$
Location
-
County
Pinal
-
Elementary School
Apache Junction Unified District
-
Middle School
Cactus Canyon Junior High
-
High School
Apache Junction High School

Listing Courtesy of Deborah Berry , Real Broker
RealHub Information is provided exclusively for consumers' personal, non-commercial use, and it may not be used for any purpose other than to identify prospective properties consumers may be interested in purchasing. All information deemed reliable but not guaranteed and should be independently verified. All properties are subject to prior sale, change or withdrawal. RealHub website owner shall not be responsible for any typographical errors, misinformation, misprints and shall be held totally harmless.

Kelly Hammer
Associate Broker / Realtor®
Call Kelly today to schedule a private showing.
Phone (520) 227-5144
Email Kelly@MandyGoldTeam.com

* Listings on this website come from the FMLS IDX Compilation and may be held by brokerage firms other than the owner of this website. The listing brokerage is identified in any listing details. Information is deemed reliable but is not guaranteed. If you believe any FMLS listing contains material that infringes your copyrighted work please click here to review our DMCA policy and learn how to submit a takedown request.© 2024 FMLS.
Properties
Related properties

Apache Junction
10809 E BOSTON Street
3 Beds
2 Baths
1,859 Sq.Ft.
$425,000
MLS#: 7061896
Apache Junction
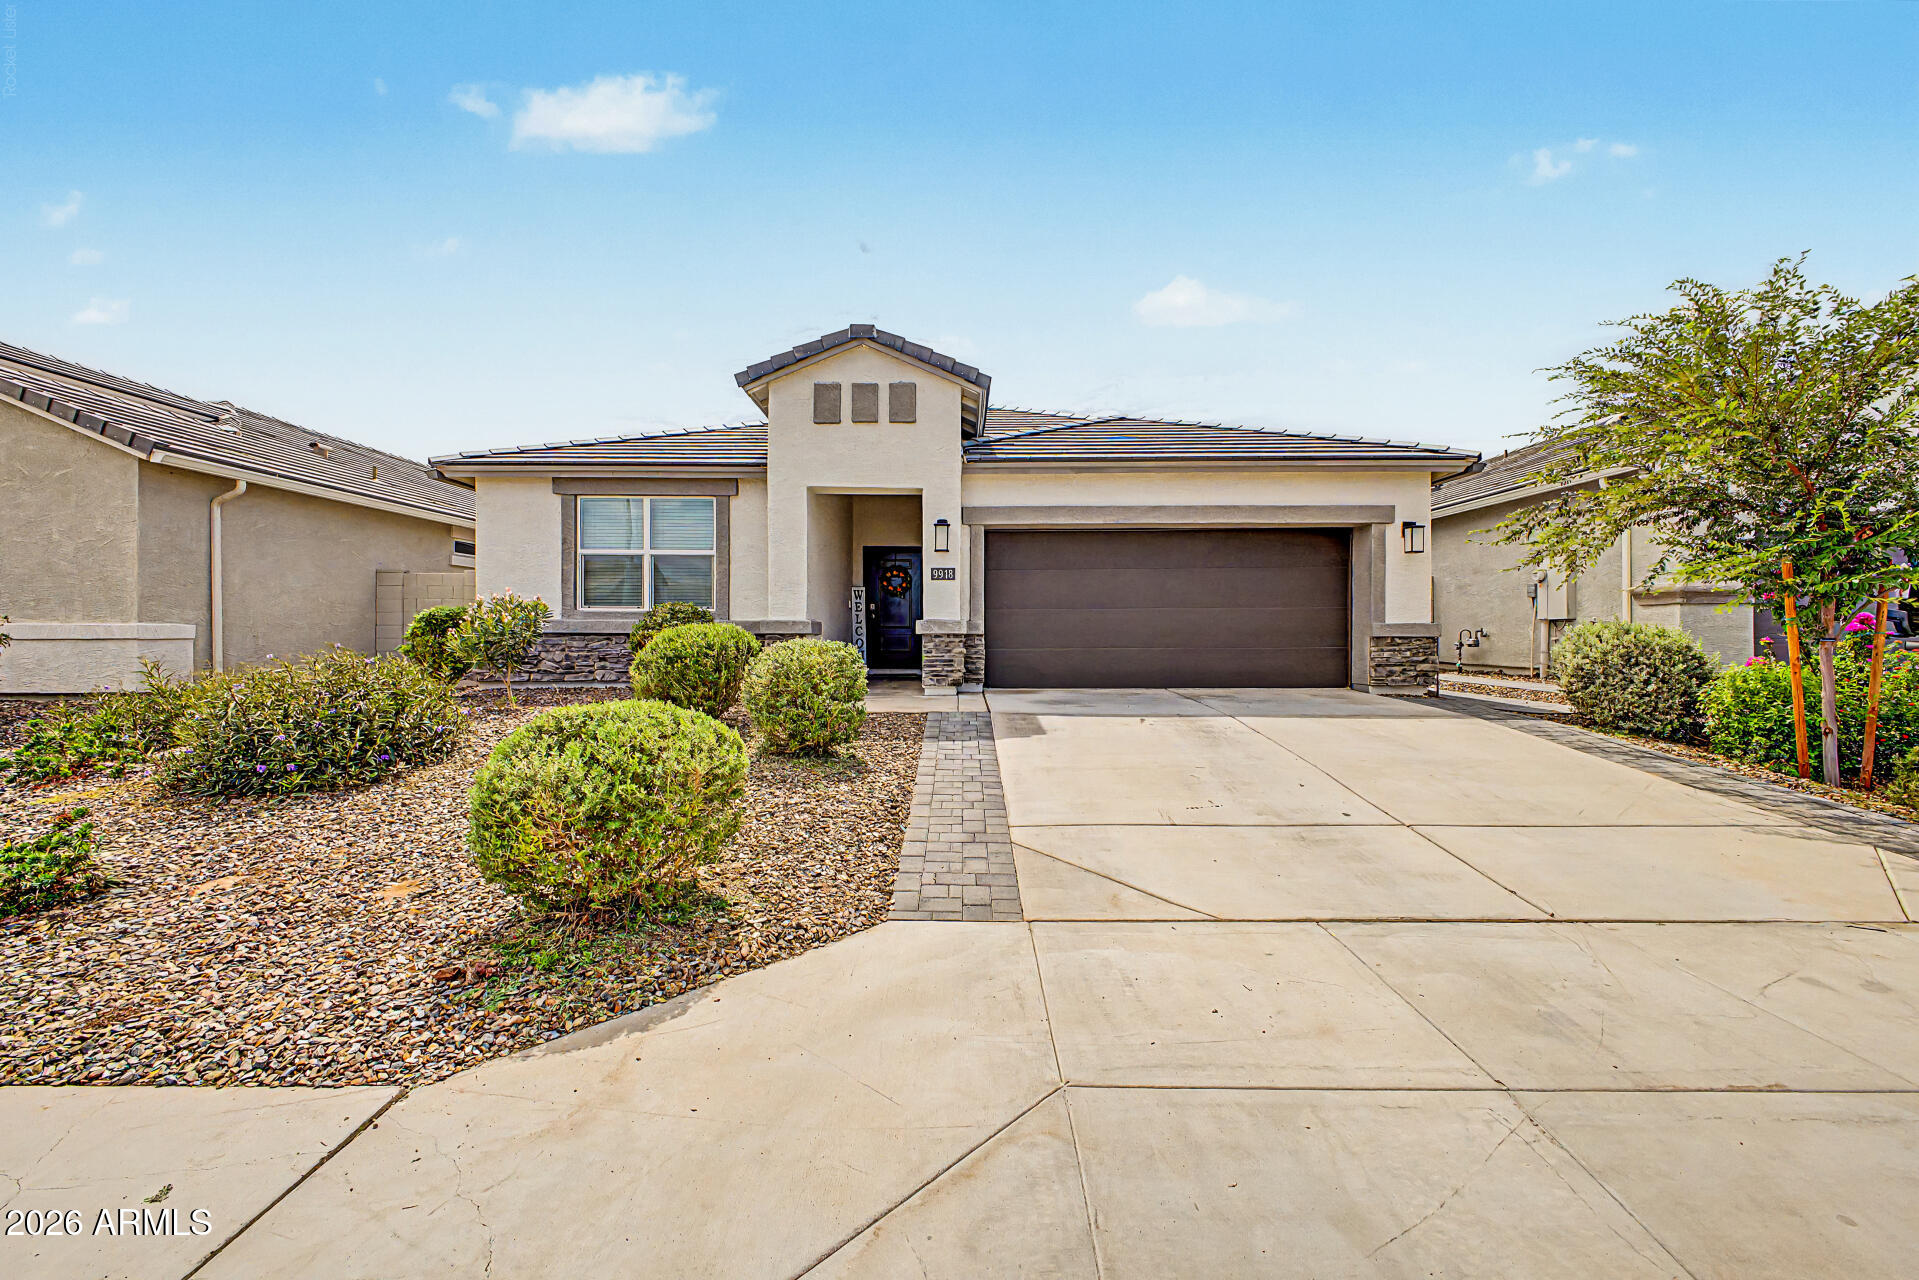
9918 S HOLANDES Drive
4 Beds
2 Baths
2,056 Sq.Ft.
$525,000
MLS#: 7056165
Apache Junction
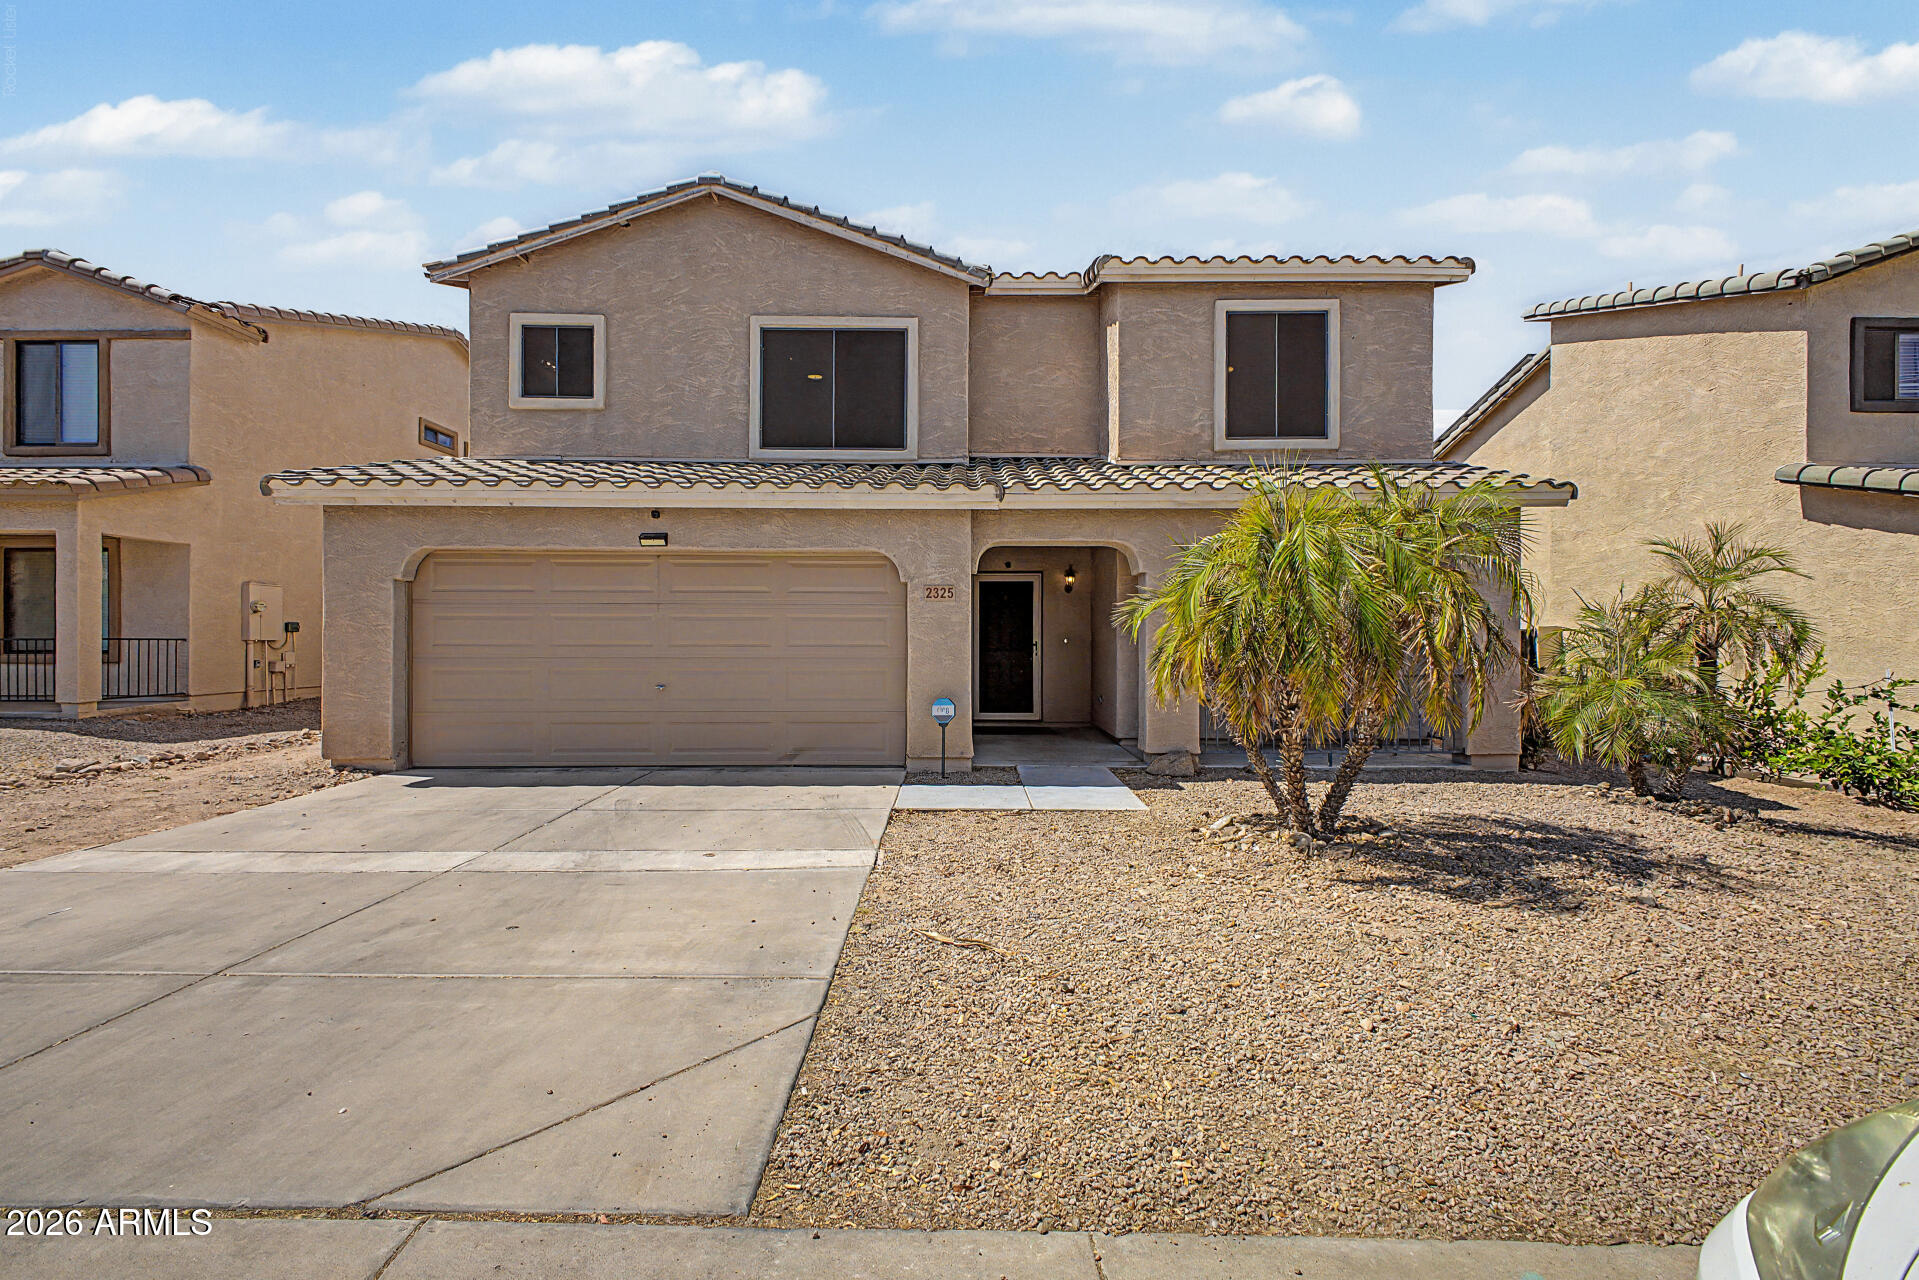
2325 E Greenlee Avenue
4 Beds
3 Baths
2,184 Sq.Ft.
$389,999
MLS#: 7050019
Apache Junction
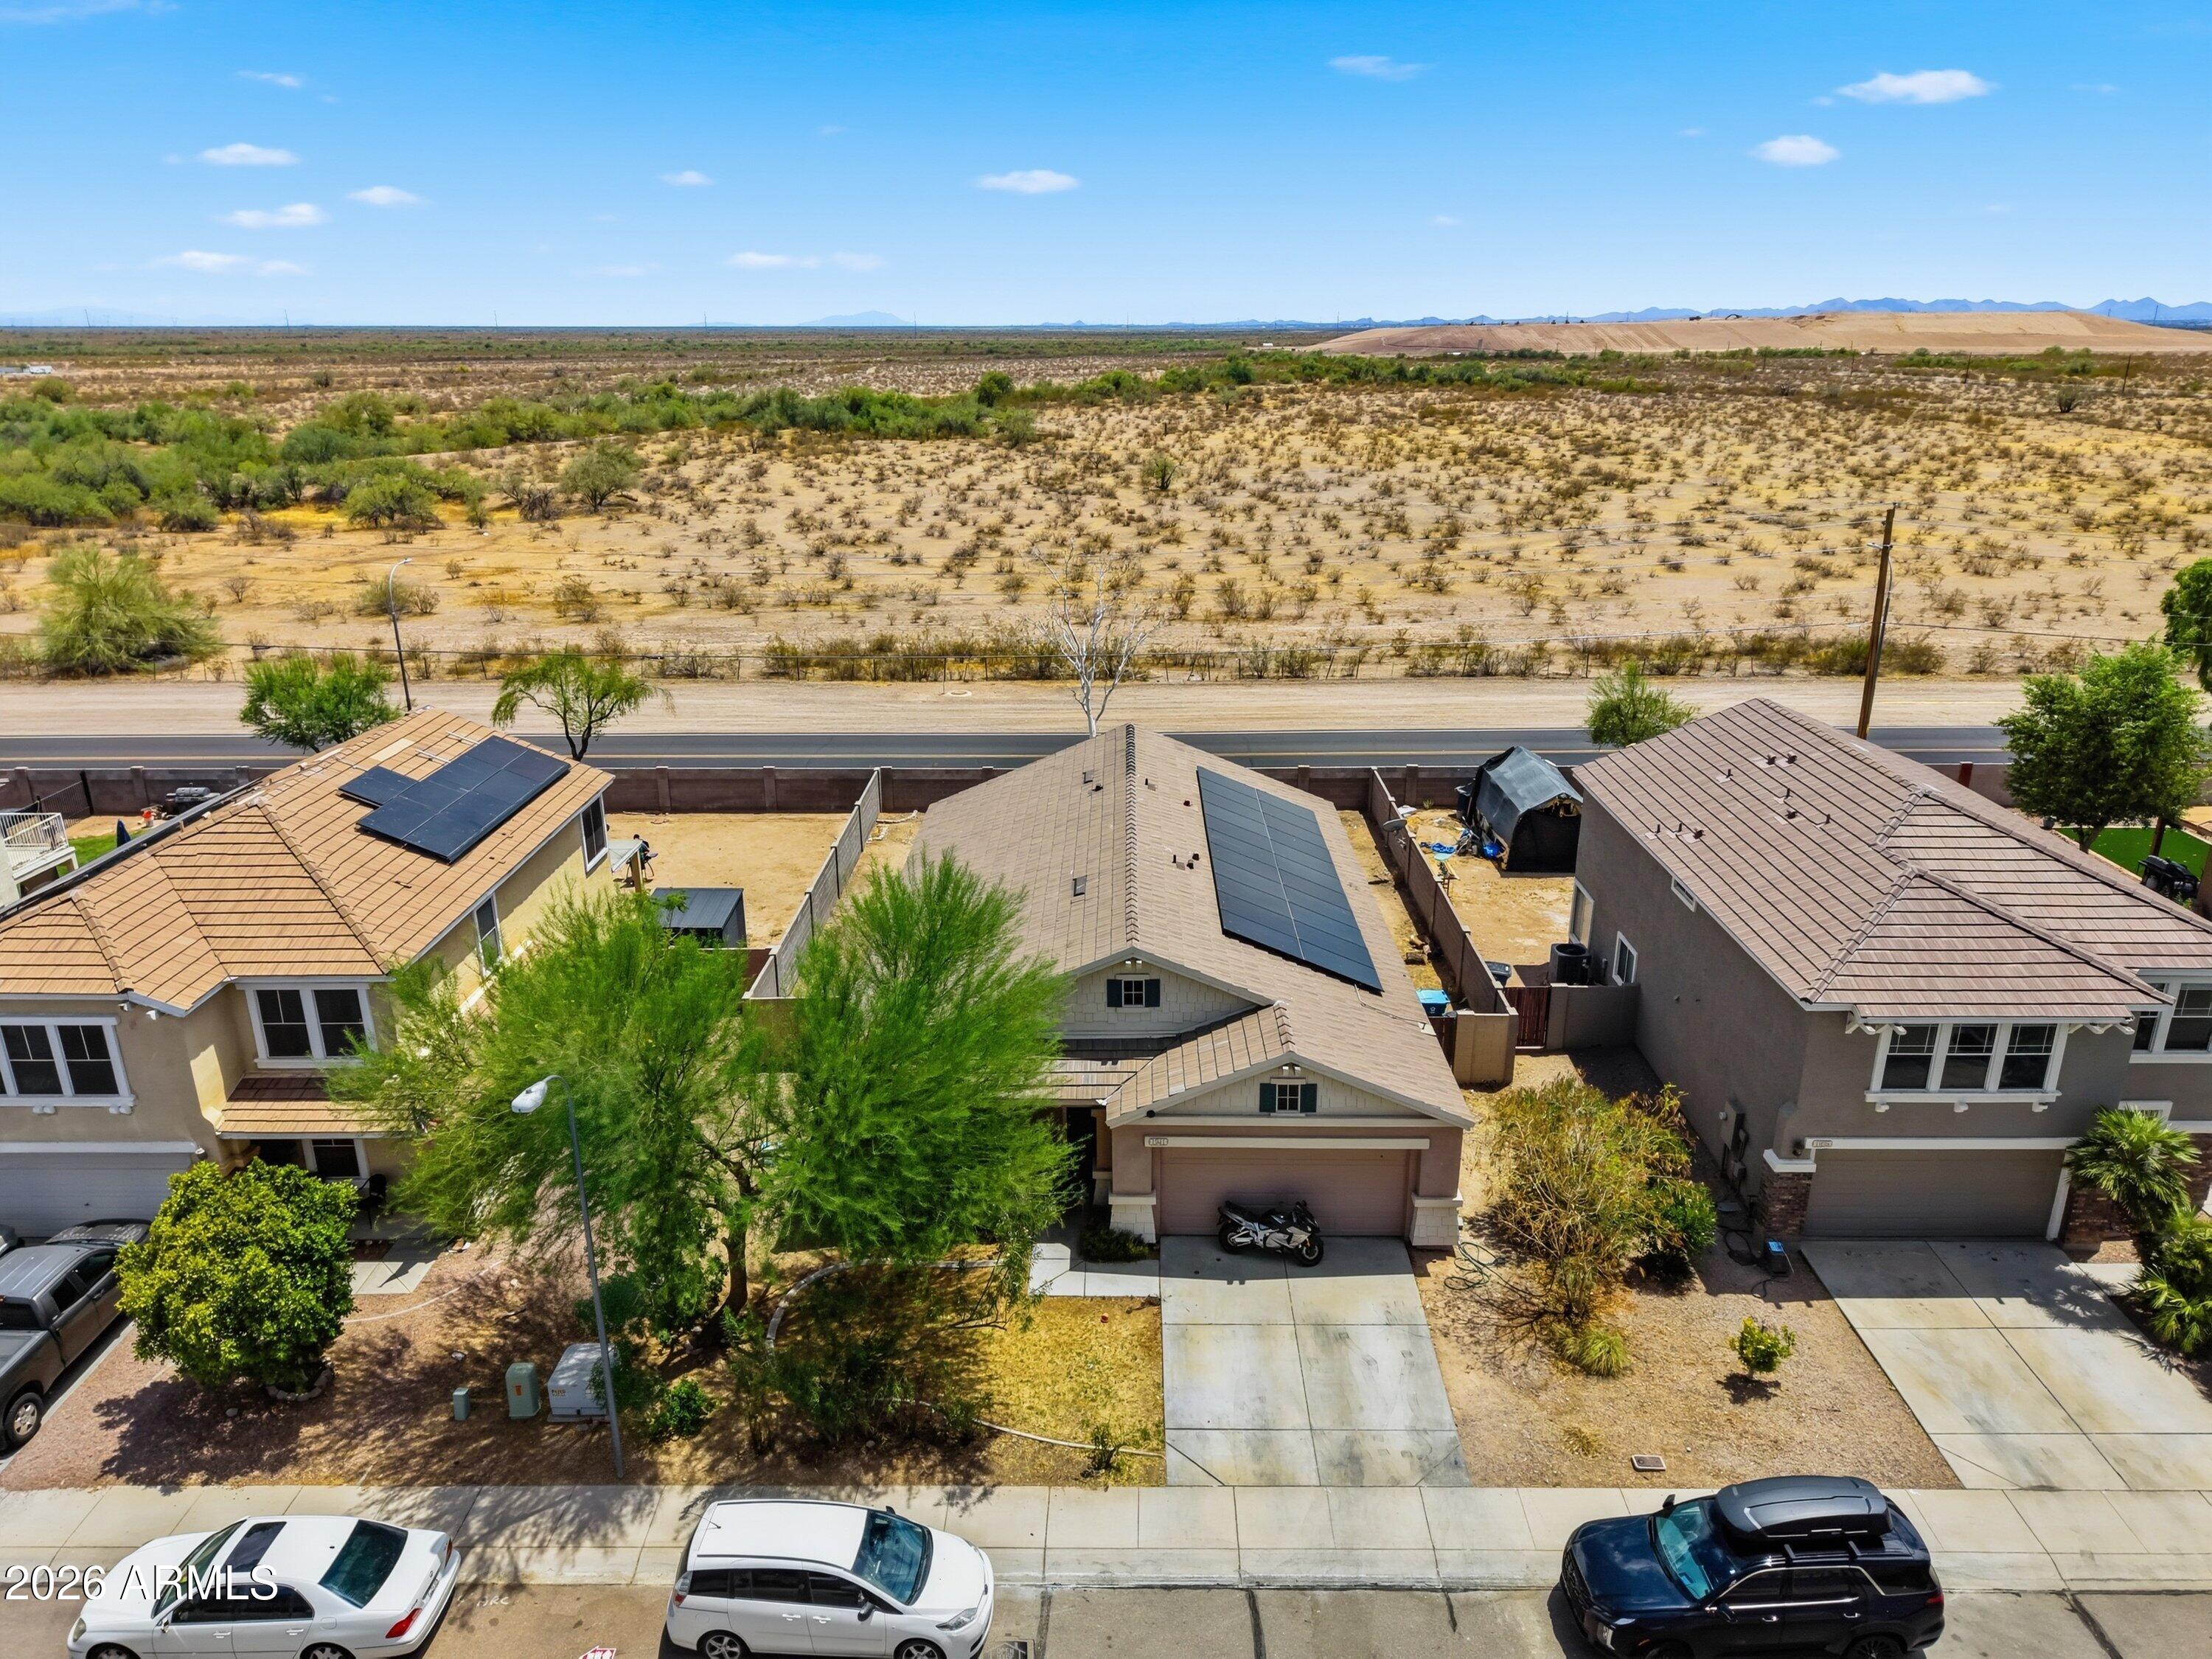
1941 E 39th Avenue
4 Beds
2 Baths
1,780 Sq.Ft.
$423,000
MLS#: 7047359
Apache Junction
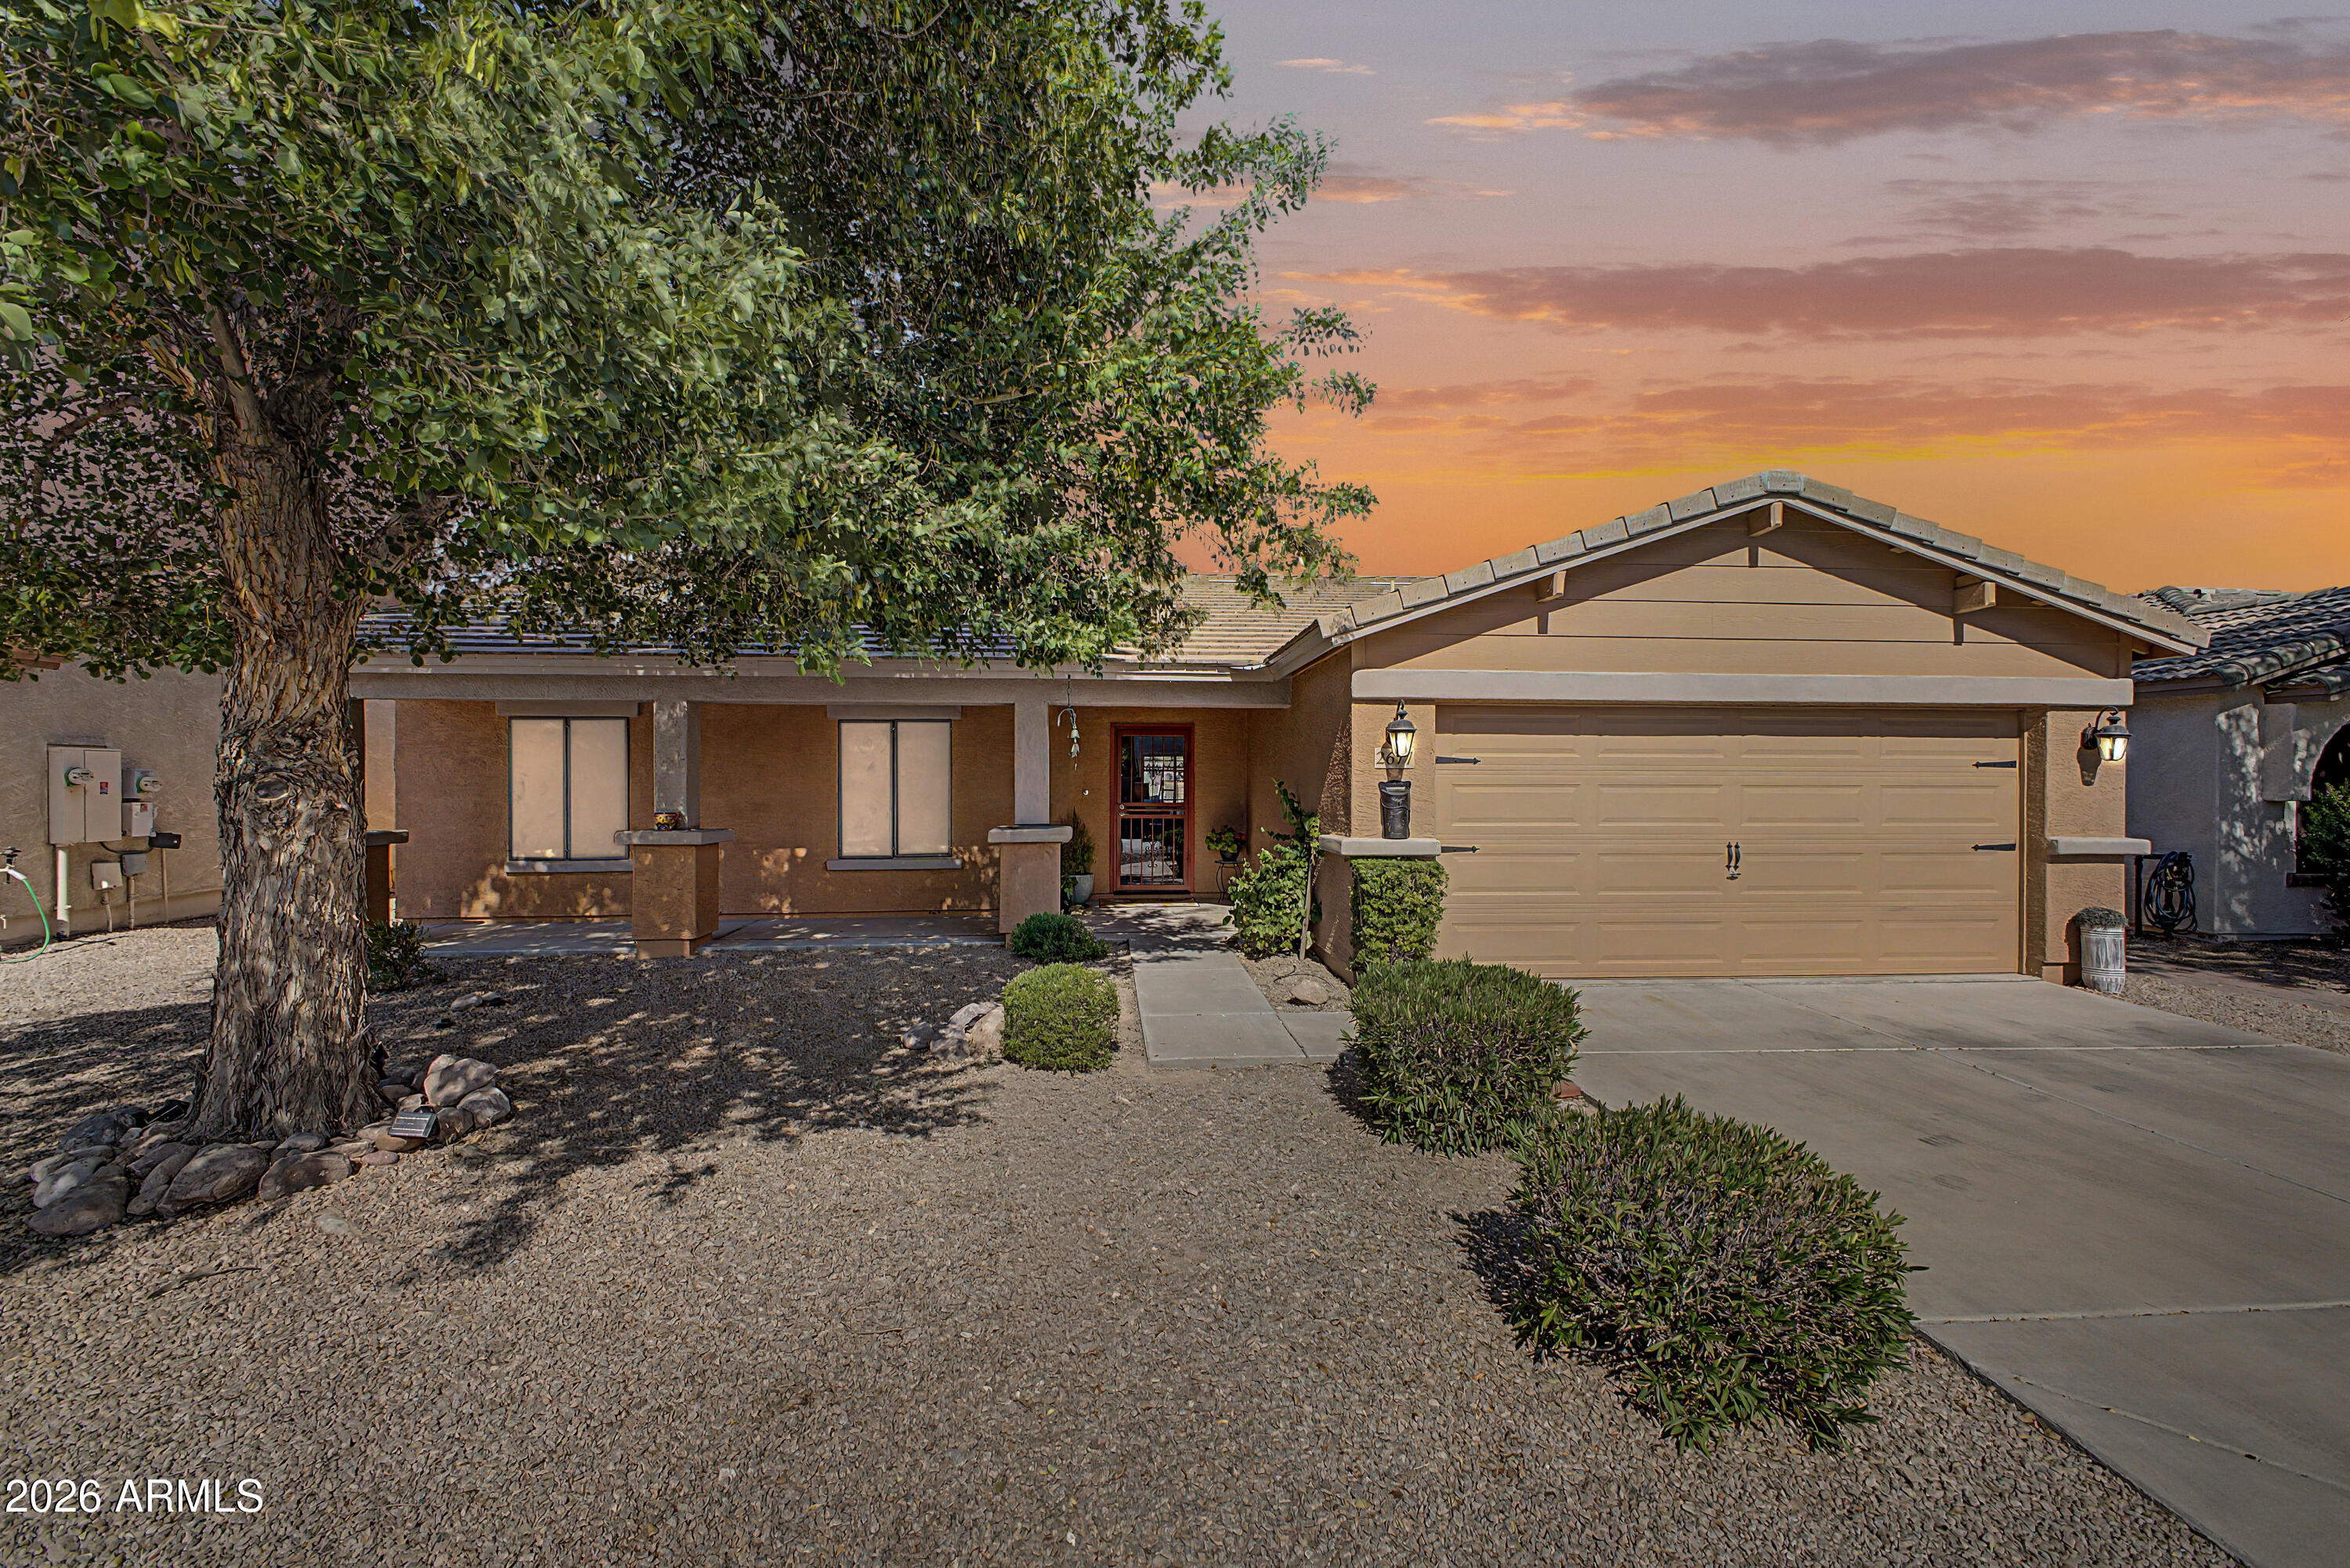
2677 S CONESTOGA Road
3 Beds
2 Baths
1,559 Sq.Ft.
$379,900
MLS#: 7031564
Apache Junction
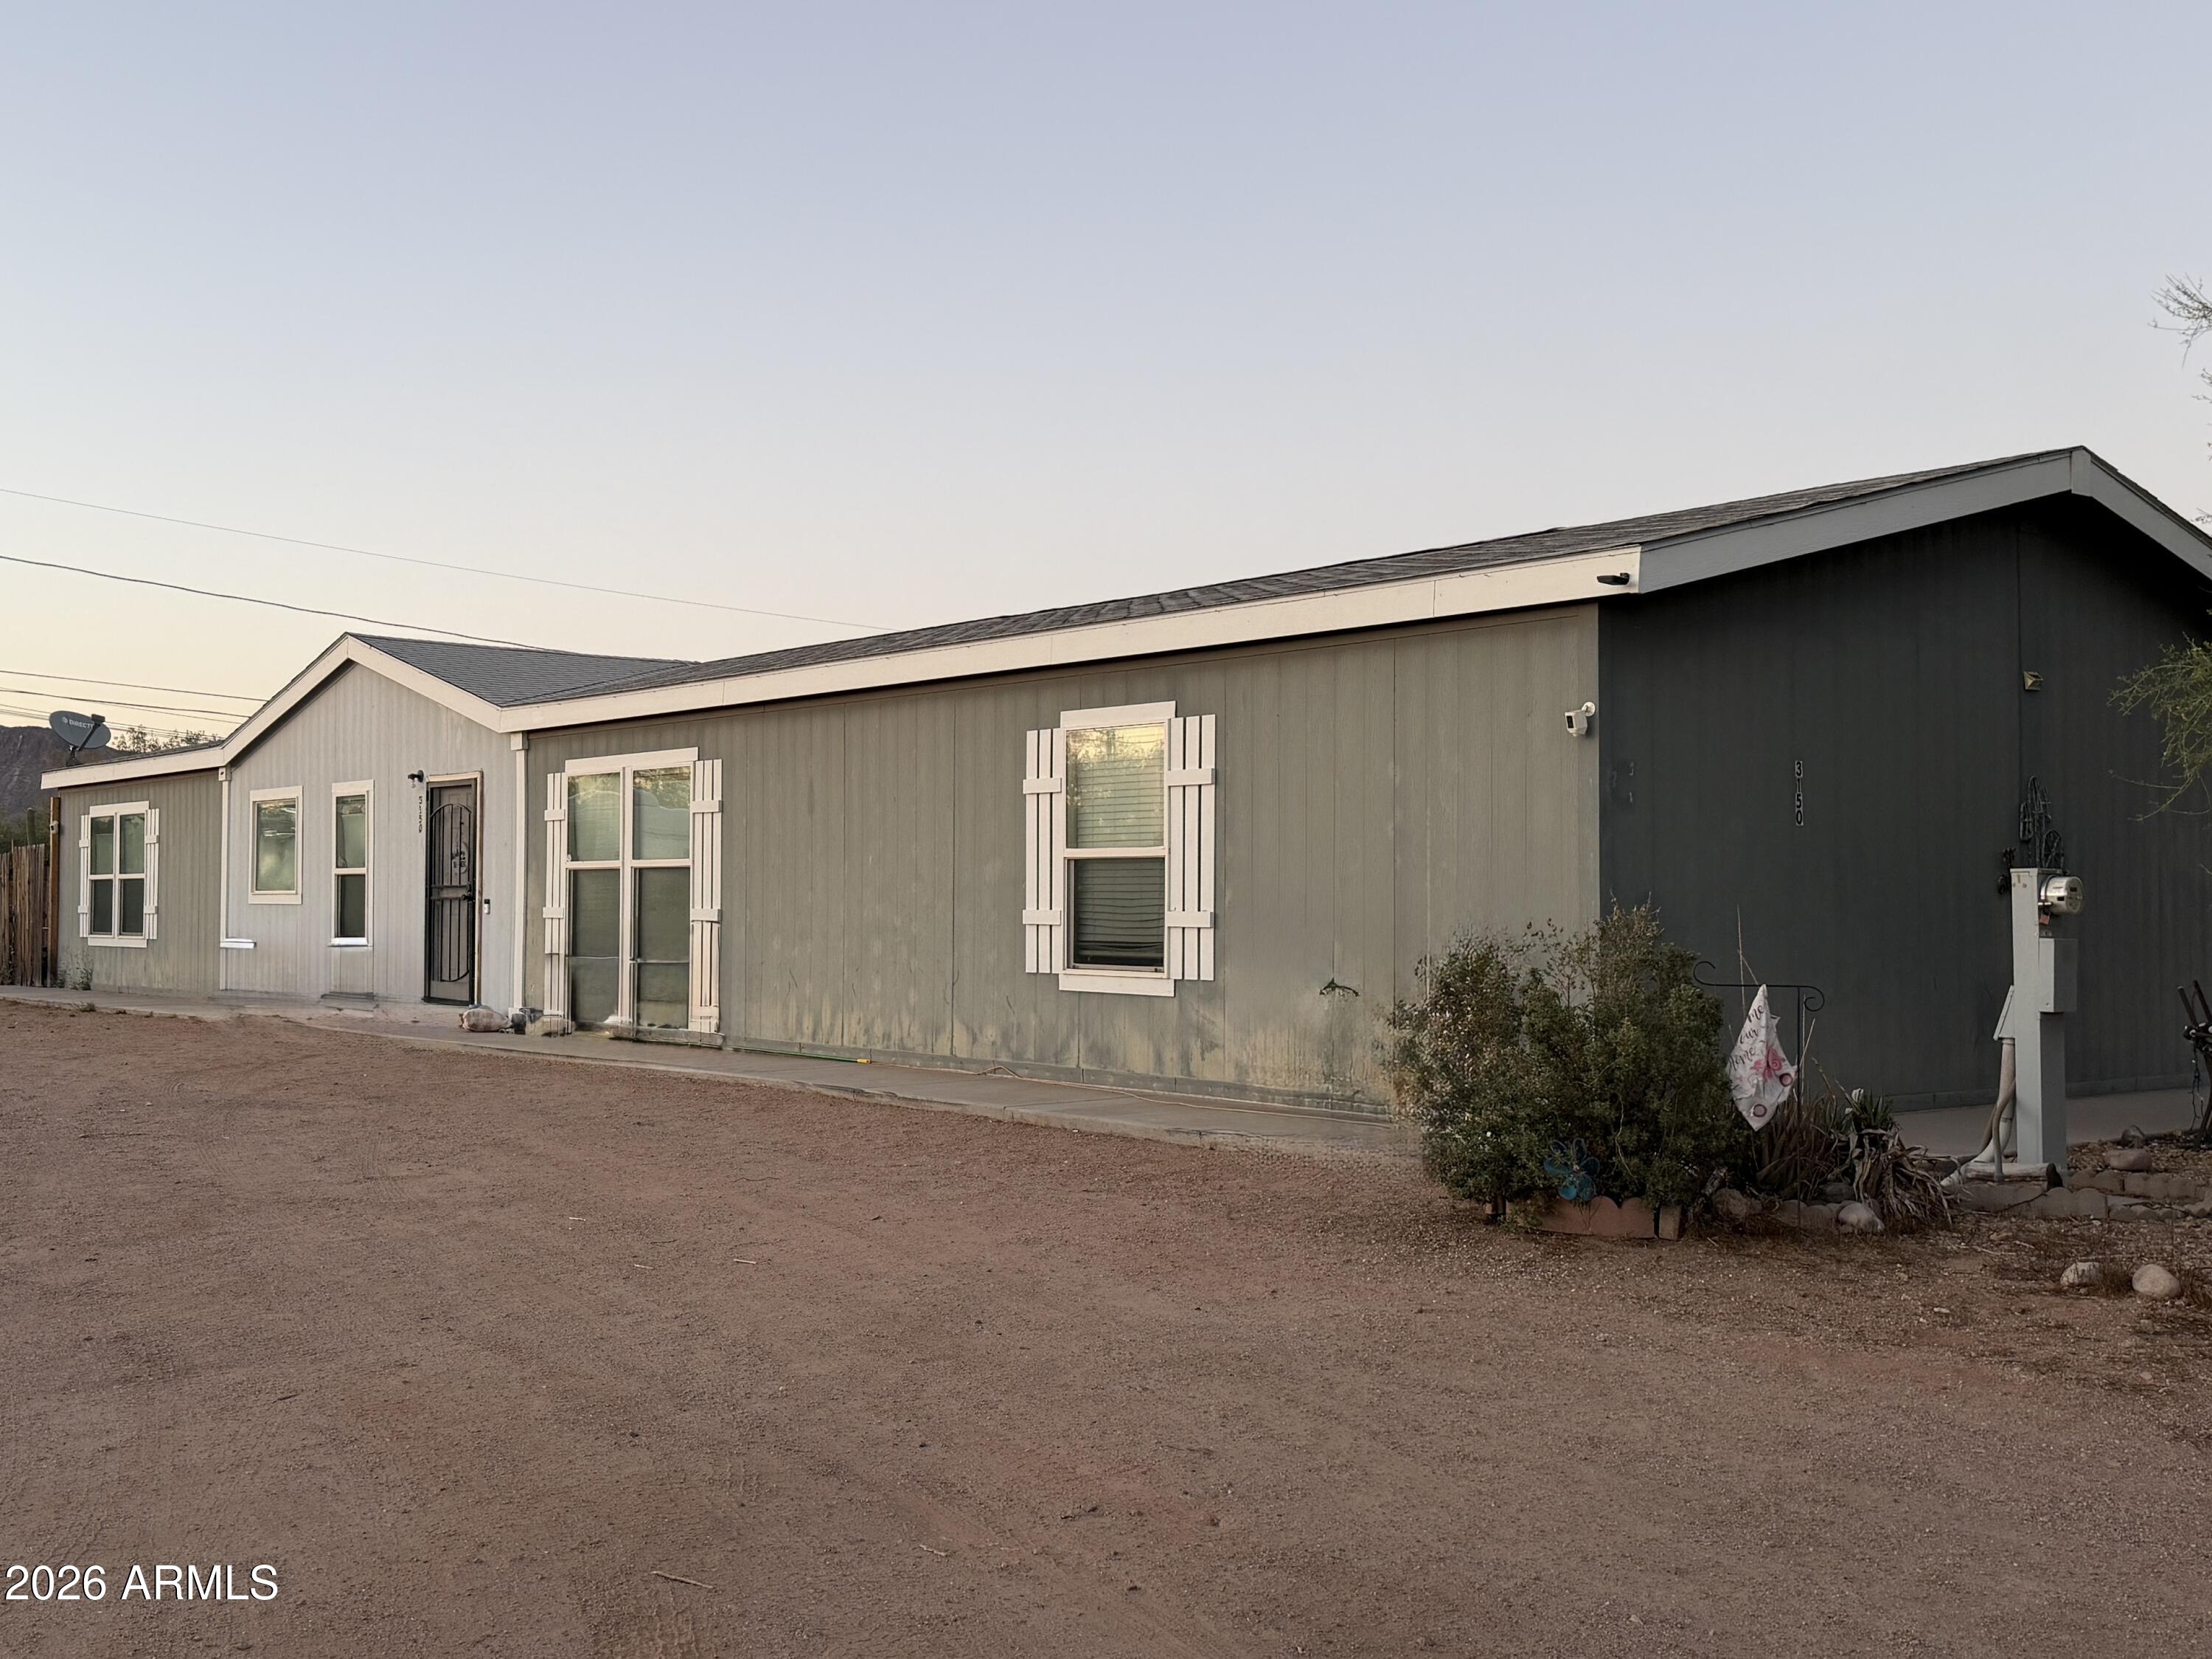
3150 W Roundup Street
4 Beds
2 Baths
2,129 Sq.Ft.
$399,999
MLS#: 7036048

Apache Junction
1034 W 13TH Avenue
3 Beds
2 Baths
1,536 Sq.Ft.
$425,000
MLS#: 7033354
Apache Junction
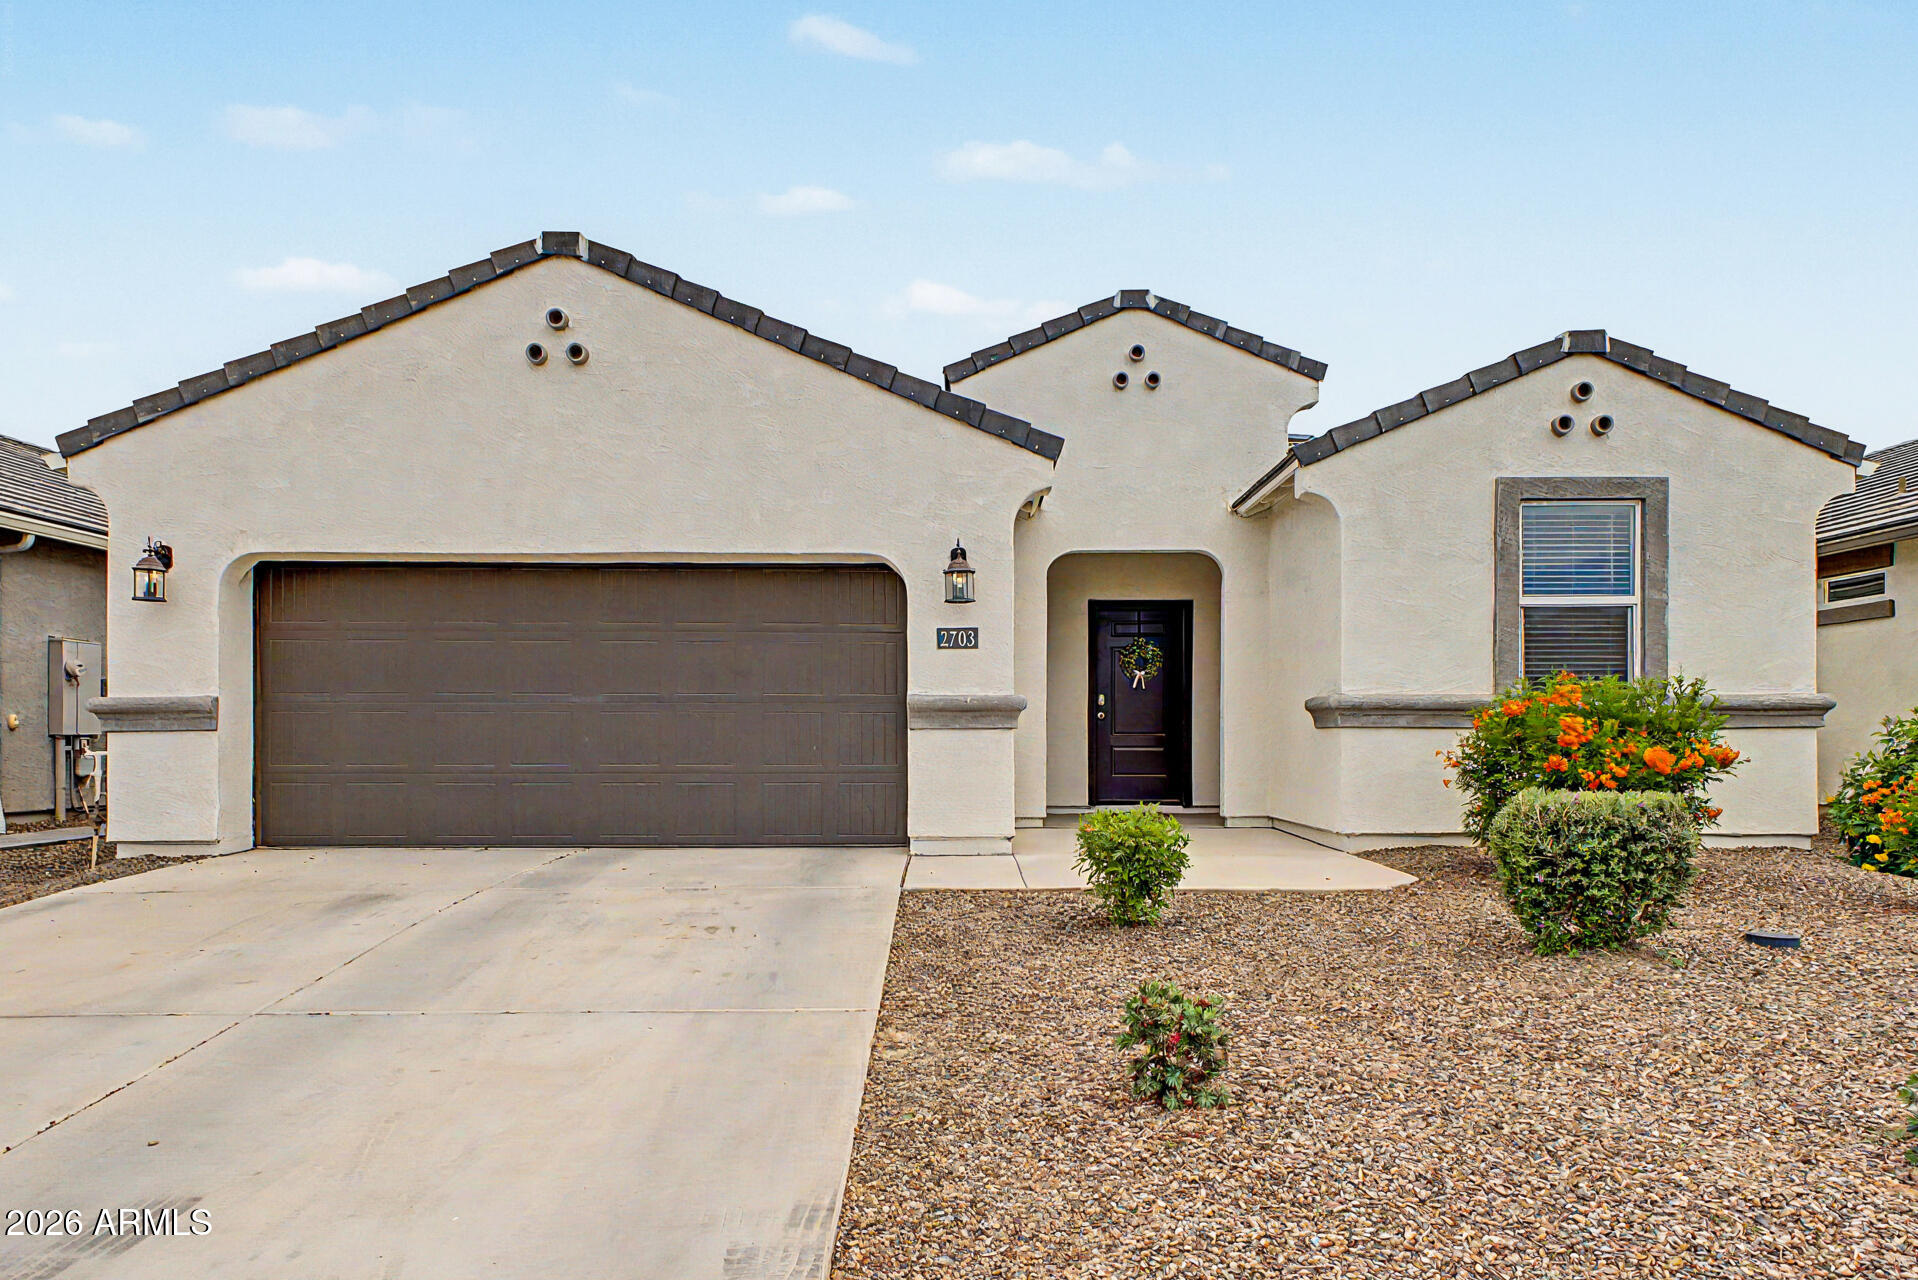
2703 W SEAVER Avenue
3 Beds
2 Baths
1,596 Sq.Ft.
$449,000
MLS#: 7034812
Apache Junction
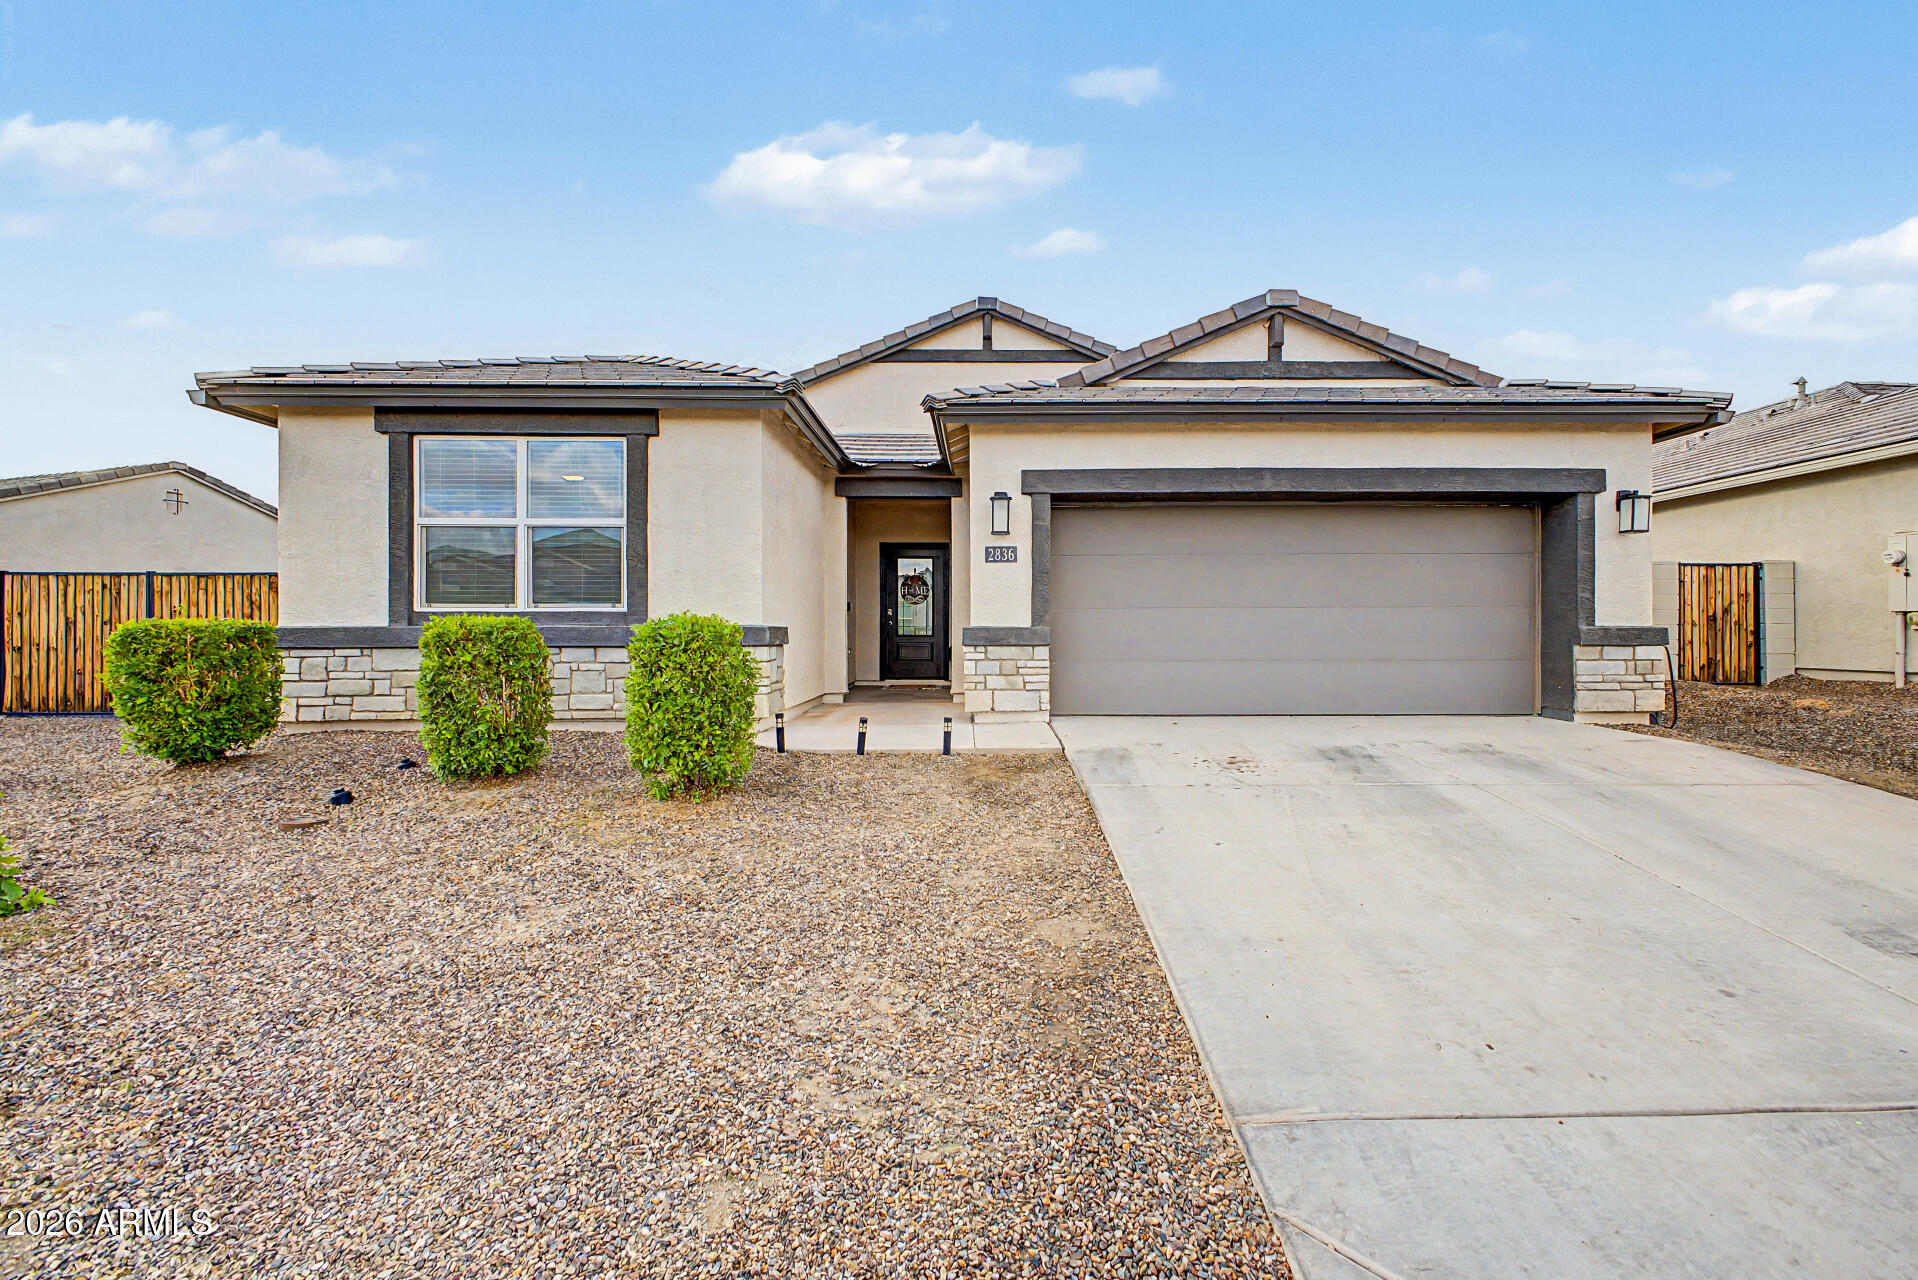
2836 W SAVANNAH Avenue
5 Beds
2 Baths
1,976 Sq.Ft.
$539,990
MLS#: 7024291
