609 Third North Street

Clarkdale, AZ 86324
Contemporary

Clarkdale, AZ 86324
609 Third North Street

$599,000

MLS#: 7025281

Status: Active

Listing provided by: RealtyOneGroup Mountain Desert

Listing agent phone: None

Last update: 10 days ago

On site: 3 months ago

Lower Clarkdale - Residential

About

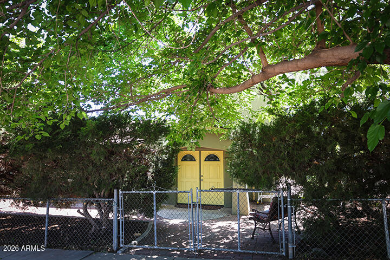
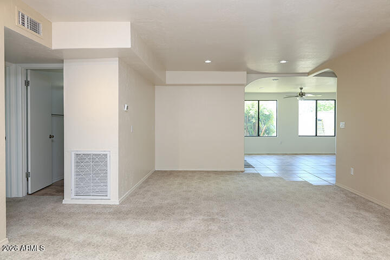
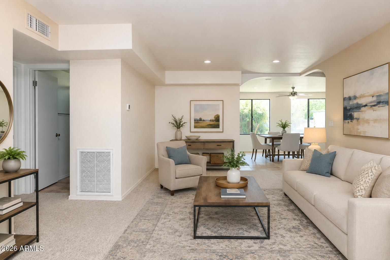
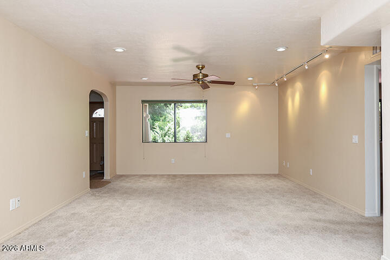
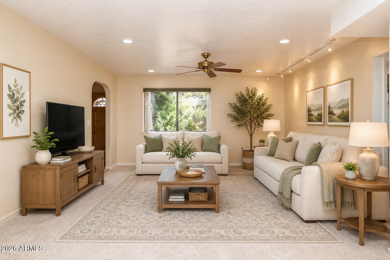
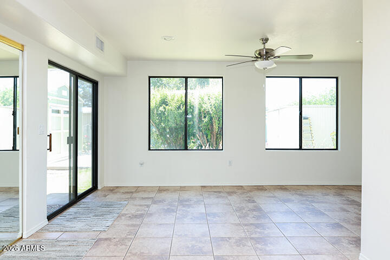
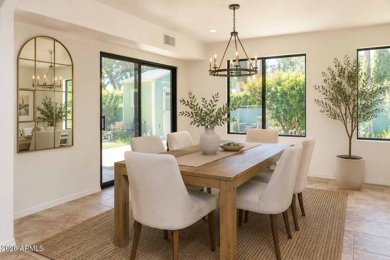
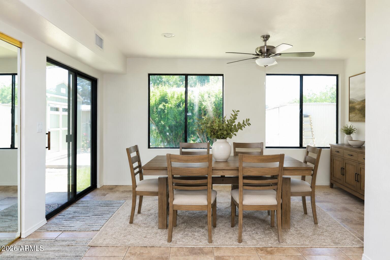
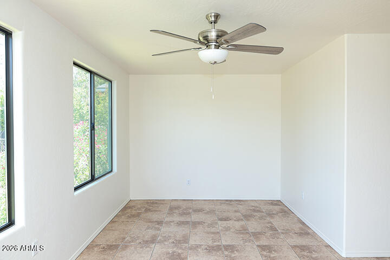
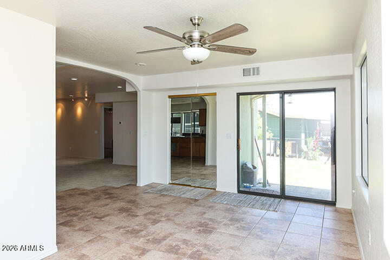
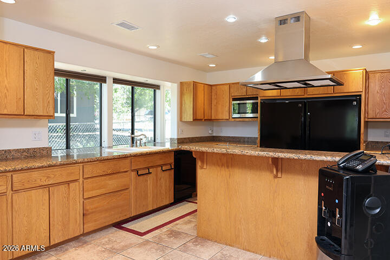
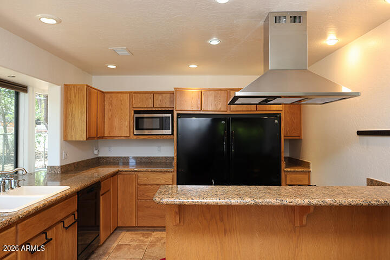
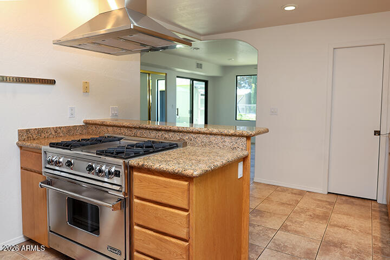
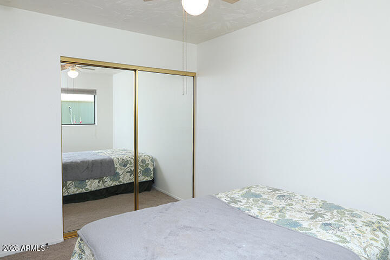
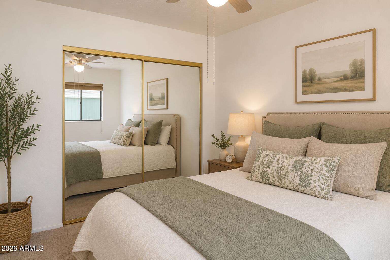
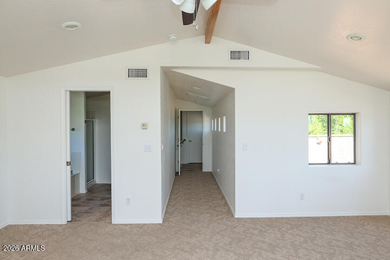
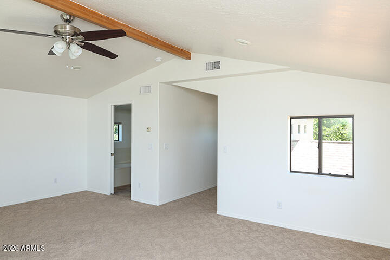
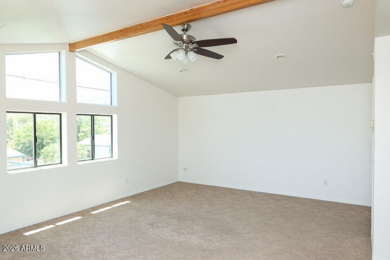
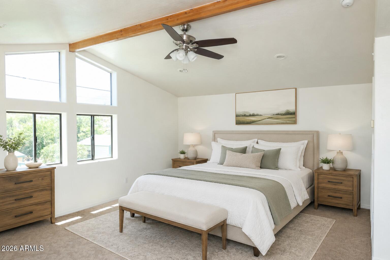
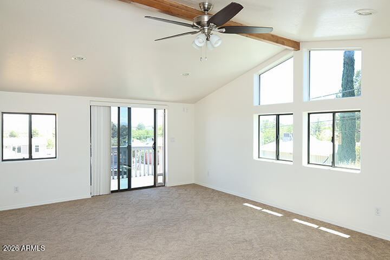
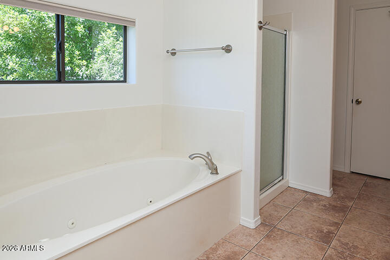
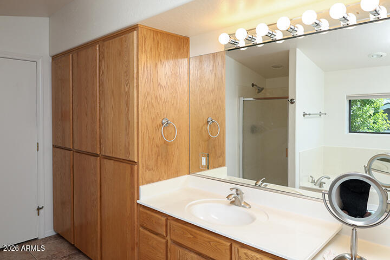
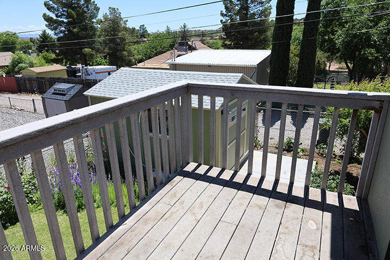
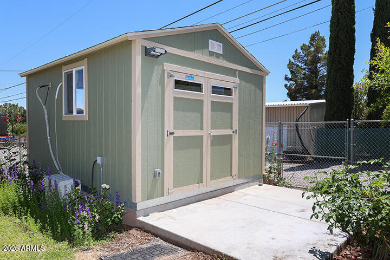
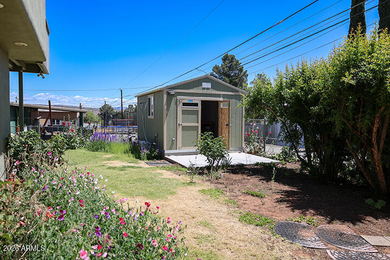
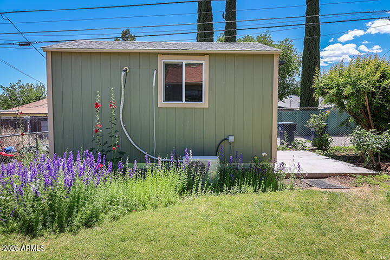
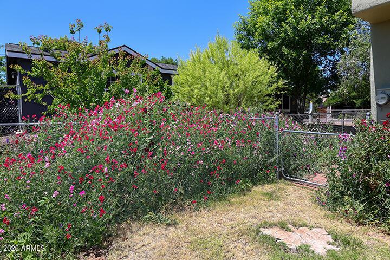
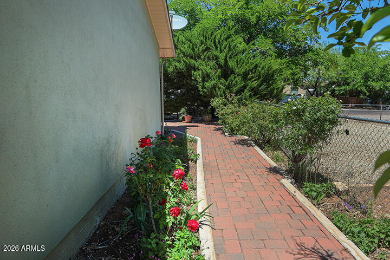
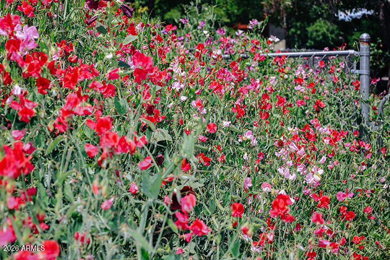
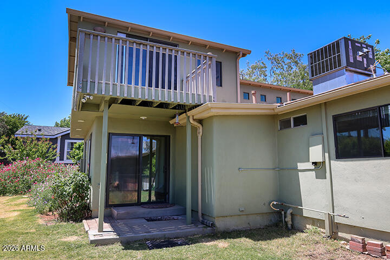
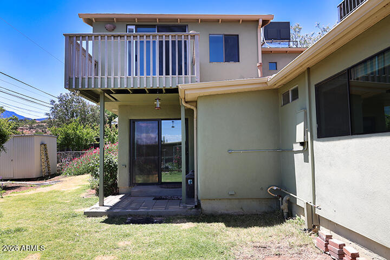
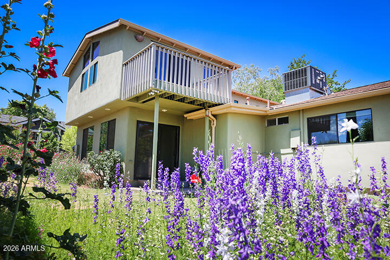
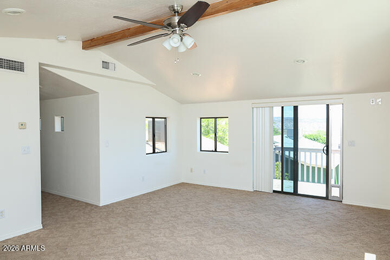
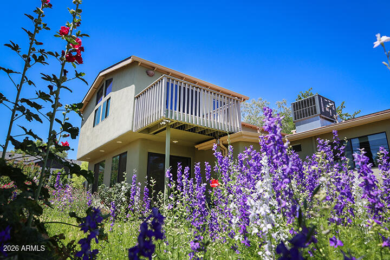
Your new home awaits in this tranquil, community-focused, neighborhood. This charming home in desirable, Historic Lower Clarkdale perfectly blends vintage character with modern luxury. Nestled just a block from the S.T.E.A.M. Park, you're minutes to Historic Downtown Clarkdale and the electric shops, restaurants and tasting rooms of Old Town Cottonwood. Step through your private front yard-a lush peaceful oasis filled with abundant flowers- into a home designed for comfort. The heart of the home is a true Chefs Kitchen featuring a commercial range, dual refrigerators and sleek granite countertops. Retreat to the expansive Master Suite, which boasts its own private deck. It's the perfect spot for morning coffee or sunset drinks while taking in views of Sycamore Canyons Red Rocks.

Property

Beds

3

Full Baths

2

1/2 Baths

None

Year Built

1988

Sq.Footage

2,166

Features

Features & Amenities

Interior

  • Other Interior Features

    Granite Counters, Double Vanity, Breakfast Bar, Pantry

  • Total Bedrooms

    3

  • Bathrooms

    2

  • Basement YN

    NO

  • Cooling YN

    YES

  • Cooling

    Central Air

  • Fireplace YN

    NO

  • Heating YN

    YES

  • Heating

    Forced Air

  • Pet friendly

    N/A

Exterior

  • Garage

    No

  • Construction Materials

    Spray Foam Insulation, Synthetic Stucco, Stucco, Frame

  • Other Exterior Features

    Rain Gutters, Balcony, Private Yard

  • Parking

    Off Street

  • Pool

    No

  • View

    Desert, Mountain(s)

Area & Lot

  • Lot Features

    Sprinklers In Rear, Sprinklers In Front, Desert Back, Desert Front

  • Lot Size(acres)

    0.12

  • Lot Size(square feet)

    5,227

  • Property Type

    Residential

  • Property Sub Type

    Single Family Residence

  • Architectural Style

    Contemporary

Price

  • Sales Price

    $599,000

  • Tax Amount

    $2,165.52

  • Financing Options

    Cash, Conventional, FHA, VA

  • Sq. Footage

    2,166

  • Price/SqFt

    $276

HOA

  • Association

    No

Property Resources

  • Horse Property

    NO

School District

  • Elementary School

    Clarkdale-Jerome Elementary District

  • Middle School

    Clarkdale-Jerome Elementary School

  • High School

    Mingus Union High School District

Property Features

  • Stories

    2

  • Foundation Details

    Slab

  • Ownership

    Fee Simple

  • Sewer

    Public Sewer

  • Tax Lot

    3

  • Water Source

    Public

Schedule

Schedule a Showing

Showing scheduled successfully.

What is 3 + 4 ?


Change time

Mortgage calculator

Estimate your monthly mortgage payment, including the principal and interest, property taxes, and HOA. Adjust the values to generate a more accurate rate.

Your payment

Principal and Interest:

$

Property taxes:

$

HOA fees:

$

Total loan payment:

$

Total interest amount:

$

Location

  • County

    Yavapai

  • Elementary School

    Clarkdale-Jerome Elementary District

  • Middle School

    Clarkdale-Jerome Elementary School

  • High School

    Mingus Union High School District

Listing Courtesy of Scott Buckley , RealtyOneGroup Mountain Desert

RealHub Information is provided exclusively for consumers' personal, non-commercial use, and it may not be used for any purpose other than to identify prospective properties consumers may be interested in purchasing. All information deemed reliable but not guaranteed and should be independently verified. All properties are subject to prior sale, change or withdrawal. RealHub website owner shall not be responsible for any typographical errors, misinformation, misprints and shall be held totally harmless.

Agent Kelly Hammer

Kelly Hammer

Associate Broker / RealtorĀ®

Call Kelly today to schedule a private showing.


* Listings on this website come from the FMLS IDX Compilation and may be held by brokerage firms other than the owner of this website. The listing brokerage is identified in any listing details. Information is deemed reliable but is not guaranteed. If you believe any FMLS listing contains material that infringes your copyrighted work please click here to review our DMCA policy and learn how to submit a takedown request.Ā© 2024 FMLS.
Properties

Related properties

From the moment you step inside, it's clear this home was created for gathering, relaxing, and enjoying every season of life. A soaring great room with 10-foot ceilings, exposed wood beams, and a dramatic 9-foot wall of glass fills the space with natural light, while the open-concept design creates an effortless connection between the living, dining, and kitchen areas.

At the heart of the home, the chef's kitchen combines timeless craftsmanship with everyday functionality, featuring custom tile work, rich maple cabinetry, premium appliances, and a spacious granite island that naturally becomes the center of every gathering.

The private owner's retreat offers a peaceful escape, complete with beautiful Red Rock views and a spa-inspired bath featuring a deep soaking tub. A split floorplan provides exceptional privacy for guests, a home office, or multigenerational living.

Designed with both comfort and efficiency in mind, this home features high-end tile flooring throughout with no carpet, a freshly painted exterior, and an exceptional owned solar system with battery backup, delivering long-term energy savings and peace of mind.

Step outside to a custom paver patio that's equally suited for morning coffee or evening entertaining. Located just minutes from the charm of Historic Clarkdale, local parks, wineries, and only a short drive to Sedona, you'll enjoy the best of the Verde Valley with the flexibility of no rental restrictions in a beautiful HOA managed planned community.

Some homes ask you to imagine the lifestyle. This one is already living it.
#7061263

Clarkdale

609 Tapco Lane

4 Beds
2 Baths

1,820 Sq.Ft.

$575,000

MLS#: 7061263

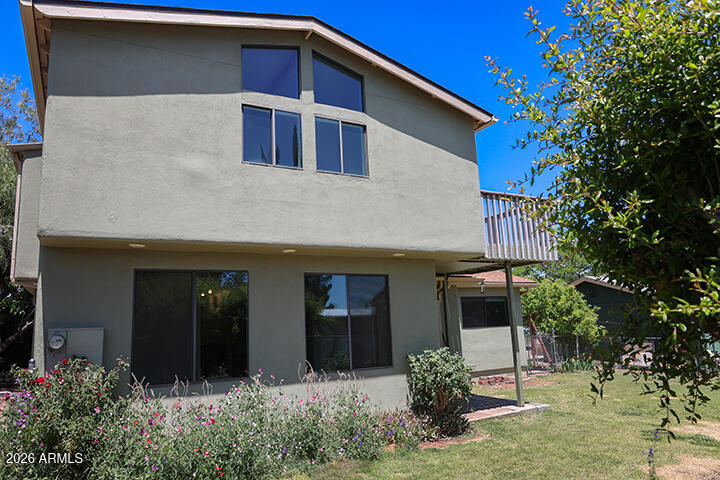
Beautifully updated 2,964 sq. ft. home in Clarkdale's desirable Mountain Gate subdivision featuring 3 bedrooms, a versatile loft, and 2.5 baths. 
updated bathrooms, ceramic tile flooring, and laminate flooring throughout. Carpets replaced (2023)  Exterior Paint (2023 The spacious floor plan offers flexible living with room for a home office, media room, or play area. Enjoy the peaceful setting of Mountain Gate while being minutes from historic downtown Clarkdale, the Verde River, hiking and biking trails, parks, pickleball courts, wineries, breweries, Cottonwood shopping, and Sedona. A wonderful opportunity to enjoy the best of Verde Valley living in a move-in-ready home.
#7059447

Clarkdale

457 Phelps Drive

3 Beds

2 Baths

2,924 Sq.Ft.

$645,000

MLS#: 7059447

Looking for a move-in ready home with mountain views, nearby trails, and easy access to the Verde Valley? You've found it.

This brand-new home blends modern design with scenic surroundings on a premium lot backing to open community space, offering added privacy and direct access to a greenway and walking path.

Enjoy sweeping views from the backyard and covered patio, with Sedona's red rocks in one direction and the hills rising toward Jerome in the other.

Community amenities include a playground, picnic areas, sports courts, open play fields, and sidewalk-lined streets that support an active outdoor lifestyle.

Includes a 2-year workmanship warranty for peace of mind. Located minutes from Clarkdale, Cottonwood, Jerome, Tuzigoot National Monument, and Sedona. Come see it today!
#7041512

Clarkdale

451 Skyline Boulevard

3 Beds

2 Baths

2,185 Sq.Ft.

$685,000

MLS#: 7041512
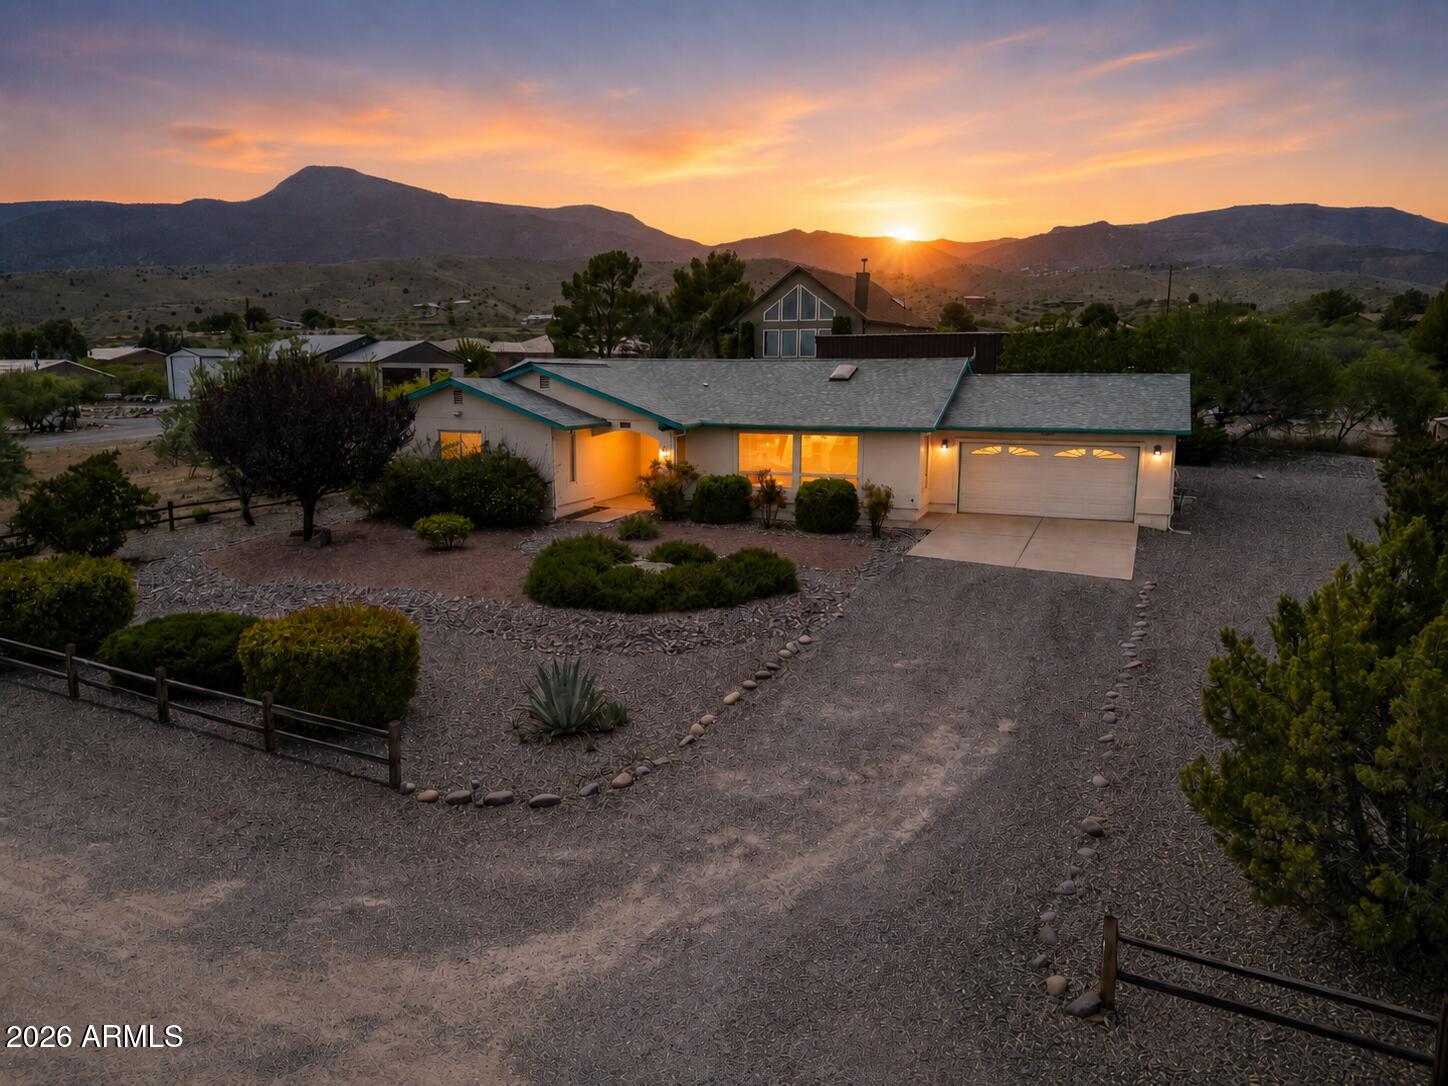
Red Rock views of Sedona from the front of the home create an immediate sense of calm and openness. Large front windows bring those views into the main living area, where vaulted ceilings, skylights, and natural light give the home a bright, comfortable feel. Set on a nearly half-acre lot with mature landscaping and low-maintenance hardscaping, the property offers space, trees, and an easy-care exterior that feels different from a standard subdivision lot. Inside, the home feels solid, clean, and well maintained, with generous living space, a large primary suite, comfortable secondary rooms, and a screened Arizona room. Prepaid leased solar is already in place, adding a meaningful ownership benefit while the home offers room to update over time.
#7032893

Clarkdale

1080 HUMMINGBIRD Lane

3 Beds

2 Baths

1,980 Sq.Ft.

$519,900

MLS#: 7032893
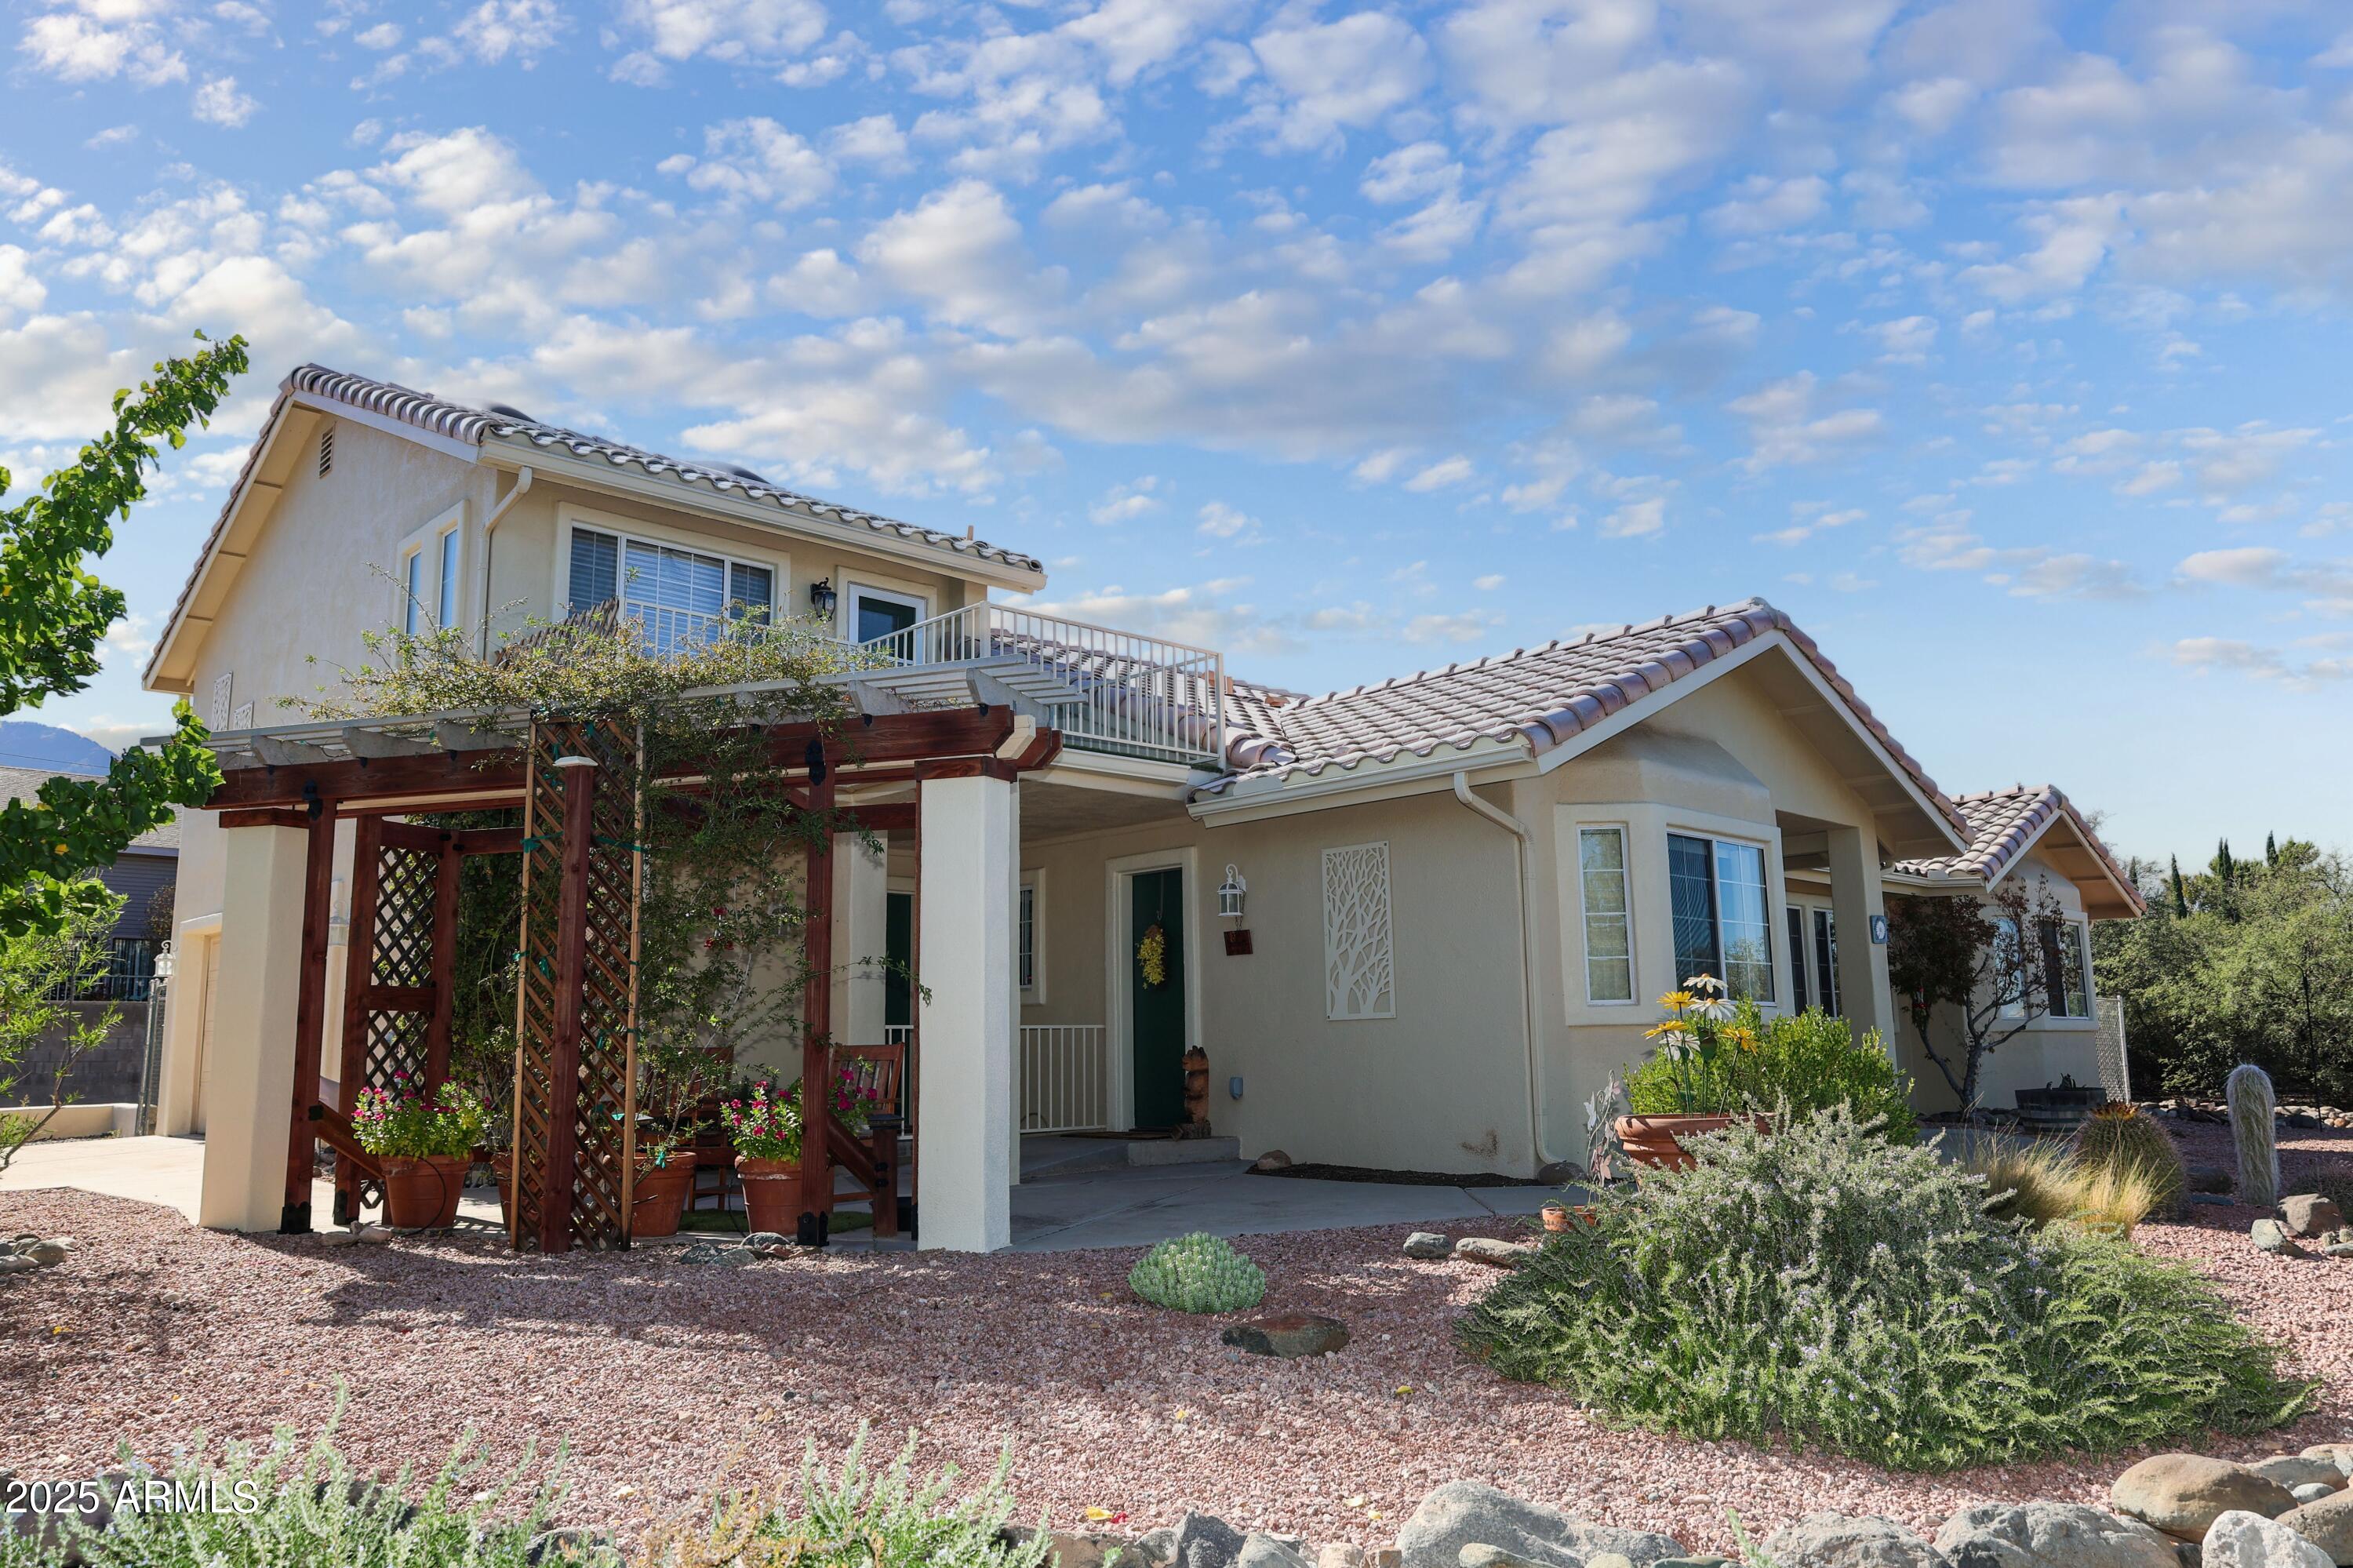
This spacious and versatile residence offers 3 bedrooms and 2 bathrooms in the main home, along with an Arizona room that can easily function as an office, den, or peaceful retreat space, with direct access to a private outdoor area. Above the garage, you'll find a separate suite featuring an additional bedroom and bathroom, with room for a kitchenette--an ideal setup for guests, in-laws, or even potential Airbnb use. The backyard includes a private patio, creating the perfect setting for quiet mornings, relaxing evenings, or entertaining friends and family. Enjoy the added benefit of owned solar panels, helping keep utility costs lower throughout the year.
#6929341

Clarkdale

240 Rogers Place

4 Beds

1 Baths

2,500 Sq.Ft.

$599,000

MLS#: 6929341
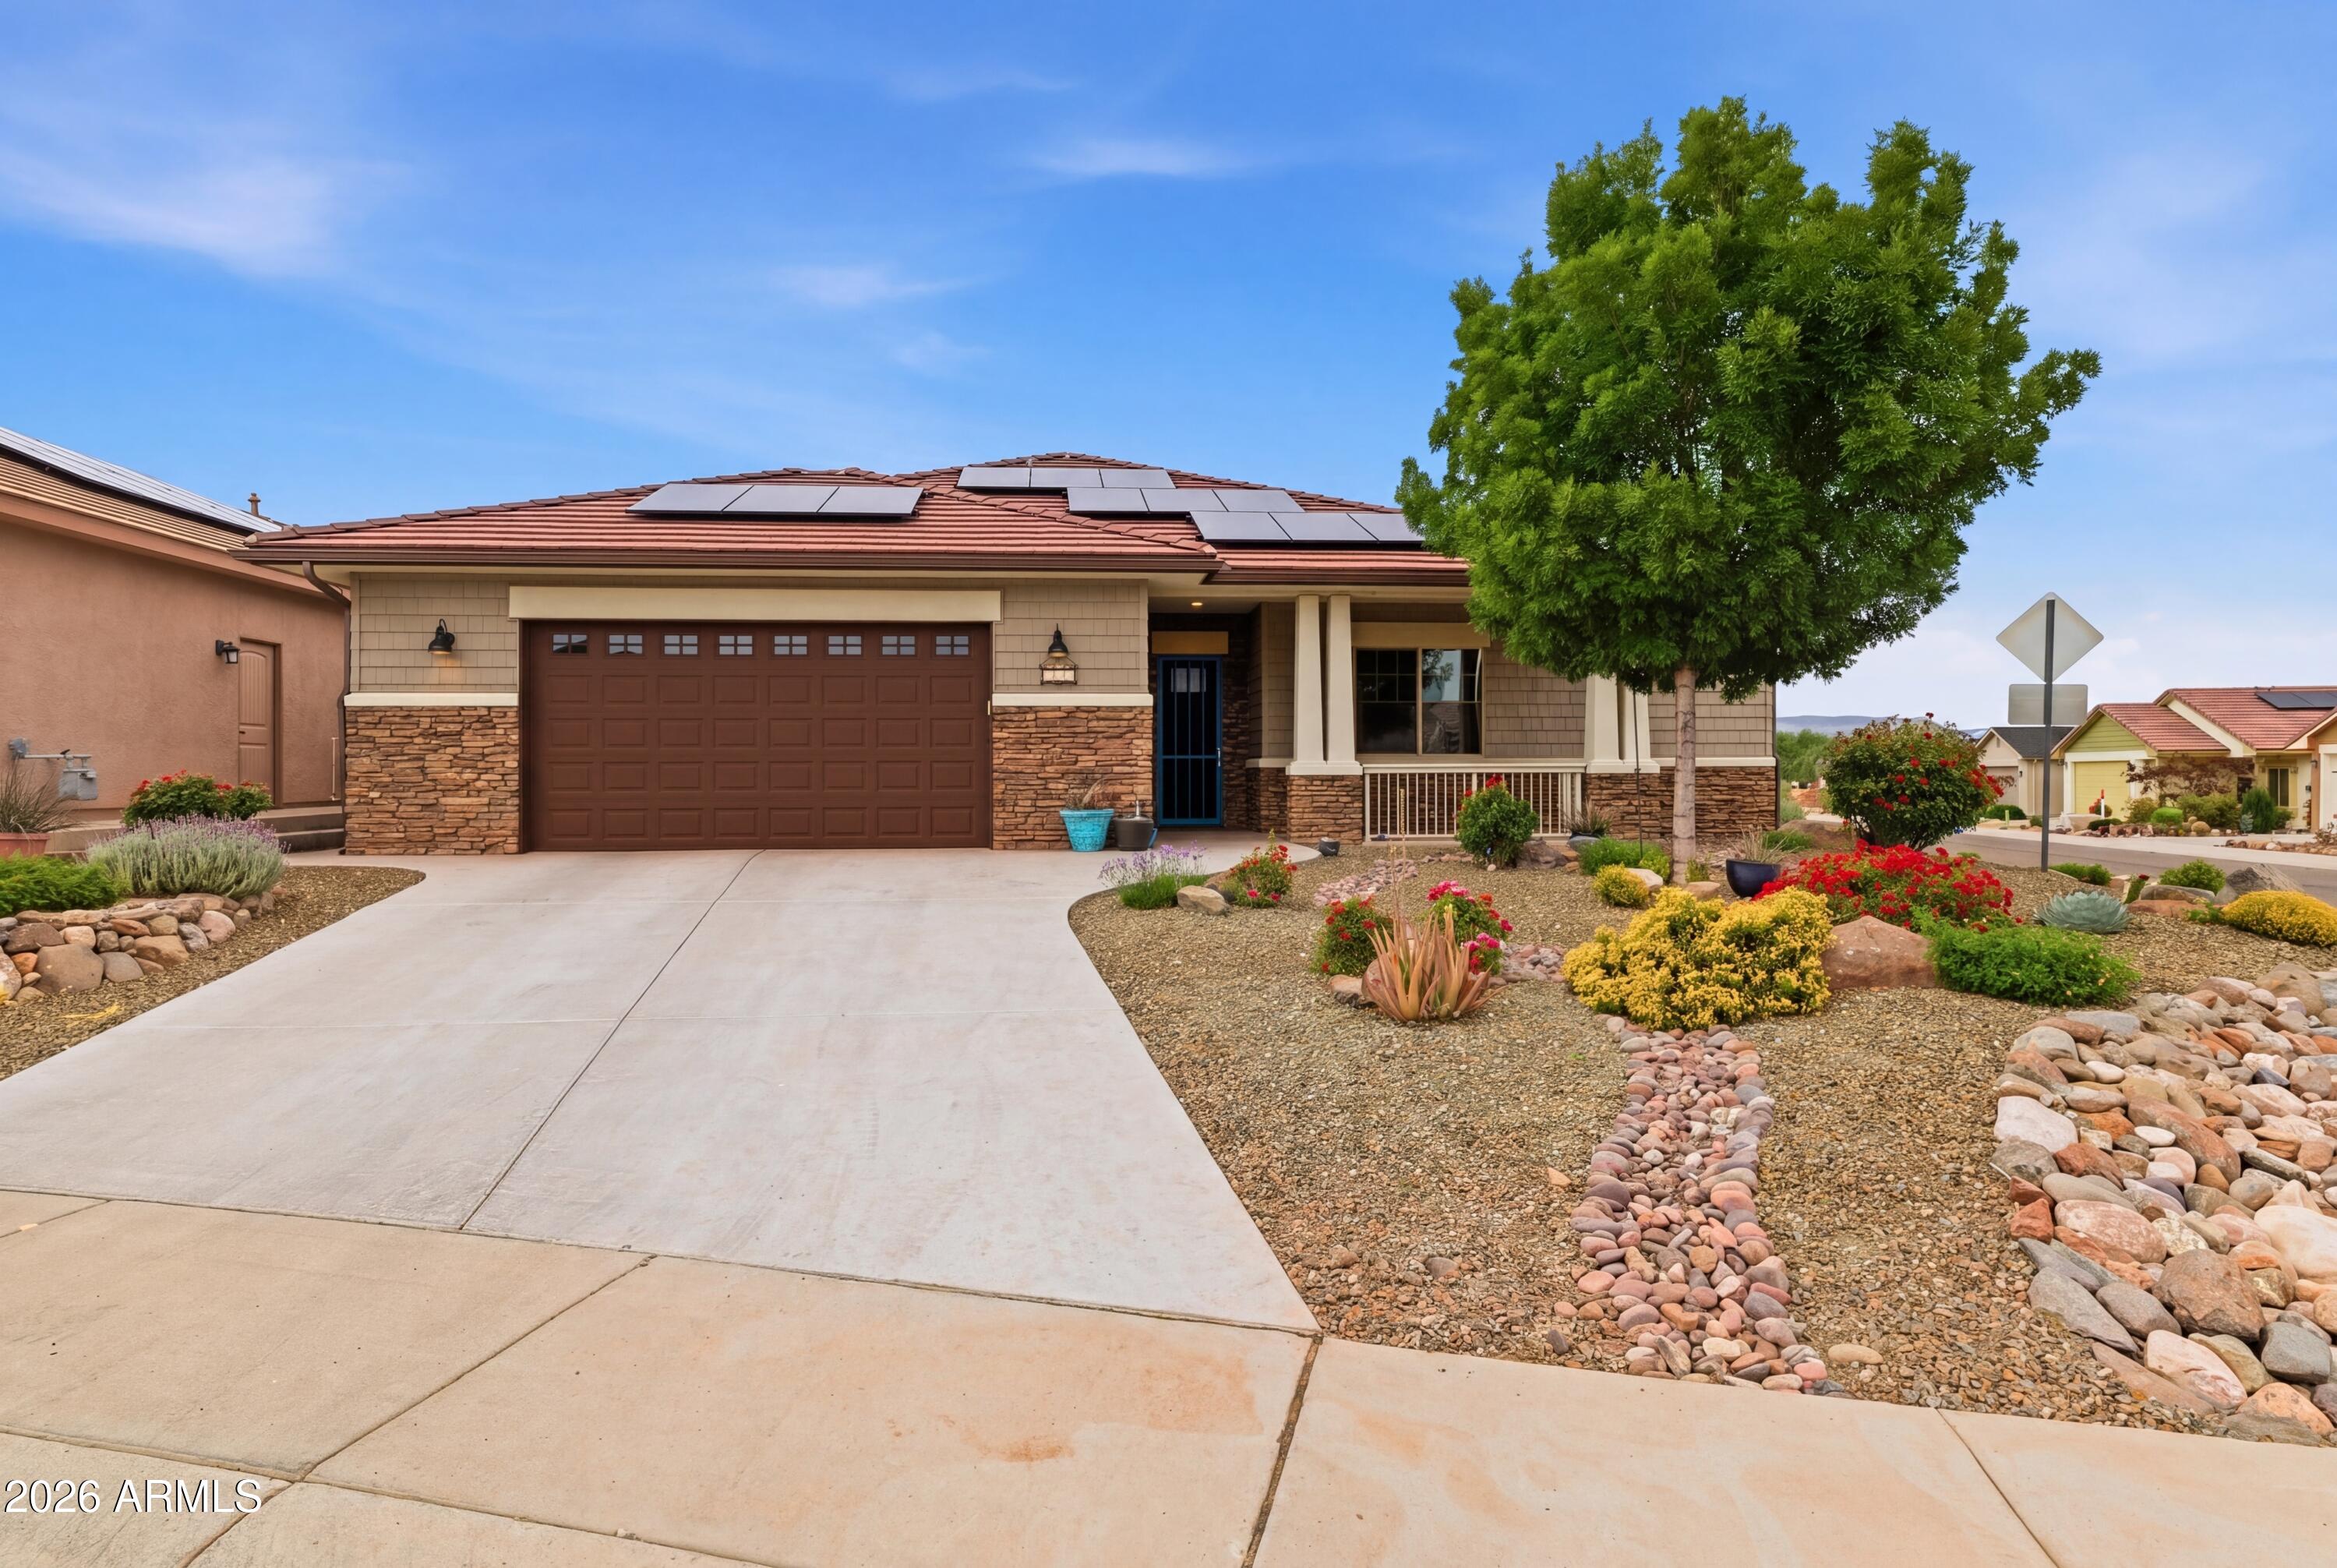
Come and see this zero energy custom home in beautiful Crossroads Subdivision. This home features  10 foot coffered ceilings, tile flooring, granite countertops in kitchen and bath plus an electric fireplace/entertainment center. A fenced backyard with a shed for extra storage and wonderful views of the RedRocks of Sedona from the back patio.A very large spacious garage for cars and toys. It is beautifully landscaped in the  front and back yards.  It is close to all the local amenity's the area has to offer. Come and sit on the front porch of your new home.
#7020563

Clarkdale

120 STONECREST Drive

3 Beds

2 Baths

1,671 Sq.Ft.

$590,000

MLS#: 7020563
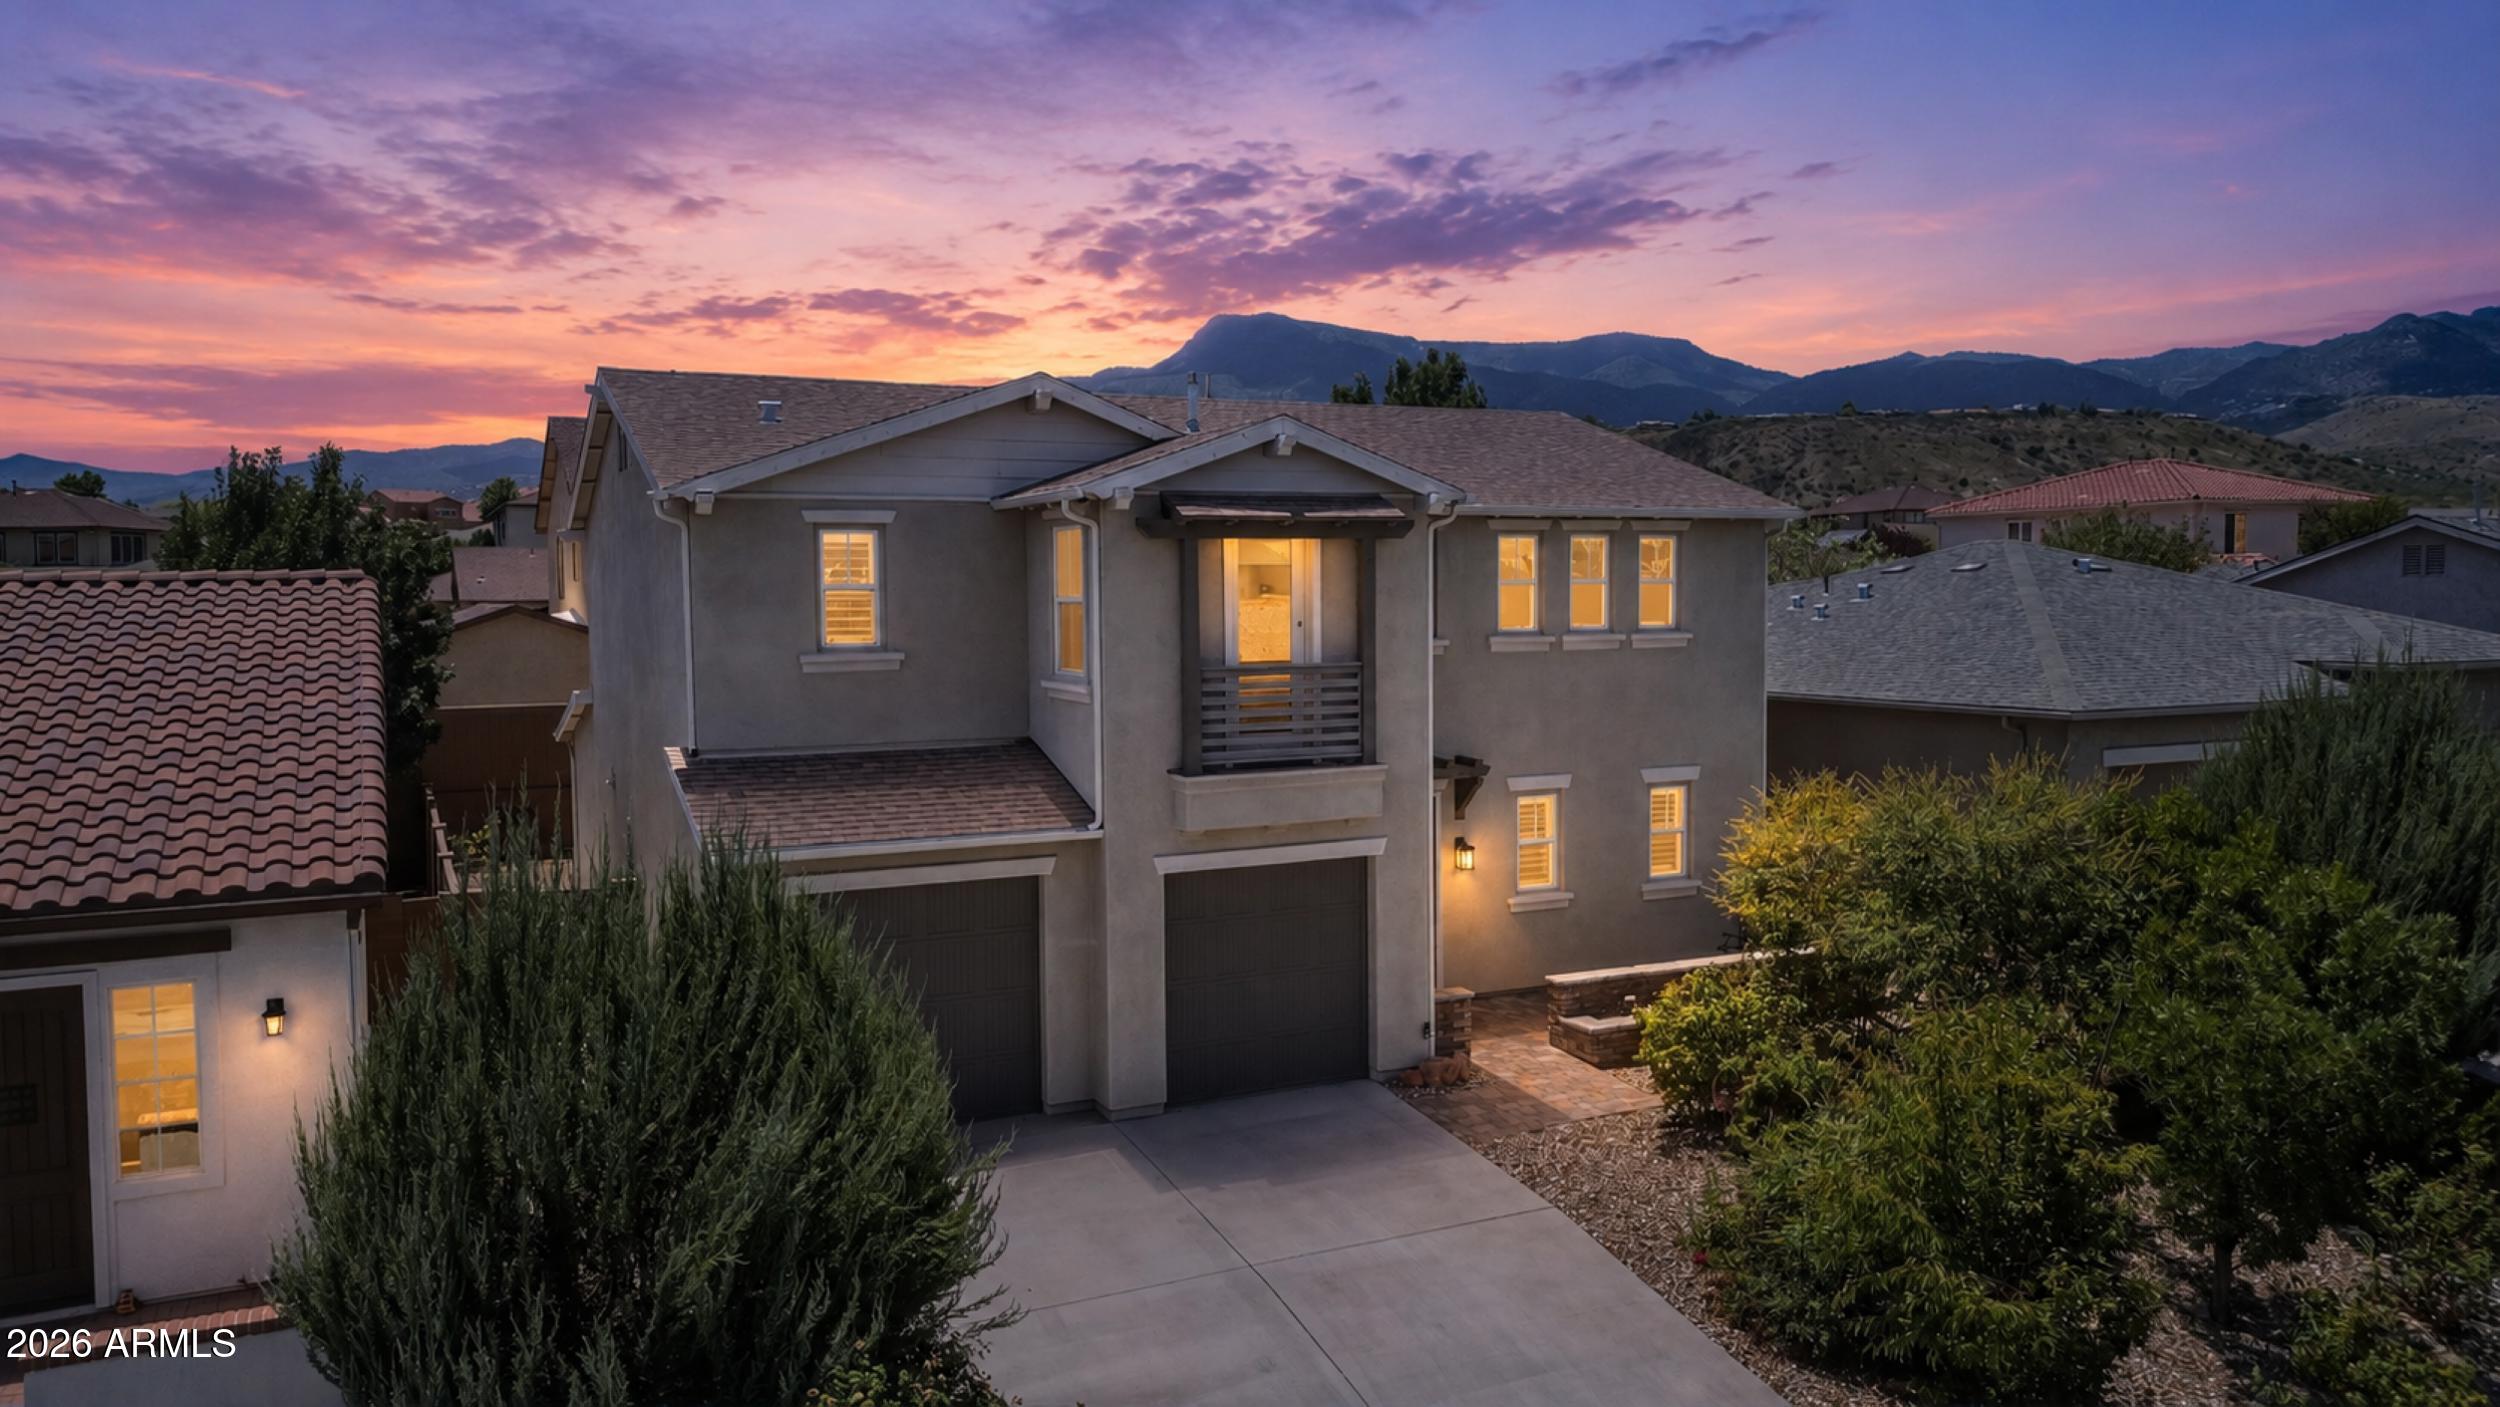
Discover this 4-bed single-family home in Clarkdale offering 3,079 sq ft of thoughtfully designed living with 4.5 baths and two private primary en-suites, one on each level. Built in 2015, this Energy Star-rated Craftsman home features an open floor plan, 9-foot ceilings, wood and wood-look tile flooring, plantation shutters, a fireplace, and a chef's kitchen with a large island, walk-in pantry, and brand-new LG stainless steel appliances. Enjoy Mingus Mountain views, cherry blossom and fruit trees, a 2-car garage, and Mountain Gate amenities including pickleball, basketball, a dog park, and a private park. Minutes from Sedona, Jerome, Old Town Cottonwood, and Arizona Wine Country. Welcome Home

Nestled in the heart of Clarkdale, this beautifully designed Energy Star-rated Craftsman home offers 3,079 square feet of thoughtfully planned living space with 4 bedrooms, 4.5 bathrooms, and a layout that accommodates a variety of lifestyles. Whether you're hosting guests, working from home, or seeking multigenerational flexibility, this home delivers exceptional comfort and functionality.

Interior Features

" Spacious 3,079 sq ft floor plan.
" 4 bedrooms and 4.5 bathrooms.
" Two private primary en suites, including one on the main level and one upstairs.
" Ideal layout for multigenerational living or extended guests.
" Open-concept design filled with natural light.
" 9-foot ceilings throughout.
" Warm and inviting living room with fireplace.
" Wood and wood-look tile flooring throughout the home.
" Plantation shutters throughout.
" Neutral finishes ready for your personal style.
" Spacious walk-in closets.

Chef's Kitchen

Designed to be the heart of the home, the kitchen combines style and function with:
" Large center island with seating.
" Brand-new LG stainless steel appliances.
" Walk-in pantry.
" Abundant cabinetry and workspace.
" Seamless flow into the dining and living areas, perfect for entertaining.

Upstairs Living

" Private second primary suite.
" Jack-and-Jill secondary bedrooms with shared bathroom.
" Charming Juliette balcony.
" Flexible spaces for family, guests, or a home office.

Outdoor Living

Step outside and enjoy Northern Arizona's beautiful surroundings.
" Scenic Mingus Mountain views.
" Cherry blossom trees create beautiful seasonal curb appeal.
" Mature fruit trees in the backyard.
" Low-maintenance lot.
" Attached two-car garage with two individual garage doors and direct interior access.

Energy Efficiency

" Built in 2015.
" Energy Star-rated construction for improved efficiency and comfort.

Mountain Gate Community Amenities

Quarterly HOA: $154

Residents enjoy:
" Private Mountain Gate Park.
" Pickleball courts.
" Basketball court.
" Dog park.
" Well-maintained community spaces.

Prime Northern Arizona Location

This home places you close to some of Arizona's most popular destinations.

Approximately:
" Less than 30 minutes to Sedona.
" About 10 minutes to historic Jerome.
" Minutes to Old Town Cottonwood.
" Close to Arizona Wine Country.
" Near Tuzigoot National Monument.
" Convenient to Pecks Lake.
" Easy access to the Verde Canyon Railroad, known as Arizona's Longest Running Nature Show.
" Nearby hiking, dining, shopping, wineries, and outdoor recreation.

Why You'll Love This Home

This home offers the rare combination of two private primary suites, spacious open living areas, quality finishes, beautiful mountain views, and an unbeatable location in the Verde Valley. Whether you're looking for your primary residence, a seasonal retreat, or a home with room for extended family, 493 Miners Gulch Drive offers exceptional versatility and timeless appeal.

If you've been searching for a 4-bed single-family home in Clarkdale that combines thoughtful design, modern amenities, and easy access to everything Northern Arizona has to offer, this home deserves your attention.

Call or text to schedule your private showing today.
#7053140

Clarkdale

493 MINERS GULCH Drive

4 Beds

4 Baths

3,079 Sq.Ft.

$620,000

MLS#: 7053140

Unique Opportunity to own Clarkdale's Original Jailhouse on 4 industrial acres in Lower Clarkdale. Jailhouse was completely renovated 2023. Entire property was recently resurfaced with gravel and inspected by the Soil remediation project. An easement and lot line adjustment will have to be done in escrow by the buyer to split one of the 4 parcels that make up the property. Clarkdale has received grant money to construct a new 2 lane bridge on Broadway to expand the Bitter Creek Industrial area that this property is located within. There is an existing rail line borders the west of the property - The Possibilities are endless. The 4 acre parcel that this property will break away from could be purchased making the total lot 8.5 acres. Owner is a licensed agent. Property split easement creation to be done in escrow.  Owner is a Licensed Real Estate Agent.
#7037549

Clarkdale

501 N BROADWAY --

1 Beds

1 Baths

575 Sq.Ft.

$480,000

MLS#: 7037549
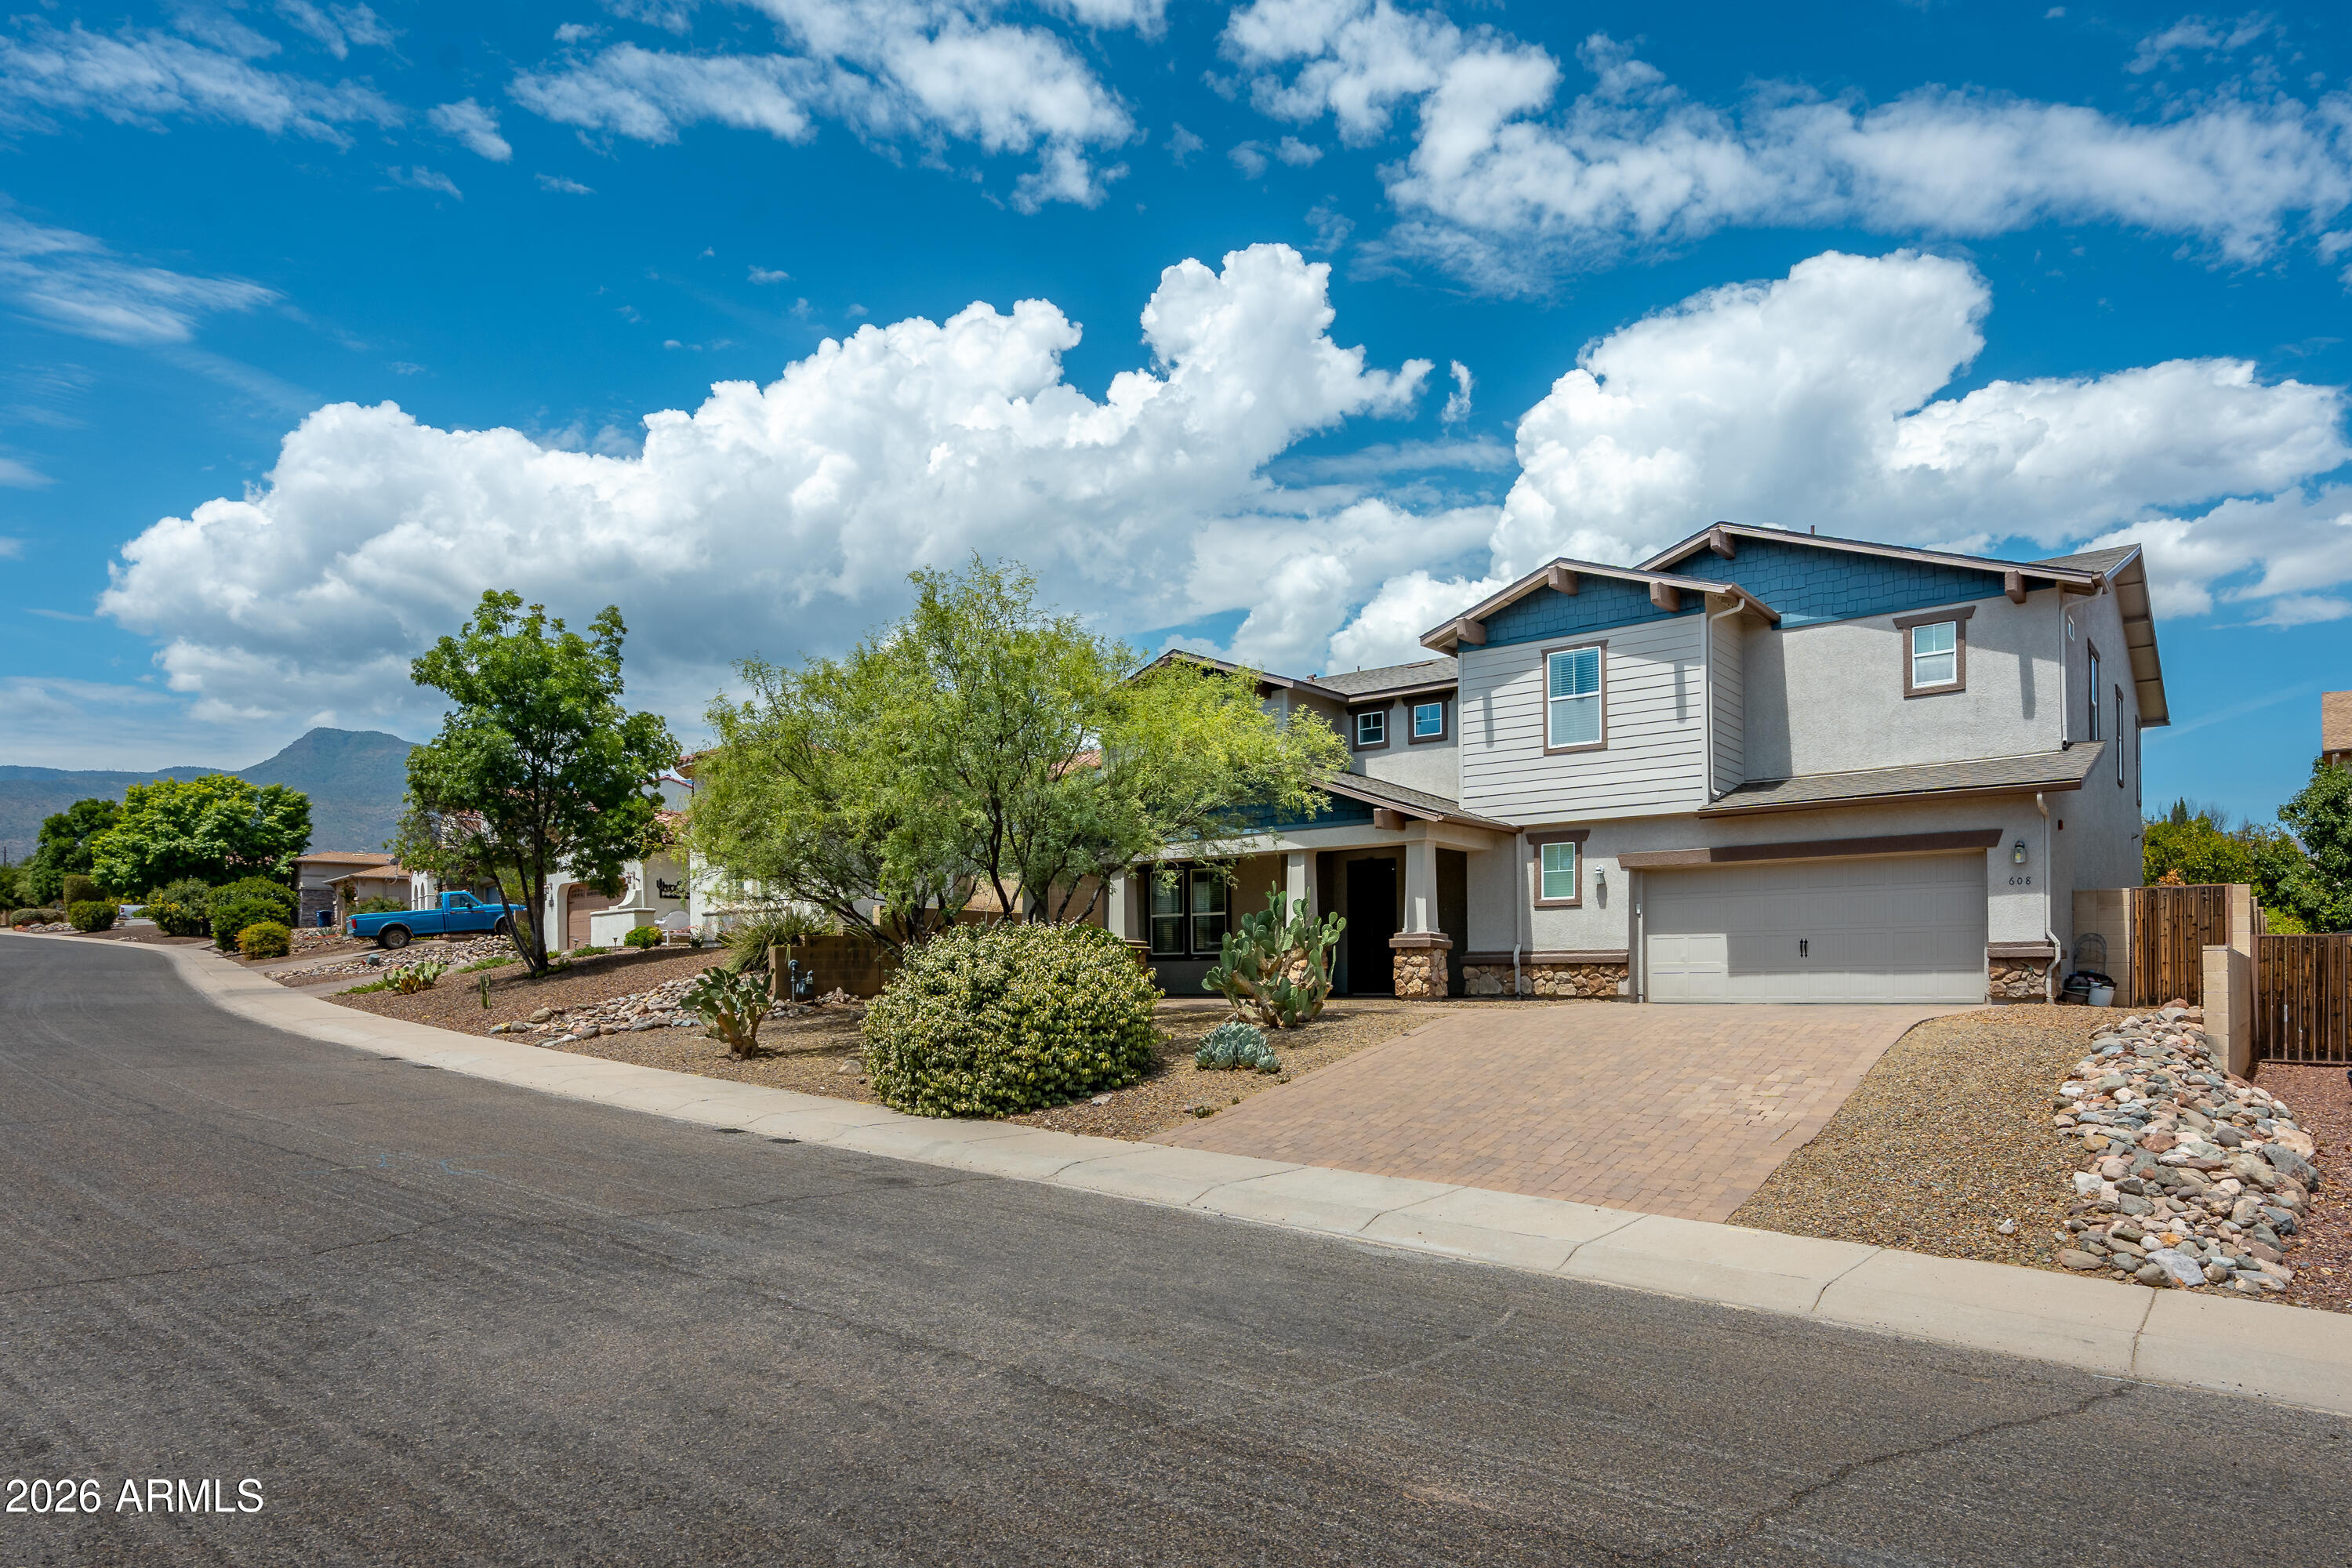
Welcome to this spacious 3,716 sq ft two-story home in Mountain Gate, offering 5 bedrooms, 5 bathrooms, and mountain views! The main level features a spacious living room just off the entry, a generous  open-concept dining area and kitchen featuring an island and fireplace, plus a bedroom and full bath--ideal for guests or multigenerational living. Upstairs you'll find a versatile den, game or hobby area, and 4 additional bedrooms, including a private primary suite with dual closets, dual vanities, walk-in shower, and luxurious soaking tub. Enjoy the low-maintenance backyard with turf, covered paver patio, privacy fencing, and storage shed. A perfect blend of space, comfort, and Arizona lifestyle!
#7055365

Clarkdale

608 BOOTLEG Road

5 Beds

5 Baths

3,716 Sq.Ft.

$699,900

MLS#: 7055365

Your new home awaits in this tranquil, community-focused, neighborhood. This charming home in desirable, Historic Lower Clarkdale perfectly blends vintage character with modern luxury. Nestled just a block from the S.T.E.A.M. Park, you're minutes to Historic Downtown Clarkdale and the electric shops, restaurants and tasting rooms of Old Town Cottonwood. Step through your private front yard-a lush peaceful oasis filled with abundant flowers- into a home designed for comfort. The heart of the home is a true Chefs Kitchen featuring a commercial range, dual refrigerators and sleek granite countertops. Retreat to the expansive Master Suite, which boasts its own private deck. It's the perfect spot for morning coffee or sunset drinks while taking in views of Sycamore Canyons Red Rocks.

609 Third North Street

Message successfully sent.

I agree to receive email communication and understand I can unsubscribe at any time.

I agree to be contacted by The Mandy Gold Team | Haymore Real Estate LLC via call, email, and text for real estate services. To opt out, you can reply 'stop' at any time or reply 'help' for assistance. You can also click the unsubscribe link in the emails. Message and data rates may apply. Message frequency may vary. Privacy Policy

 - property

Send a message

Message successfully sent.

Reason for contacting?

I agree to receive email communication and understand I can unsubscribe at any time.

I agree to be contacted by The Mandy Gold Team | Haymore Real Estate LLC via call, email, and text for real estate services. To opt out, you can reply 'stop' at any time or reply 'help' for assistance. You can also click the unsubscribe link in the emails. Message and data rates may apply. Message frequency may vary. Privacy Policy

Sign In Sign Out

Virtual Assistant

Would you like to take the next step with this property? We can help you schedule a showing or virtual tour, or send you more details.

Yes, I would like more information.

Thank You for Your Reply, One of Our Agents will contact you as soon as possible

No, maybe later.

Thank you, you can always contact me via email, phone number or through the contact form.

Realhub AI

Lucy - Your AI-Powered Realtor

Update Your Temporary Password

Personalize your search

Enter your email and we'll notify you immediately when new listings match what you're looking for.

or enter email address

Already have an account ? Login here

Continue your home search

I agree to receive communications and understand I can unsubscribe at any time.

I agree to be contacted by The Mandy Gold Team | Haymore Real Estate LLC via call, email, and text for real estate services. To opt out, you can reply 'stop' at any time or reply 'help' for assistance. You can also click the unsubscribe link in the emails. Message and data rates may apply. Message frequency may vary. Privacy Policy

Already have an account ? Login here

We use cookies

We use cookies primarily for analytics to enhance your experience. By accepting, you agree to our use of these cookies. You can manage your preferences or learn more about our cookies policy.