
609 Tapco Lane
Clarkdale, AZ 86324


About
From the moment you step inside, it's clear this home was created for gathering, relaxing, and enjoying every season of life. A soaring great room with 10-foot ceilings, exposed wood beams, and a dramatic 9-foot wall of glass fills the space with natural light, while the open-concept design creates an effortless connection between the living, dining, and kitchen areas. At the heart of the home, the chef's kitchen combines timeless craftsmanship with everyday functionality, featuring custom tile work, rich maple cabinetry, premium appliances, and a spacious granite island that naturally becomes the center of every gathering. The private owner's retreat offers a peaceful escape, complete with beautiful Red Rock views and a spa-inspired bath featuring a deep soaking tub. A split floorplan provides exceptional privacy for guests, a home office, or multigenerational living. Designed with both comfort and efficiency in mind, this home features high-end tile flooring throughout with no carpet, a freshly painted exterior, and an exceptional owned solar system with battery backup, delivering long-term energy savings and peace of mind. Step outside to a custom paver patio that's equally suited for morning coffee or evening entertaining. Located just minutes from the charm of Historic Clarkdale, local parks, wineries, and only a short drive to Sedona, you'll enjoy the best of the Verde Valley with the flexibility of no rental restrictions in a beautiful HOA managed planned community. Some homes ask you to imagine the lifestyle. This one is already living it.
Property
Beds
4
Full Baths
2
1/2 Baths
None
Year Built
2018
Sq.Footage
1,820
Features
Features & Amenities
Interior
-
Other Interior Features
Eat-in Kitchen, Breakfast Bar
-
Total Bedrooms
4
-
Bathrooms
2
-
Basement YN
NO
-
Cooling YN
YES
-
Cooling
Central Air, Ceiling Fan(s)
-
Fireplace YN
NO
-
Heating YN
YES
-
Heating
Electric
-
Pet friendly
N/A
Exterior
-
Garage
Yes
-
Garage spaces
2
-
Construction Materials
Stucco, Frame
-
Patio and Porch Features
Patio
-
Pool
No
-
View
Mountain(s)
Area & Lot
-
Lot Features
Desert Back, Desert Front
-
Lot Size(acres)
0.14
-
Lot Size(square feet)
6,098
-
Property Type
Residential
-
Property Sub Type
Single Family Residence
-
Architectural Style
Ranch
Price
-
Sales Price
$575,000
-
Tax Amount
$2,314
-
Financing Options
Cash, Conventional, FHA
-
Sq. Footage
1,820
-
Price/SqFt
$315
HOA
-
Association
YES
-
Association Fee
$154
-
Association Fee Frequency
Quarterly
-
Association Fee Includes
N/A
Property Resources
-
Horse Property
NO
School District
-
Elementary School
Clarkdale-Jerome Elementary District
-
Middle School
Clarkdale-Jerome Elementary School
-
High School
Mingus Union High School District
Property Features
-
Stories
1
-
Ownership
Fee Simple
-
Sewer
Public Sewer
-
Tax Lot
117
-
Water Source
Public
Schedule
Schedule a Showing
Showing scheduled successfully.
Mortgage calculator
Estimate your monthly mortgage payment, including the principal and interest, property taxes, and HOA. Adjust the values to generate a more accurate rate.
Your payment
Principal and Interest:
$
Property taxes:
$
HOA fees:
$
Total loan payment:
$
Total interest amount:
$
Location
-
County
Yavapai
-
Elementary School
Clarkdale-Jerome Elementary District
-
Middle School
Clarkdale-Jerome Elementary School
-
High School
Mingus Union High School District

Listing Courtesy of Nisreen Hawley , Berkshire Hathaway HomeServices Arizona Properties
RealHub Information is provided exclusively for consumers' personal, non-commercial use, and it may not be used for any purpose other than to identify prospective properties consumers may be interested in purchasing. All information deemed reliable but not guaranteed and should be independently verified. All properties are subject to prior sale, change or withdrawal. RealHub website owner shall not be responsible for any typographical errors, misinformation, misprints and shall be held totally harmless.

Kelly Hammer
Associate Broker / Realtor®
Call Kelly today to schedule a private showing.
Phone (520) 227-5144
Email Kelly@MandyGoldTeam.com

* Listings on this website come from the FMLS IDX Compilation and may be held by brokerage firms other than the owner of this website. The listing brokerage is identified in any listing details. Information is deemed reliable but is not guaranteed. If you believe any FMLS listing contains material that infringes your copyrighted work please click here to review our DMCA policy and learn how to submit a takedown request.© 2024 FMLS.
Properties
Related properties

Clarkdale
457 Phelps Drive
3 Beds
2 Baths
2,924 Sq.Ft.
$645,000
MLS#: 7059447

Clarkdale
451 Skyline Boulevard
3 Beds
2 Baths
2,185 Sq.Ft.
$685,000
MLS#: 7041512
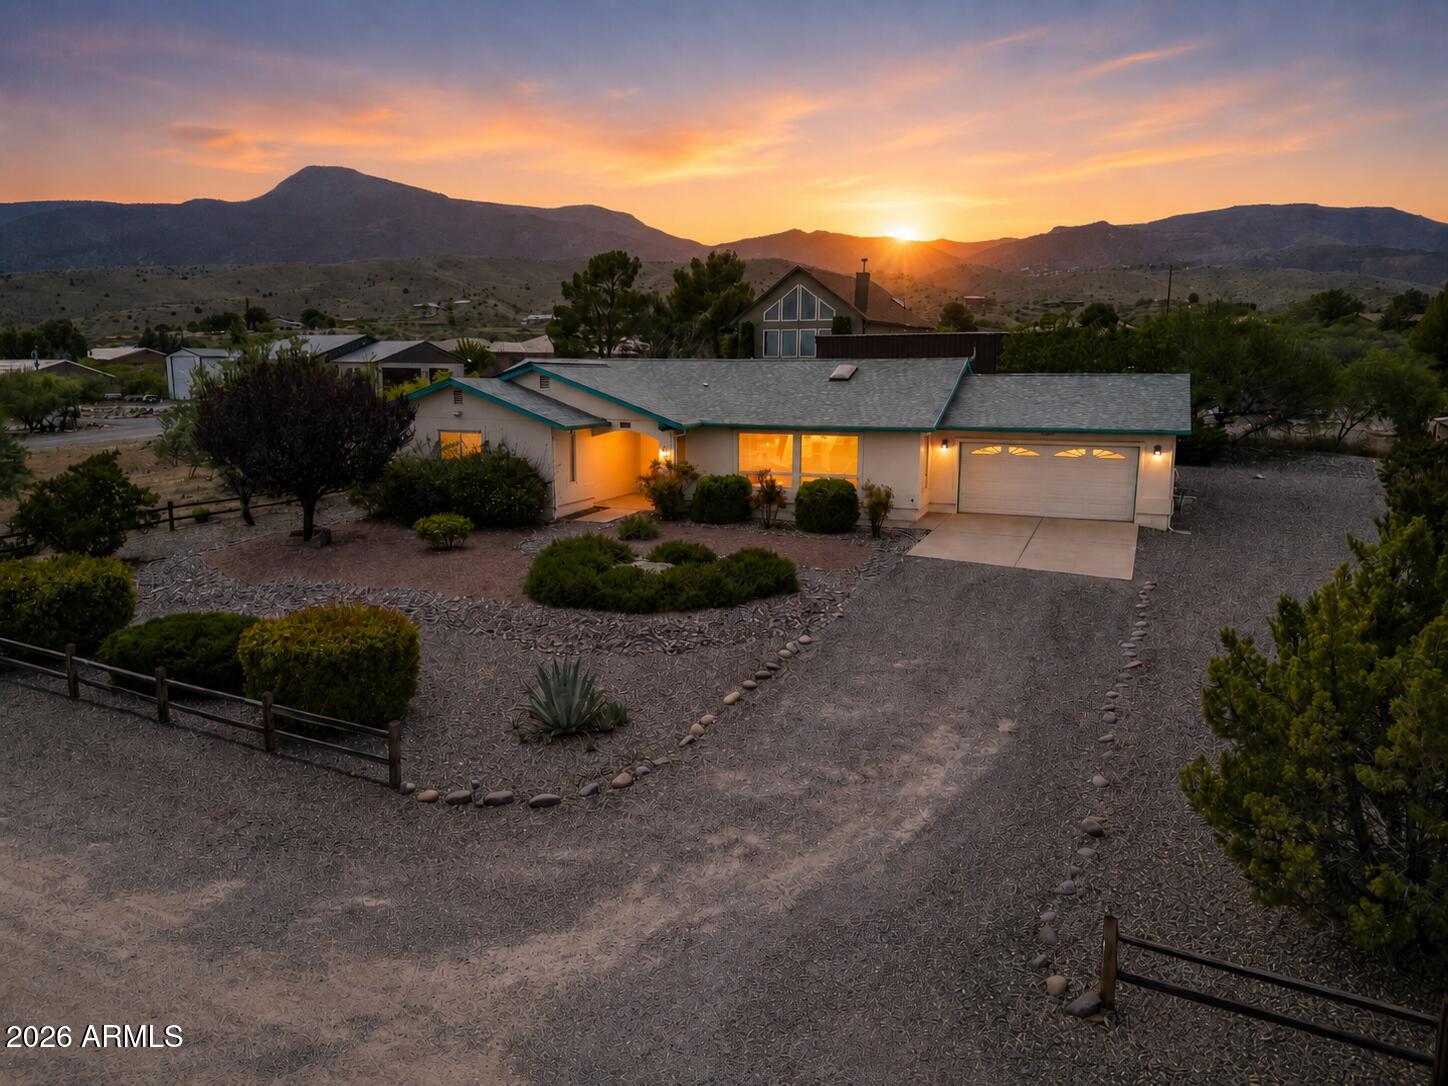
Clarkdale
1080 HUMMINGBIRD Lane
3 Beds
2 Baths
1,980 Sq.Ft.
$519,900
MLS#: 7032893
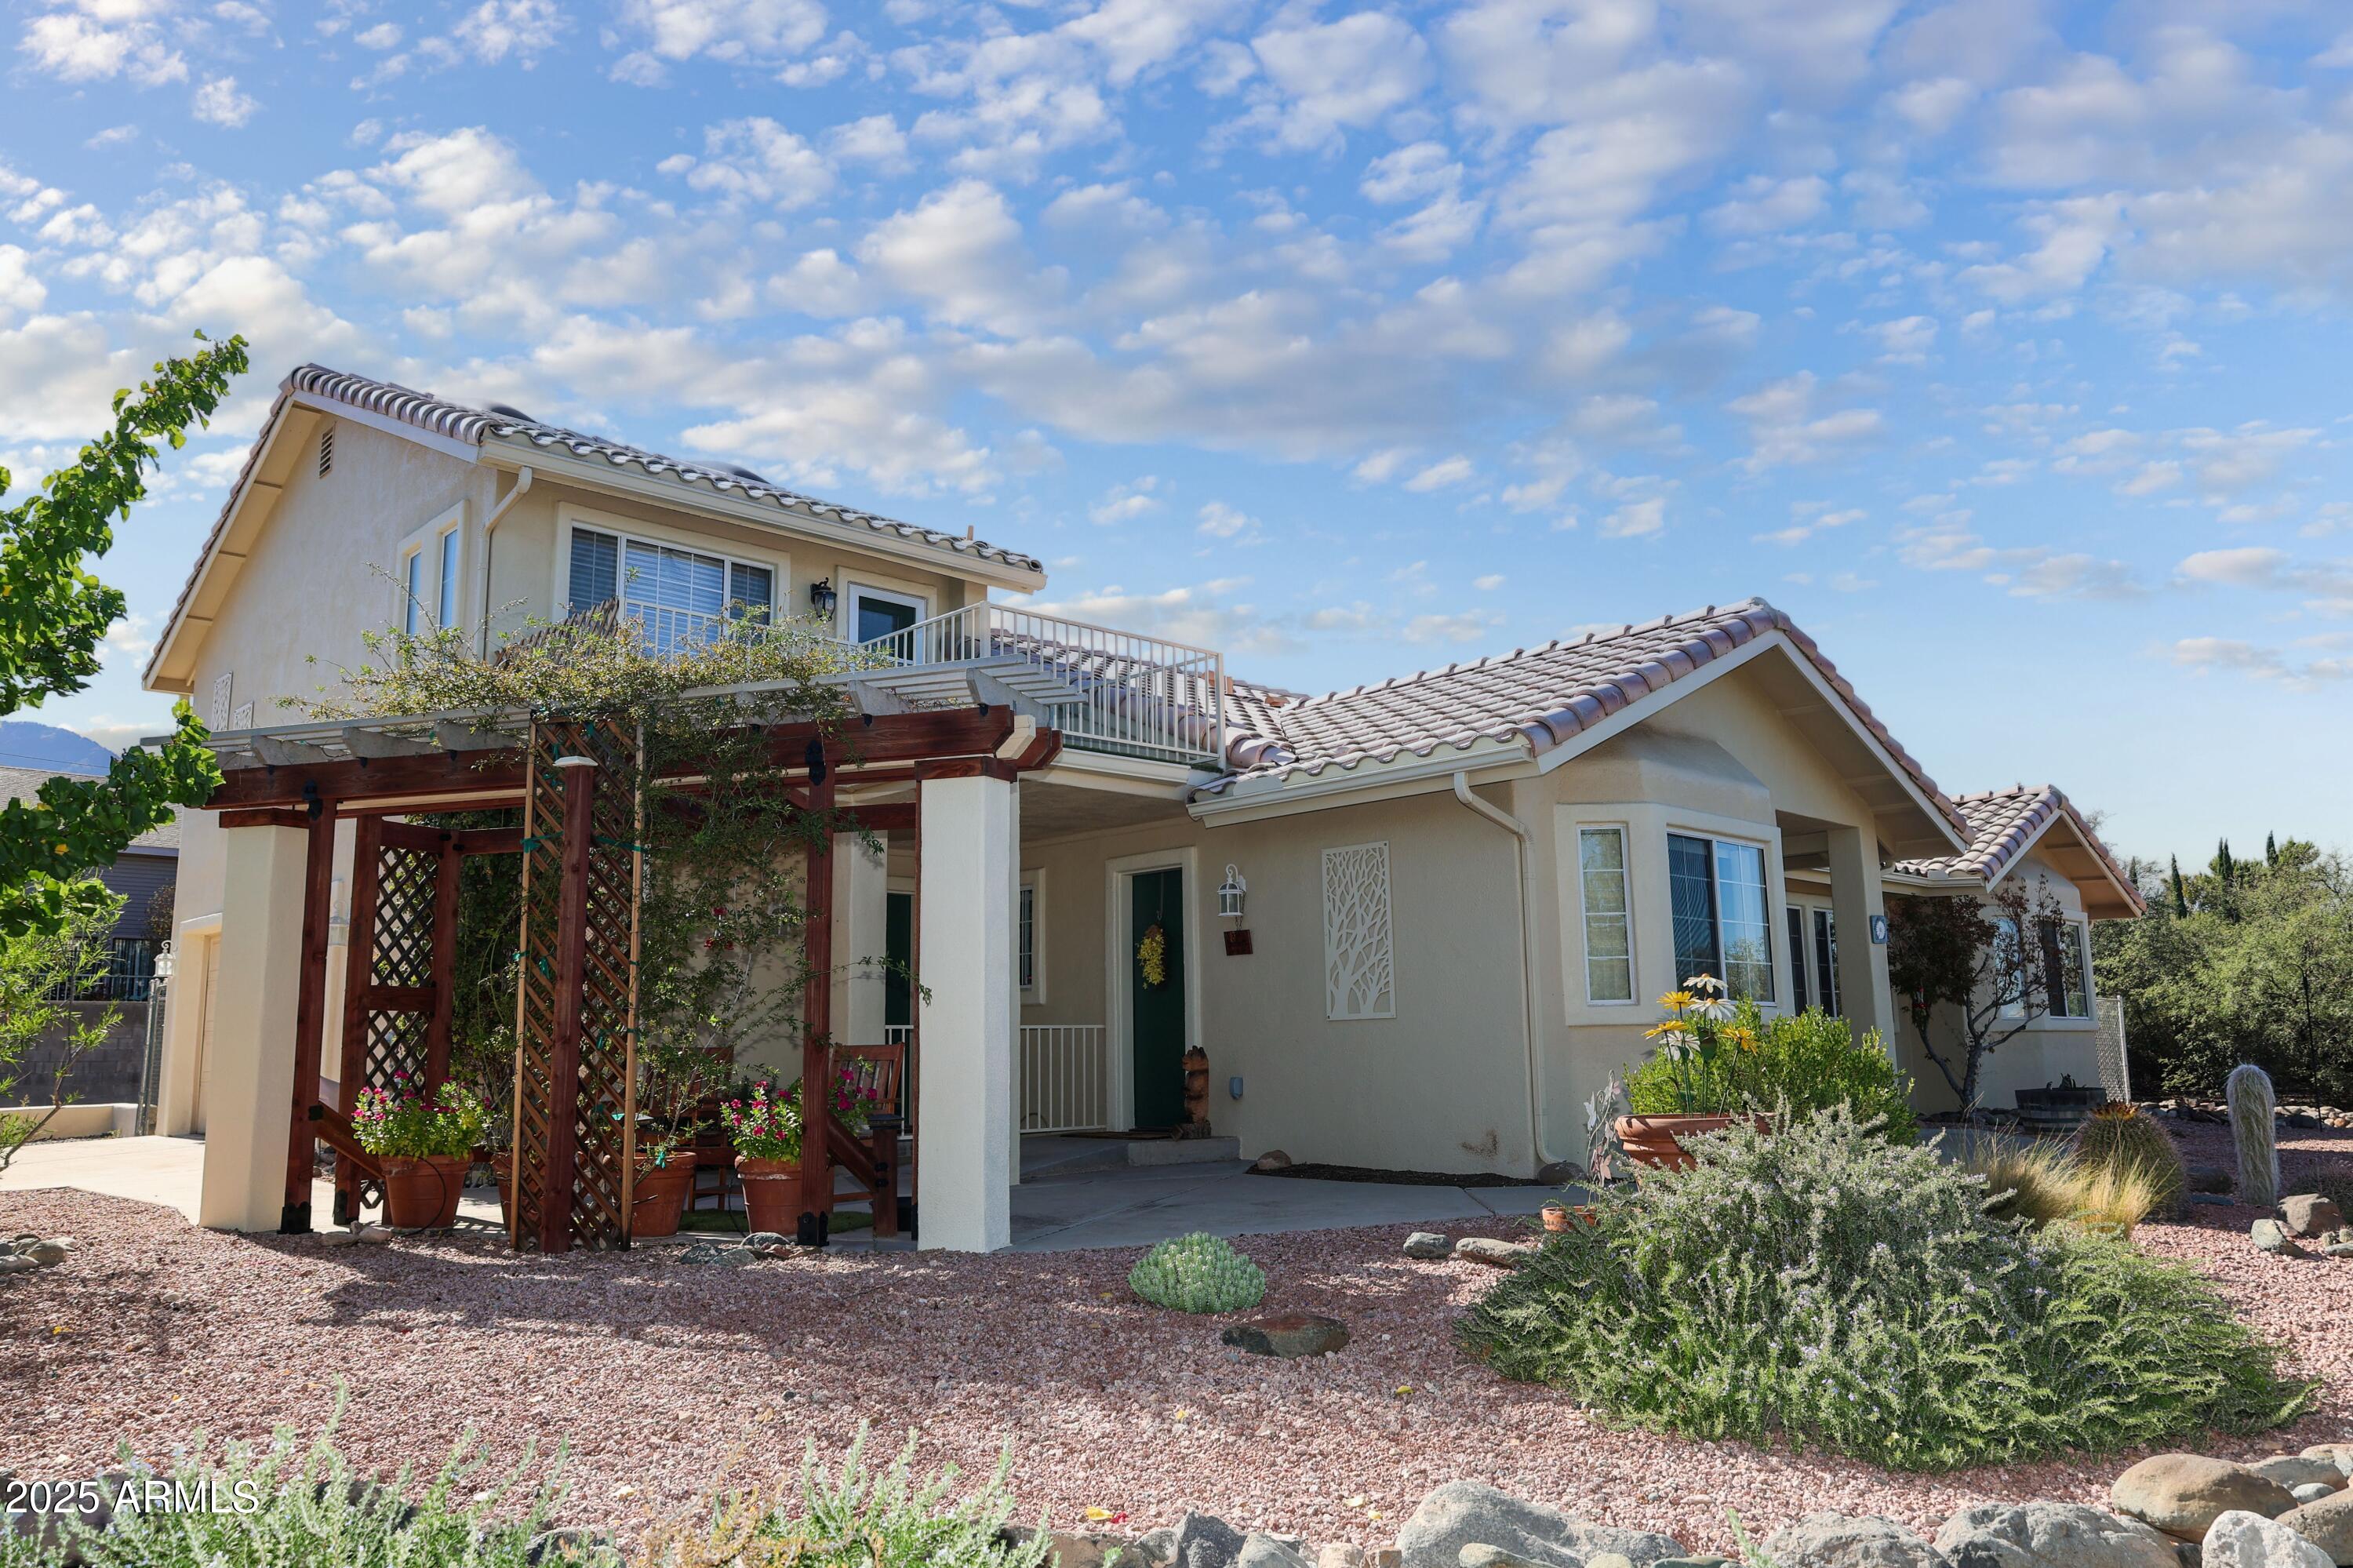
Clarkdale
240 Rogers Place
4 Beds
1 Baths
2,500 Sq.Ft.
$599,000
MLS#: 6929341
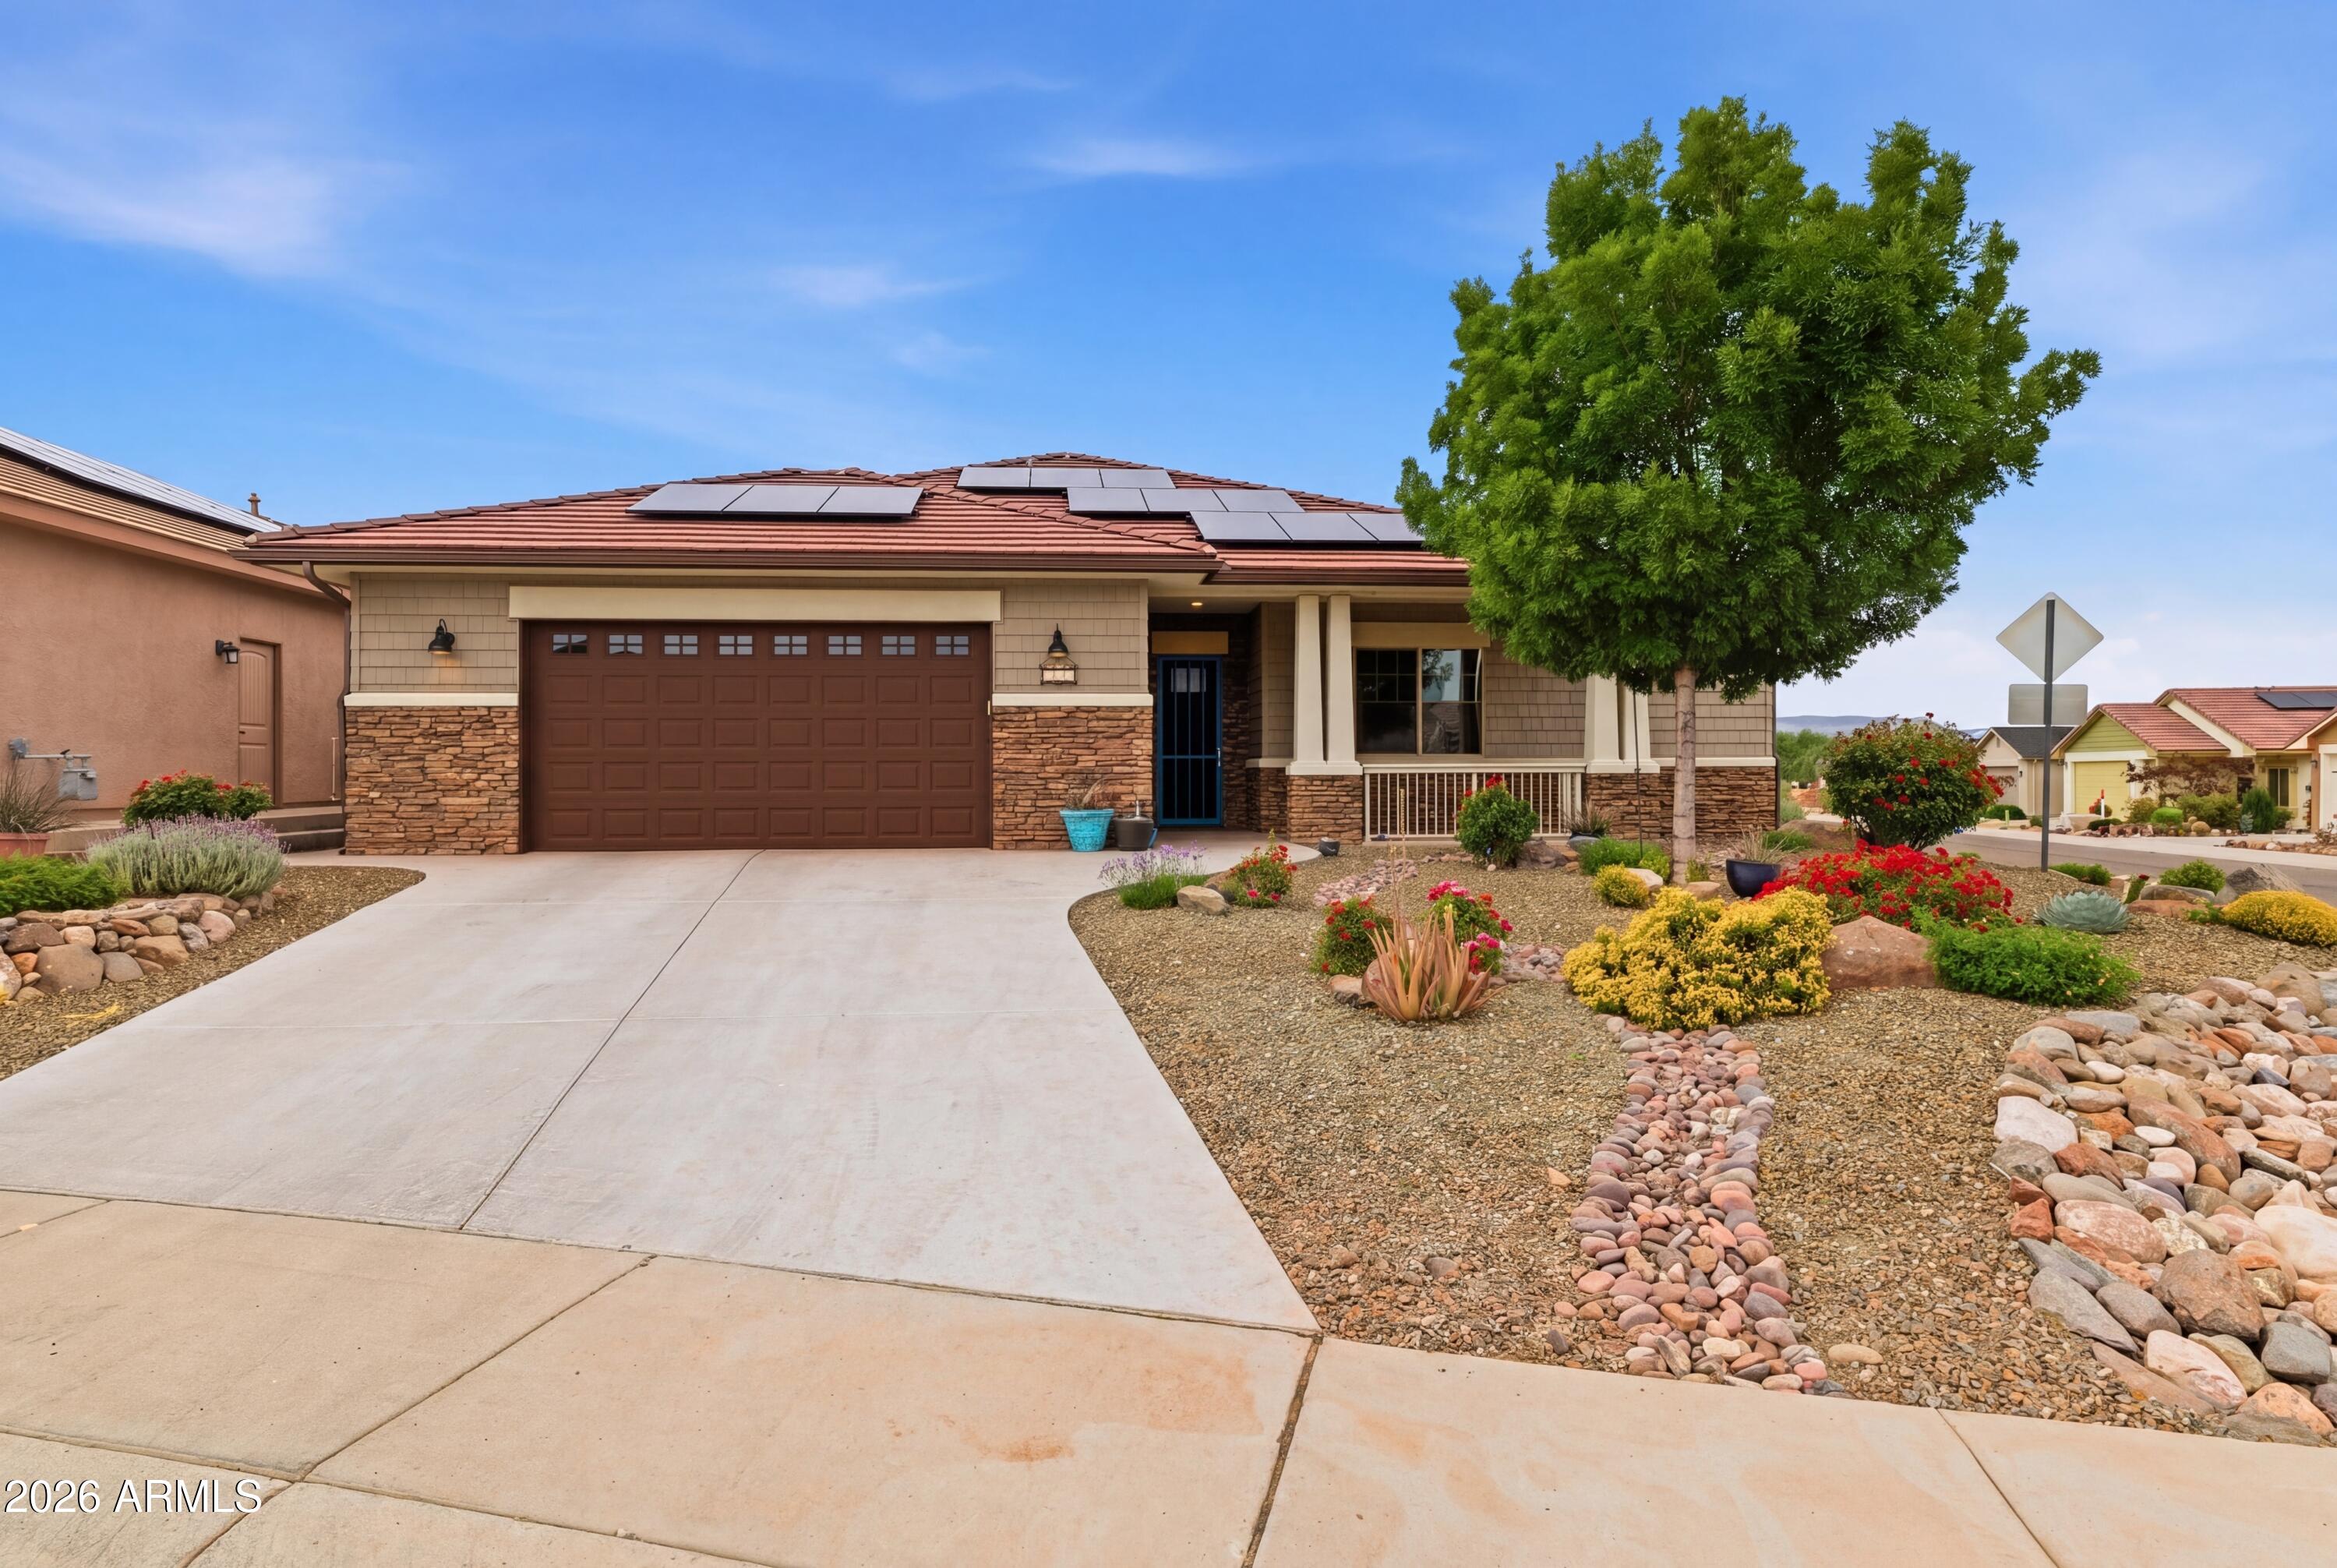
Clarkdale
120 STONECREST Drive
3 Beds
2 Baths
1,671 Sq.Ft.
$590,000
MLS#: 7020563
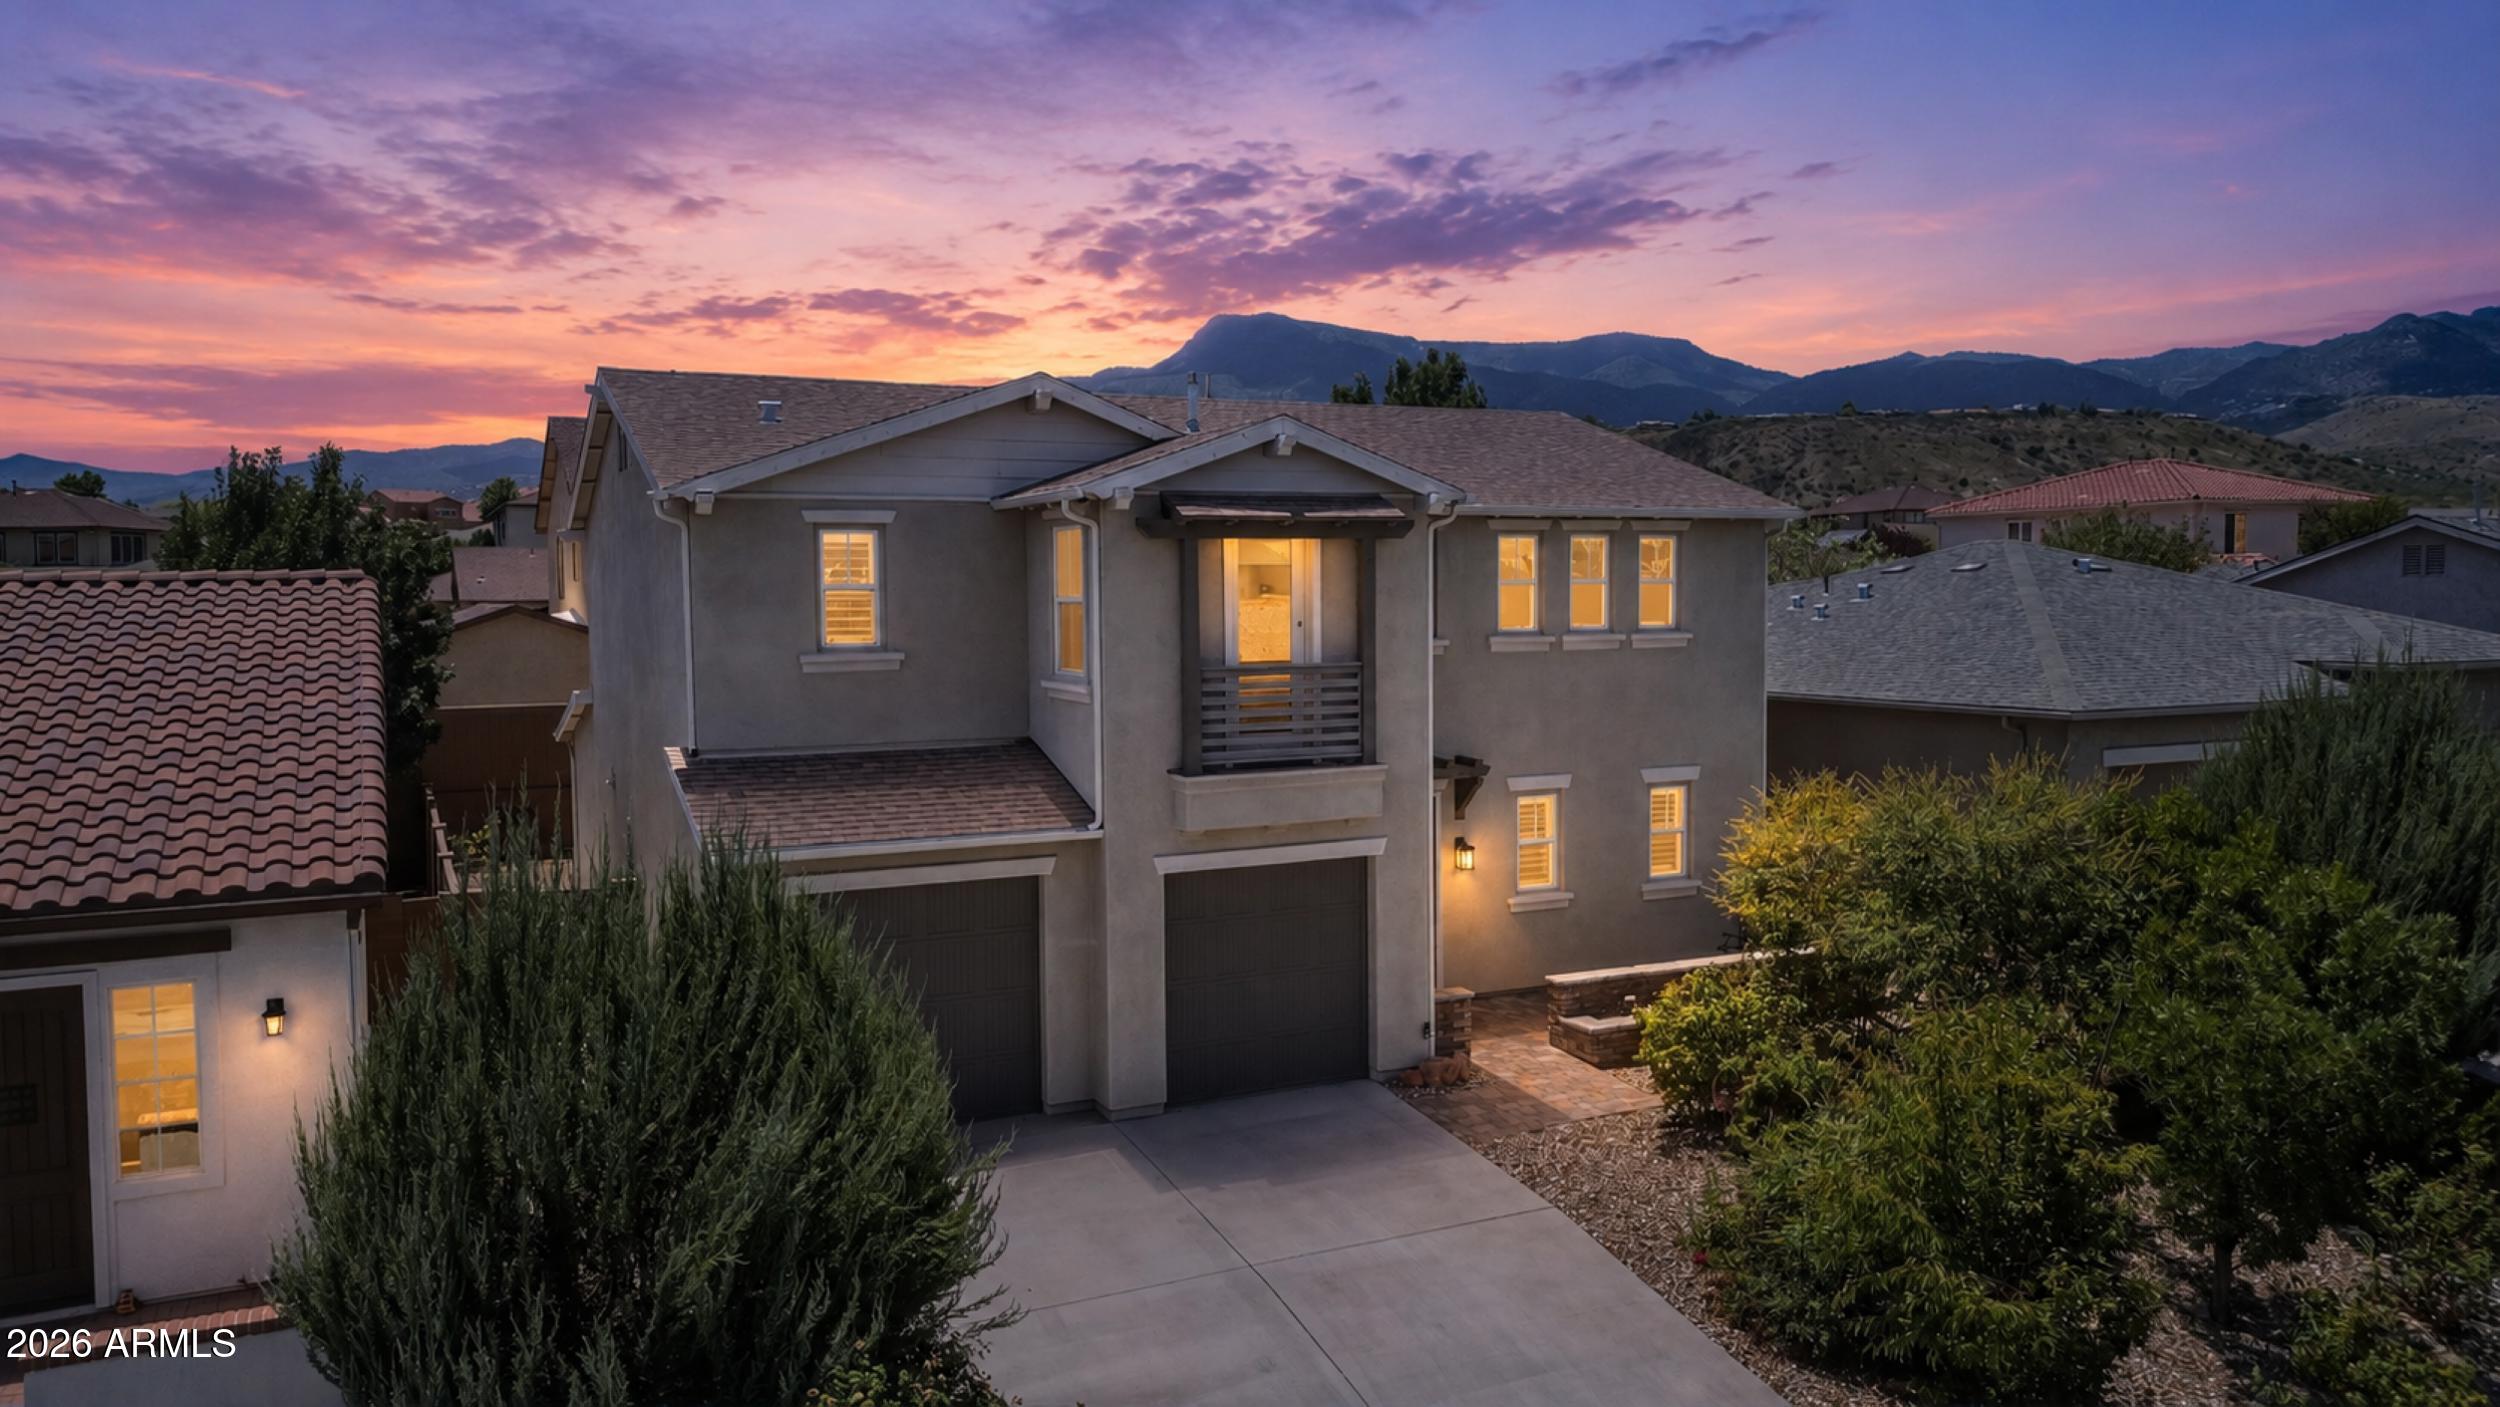
Clarkdale
493 MINERS GULCH Drive
4 Beds
4 Baths
3,079 Sq.Ft.
$620,000
MLS#: 7053140

Clarkdale
501 N BROADWAY --
1 Beds
1 Baths
575 Sq.Ft.
$480,000
MLS#: 7037549
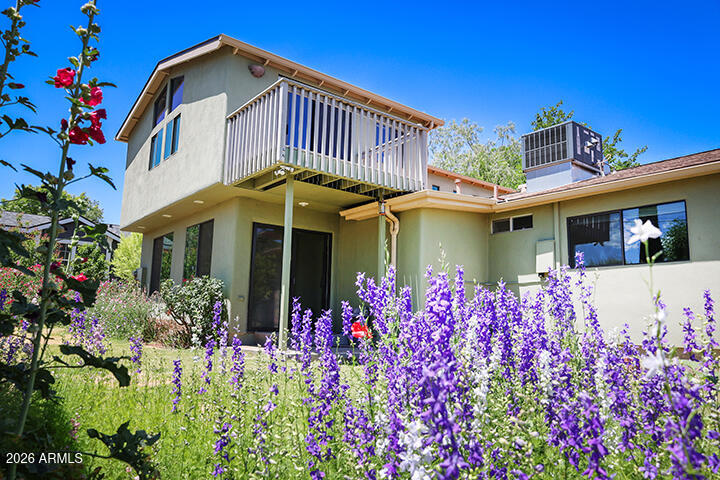
Clarkdale
609 Third North Street
3 Beds
2 Baths
2,166 Sq.Ft.
$599,000
MLS#: 7025281
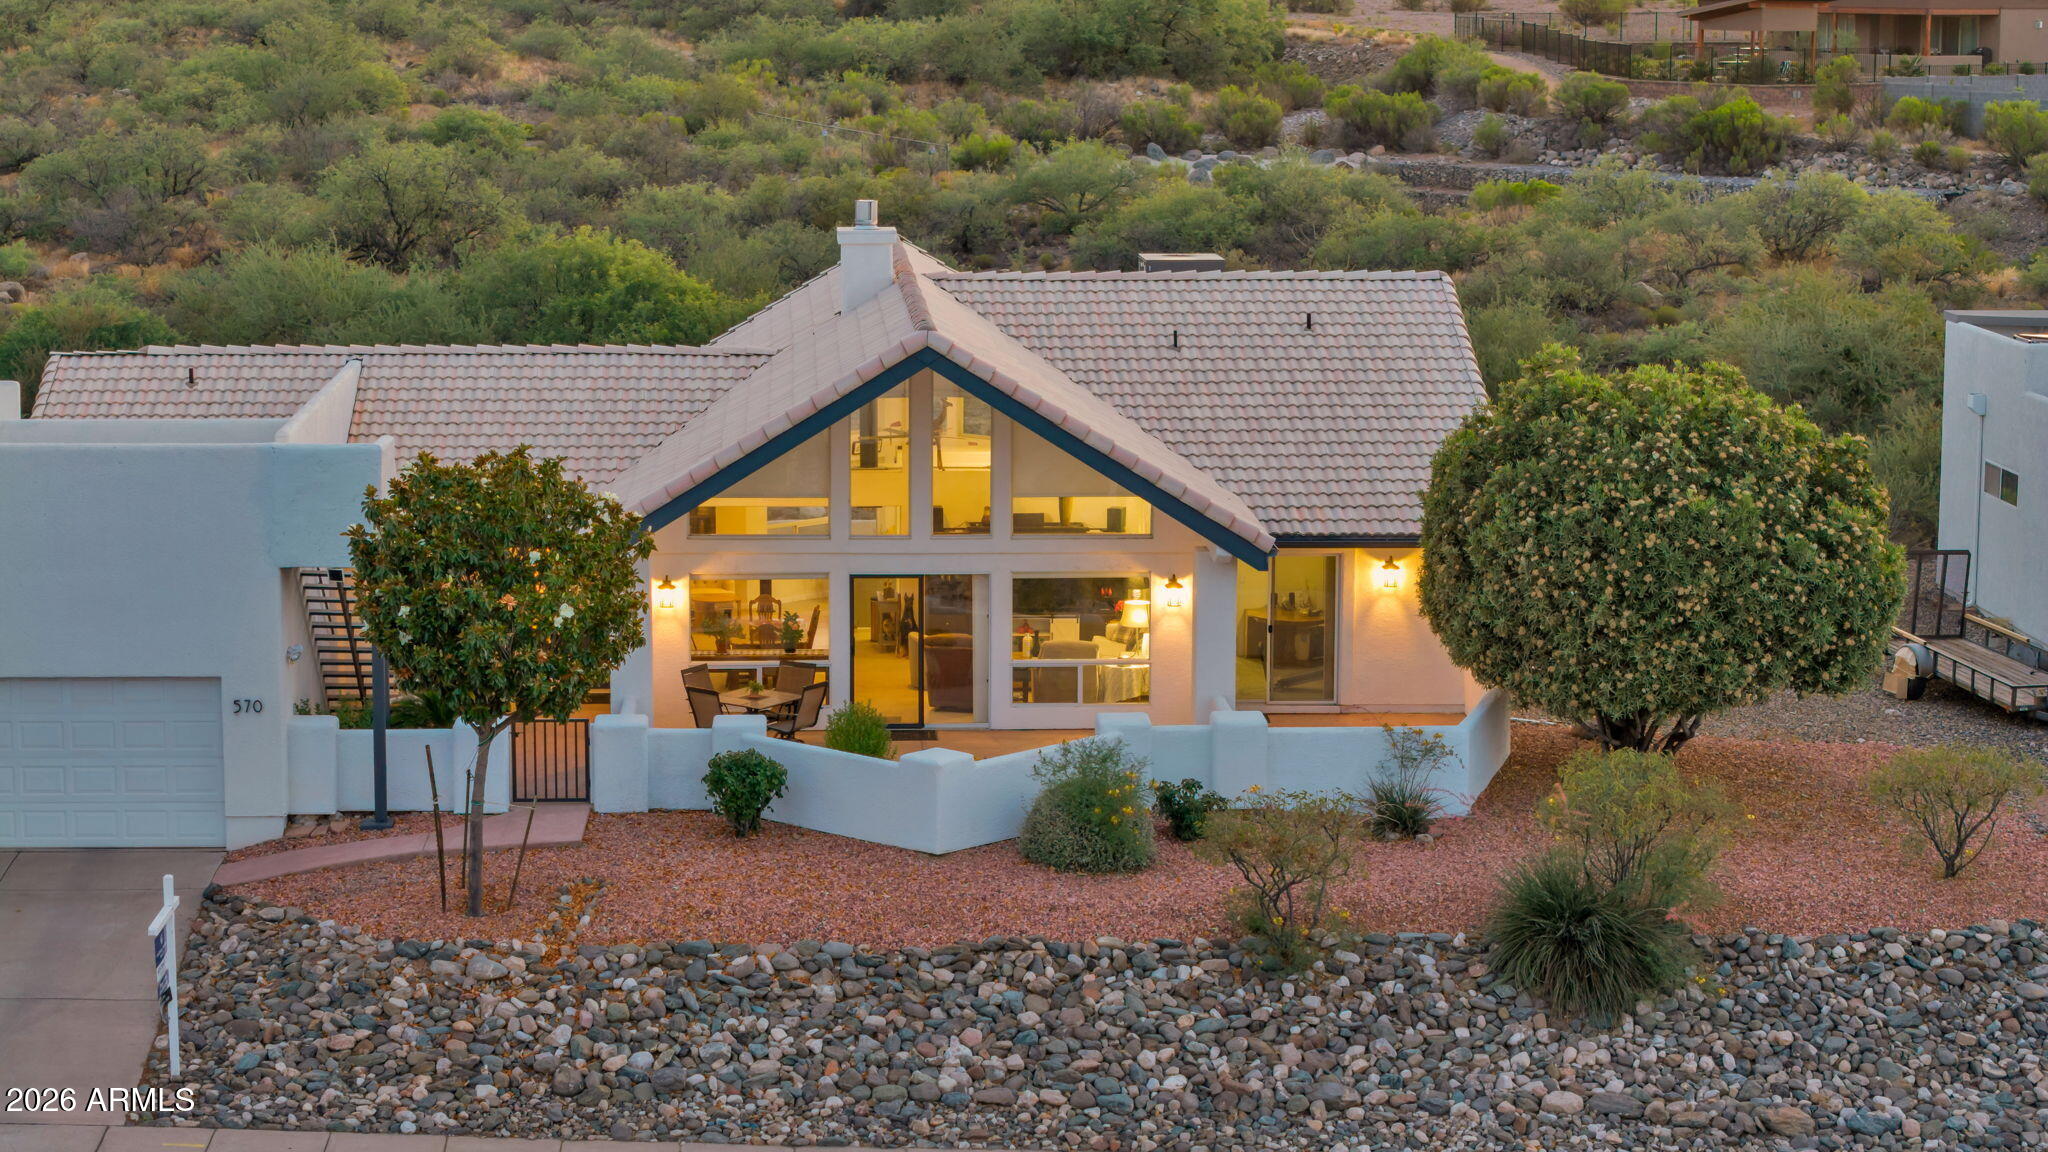
Clarkdale
570 ANTELOPE Drive
3 Beds
2 Baths
1,851 Sq.Ft.
$585,000
MLS#: 6997798
