710 E OSPREY Lane

Pinetop, AZ 85935

Cabin

Pinetop, AZ 85935
710 E OSPREY Lane

$799,000

MLS#: 7027009

Status: Active

Listing provided by: Realty ONE Group

Listing agent phone: None

Last update: 13 days ago

On site: 3 months ago

WOODLAND HILLS - Residential

About

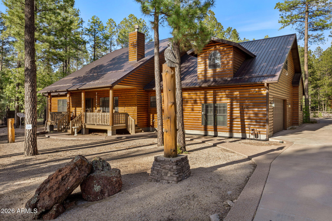
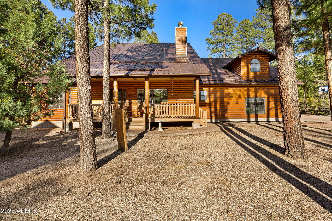
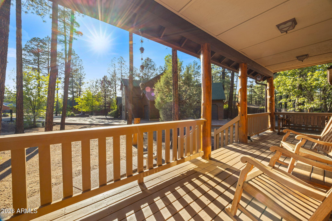
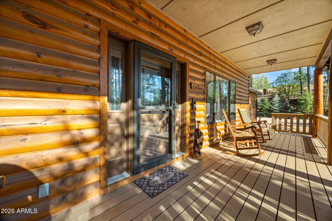
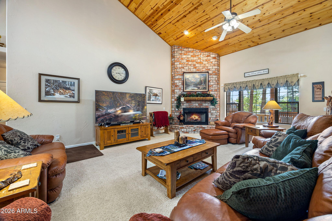
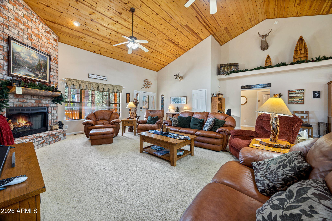
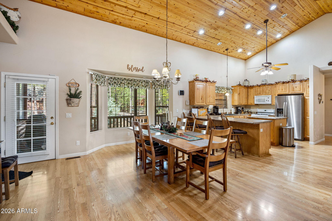
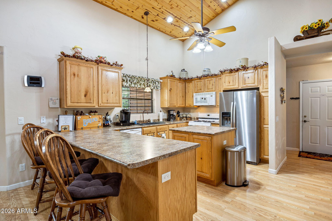
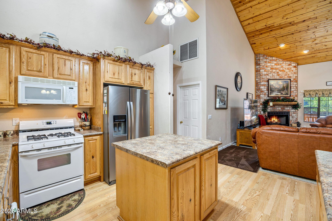
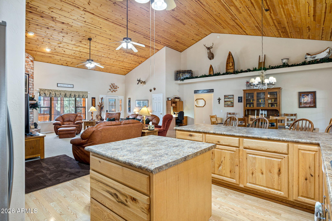
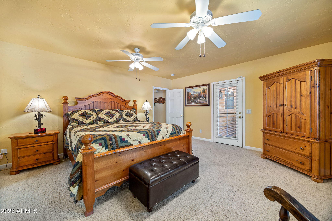
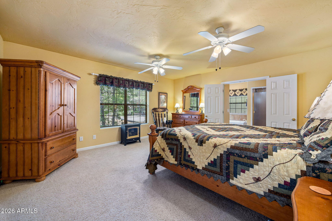
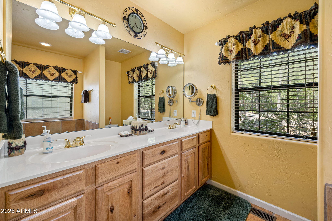
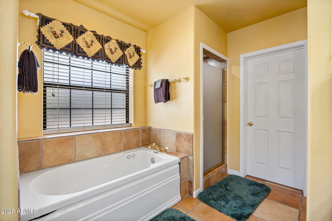
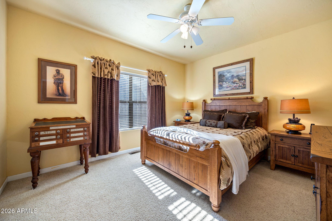
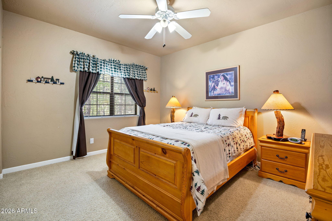
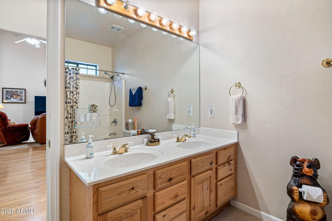
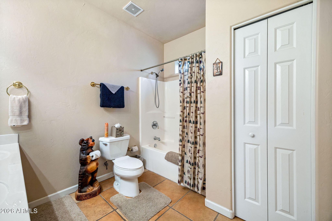
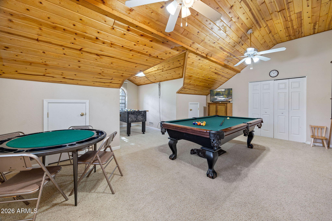
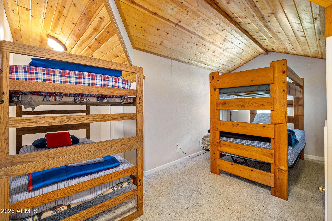
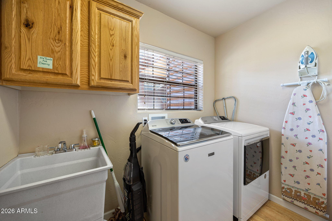
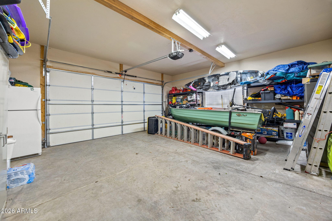
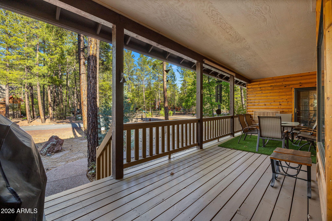
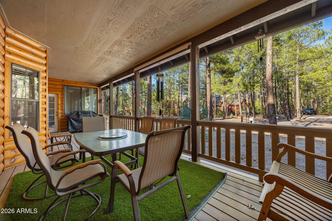
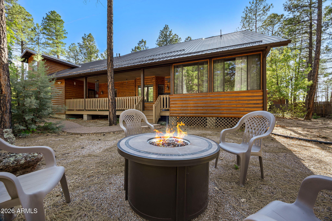
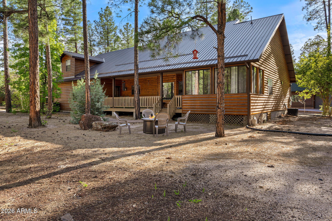
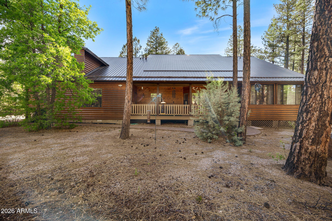
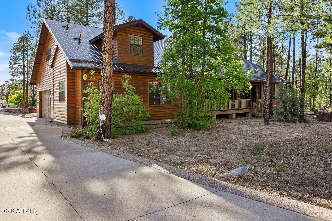
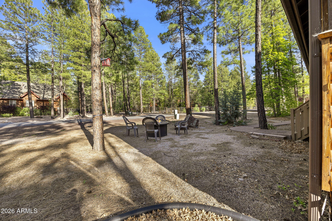
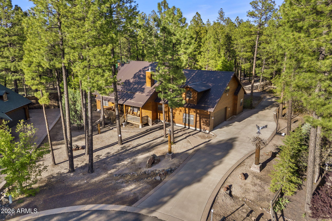
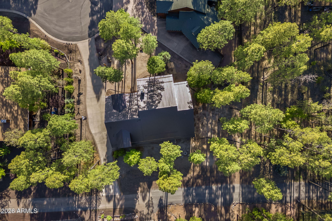
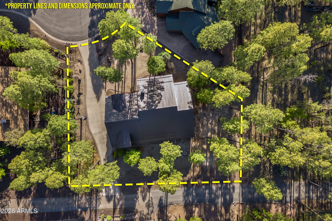
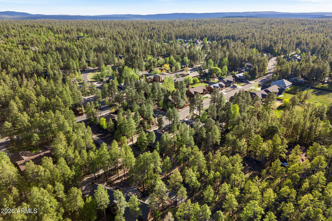
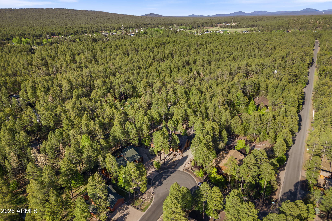
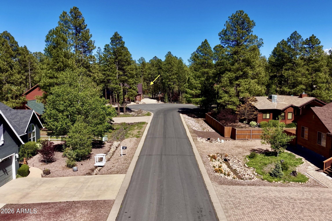
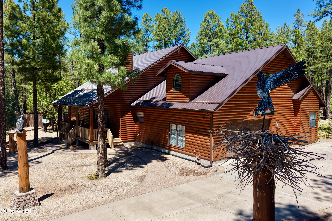
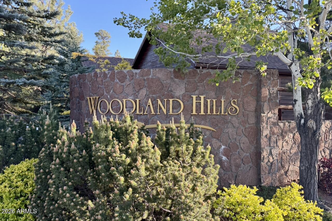
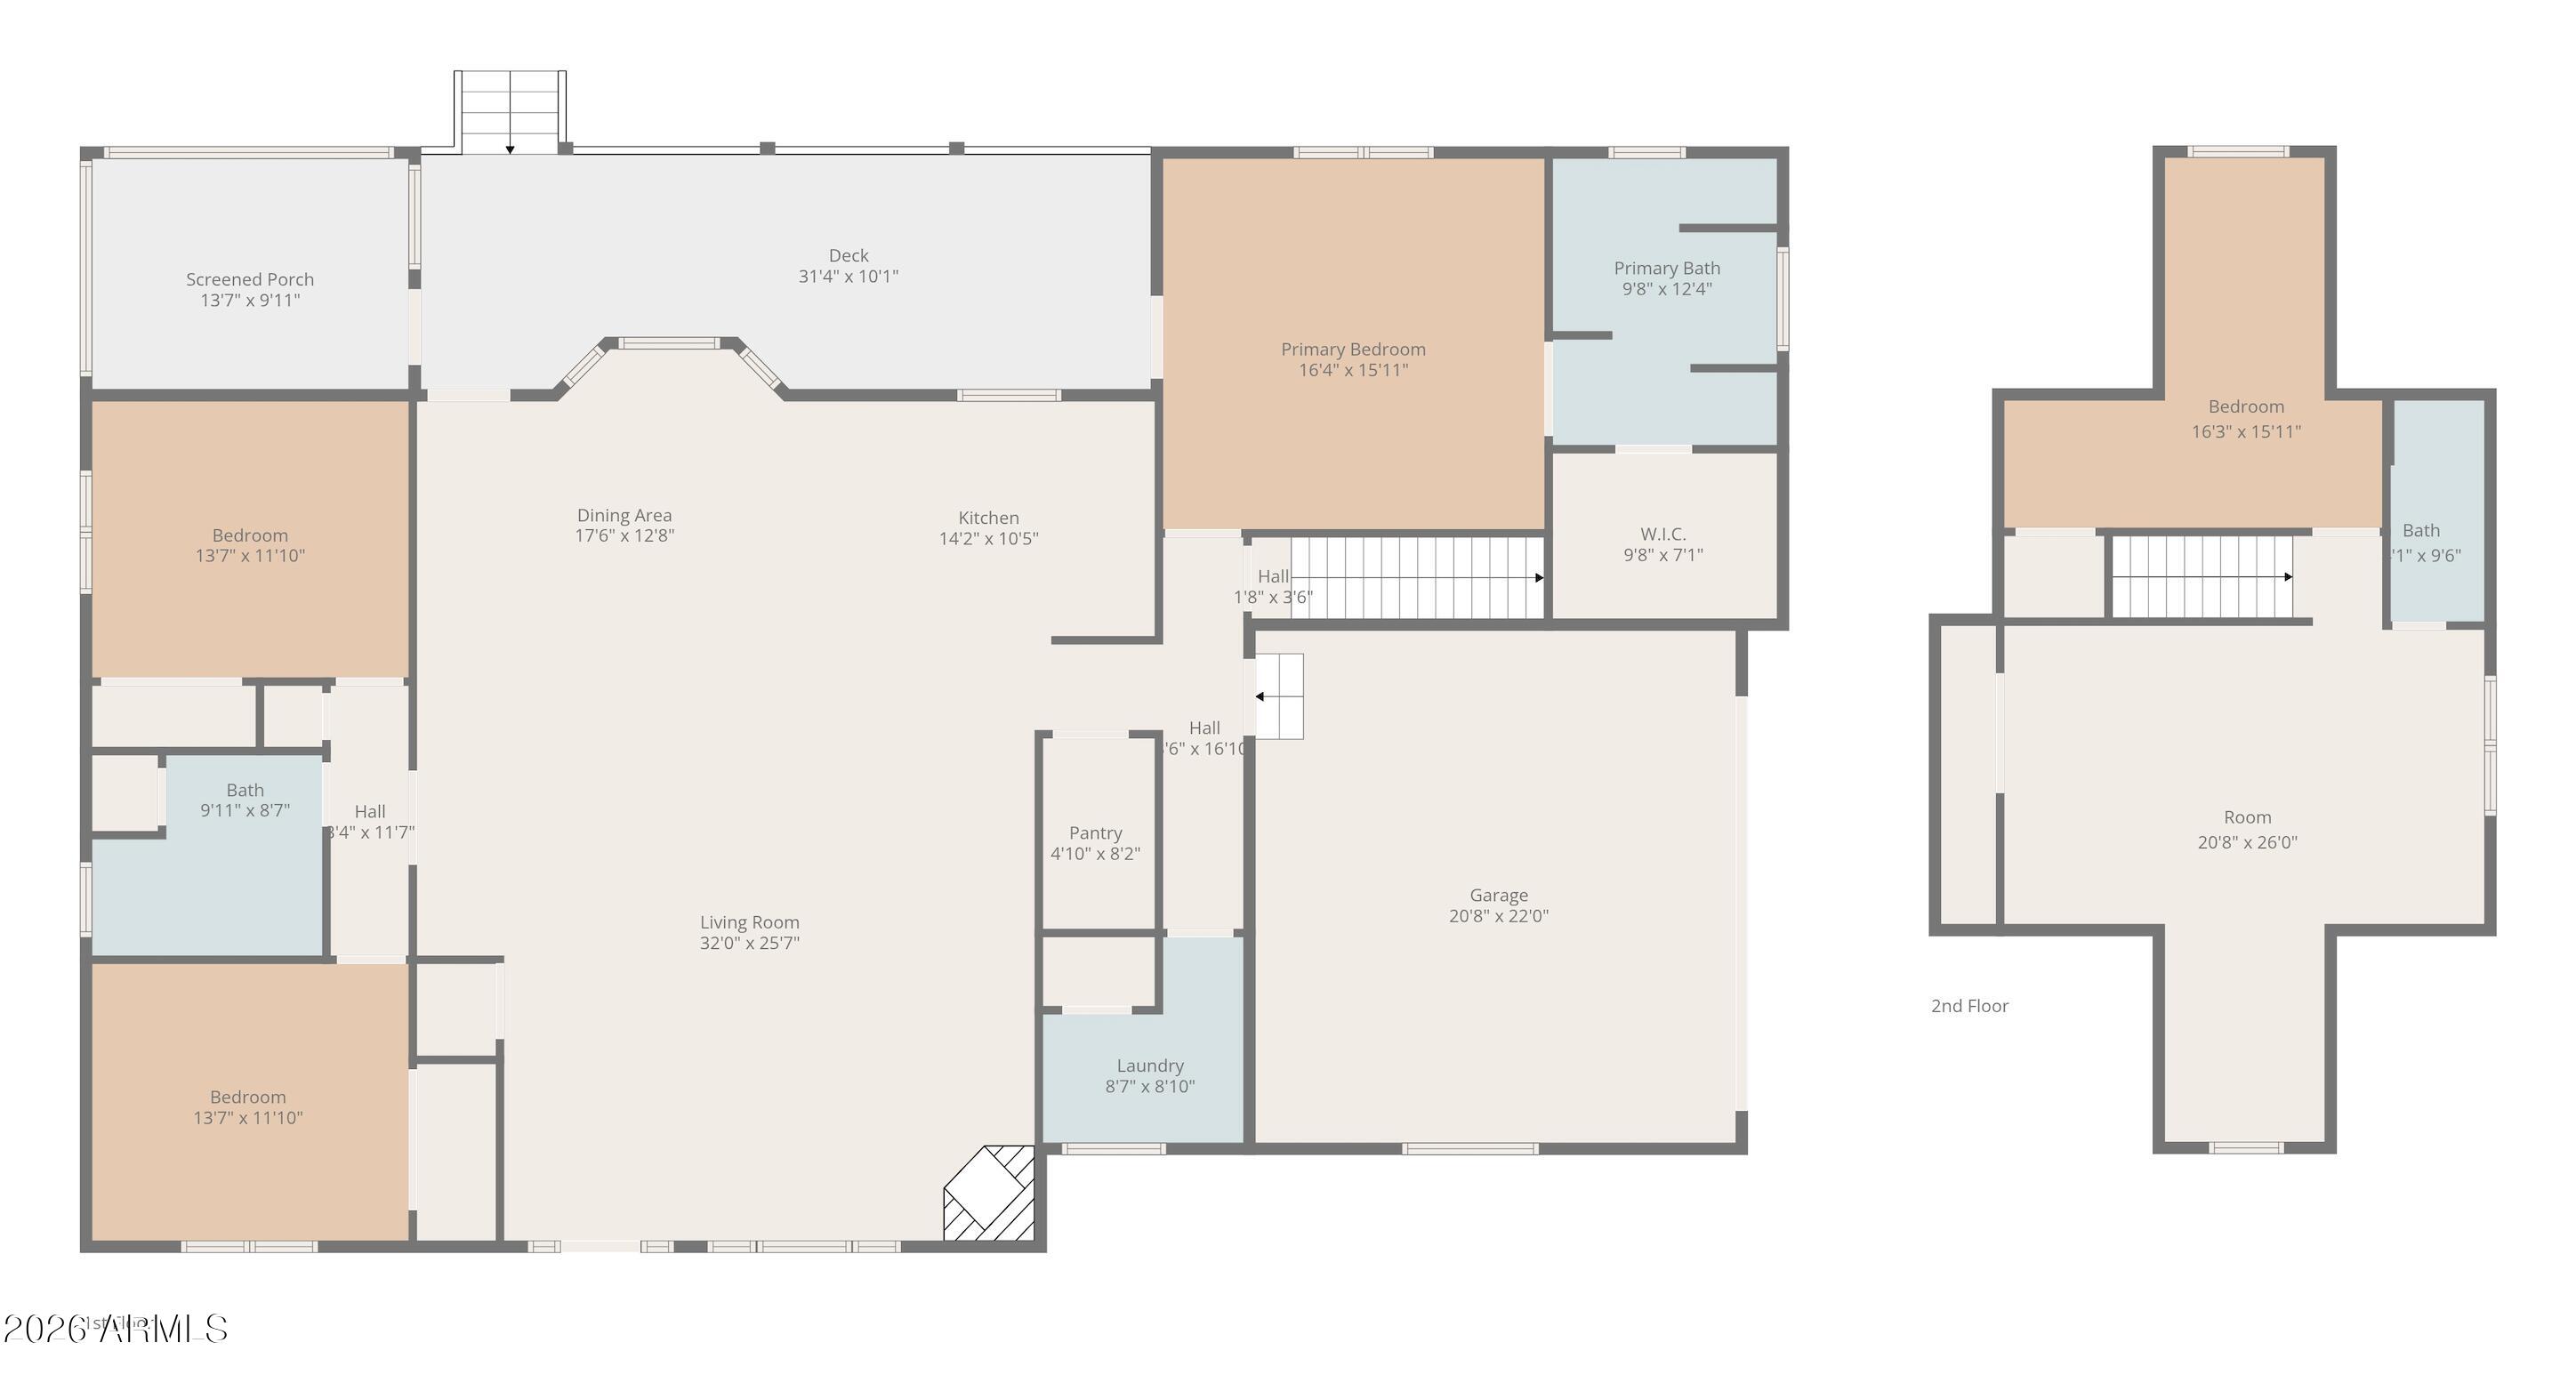
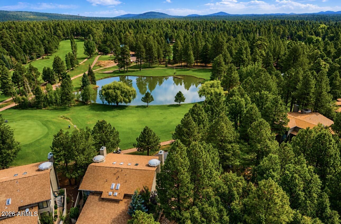
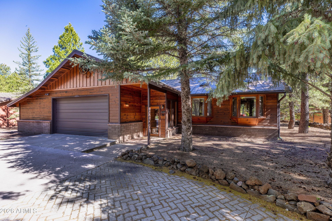
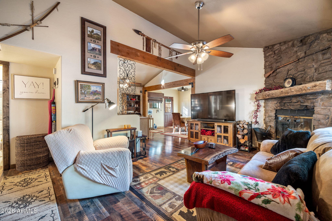
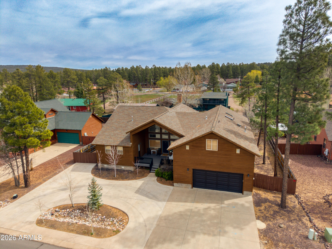
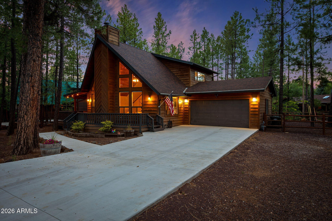
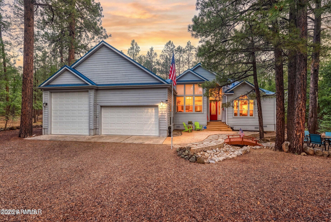
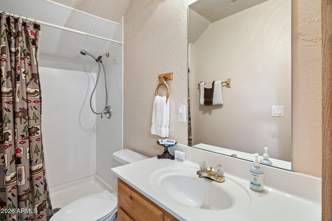
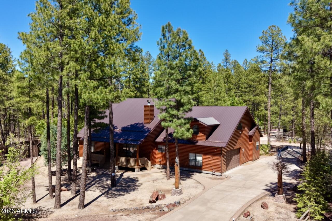
Luxury mountain retreat nestled among towering ponderosa pines in the heart of Pinetop's Woodland Hills. Experience elevated cabin living where timeless mountain charm meets comfort, privacy, and relaxation. Inside, soaring vaulted wood ceilings and an expansive open-concept Great Room create a warm, inviting atmosphere perfect for entertaining. Enjoy evenings by the brick gas fireplace, peaceful mornings on the extended covered porches, and year-round enjoyment with a spacious bonus game room and enclosed Arizona room that seamlessly blends indoor and outdoor living. This 4 bedroom, 3 bathroom retreat features a split primary suite with private porch access, spa-inspired bath with jetted tub, separate shower, dual vanities, and walk-in closet. The open kitchen offers an island, walk-in pantry, oak cabinetry, gas range, built-in microwave, extended front and back porches, towering ponderosa pines, upstairs guest suite with adjacent full bath, furniture available on separate bill of sale. Located near Woodland Lake Park with pickleball, tennis courts, frisbee golf, scenic walking trails, fishing pier, playgrounds, and year-round outdoor recreation. Hiking, golf, lakes, skiing, dining, boutique shopping, and the premier lifestyle amenities make Pinetop one of Arizona's most sought-after luxury cabin destinations. Ideal for both primary and second-home buyers, mountain retreat seekers, vacation homeowners, and those looking for an exceptional White Mountains escape.

Property

Beds

4

Full Baths

3

1/2 Baths

None

Year Built

2003

Sq.Footage

3,074

Features

Features & Amenities

Interior

  • Other Interior Features

    High Speed Internet, Double Vanity, Master Downstairs, Vaulted Ceiling(s), Kitchen Island, Pantry

  • Total Bedrooms

    4

  • Bathrooms

    3

  • Basement YN

    NO

  • Cooling YN

    YES

  • Cooling

    Central Air, Ceiling Fan(s)

  • Fireplace YN

    YES

  • Heating YN

    YES

  • Heating

    Forced Air, Natural Gas

  • Pet friendly

    N/A

Exterior

  • Garage

    Yes

  • Garage spaces

    2

  • Construction Materials

    Log Siding, Frame

  • Other Exterior Features

    Rain Gutters, Storage

  • Parking

    Garage Door Opener, Garage Faces Side

  • Patio and Porch Features

    Patio

  • Pool

    No

  • View

    Trees/Woods

Area & Lot

  • Lot Features

    Desert Back, Desert Front

  • Lot Size(acres)

    0.4

  • Lot Size(square feet)

    17,611

  • Property Type

    Residential

  • Property Sub Type

    Single Family Residence

  • Architectural Style

    Cabin

Price

  • Sales Price

    $799,000

  • Tax Amount

    $4,583

  • Financing Options

    Cash, Conventional, FHA, VA

  • Sq. Footage

    3,074

  • Price/SqFt

    $259

HOA

  • Association

    YES

  • Association Fee

    $160

  • Association Fee Frequency

    Annually

  • Association Fee Includes

    N/A

Property Resources

  • Horse Property

    NO

School District

  • Elementary School

    Blue Ridge Unified School District No. 32

  • Middle School

    Blue Ridge Jr High School

  • High School

    Blue Ridge Unified School District No. 32

Property Features

  • Stories

    2

  • Accessibility Features

    Therapeutic Whirlpool

  • Ownership

    Fee Simple

  • Sewer

    Private Sewer

  • Tax Lot

    41

Schedule

Schedule a Showing

Showing scheduled successfully.

What is 3 + 4 ?


Change time

Mortgage calculator

Estimate your monthly mortgage payment, including the principal and interest, property taxes, and HOA. Adjust the values to generate a more accurate rate.

Your payment

Principal and Interest:

$

Property taxes:

$

HOA fees:

$

Total loan payment:

$

Total interest amount:

$

Location

  • County

    Navajo

  • Elementary School

    Blue Ridge Unified School District No. 32

  • Middle School

    Blue Ridge Jr High School

  • High School

    Blue Ridge Unified School District No. 32

Listing Courtesy of Jobey Frank , Realty ONE Group

RealHub Information is provided exclusively for consumers' personal, non-commercial use, and it may not be used for any purpose other than to identify prospective properties consumers may be interested in purchasing. All information deemed reliable but not guaranteed and should be independently verified. All properties are subject to prior sale, change or withdrawal. RealHub website owner shall not be responsible for any typographical errors, misinformation, misprints and shall be held totally harmless.

Agent Kelly Hammer

Kelly Hammer

Associate Broker / RealtorĀ®

Call Kelly today to schedule a private showing.


* Listings on this website come from the FMLS IDX Compilation and may be held by brokerage firms other than the owner of this website. The listing brokerage is identified in any listing details. Information is deemed reliable but is not guaranteed. If you believe any FMLS listing contains material that infringes your copyrighted work please click here to review our DMCA policy and learn how to submit a takedown request.Ā© 2024 FMLS.

Properties

Related properties

Location, Location, Location! This beautiful townhome offers spectacular fairway and lake views in an unbeatable setting. A tranquil stream runs alongside the property, while beautifully maintained common areas enhance the serene atmosphere.

Enjoy outdoor living on the spacious wraparound TrexĀ® deck, complete with stairs leading down to the stream and direct access to the golf course. Inside, the bright and airy great room features soaring vaulted ceilings and expansive windows that showcase the stunning views and fill the home with natural light. The thoughtfully designed floor plan includes two primary suites, providing comfort and privacy for family and guests alike. Upstairs, a spacious loft overlooks the great room, creating the perfect space for a home office, media room, or additional sleeping accommodations.
Additional Photos/Video To Come.

Extensively updated over the past three years, this home features:

New ¾-inch distressed oak hardwood flooring throughout the home and stairway.
New white penny tile in all three bathrooms and the laundry room.
Professionally painted kitchen and bathrooms with updated hardware.
New plumbing fixtures and light fixtures throughout.
Stunning new rock fireplace with added electrical for artwork or media display.
Updated kitchen appliances, including a new oven, stove, and dishwasher.
Quartz countertops and designer backsplashes in the kitchen and bathrooms.
New JacuzziĀ® tub in the primary bathroom.
Remodeled half bath with a new vanity, mirror, and backsplash.

Combining breathtaking scenery, quality upgrades, and an exceptional location, this move-in-ready townhome is ideal as a full-time residence or your perfect mountain retreat.
#7045833

Pinetop

4508 Crown Dancer Drive 72

2 Beds

2 Baths

1,982 Sq.Ft.

$678,000

MLS#: 7045833

Located at the heart of Pinetop-Lakeside, this lovely 4 bedroom/2 bath single level home offers peaceful living, beautiful surroundings and easy access to community golf course.  Outside living and entertaining at its best with over 1,000 sqft of deck with two covered areas, a relaxing hot tub and a cozy fire pit.  Rustic wood accents the exterior as well as the interior. .  The master bedroom boasts a private bathroom, walk-in closet and direct access to one of the covered deck areas.  essed from the family room and one of the.  The updated kitchen has modern appliances, a large island and granite throughout.  The bathrooms have been tastefully updated to granite countertops with custom tiled showers/baths.  The home also has a two-car garage and spacious attached storage shed. Located at the heart of Pinetop-Lakeside, this lovely 4 bedroom/2 bath single level home offers peaceful living, beautiful surroundings and easy access to community golf course.  Nestled only one block away from the golf course, the house is surrounded by mature majestic Ponderosa pine trees in a private and quiet setting.  Outside living and entertaining at its best with over 1,000 sqft of deck with two covered areas, a relaxing hot tub and a cozy fire pit.  Rustic wood accents the exterior as well as the interior. A wood burning stove in the family room further accentuates the rustic charm and cozy atmosphere.  The master bedroom boasts a private bathroom, walk-in closet and direct access to one of the covered deck areas.  The deck can also be accessed from the family room and one of the guest bedrooms.  The updated kitchen has modern appliances, a large island and granite throughout.  The bathrooms have been tastefully updated to granite countertops with custom tiled showers/baths.  The multitude of skylights brighten the house throughout.  The home also has a two-car garage and spacious attached storage shed.  This subdivision has great community amenities: clubhouse,fitness room,tennis courts, pool, 2 hot tubs, golf courses and etc..  This is an ideal property for a full-time residence, vacation home or "short term" rental.  The house is located minutes from restaurants, local shops, golf course, hiking trails, biking trails and just 40 minutes from Sunrise Ski Resort making all four seasons in Arizona easy to enjoy.
#7038684

Pinetop

5038 SWEEPING VISTA Drive

4 Beds

2 Baths

1,799 Sq.Ft.

$649,000

MLS#: 7038684

Price reduced
Nestled among the tall pines of Pinetop Lakes, this mountain retreat invites you to slow down, breathe deeper, and reconnect with what matters most. Imagine cool summer mornings on the covered patio with coffee in hand, afternoons spent hiking, golfing, or exploring nearby lakes, and evenings gathered around the fire sharing stories after a day in the mountains.
Designed for comfort and connection, the home offers spacious bedrooms large enough for king-sized beds, warm inviting living spaces, and a bonus game room with kitchenette perfect for hosting family and friends. The updated kitchen with granite counters, stainless appliances, and natural gas cooking makes entertaining effortless, while the outdoor kitchen and covered patio create the ideal setting for unforgettable weekends! the pines.

Whether you are looking for a peaceful full-time escape, a seasonal retreat from the desert heat, or a place where generations can gather year after year, this home delivers the mountain lifestyle buyers dream about. With nearby skiing, hiking, fishing, golf, and all the beauty of Arizona's White Mountains just minutes away, every season brings a new reason to fall in love with Pinetop living.
#7013720

Pinetop

3824 W BERMUDA Circle

3 Beds

2 Baths

1,680 Sq.Ft.

$659,000

MLS#: 7013720

Built just four years ago, this exceptional mountain retreat offers a level of design and craftsmanship that's hard to find. Every space has been thoughtfully planned, creating a home that feels both elevated and inviting from the moment you walk through the door.

The main home features three bedrooms, spacious living areas, and an incredible loft that's perfect for movie nights, games, or additional sleeping space for guests. The open-concept layout is complemented by beautiful finishes, custom details, and quality craftsmanship throughout, creating a home that's as impressive as it is comfortable.

Adding even more flexibility is the detached studio apartment above the garage, serving as the fourth bedroom. Complete with its own full kitchen and bathroom, it's the perfect setup for guests. The open-concept layout is complemented by beautiful finishes, custom details, and quality craftsmanship throughout, creating a home that's as impressive as it is comfortable.

Adding even more flexibility is the detached studio apartment above the garage, serving as the fourth bedroom. Complete with its own full kitchen and bathroom, it's the perfect setup for guests, extended family, a private retreat, or additional rental opportunities.

The fun continues in the attached garage, which has been transformed into an incredible game room featuring arcade games, dart boards, comfortable seating, and plenty of space to relax after a day of exploring the White Mountains.

Located just minutes from hiking trails, Woodland Lake Park, Fool Hollow Lake, and Sunrise Park Resort, you'll have year-round access to some of Pinetop's best outdoor recreation.

This home isn't just beautiful--it's also a proven short-term rental with an established history of success. Even better, the property's popular Instagram account with its loyal following is included in the sale, giving the next owner a valuable head start in continuing to grow the brand and future bookings.

Whether you're searching for an unforgettable mountain getaway, a full-time residence, or an exceptional investment opportunity, this one truly stands apart.
#7052837

Pinetop

4251 Branding Iron Loop Loop

4 Beds

3 Baths

2,500 Sq.Ft.

$950,000

MLS#: 7052837

Amazing cabin in sought-after Woodland Hills in Pinetop! Features vaulted T&G ceilings, large windows, and an open great room with stacked stone gas fireplace. Spacious kitchen with granite counters, abundant cabinetry, pantry, 6-burner gas cooktop, and double oven. Split floor plan with main-level primary bedroom featuring fireplace, dual closets, and spa-like bath. Two upstairs living areas include bedrooms, baths, and game space--offering dual primary potential. Four bedrooms downstairs plus additional flexible rooms. Enjoy wood floors, dream laundry/mudroom, 2.5-car garage, circular drive, RV gate, and two covered decks. Fully fenced yard with gazebo, pavers, and firepit. Close to Woodland Lake, trails, dining, shopping, and more! Don't let this one go!
#7012433

Pinetop

2131 S WOODLAND HILLS Lane

7 Beds

4 Baths

3,306 Sq.Ft.

$899,000

MLS#: 7012433

This gorgeous chalet style cabin has beauty and Warmth from the moment you open the Door,Rock Fire Place w/Gas,Teakwood floor !!  Open Loft, 4 Bedroom's 3 bath. kitchen and Bath's Room's offer Granite Counter Top's  ,Large Laundry + Storage ( ENERGY STAR EQUIPMENT ) Ceilling Fan's . Cabin Over 2000 Square Feet 
 1st Outside Deck where you can Surround Yourself in the tall pines and fresh crisp air. Deck 2 off Primary Bedroom. 
New Cement Slab and Side Walk 2026 .
Outside Water System .
#7048623

Pinetop

6346 CHRISTMAS TREE Circle

4 Beds

3 Baths

2,019 Sq.Ft.

$799,000

MLS#: 7048623

Price reduced
If you've been dreaming of a mountain escape that feels just as fun as it is relaxing, this is the one. Beautifully remodeled in 2019 with over $100,000 in professionally selected upgrades and furnishings, this Pinetop retreat has been thoughtfully designed for making memories.

Whether you're hosting family, entertaining friends, or welcoming vacation guests, there's room for everyone. The flexible floor plan offers three bedrooms, three bathrooms, plus a one-of-a-kind loft featuring custom-built hanging twin beds with trundles underneath--creating the ultimate space for kids, grandkids, or weekend visitors.

The private upstairs primary suite feels like its own retreat with a cozy sitting area, walk-in closet, and soaking tub that's perfect for unwinding after a day outdoors. Downstairs, the beautifully updated kitchen opens to inviting living spaces that make gathering together easy and comfortable.

The fun doesn't stop inside. The attached two-car garage has been transformed into an incredible game room complete with arcade games and comfortable seating, making it a favorite hangout no matter the season.

Step outside to enjoy the cool mountain air, or head out to explore everything the White Mountains have to offer. Hiking trails, Woodland Lake Park, Fool Hollow Lake, and Sunrise Park Resort are all just a short drive away, offering year-round recreation from hiking and fishing to skiing and snowboarding.

For those looking for an investment opportunity, this home has also proven itself as an outstanding short-term rental, consistently performing in the top 3% of comparable properties. Rental performance information is available upon request.

Whether you're searching for your own mountain getaway, a second home, or a proven vacation rental, this is a property you'll want to experience in person.
#7052850

Pinetop

4273 E Branding Iron Loop Loop

3 Beds

3 Baths

1,922 Sq.Ft.

$840,000

MLS#: 7052850

A MUST SEE! The Only Active Listing in the Neighborhood with Attached RV Parking! This beautifully maintained single-level home features an open great room with soaring 10-14 ft ceilings, walls of windows, ¾-inch Golden Ash hardwood floors, two gas fireplaces, six skylights, two solar tubes, Bose surround sound, and a kitchen with custom cherry cabinets and newer stainless steel appliances. The oversized 1,100 sq. ft. insulated garage includes a 42-ft attached RV bay with 30-amp hookup. Major 2020 updates include a new metal roof, water heater, and several windows. Enjoy the freshly repaired and painted back deck with a motorized awning. Fire-resistant HardiePlank siding and eco-friendly septic complete this rare offering!
#7044246

Pinetop

5054 NIGHT HAWK Loop

3 Beds

2 Baths

2,087 Sq.Ft.

$799,000

MLS#: 7044246

Experience the best of mountain living in this beautifully remodeled, fully furnished retreat nestled in the highly sought-after Pinetop Lakes Country Club, complete with Rec Center privileges. Nestled on a beautifully landscaped, heavily treed corner lot, this meticulously maintained 2-bed, 2.5-bath home with a spacious loft offers 2,504 SqFt of comfortable mountain living. Step inside to an inviting great room featuring soaring vaulted ceilings, elegant crown molding, abundant natural light, and a cozy gas fireplace. The open-concept floor plan flows seamlessly into the dining area and spacious eat-in kitchen, creating the perfect space for entertaining family and friends. Designed for both comfort and flexibility, the home features 2 generously sized primary suites. Each primary suite features a private ensuite bathroom. The main-level suite offers the convenience of single-level living, while the expansive upstairs suite includes a sitting area, four oversized closets, including dual walk-in closets, and ample space with the potential to create an additional bedroom, office, craft room, nursery, or playroom.

The oversized loft overlooks the great room and provides exceptional versatility as a media room, home office, game room, or additional guest accommodations. Four finished storage rooms offer incredible organization and space for hobbies, a workshop, or seasonal storage. Handicap accessibility adds even more convenience.

Outdoor living is just as inviting with spacious covered front and back decks featuring low-maintenance Trex-style decking, perfect for enjoying the cool mountain air, peaceful surroundings, and towering ponderosa pines throughout every season.

Additional features include luxury vinyl plank flooring, Leaf Guard gutters, an oversized 2.5-car garage with abundant built-in cabinetry, and an extended garage bay that provides additional storage or workshop space.

Thoughtful updates make this home truly move-in ready. The home was professionally remodeled in 2018 with the assistance of a custom designer, and central air conditioning was added at that time. A new roof was installed in 2024 and includes a transferable warranty. Natural gas service was added in 2025 along with a new furnace, and a new water heater was also installed in 2025. The easy-care landscaping includes drip irrigation that has been professionally serviced and winterized annually. Pride of ownership is evident throughout every detail of this exceptional property.
One of the home's most valuable features is its Recreation Center privileges, offering access to an impressive array of amenities including a swimming pool, hot tub, fitness center, pickleball, tennis, volleyball, basketball, shuffleboard, game room, water aerobics, Pilates classes, arts and crafts, and year-round community events and activities.

Located in the heart of Arizona's White Mountains, Pinetop Lakes Country Club offers the ideal balance of mountain serenity and outdoor recreation. Residents enjoy hiking, biking, golfing, fishing, boating, wildlife, and cool four-season weather. The area is home to more than 40 lakes, over 600 miles of rivers and streams, one of the Southwest's largest trail systems, and Sunrise Park Resort, just 40 minutes away for skiing, snowboarding, and winter adventures.

Whether you're searching for a full-time residence, a lock-and-leave vacation home, or a peaceful mountain retreat, this exceptional property offers the very best of mountain living in one of Arizona's premier communities.
#7062715

Pinetop

6378 Christmas Tree Circle

2 Beds

2 Baths

2,504 Sq.Ft.

$798,000

MLS#: 7062715

Luxury mountain retreat nestled among towering ponderosa pines in the heart of Pinetop's Woodland Hills. Experience elevated cabin living where timeless mountain charm meets comfort, privacy, and relaxation. Inside, soaring vaulted wood ceilings and an expansive open-concept Great Room create a warm, inviting atmosphere perfect for entertaining. Enjoy evenings by the brick gas fireplace, peaceful mornings on the extended covered porches, and year-round enjoyment with a spacious bonus game room and enclosed Arizona room that seamlessly blends indoor and outdoor living. This 4 bedroom, 3 bathroom retreat features a split primary suite with private porch access, spa-inspired bath with jetted tub, separate shower, dual vanities, and walk-in closet. The open kitchen offers an island, walk-in pantry, oak cabinetry, gas range, built-in microwave, extended front and back porches, towering ponderosa pines, upstairs guest suite with adjacent full bath, furniture available on separate bill of sale. Located near Woodland Lake Park with pickleball, tennis courts, frisbee golf, scenic walking trails, fishing pier, playgrounds, and year-round outdoor recreation. Hiking, golf, lakes, skiing, dining, boutique shopping, and the premier lifestyle amenities make Pinetop one of Arizona's most sought-after luxury cabin destinations. Ideal for both primary and second-home buyers, mountain retreat seekers, vacation homeowners, and those looking for an exceptional White Mountains escape.

710 E OSPREY Lane

Message successfully sent.

I agree to receive email communication and understand I can unsubscribe at any time.

I agree to be contacted by The Mandy Gold Team | Haymore Real Estate LLC via call, email, and text for real estate services. To opt out, you can reply 'stop' at any time or reply 'help' for assistance. You can also click the unsubscribe link in the emails. Message and data rates may apply. Message frequency may vary. Privacy Policy

 - property

Send a message

Message successfully sent.

Reason for contacting?

I agree to receive email communication and understand I can unsubscribe at any time.

I agree to be contacted by The Mandy Gold Team | Haymore Real Estate LLC via call, email, and text for real estate services. To opt out, you can reply 'stop' at any time or reply 'help' for assistance. You can also click the unsubscribe link in the emails. Message and data rates may apply. Message frequency may vary. Privacy Policy

Sign In Sign Out

Virtual Assistant

Would you like to take the next step with this property? We can help you schedule a showing or virtual tour, or send you more details.

Yes, I would like more information.

Thank You for Your Reply, One of Our Agents will contact you as soon as possible

No, maybe later.

Thank you, you can always contact me via email, phone number or through the contact form.

Realhub AI

Lucy - Your AI-Powered Realtor

Update Your Temporary Password

Personalize your search

Enter your email and we'll notify you immediately when new listings match what you're looking for.

or enter email address

Already have an account ? Login here

Continue your home search

I agree to receive communications and understand I can unsubscribe at any time.

I agree to be contacted by The Mandy Gold Team | Haymore Real Estate LLC via call, email, and text for real estate services. To opt out, you can reply 'stop' at any time or reply 'help' for assistance. You can also click the unsubscribe link in the emails. Message and data rates may apply. Message frequency may vary. Privacy Policy

Already have an account ? Login here

We use cookies

We use cookies primarily for analytics to enhance your experience. By accepting, you agree to our use of these cookies. You can manage your preferences or learn more about our cookies policy.