
4273 E Branding Iron Loop Loop
Pinetop, AZ 85935


About
If you've been dreaming of a mountain escape that feels just as fun as it is relaxing, this is the one. Beautifully remodeled in 2019 with over $100,000 in professionally selected upgrades and furnishings, this Pinetop retreat has been thoughtfully designed for making memories. Whether you're hosting family, entertaining friends, or welcoming vacation guests, there's room for everyone. The flexible floor plan offers three bedrooms, three bathrooms, plus a one-of-a-kind loft featuring custom-built hanging twin beds with trundles underneath--creating the ultimate space for kids, grandkids, or weekend visitors. The private upstairs primary suite feels like its own retreat with a cozy sitting area, walk-in closet, and soaking tub that's perfect for unwinding after a day outdoors. Downstairs, the beautifully updated kitchen opens to inviting living spaces that make gathering together easy and comfortable. The fun doesn't stop inside. The attached two-car garage has been transformed into an incredible game room complete with arcade games and comfortable seating, making it a favorite hangout no matter the season. Step outside to enjoy the cool mountain air, or head out to explore everything the White Mountains have to offer. Hiking trails, Woodland Lake Park, Fool Hollow Lake, and Sunrise Park Resort are all just a short drive away, offering year-round recreation from hiking and fishing to skiing and snowboarding. For those looking for an investment opportunity, this home has also proven itself as an outstanding short-term rental, consistently performing in the top 3% of comparable properties. Rental performance information is available upon request. Whether you're searching for your own mountain getaway, a second home, or a proven vacation rental, this is a property you'll want to experience in person.
Property
Beds
3
Full Baths
3
1/2 Baths
None
Year Built
1982
Sq.Footage
1,922
Features
Features & Amenities
Interior
-
Other Interior Features
Eat-in Kitchen, Breakfast Bar, Kitchen Island
-
Total Bedrooms
3
-
Bathrooms
3
-
Basement YN
NO
-
Cooling YN
YES
-
Cooling
Central Air, Ceiling Fan(s)
-
Fireplace YN
YES
-
Heating YN
YES
-
Heating
Natural Gas
-
Pet friendly
N/A
Exterior
-
Garage
Yes
-
Garage spaces
2
-
Construction Materials
Wood Siding, Frame
-
Patio and Porch Features
Patio
-
Pool
No
-
View
Trees/Woods
Area & Lot
-
Lot Size(acres)
0.29
-
Lot Size(square feet)
12,646
-
Property Type
Residential
-
Property Sub Type
Single Family Residence
Price
-
Sales Price
$840,000
-
Tax Amount
$2,618
-
Financing Options
Cash, Conventional, FHA, VA
-
Sq. Footage
1,922
-
Price/SqFt
$437
HOA
-
Association
YES
-
Association Fee
$355
-
Association Fee Frequency
Annually
-
Association Fee Includes
N/A
Property Resources
-
Horse Property
NO
School District
-
Elementary School
Blue Ridge Unified School District No. 32
-
Middle School
Blue Ridge Jr High School
-
High School
Blue Ridge High School Online
Property Features
-
Stories
2
-
Ownership
Fee Simple
-
Sewer
Septic Tank
-
Tax Lot
47
Schedule
Schedule a Showing
Showing scheduled successfully.
Mortgage calculator
Estimate your monthly mortgage payment, including the principal and interest, property taxes, and HOA. Adjust the values to generate a more accurate rate.
Your payment
Principal and Interest:
$
Property taxes:
$
HOA fees:
$
Total loan payment:
$
Total interest amount:
$
Location
-
County
Navajo
-
Elementary School
Blue Ridge Unified School District No. 32
-
Middle School
Blue Ridge Jr High School
-
High School
Blue Ridge High School Online

Listing Courtesy of Katie Eaton , Real Broker
RealHub Information is provided exclusively for consumers' personal, non-commercial use, and it may not be used for any purpose other than to identify prospective properties consumers may be interested in purchasing. All information deemed reliable but not guaranteed and should be independently verified. All properties are subject to prior sale, change or withdrawal. RealHub website owner shall not be responsible for any typographical errors, misinformation, misprints and shall be held totally harmless.

Kelly Hammer
Associate Broker / Realtor®
Call Kelly today to schedule a private showing.
Phone (520) 227-5144
Email Kelly@MandyGoldTeam.com

* Listings on this website come from the FMLS IDX Compilation and may be held by brokerage firms other than the owner of this website. The listing brokerage is identified in any listing details. Information is deemed reliable but is not guaranteed. If you believe any FMLS listing contains material that infringes your copyrighted work please click here to review our DMCA policy and learn how to submit a takedown request.© 2024 FMLS.
Properties
Related properties
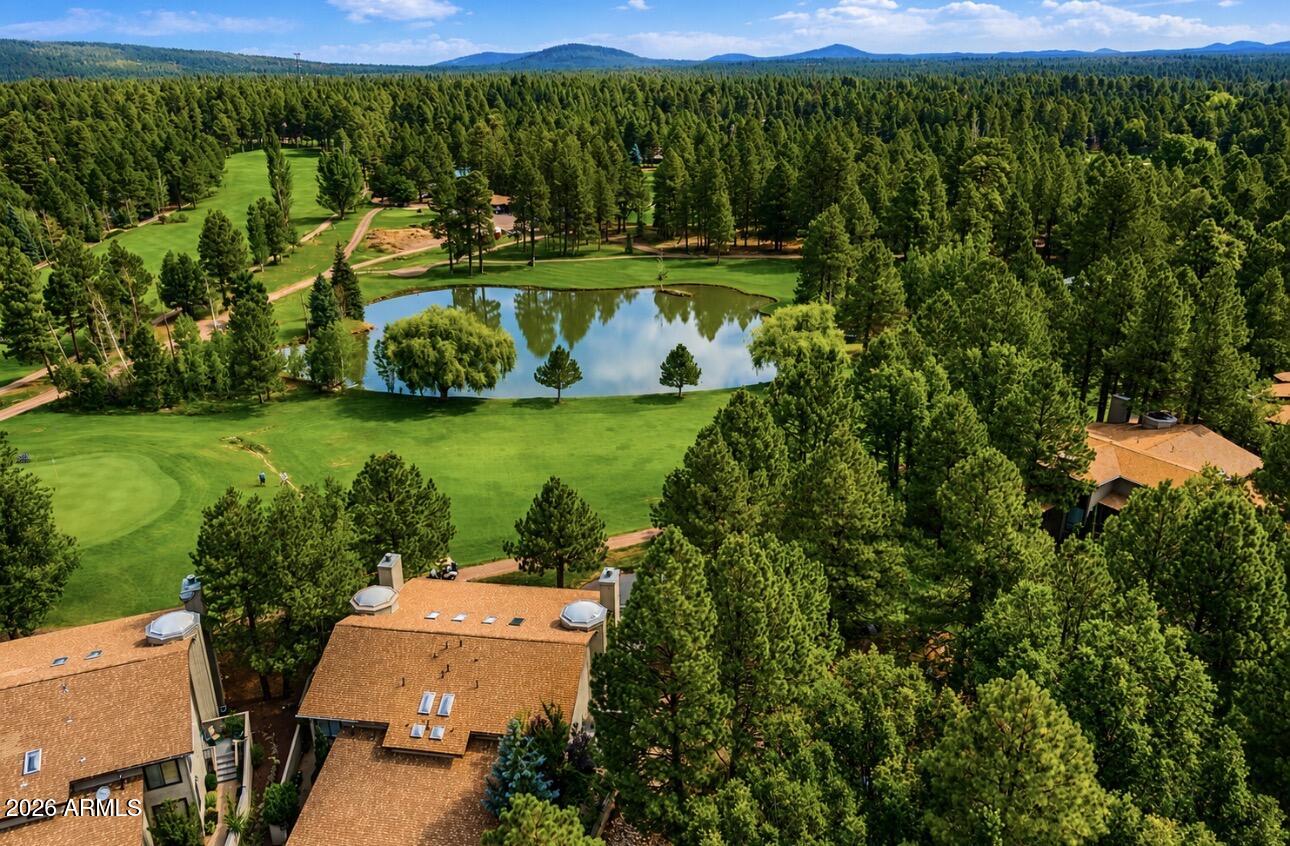
Pinetop
4508 Crown Dancer Drive 72
2 Beds
2 Baths
1,982 Sq.Ft.
$678,000
MLS#: 7045833
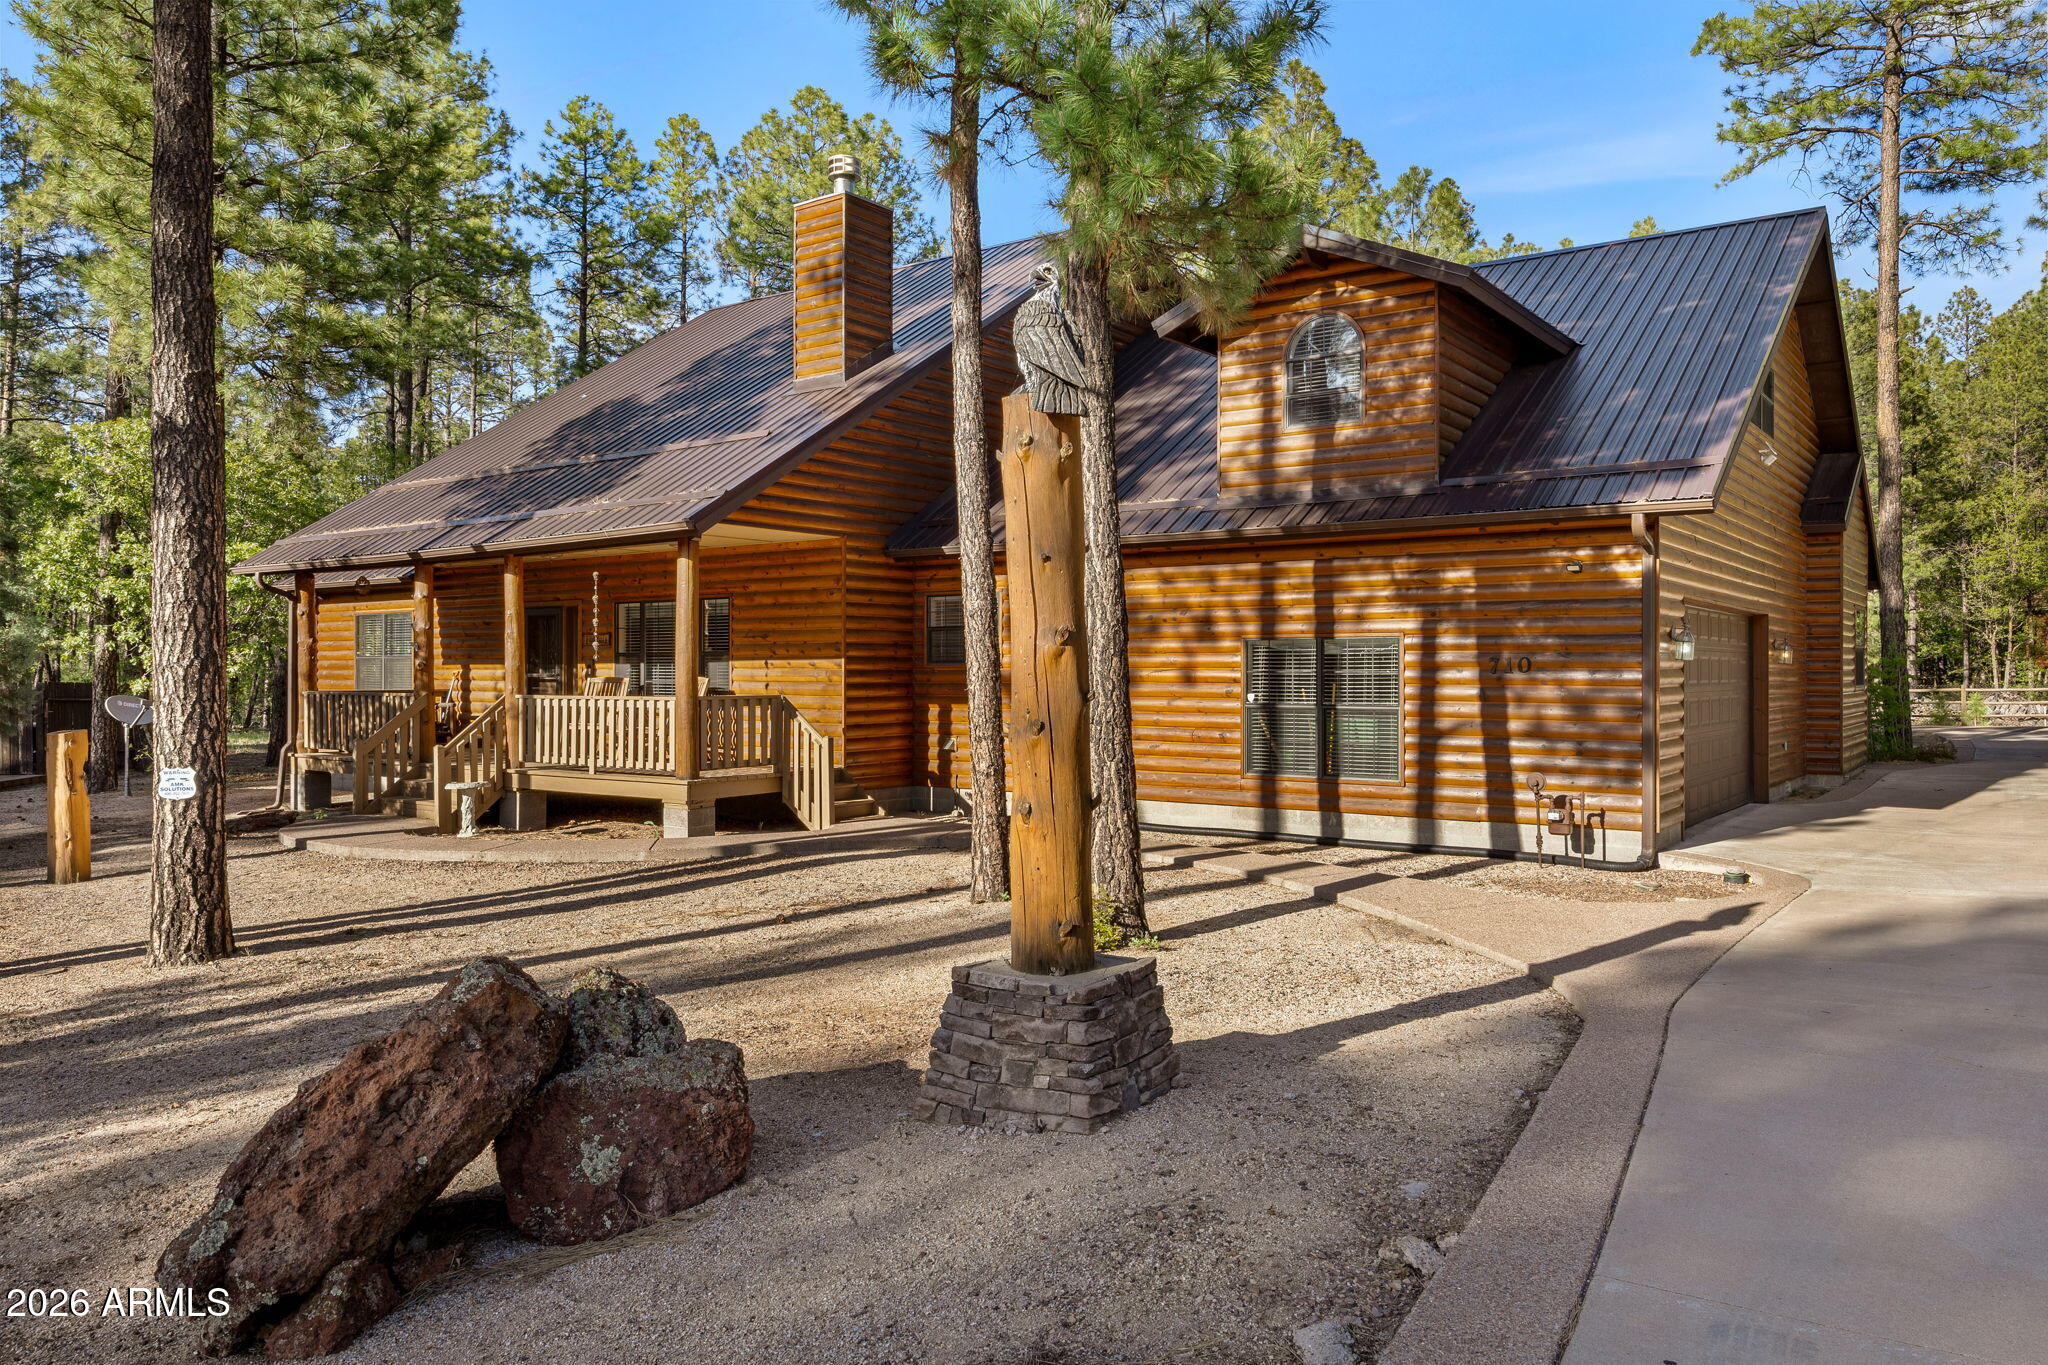
Pinetop
710 E OSPREY Lane
4 Beds
3 Baths
3,074 Sq.Ft.
$799,000
MLS#: 7027009
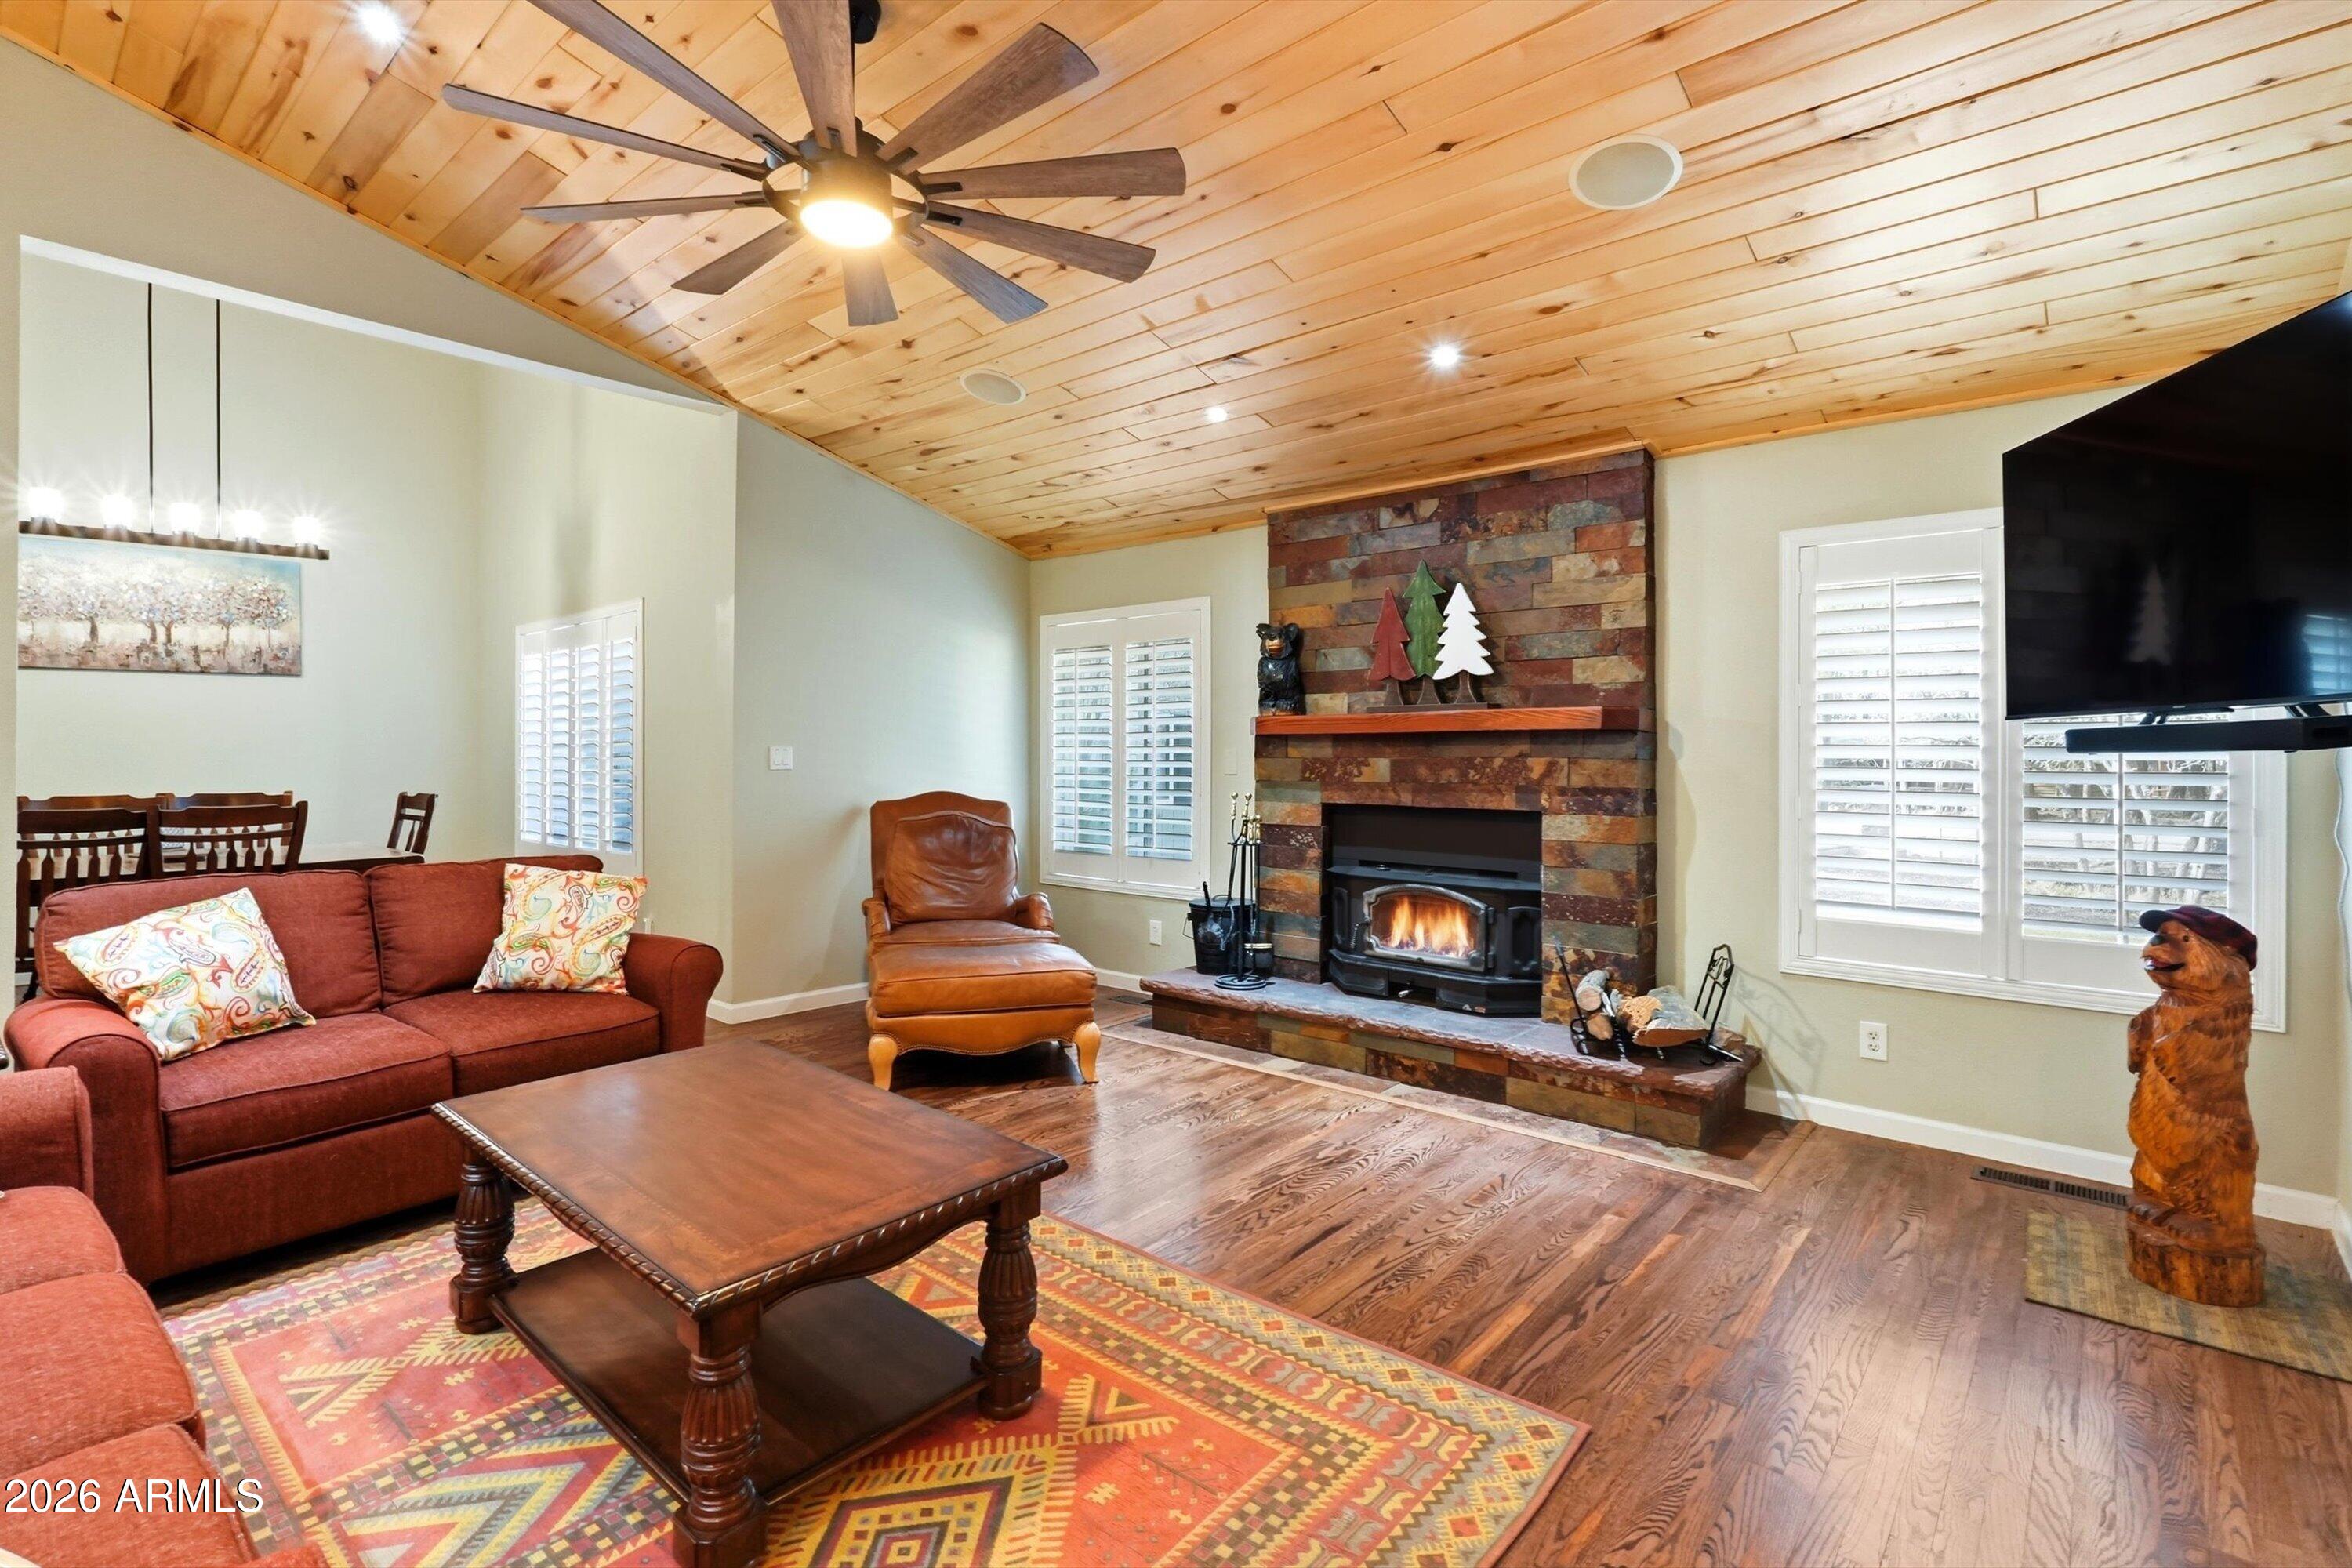
Pinetop
6679 TALL PINE Drive
4 Beds
3 Baths
3,612 Sq.Ft.
$1,000,000
MLS#: 7001301

Pinetop
4251 Branding Iron Loop Loop
4 Beds
3 Baths
2,500 Sq.Ft.
$950,000
MLS#: 7052837
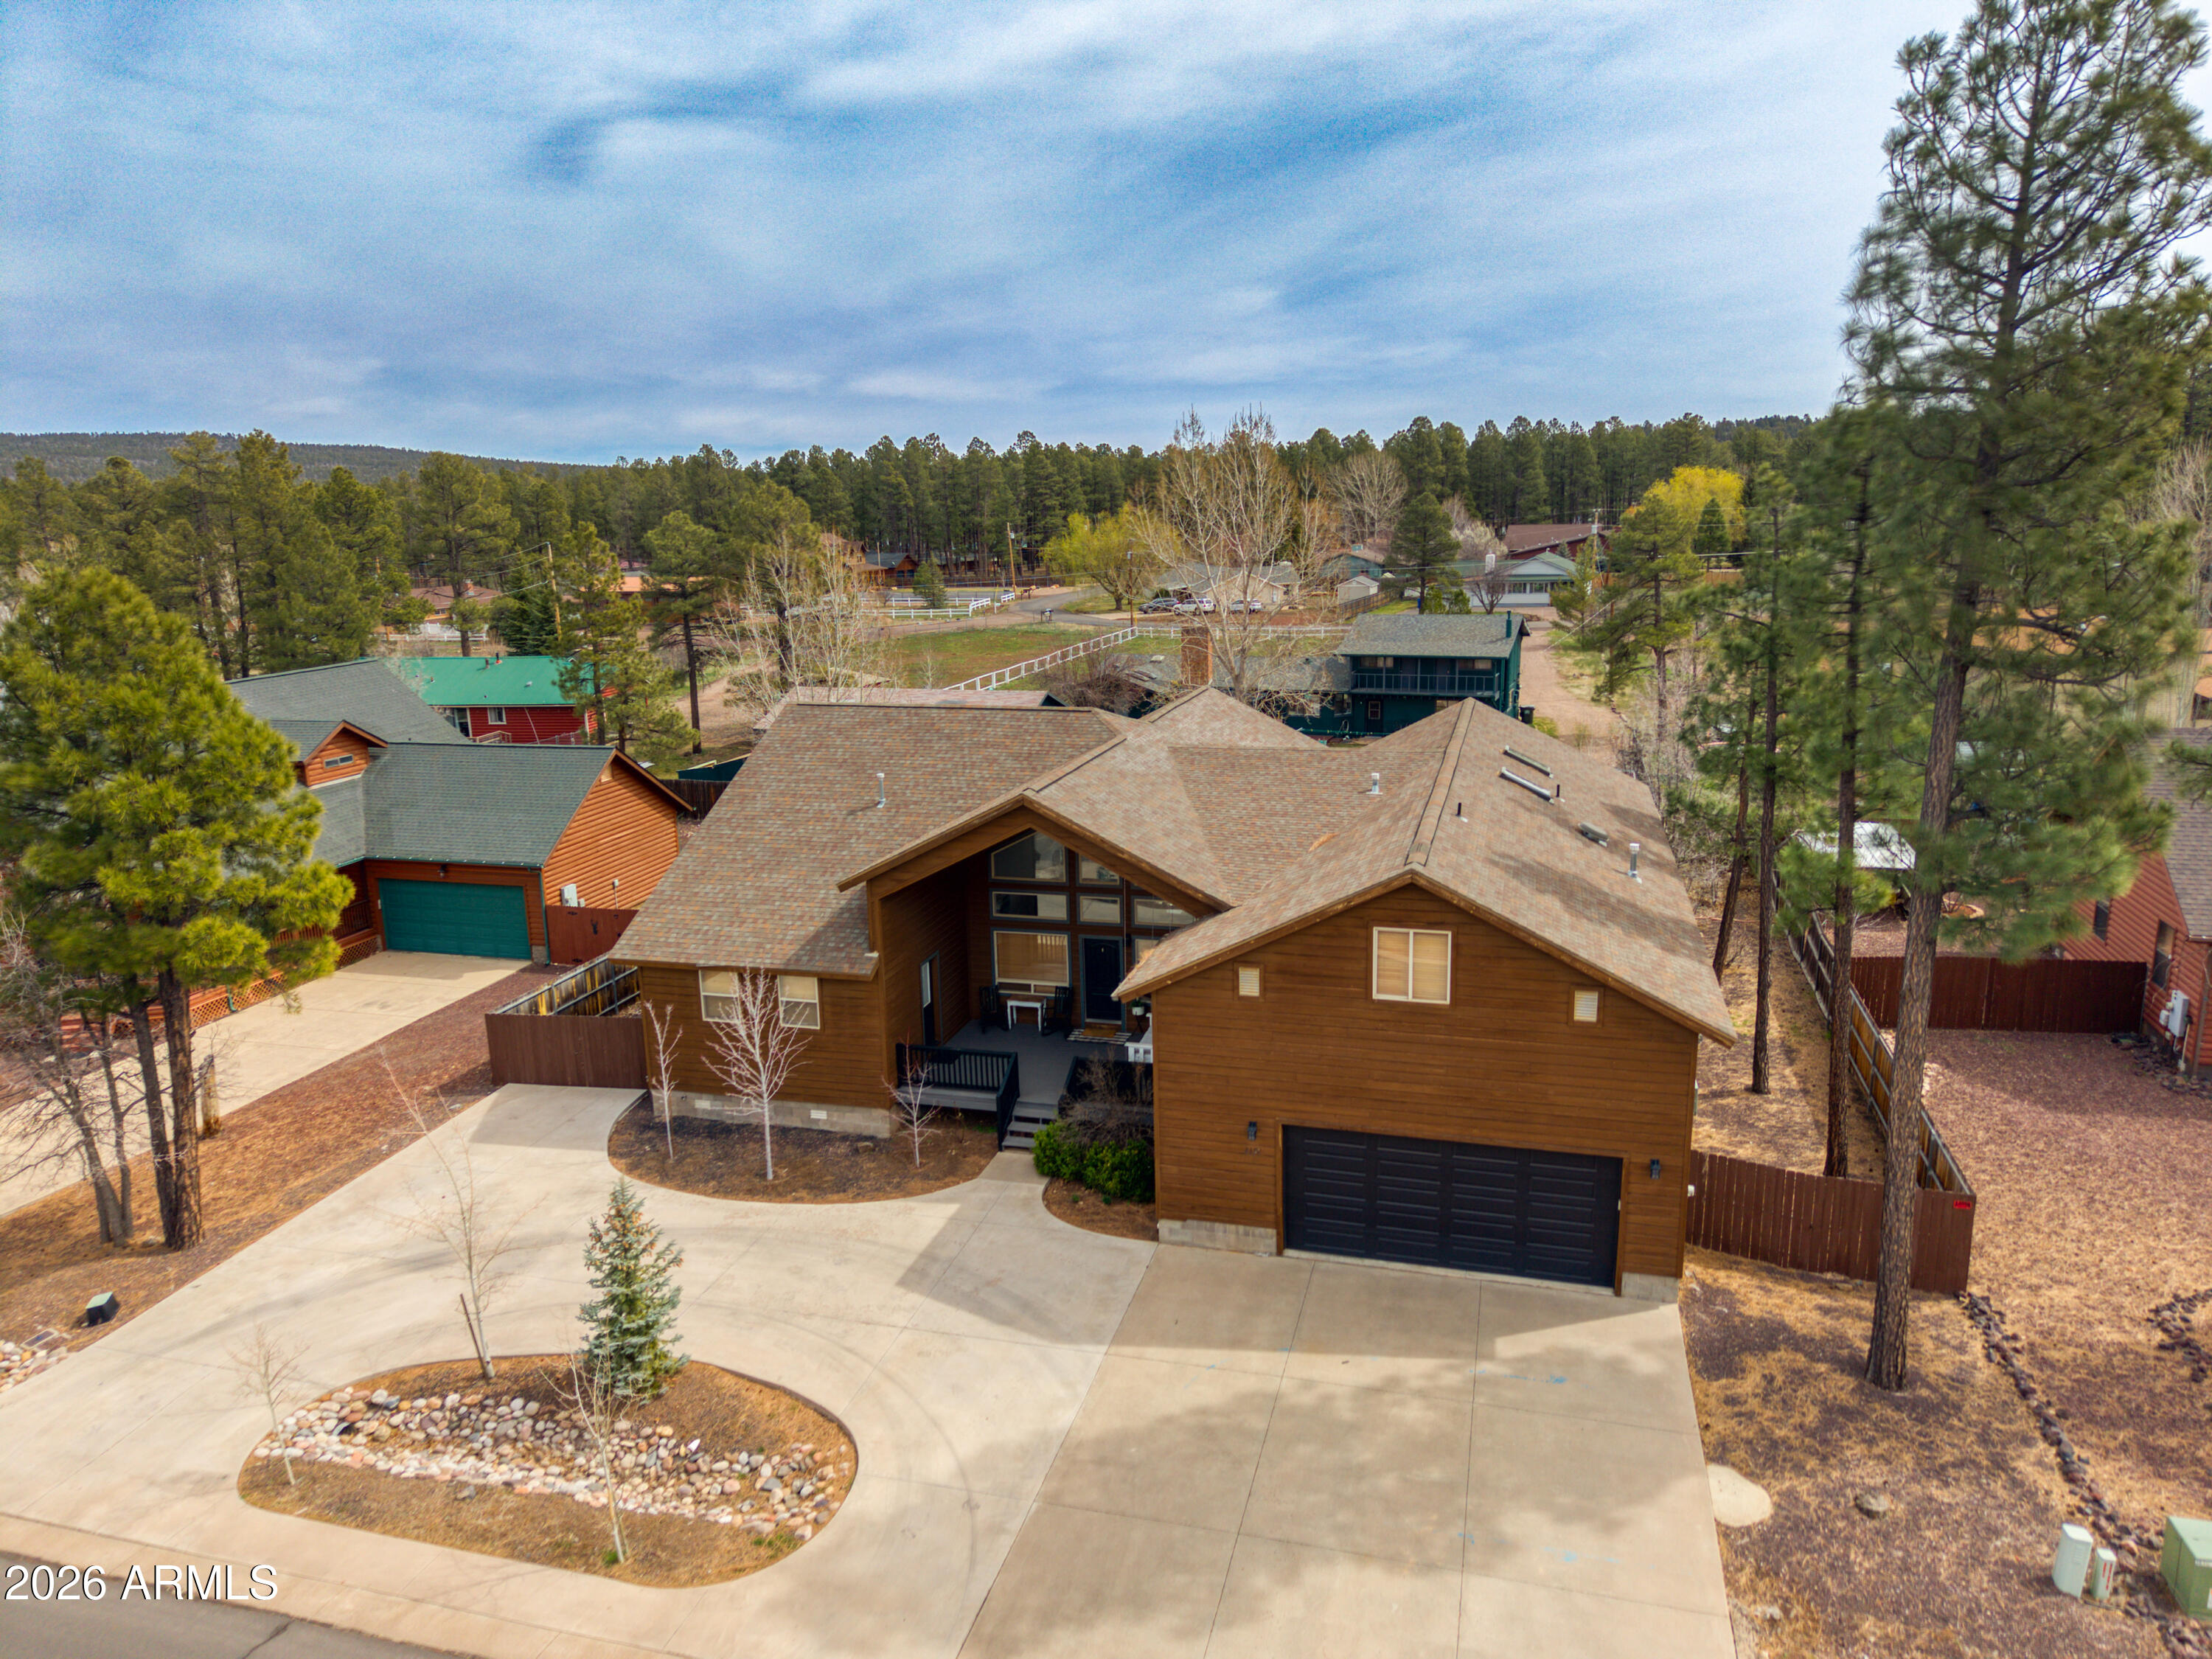
Pinetop
2131 S WOODLAND HILLS Lane
7 Beds
4 Baths
3,306 Sq.Ft.
$899,000
MLS#: 7012433
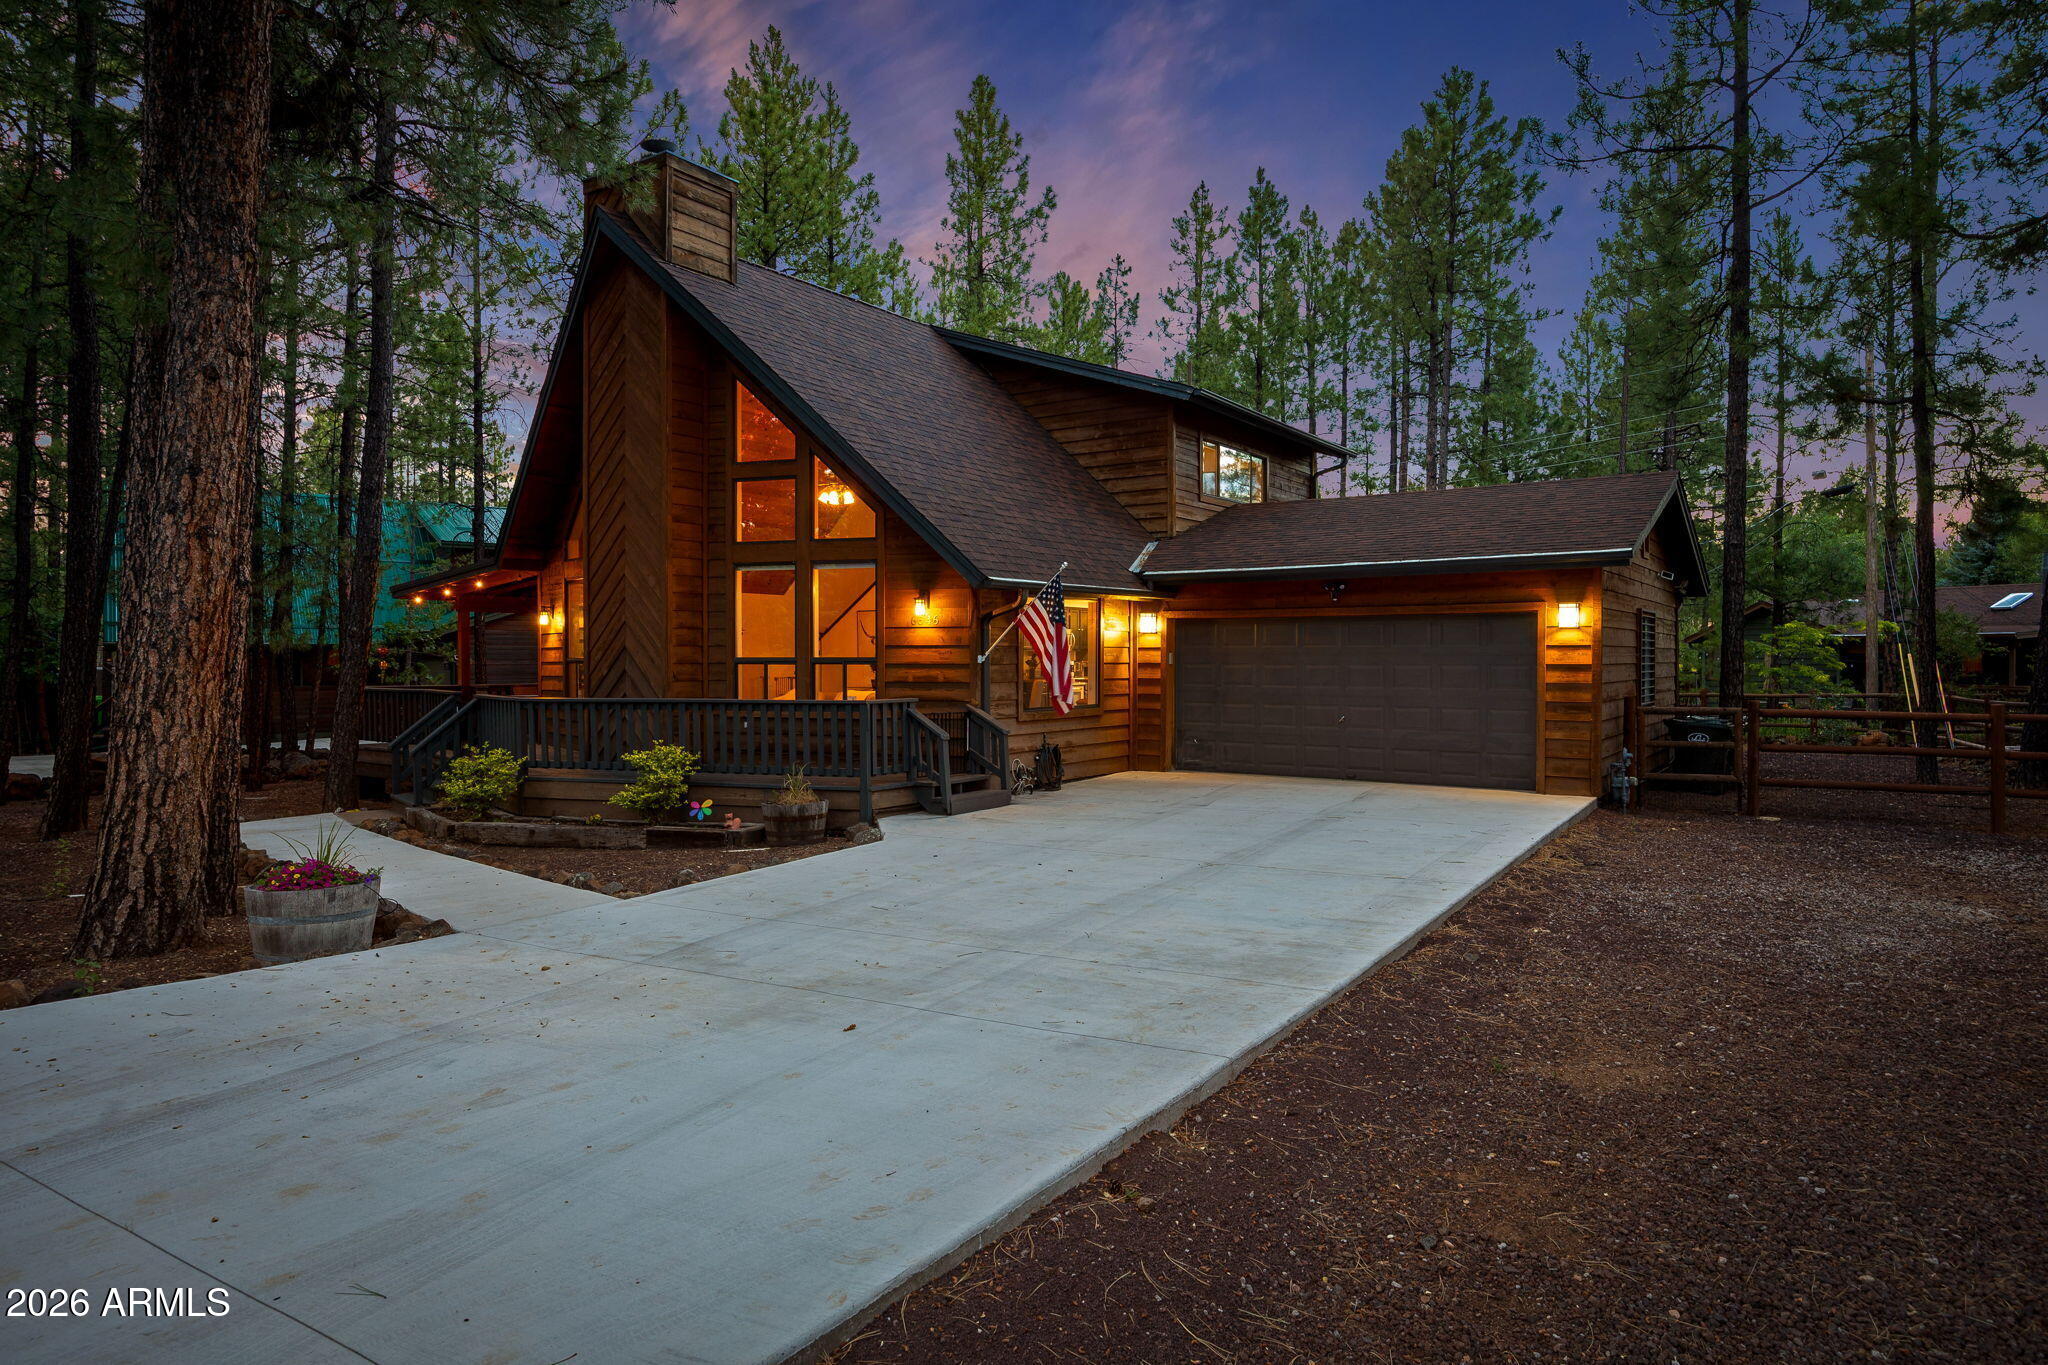
Pinetop
6346 CHRISTMAS TREE Circle
4 Beds
3 Baths
2,019 Sq.Ft.
$799,000
MLS#: 7048623

Pinetop
749 PINE FIR Lane
3 Beds
3 Baths
2,046 Sq.Ft.
$998,500
MLS#: 7058322
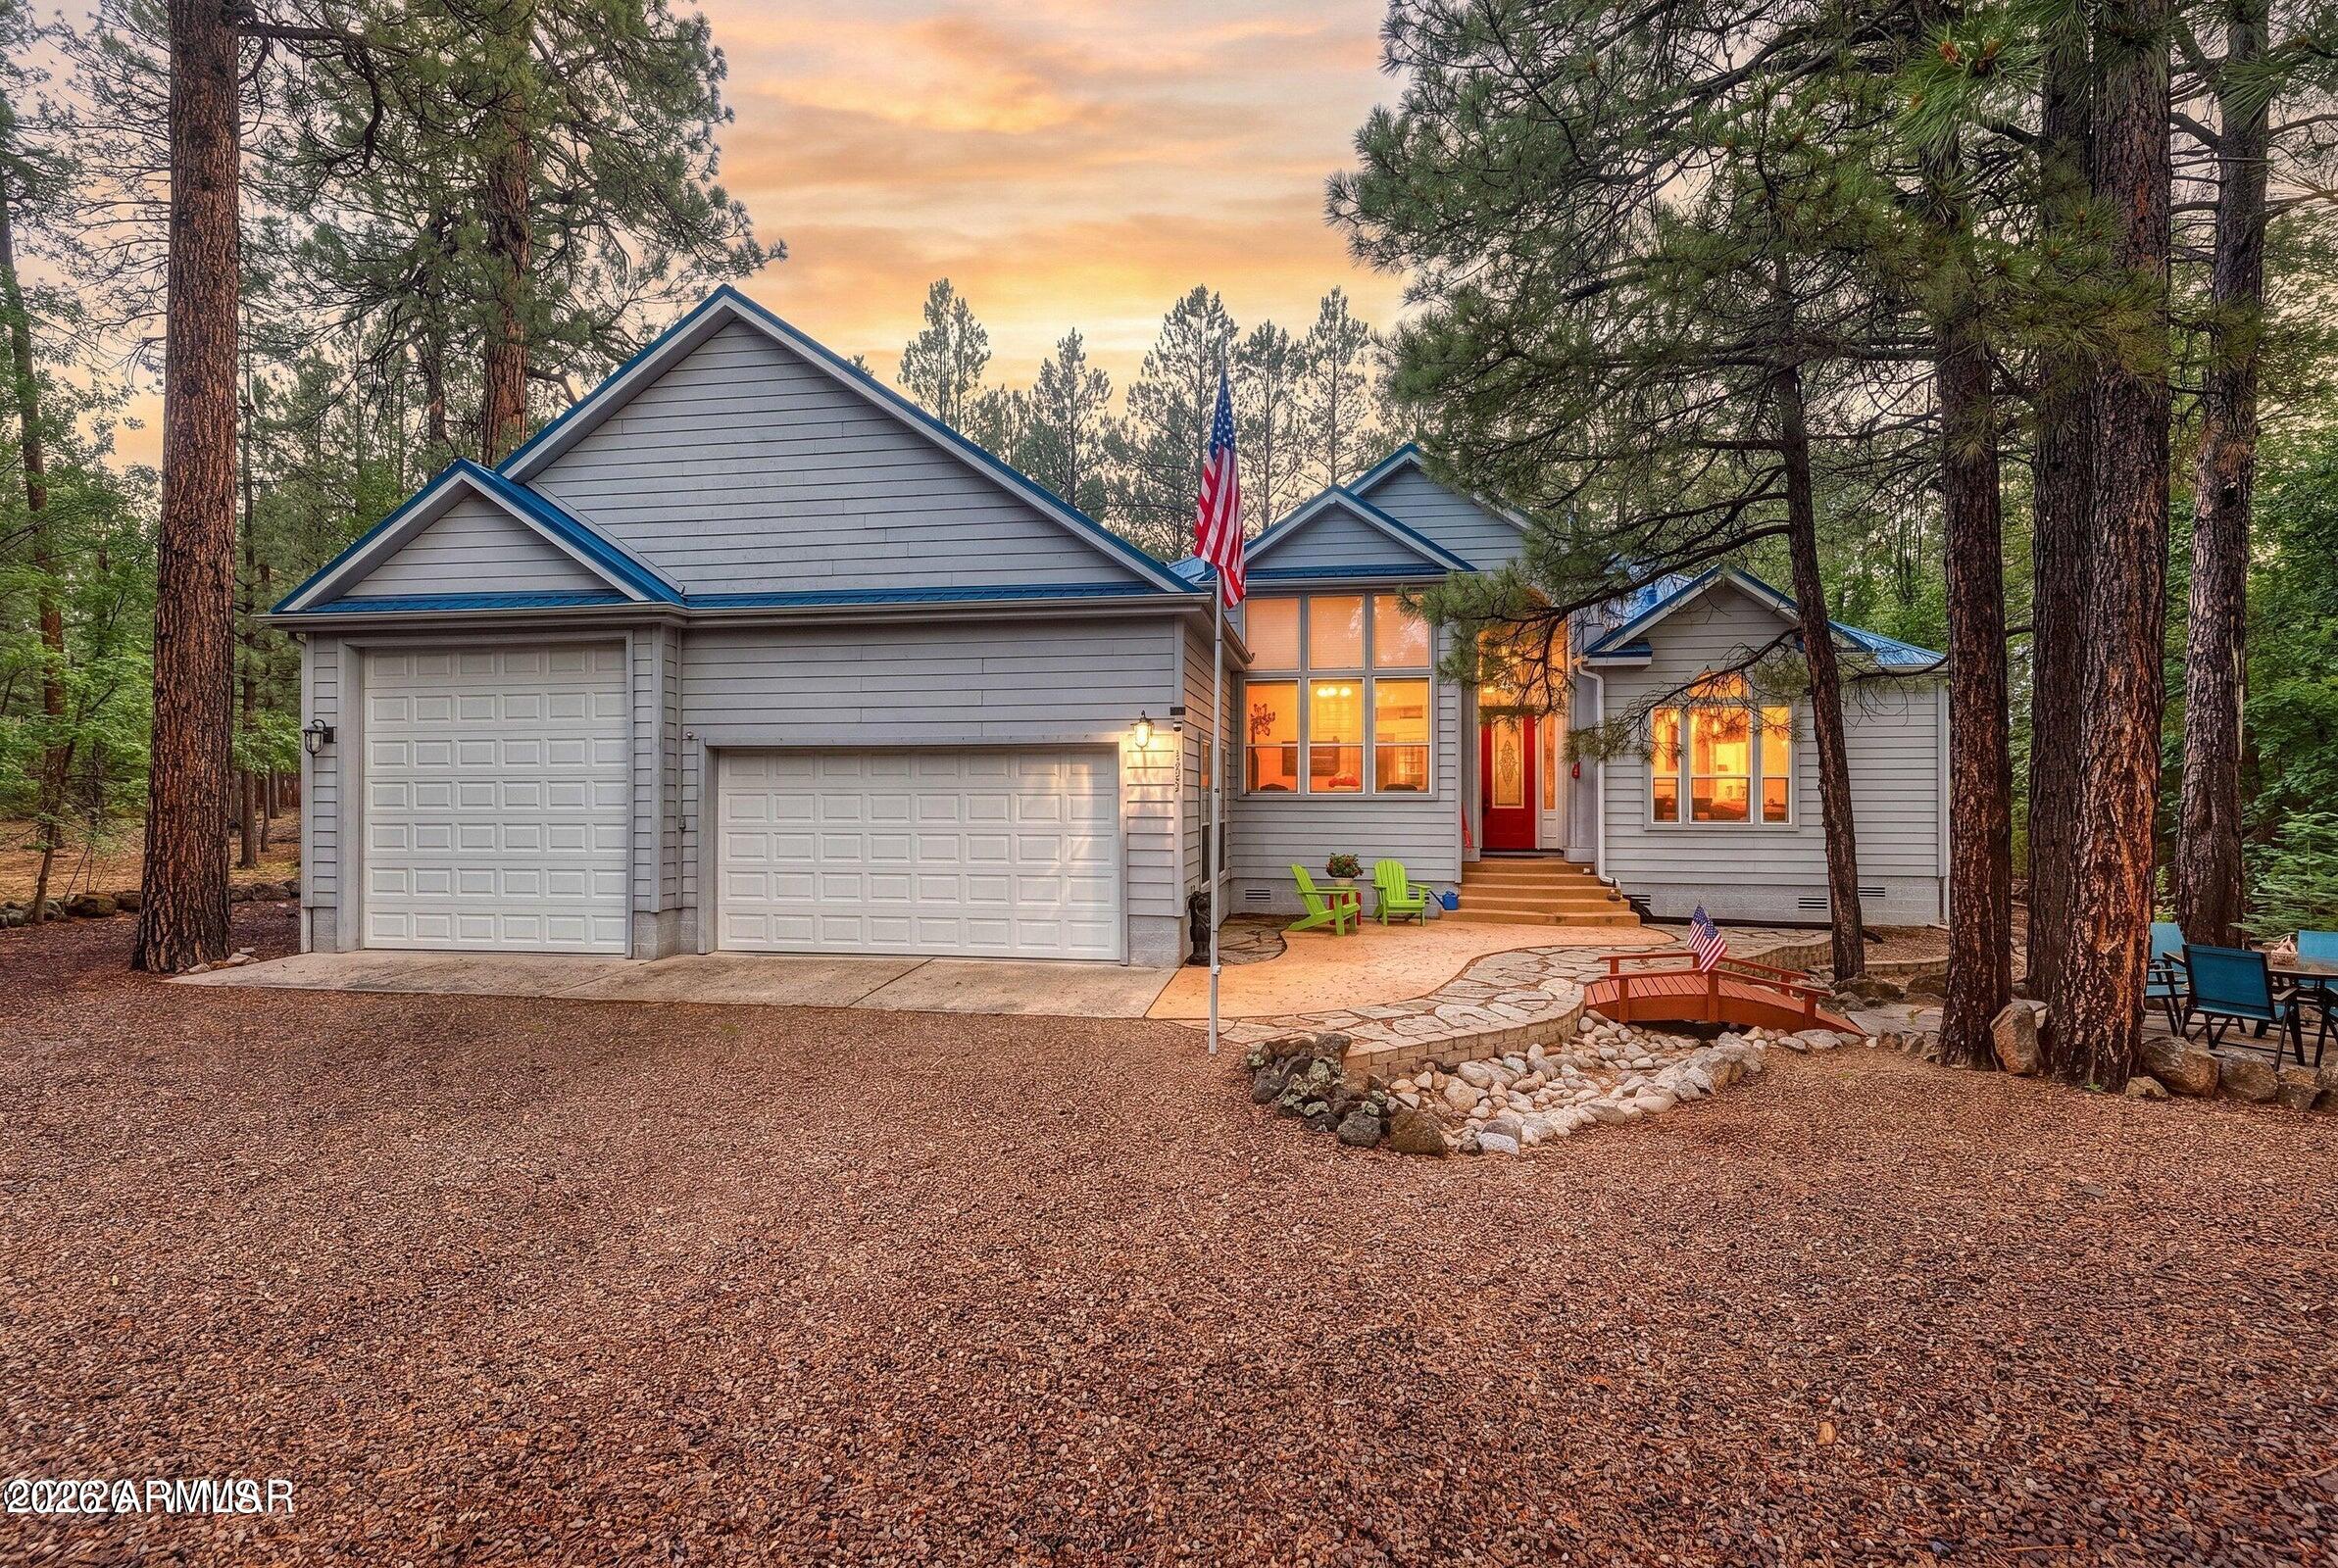
Pinetop
5054 NIGHT HAWK Loop
3 Beds
2 Baths
2,087 Sq.Ft.
$799,000
MLS#: 7044246

Pinetop
6378 Christmas Tree Circle
2 Beds
2 Baths
2,504 Sq.Ft.
$798,000
MLS#: 7062715
