
7510 Geronimo Road
Pinetop, AZ 85935
About
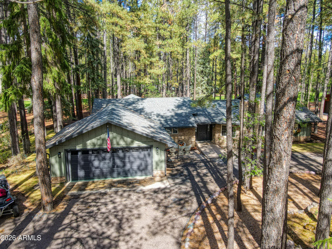
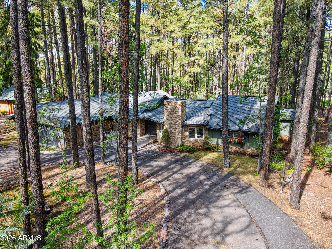
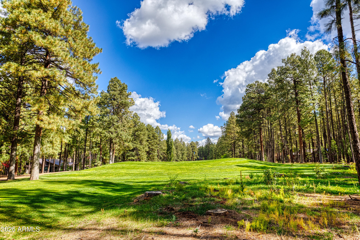
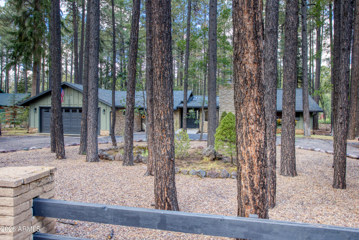
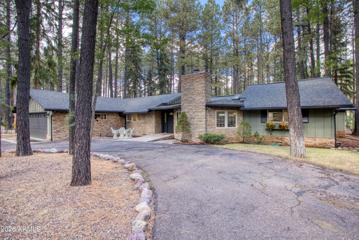
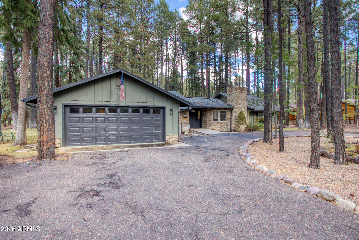
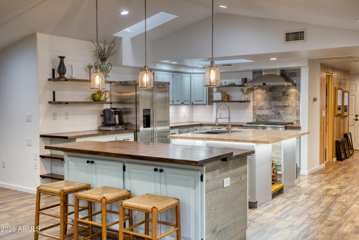
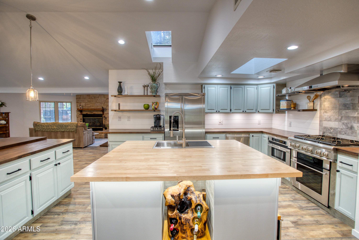
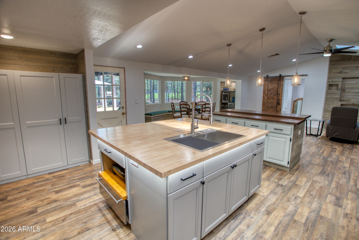
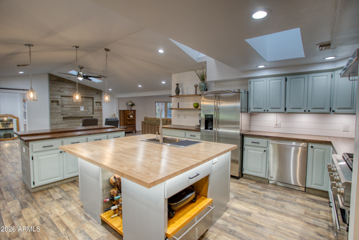
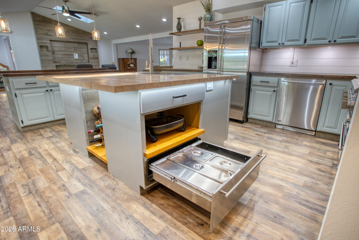
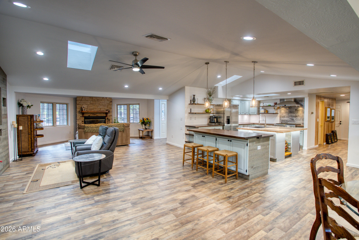
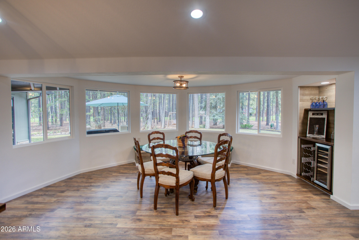
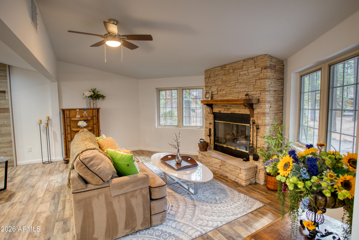
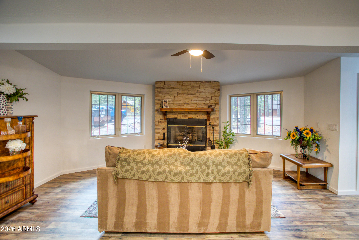
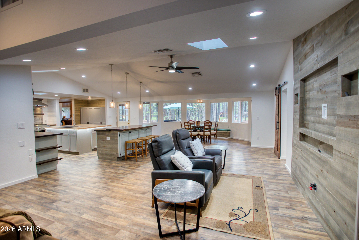
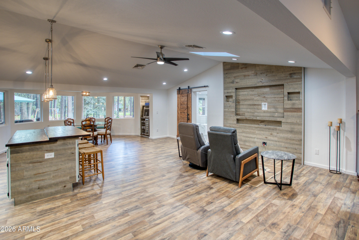
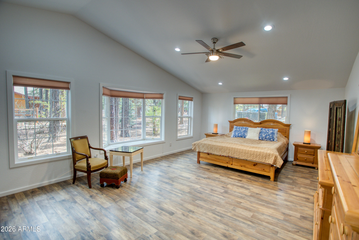
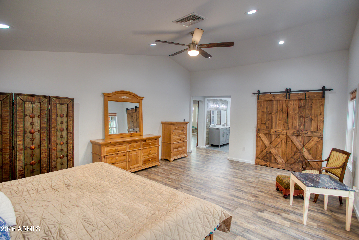
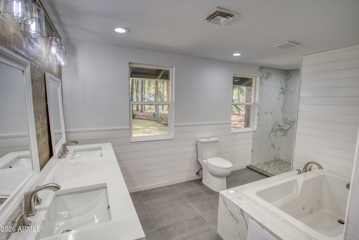
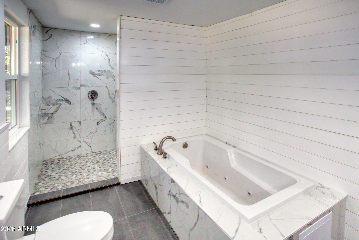
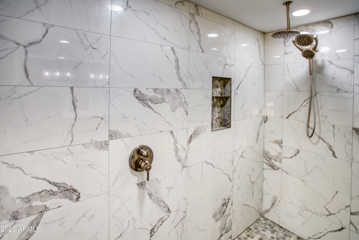
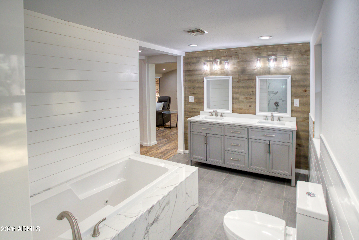
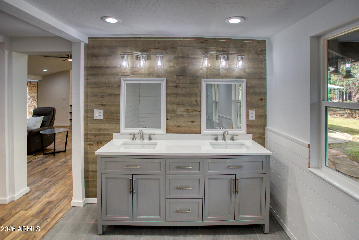
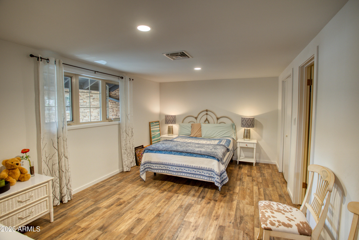
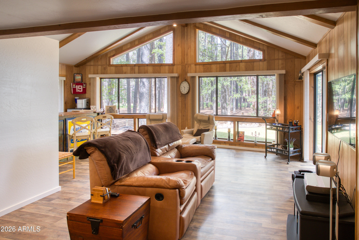
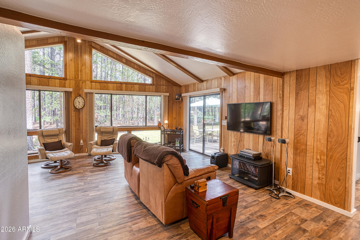
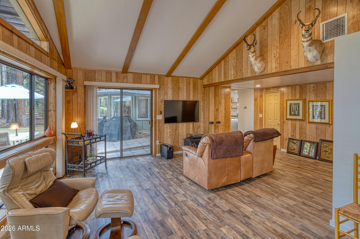
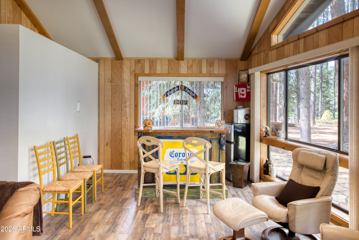
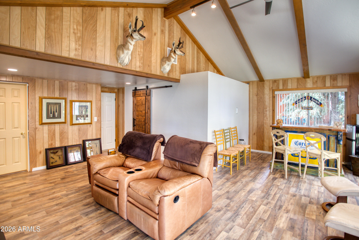
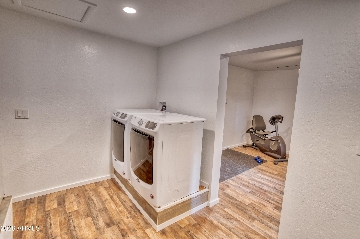
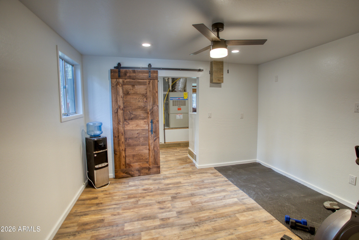
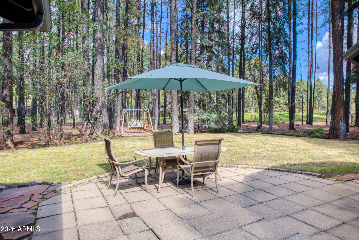
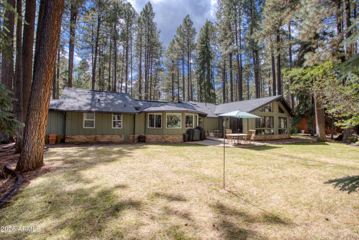
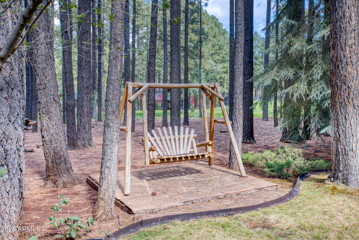
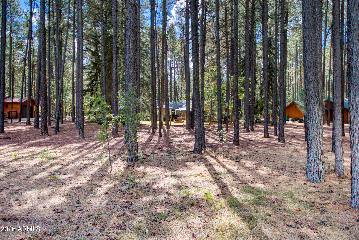
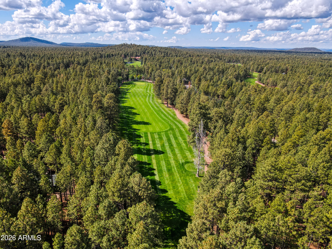
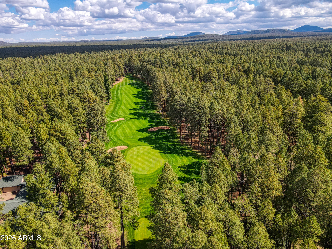
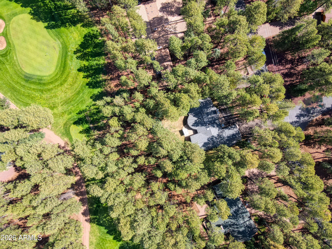
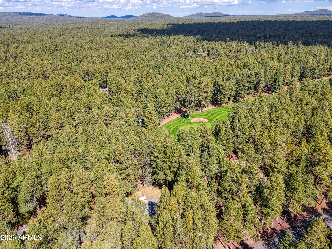
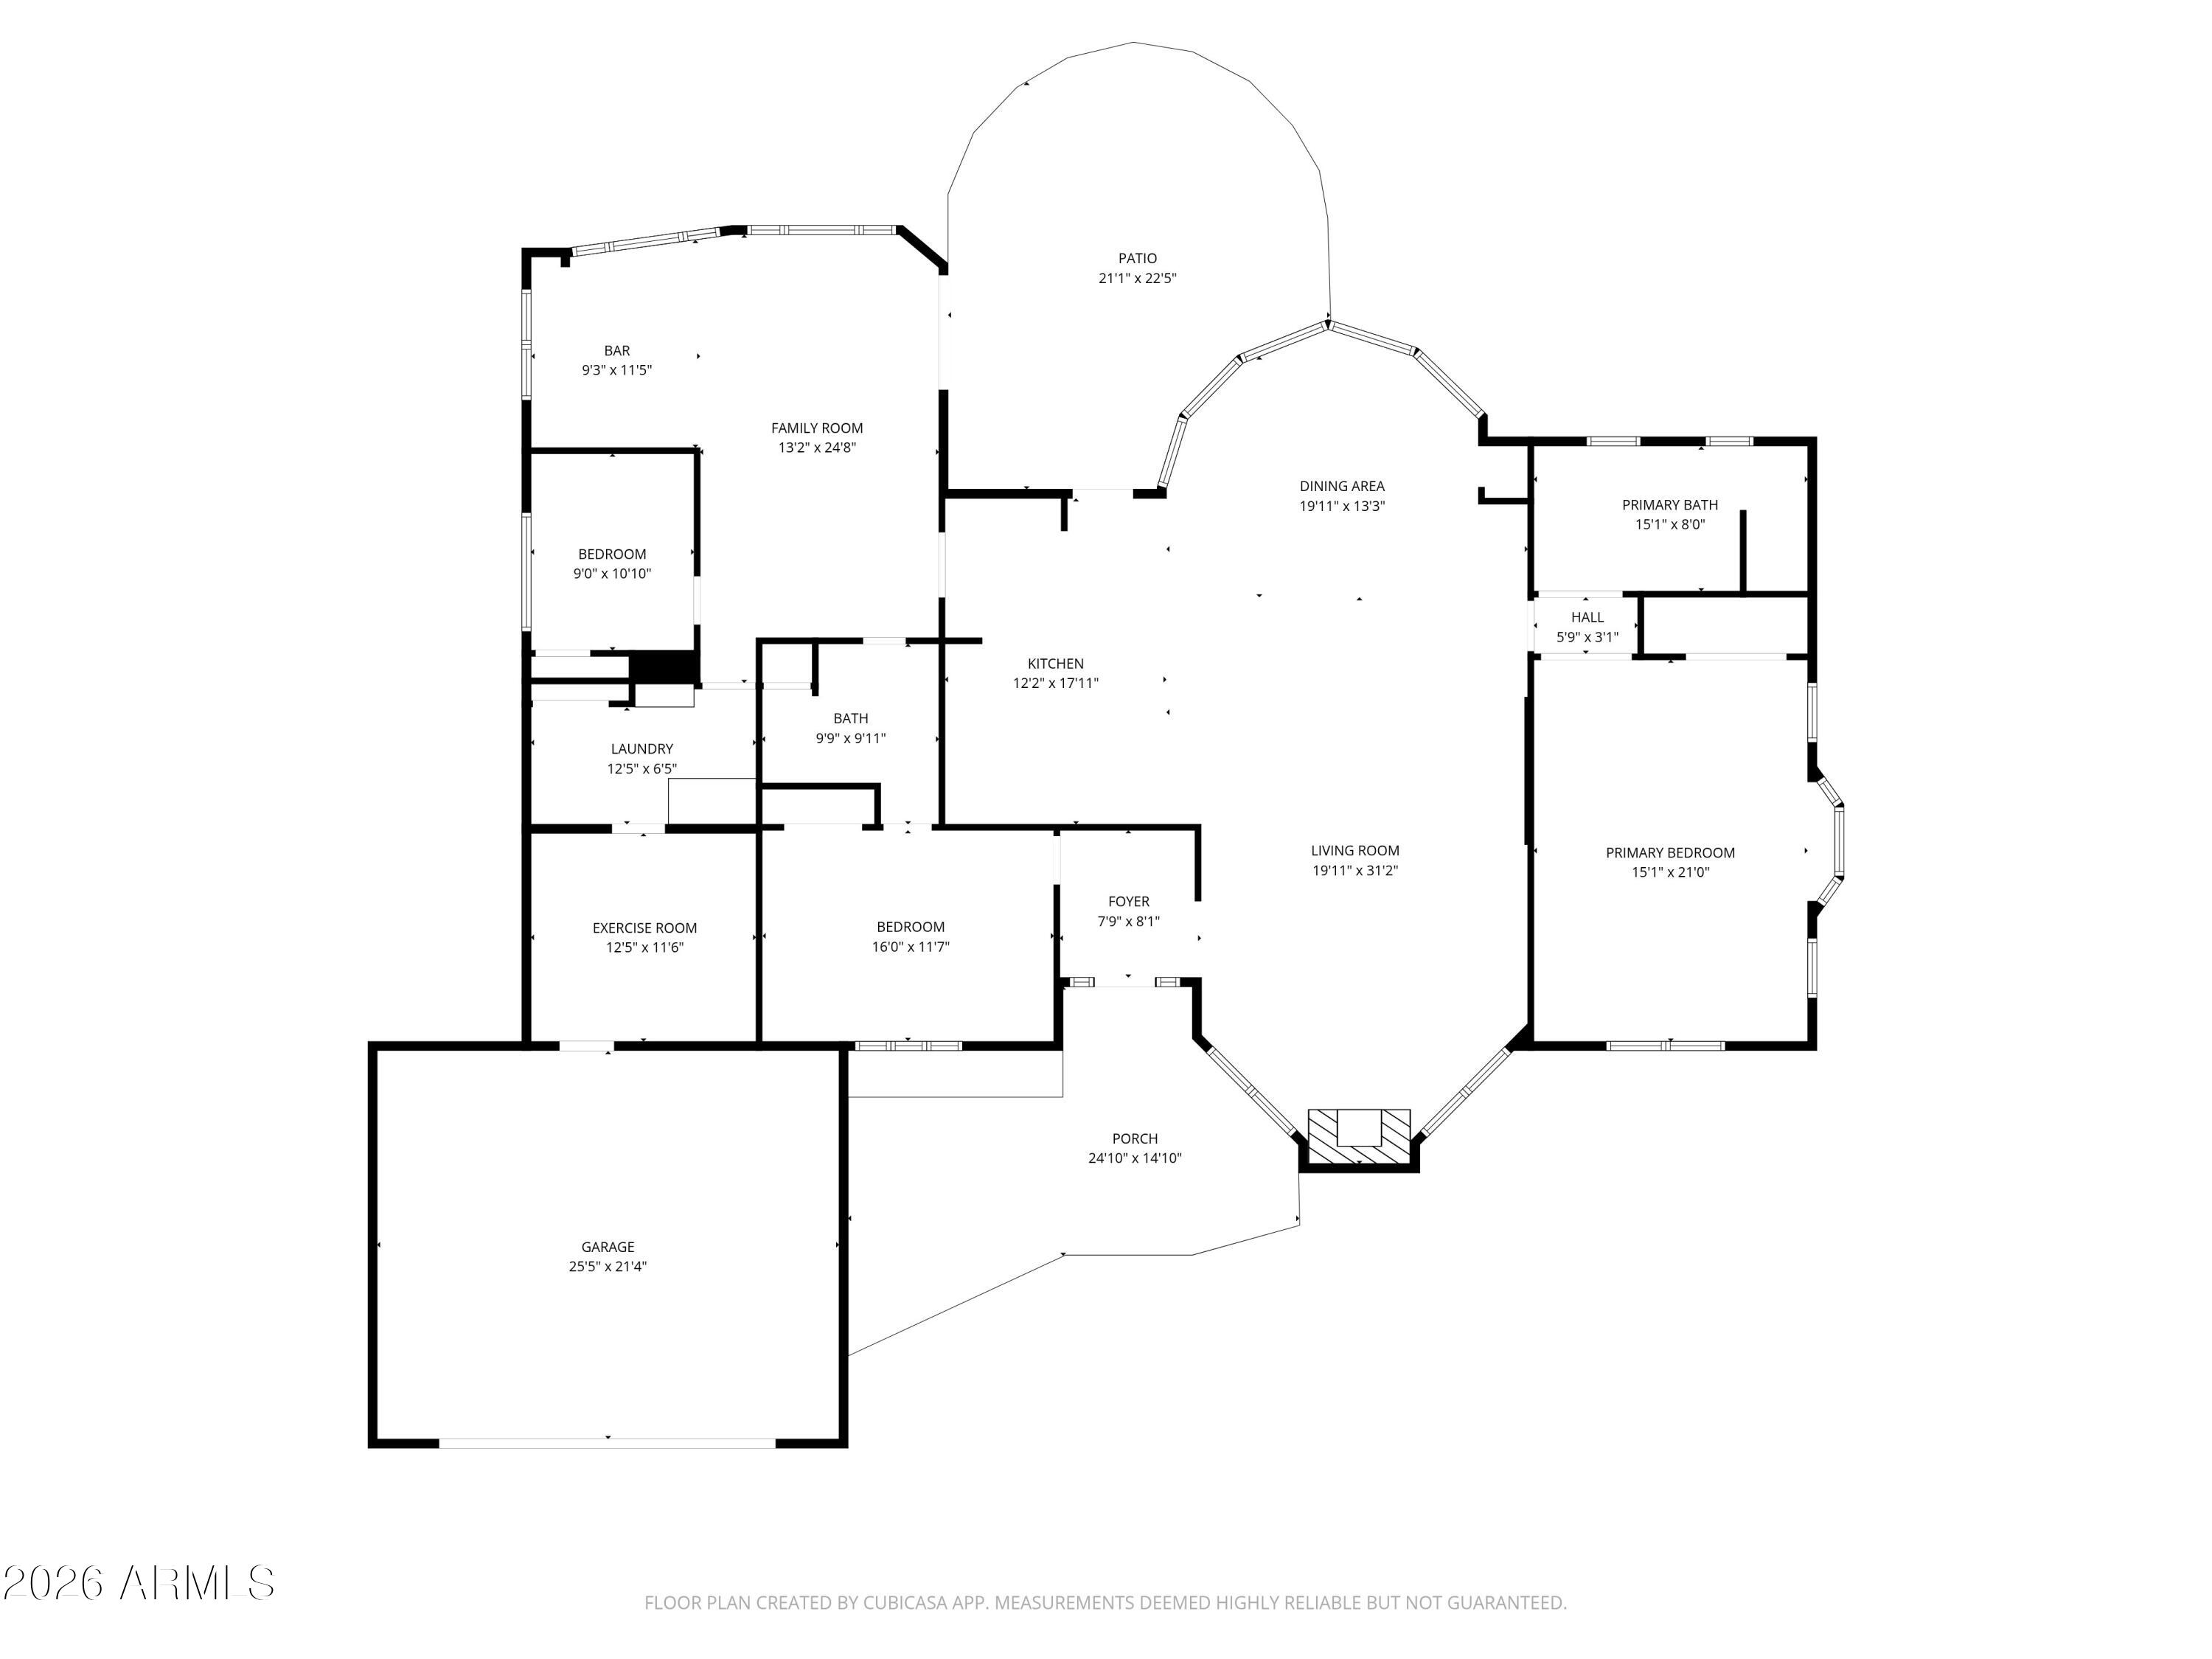
Nestled on one of the most desirable roads in Pinetop Country Club, this stunning fairway home backs to Hole #7 and Tee #8 perfectly positioned to enjoy the tranquil golf course setting while maintaining privacy among the tall pines. Recently remodeled, this home blends modern comfort with classic mountain charm. The kitchen featuring all new cabinetry, countertops, high-end stainless-steel appliances, and open shelving design. The bright, airy layout invites natural light throughout, with vaulted ceilings and large windows framing the forest views. The oversized primary suite offers a peaceful retreat with abundant windows and space for a sitting area. The primary bathroom is all new, showcasing a walk-in tiled shower, jetted soaking tub, dual vanity, and update updated fixtures. Every detail from flooring, paint, to finishes within the primary bathroom has been newly refreshed inside and out. Enjoy multiple gathering areas including a living room, family room, and cozy sitting area in front of the stone fireplace. A versatile bonus room between the garage and laundry area can easily serve as a home gym, office, or storage space. Outside, the property features exceptional curb appeal with a circular driveway, a beautifully landscaped backyard with a grass lawn, patio, and mature pines, and peaceful golf course views. Additional highlights include a spacious laundry room with extra storage and a two-car garage. This exceptional home offers room to spread out, natural light in every space, and the perfect blend of privacy and golf course living right in the heart of one of the most sought-after communities in the White Mountains.
Property
Beds
3
Full Baths
2
1/2 Baths
None
Year Built
1983
Sq.Footage
2,700
Features
Features & Amenities
Interior
-
Other Interior Features
Double Vanity, Eat-in Kitchen, Vaulted Ceiling(s), Kitchen Island, Pantry
-
Total Bedrooms
3
-
Bathrooms
2
-
Basement YN
NO
-
Cooling YN
YES
-
Cooling
Ceiling Fan(s)
-
Fireplace YN
YES
-
Heating YN
YES
-
Heating
Forced Air, Natural Gas
-
Pet friendly
N/A
Exterior
-
Garage
Yes
-
Garage spaces
2
-
Construction Materials
Frame
-
Other Exterior Features
Rain Gutters
-
Parking
Garage Door Opener, Circular Driveway
-
Patio and Porch Features
Patio
-
Pool
No
-
View
Golf Course, Panoramic, Trees/Woods
Area & Lot
-
Lot Features
On Golf Course
-
Lot Size(acres)
0.5
-
Lot Size(square feet)
21,780
-
Property Type
Residential
-
Property Sub Type
Single Family Residence
-
Architectural Style
Cabin
Price
-
Sales Price
$995,000
-
Tax Amount
$4,437
-
Financing Options
Cash, Conventional
-
Sq. Footage
2,700
-
Price/SqFt
$368
HOA
-
Association
YES
-
Association Fee
$40
-
Association Fee Frequency
Annually
-
Association Fee Includes
N/A
Property Resources
-
Horse Property
NO
School District
-
Elementary School
Blue Ridge Unified School District No. 32
-
Middle School
Blue Ridge Jr High School
-
High School
Blue Ridge Unified School District No. 32
Property Features
-
Stories
1
-
Foundation Details
Slab
-
Ownership
Fee Simple
-
Sewer
Public Sewer
-
Tax Lot
159
Schedule
Schedule a Showing
Showing scheduled successfully.
Mortgage calculator
Estimate your monthly mortgage payment, including the principal and interest, property taxes, and HOA. Adjust the values to generate a more accurate rate.
Your payment
Principal and Interest:
$
Property taxes:
$
HOA fees:
$
Total loan payment:
$
Total interest amount:
$
Location
-
County
Navajo
-
Elementary School
Blue Ridge Unified School District No. 32
-
Middle School
Blue Ridge Jr High School
-
High School
Blue Ridge Unified School District No. 32

Listing Courtesy of Shelby Teel , Frank M. Smith & Associates, Inc.
RealHub Information is provided exclusively for consumers' personal, non-commercial use, and it may not be used for any purpose other than to identify prospective properties consumers may be interested in purchasing. All information deemed reliable but not guaranteed and should be independently verified. All properties are subject to prior sale, change or withdrawal. RealHub website owner shall not be responsible for any typographical errors, misinformation, misprints and shall be held totally harmless.

Kelly Hammer
Associate Broker / Realtor®
Call Kelly today to schedule a private showing.
Phone (520) 227-5144
Email Kelly@MandyGoldTeam.com

* Listings on this website come from the FMLS IDX Compilation and may be held by brokerage firms other than the owner of this website. The listing brokerage is identified in any listing details. Information is deemed reliable but is not guaranteed. If you believe any FMLS listing contains material that infringes your copyrighted work please click here to review our DMCA policy and learn how to submit a takedown request.© 2024 FMLS.
Properties
Related properties

Pinetop
2627 Douglas Fir Drive
3 Beds
3 Baths
2,095 Sq.Ft.
$1,050,000
MLS#: 22619162

Pinetop
3038 CHESTNUT Circle
5 Beds
4 Baths
3,336 Sq.Ft.
$1,100,000
MLS#: 7021868
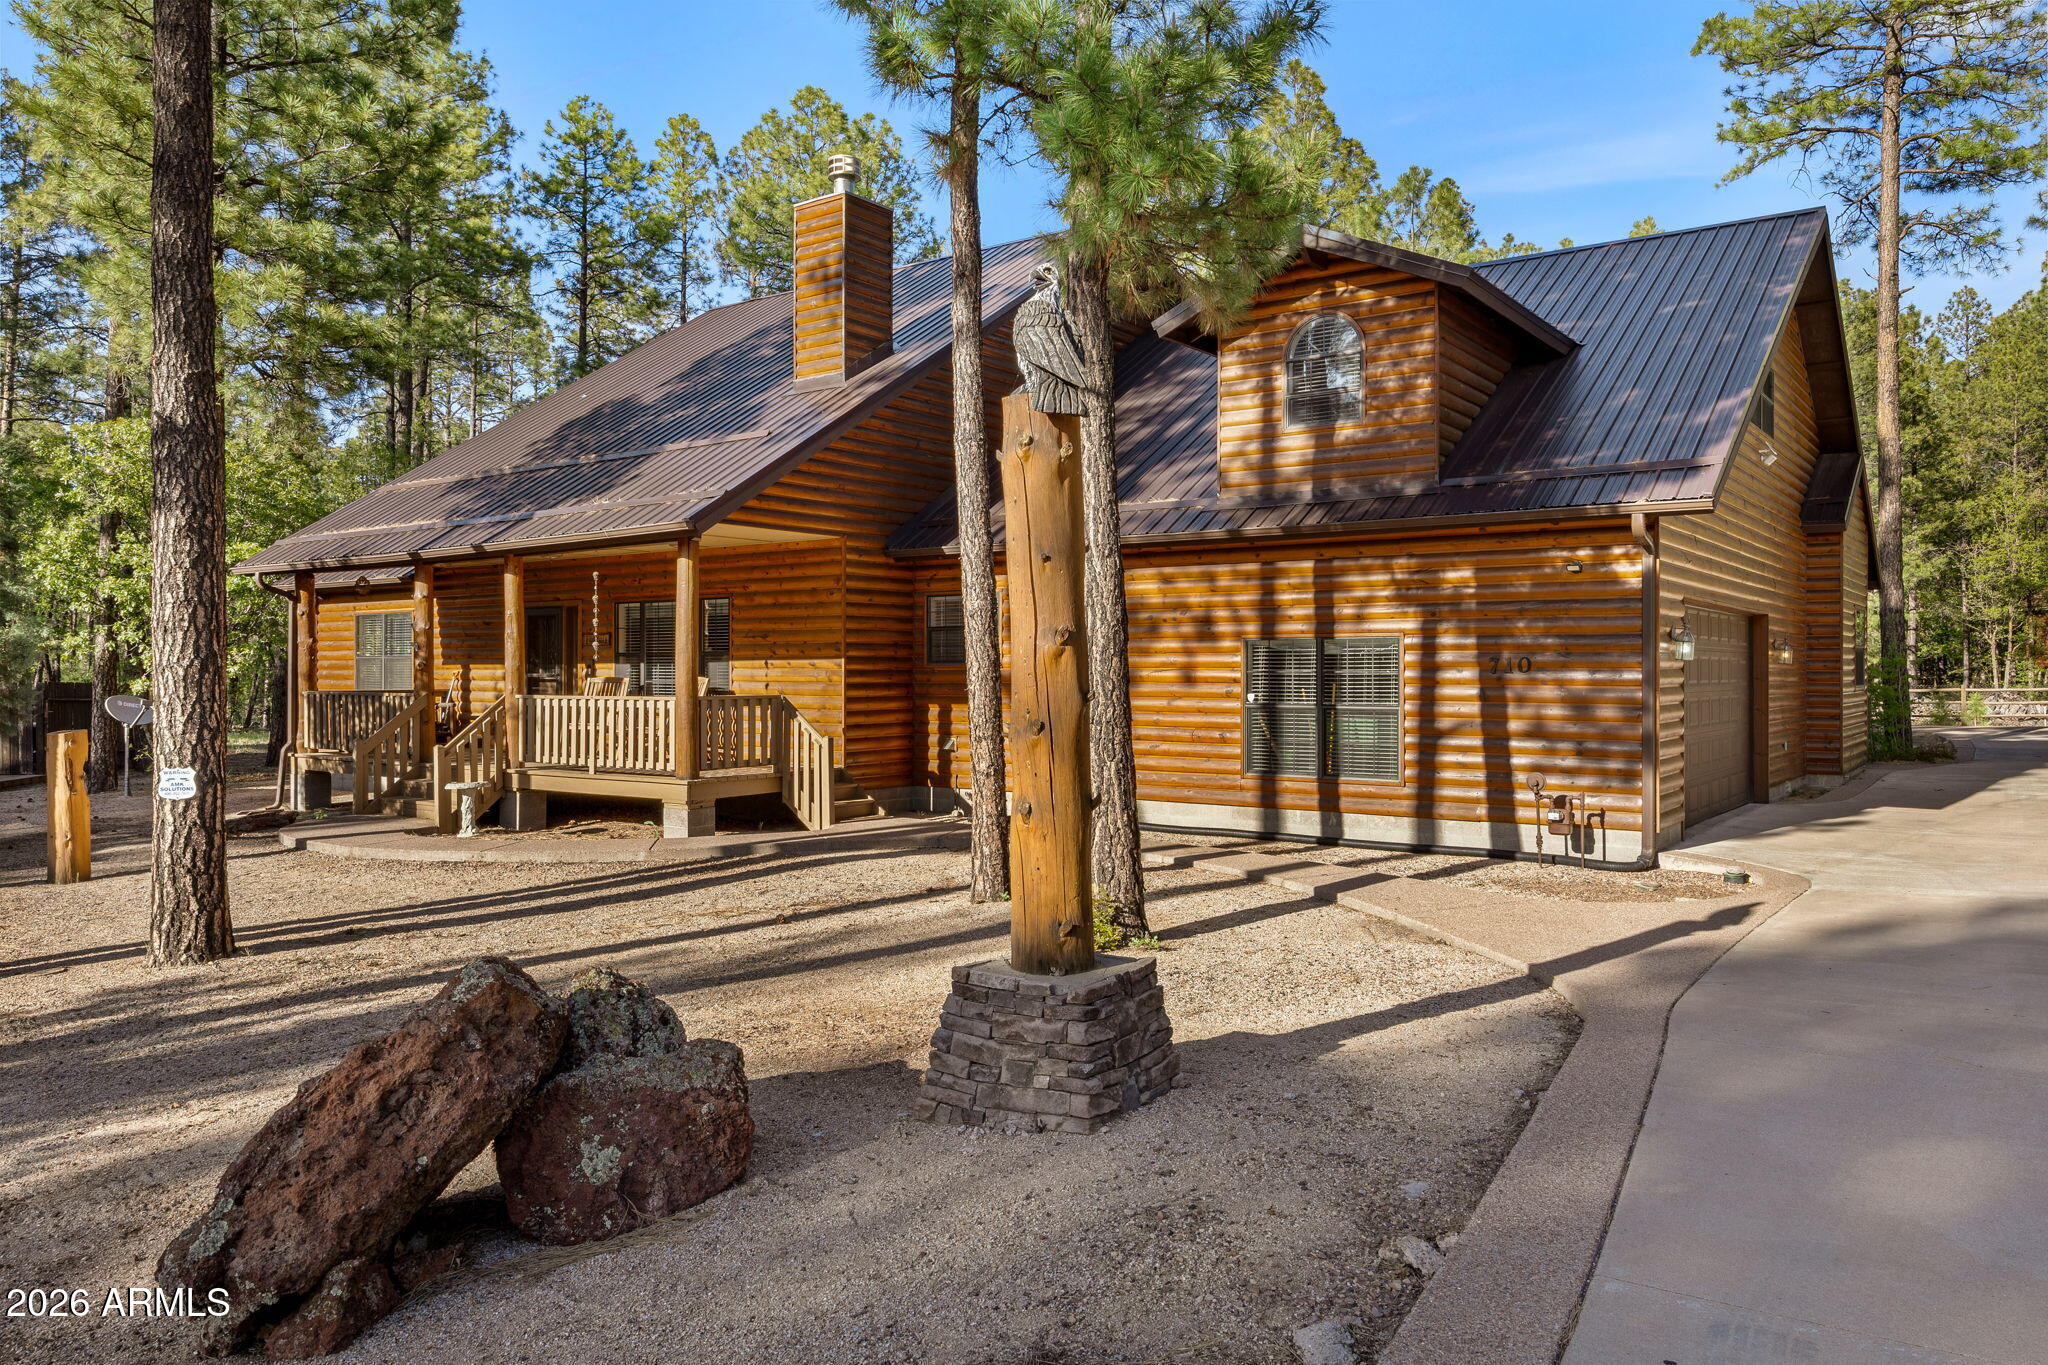
Pinetop
710 E OSPREY Lane
4 Beds
3 Baths
3,074 Sq.Ft.
$799,000
MLS#: 7027009
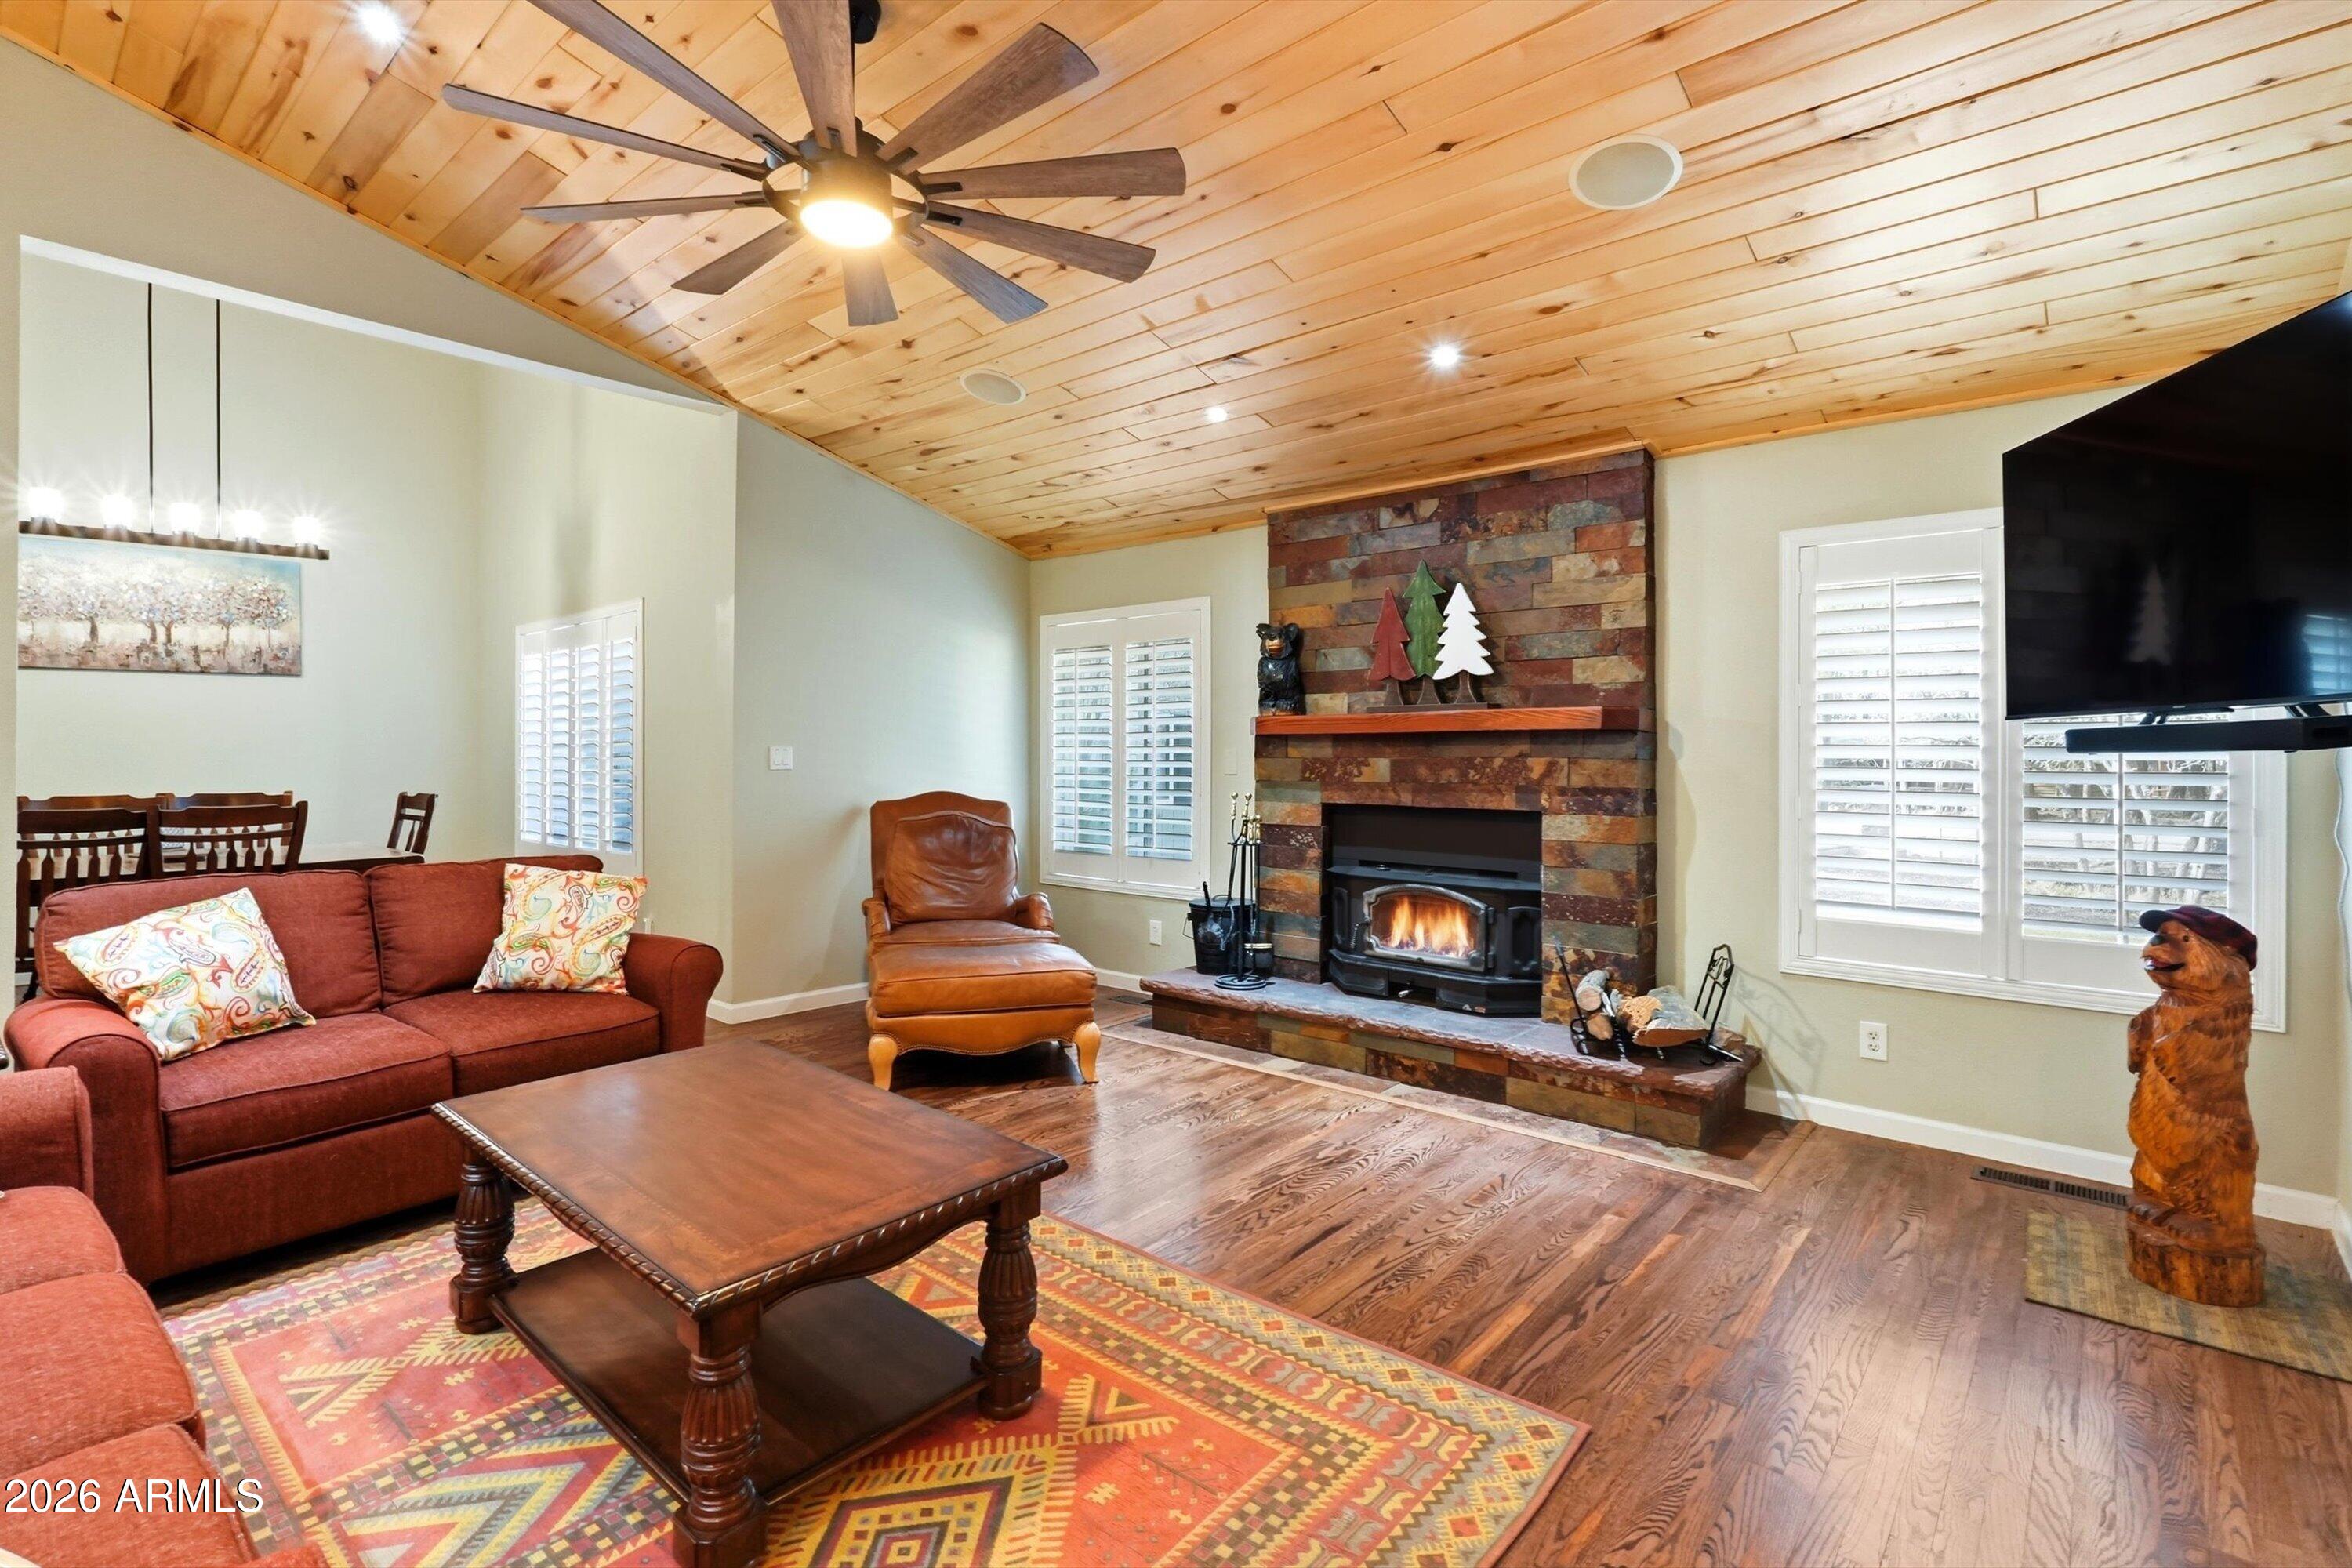
Pinetop
6679 TALL PINE Drive
4 Beds
3 Baths
3,612 Sq.Ft.
$1,000,000
MLS#: 7001301

Pinetop
4251 Branding Iron Loop Loop
4 Beds
3 Baths
2,500 Sq.Ft.
$950,000
MLS#: 7052837
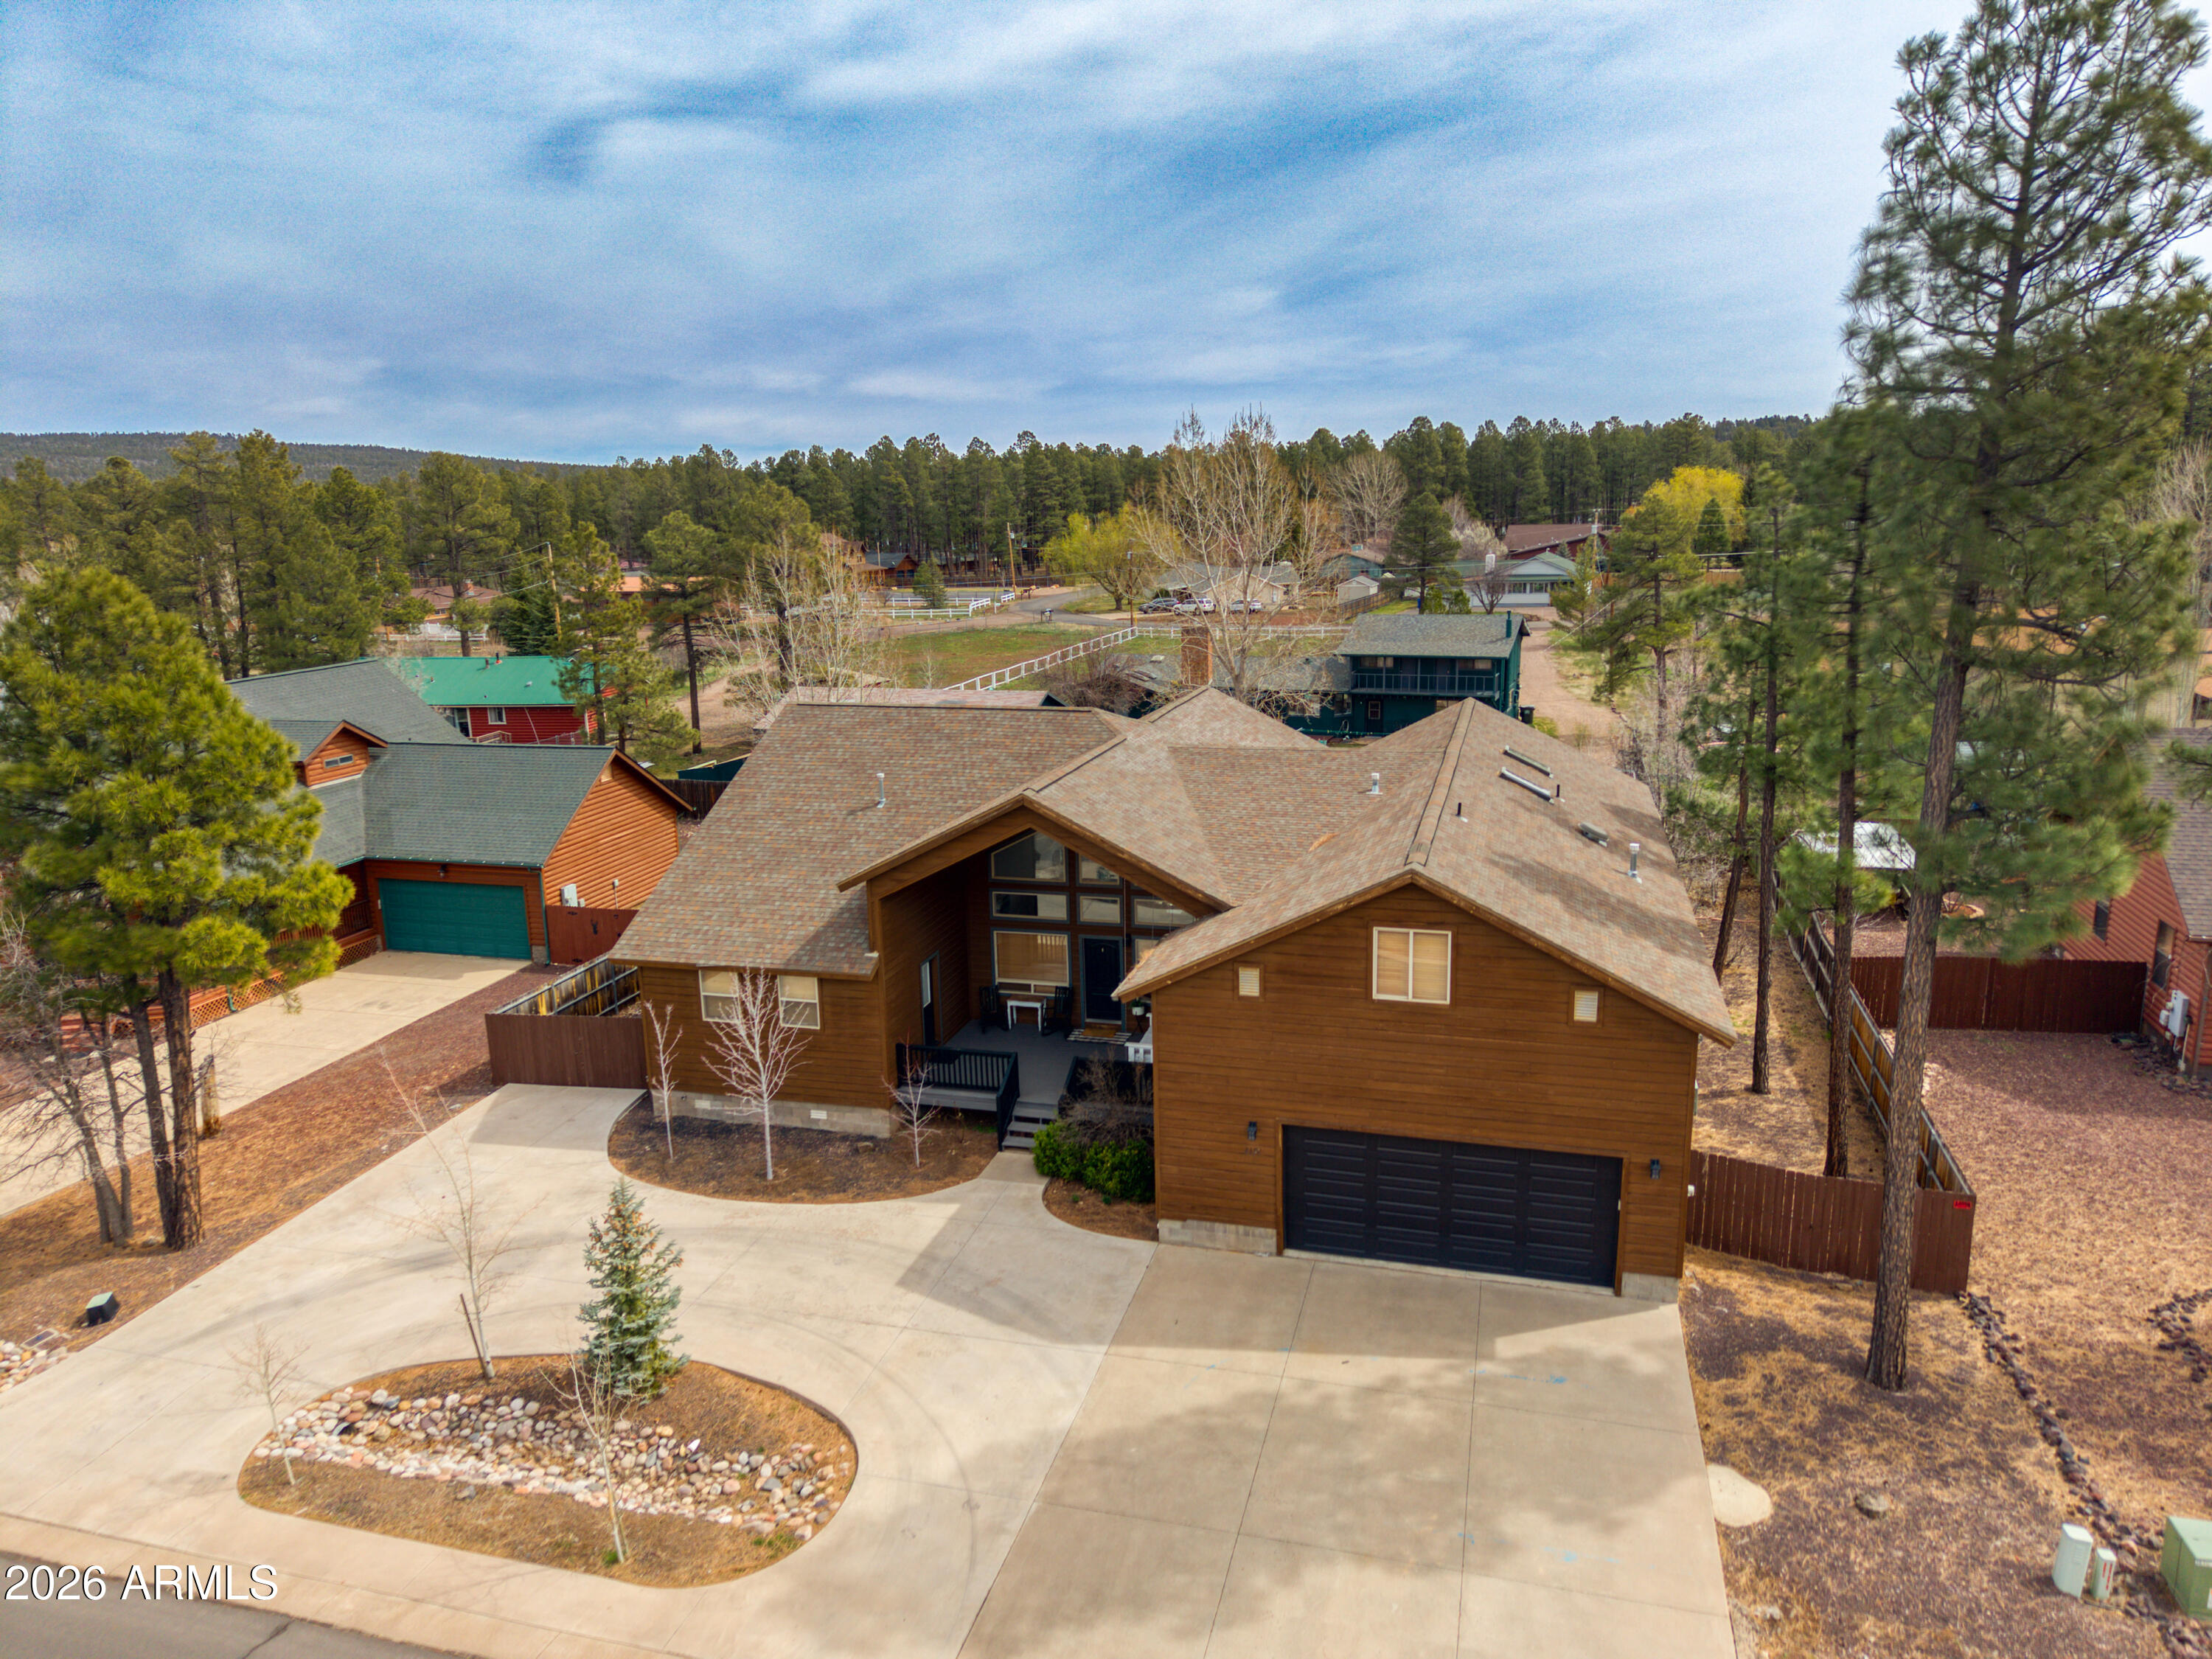
Pinetop
2131 S WOODLAND HILLS Lane
7 Beds
4 Baths
3,306 Sq.Ft.
$899,000
MLS#: 7012433
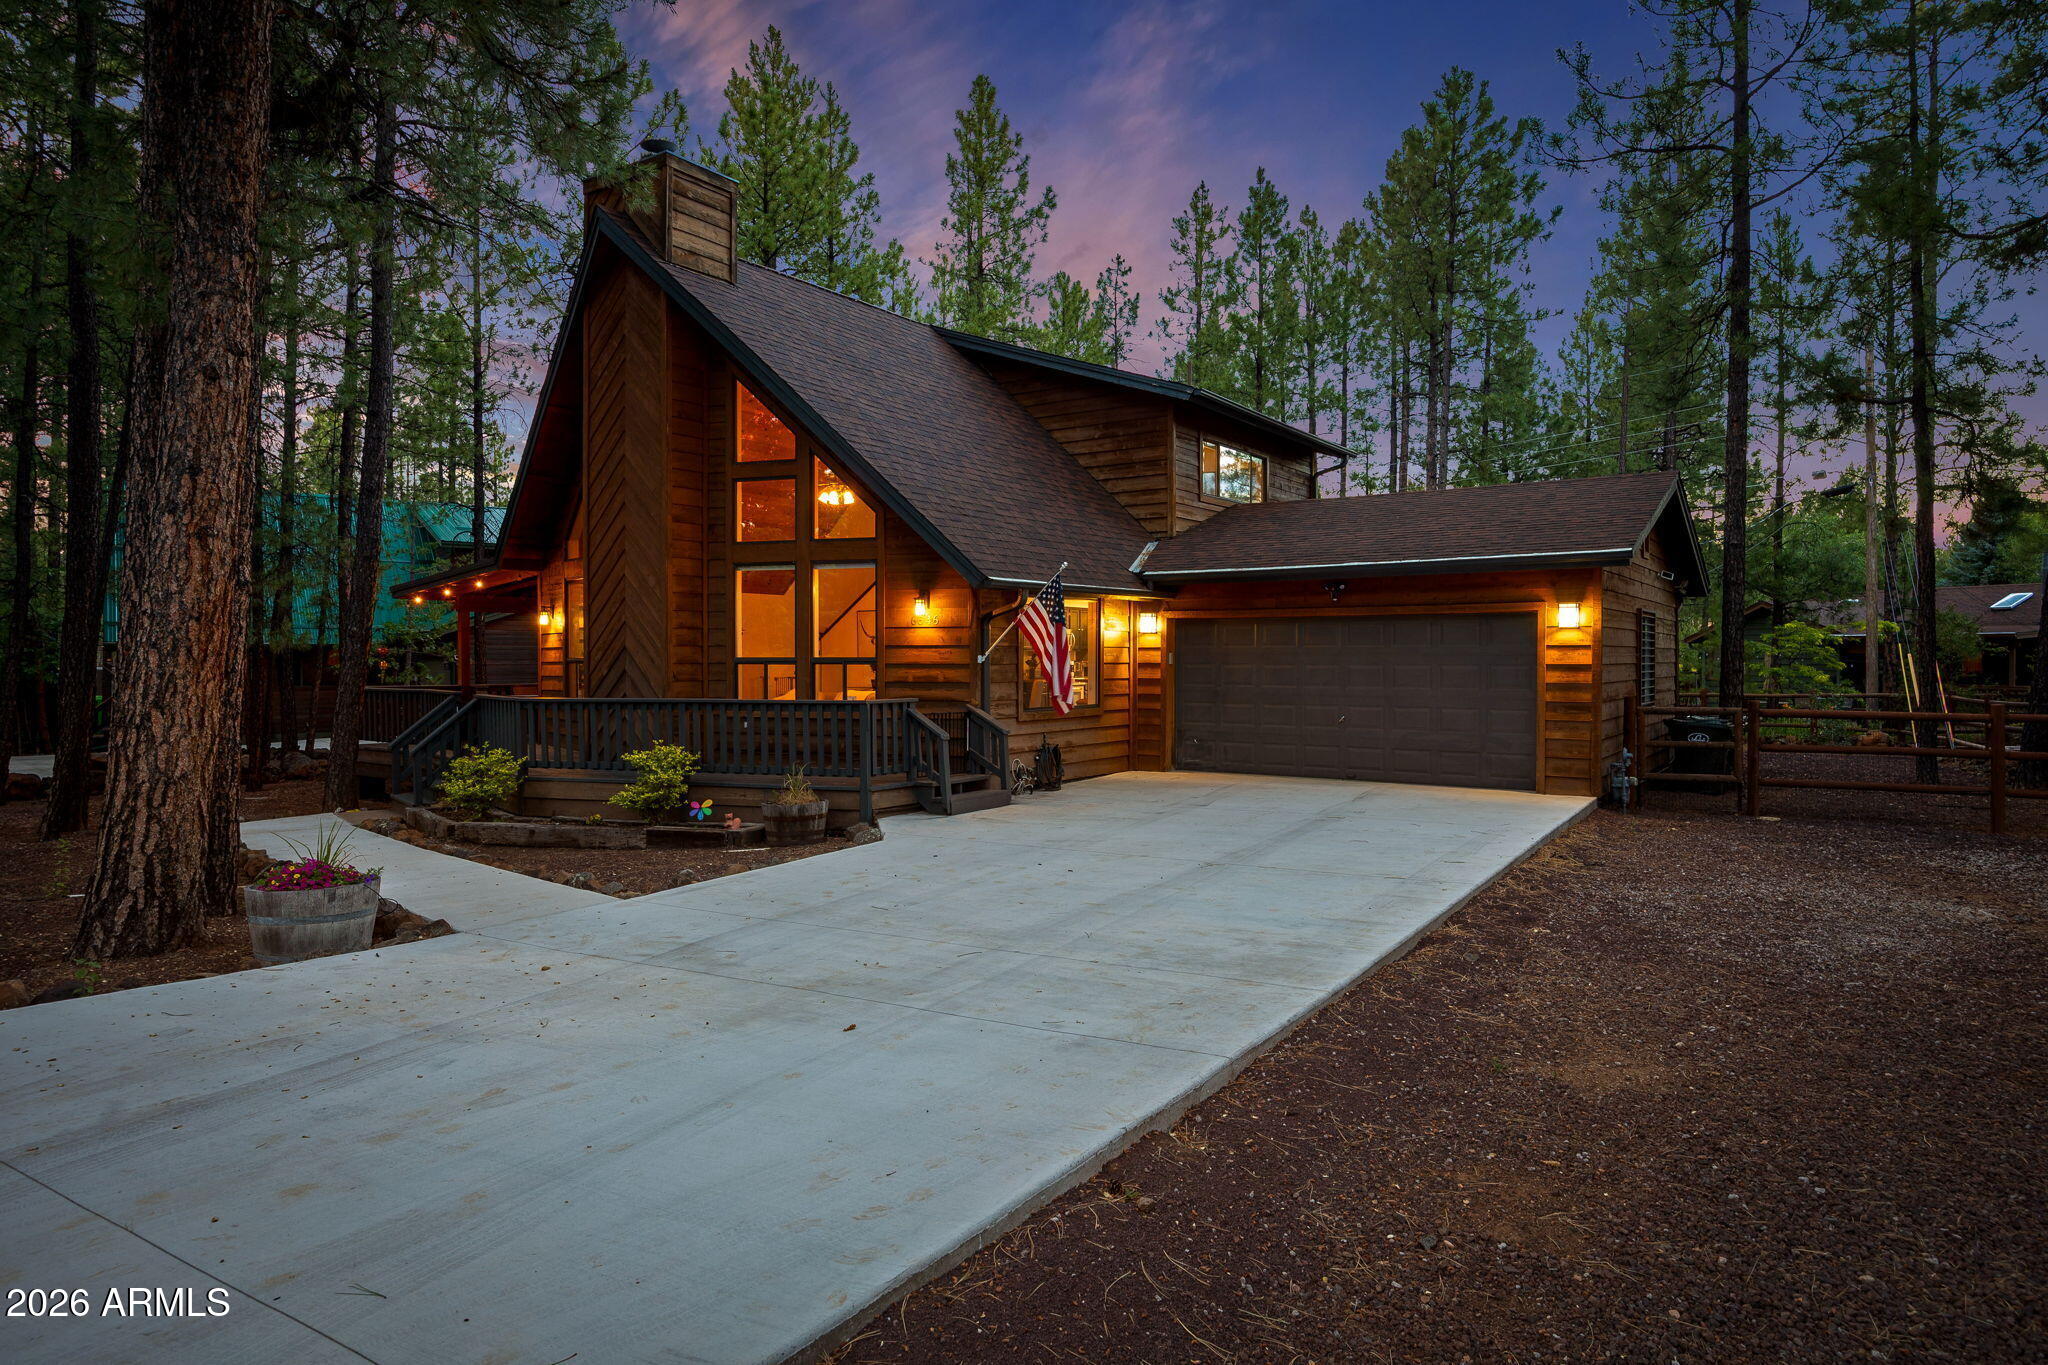
Pinetop
6346 CHRISTMAS TREE Circle
4 Beds
3 Baths
2,019 Sq.Ft.
$799,000
MLS#: 7048623

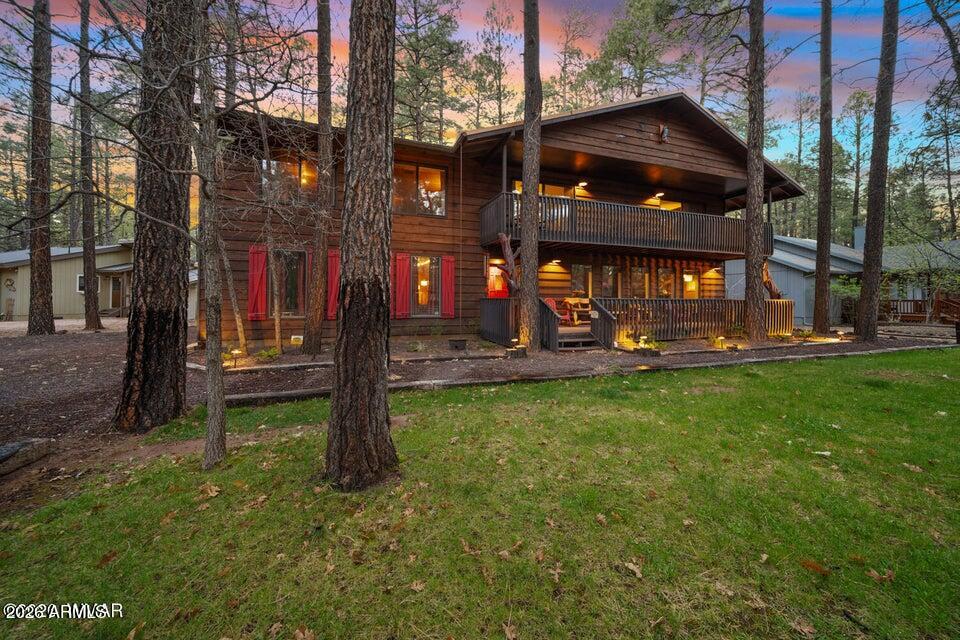
Pinetop
749 PINE FIR Lane
3 Beds
3 Baths
2,046 Sq.Ft.
$998,500
MLS#: 7058322
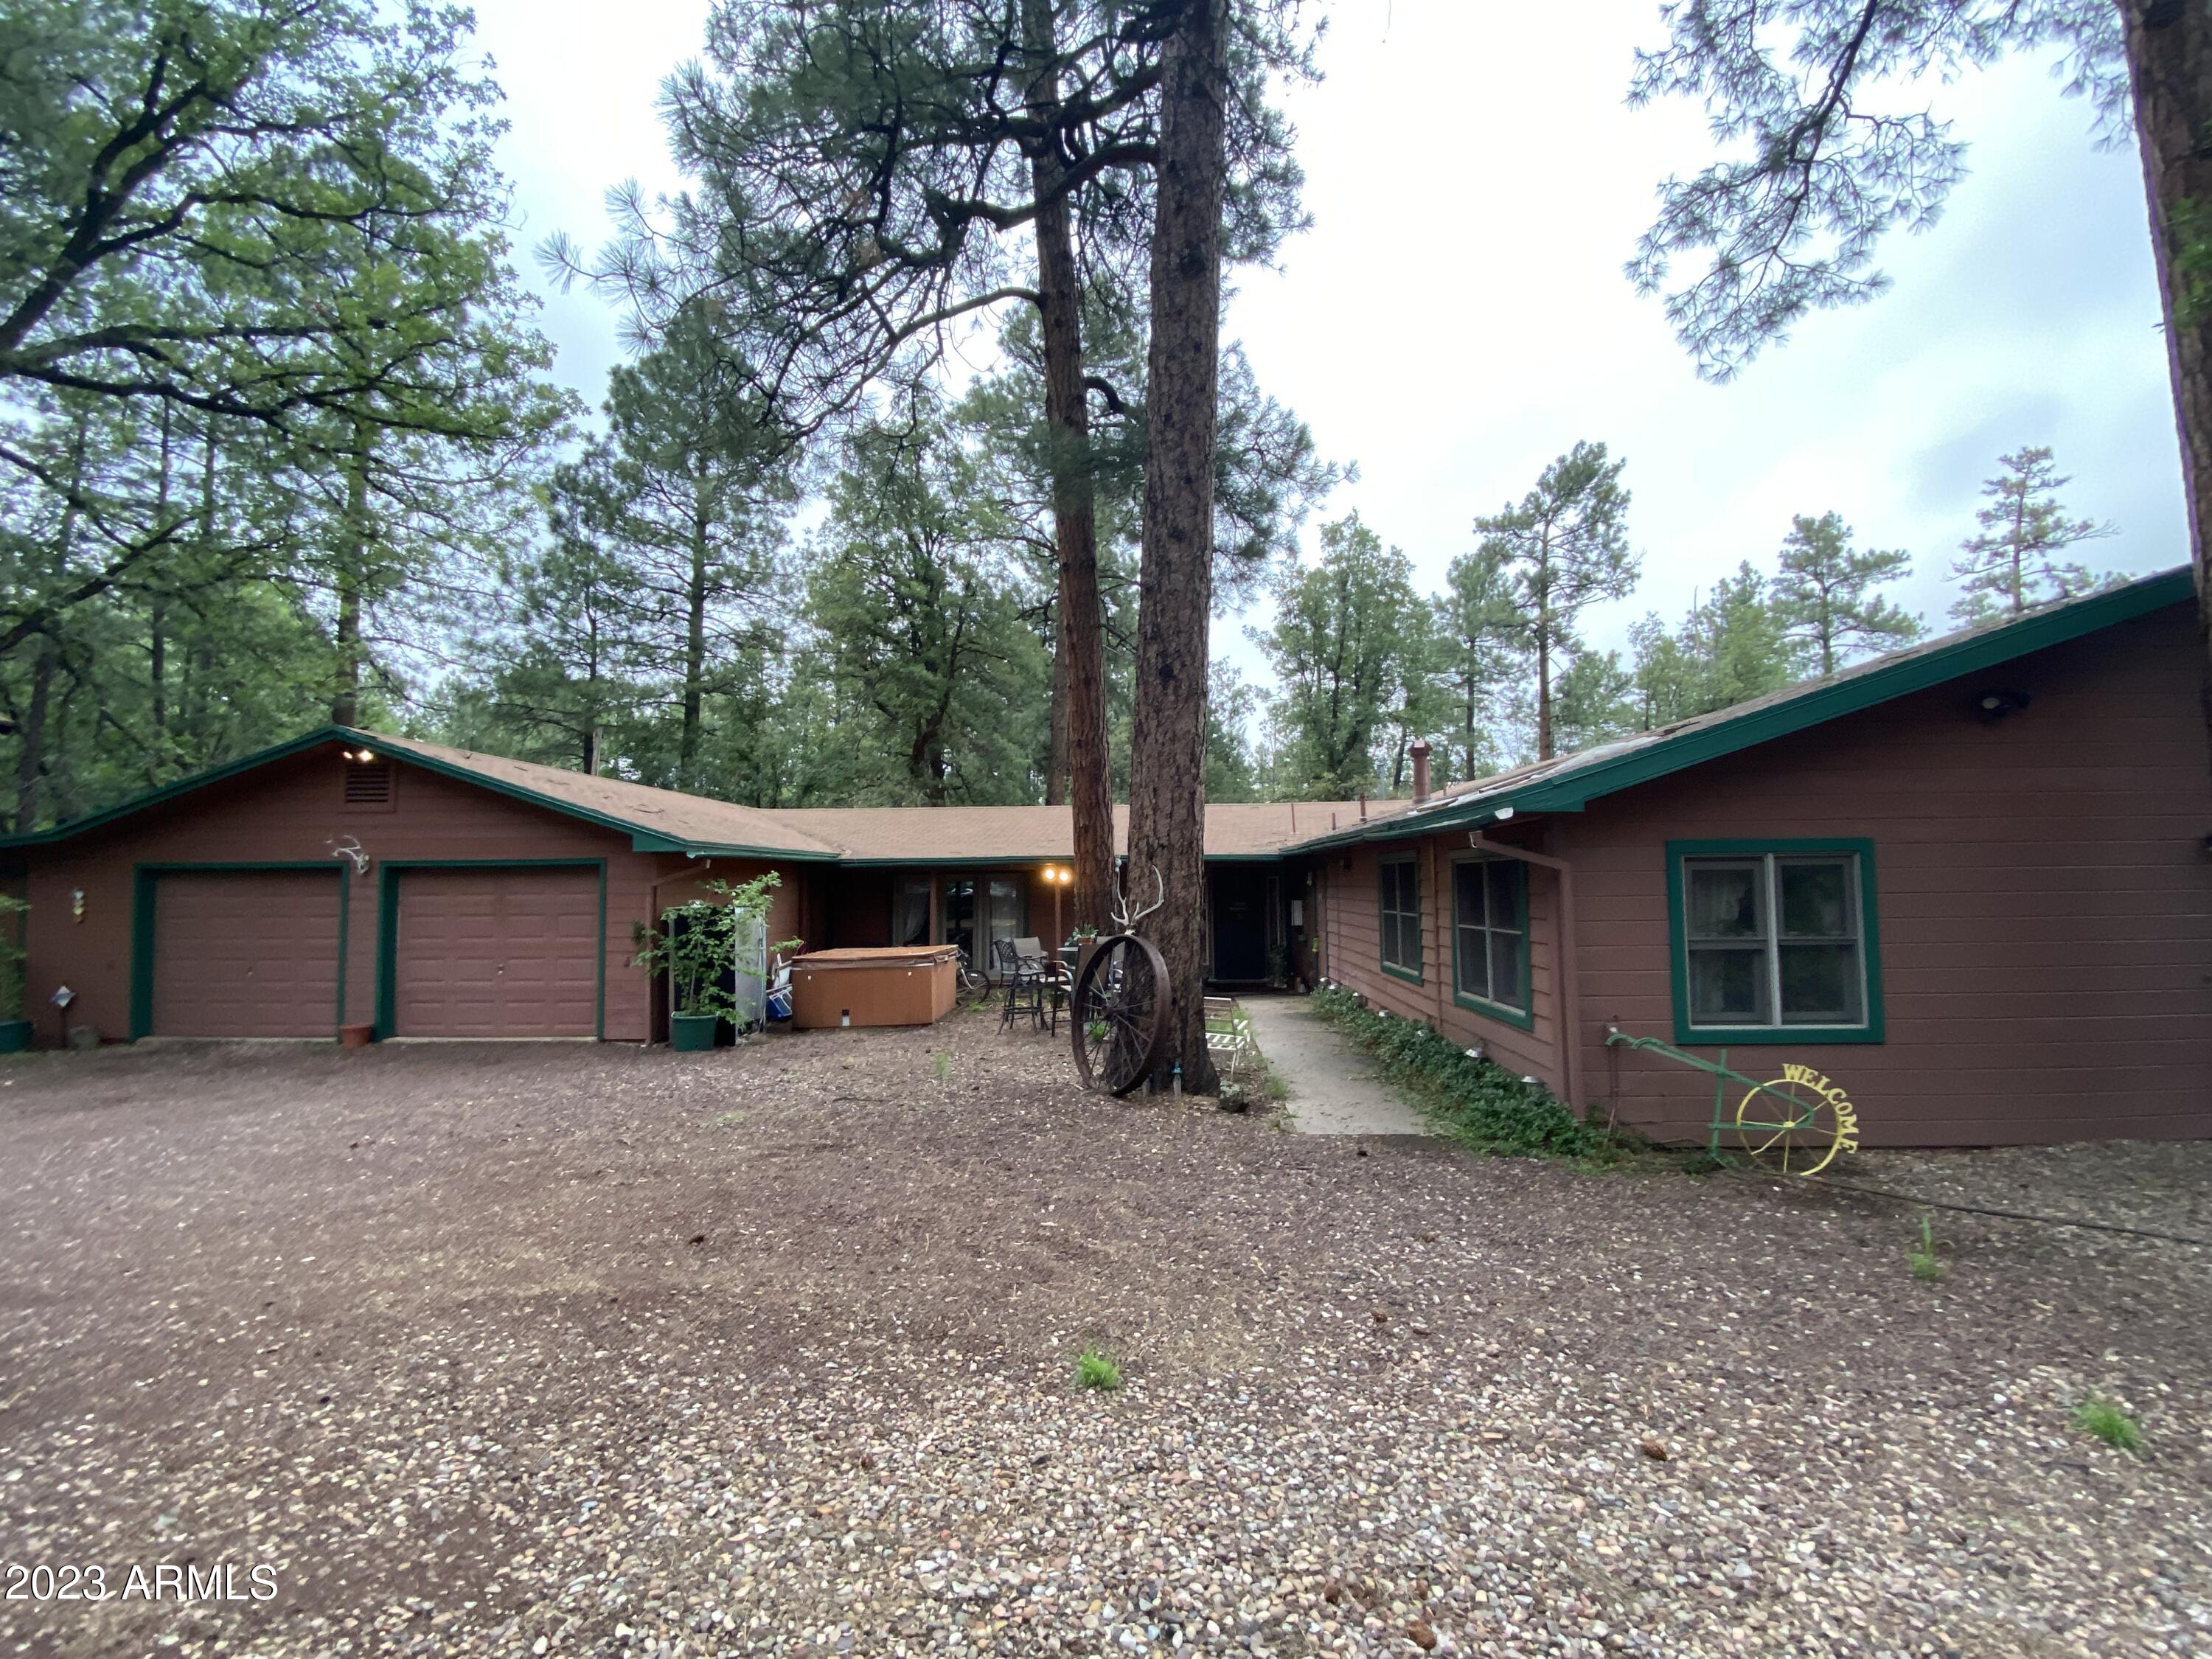
Pinetop
3218 DEEP FOREST Drive
5 Beds
4 Baths
4,700 Sq.Ft.
$1,099,900
MLS#: 7020028
Pinetop
300 E White Mountain Boulevard
4 Beds
2 Baths
2,806 Sq.Ft.
$1,030,000
MLS#: 6640190
