7030 E Lone Mountain Road N

Cave Creek, AZ 85331
Cave Creek, AZ 85331
7030 E Lone Mountain Road N

$2,995,000

MLS#: 6454959

Status: Closed

Listing provided by: Berkshire Hathaway HomeServices Arizona Properties

Listing agent phone: None

Last update: 1 year, 1 month ago

On site: 3 years ago

No HOA - Residential

About

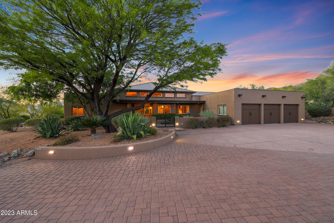
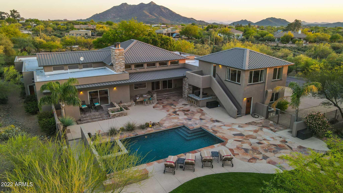
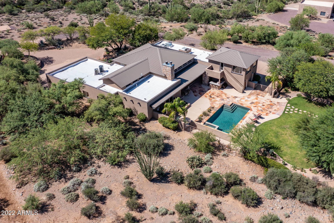
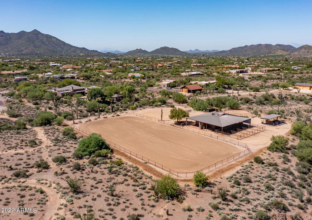
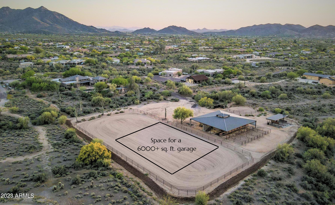
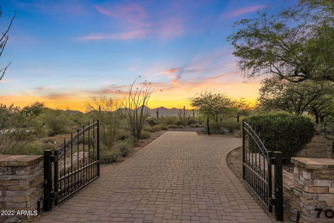
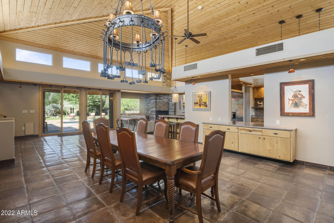
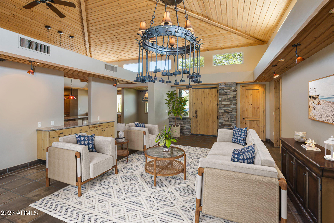
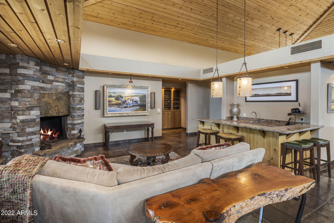
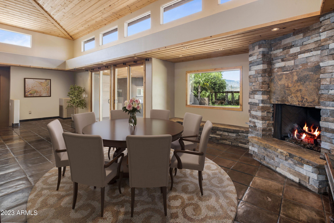
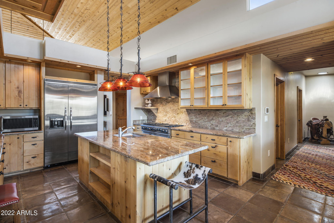
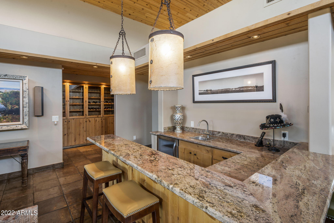
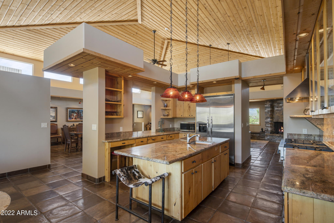
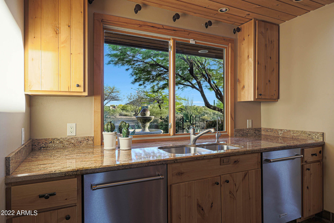
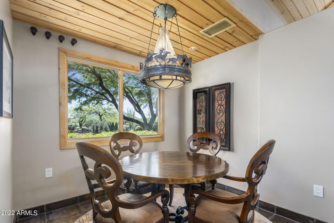
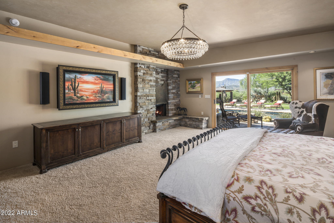
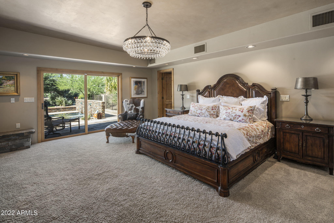
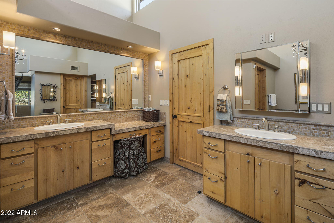
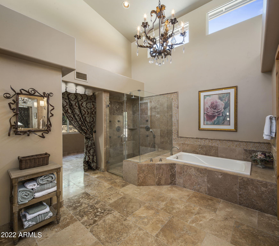
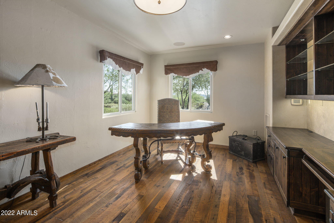
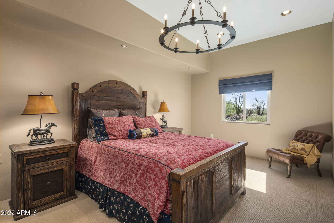
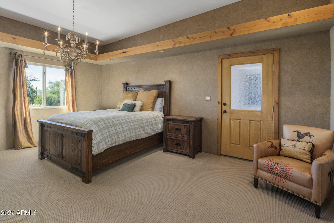
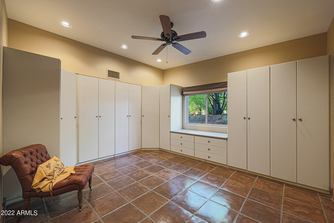
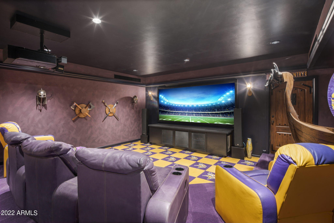
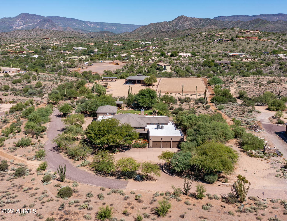
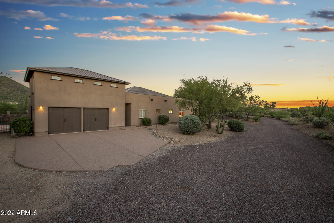
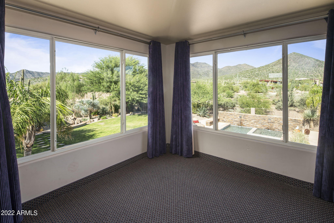
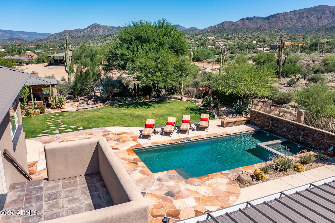
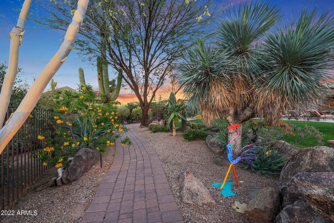
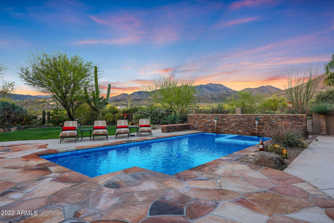
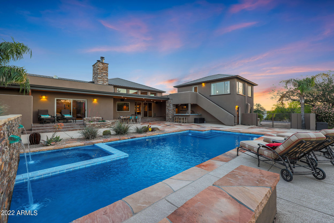
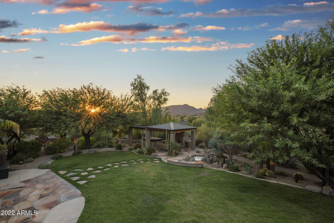
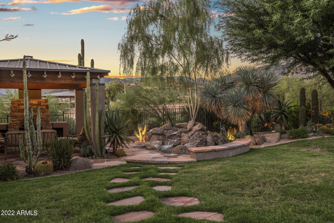
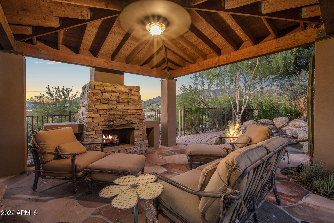
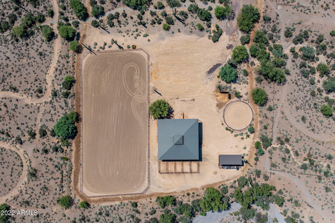
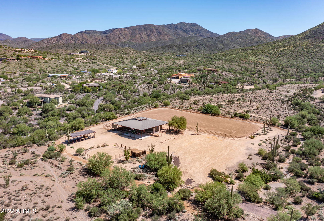
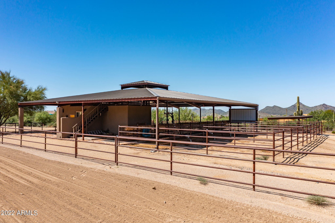
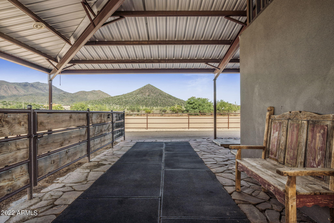
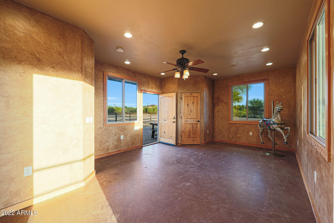
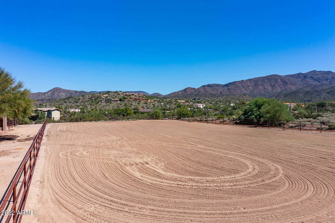
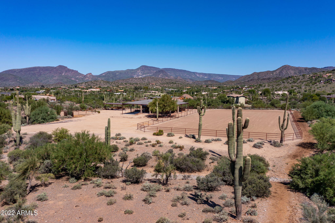
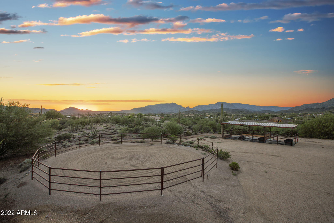
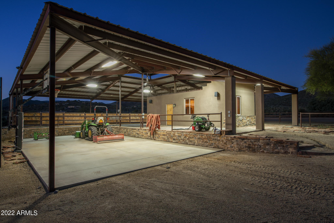
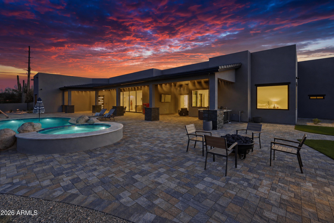
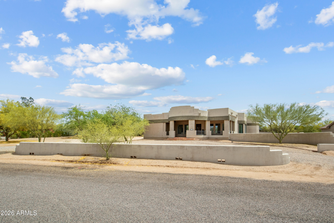
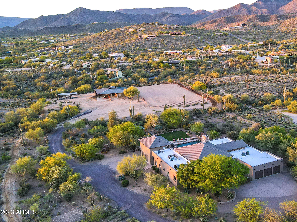
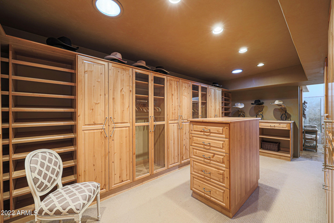
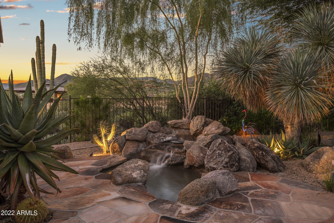
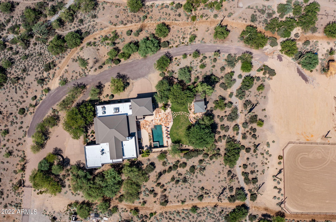
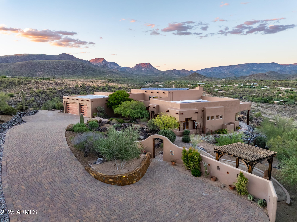
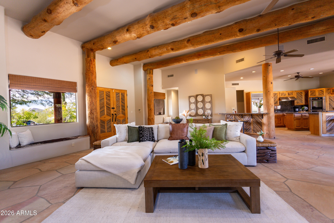
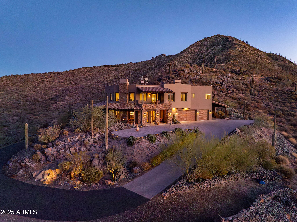
Calling all car and horse enthusiasts! At the end of this quiet, paved road is a gated estate with spectacular mountain views. Pegasus Ranch sits on 5 flat acres, with a western home, casita, theater, resort backyard and tons of open space. Bring your horses to the 100 x 200 arena, round pen, 8 stalls and tack room/barn office. Trail ride straight from the ranch to Tonto National Forest. Bring your cars, toys and hobbies too because there is ample space for a 6000+ sq. ft. car collector's garage. The main house living area has a 17 ft ceiling with a branding iron chandelier. The kitchen and bar are perfectly situated for entertaining, while the office is located for privacy. The owner's suite has views, an extra-large closet and an exercise room off the spacious bath. Easy to Show. Bedrooms 2 and 3 with ensuite baths, are in a separate wing. Step into the resort backyard to access the 2nd 1/2 bath and exquisite theater room, with a casita overhead. The fenced backyard offers a pool with inset spa, outdoor kitchen, and a ramada with a Jacuzzi, fireplace, and serene water feature. From the front gate to the back barn, including the exquisite living spaces, the details, workmanship and finishes are supreme. 4487 sq. ft. main home 616 sq. ft. casita 616 sq. ft. home theater 816 sq. ft. garage 436 sq. ft. barn office and feed/tack room 3844 sq. ft. open air pipe barn FEATURES LIST Kitchen " Granite counters " Knotty pine cabinetry " Walk-in pantry with baker's racks " Dual dishwashers " 6-burner Viking range with grill and double oven " Viking hood " Viking refrigerator " Divided stainless sink with Reverse Osmosis " Island with prep sink with seating " Glass pendant lighting " Multiple entry points Breakfast room " Seats 4 comfortably " Iron and rawhide Native American chandelier Living / Dining room " Soaring 17 ft. wood plank vaulted ceiling " Manganese "chocolate" Saltillo floor " Custom branding iron chandelier " Kitchen pass-through " Stacked stone gas fireplace with remote control " Vutec Artscreen motorized television cover " Access to patio " Pet door Bar " Seating for six " Beverage refrigerator " Ice maker " Sink " Rawhide and iron pendant lighting " Granite counters Office " Reclaimed barnwood floors " Built-in cabinetry " Cowhide valances " TV with Dish, Apple Primary Suite " Stacked stone gas fireplace with remote control " Vutec Artscreen motorized television cover " Door to private patio and pool/spa " Carpet " Closet o Double entry walk-in closet o Island with storage o Covered glass and wood cabinet doors " Primary bathroom o 17 ft. ceiling o Divided dual sinks o Vanity o Travertine floor and counter o Toilet room with laundry chute o Jetted tub o Shower with rain head, handheld, stationary and body sprays Exercise room " Off primary bathroom " TV mount " Travertine floor " Storage shelving " Exit to side yard Guest bedroom 1 " En-suite bath " Split from primary " Walk-in closet " Carpet " Door to pool & spa Guest bedroom 2 " En-suite full bath " Split from primary " Walk-in closet " Carpet Powder room in main house " Chiseled granite bowl sink " Slate counter Storage room " 13 ft. by 14 ft. " Built-in cabinetry " Garage and interior access Laundry Room " 2021 Samsung Multi-steam Smart-care washer and dryer " Storage cabinetry " Laundry chute from primary bedroom " Sink " Ironing board Theater " Tiered seating " JVC-D-ILA theater system " Black Diamond 10 ft. by 4.5 ft. projector screen " Multi-aspect lighting " Can easily be converted to 2-car garage Garage " 3-car garage " 88 in. high garage doors " 104 in. wide garage doors " 9' high garage ceiling " Epoxy floors " Electric opener " Natural light " Theater convertible to added 2 car garage Casita " 21 ft. by 26 ft. (?? Measurement not consistent with previous MLS) " 10 ft. by 7 ft. view deck " Tiled bath Outdoor Living " Patio o Covered and uncovered with dining and bar area o Denon Heos wireless audio " Ramada o Woodburning fireplace o Above ground Jacuzzi tub o Fan/light with remote control " Kitchen o Built-in Viking barbeque o Sink o Shaded " Powder room o Theater and pool access " Pool o Integrated Spa o Stacked natural stone and copper scuppers o iAqualink pool remote app control o Heated o In floor pop-up cleaners " Pond with waterfall " Landscape lighting " Grass and stone " Firewise prevention landscaping Horse facility " 3844 s.f. open air pipe barn with industrial fan " 47 ft. by 23 ft. covered concrete pad within " 15 ft. by 30 ft. barn office and feed/tack with half bath within " 30 AMP and 50 AMP RV outlets " Riding arena with water wheel " Five stalls in pipe barn with turnouts " Three stall mare motel " Round pen " Wash rack " Architecturally cohesive with main home " Direct access to Cave Creek trail system for horseback riding, hiking, biking Office with Feed/Tack room at Barn " Half bath " Hot water " Dedicated HVAC Miscellaneous " Four new air conditioners " Sweeping mountain & desert views " Paved road " Custom automated security gate with app based control " Courtyard entry with fountain " Interior and exterior security camera system " Smart home system " Clerestory windows " Metal roof " Solar tubes for natural light " Wine storage cabinetry " RO Systems " Kinetico Premier soft water system " Whole house Denon Heos wireless audio " Recirculation pump UTILITIES & COSTS Electric: $335/avg. mo. Shared Well Water: Electric average $91/avg. mo. includes barn Propane: 500 gal. Pest Control: Atomic Pest Control, termite warranty, and Sonoran Pest Control Garbage: Area TV: Dish/Apple TV Internet: Mojo Broadband Security: AAA Smart Home app based system

Property

Beds

4

Full Baths

None

1/2 Baths

None

Year Built

2005

Sq.Footage

6,060

Features

Features & Amenities

Interior

  • Other Interior Features

    High Speed Internet, Smart Home, Granite Counters, Double Vanity, Eat-in Kitchen, Breakfast Bar, Vaulted Ceiling(s), Wet Bar, Kitchen Island, Pantry

  • Total Bedrooms

    4

  • Bathrooms

    N/A

  • Basement YN

    NO

  • Cooling YN

    YES

  • Cooling

    Central Air, Ceiling Fan(s)

  • Fireplace YN

    YES

  • Heating YN

    YES

  • Heating

    Electric

  • Pet friendly

    N/A

Exterior

  • Garage

    Yes

  • Garage spaces

    3

  • Construction Materials

    Stucco, Stone, Frame

  • Other Exterior Features

    Barbecue, Storage, Built-in Barbecue

  • Parking

    Gated, Garage Door Opener, Direct Access

  • Patio and Porch Features

    Patio

  • Pool

    Yes

  • Pool Features

    Heated, Private

  • View

    Mountain(s)

Area & Lot

  • Lot Features

    Sprinklers In Rear, Sprinklers In Front, Desert Back, Desert Front

  • Lot Size(acres)

    5.0

  • Lot Size(square feet)

    217,800

  • Property Type

    Residential

  • Property Sub Type

    Single Family Residence

Price

  • Sales Price

    $2,995,000

  • Tax Amount

    $5,983

  • Financing Options

    Conventional, Cash

  • Sq. Footage

    6,060

  • Price/SqFt

    $494

HOA

  • Association

    No

Property Resources

  • Horse Property

    YES

School District

  • Elementary School

    Cave Creek Unified District

  • Middle School

    Sonoran Trails Middle School

  • High School

    Cactus Shadows High School

Property Features

  • Stories

    1

  • Accessibility Features

    Therapeutic Whirlpool

  • Ownership

    Fee Simple

  • Sewer

    Septic Tank

  • Tax Lot

    0

  • Water Source

    Private, Shared Well

Schedule

Schedule a Showing

Showing scheduled successfully.

What is 3 + 4 ?


Change time

Mortgage calculator

Estimate your monthly mortgage payment, including the principal and interest, property taxes, and HOA. Adjust the values to generate a more accurate rate.

Your payment

Principal and Interest:

$

Property taxes:

$

HOA fees:

$

Total loan payment:

$

Total interest amount:

$

Location

  • County

    Maricopa

  • Elementary School

    Cave Creek Unified District

  • Middle School

    Sonoran Trails Middle School

  • High School

    Cactus Shadows High School

Listing Courtesy of Judith Feuer Zimet , Berkshire Hathaway HomeServices Arizona Properties

RealHub Information is provided exclusively for consumers' personal, non-commercial use, and it may not be used for any purpose other than to identify prospective properties consumers may be interested in purchasing. All information deemed reliable but not guaranteed and should be independently verified. All properties are subject to prior sale, change or withdrawal. RealHub website owner shall not be responsible for any typographical errors, misinformation, misprints and shall be held totally harmless.

Agent Kelly Hammer

Kelly Hammer

Associate Broker / RealtorĀ®

Call Kelly today to schedule a private showing.


* Listings on this website come from the FMLS IDX Compilation and may be held by brokerage firms other than the owner of this website. The listing brokerage is identified in any listing details. Information is deemed reliable but is not guaranteed. If you believe any FMLS listing contains material that infringes your copyrighted work please click here to review our DMCA policy and learn how to submit a takedown request.Ā© 2024 FMLS.

Properties

Related properties

Originally crafted as the builder's personal residence with no detail overlooked. Experience exceptional contemporary living with breathtaking 360-degree views of the surrounding mountains and city lights. Thoughtfully designed with refined finishes throughout, this custom home features a chef's kitchen with an expansive island and prep sink, dual laundry rooms, 48-inch hallways, upgraded spray foam insulation, and a whole-home electronic water purification system. Outdoors, enjoy a highly optioned resort-style pool with self-cleaning jets and a heater, plus the privacy of protected city-owned land to the north and east, preserving the iconic Sonoran landscape and unobstructed views. No HOA.
#7057857

Cave Creek

36444 N 61ST Street

4 Beds

4 Baths

4,979 Sq.Ft.

$2,980,000

MLS#: 7057857

Price reduced
Brand-new Modern Mediterranean estate featuring an oversized RV garage!  Create a custom outdoor resort with pool, spa, pickleball court, putting green, and personalized landscaping capitalizing on a $700,000 price drop! Set on 1.6 private acres with breathtaking mountain views and spectacular Arizona sunsets, the residence showcases custom luxury finishes throughout, including solid white oak flooring, designer tile, custom inset Alder cabinetry, dual oversized kitchen islands, and a professional-grade Sub-Zero/Wolf appliance package. A seamless blend of sophistication, craftsmanship, privacy, and functionality. Everything about this home exudes luxury and sophistication! You will be so impressed with the attention to detail and quality finishes! Turn your dream backyard into a reality!
#7042712

Cave Creek

5249 E Morning Star Road

4 Beds

5 Baths

4,200 Sq.Ft.

$2,495,000

MLS#: 7042712

No need to wait, this custom home was completed in May 2026!  Set on 1.19 acres, this stunning single-level residence seamlessly blends cutting-edge technology, sophisticated design, and breathtaking Arizona scenery into a lifestyle unlike any other. 

From the moment you arrive through custom iron gates, you'll appreciate the attention to detail. A dramatic modern steel entry door welcomes guests into a soaring circular foyer, where expansive views and clean architectural lines set the tone for the entire home. Designed for effortless indoor-outdoor living, every room captures the beauty of the surrounding landscape. 

Technology enthusiasts will appreciate the home's state-of-the-art smart home ecosystem, featuring Starlink connectivity, networking, seamless indoor and outdoor Wi-Fi, integrated security cameras, and a Control4 automation system. Whether you're adjusting music in individual rooms, checking security cameras from your phone, activating the spa before arriving home, or cooling the house and starting the waterfall after a day in the desert, complete control is always at your fingertips. 

At the heart of the home, the chef's kitchen is both elegant and functional, featuring premium appliances, quartz countertops, custom wood cabinetry, a spacious island, and an oversized walk-in pantry. The dining area frames unforgettable sunsets and mountain views stretching toward Twin Buttes, Avery Peak, and Javelina Hill, while expansive sliding glass doors connect the living room to the resort-style outdoor entertaining spaces. 

The primary suite is a private sanctuary showcasing panoramic views of Black Mountain, and a spa-inspired bath featuring a freestanding soaking tub with a dramatic ceiling-mounted filler, dual vanities, an oversized shower, and a private water closet. 

Two of the additional 3 bedrooms offers its own ensuite bath, generous closet space, and picturesque desert views, providing comfort and privacy for family and guests alike. The last room could be used as an office or separate entertainment area.

Outside, intentional desert landscaping blends beautifully with the natural surroundings, creating a serene retreat centered around the pool, spa, waterfall, and expansive outdoor living areas. Whether hosting gatherings under the stars or enjoying a quiet Arizona sunrise, every space has been thoughtfully designed to celebrate the beauty of the desert. 

Car collectors and hobbyists will appreciate the oversized three-car garage, complete with soaring ceilings suitable for vehicle lifts, its own air-conditioning system, epoxy floors, and a stainless-steel utility sink. 

This is more than a home--it's a private desert estate where luxury, technology, and nature come together to create an exceptional everyday experience.
#7039354

Cave Creek

5580 E EL SENDERO Drive

4 Beds

3 Baths

4,795 Sq.Ft.

$2,800,000

MLS#: 7039354

Price reduced
Crafted by a contractor for himself -- and it shows. This 5-acre elevated compound on fully paved Sierra Vista Road delivers over 6,000 square feet of garage space: an air conditioned 4,000+ SF work/flex garage, a dedicated single-car show garage, a 4-car garage in the main house, and an oversized 3-car garage in the guest house. BIG views and horse privileges. This completely remodeled compound is move-in ready. Featuring all the Cave Creek privacy with none of the gravel road compromise. If you need serious space -- for work, equipment, a collection, or a business operation -- this property was purpose-built for exactly that.  The 4,000+ SF work garage was built by someone who actually uses one -- with the ceiling clearance, floor load, and air conditioning that serious operators demand The single-car show garage is separate and purpose-built, because the builder understood the difference between a car that gets driven and one that gets displayed.
 
The main house offers a 4-car attached garage. The guest house -- a fully independent structure -- adds an oversized 3-car garage. Total enclosed capacity approaches 13+ cars, not counting the work building.
 
The elevated 5 acres delivers long-range desert views with natural separation from neighbors that flat lots can't replicate at any price. Fully paved road access means no dust intrusion, no monsoon season headaches, and no excess wear on the vehicles you've worked hard to collect.
 
The main house and guest house are fully remodeled and move-in ready -- nothing to phase in, nothing to negotiate around. Horse privileges are in place for a buyer who wants that optionality without a rezoning conversation.
 
This home and Cave Creek are perfect for those who aren't interested in being noticed, but want their friends and family to be comfortable once your there. No HOA. No neighbors 12 feet away. Just acreage, privacy, and the freedom to run a property the way you want. This compound delivers all of it -- and properties built to this standard rarely come available.
#7027177

Cave Creek

42327 N SIERRA VISTA Road

4 Beds

4 Baths

5,033 Sq.Ft.

$3,500,000

MLS#: 7027177

Luxury desert retreat on over an acre in Cave Creek with stunning mountain views. This custom home features a split floor plan with 4 ensuite bedrooms, spacious living areas, and high-end finishes throughout. Gourmet kitchen opens to great room, perfect for entertaining. Automated retractable glass wall creates seamless indoor/outdoor living to an oversized covered patio. Resort-style backyard includes heated pool, spa, outdoor kitchen, and multiple seating areas. Primary suite offers spa-like bath with soaking tub and dual walk-in closets. Additional highlights include smart home system, private theater, travertine flooring, custom cabinetry, and 3-car climate-controlled garage. Premium homesite offering privacy and breathtaking Sonoran Desert surroundings. This is the perfect spot for an AirB&B which it has been used for the past 3 years and is very successful. Home was originally built for a Microsoft exec, so the home has GI panels controlling the lighting, shades, climate, media & security. You will fall in love with the 20ft. Livingroom window wall door opening up to your backyard sanctuary to include an outdoor kitchen! So much more-You don't want to miss this one!
#7014671

Cave Creek

5438 E PRICKLEY PEAR Road

4 Beds

4 Baths

3,998 Sq.Ft.

$2,499,999

MLS#: 7014671

An extraordinary desert estate tucked away in Cave Creek, where timeless Southwest architecture meets expansive living and unmatched versatility. Set on a sprawling homesite, this one-of-a-kind residence offers 2 ensuite bedrooms and 7 bathrooms, complemented by several additional bonus spaces that provide limitless potential for a private office, wellness retreat, art studio - you name it! 

From the moment you enter, the home's character is undeniable--rich Saltillo tile floors flow throughout, grounding the space in warmth and authenticity, while the unique floorplan creates a blend of intimate living and grand-scale entertaining. The outdoor experience is nothing short of exceptional. An expansive covered patio invites year-round enjoyment, overlooking a resort-style pool and vast desert landscape that captures the quiet beauty and privacy that define Cave Creek living. With open skies, natural desert vegetation, and room to create your own vision, this property offers a rare sense of freedom and escape.

New interior paint, new roof and new windows in 2026! 

Designed for those who value space, character, and the ability to live beyond traditional boundaries, this estate is more than a home--it's a lifestyle.
#7014731
Cave Creek

28401 N 55TH Street
4 Beds

7 Baths

7,663 Sq.Ft.

$2,400,000

MLS#: 7014731

Custom pretty pueblo ideally seated on 3.5 acres for total privacy with multiple outdoor lounge/dining areas and spectacular vistas/views of Four Peaks, Weaver's Needle with Tonto National Forest surrounding. Three en-suite bedrooms, dedicated office with new wood flooring, new HVAC's, new appliances and new custom interior and exterior lighting. Botanical secret gardens curated for the enjoyment of all in residence enchant year round. The pool patios are totally private with covered dining multi lounge areas that capture the Sonoran skies at their most beautiful. Remodeled primary suite and guest suite with hand painted tile in both. This offering includes 2 parcels.
#6962894

Cave Creek

42421 N Deer Trail Road

3 Beds

3 Baths

3,400 Sq.Ft.

$2,600,000

MLS#: 6962894
Perched on 5 private acres with stunning mountain views, this home captures Arizona living at its best. Soaring ceilings & expansive windows fill the open split floorplan with natural light, showcasing panoramic sunrises & sunsets. The owner's retreat has two large glass sliders that lead to the wrap-around patio and the most beautiful views of the natural desert. The master suite is set apart from a private wing which is complete with an office and 3 ensuite bedrooms. A pavered drive leads to plenty of guest parking, a courtyard entry & 3-car garage. Perfect for entertaining yet peaceful for everyday living, the back patio overlooks a fenced yard, elevated deck & infinity lap pool. Just minutes from the charm of Cave Creek, this retreat offers both convenience & tranquility.
#6925587

Cave Creek

5040 E Rockaway Hills Drive

4 Beds

4 Baths

4,471 Sq.Ft.

$2,495,000

MLS#: 6925587
Experience privacy and convenience on this stunning 4.451-acre Cave Creek property, just minutes from Downtown Cave Creek and Spur Cross trails. The main home offers two bedrooms plus a grand owner's suite with a private office and oversized closet. Large windows frame beautiful desert and mountain views. The backyard features an infinity pool, koi pond, basketball court, and two horse stalls, plus a rooftop deck for amazing sunsets. A 1,500 sq ft guest house adds flexible living space, and the RV garage plus 3-car garage provide climate-controlled storage for up to 8 vehicles. Additional acreage available with the right offer.
#6949285

Cave Creek

40777 N ECHO CANYON Drive

5 Beds

4 Baths

5,799 Sq.Ft.

$2,399,000

MLS#: 6949285
Hillside enclave in the heart of Cave Creek. The private gated drive winds you to your own paradise. Traversing the hillside on a beautifully paved road you can clearly see the artful design of the entire property. The level of quality in all the details is very apparent everywhere you look. The chefs kitchen, the Pella windows and doors and counter surfaces that adorn the custom cabinets show the effort the owners took to create this masterpiece. The living space and kitchen area greet you as you enter the front door. All 3 of the generous bedrooms are situated on the second level to capture the views. This is a must see if you want to be close to all that Cave Creek offers and still feel like you are on your own private retreat. Please take time to watch the video. Pool concept in photo
#6807811

Cave Creek

37300 N SCHOOL HOUSE Road

3 Beds

3 Baths

3,701 Sq.Ft.

$2,795,000

MLS#: 6807811

Calling all car and horse enthusiasts! At the end of this quiet, paved road is a gated estate with spectacular mountain views. Pegasus Ranch sits on 5 flat acres, with a western home, casita, theater, resort backyard and tons of open space. Bring your horses to the 100 x  200 arena, round pen, 8 stalls and tack room/barn office. Trail ride straight from the ranch to Tonto National Forest. Bring your cars, toys and hobbies too because there is ample space for a 6000+ sq. ft. car collector's garage. The main house living area has a 17 ft ceiling with a branding iron chandelier. The kitchen and bar are perfectly situated for entertaining, while the office is located for privacy. The owner's suite has views,  an extra-large closet and an exercise room off the spacious bath.  Easy to Show. Bedrooms 2 and 3 with ensuite baths, are in a separate wing. Step into the resort backyard to access the 2nd 1/2 bath and exquisite theater room, with a casita overhead. The fenced backyard offers a pool with inset spa, outdoor kitchen, and a ramada with a Jacuzzi, fireplace, and serene water feature. From the front gate to the back barn, including the exquisite living spaces, the details, workmanship and finishes are supreme.

4487 sq. ft. main home
616 sq. ft. casita
616 sq. ft. home theater
816 sq. ft. garage
436 sq. ft. barn office and feed/tack room
3844 sq. ft. open air pipe barn
FEATURES LIST 

Kitchen
"	Granite counters
"	Knotty pine cabinetry
"	Walk-in pantry with baker's racks
"	Dual dishwashers
"	6-burner Viking range with grill and double oven
"	Viking hood
"	Viking refrigerator
"	Divided stainless sink with Reverse Osmosis
"	Island with prep sink with seating 
"	Glass pendant lighting
"	Multiple entry points

Breakfast room
"	Seats 4 comfortably
"	Iron and rawhide Native American chandelier

Living / Dining room
"	Soaring 17 ft. wood plank vaulted ceiling
"	Manganese "chocolate" Saltillo floor
"	Custom branding iron chandelier
"	Kitchen pass-through
"	Stacked stone gas fireplace with remote control
"	Vutec Artscreen motorized television cover
"	Access to patio
"	Pet door

Bar
"	Seating for six
"	Beverage refrigerator
"	Ice maker
"	Sink
"	Rawhide and iron pendant lighting
"	Granite counters

Office
"	Reclaimed barnwood floors
"	Built-in cabinetry
"	Cowhide valances
"	TV with Dish, Apple 

Primary Suite
"	Stacked stone gas fireplace with remote control
"	Vutec Artscreen motorized television cover
"	Door to private patio and pool/spa
"	Carpet
"	Closet
o	Double entry walk-in closet
o	Island with storage
o	Covered glass and wood cabinet doors
"	Primary bathroom
o	17 ft. ceiling
o	Divided dual sinks
o	Vanity
o	Travertine floor and counter
o	Toilet room with laundry chute
o	Jetted tub
o	Shower with rain head, handheld, stationary and body sprays
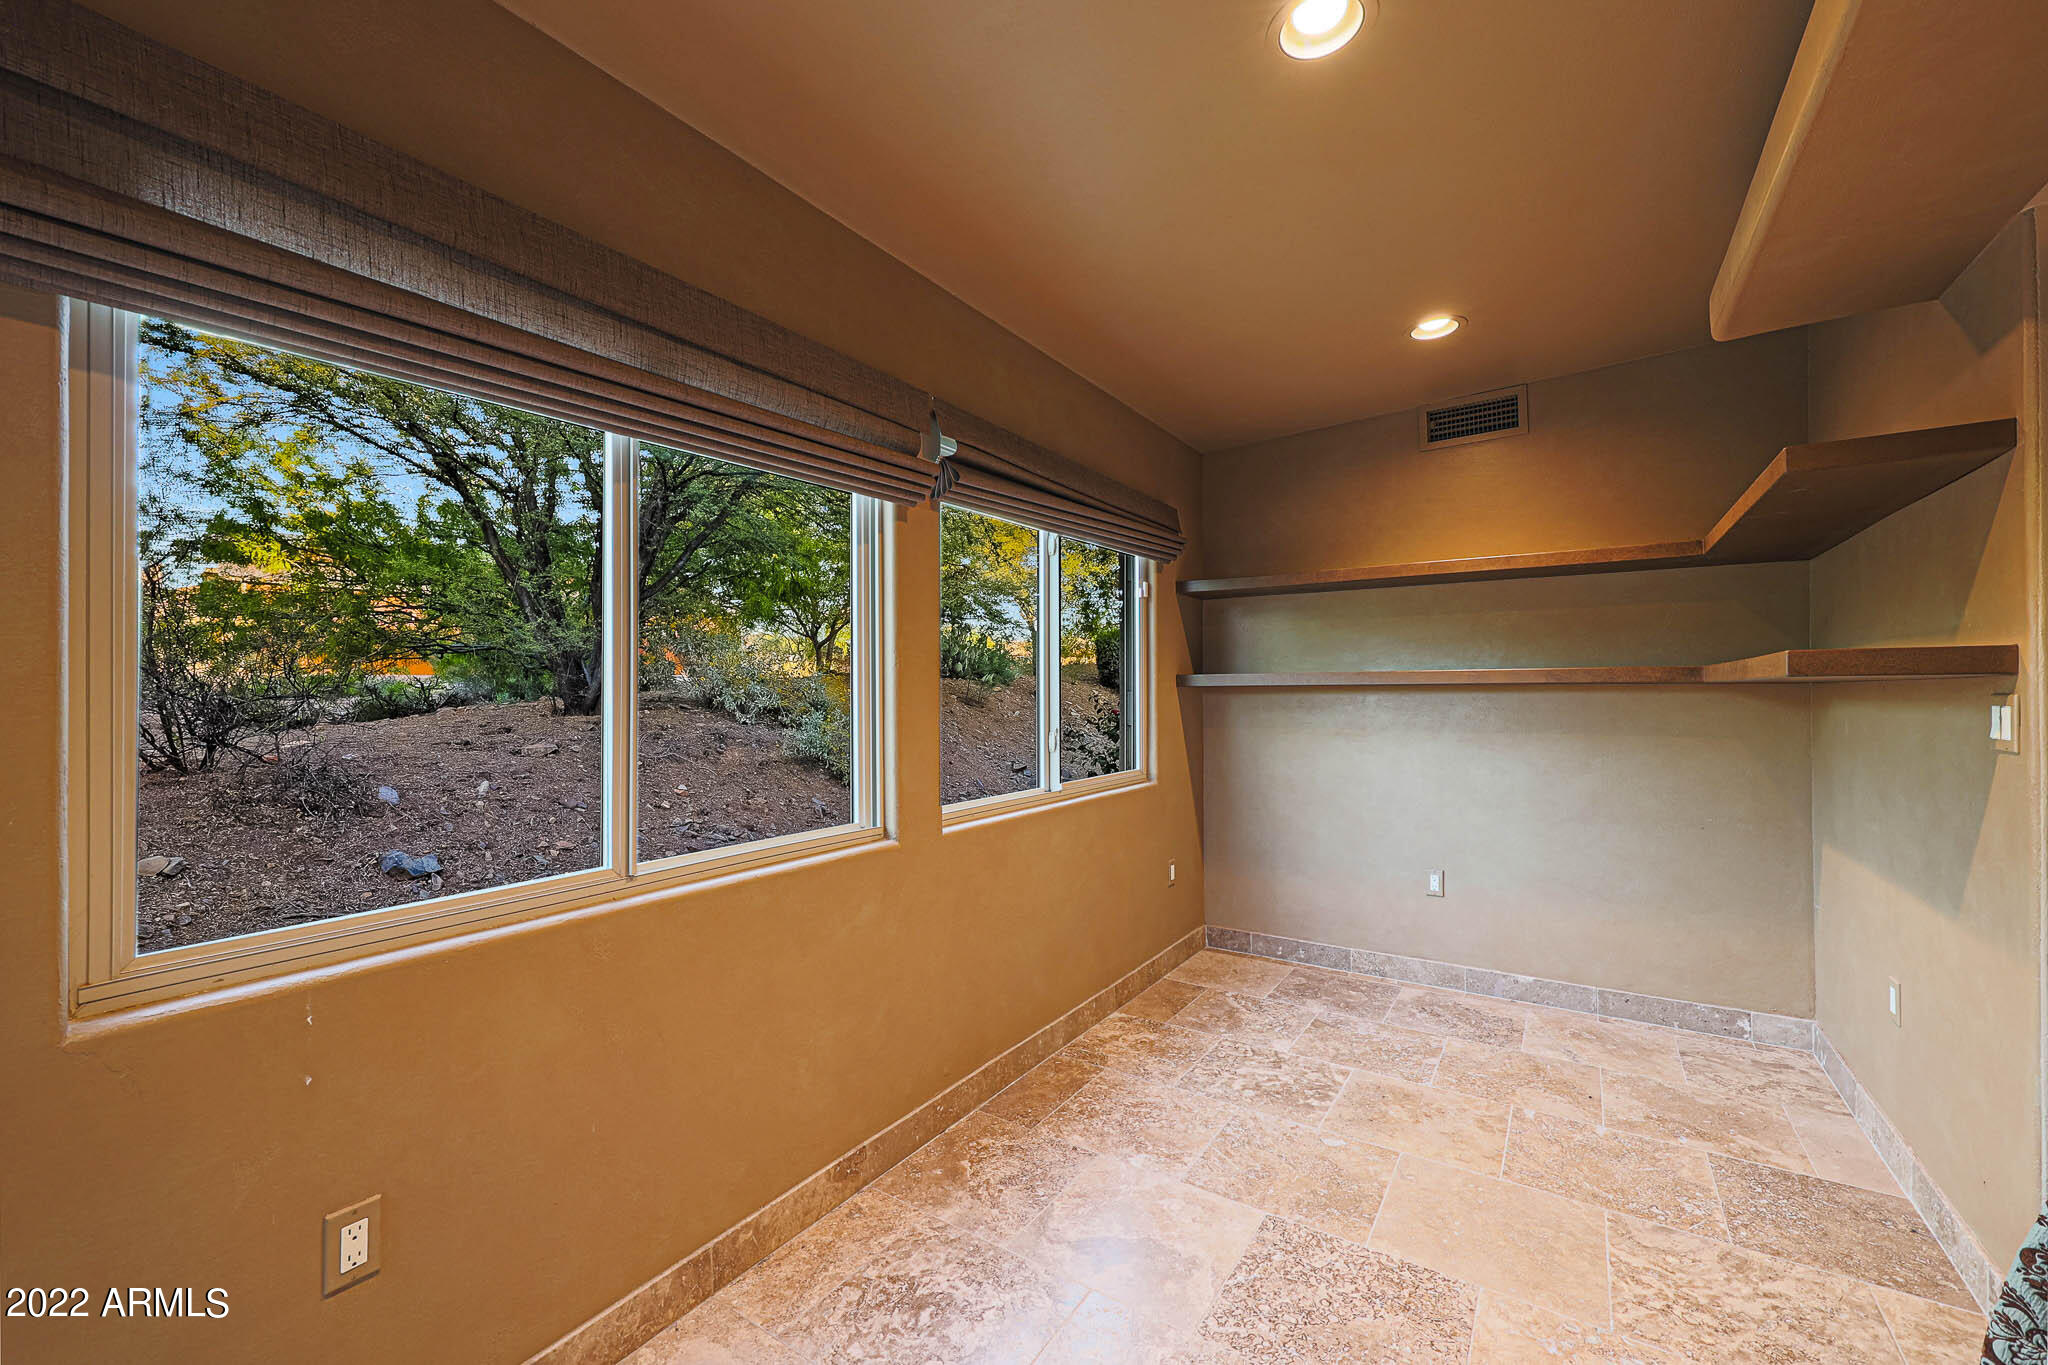
Exercise room
"	Off primary bathroom
"	TV mount
"	Travertine floor
"	Storage shelving
"	Exit to side yard

Guest bedroom 1 
"	En-suite bath
"	Split from primary
"	Walk-in closet
"	Carpet
"	Door to pool & spa

Guest bedroom 2 
"	En-suite full bath
"	Split from primary
"	Walk-in closet
"	Carpet

Powder room in main house
"	Chiseled granite bowl sink
"	Slate counter

Storage room
"	13 ft. by 14 ft.
"	Built-in cabinetry
"	Garage and interior access


Laundry Room
"	2021 Samsung Multi-steam Smart-care washer and dryer
"	Storage cabinetry 
"	Laundry chute from primary bedroom
"	Sink
"	Ironing board

Theater
"	Tiered seating
"	JVC-D-ILA theater system 
"	Black Diamond 10 ft. by 4.5 ft. projector screen
"	Multi-aspect lighting
"	Can easily be converted to 2-car garage

Garage
"	3-car garage
"	88 in. high garage doors
"	104 in. wide garage doors
"	9' high garage ceiling
"	Epoxy floors
"	Electric opener
"	Natural light
"	Theater convertible to added 2 car garage

Casita
"	21 ft. by 26 ft. (?? Measurement not consistent with previous MLS)
"	10 ft. by 7 ft. view deck 
"	Tiled bath


Outdoor Living
"	Patio
o	Covered and uncovered with dining and bar area
o	Denon Heos wireless audio
"	Ramada
o	Woodburning fireplace
o	Above ground Jacuzzi tub
o	Fan/light with remote control
"	Kitchen 
o	Built-in Viking barbeque
o	Sink
o	Shaded
"	Powder room
o	Theater and pool access
"	Pool
o	Integrated Spa
o	Stacked natural stone and copper scuppers
o	iAqualink pool remote app control 
o	Heated
o	In floor pop-up cleaners
"	Pond with waterfall
"	Landscape lighting
"	Grass and stone
"	Firewise prevention landscaping

Horse facility
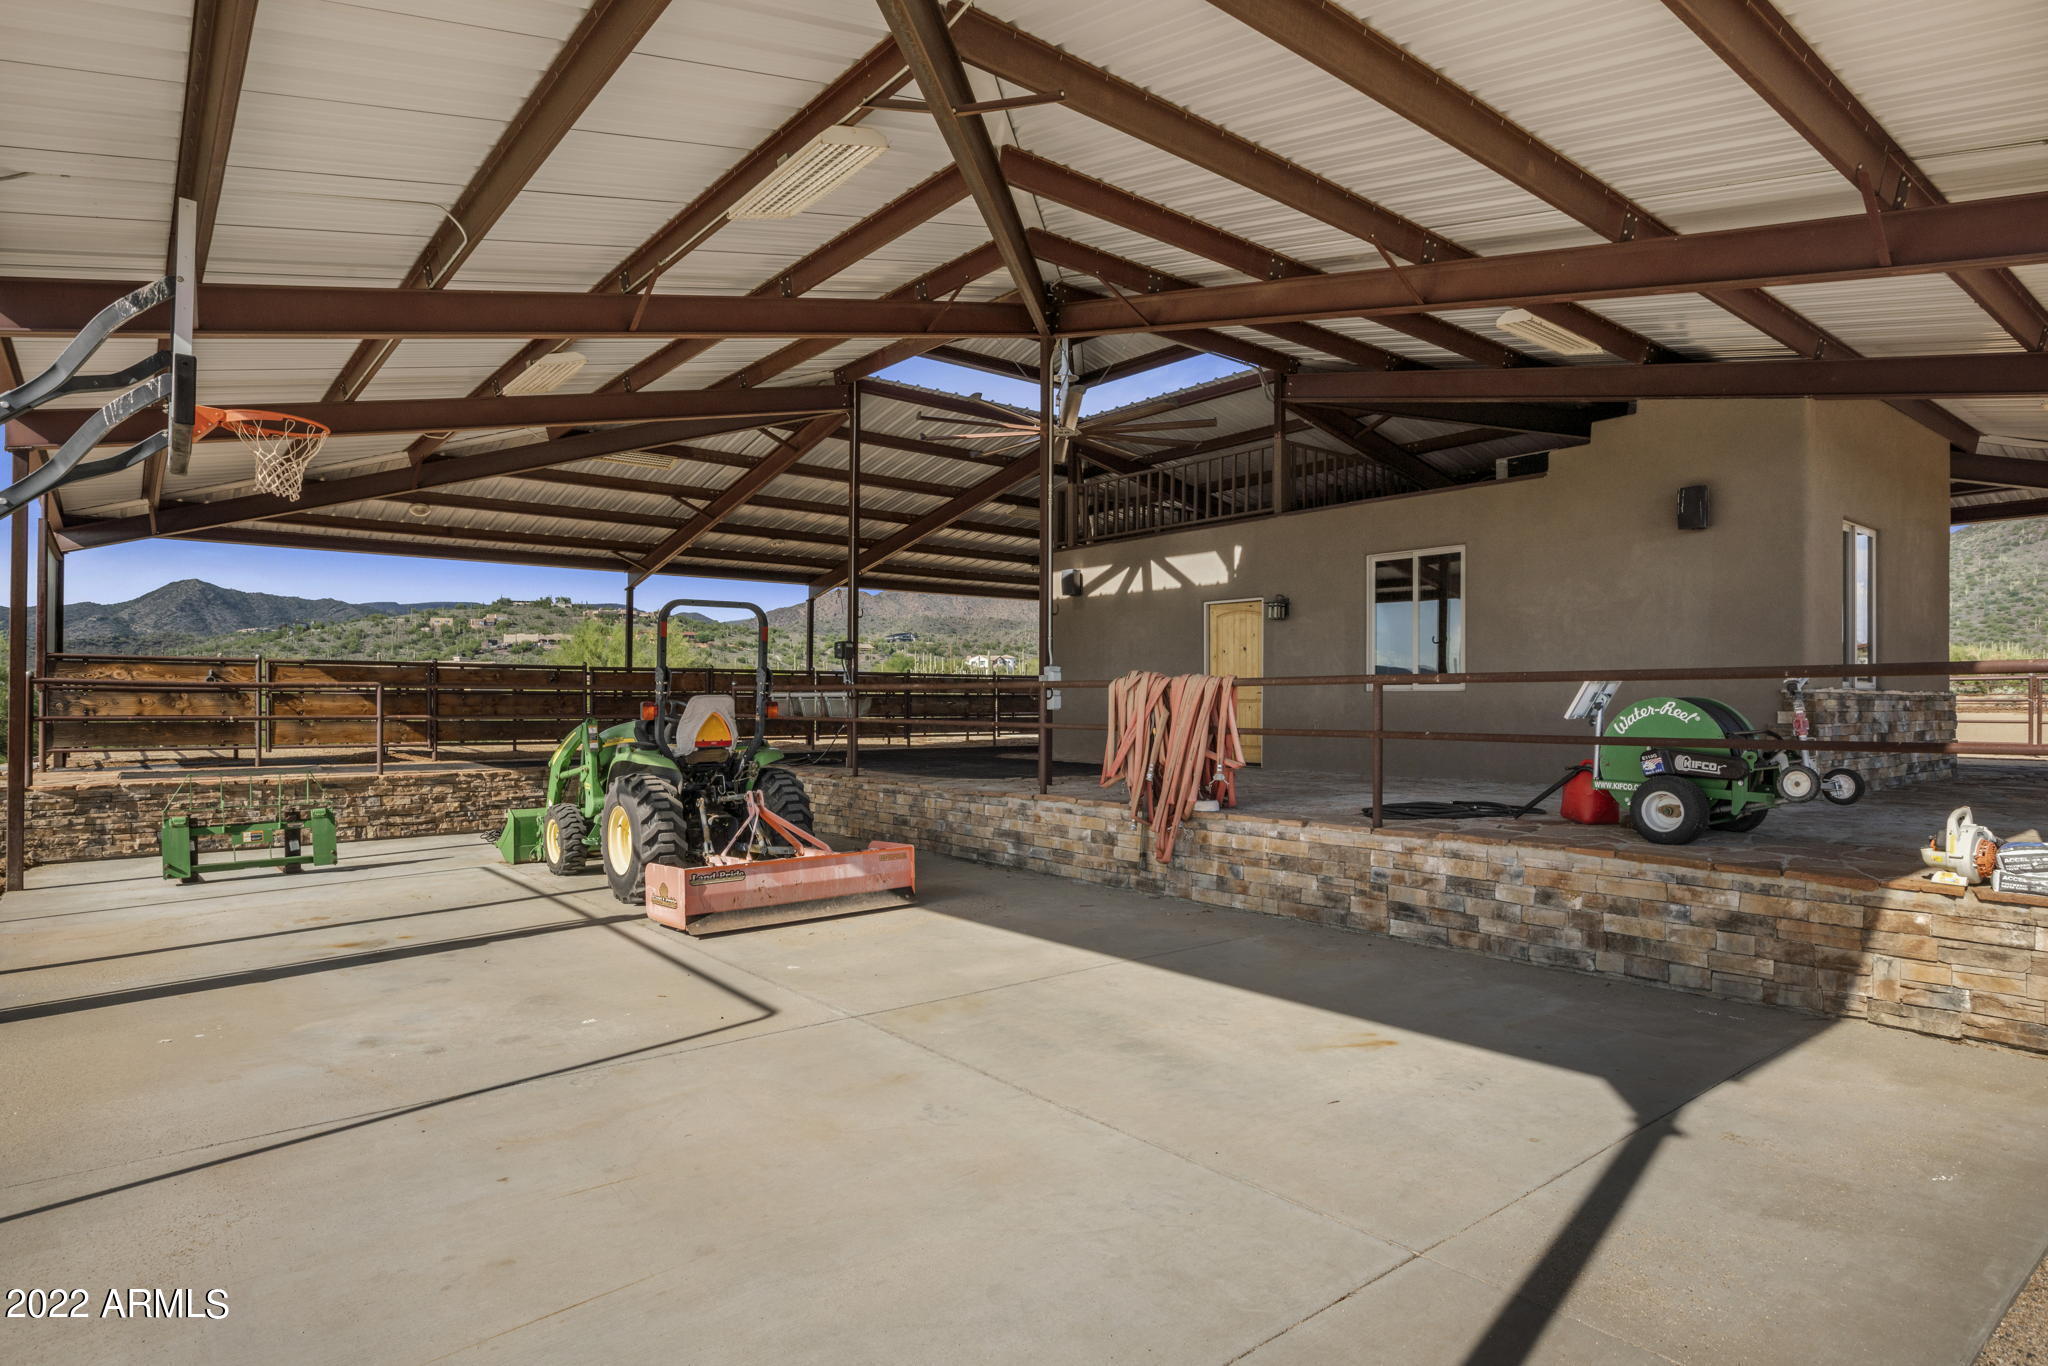
"	3844 s.f. open air pipe barn with industrial fan
"	47 ft. by 23 ft. covered concrete pad within
"	15 ft. by 30 ft. barn office and feed/tack with half bath within 
"	30 AMP and 50 AMP RV outlets
"	Riding arena with water wheel 
"	Five stalls in pipe barn with turnouts
"	Three stall mare motel
"	Round pen
"	Wash rack
"	Architecturally cohesive with main home
"	Direct access to Cave Creek trail system for horseback riding, hiking, biking

Office with Feed/Tack room at Barn
"	Half bath
"	Hot water
"	Dedicated HVAC

Miscellaneous
"	Four new air conditioners 
"	Sweeping mountain & desert views
"	Paved road
"	Custom automated security gate with app based control
"	Courtyard entry with fountain
"	Interior and exterior security camera system
"	Smart home system
"	Clerestory windows
"	Metal roof
"	Solar tubes for natural light
"	Wine storage cabinetry
"	RO Systems
"	Kinetico Premier soft water system
"	Whole house Denon Heos wireless audio
"	Recirculation pump

UTILITIES & COSTS
Electric: $335/avg. mo. 
Shared Well Water: Electric average $91/avg. mo. includes barn
Propane:  500 gal. 
Pest Control: Atomic Pest Control, termite warranty, and Sonoran Pest Control
Garbage: Area
TV: Dish/Apple TV 
Internet: Mojo Broadband
Security: AAA Smart Home app based system

7030 E Lone Mountain Road N

Message successfully sent.

I agree to receive email communication and understand I can unsubscribe at any time.

I agree to be contacted by The Mandy Gold Team | Haymore Real Estate LLC via call, email, and text for real estate services. To opt out, you can reply 'stop' at any time or reply 'help' for assistance. You can also click the unsubscribe link in the emails. Message and data rates may apply. Message frequency may vary. Privacy Policy

 - property

Send a message

Message successfully sent.

Reason for contacting?

I agree to receive email communication and understand I can unsubscribe at any time.

I agree to be contacted by The Mandy Gold Team | Haymore Real Estate LLC via call, email, and text for real estate services. To opt out, you can reply 'stop' at any time or reply 'help' for assistance. You can also click the unsubscribe link in the emails. Message and data rates may apply. Message frequency may vary. Privacy Policy

Sign In Sign Out

Virtual Assistant

Would you like to take the next step with this property? We can help you schedule a showing or virtual tour, or send you more details.

Yes, I would like more information.

Thank You for Your Reply, One of Our Agents will contact you as soon as possible

No, maybe later.

Thank you, you can always contact me via email, phone number or through the contact form.

Realhub AI

Lucy - Your AI-Powered Realtor

Update Your Temporary Password

Personalize your search

Enter your email and we'll notify you immediately when new listings match what you're looking for.

or enter email address

Already have an account ? Login here

Continue your home search

I agree to receive communications and understand I can unsubscribe at any time.

I agree to be contacted by The Mandy Gold Team | Haymore Real Estate LLC via call, email, and text for real estate services. To opt out, you can reply 'stop' at any time or reply 'help' for assistance. You can also click the unsubscribe link in the emails. Message and data rates may apply. Message frequency may vary. Privacy Policy

Already have an account ? Login here

We use cookies

We use cookies primarily for analytics to enhance your experience. By accepting, you agree to our use of these cookies. You can manage your preferences or learn more about our cookies policy.