10610 W GARNETTE Drive

Sun City, AZ 85373
Sun City, AZ 85373
10610 W GARNETTE Drive

$359,000

MLS#: 7043029

Status: Active

Listing provided by: West USA Realty

Listing agent phone: None

Last update: 18 hours ago

On site: a month ago

SUN CITY UNIT 45 - Residential

About

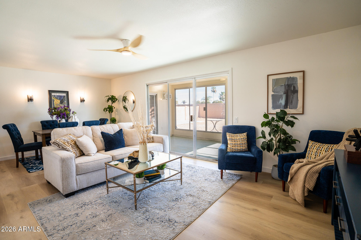
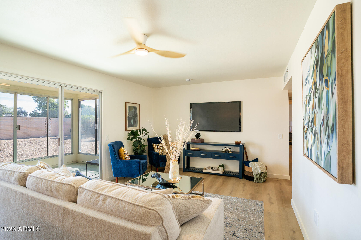
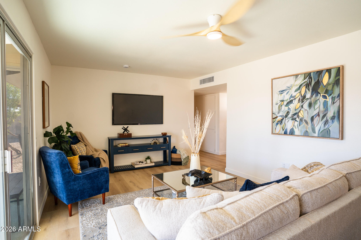
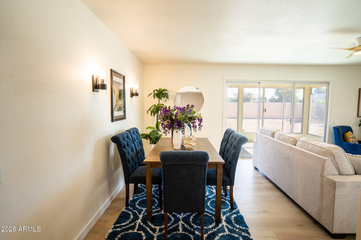
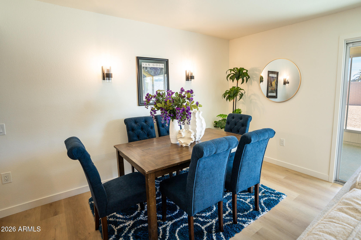
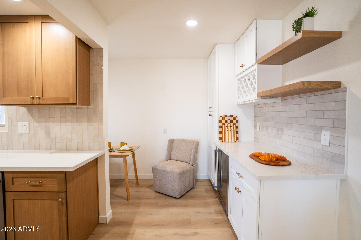
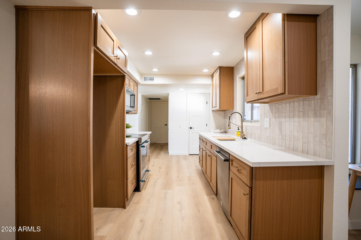
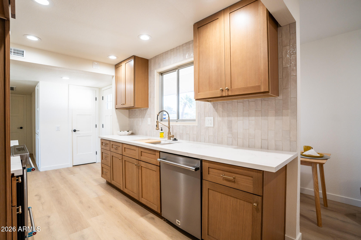
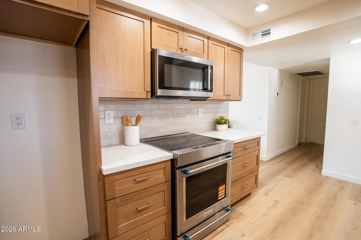
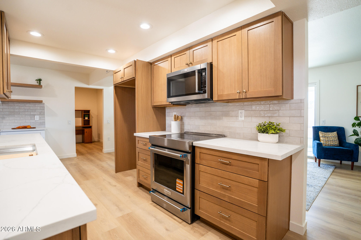
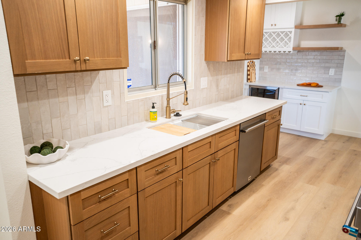
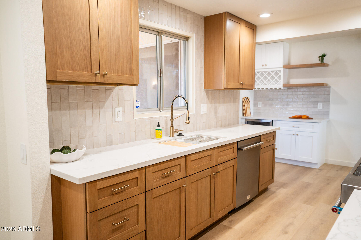
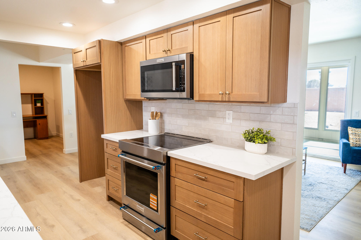
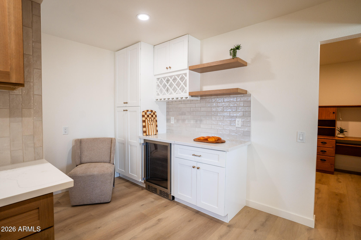
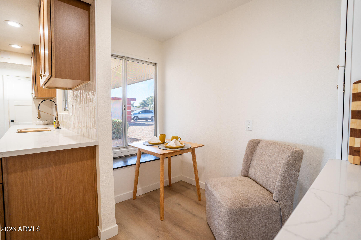
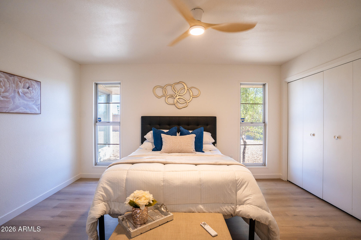
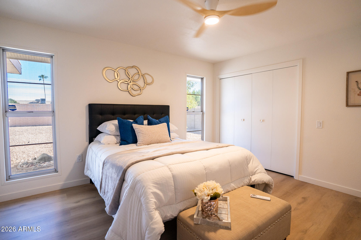
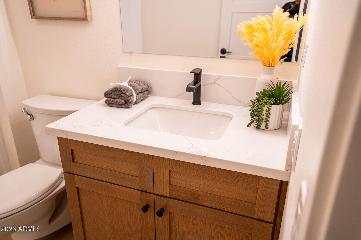
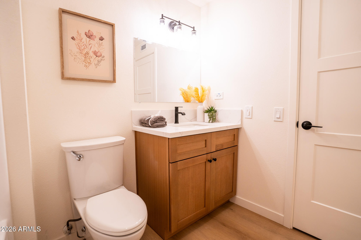
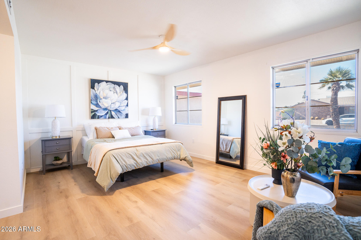
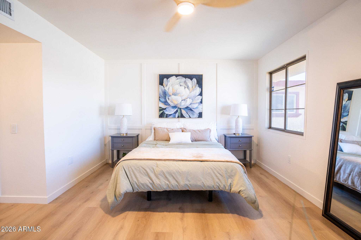
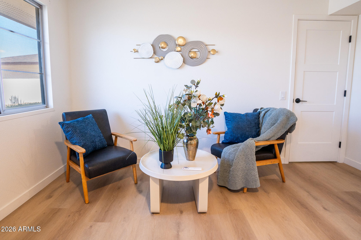
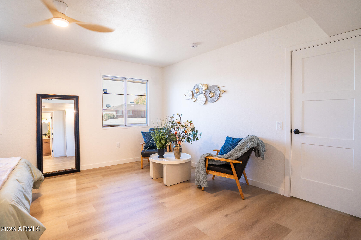
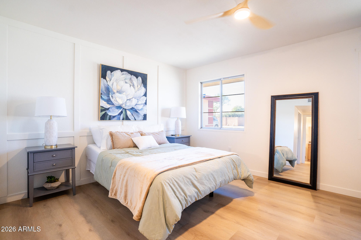
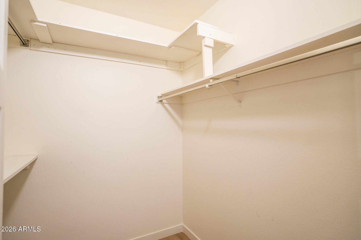
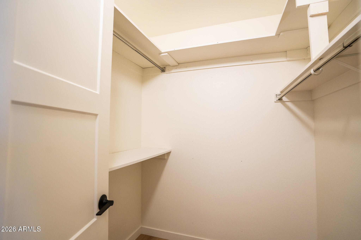
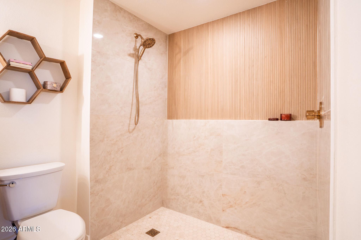
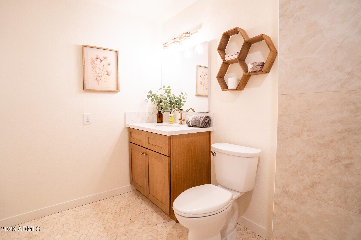
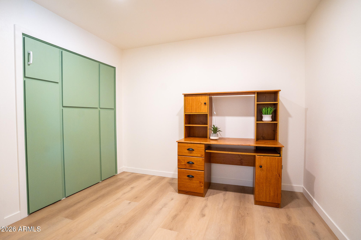
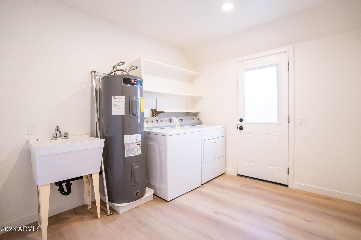
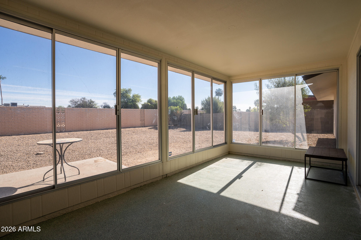
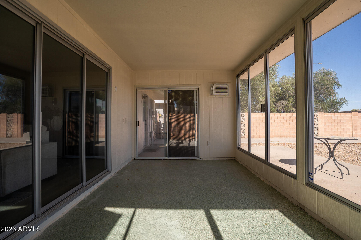
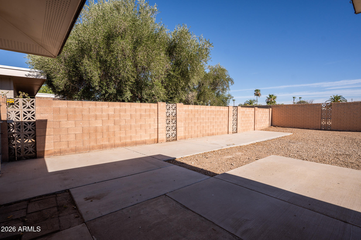
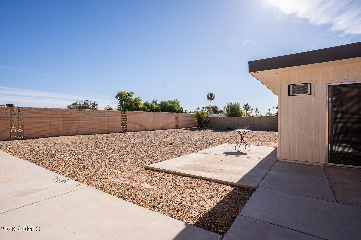
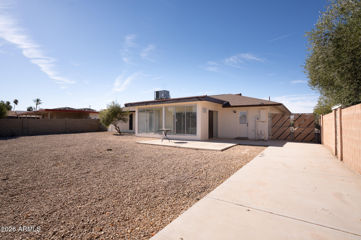
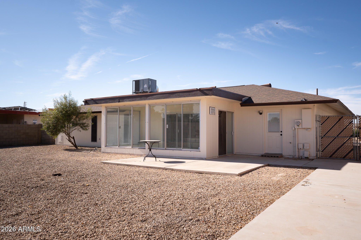
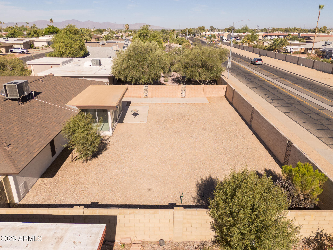
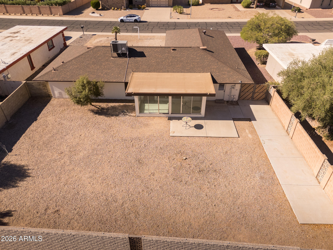
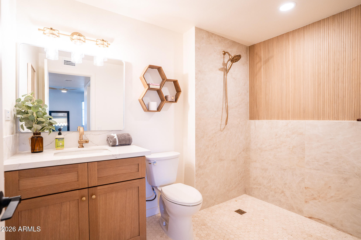
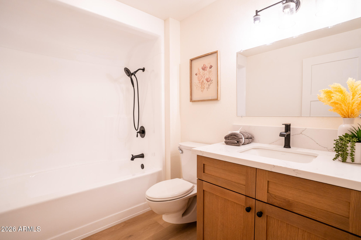
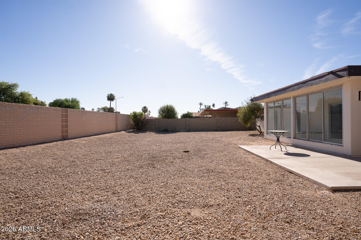
Why settle for outdated when you can have practically brand new? Welcome to a completely renovated Sun City home where every detail has been thoughtfully redesigned, every major system has been updated, and every finish reflects modern luxury. From the moment you walk through the front door, you'll notice the difference. The thoughtfully reimagined open-concept floor plan creates bright, inviting living spaces filled with natural light, designer finishes, and a seamless flow that's perfect for both everyday living and entertaining. Every detail has been carefully selected, making this home feel brand new. Featuring two spacious bedrooms, a versatile den or office, and two beautifully renovated bathrooms, the layout offers flexibility for guests, hobbies, working from home, or simply enjoying the lifestyle you've earned. The primary suite serves as a private retreat with a spa-inspired marble bathroom and an upgraded walk-in tub designed for comfort and relaxation. The improvements extend far beyond the surface. Enjoy the peace of mind that comes with a brand-new roof, new AC system, updated plumbing, custom wood flooring, custom cabinetry, luxurious marble bathrooms, fresh interior and exterior paint, and extensive renovations throughout the home. Every detail has been thoughtfully designed and expertly crafted to create a truly move-in ready residence. With the major expenses already taken care of, all that's left to do is move in and enjoy. Ideally located just minutes from Sun City's premier golf courses, recreation centers, shopping, dining, medical facilities, and entertainment, this home offers the perfect balance of convenience and lifestyle. Fully renovated homes with this level of craftsmanship, modern design, premium finishes, and major system upgrades rarely become available. If you've been waiting for a home that truly stands out from the rest, this is the one. This is more than a home. It's a fresh start, a lifestyle upgrade, and an opportunity you won't want to miss.

Property

Beds

2

Full Baths

2

1/2 Baths

None

Year Built

1974

Sq.Footage

1,500

Features

Features & Amenities

Interior

  • Other Interior Features

    Granite Counters, Eat-in Kitchen

  • Total Bedrooms

    2

  • Bathrooms

    2

  • Basement YN

    NO

  • Fireplace YN

    YES

  • Heating YN

    YES

  • Heating

    Other

  • Pet friendly

    N/A

Exterior

  • Garage

    Yes

  • Garage spaces

    2

  • Construction Materials

    Block

  • Pool

    No

Area & Lot

  • Lot Features

    Desert Back, Desert Front

  • Lot Size(acres)

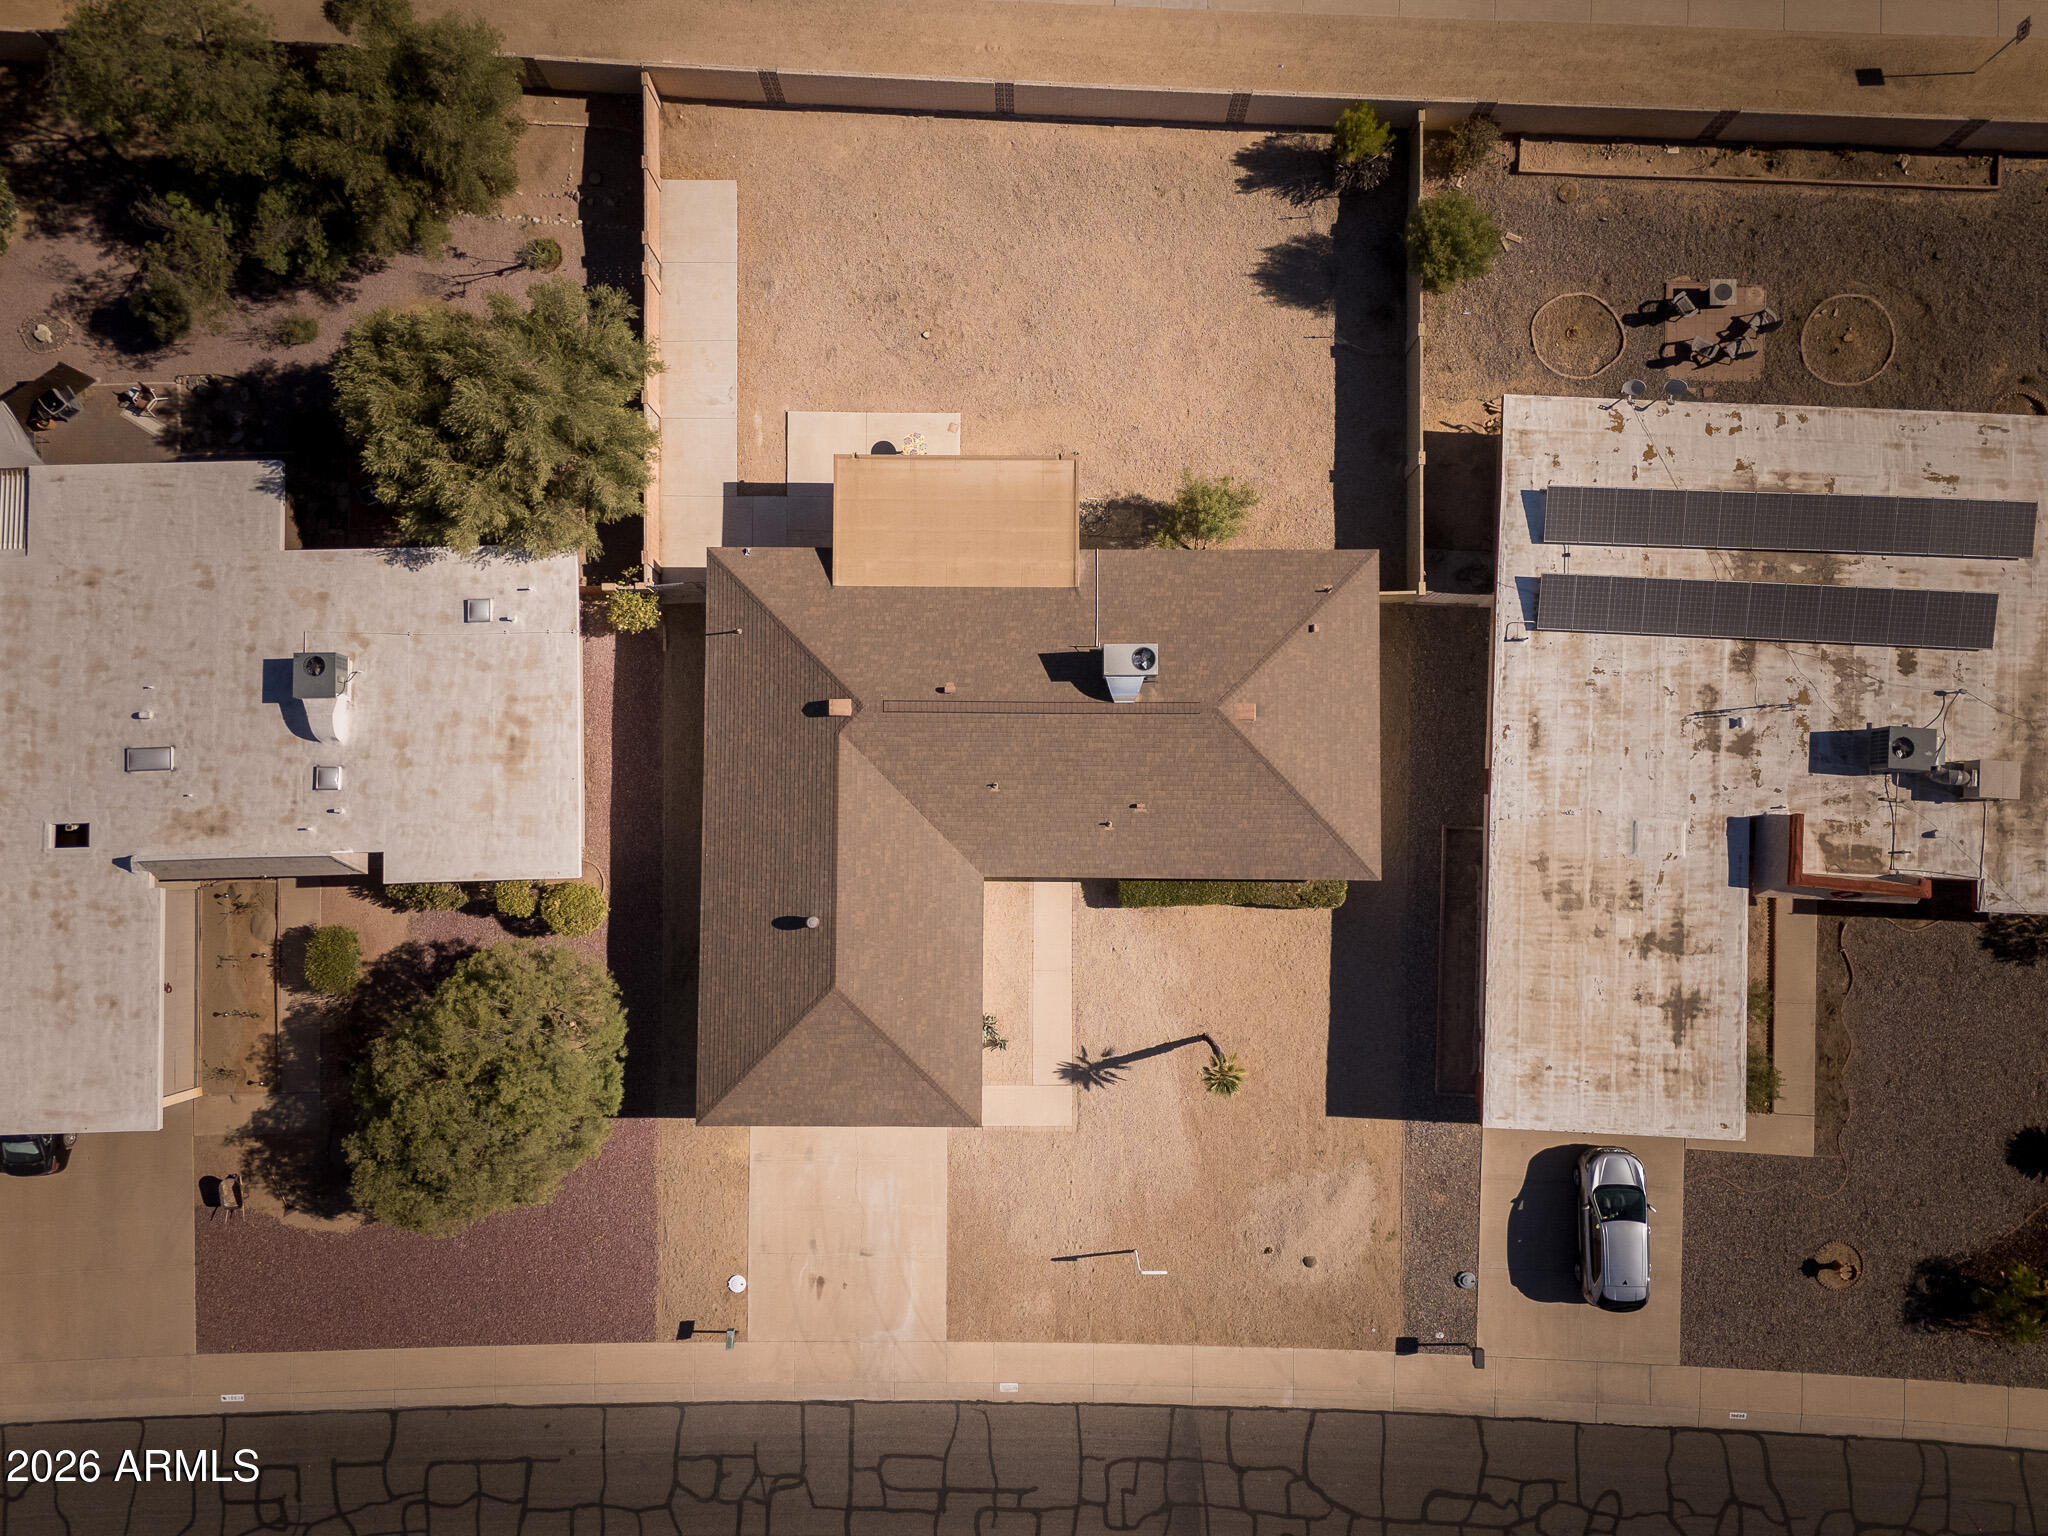
    0.19

  • Lot Size(square feet)

    8,368

  • Property Type

    Residential

  • Property Sub Type

    Single Family Residence

Price

  • Sales Price

    $359,000

  • Tax Amount

    $1,207

  • Financing Options

    Cash, Conventional, FHA, VA

  • Sq. Footage

    1,500

  • Price/SqFt

    $239

HOA

  • Association

    No

Property Resources

  • Horse Property

    NO

School District

  • Elementary School

    Adult

  • Middle School

    Adult

  • High School

    Adult

Property Features

  • Stories

    1

  • Ownership

    Fee Simple

  • Senior Community YN

    YES

  • Sewer

    Public Sewer

  • Tax Lot

    69

  • Water Source

    Public

Schedule

Schedule a Showing

Showing scheduled successfully.

What is 3 + 4 ?

Change time

Mortgage calculator

Estimate your monthly mortgage payment, including the principal and interest, property taxes, and HOA. Adjust the values to generate a more accurate rate.

Your payment

Principal and Interest:

$

Property taxes:

$

HOA fees:

$

Total loan payment:

$

Total interest amount:

$

Location

  • County

    Maricopa

  • Elementary School

    Adult

  • Middle School

    Adult

  • High School

    Adult

Listing Courtesy of Jamil Abdulzahra Alshmailawi , West USA Realty

RealHub Information is provided exclusively for consumers' personal, non-commercial use, and it may not be used for any purpose other than to identify prospective properties consumers may be interested in purchasing. All information deemed reliable but not guaranteed and should be independently verified. All properties are subject to prior sale, change or withdrawal. RealHub website owner shall not be responsible for any typographical errors, misinformation, misprints and shall be held totally harmless.

Agent Kelly Hammer

Kelly Hammer

Associate Broker / RealtorĀ®

Call Kelly today to schedule a private showing.


* Listings on this website come from the FMLS IDX Compilation and may be held by brokerage firms other than the owner of this website. The listing brokerage is identified in any listing details. Information is deemed reliable but is not guaranteed. If you believe any FMLS listing contains material that infringes your copyrighted work please click here to review our DMCA policy and learn how to submit a takedown request.Ā© 2024 FMLS.

Properties

Related properties

STUCCOED + STACKED STONE = GREAT CURB APPEAL!!  BLOCK WALL FENCE AROUND BACK YARD! 2 BEDROOMS AND 2 BATHS, EXTENDED LENGTH 2-CAR GARAGE WITH SEPARATE EXIT TO COVERED BACK PATIO, UPDATED KITCHEN WITH STAINLESS APPLIANCES AND QUARTZ COUNTERTOPS, MOST DOORS AND MOST WINDOWS ARE UPDATED! POPCORN CEILINGS REMOVED, GUTTERS, GREAT LOCATION AND GREAT CONCORD MODEL WITH ALL NEUTRAL PAINT AND FLOORING! LOW MAINTENANCE LANDSCAPING YOU WILL LOVE!
#7064831

Sun City

10534 W TUMBLEWOOD Drive

2 Beds

2 Baths

1,158 Sq.Ft.

$315,000

MLS#: 7064831

Welcome to this charming 3-bed, 2-bath home in the desirable 55+ Sun City! Nestled on a cul-de-sac, displaying a 2-car garage & a low-maintenance landscape. Inside, you'll find abundant natural light, a designer palette, and tile & wood-look flooring in common areas. Great floor plan with a combined living & dining room and a separate family room with a vaulted ceiling & patio access! The kitchen features recessed lighting, wood cabinetry, white appliances, a pantry, and ample counterspace. The carpeted bedrooms provide comfortable retreats! The primary suite includes a make-up vanity and private bathroom for added comfort. PLUS! For your hobbies & projects, this gem comes with a workshop. Outback, the covered patio awaits you, where you can relax or enjoy BBQ. Don't miss this opportunity!
#7062674

Sun City

10814 W SARABANDE Circle

3 Beds

2 Baths

1,689 Sq.Ft.

$349,000

MLS#: 7062674

Your Future Awaits! Do not miss this expanded Stanford! 3 BR & 3 Baths! Block Wall Back Yard! This home features large living areas, remodeled kitchen w/new Quartz Counters, new Cabinets & expanded breakfast nook.  Primary BR features newer tile shower, dual vanity sinks, walk in closet & bay window w/ views of the private patio.  Arizona room has been expanded! Large windows to enjoy the views! Laundry room with hobby area flows to a Workshop with additional 3rd bathroom! Large patio with embossed concrete, privacy screens, sun screens & built in BBQ! Outside storage shed & additional golf cart garage keeps you ready to hit the links! Solar to help keep electric bills low. Dual pane windows throughout. So many extras! Located in Phase 2 of Sun City, close to shopping & Bell Rec Center!
#7062986

Sun City

9433 W HUTTON Drive

3 Beds

3 Baths

2,021 Sq.Ft.

$415,000

MLS#: 7062986

Price reduced
This home has so much to offer! Enjoy beautiful wood-look flooring throughout, warm oak cabinets, stainless steel appliances, and two updated bathrooms. The bright back room is ideal for a home office or a cozy place to relax by the wood-burning fireplace while overlooking the sparkling in-ground pool. The 2-car garage includes built-in cabinets, plus a golf cart room with workspace, washer, dryer, utility sink, and still plenty of room for your cart. Some photos have been virtually staged.
#7055669

Sun City

10613 W MEADE Drive

2 Beds

2 Baths

1,541 Sq.Ft.

$335,000

MLS#: 7055669
Price reduced
Former model home in the desirable CrossRiver community with NO age restrictions! This beautifully maintained 3 bedroom, 2-bath home offers 1,712 sq. ft. of thoughtfully designed living space. Enjoy an open floor plan with upgraded cabinetry, Corian countertops, breakfast bar, and spacious great room perfect for entertaining. The split-bedroom layout provides privacy, while the oversized primary suite features a large walk-in closet and dual vanities. Relax in the professionally landscaped backyard with a covered patio on an oversized lot. Low HOA, move-in ready, and conveniently located near shopping, dining, parks, and easy freeway access!
#7054999

Sun City

11713 W DALEY Lane

3 Beds

2 Baths

1,712 Sq.Ft.

$415,000

MLS#: 7054999
Price reduced
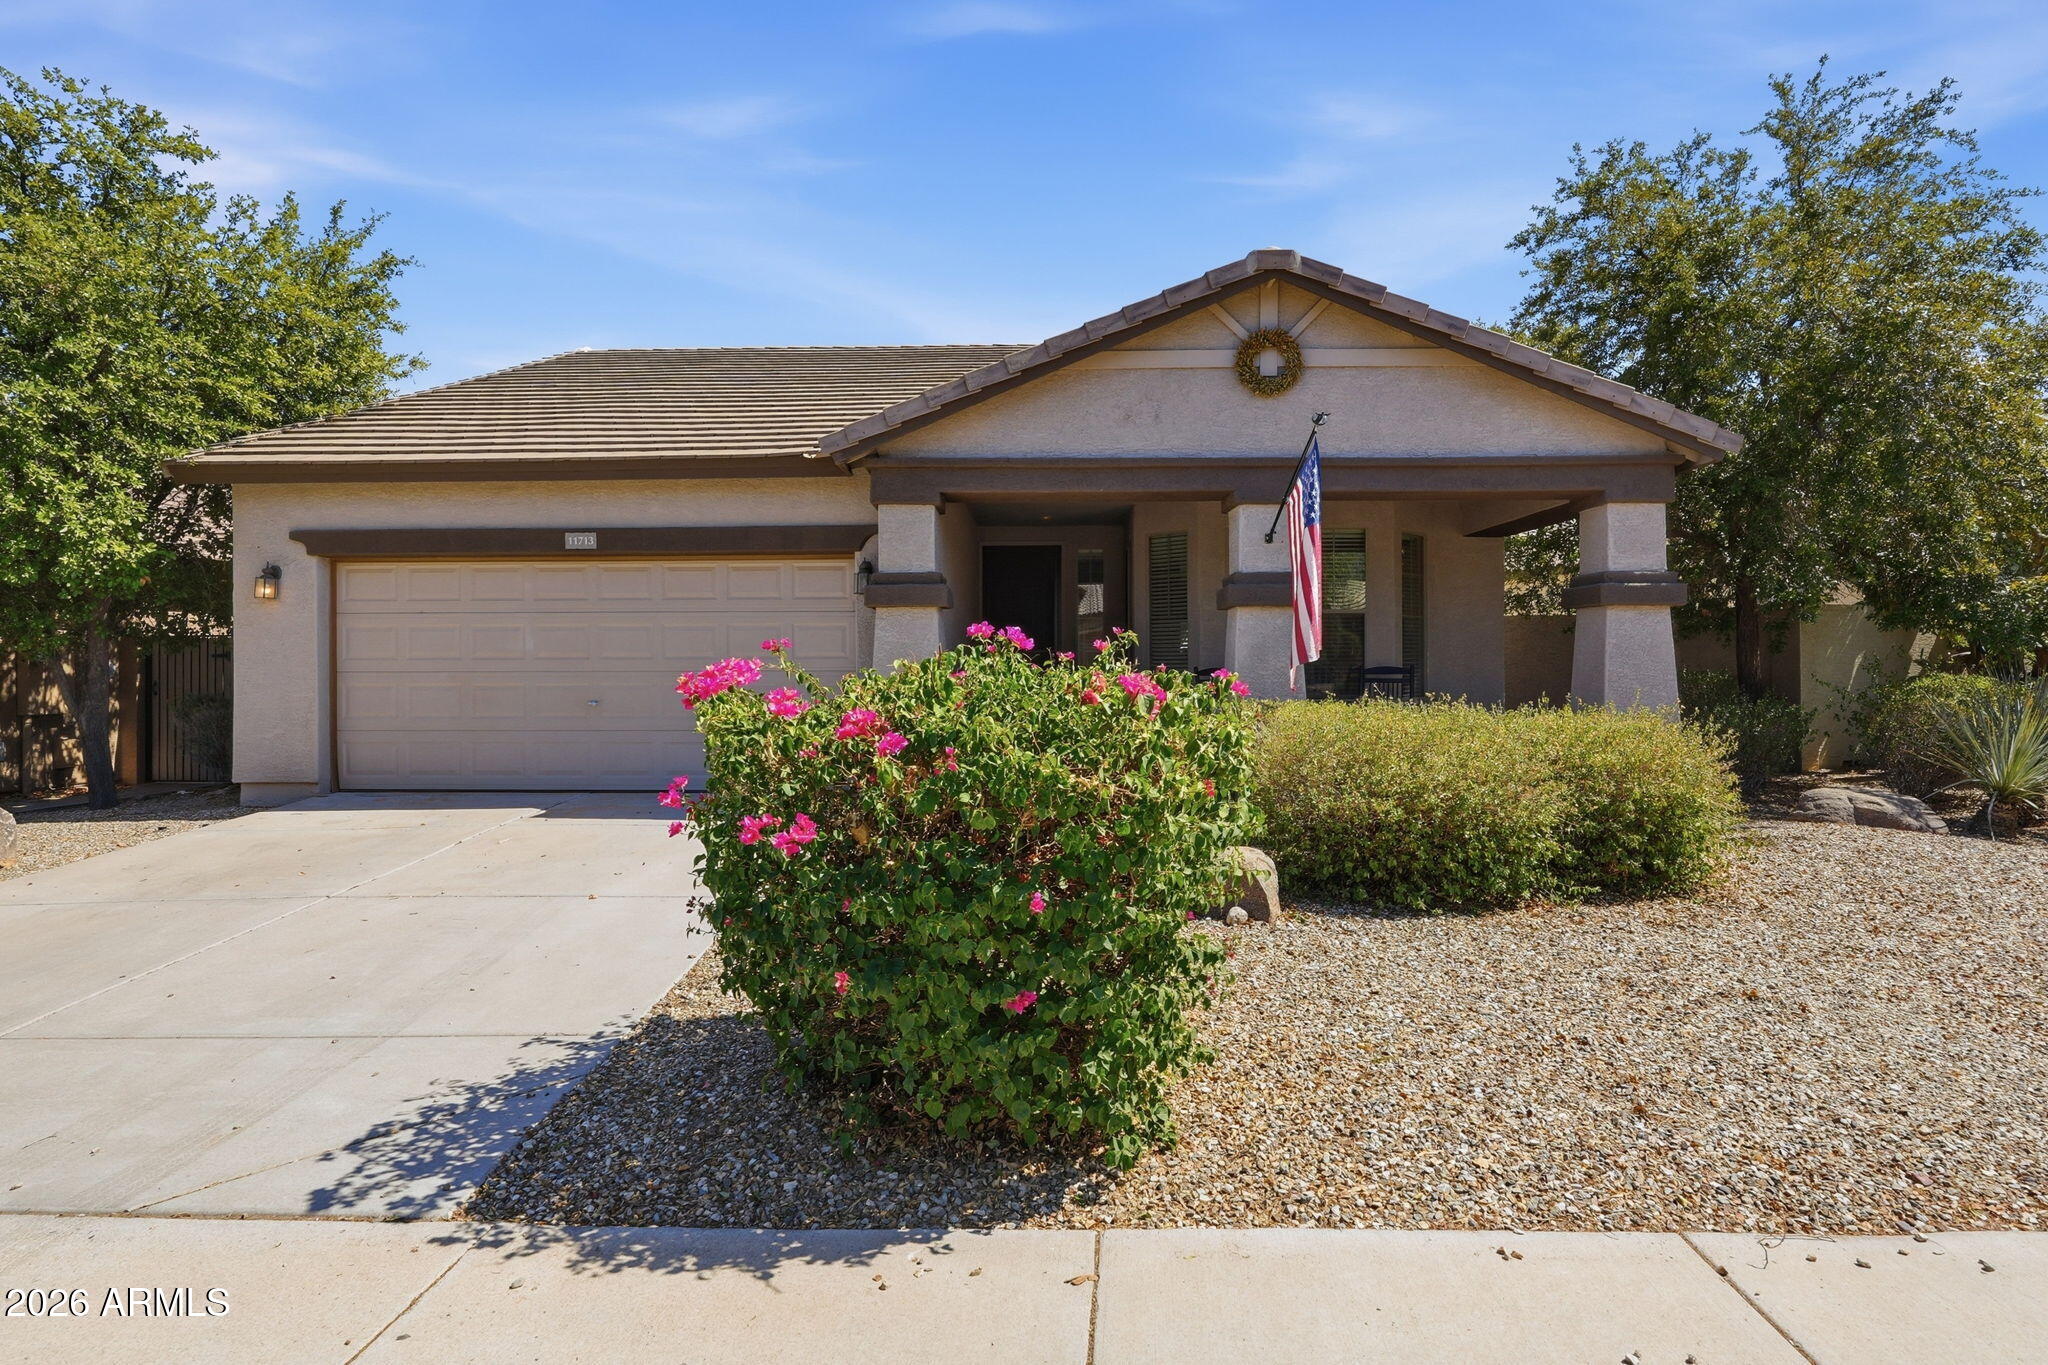
Welcome to this well-maintained Annapolis model. Situated on an oversized lot in Phase 3, This home offers over 1800 square feet of comfortable living space with no carpet throughout. Most of the windows have been updated, bringing in abundant natural light and improved energy efficiency. The dining area features a beautiful bay window with newer shades, creating a bright and inviting space for everyday meals or entertaining. Enjoy the spacious enclosed patio, providing the perfect place to relax, entertain, or enjoy Arizona's beautiful weather year-round. The home features generous living areas and endless potential to make it your own. The leased solar systems will be paid off at close of escrow with an acceptable offer. Conveniently located near golf courses and recreation centers.
#7050344

Sun City

10306 W PONDEROSA Circle

2 Beds

2 Baths

1,827 Sq.Ft.

$319,900

MLS#: 7050344
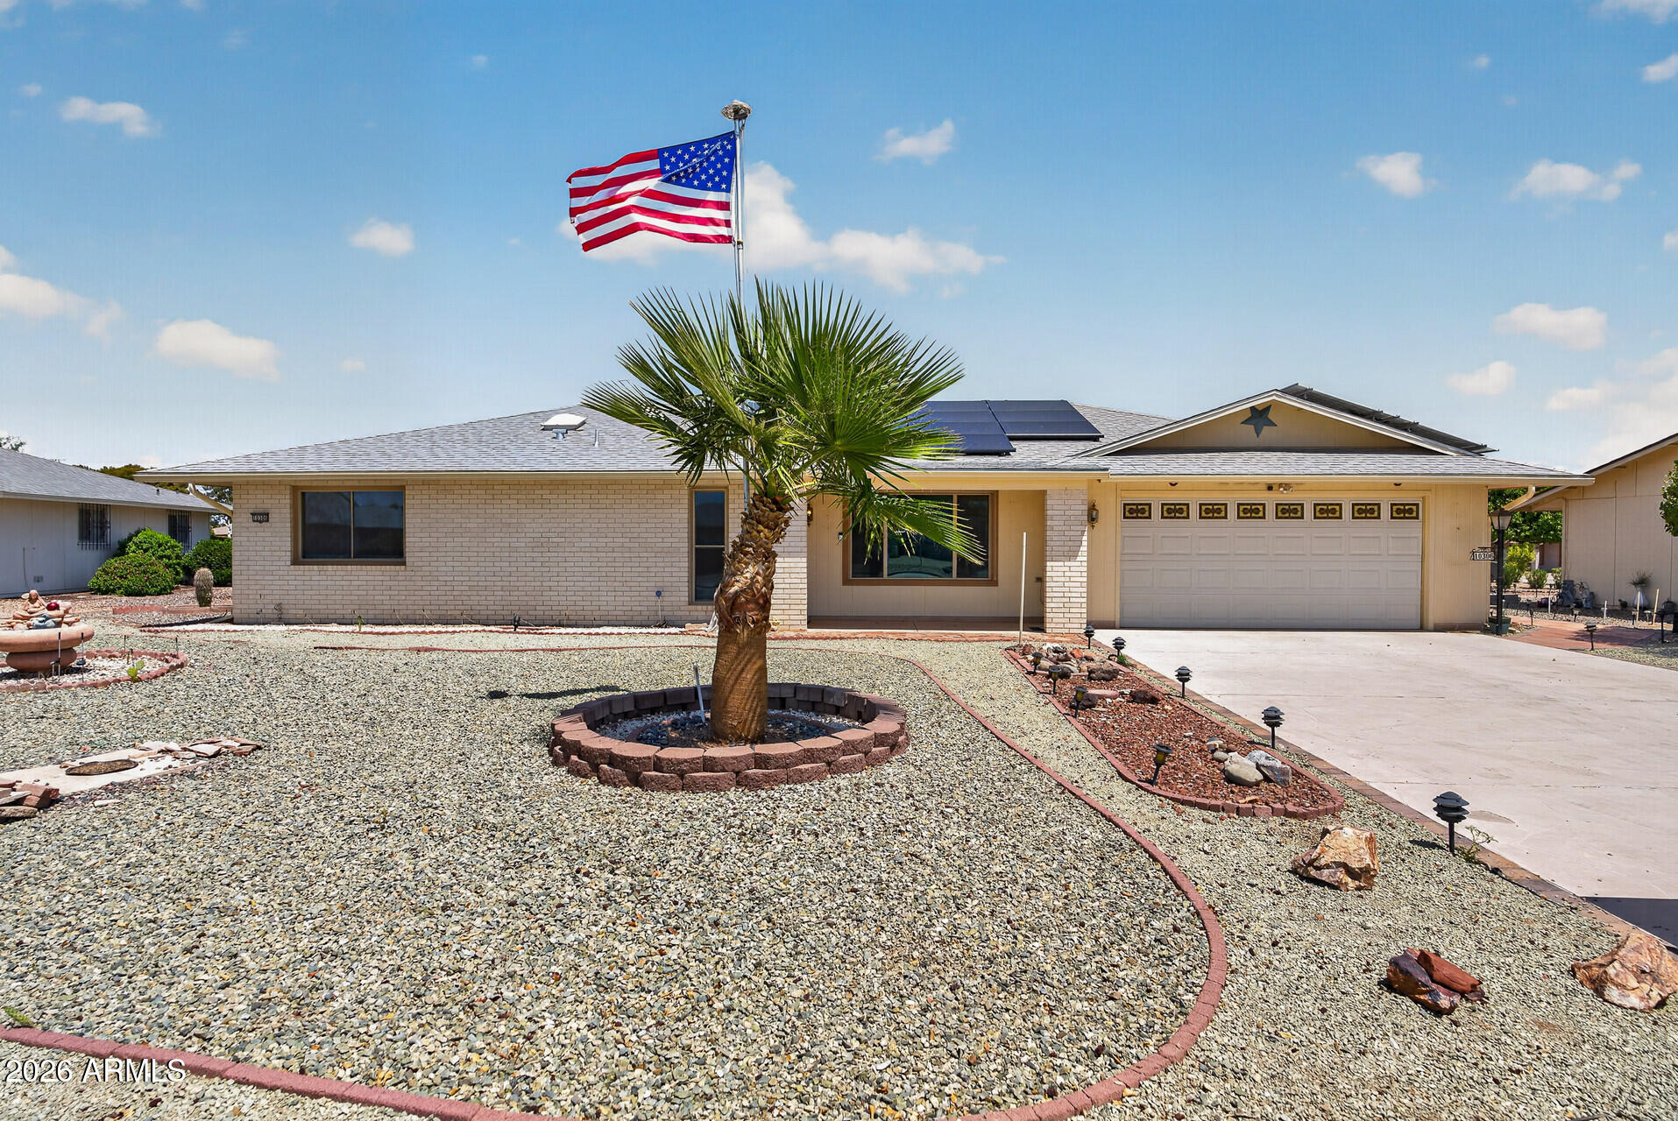
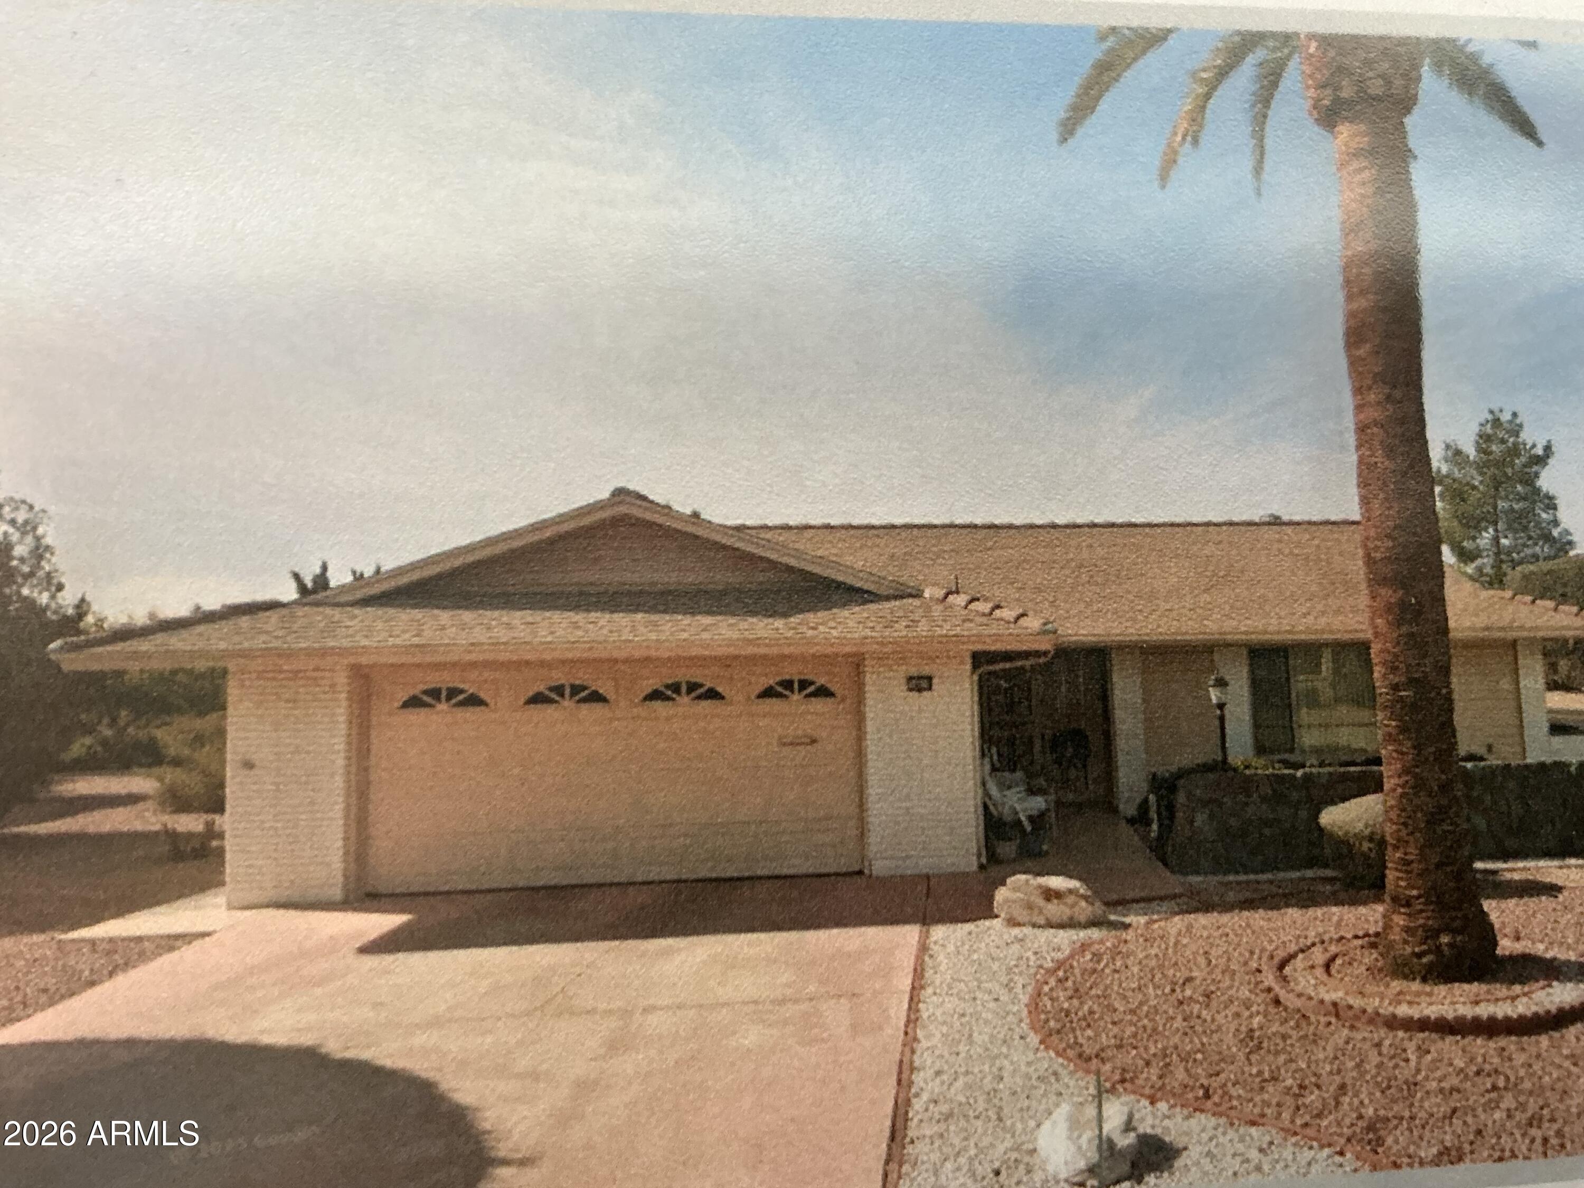
Gorgeous, Expanded Annapolis!  Excellent Location!  Living room opened up to Arizona room to create a flowing plan.  Spacious remodeled kitchen complete w/ GE appliances & Bosch dishwasher, QUARTZ countertops & tiled backsplash-'17, plus RO.  Popcorn ceilings removed.  Plantation shutters, ceiling fans, & security dr.  Large primary suite w/ double vanity, walk-in closet, & shower-'17.  2nd bath soaker tub-'17.  Windows & slider replaced-'17.  Heat pump-'19.  Energy efficient solar.  Roof-'17.  Tankless water heater-'20.  Plank tile flooring-'17.  Inside laundry w/ Whirlpool washer/dryer.  Owned water softener. Spacious 2 car garage w/ an abundance of attached cabinets.  Amazing southern exposure backyard oasis w/ block fencing, artificial turf, citrus, & pergola covered patio.
#7051012

Sun City

20013 N WILLOWCREEK Circle

2 Beds

2 Baths

1,963 Sq.Ft.

$398,000

MLS#: 7051012
Price reduced
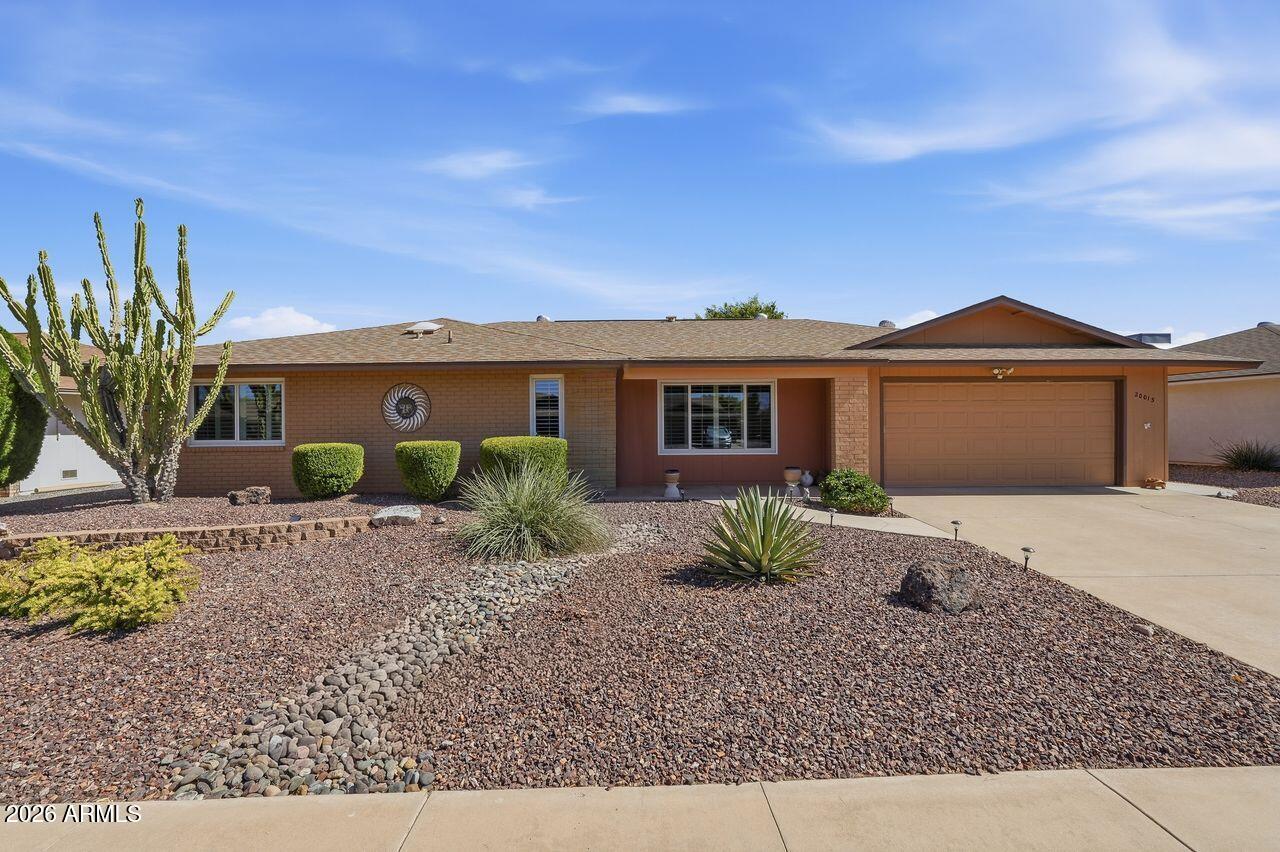
Welcome to this well maintained home nestled on a private cul-de-sac and surrounded by greenbelts for added privacy and tranquility. The bright, open floor plan features an all-inclusive stainless steel kitchen complete with a pantry and convenient built-in desk area. This property has all  new windows, and new laminate flooring in the bedrooms. Tile flooring extends throughout the main living spaces, The spacious primary suite offers a walk-in closet, dual vanities, a relaxing soaking tub, and a separate shower. It's a must see home in a very sought after Sun City community that has no age restrictions.
#7051600

Sun City

23314 N Honcho Court

3 Beds

2 Baths

1,367 Sq.Ft.

$390,000

MLS#: 7051600
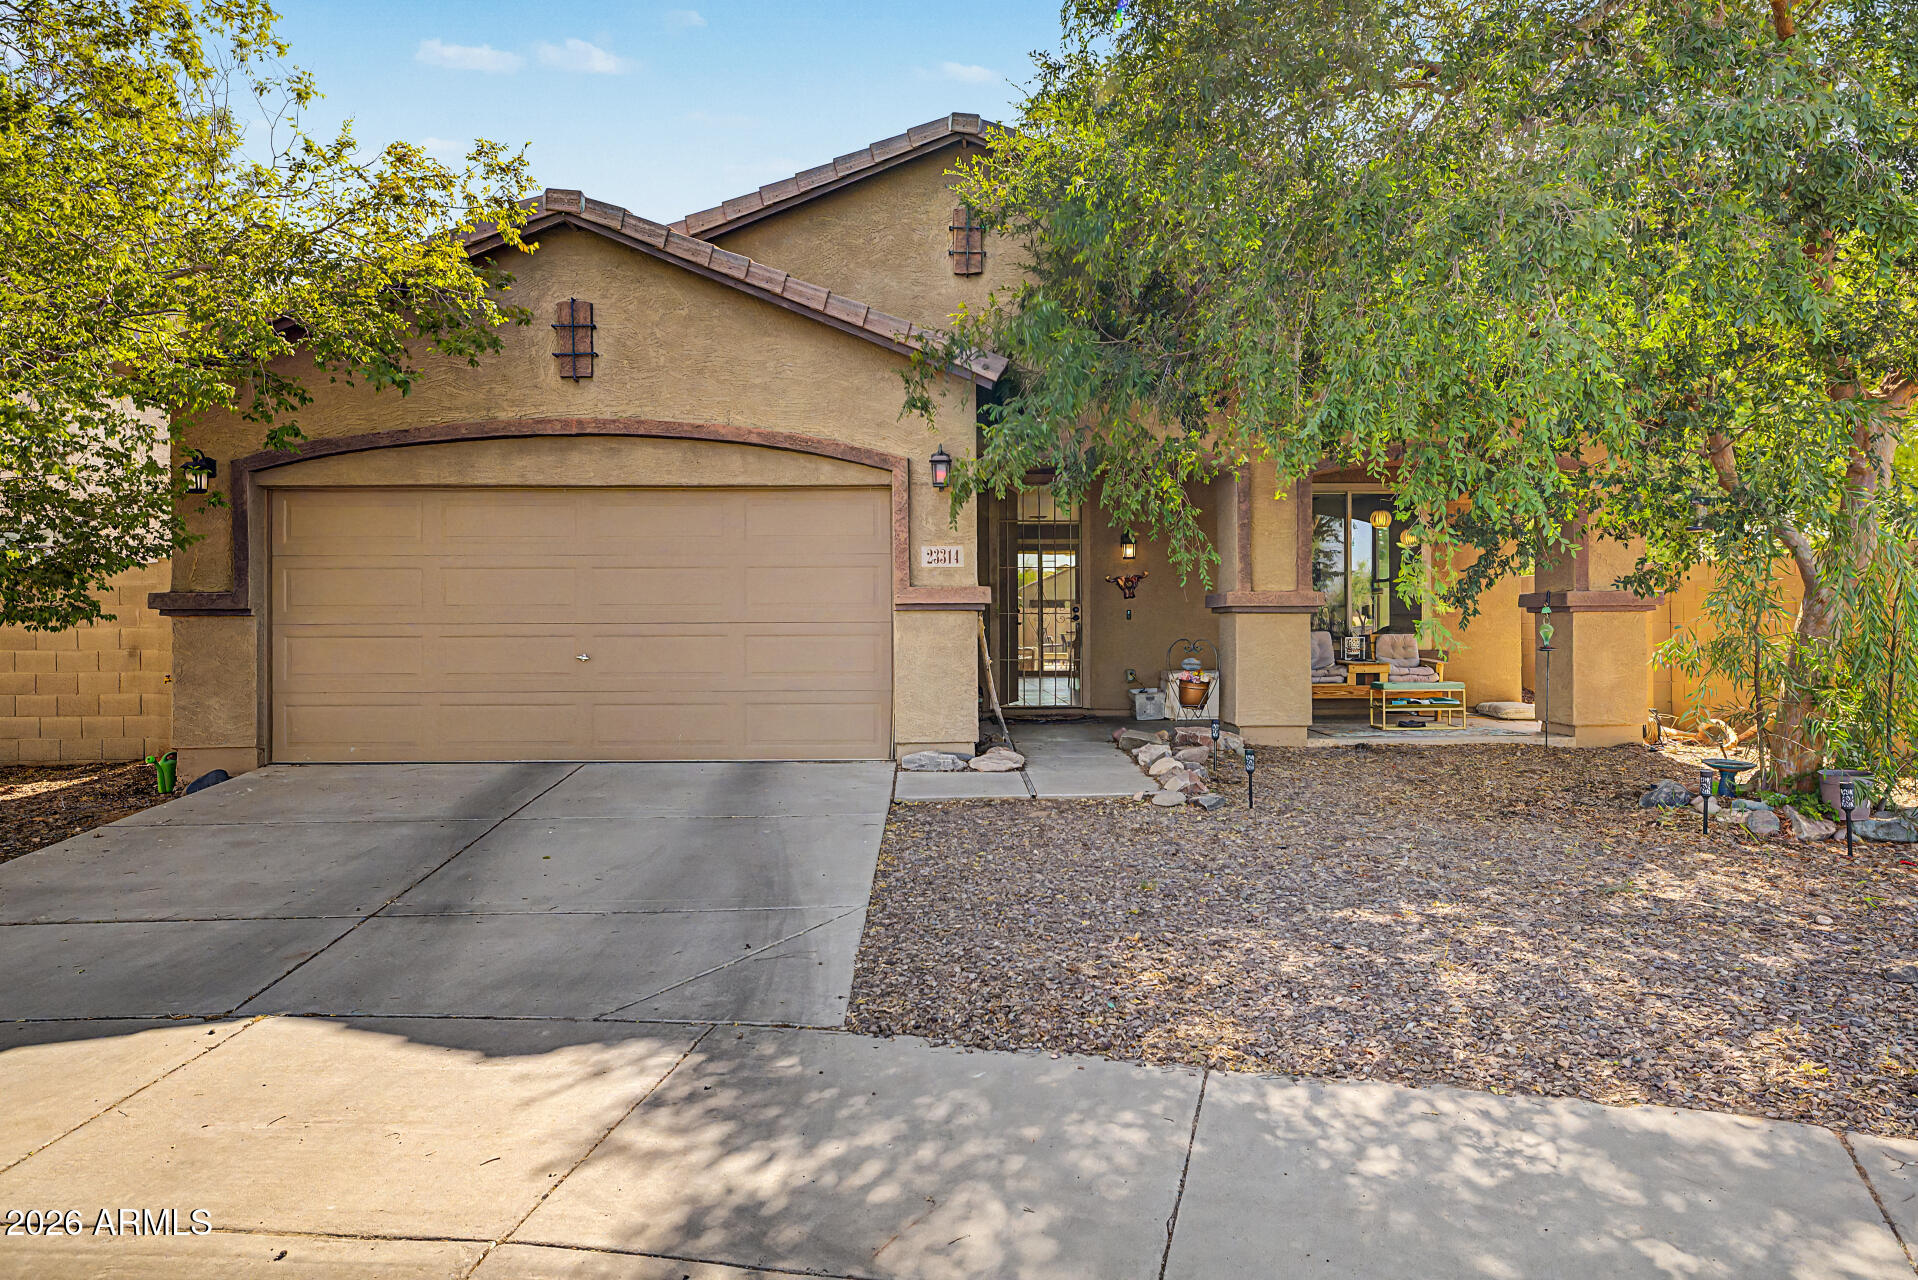
Beautiful curb appeal with unique rock wall leading to entry way. Georgous  floor plan. Nice entryway opens to living room, family room, dining area, and kitchen. (Preowner: Walls modified for open concept.) Spft pallette colors throughout. Neutral color tile in kitchen, entry, and bathrooms. Nice berber carpets in bedrooms.
Kitchen has SS applicance, gas range, and is open with lots of counter space and cabinets. Large master suite with full bath. Hall bath is full size bath. Lovely outside covered patio to enjoy AZ sunset, accesssible from kitchen, living room, and mstr bedroom.
#7048058

Sun City

14418 N SARABANDE Way

3 Beds

2 Baths

1,617 Sq.Ft.

$359,000

MLS#: 7048058

Why settle for outdated when you can have practically brand new? Welcome to a completely renovated Sun City home where every detail has been thoughtfully redesigned, every major system has been updated, and every finish reflects modern luxury.

From the moment you walk through the front door, you'll notice the difference. The thoughtfully reimagined open-concept floor plan creates bright, inviting living spaces filled with natural light, designer finishes, and a seamless flow that's perfect for both everyday living and entertaining. Every detail has been carefully selected, making this home feel brand new.

Featuring two spacious bedrooms, a versatile den or office, and two beautifully renovated bathrooms, the layout offers flexibility for guests, hobbies, working from home, or simply enjoying the lifestyle you've earned. The primary suite serves as a private retreat with a spa-inspired marble bathroom and an upgraded walk-in tub designed for comfort and relaxation.

The improvements extend far beyond the surface. Enjoy the peace of mind that comes with a brand-new roof, new AC system, updated plumbing, custom wood flooring, custom cabinetry, luxurious marble bathrooms, fresh interior and exterior paint, and extensive renovations throughout the home. Every detail has been thoughtfully designed and expertly crafted to create a truly move-in ready residence. With the major expenses already taken care of, all that's left to do is move in and enjoy.

Ideally located just minutes from Sun City's premier golf courses, recreation centers, shopping, dining, medical facilities, and entertainment, this home offers the perfect balance of convenience and lifestyle.

Fully renovated homes with this level of craftsmanship, modern design, premium finishes, and major system upgrades rarely become available. If you've been waiting for a home that truly stands out from the rest, this is the one.

This is more than a home. It's a fresh start, a lifestyle upgrade, and an opportunity you won't want to miss.

10610 W GARNETTE Drive

Message successfully sent.

I agree to receive email communication and understand I can unsubscribe at any time.

I agree to be contacted by The Mandy Gold Team | Haymore Real Estate LLC via call, email, and text for real estate services. To opt out, you can reply 'stop' at any time or reply 'help' for assistance. You can also click the unsubscribe link in the emails. Message and data rates may apply. Message frequency may vary. Privacy Policy

 - property

Send a message

Message successfully sent.

Reason for contacting?

I agree to receive email communication and understand I can unsubscribe at any time.

I agree to be contacted by The Mandy Gold Team | Haymore Real Estate LLC via call, email, and text for real estate services. To opt out, you can reply 'stop' at any time or reply 'help' for assistance. You can also click the unsubscribe link in the emails. Message and data rates may apply. Message frequency may vary. Privacy Policy

Sign In Sign Out

Virtual Assistant

Would you like to take the next step with this property? We can help you schedule a showing or virtual tour, or send you more details.

Yes, I would like more information.

Thank You for Your Reply, One of Our Agents will contact you as soon as possible

No, maybe later.

Thank you, you can always contact me via email, phone number or through the contact form.

Realhub AI

Lucy - Your AI-Powered Realtor

Update Your Temporary Password

Personalize your search

Enter your email and we'll notify you immediately when new listings match what you're looking for.

or enter email address

Already have an account ? Login here

Continue your home search

I agree to receive communications and understand I can unsubscribe at any time.

I agree to be contacted by The Mandy Gold Team | Haymore Real Estate LLC via call, email, and text for real estate services. To opt out, you can reply 'stop' at any time or reply 'help' for assistance. You can also click the unsubscribe link in the emails. Message and data rates may apply. Message frequency may vary. Privacy Policy

Already have an account ? Login here

We use cookies

We use cookies primarily for analytics to enhance your experience. By accepting, you agree to our use of these cookies. You can manage your preferences or learn more about our cookies policy.