27513 N 252nd Avenue

Wittmann, AZ 85361
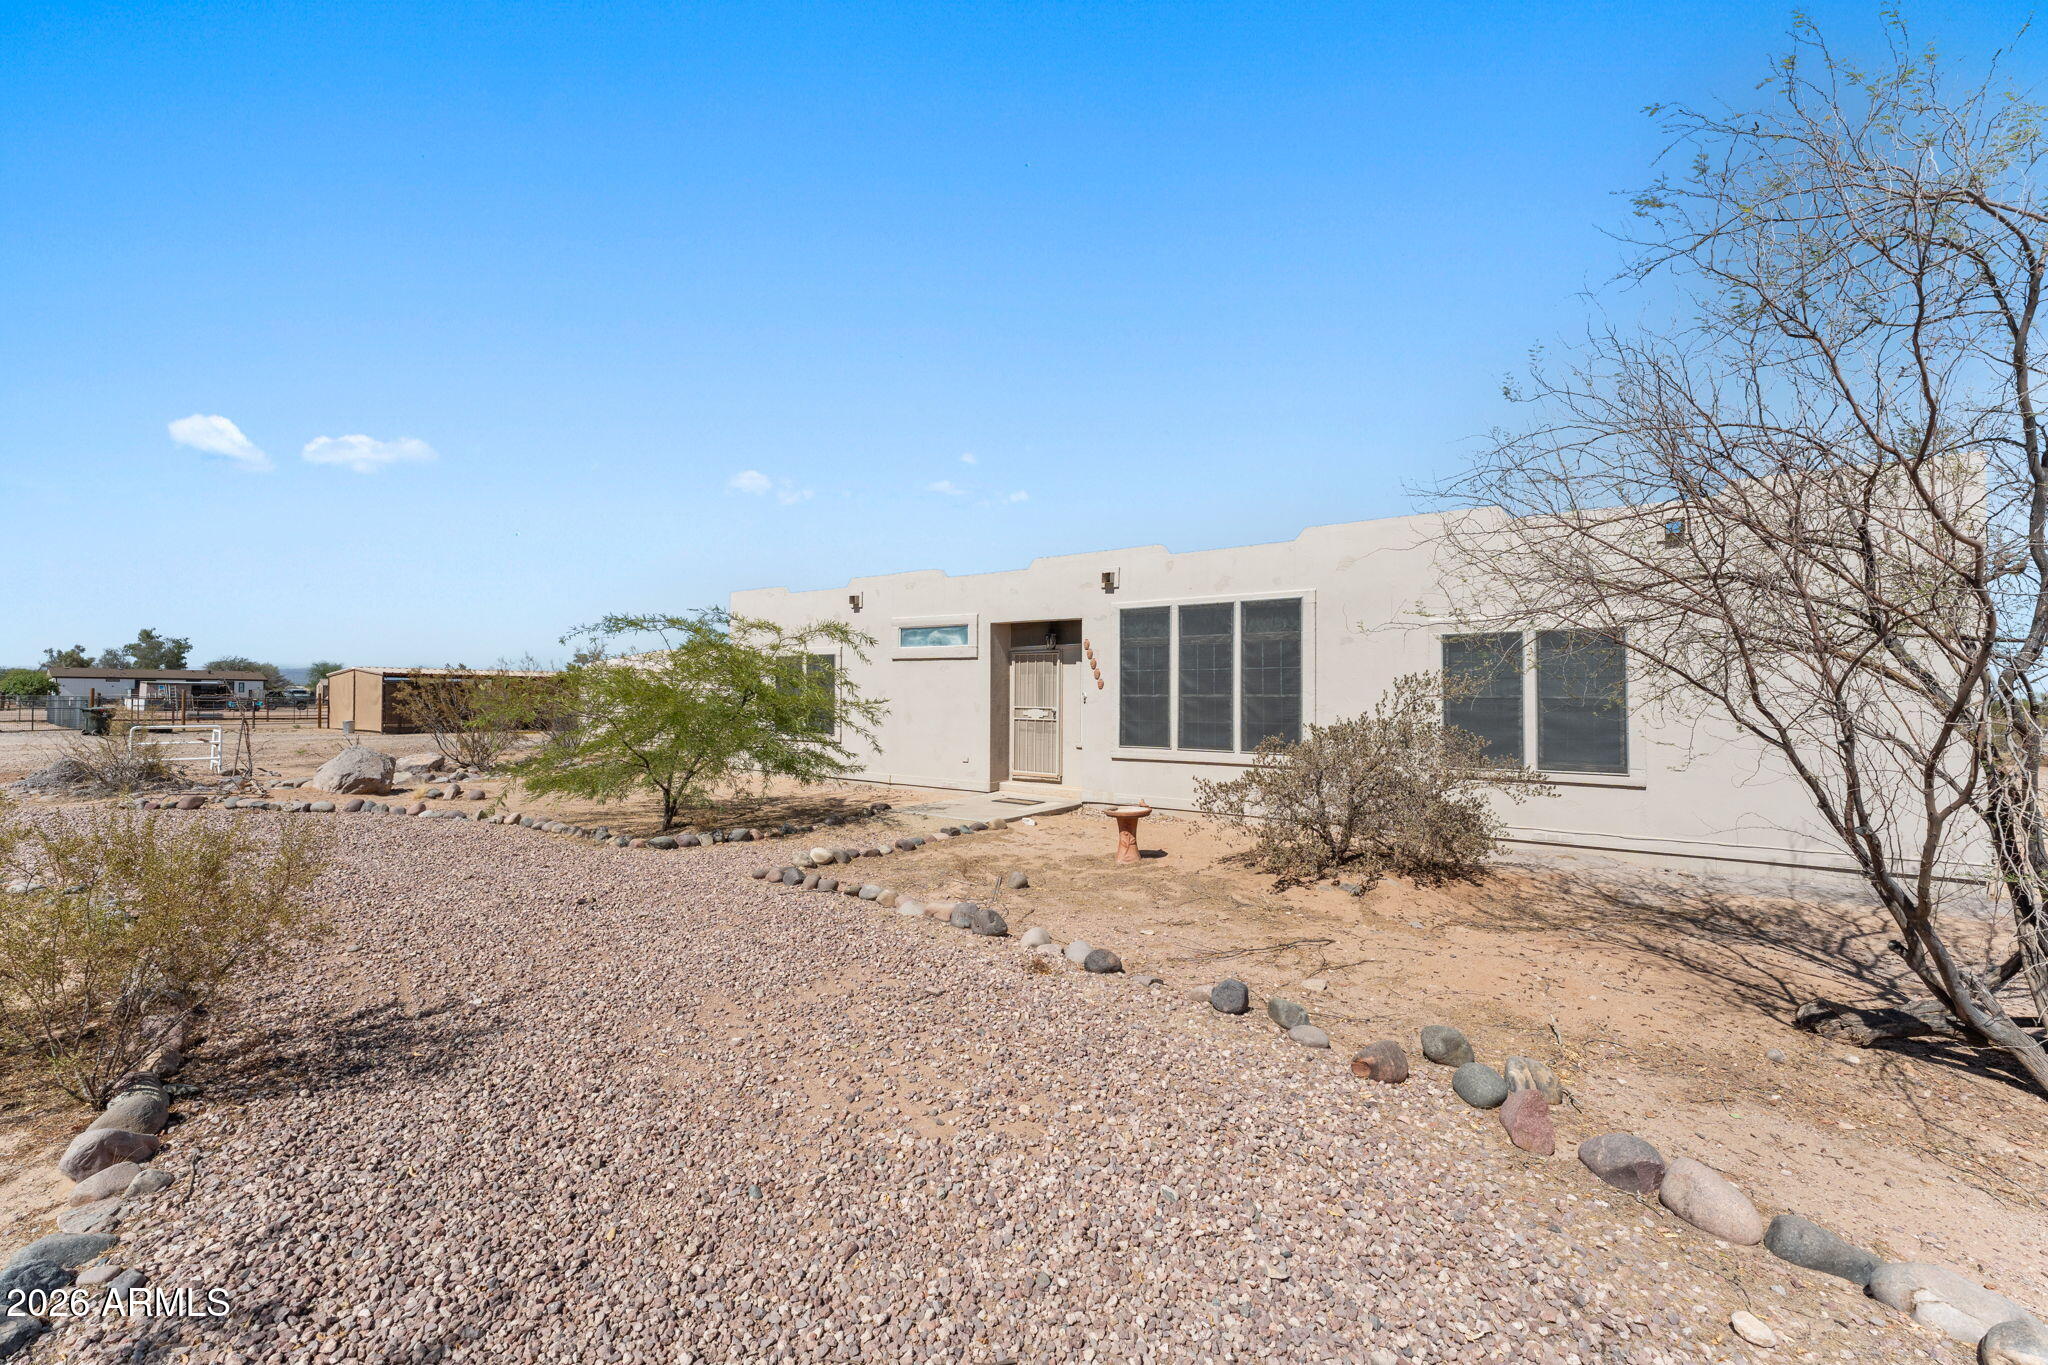
Territorial/Santa Fe

Wittmann, AZ 85361
27513 N 252nd Avenue

$480,000

MLS#: 7043659

Status: Active

Listing provided by: My Home Group Real Estate

Listing agent phone: None

Last update: 11 hours ago
On site: a month ago

None - Residential

About

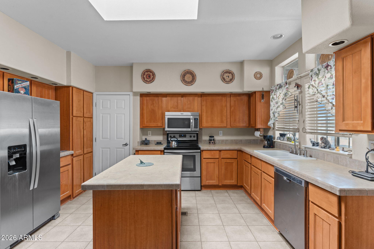
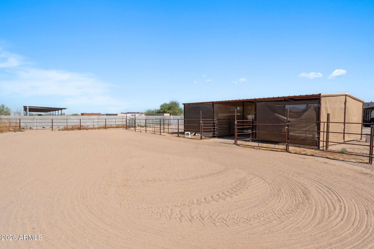
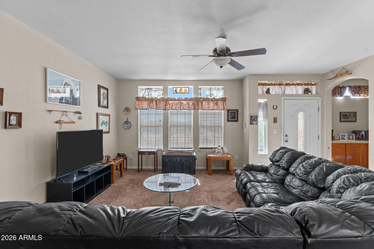
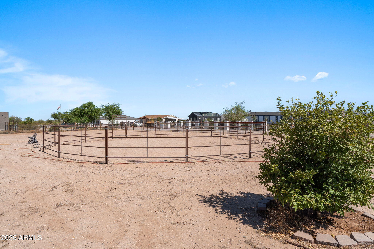
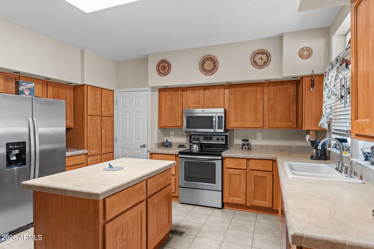
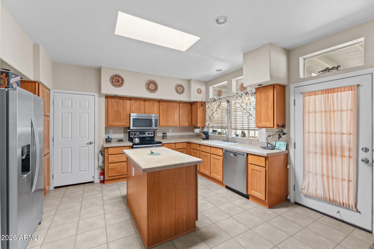
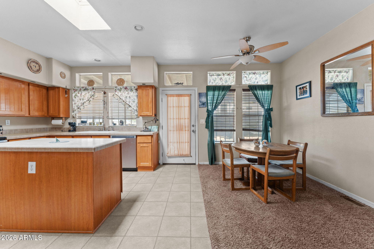
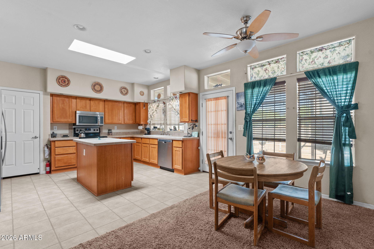
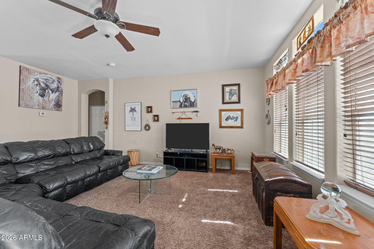
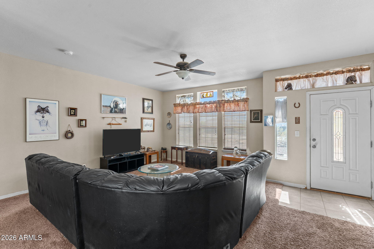
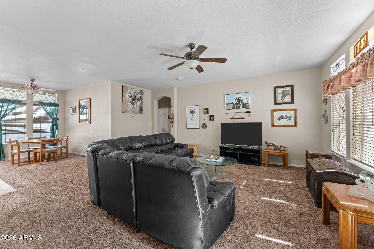
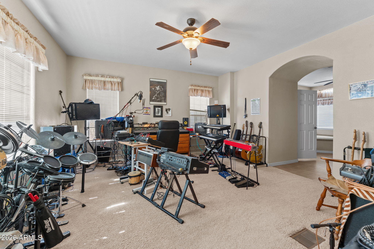
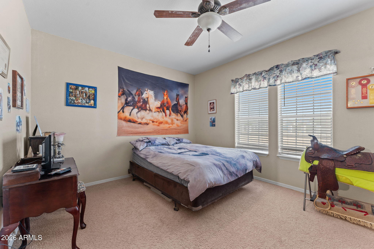
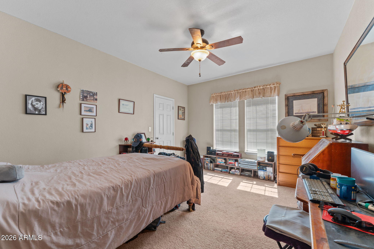
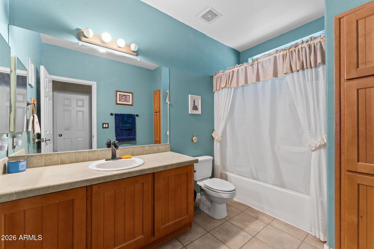
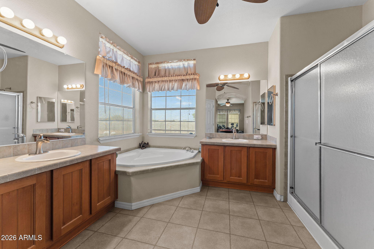
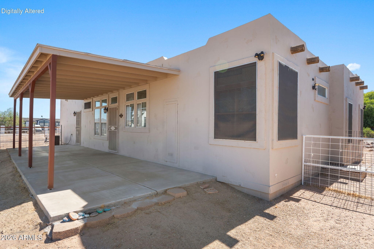
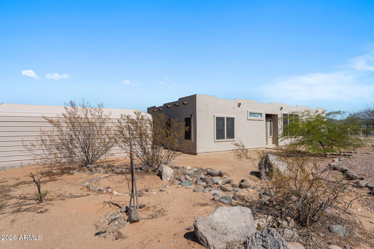
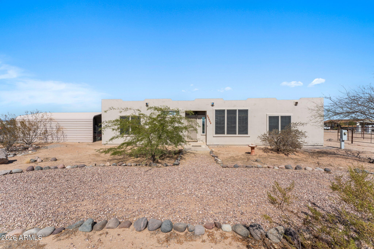
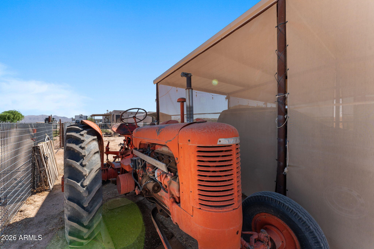
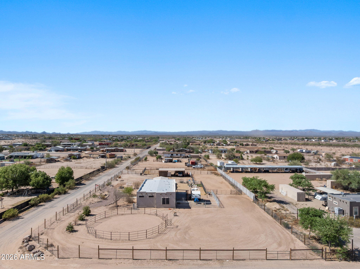
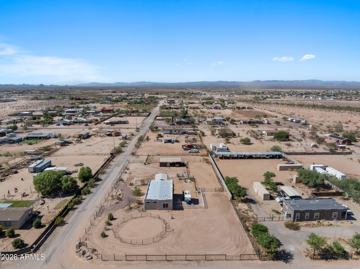
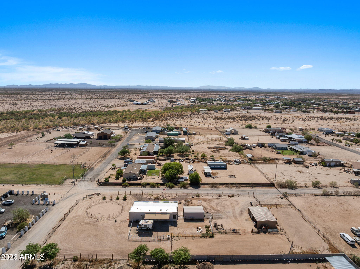
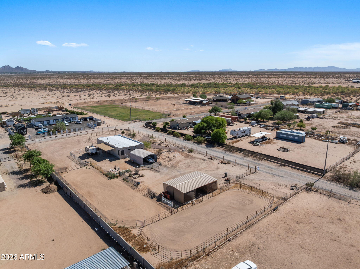
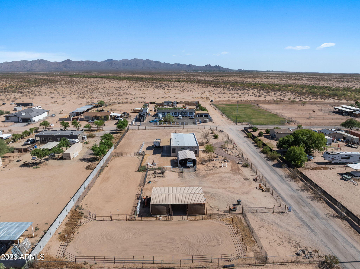
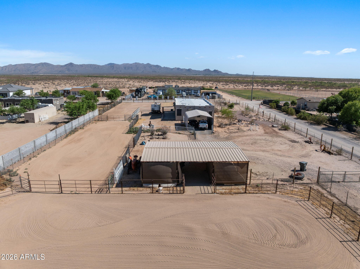
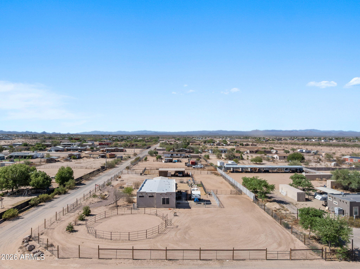
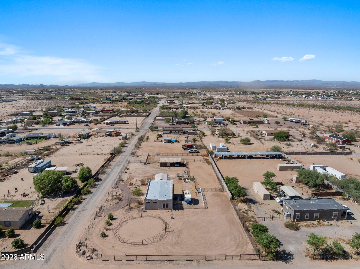
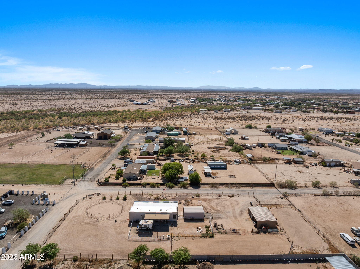
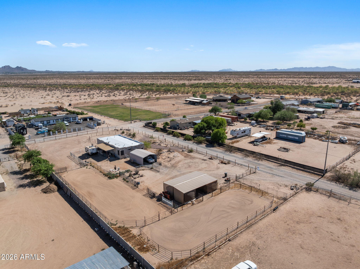
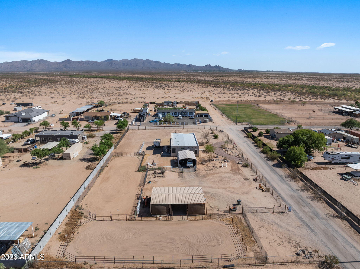
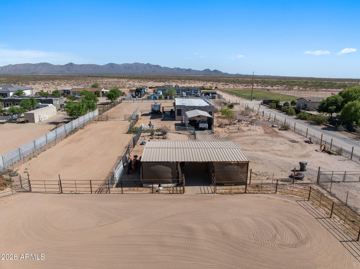
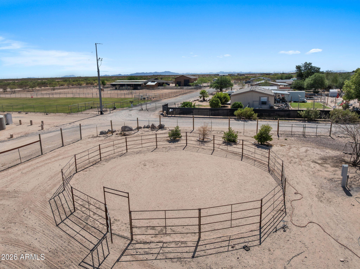
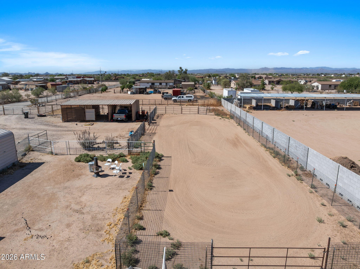
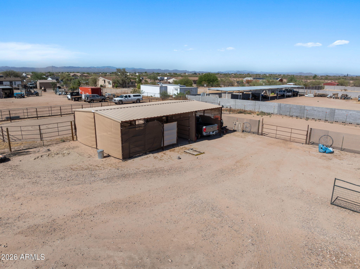
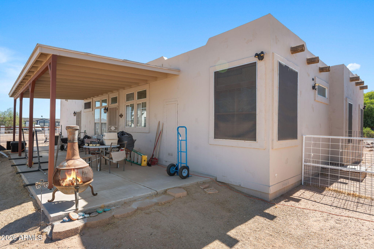
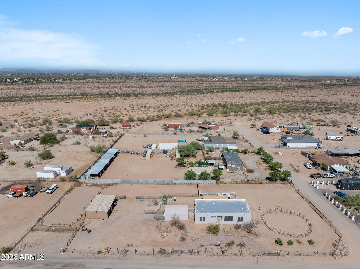
Bring your horses and enjoy the wide-open spaces of Wittmann! Sitting on 1.3 fully fenced acres with stunning White Tank Mountain views, this spacious 1,800 sq. ft. manufactured home offers the perfect blend of comfort, functionality, and horse property living. Featuring a desirable split-bedroom floor plan, this 3-bedroom, 2-bath home boasts a skylight, dual-pane windows, and ceiling fans throughout. The kitchen is equipped with stainless steel appliances, a walk in pantry and opens to the main living areas, creating a welcoming space for everyday living. The oversized primary suite offers a true retreat with dual sinks, a separate soaking tub and shower, and a large walk-in closet. All bedrooms feature walk-in closets, providing abundant storage throughout the home. Recent updates include new carpet in 2023, and the roof resealed in 2021. Outside, horse enthusiasts will appreciate the well-equipped horse setup featuring covered corrals, an arena, wash rack, and tack room. Sellers are also offering the tractor to convey at no additional cost. The property is fully enclosed with no-climb fencing and offers four gated access points for convenience. A covered carport, plenty of RV parking with hookups, and ample room to ride complete this exceptional horse property. Enjoy peaceful country living with room to roam while still being conveniently located near the amenities of Wittmann. A rare opportunity to own a move-in ready horse property with incredible mountain views and all the essentials already in place!

Property

Beds

3

Full Baths

2

1/2 Baths

None

Year Built

2006

Sq.Footage

1,800

Features

Features & Amenities

Interior

  • Other Interior Features

    High Speed Internet, Double Vanity, Eat-in Kitchen, Kitchen Island, Pantry, Laminate Counters, High Ceilings

  • Total Bedrooms

    3

  • Bathrooms

    2

  • Basement YN

    NO

  • Cooling YN

    YES

  • Cooling

    Central Air, Ceiling Fan(s)

  • Fireplace YN

    NO

  • Heating YN

    YES

  • Heating

    Electric

  • Pet friendly

    N/A

Exterior

  • Garage

    No

  • Construction Materials

    Stucco, Frame

  • Other Exterior Features

    RV Hookup

  • Parking

    Detached Carport, RV Access/Parking, Circular Driveway

  • Patio and Porch Features

    Patio

  • Pool

    No

  • View

    Desert, Mountain(s)

Area & Lot

  • Lot Features

    Corner Lot

  • Lot Size(acres)

    1.3

  • Lot Size(square feet)

    56,628

  • Property Type

    Residential

  • Property Sub Type

    Manufactured Home

  • Architectural Style

    Territorial/Santa Fe

Price

  • Sales Price

    $480,000

  • Tax Amount

    $1,067

  • Financing Options

    Cash, Conventional, FHA, VA

  • Sq. Footage

    1,800

  • Price/SqFt

    $266

HOA

  • Association

    No

Property Resources

  • Horse Property

    YES

School District

  • Elementary School

    Nadaburg Unified School District

  • Middle School

    Nadaburg Elementary School

  • High School

    Mountainside High School

Property Features

  • Stories

    1

  • Ownership

    Fee Simple

  • Sewer

    Septic Tank

  • Tax Lot

    1

  • Water Source

    Private, Shared Well

Schedule

Schedule a Showing

Showing scheduled successfully.

What is 3 + 4 ?


Change time

Mortgage calculator

Estimate your monthly mortgage payment, including the principal and interest, property taxes, and HOA. Adjust the values to generate a more accurate rate.

Your payment

Principal and Interest:

$

Property taxes:

$

HOA fees:

$

Total loan payment:

$

Total interest amount:

$

Location

  • County

    Maricopa

  • Elementary School

    Nadaburg Unified School District

  • Middle School

    Nadaburg Elementary School

  • High School

    Mountainside High School

Listing Courtesy of Sammie Hone , My Home Group Real Estate

RealHub Information is provided exclusively for consumers' personal, non-commercial use, and it may not be used for any purpose other than to identify prospective properties consumers may be interested in purchasing. All information deemed reliable but not guaranteed and should be independently verified. All properties are subject to prior sale, change or withdrawal. RealHub website owner shall not be responsible for any typographical errors, misinformation, misprints and shall be held totally harmless.

Agent Kelly Hammer

Kelly Hammer

Associate Broker / RealtorĀ®

Call Kelly today to schedule a private showing.


* Listings on this website come from the FMLS IDX Compilation and may be held by brokerage firms other than the owner of this website. The listing brokerage is identified in any listing details. Information is deemed reliable but is not guaranteed. If you believe any FMLS listing contains material that infringes your copyrighted work please click here to review our DMCA policy and learn how to submit a takedown request.Ā© 2024 FMLS.

Properties

Related properties

New on site 2 days ago
Desert masterpiece at 24136 W Blue Sky Dr, Wittmann, AZ! 4 bed, 2.5 bath home on 1.21 acres with no HOA, a pool, horse fencing, and mountain views. Inside features tile flooring, a hearthstone fireplace, and a kitchen with custom cabinets and a tiered island. The private backyard has a large covered patio, built in BBQ, and block privacy wall. The rest of the lot is pipe fenced for horses. Close to trails, White Tanks, Wickenburg, and Surprise. Great hobby ranch opportunity with USDA loan eligibility!
#7065251

Wittmann

24136 W BLUE SKY Drive

4 Beds

2 Baths

1,878 Sq.Ft.

$499,000

MLS#: 7065251

Freshly Updated & Move-In Ready! Experience the freedom of Arizona country living on over an acre of fully fenced property with room for RVs, toys, a future pool, workshop, or outdoor oasis. This beautifully maintained 4-bedroom home features new interior and exterior paint, brand new carpet, an open great room, abundant natural light, plantation shutters, and a gourmet kitchen with granite countertops, stainless appliances, a large island, and pantry. Unwind in the spacious primary suite with a spa-inspired bath and private backyard access. Enjoy mountain views, an oversized covered patio, a 3-car garage, and the privacy you've been looking for - all while remaining within easy reach of Valley conveniences.
#7051858

Wittmann

28920 N 201ST Avenue

4 Beds

2 Baths

2,617 Sq.Ft.

$569,900

MLS#: 7051858
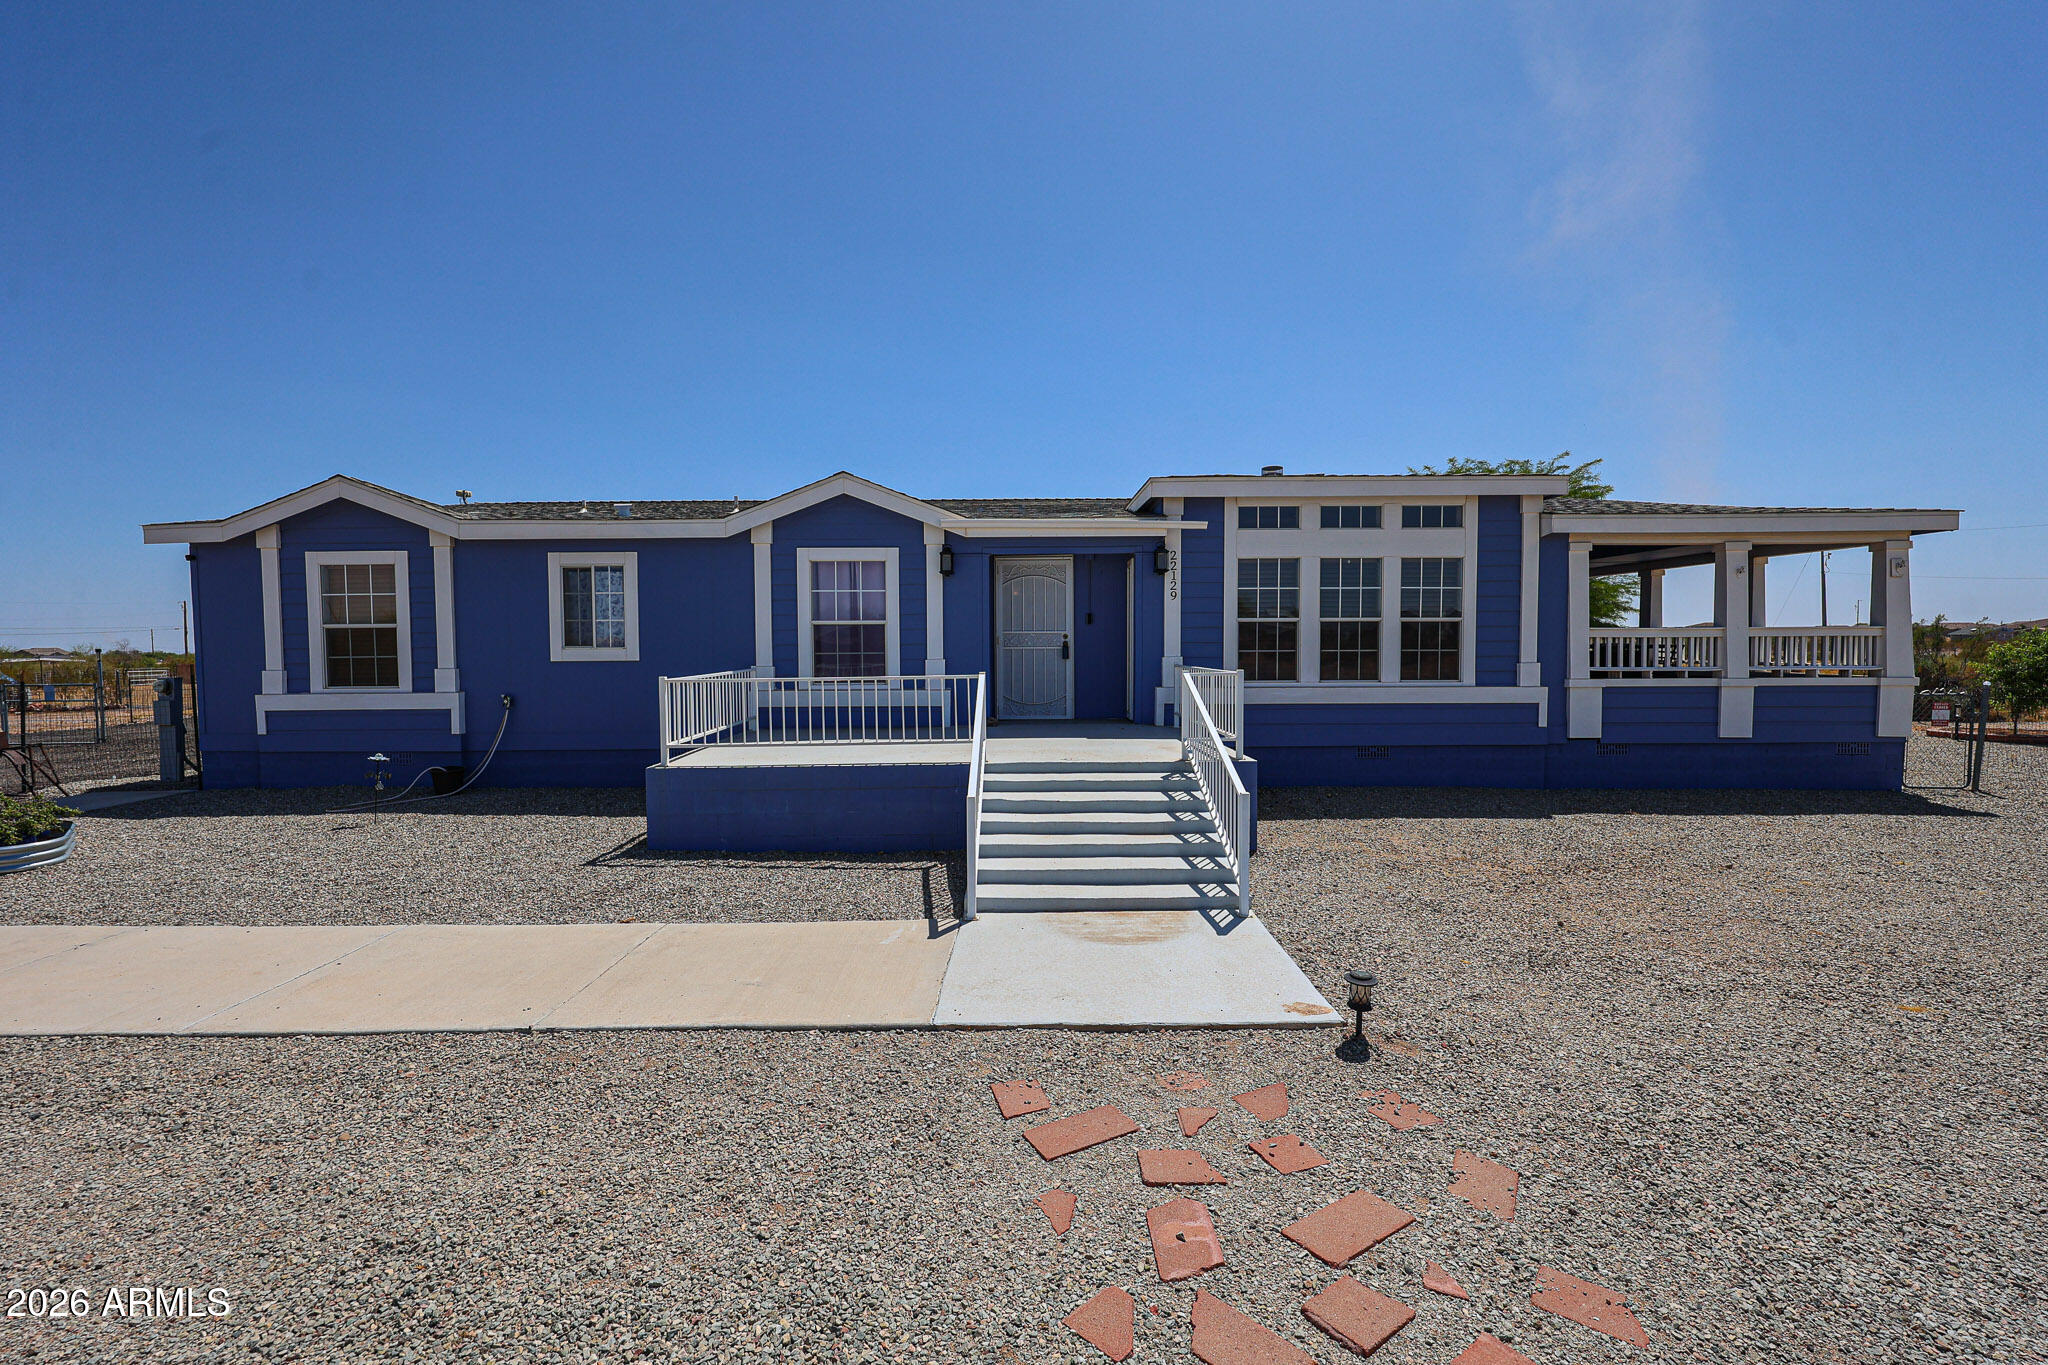
2 plus acres with home- move in ready! Seller offering $10,000 for buyers closing costs at COE !!!  This well maintained home features 3 bedrooms plus an optional 4th bedroom/office & 2 baths/ The Primary suite includes an ensuite bath, walk-in closet, soaking tub & separate shower. Stay comfortable year round with multiple heat/cool systems. including two 3-ton package heat pumps and mini-splits throughout the home. New roof 2020, new water heater 2023. Enjoy outdoor living with oversized concrete front  & rear porches, a private kitchen patio with fire table and stools included. also a Hot Tub just outside the primary bedroom. Backyard also has a pergola with power & water, BBQ pit, horseshoe pit/solar lighting. 2 Storage
#6985312

Wittmann

22129 W DIXILETA Drive

4 Beds

2 Baths

2,730 Sq.Ft.

$469,000

MLS#: 6985312

Top Tier New Build! Quality and Features that will Transcend Buyer Expectations. Well designed split floor plan boasting 2,063sf 4 Bedrooms, 3 Bathrooms with extended 2 car garage on 1 Acre. Upon arrival you will notice the home's contemporary elevation with inviting portico, tile roofing and sweeping views. As you pass through the modern aluminum/glass entry door the high 10' ceilings, vaulted open concept great room and wood plank tile flooring will draw you in. Kitchen is a chef's delight boasting a quartz waterfall edge breakfast bar island and countertops, white cabinetry with crown molding and soft-close hardware, new appliances, under island storage, pendant lighting and 2 separate pantries. Master suite features direct patio access, 2 bathroom vanities/sinks, full tile shower... with rain-head and glass enclosure, oversized walk-in closet, linen closet and privacy room. Guest en-suite includes access door to back patio and full bathroom with walk-in tile shower. Additional home features include laundry with sink and cabinetry, flush mount LED lighting, ceiling fans throughout, 8' tall interior door, separate dining area, extended covered patio, 8' high garage door, tile roofing, 2x6 construction, network pre-wired w/CAT6,  upgraded aluminum frame lowE rated windows and exterior doors. Builder to install no-climb fencing, back patio block privacy wall and tile kitchen backsplash prior to sale. Welcome Home!
#7066348

Wittmann

25886 W DENVER HILL Drive

4 Beds

3 Baths

2,063 Sq.Ft.

$530,000

MLS#: 7066348
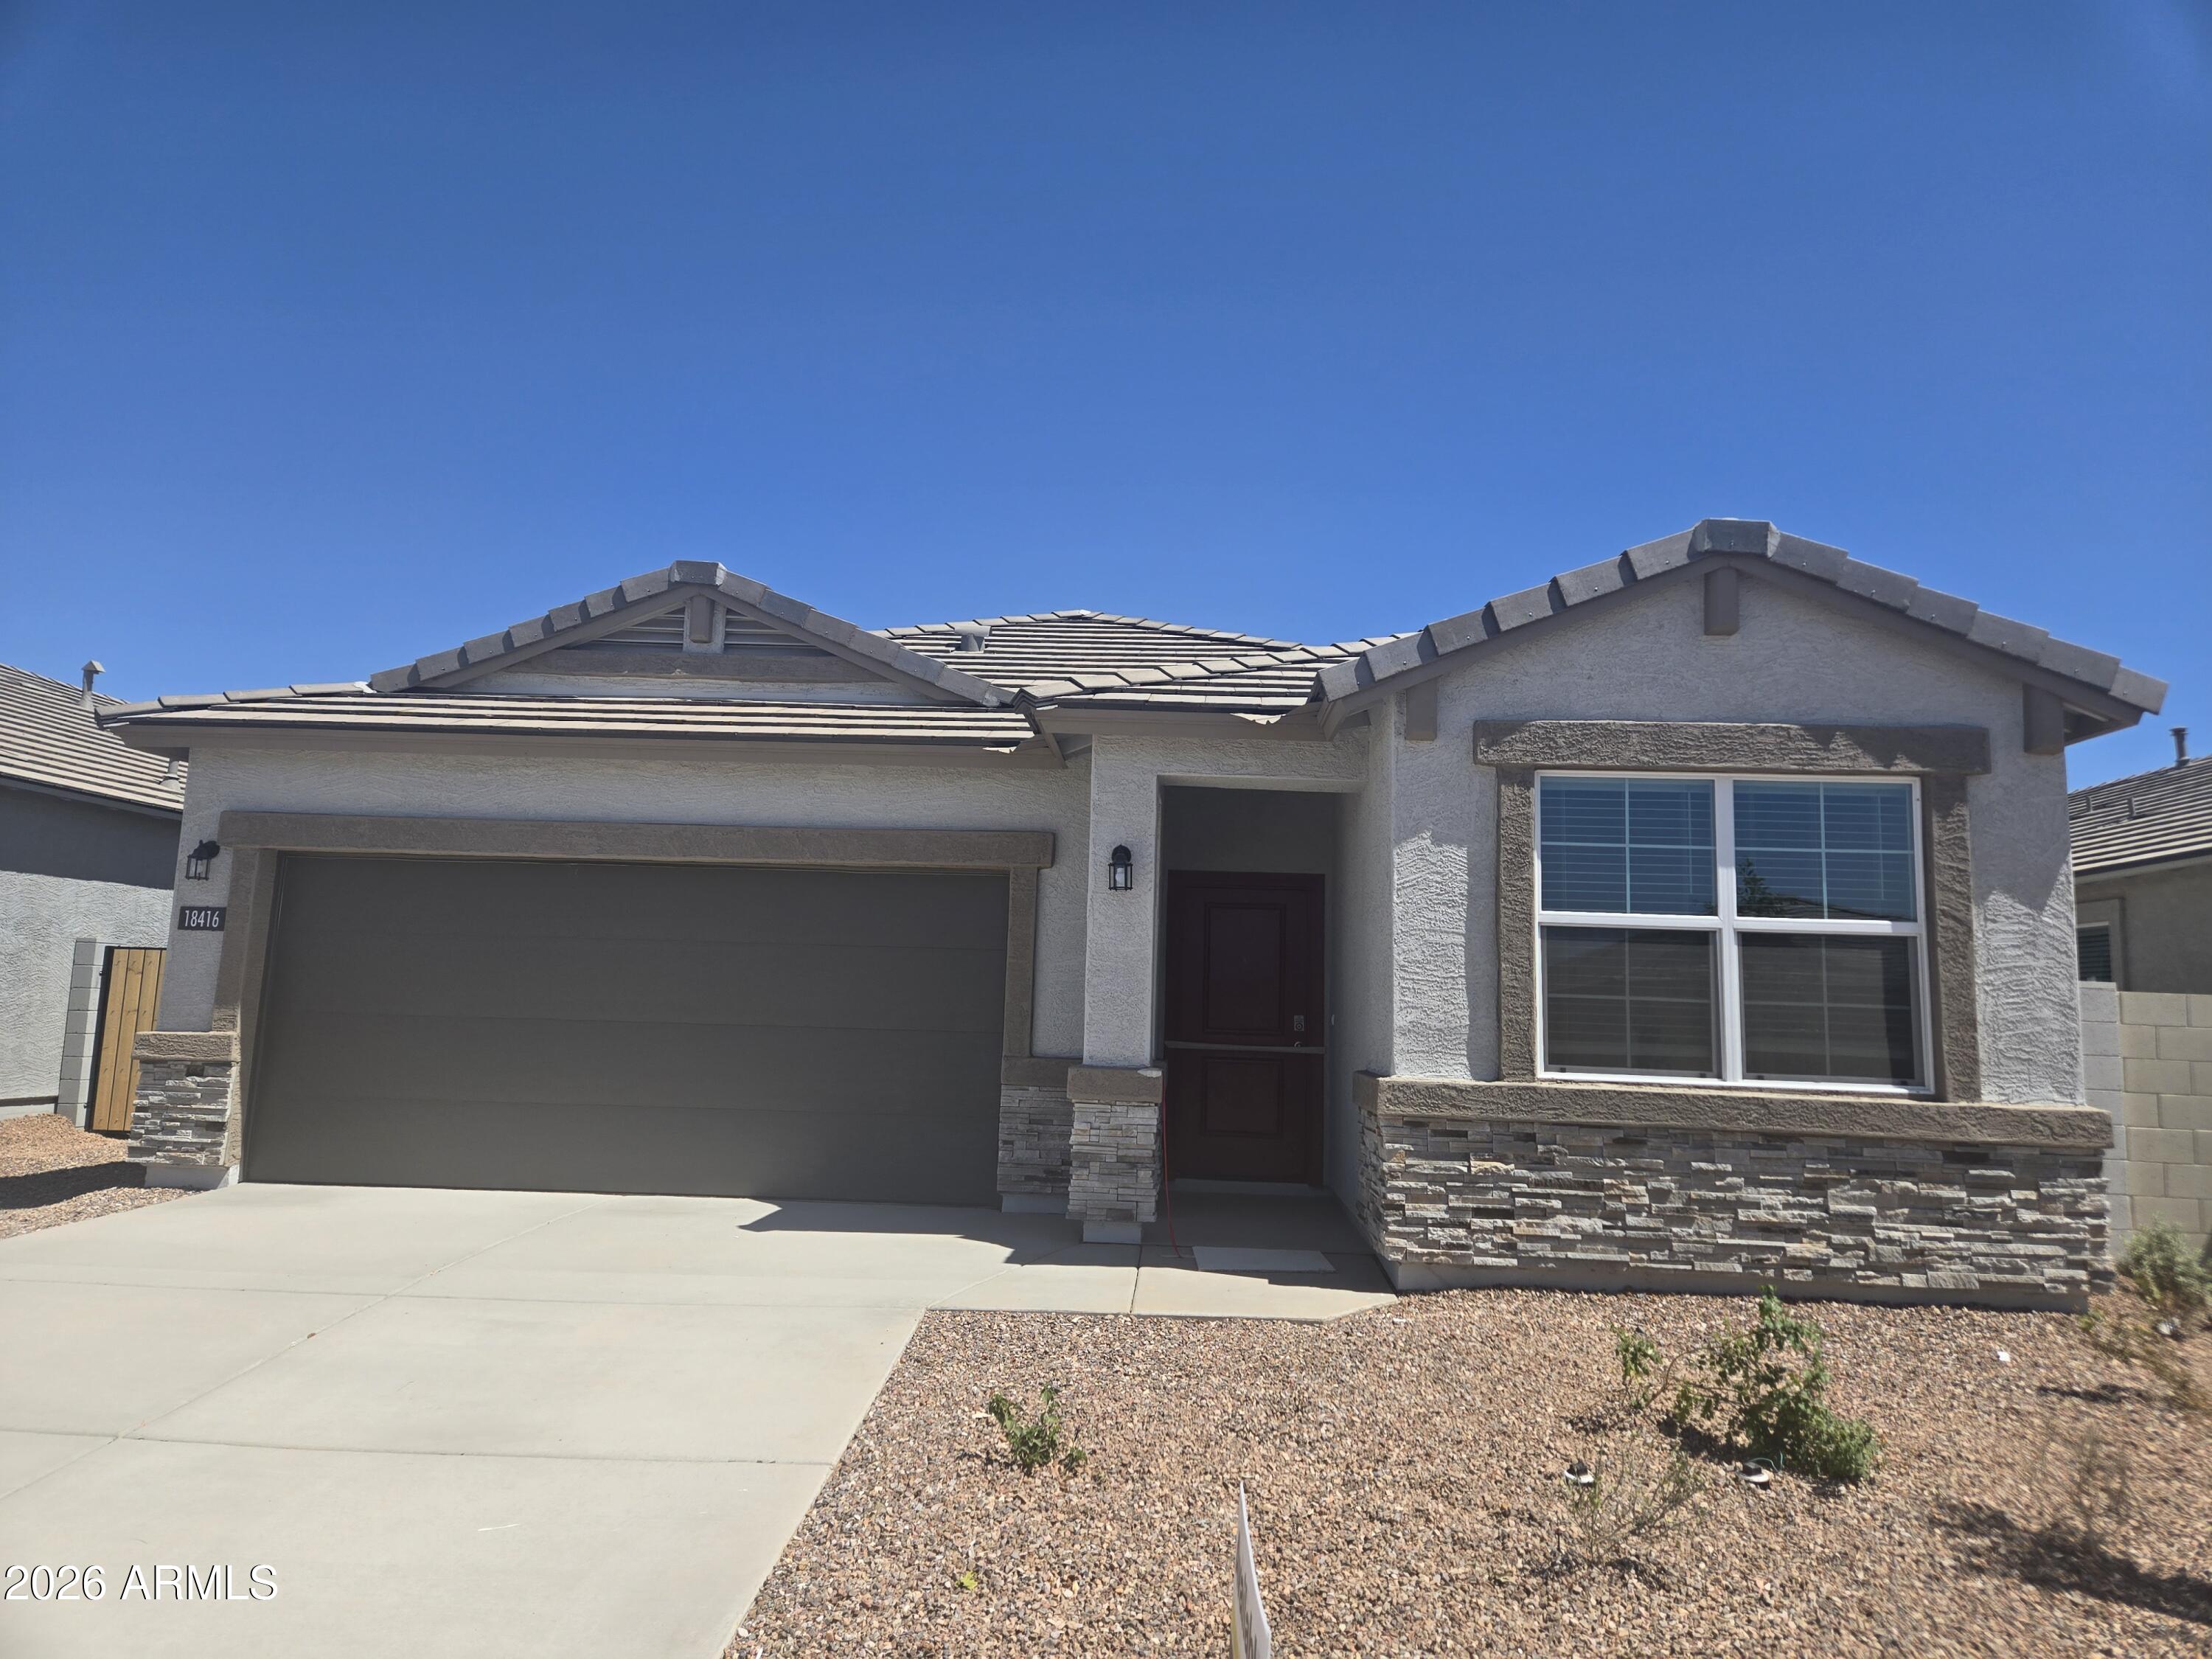
One our Most POPULAR designs!   1,703 Sq ft.  blending style and comfort. A welcoming foyer leads past secondary bedrooms into an open kitchen with island and pantry, flowing into the dining and great room. Sliding glass doors extend living space to a covered patio with backyard views. The private owner's suite features an oversized Shower and walk-in closet. With a 2-car garage, Smart Home Technology, stainless appliances, Gas Stove, Quartz counters, & Wood-Look Ceramic tile flooring. upgraded finishes, and desert landscaping, the ''Lark'' is an ideal home for gracious comfortable living.
#7032567

Wittmann

18416 W BUCKSKIN Trail

3 Beds

2 Baths

1,703 Sq.Ft.

$399,490

MLS#: 7032567
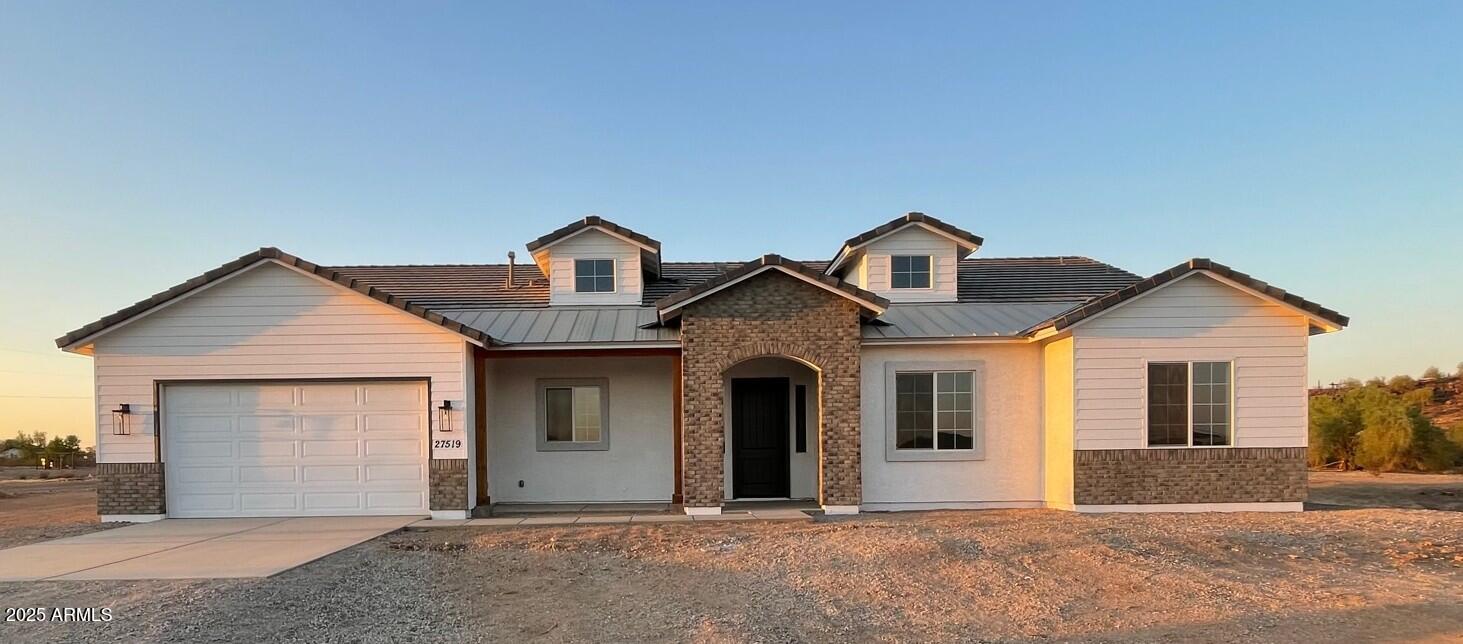
A new home being built at El Kylo Ranches. 1+ ACRE HOME SITES, NO HOA! Bring Toys, Horses, to wide open spaces! 2x6 construction. 4 Bed (upgrade) or use as Den/Office/flex room as standard, 3 Bath, Open Great Room, Spacious 10' high interior ceilings! Home comes standard w/ Granite kitchen counter tops, SS Appliances, large Custom upper cabinets, Kitchen Island. HUGE Owners Bedroom & Bath. Garage Options / Upgrades are available - 4 car tandem or RV attached garages, freestanding or Casitas! Check out the Modern Floorplans in Photos. The PHOTOS ARE FROM PAST BUILD SITES & DO NOT NECESSARILY SHOW THE BASE DESIGN STANDARDS FOR THIS FLOOR PLAN & ELEVATION. Home is to be built, get in early and Buyers will have opportunity to choose interior colors, elevations, options & upgrades.
#6883591

Wittmann

231xx W Gloria Lane

4 Beds

3 Baths

2,450 Sq.Ft.

$549,900

MLS#: 6883591
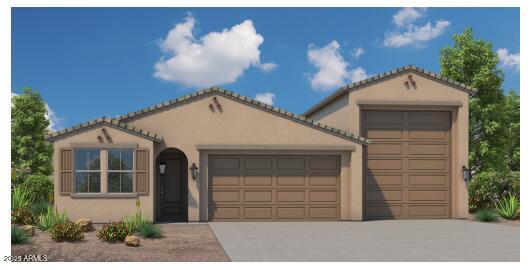
Inventory home estimated completion time is September This beautiful home was perfectly crafted to fit your lifestyle! Single story, great location easy access to all west valley, Space and privacy welcome home, bring all your toys on this 1 acre lot  with attached RV GARAGE 15'X50'! 3-bedroom,2 bath, spacious great room. Stunning kitchen with stainless steel appliances, and kitchen island. Designer Interiors include 42'' cabinets with crown molding, quartz  countertops and wood plank tile ...Solancia Ridge features quality new homes on one-acre homesite with attached RV garages, bring all your toys!! Pristine desert surrounding makes Quick access to major freeways and less than 30 minutes from Lake Pleasant! Photos are from a model home and not the actual home. Seller paid closing costs and rate buydown available with preferred lender VIP Mort
#6956024

Wittmann

24417 W DUANE Lane

3 Beds

2 Baths

1,622 Sq.Ft.

$549,000

MLS#: 6956024

New on site 3 days ago
Brand new 5 bed, 2 bath manufactured home with over 2,000 sq. ft. on flat, usable acreage! No HOA and endless possibilities--bring your horses, build a shop, add a guest house, park your RVs, or simply enjoy the extra space. Conveniently located just 10 minutes from Wickenburg and 15 minutes from Surprise. Shared well provides significant long-term water savings. Landscaping package available with acceptable offer. Country living with modern comfort and room to grow!
#7067688

Wittmann

32316 N 227TH Drive

5 Beds

2 Baths

2,020 Sq.Ft.

$395,000

MLS#: 7067688
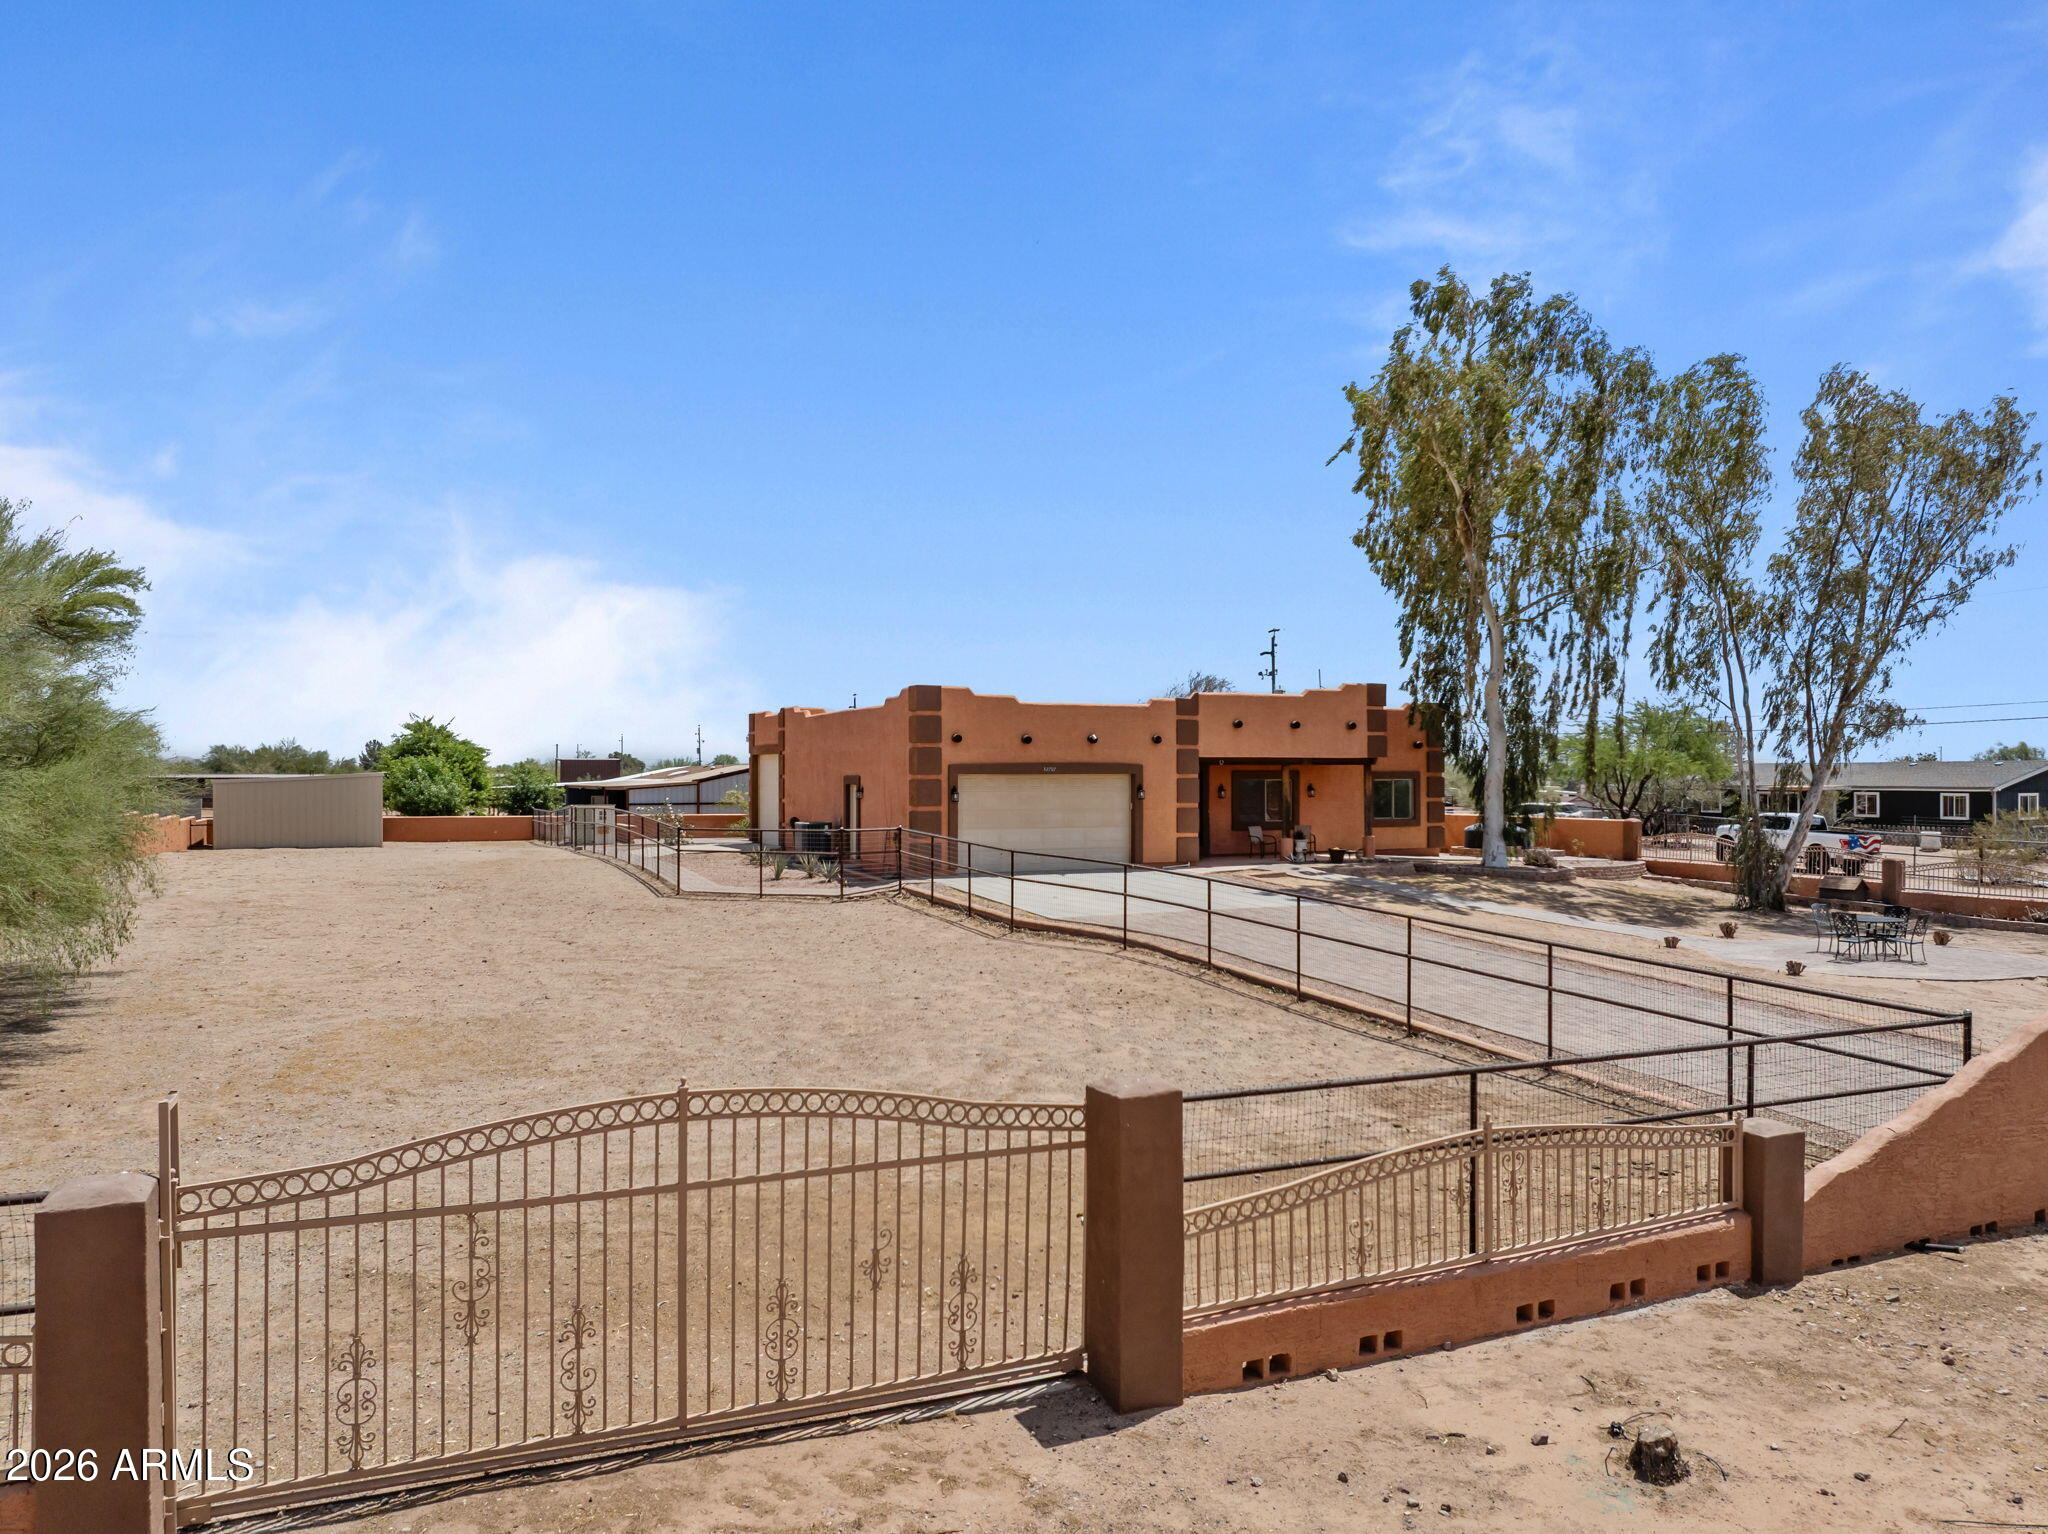
Welcome to this acre-plus property in Wittmann, offering plenty of space for horses, gardening, and enjoying the Arizona desert lifestyle. The property is fully fenced with perimeter chain-link no-climb fencing and includes two horse pens with a large turnout, making it ideal for horse owners & letting the dogs run freely or for those wanting room to spread out. The home features 3 bedrooms with a split floor plan, with the primary suite privately located away from the secondary bedrooms and offering its own en-suite bathroom. The secondary bedrooms are oversized, and every room features newly installed remote-controlled ceiling fans for added comfort. Additional living space includes two Arizona sunrooms, one located just off the primary bedroom, providing a perfect spot for relaxing or enjoying the surrounding views.
Recent updates include new interior paint, new flooring in the bedrooms, new trim throughout, a new AC unit, and a new hot water heater, while the main living areas feature tile flooring. The kitchen area includes a new refrigerator, and the laundry room has been upgraded with a new utility sink.
A separate RV/workshop garage provides excellent space for projects or storage and includes 220V power, a swap cooler, and ample workspace. A portion of the space has been converted but could easily be converted back to RV parking or additional storage if desired.The property also features a two-car garage, RV gate for easy access, and plenty of room for trailers and equipment.
Water is supplied through a shared well with five other properties, and there is a 1,600-gallon storage tank on site used for irrigation only. Located in a growing area with a new road planned for 227th Avenue, this property offers both privacy and future accessibility, making it a great opportunity to enjoy country living while still being within reach of nearby amenities.
#7024680

Wittmann

32707 N 227TH Avenue

3 Beds

2 Baths

2,280 Sq.Ft.

$565,000

MLS#: 7024680

Bring your horses and enjoy the wide-open spaces of Wittmann! Sitting on 1.3 fully fenced acres with stunning White Tank Mountain views, this spacious 1,800 sq. ft. manufactured home offers the perfect blend of comfort, functionality, and horse property living. Featuring a desirable split-bedroom floor plan, this 3-bedroom, 2-bath home boasts a skylight, dual-pane windows, and ceiling fans throughout. The kitchen is equipped with stainless steel appliances, a walk in pantry and opens to the main living areas, creating a welcoming space for everyday living. The oversized primary suite offers a true retreat with dual sinks, a separate soaking tub and shower, and a large walk-in closet. All bedrooms feature walk-in closets, providing abundant storage throughout the home. Recent updates include new carpet in 2023, and the roof resealed in 2021. Outside, horse enthusiasts will appreciate the well-equipped horse setup featuring covered corrals, an arena, wash rack, and tack room. Sellers are also offering the tractor to convey at no additional cost. The property is fully enclosed with no-climb fencing and offers four gated access points for convenience. A covered carport, plenty of RV parking with hookups, and ample room to ride complete this exceptional horse property. Enjoy peaceful country living with room to roam while still being conveniently located near the amenities of Wittmann. A rare opportunity to own a move-in ready horse property with incredible mountain views and all the essentials already in place!

27513 N 252nd Avenue

Message successfully sent.

I agree to receive email communication and understand I can unsubscribe at any time.

I agree to be contacted by The Mandy Gold Team | Haymore Real Estate LLC via call, email, and text for real estate services. To opt out, you can reply 'stop' at any time or reply 'help' for assistance. You can also click the unsubscribe link in the emails. Message and data rates may apply. Message frequency may vary. Privacy Policy

 - property

Send a message

Message successfully sent.

Reason for contacting?

I agree to receive email communication and understand I can unsubscribe at any time.

I agree to be contacted by The Mandy Gold Team | Haymore Real Estate LLC via call, email, and text for real estate services. To opt out, you can reply 'stop' at any time or reply 'help' for assistance. You can also click the unsubscribe link in the emails. Message and data rates may apply. Message frequency may vary. Privacy Policy

Sign In Sign Out

Virtual Assistant

Would you like to take the next step with this property? We can help you schedule a showing or virtual tour, or send you more details.

Yes, I would like more information.

Thank You for Your Reply, One of Our Agents will contact you as soon as possible

No, maybe later.

Thank you, you can always contact me via email, phone number or through the contact form.

Realhub AI

Lucy - Your AI-Powered Realtor

Update Your Temporary Password

Personalize your search

Enter your email and we'll notify you immediately when new listings match what you're looking for.

or enter email address

Already have an account ? Login here

Continue your home search

I agree to receive communications and understand I can unsubscribe at any time.

I agree to be contacted by The Mandy Gold Team | Haymore Real Estate LLC via call, email, and text for real estate services. To opt out, you can reply 'stop' at any time or reply 'help' for assistance. You can also click the unsubscribe link in the emails. Message and data rates may apply. Message frequency may vary. Privacy Policy

Already have an account ? Login here

We use cookies

We use cookies primarily for analytics to enhance your experience. By accepting, you agree to our use of these cookies. You can manage your preferences or learn more about our cookies policy.