
25886 W DENVER HILL Drive
Wittmann, AZ 85361


About
Top Tier New Build! Quality and Features that will Transcend Buyer Expectations. Well designed split floor plan boasting 2,063sf 4 Bedrooms, 3 Bathrooms with extended 2 car garage on 1 Acre. Upon arrival you will notice the home's contemporary elevation with inviting portico, tile roofing and sweeping views. As you pass through the modern aluminum/glass entry door the high 10' ceilings, vaulted open concept great room and wood plank tile flooring will draw you in. Kitchen is a chef's delight boasting a quartz waterfall edge breakfast bar island and countertops, white cabinetry with crown molding and soft-close hardware, new appliances, under island storage, pendant lighting and 2 separate pantries. Master suite features direct patio access, 2 bathroom vanities/sinks, full tile shower... with rain-head and glass enclosure, oversized walk-in closet, linen closet and privacy room. Guest en-suite includes access door to back patio and full bathroom with walk-in tile shower. Additional home features include laundry with sink and cabinetry, flush mount LED lighting, ceiling fans throughout, 8' tall interior door, separate dining area, extended covered patio, 8' high garage door, tile roofing, 2x6 construction, network pre-wired w/CAT6, upgraded aluminum frame lowE rated windows and exterior doors. Builder to install no-climb fencing, back patio block privacy wall and tile kitchen backsplash prior to sale. Welcome Home!
Property
Beds
4
Full Baths
3
1/2 Baths
None
Year Built
2026
Sq.Footage
2,063
Features
Features & Amenities
Interior
-
Other Interior Features
Double Vanity, Eat-in Kitchen, Vaulted Ceiling(s), Kitchen Island, Pantry, High Ceilings
-
Total Bedrooms
4
-
Bathrooms
3
-
Basement YN
NO
-
Cooling YN
YES
-
Cooling
Central Air, Ceiling Fan(s)
-
Fireplace YN
NO
-
Heating YN
YES
-
Heating
Electric
-
Pet friendly
N/A
Exterior
-
Garage
Yes
-
Garage spaces
2
-
Construction Materials
Stucco, Frame
-
Parking
RV Access/Parking, Garage Door Opener
-
Patio and Porch Features
Patio
-
Pool
No
-
View
Mountain(s)
Area & Lot
-
Lot Features
Corner Lot
-
Lot Size(acres)
1.03
-
Lot Size(square feet)
45,004
-
Property Type
Residential
-
Property Sub Type
Single Family Residence
-
Architectural Style
Contemporary, Ranch
Price
-
Sales Price
$530,000
-
Tax Amount
$162
-
Financing Options
Cash, Conventional, FHA, VA
-
Sq. Footage
2,063
-
Price/SqFt
$256
HOA
-
Association
No
Property Resources
-
Horse Property
YES
School District
-
Elementary School
Nadaburg Unified School District
-
Middle School
Nadaburg Elementary School
-
High School
Mountainside High School
Property Features
-
Stories
1
-
Ownership
Fee Simple
-
Sewer
Septic Tank
-
Tax Lot
0
-
Water Source
Private, Shared Well
Schedule
Schedule a Showing
Showing scheduled successfully.
Mortgage calculator
Estimate your monthly mortgage payment, including the principal and interest, property taxes, and HOA. Adjust the values to generate a more accurate rate.
Your payment
Principal and Interest:
$
Property taxes:
$
HOA fees:
$
Total loan payment:
$
Total interest amount:
$
Location
-
County
Maricopa
-
Elementary School
Nadaburg Unified School District
-
Middle School
Nadaburg Elementary School
-
High School
Mountainside High School

Listing Courtesy of Larry Crider , Success Property Brokers
RealHub Information is provided exclusively for consumers' personal, non-commercial use, and it may not be used for any purpose other than to identify prospective properties consumers may be interested in purchasing. All information deemed reliable but not guaranteed and should be independently verified. All properties are subject to prior sale, change or withdrawal. RealHub website owner shall not be responsible for any typographical errors, misinformation, misprints and shall be held totally harmless.

Kelly Hammer
Associate Broker / Realtor®
Call Kelly today to schedule a private showing.
Phone (520) 227-5144
Email Kelly@MandyGoldTeam.com

* Listings on this website come from the FMLS IDX Compilation and may be held by brokerage firms other than the owner of this website. The listing brokerage is identified in any listing details. Information is deemed reliable but is not guaranteed. If you believe any FMLS listing contains material that infringes your copyrighted work please click here to review our DMCA policy and learn how to submit a takedown request.© 2024 FMLS.
Properties
Related properties

Wittmann
25131 W LOWDEN Road
4 Beds
2 Baths
2,200 Sq.Ft.
$609,900
MLS#: 7066552

Wittmann
24136 W BLUE SKY Drive
4 Beds
2 Baths
1,878 Sq.Ft.
$499,000
MLS#: 7065251

Wittmann
28920 N 201ST Avenue
4 Beds
2 Baths
2,617 Sq.Ft.
$569,900
MLS#: 7051858
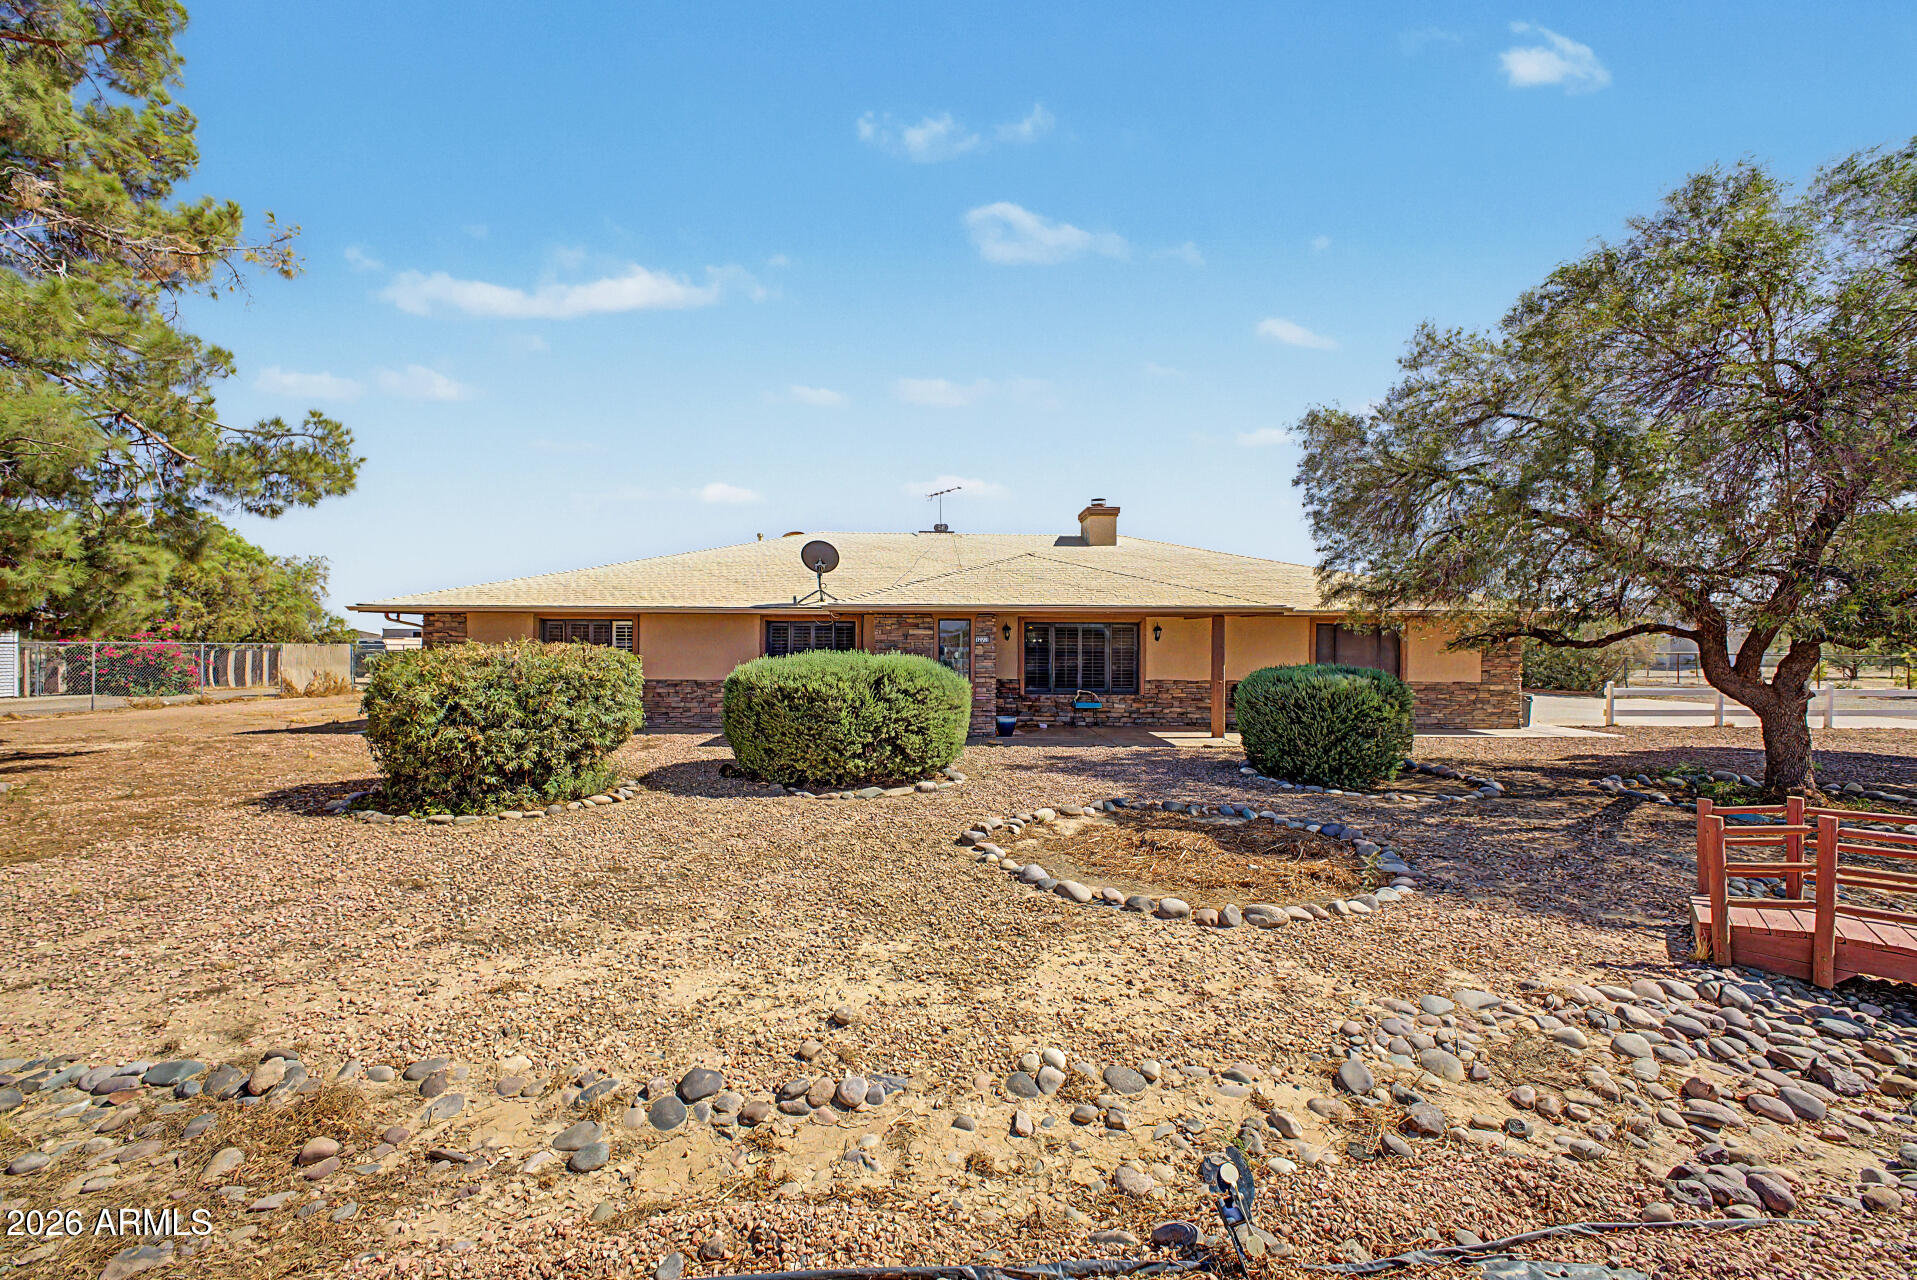
Wittmann
20537 W GORDON Way
4 Beds
3 Baths
2,885 Sq.Ft.
$615,000
MLS#: 7052749
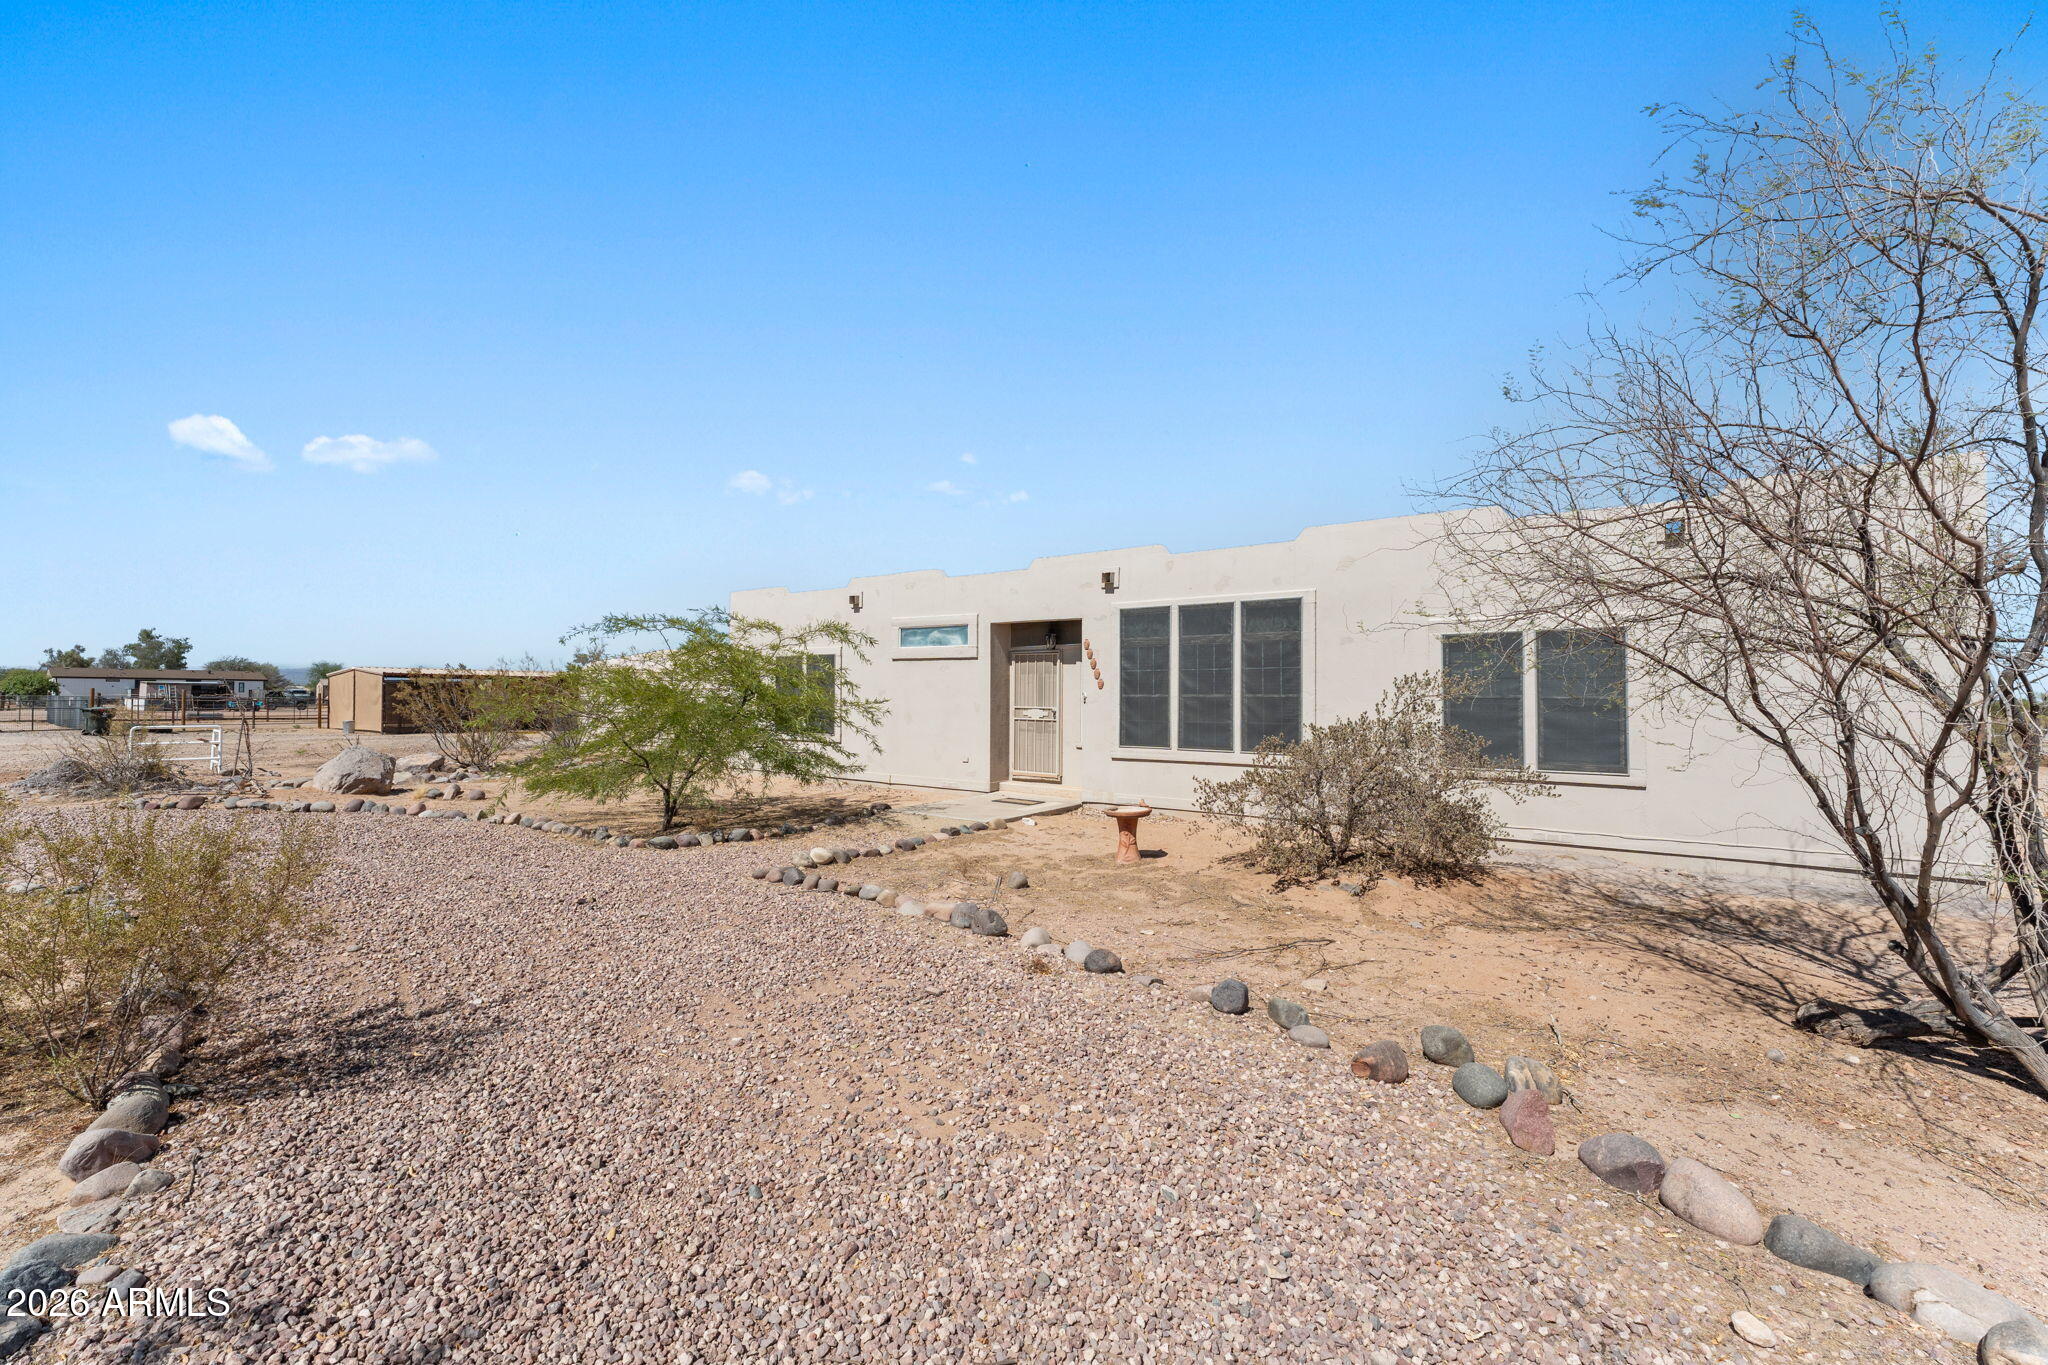
Wittmann
27513 N 252nd Avenue
3 Beds
2 Baths
1,800 Sq.Ft.
$480,000
MLS#: 7043659
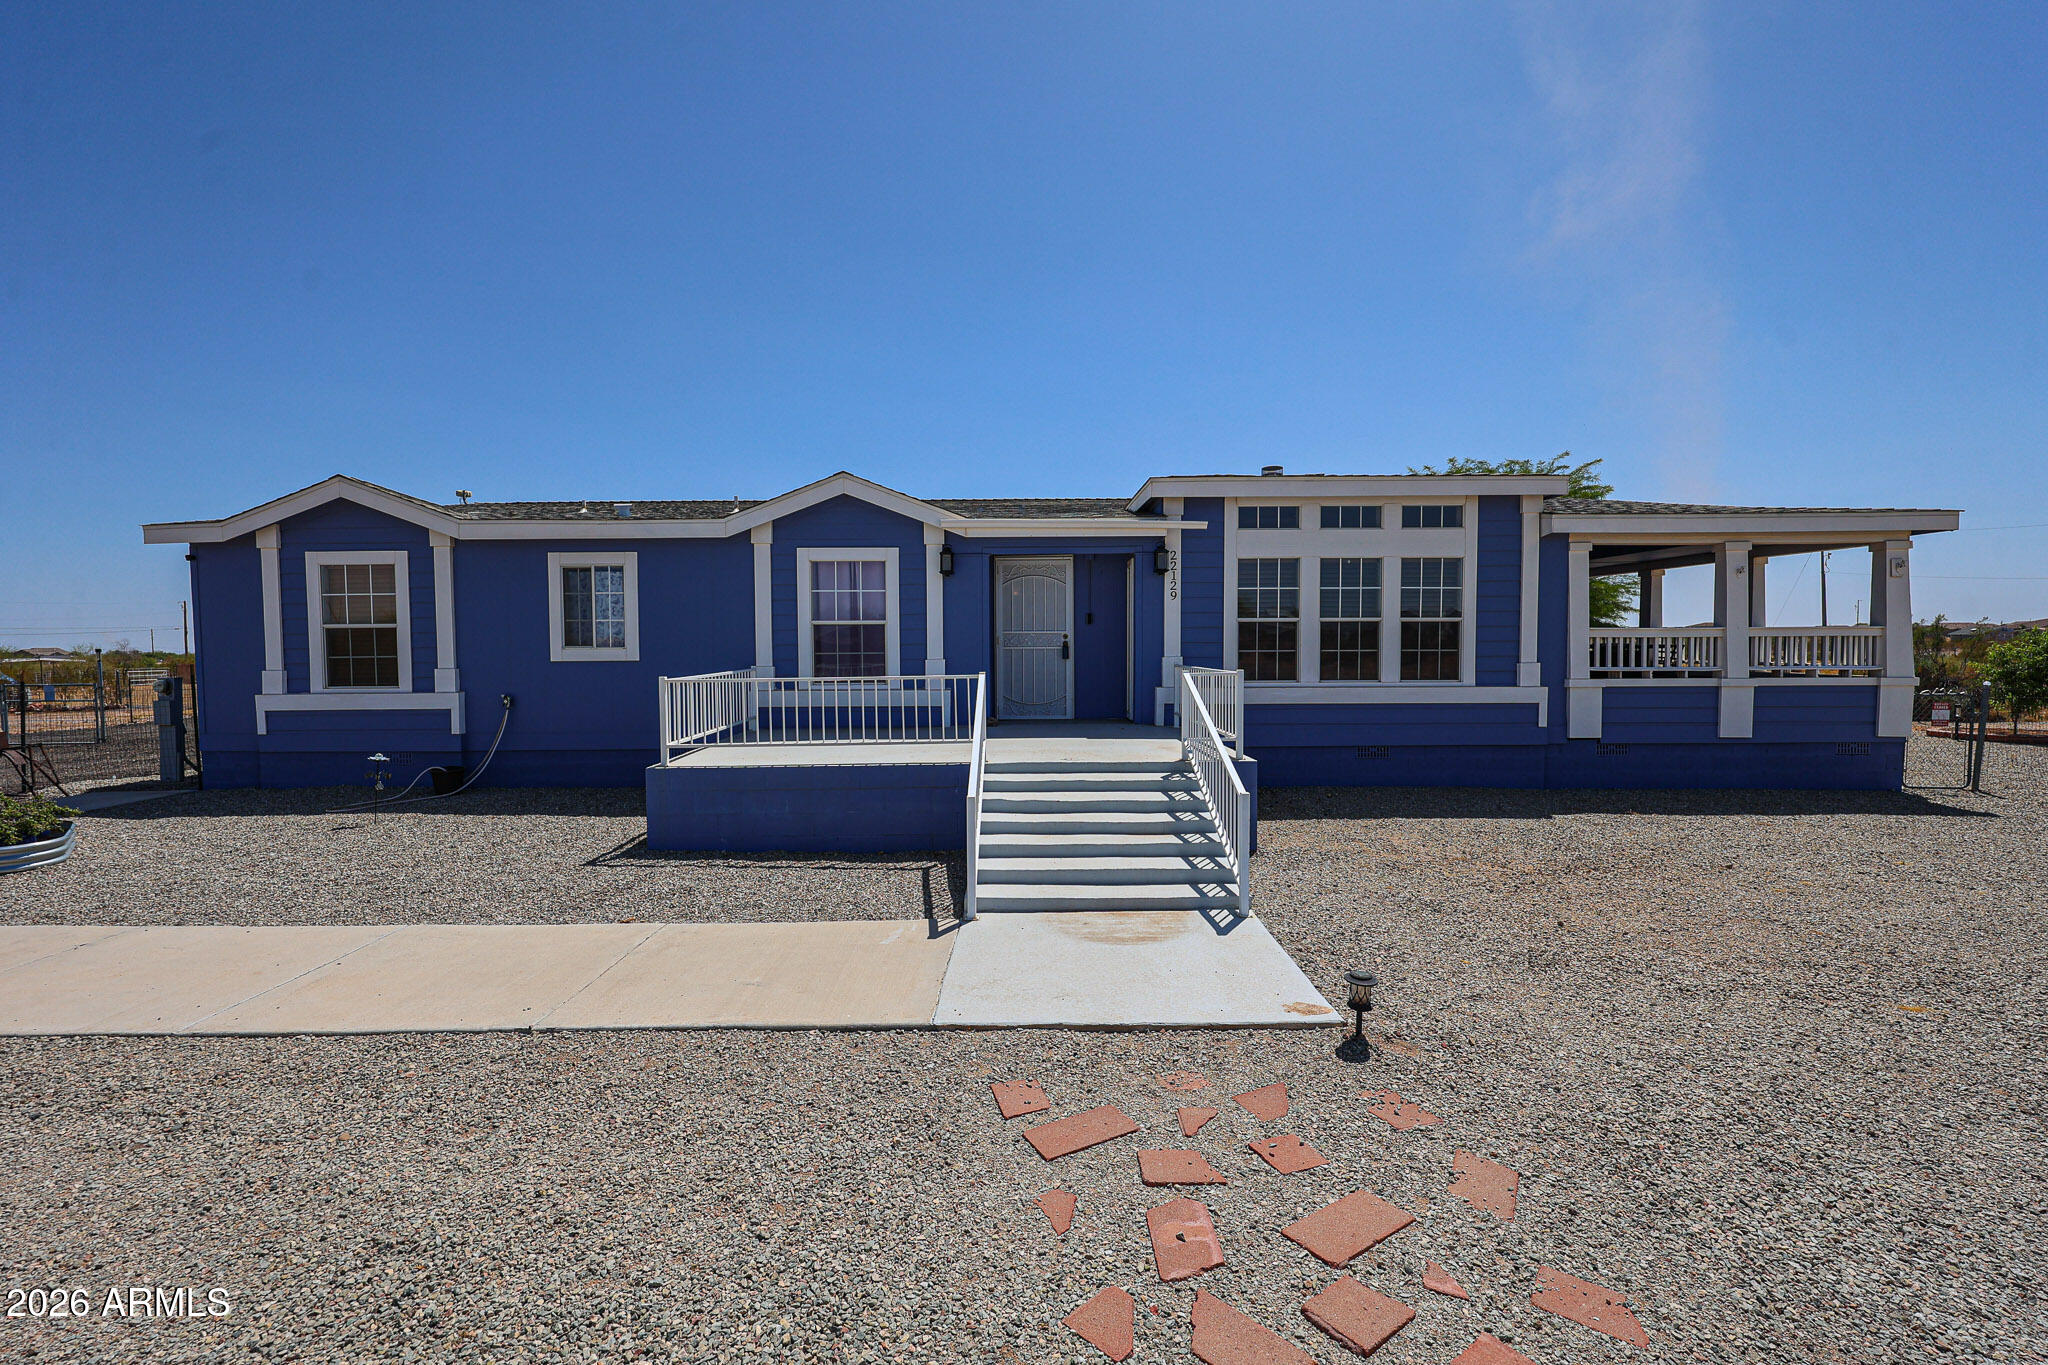
Wittmann
22129 W DIXILETA Drive
4 Beds
2 Baths
2,730 Sq.Ft.
$469,000
MLS#: 6985312
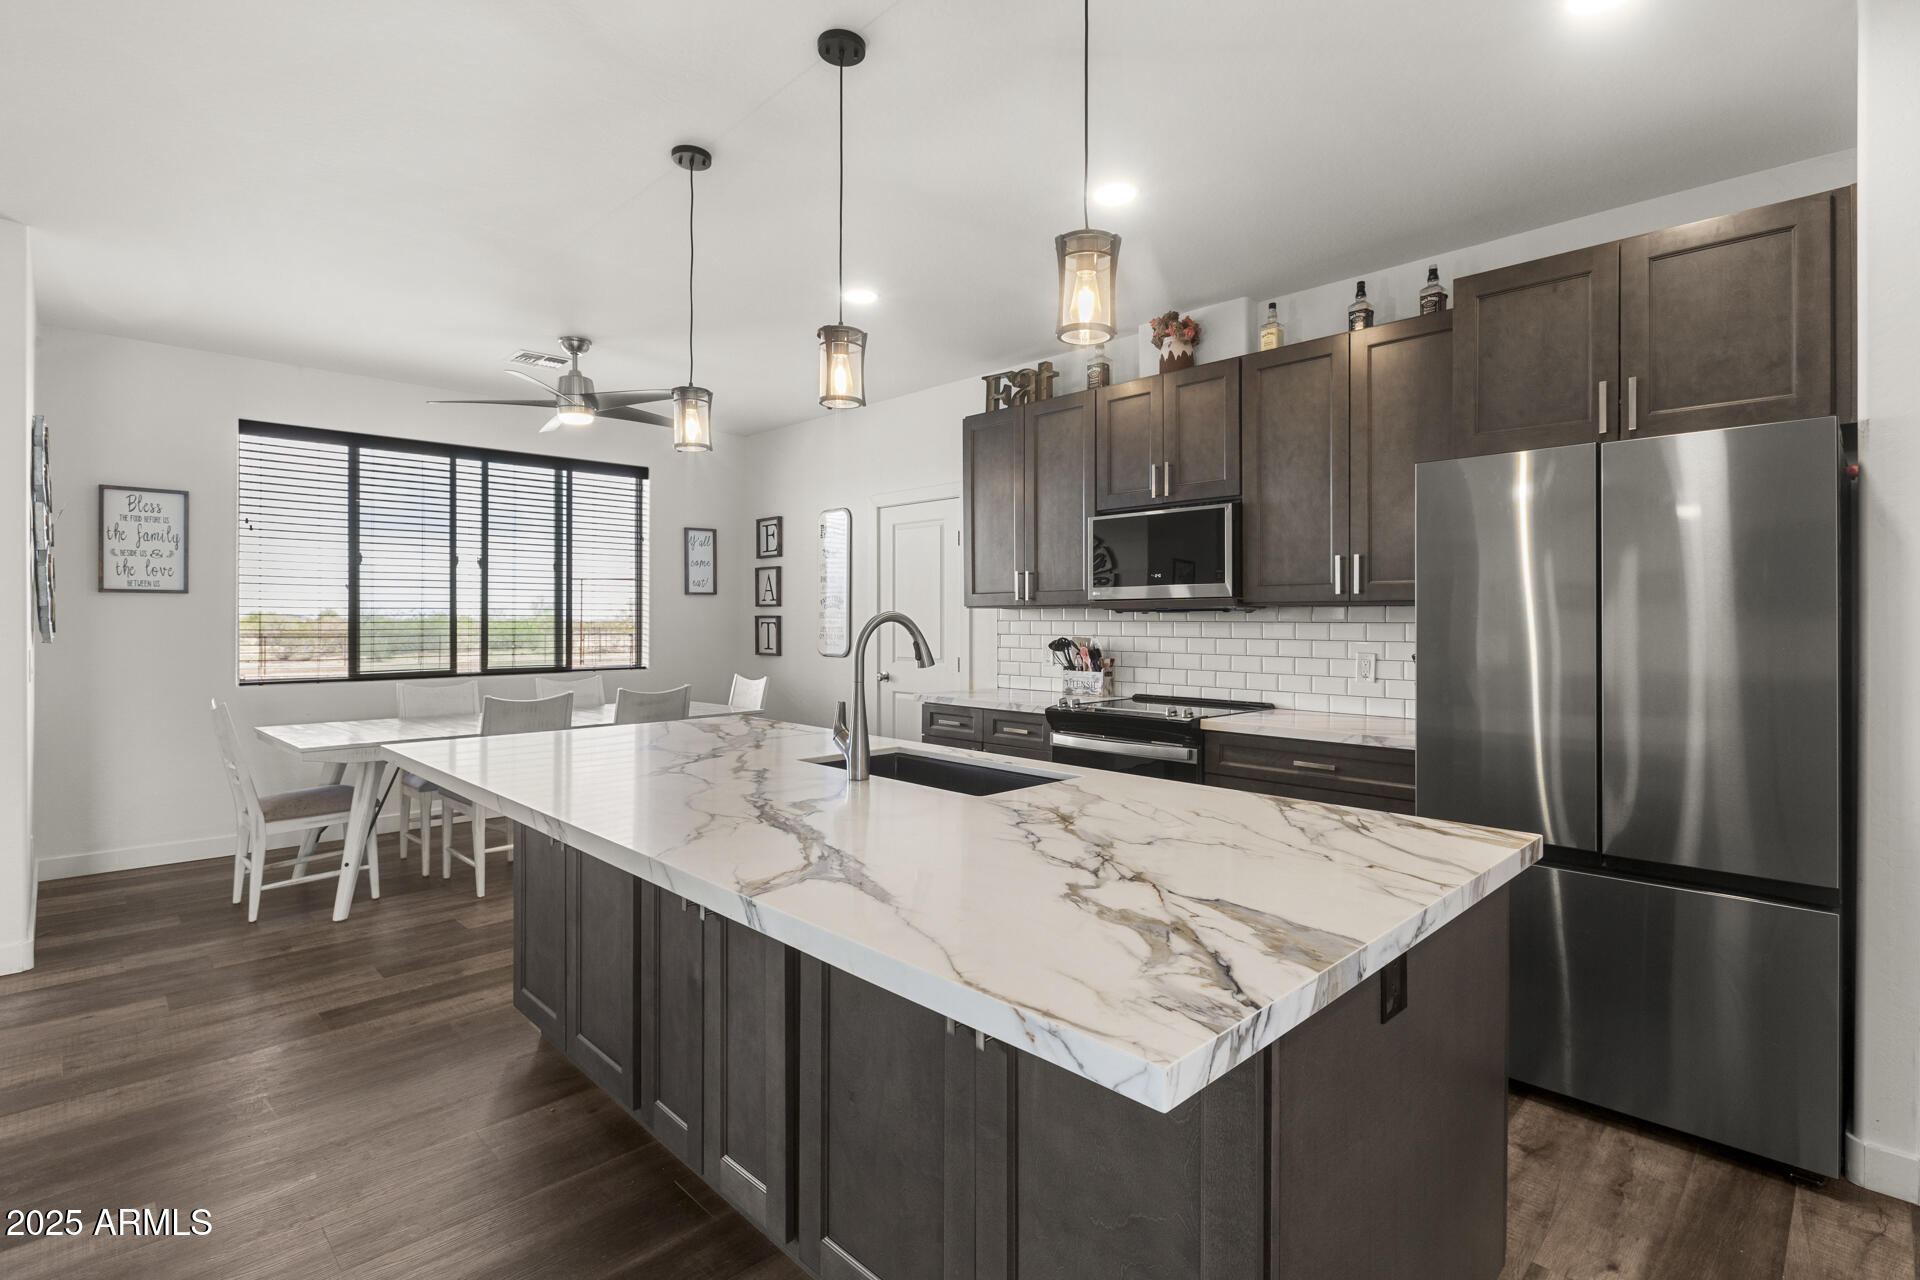
Wittmann
32011 N 225TH Drive
4 Beds
3 Baths
2,412 Sq.Ft.
$599,900
MLS#: 6934078
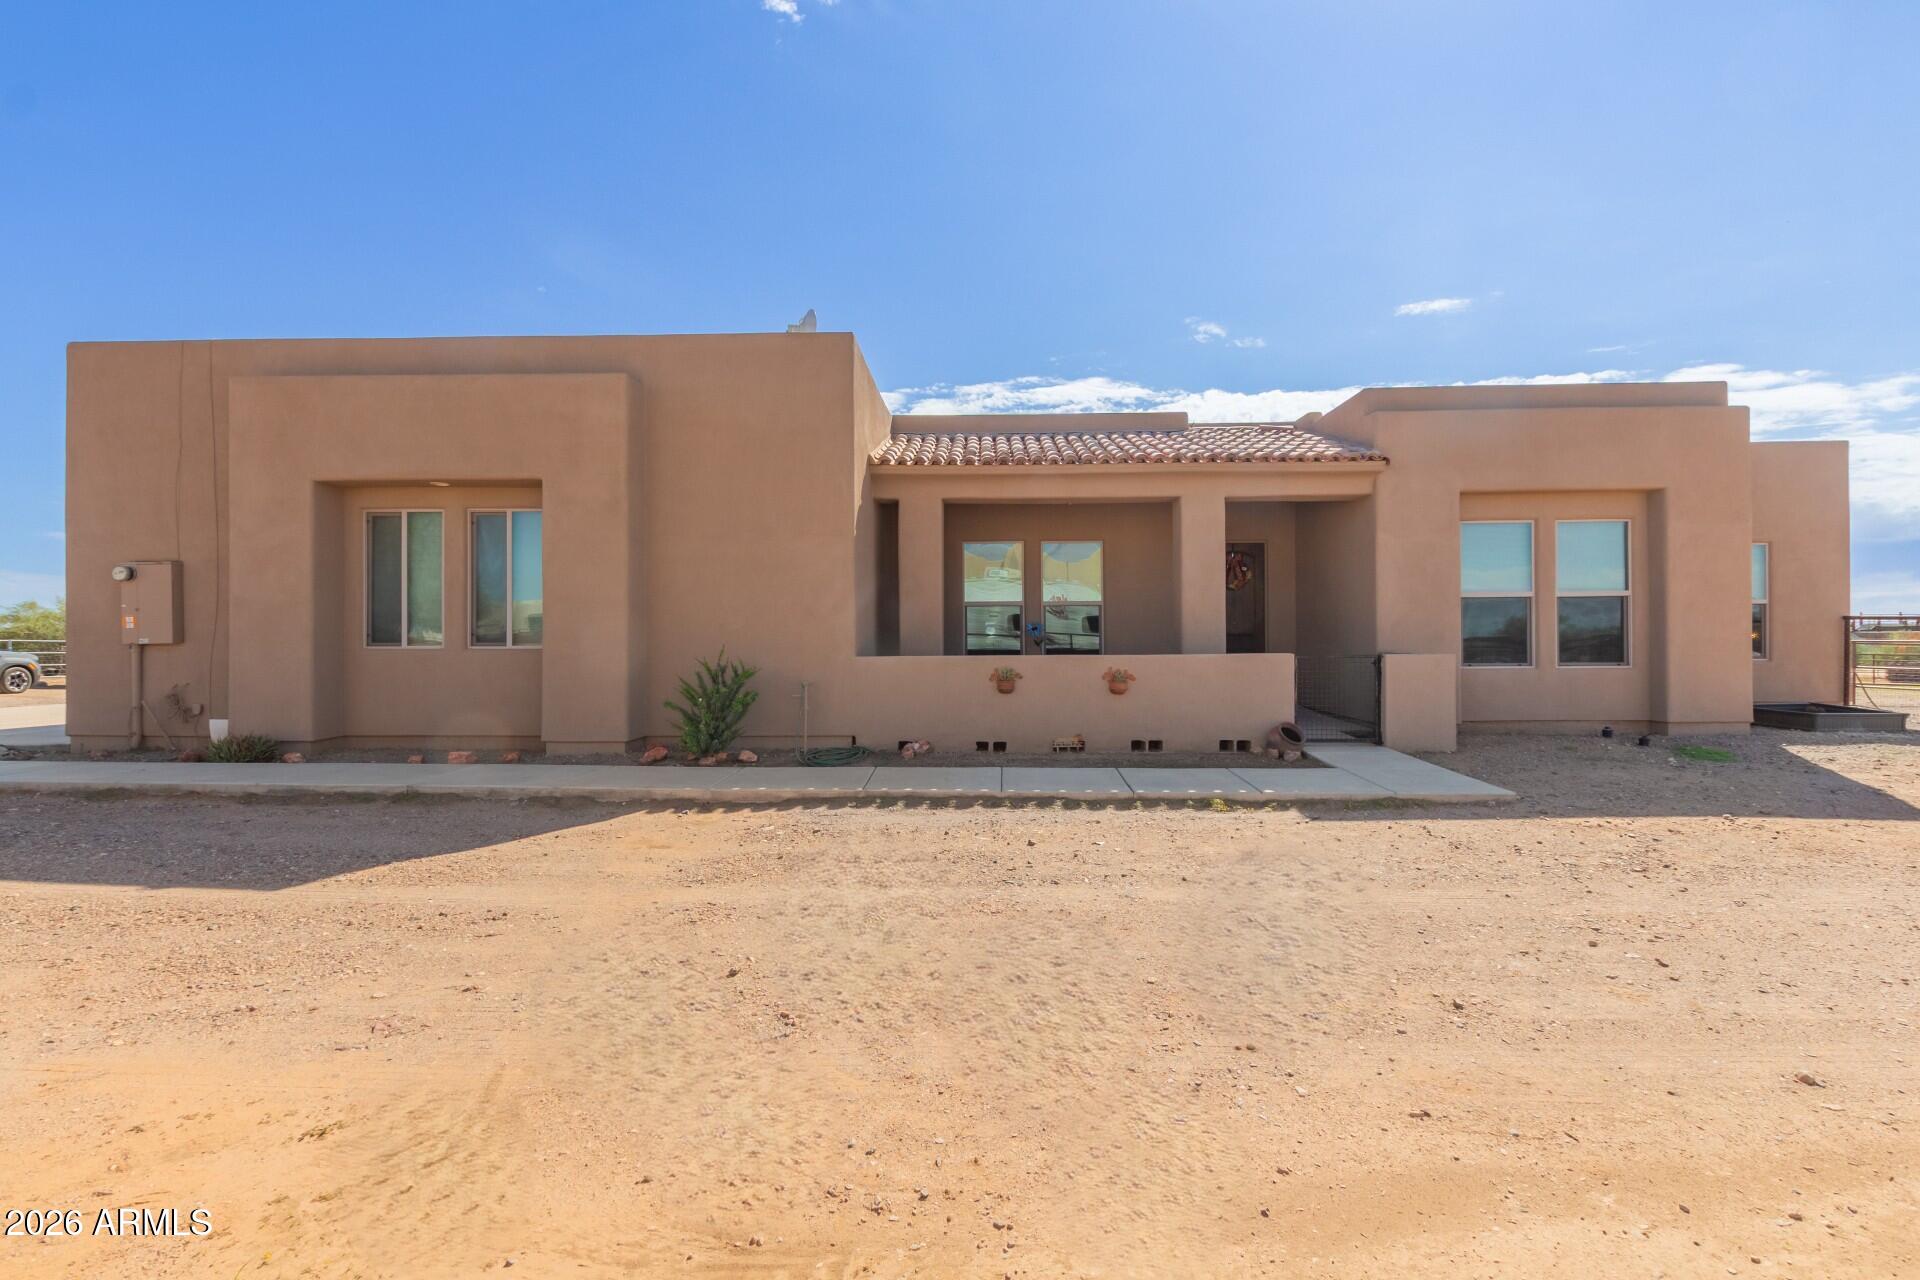
Wittmann
22603 W LAURA Street
3 Beds
2 Baths
2,682 Sq.Ft.
$624,700
MLS#: 6997145
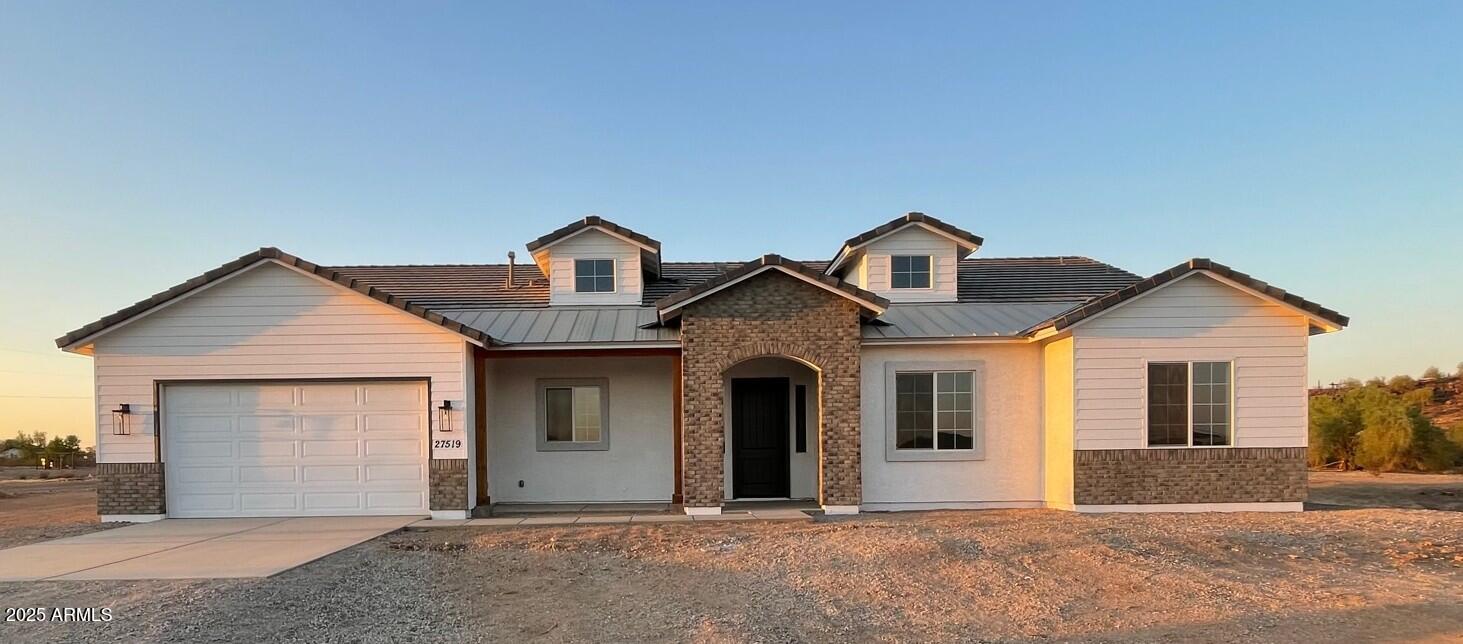
Wittmann
231xx W Gloria Lane
4 Beds
3 Baths
2,450 Sq.Ft.
$549,900
MLS#: 6883591
