3417 ROARING FORK Drive

Pinetop, AZ 85935
Pinetop, AZ 85935
3417 ROARING FORK Drive

$1,200,000

MLS#: 7049426

Status: Active

Listing provided by: My Home Group Real Estate

Listing agent phone: None

Last update: 14 days ago

On site: a month ago

PINETOP LAKES COUNTRY CLUB UNIT 2 - Residential

About

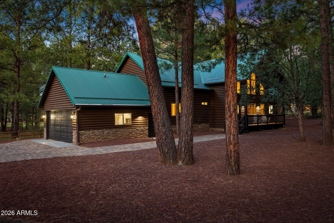
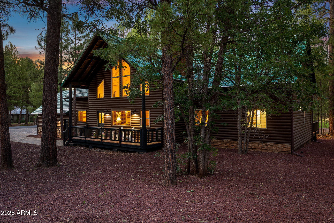
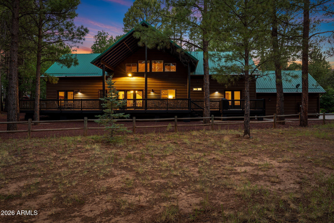
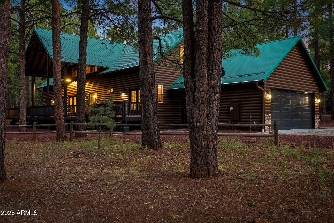
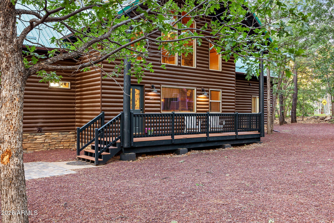
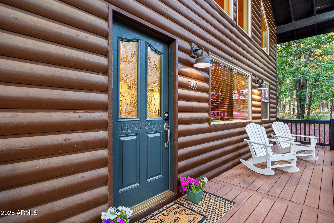
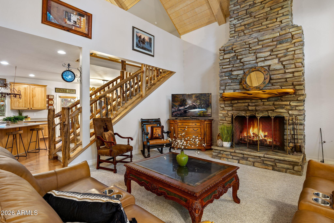
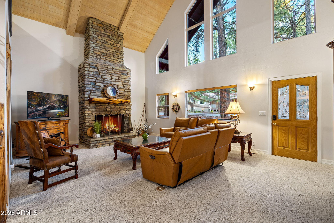
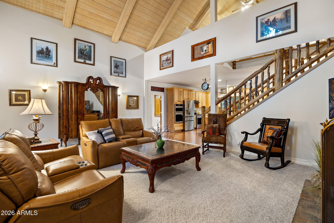
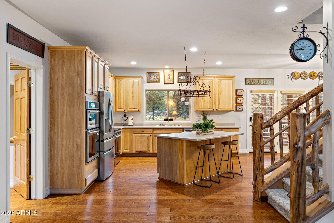
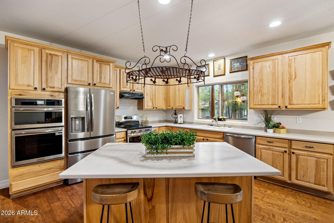
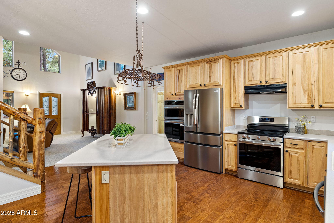
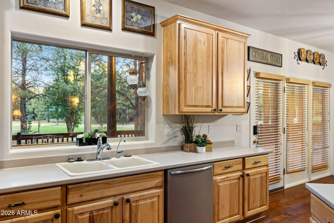
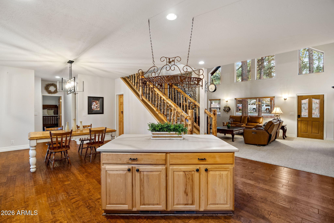
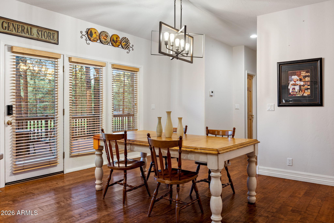
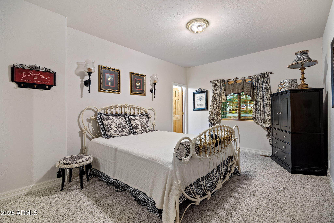
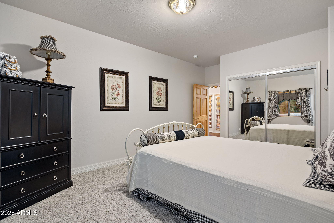
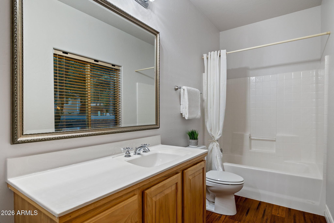
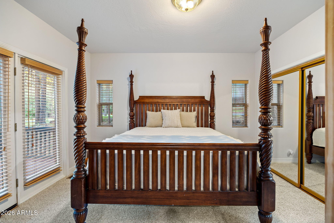
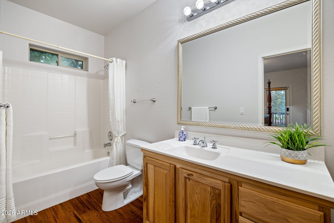
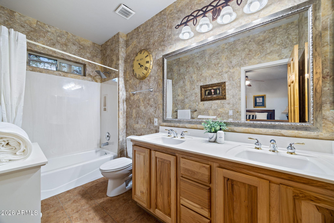
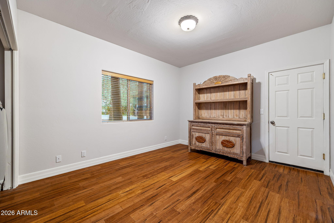
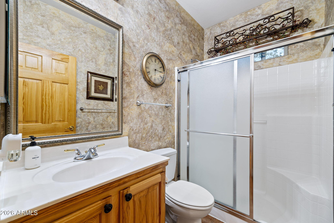
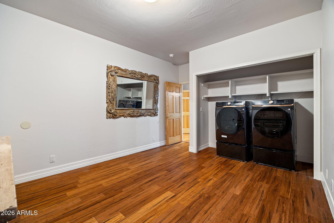
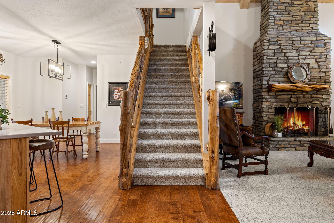
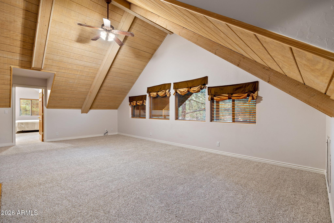
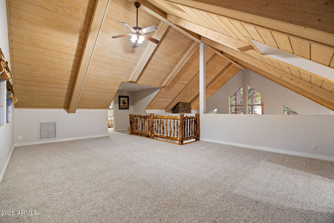
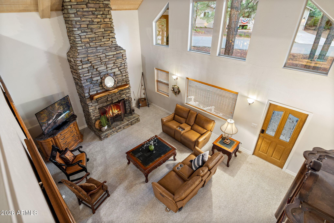
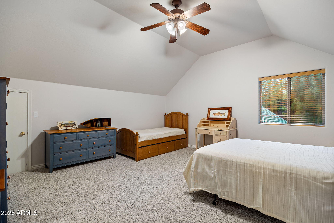
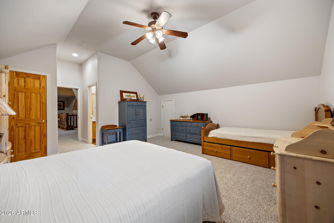
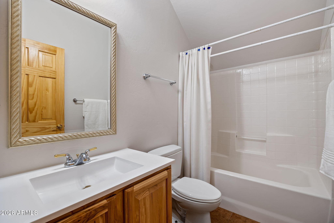
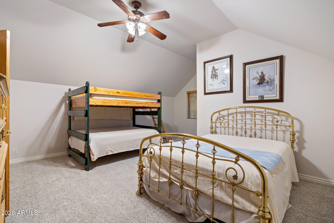
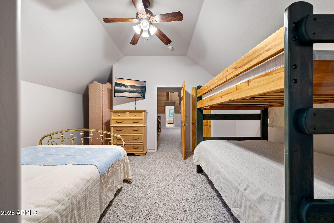
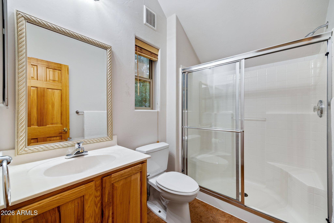
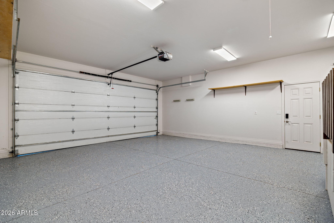
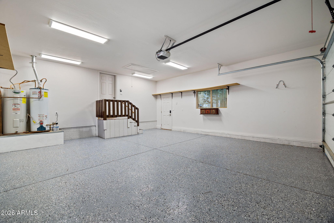
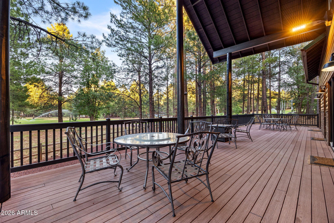
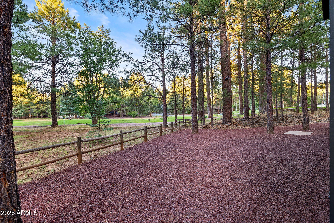
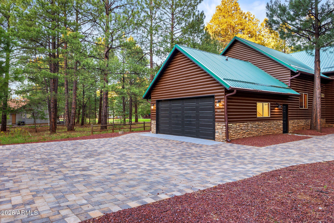
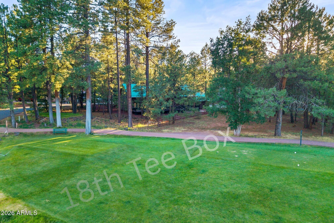
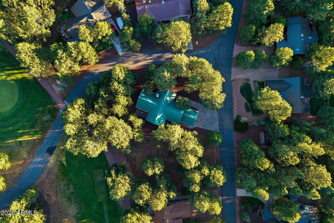
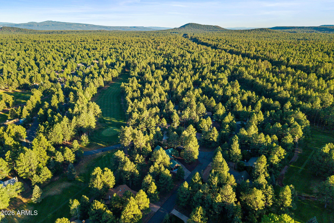
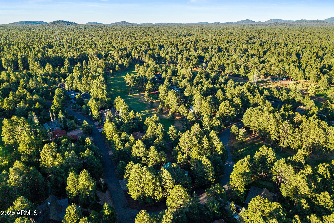
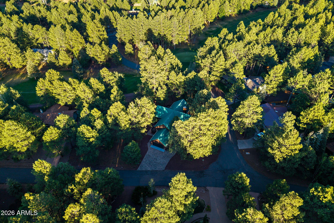
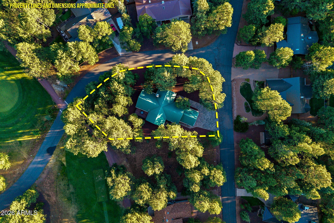
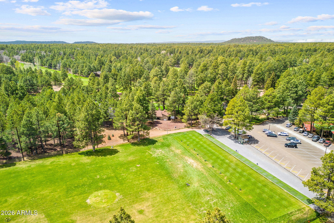
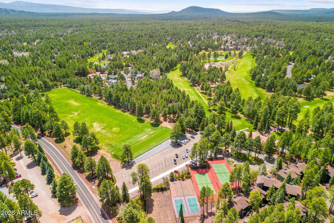
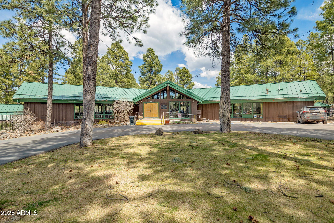
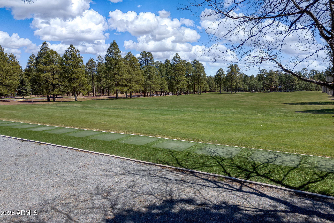
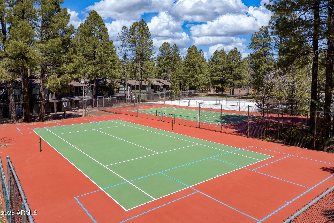
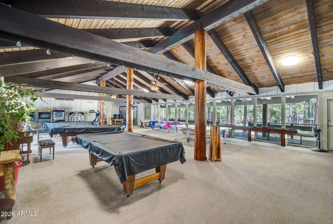
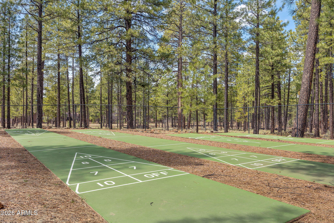
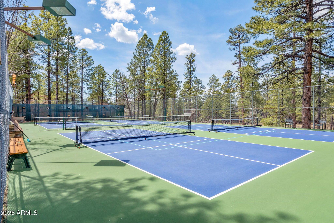
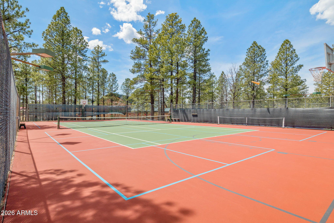
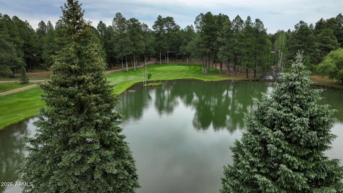
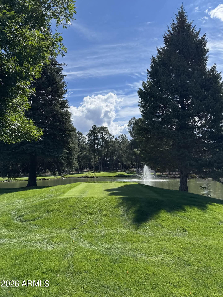
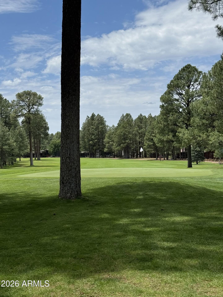
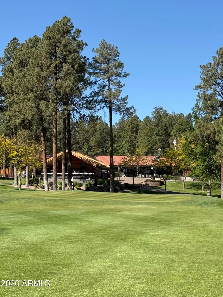
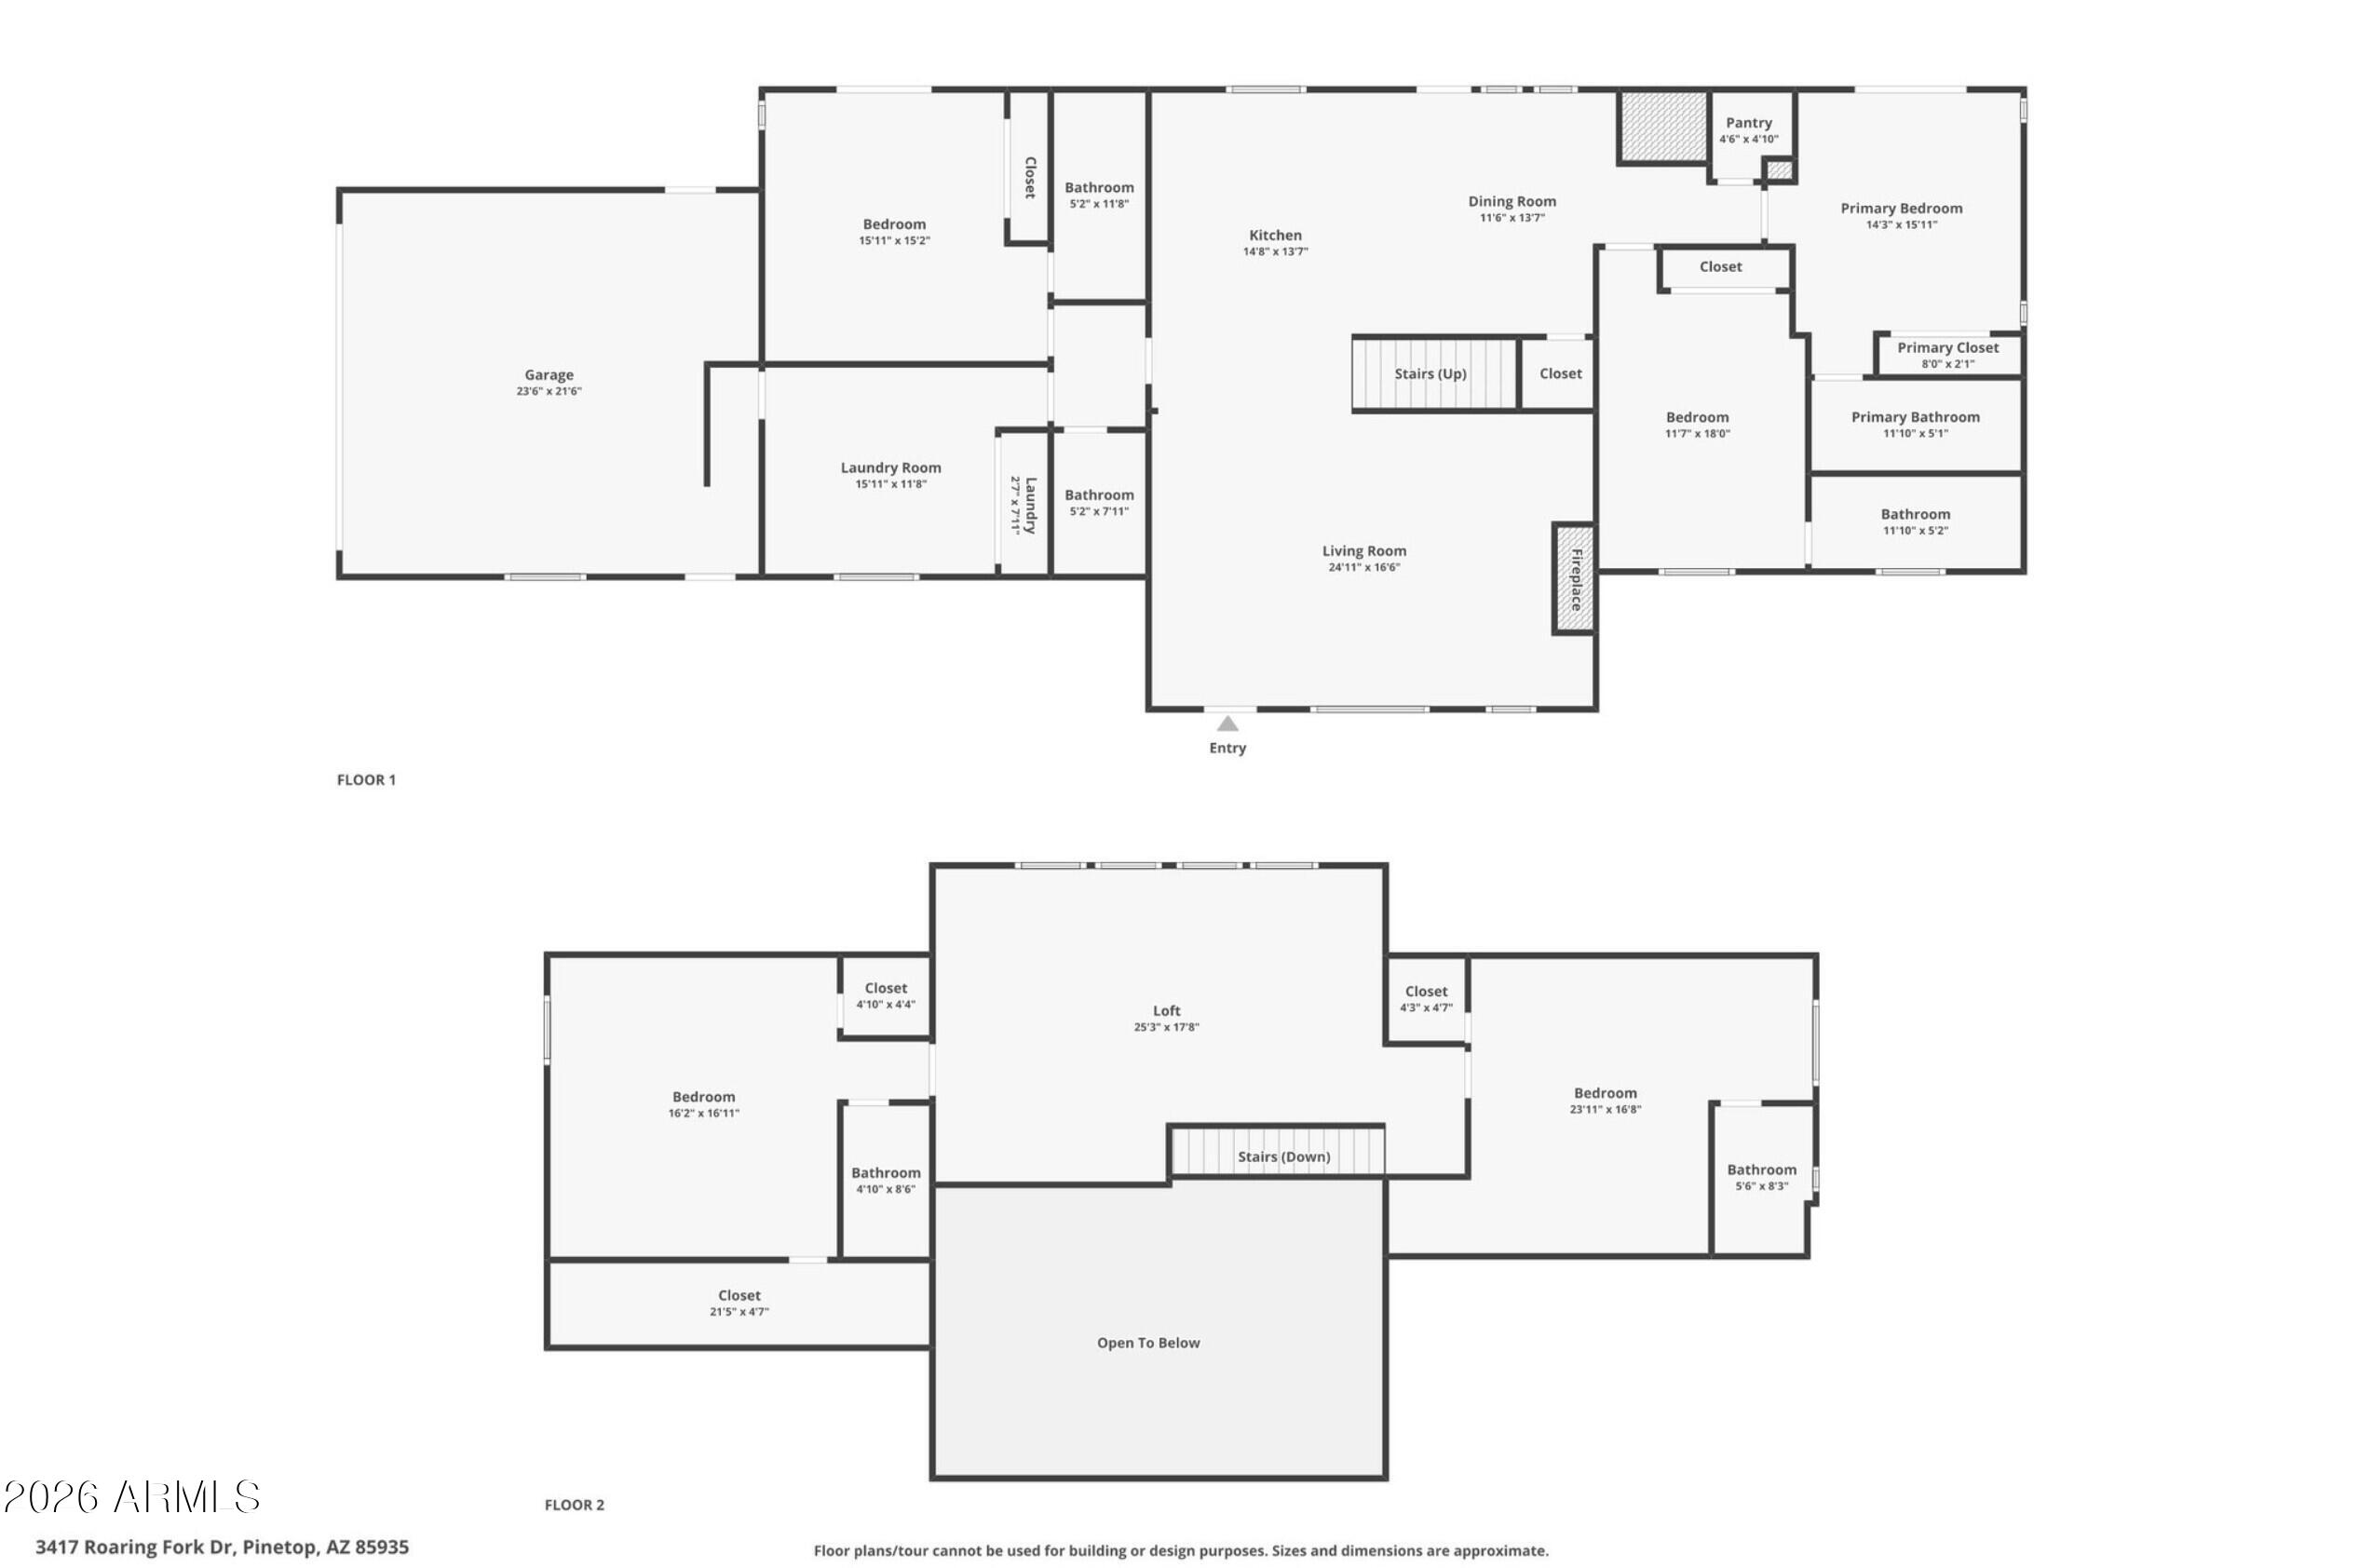
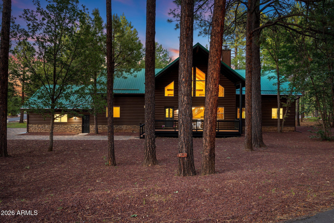
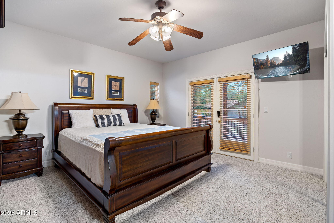
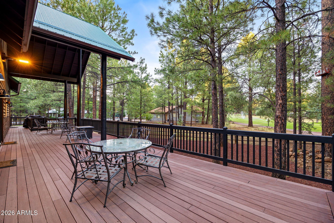
Experience mountain luxury and serene golf course living in this spacious 5-bedroom, 6-bathroom home located in the highly sought-after Pinetop Lakes Golf & Country Club community. With 3 en-suites located on the main floor, each bedroom features its own private en-suite bathroom, providing exceptional comfort and privacy for family and guests. This beautifully updated home offers numerous recent improvements, including brand-new stainless steel appliances with a double oven, a new front-load washer and dryer, new carpet throughout, fresh exterior trim paint, a durable epoxy-coated garage floor, and a new paver driveway with sidewalks that extend around the property! Step inside to discover soaring vaulted ceilings and an open, sun-filled living area anchored by a stunning stone fireplace, creating the perfect setting for cozy mountain gatherings. The thoughtfully designed floor plan features both a main-level living room and an additional upstairs living space, offering flexibility for entertaining, relaxing, or hosting overnight guests. The inviting kitchen provides generous counter space, a large pantry, and an adjoining dining area that flows seamlessly outdoors. A sliding glass door opens to an expansive covered patio framed by a dramatic two-story roofline, where you can enjoy lush golf course views of the 18th tee box leading to the fairway. Additional highlights include a spacious laundry room with bonus space ideal for a home office, craft room, or additional storage, along with a two-car garage. Pinetop Lakes Golf & Country Club features an 18-hole executive-style golf course that is open to the public, while optional memberships provide access to the driving range, practice greens, dining, social events, tennis, and pickleball courts. This exceptional property combines thoughtful updates, generous living spaces, and an unbeatable mountain lifestyle in one of Pinetop's most desirable communities.

Property

Beds

5
Full Baths

6

1/2 Baths

None

Year Built

2002

Sq.Footage

3,533

Features

Features & Amenities

Interior

  • Other Interior Features

    High Speed Internet, Double Vanity, Master Downstairs, Eat-in Kitchen, Breakfast Bar, Vaulted Ceiling(s), Kitchen Island, Pantry

  • Total Bedrooms

    5

  • Bathrooms

    6

  • Basement YN

    NO

  • Cooling YN

    YES

  • Cooling

    Ceiling Fan(s)

  • Fireplace YN

    YES

  • Heating YN

    YES

  • Heating

    Forced Air, Natural Gas

  • Pet friendly

    N/A

Exterior

  • Garage

    Yes

  • Garage spaces

    2

  • Construction Materials

    Log, Log Siding, Stone, Frame

  • Other Exterior Features

    Rain Gutters, Storage

  • Parking

    Garage Door Opener, Direct Access

  • Patio and Porch Features

    Patio

  • Pool

    No

  • View

    Golf Course, Trees/Woods

Area & Lot

  • Lot Features

    Corner Lot, On Golf Course

  • Lot Size(acres)

    0.39

  • Lot Size(square feet)

    16,988

  • Property Type

    Residential

  • Property Sub Type

    Single Family Residence

Price

  • Sales Price

    $1,200,000

  • Tax Amount

    $5,813

  • Financing Options

    Cash, Conventional

  • Sq. Footage

    3,533

  • Price/SqFt

    $339

HOA

  • Association

    YES

  • Association Fee

    $400

  • Association Fee Frequency

    Annually

  • Association Fee Includes

    N/A

Property Resources

  • Horse Property

    NO

School District

  • Elementary School

    Blue Ridge Unified School District No. 32

  • Middle School

    Blue Ridge Jr High School

  • High School

    Blue Ridge Unified School District No. 32

Property Features

  • Stories

    2

  • Ownership

    Fee Simple

  • Sewer

    Septic Tank

  • Tax Lot

    48

  • Water Source

    Public

Schedule

Schedule a Showing

Showing scheduled successfully.

What is 3 + 4 ?


Change time

Mortgage calculator

Estimate your monthly mortgage payment, including the principal and interest, property taxes, and HOA. Adjust the values to generate a more accurate rate.

Your payment

Principal and Interest:

$

Property taxes:

$

HOA fees:

$

Total loan payment:

$

Total interest amount:

$

Location

  • County

    Navajo

  • Elementary School

    Blue Ridge Unified School District No. 32

  • Middle School

    Blue Ridge Jr High School

  • High School

    Blue Ridge Unified School District No. 32

Listing Courtesy of Stephany J Bullington , My Home Group Real Estate

RealHub Information is provided exclusively for consumers' personal, non-commercial use, and it may not be used for any purpose other than to identify prospective properties consumers may be interested in purchasing. All information deemed reliable but not guaranteed and should be independently verified. All properties are subject to prior sale, change or withdrawal. RealHub website owner shall not be responsible for any typographical errors, misinformation, misprints and shall be held totally harmless.

Agent Kelly Hammer

Kelly Hammer

Associate Broker / RealtorĀ®

Call Kelly today to schedule a private showing.


* Listings on this website come from the FMLS IDX Compilation and may be held by brokerage firms other than the owner of this website. The listing brokerage is identified in any listing details. Information is deemed reliable but is not guaranteed. If you believe any FMLS listing contains material that infringes your copyrighted work please click here to review our DMCA policy and learn how to submit a takedown request.Ā© 2024 FMLS.

Properties

Related properties

Owner Agent
Tucked among the towering pine trees, this charming 3-bedroom, 4-bath log cabin is the perfect blend of rustic charm and modern comfort. Whether you're looking for a full-time mountain retreat, a weekend getaway, or a vacation rental opportunity, this cabin is ready to impress. Step inside to discover warm wood finishes, cozy cabin vibes, and tons of thoughtful upgrades throughout. The spacious layout offers room for everyone, while the beautifully updated features make everyday living feel effortless. Outside, you'll love the oversized garage, RV parking, and plenty of space to enjoy the fresh mountain air. Sip your morning coffee on the deck, listen to the whispering pines, and soak in the peaceful surroundings. Adventure is just around the corner, yet you'll always look forward to coming home to your own slice of mountain paradise. Upgraded, inviting, and surrounded by nature--this Pinetop gem is everything you've been dreaming of!
#22619162

Pinetop

2627 Douglas Fir Drive

3 Beds

3 Baths

2,095 Sq.Ft.

$1,050,000

MLS#: 22619162

Price reduced
Tucked away at the end of a quiet cul-de-sac in the highly sought-after Pinetop Lakes Country Club, this spacious 5-bedroom, 4-bathroom mountain retreat offers the perfect blend of comfort, privacy, and year-round recreation. Surrounded by towering pines, this home welcomes you with vaulted ceilings and generously sized bedrooms, creating an open and inviting atmosphere ideal for hosting family and friends. With its desirable location, spacious floor plan, and ample bedroom and bathroom count, this property also offers excellent potential as a short-term rental or income-producing vacation property, making it an attractive opportunity for both personal enjoyment and investment. Designed for both relaxation and functionality, the property also features a detached workshop--perfect for hobbies, storage, or additional workspace. Whether you're looking for a full-time residence, the ultimate second-home getaway, or a vacation rental with income potential, this property checks every box.

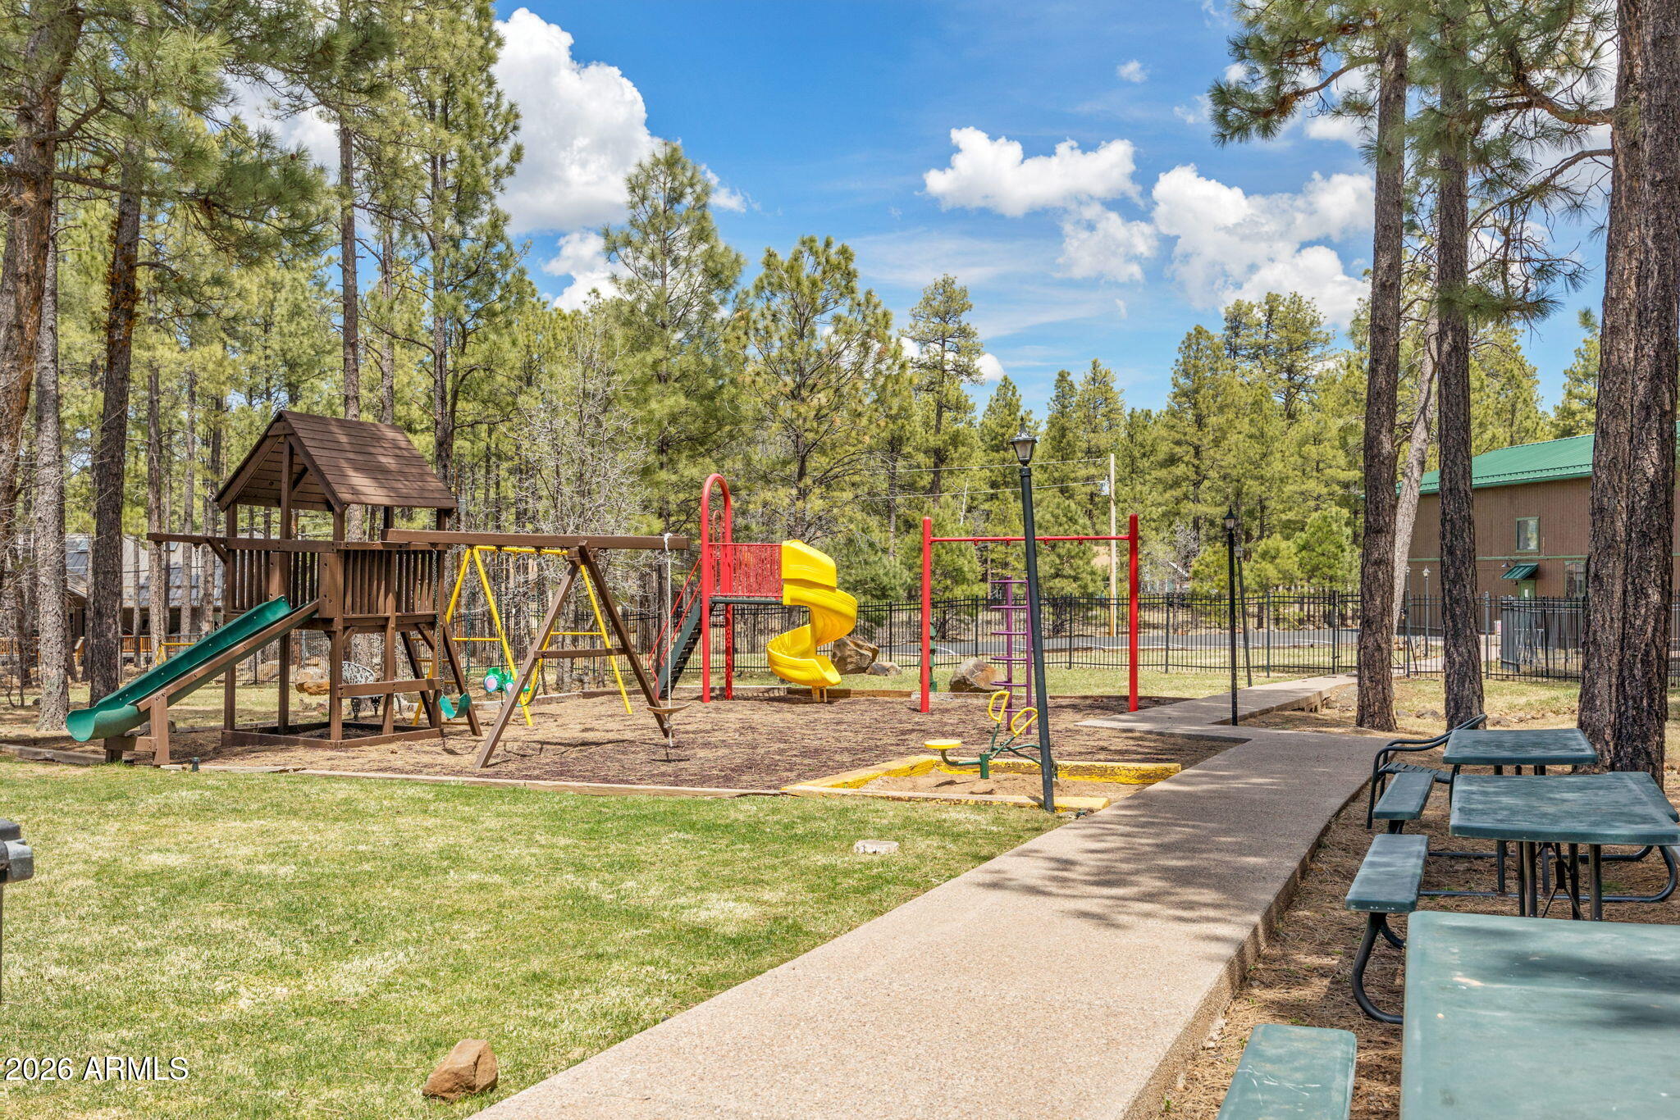
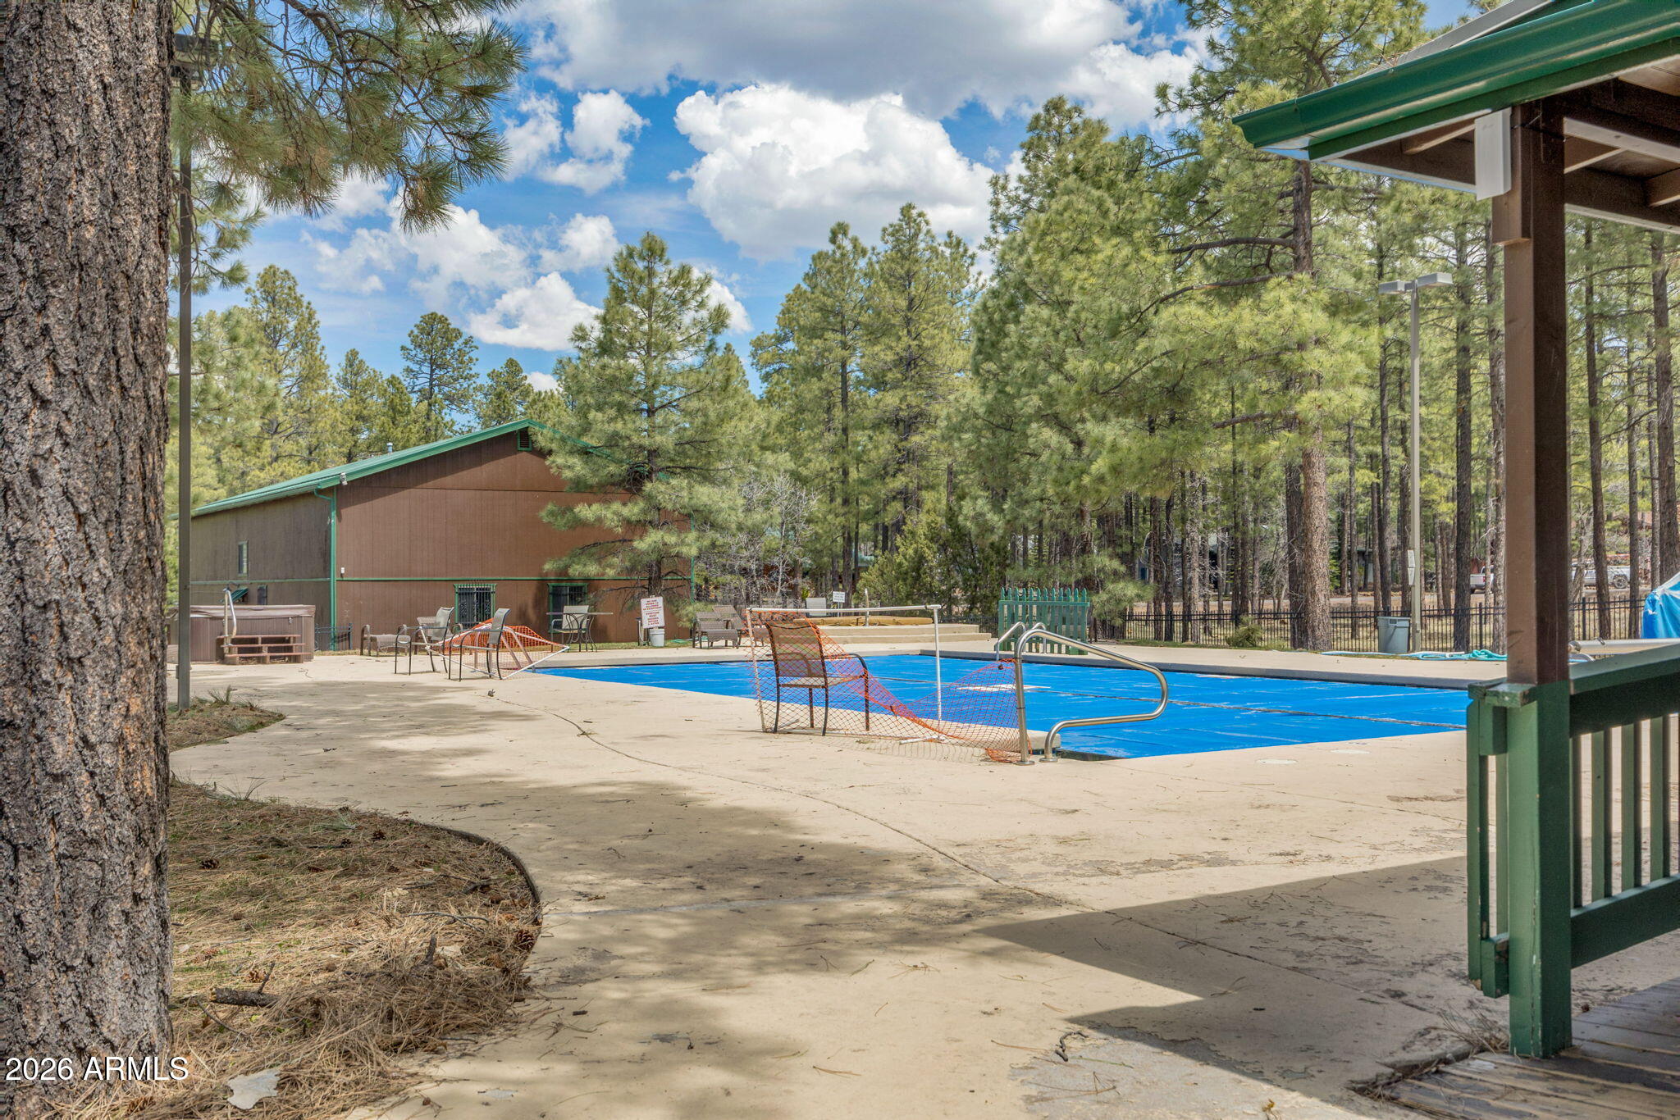
As part of a premier golf community, residents enjoy access to an exceptional Recreation Center featuring a pool, children's playground, pickleball courts, tennis, racquetball, fitness center, and more--offering something for everyone.

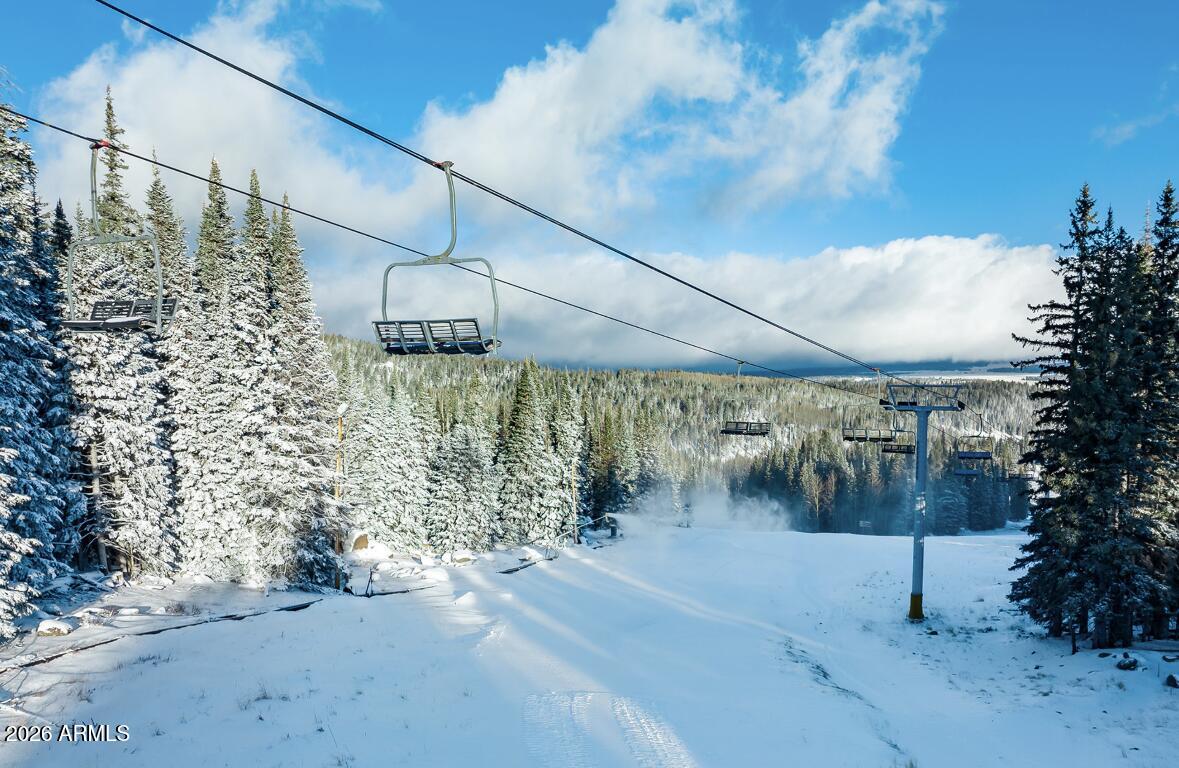
Experience the best of Arizona's four seasons. Spend your summers escaping the heat while enjoying nearby fishing, hiking, golfing, horseback riding, and biking. In the winter months, embrace the snow with skiing, snowboarding, and sledding just a short drive away. Conveniently located only about 3.5 hours from both Phoenix and Tucson, this is your opportunity to own a stunning mountain escape where lasting memories are made--and potentially generate rental income along the way.
#7021868

Pinetop

3038 CHESTNUT Circle

5 Beds

4 Baths

3,336 Sq.Ft.

$1,100,000

MLS#: 7021868
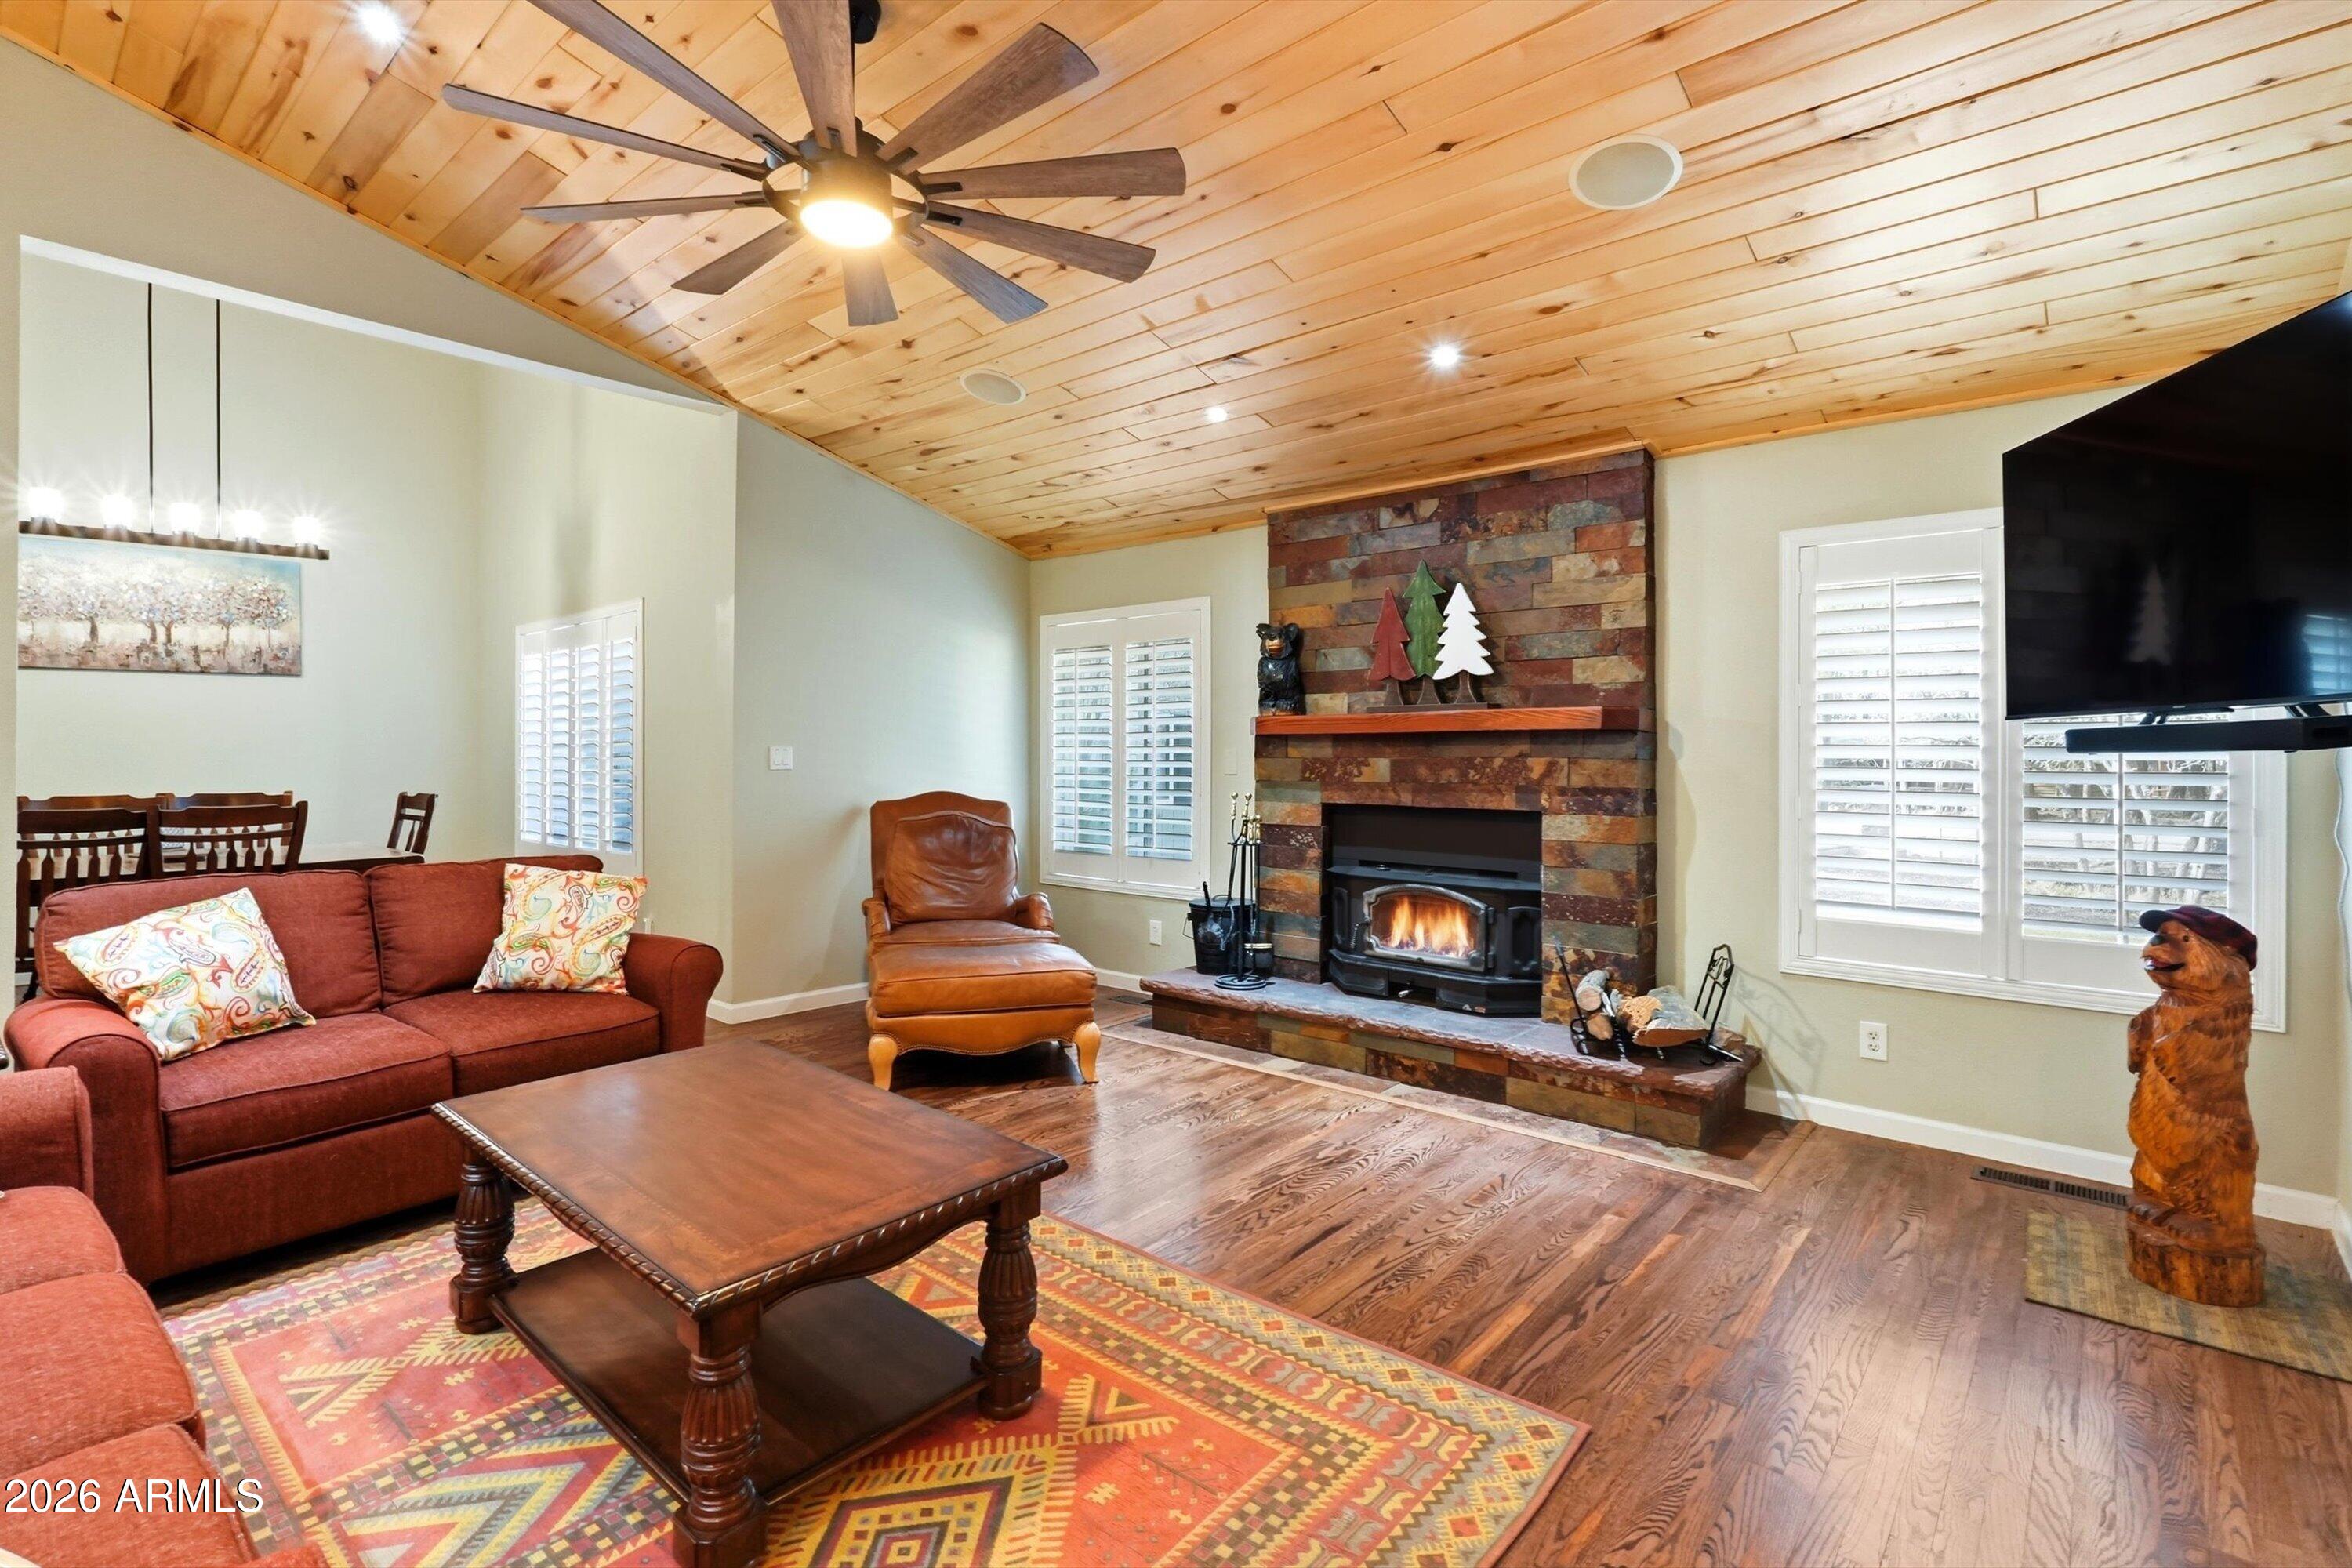
Welcome Home To One Of The Largest Lots In The Pinetop Country Club Neighborhood ...You DO NOT Want To Miss Out On This FULLY FURNISHED Move In Ready Mountain Property! This beautifully remodeled home, situated on a fully fenced 3/4 of an acre lot in Pinetop Country Club, allows for peaceful enjoyment in the Ponderosa Pines. Thoughtfully updated & impeccably maintained, this 4-bedroom, 3-bathroom retreat offers the ideal blend of luxury, comfort, and mountain-town charm. Step inside to an inviting, open layout where the Entertainer's Dream Kitchen takes center stage, complete with double ovens, gas range, farm style sink, upgraded granite/quartz countertops, & custom cabinetry. A custom designed passthrough open to the Living Room, creating the perfect flow for entertaining. Vaulted tongue-and-groove ceilings and a stunning stone fireplace make this space warm and welcoming year-round. Featuring two primary suites, one of which is conveniently located on the main level, & the second located upstairs offering a private balcony, luxurious bathroom, two huge walk-in closets and enough space for a private lounging area or den. Just outside the upstairs primary is a cozy loft retreat perfect for a small hang out area or at home office. In addition, there is a large family room perfect for movie nights or gatherings with direct access to the backyard, you can easily enjoy the indoor/outdoor mountain life. The fully fenced backyard offers two covered patio/deck areas, a gazebo, and multiple areas for games, entertainment, outdoor cooking while enjoying the cool mountain air. The extra-large garage includes built-in storage as well as plenty of space for two cars. In addition to the garage, you have ample space for guest parking (at least 6 additional spots). Recent upgrades include but are not limited to: exterior custom stonework, new roof (2021), Pella Carriage House garage door, water softener, kitchen remodel, flooring replacement, skylight replacement. Come & Enjoy the White Mountain life today!
#7001301

Pinetop

6679 TALL PINE Drive

4 Beds

3 Baths

3,612 Sq.Ft.

$1,000,000

MLS#: 7001301

Among the tall pines just minutes from Woodland Lake, this stunning mountain chalet offers the perfect blend of rustic charm, modern comfort, and exceptional entertaining space. Situated on a beautifully landscaped and fully fenced double lot totaling 0.71 acres, this 3-bedroom, 3-bath home features 2,046 square feet of inviting living space, paver pathways, Firewise easy-care landscaping, and a remarkable, detached garage and entertainment building. A welcoming paver courtyard leads to the covered A-frame deck and dramatic wall of windows that showcase breathtaking views of the surrounding pines. The 1500 SF detached garage is a true entertainment center with a gas pub theme, bar area, dining space, sink, and half bath. There is also plenty of RV parking and room to turn around. Inside, you'll find flowing wood floors, vaulted tongue-and-groove ceilings, log rail accents, and an open-concept design filled with natural light. The spacious living room is anchored by a striking slate rock fireplace, creating the perfect gathering place year-round.

The well-appointed kitchen features granite countertops, a bar-height peninsula, custom cabinetry, stainless steel appliances, gas range, coffee bar area, and beautiful stone accents. The adjacent dining area opens through French doors to a covered rear porch, seamlessly blending indoor and outdoor living.

The generous primary suite offers private deck access through French doors and an ensuite bath with dual vanities and a walk-in shower. A guest ensuite provides its own private bath and walk-in shower, while the third bedroom also enjoys deck access and is served by a full guest bath with tub/shower combination. A large laundry room with utility sink and abundant storage adds convenience.

The oversized two-car garage features epoxy floors, while the expansive entertainment area is designed like a private mountain pub, complete with bar seating, dining space, sink, half bath, and upstairs storage. With its own separate driveway and room for RV or additional vehicle parking, this versatile space is ideal for gatherings, hobbies, game nights, or creating the ultimate mountain retreat.

A rare opportunity to own the perfect White Mountains cabin with exceptional character, privacy, and entertaining amenities in one of Pinetop's most desirable locations.

Woodland Lake is one of the White Mountains' most treasured recreational destinations, offering year-round enjoyment in the heart of Pinetop-Lakeside. Surrounded by majestic ponderosa pines, the park features a scenic walking and biking trail, stocked fishing lake, playgrounds, picnic areas, sports courts, and abundant wildlife viewing opportunities. Whether enjoying a peaceful morning stroll around the lake, casting a line from the fishing pier, or gathering with family and friends for outdoor activities, Woodland Lake provides the perfect blend of natural beauty and community recreation. Its convenient location near shopping, dining, golf, and other local amenities makes homes in the area especially desirable for those seeking the ultimate mountain lifestyle.
#7058322

Pinetop

749 PINE FIR Lane

3 Beds

3 Baths

2,046 Sq.Ft.

$998,500

MLS#: 7058322
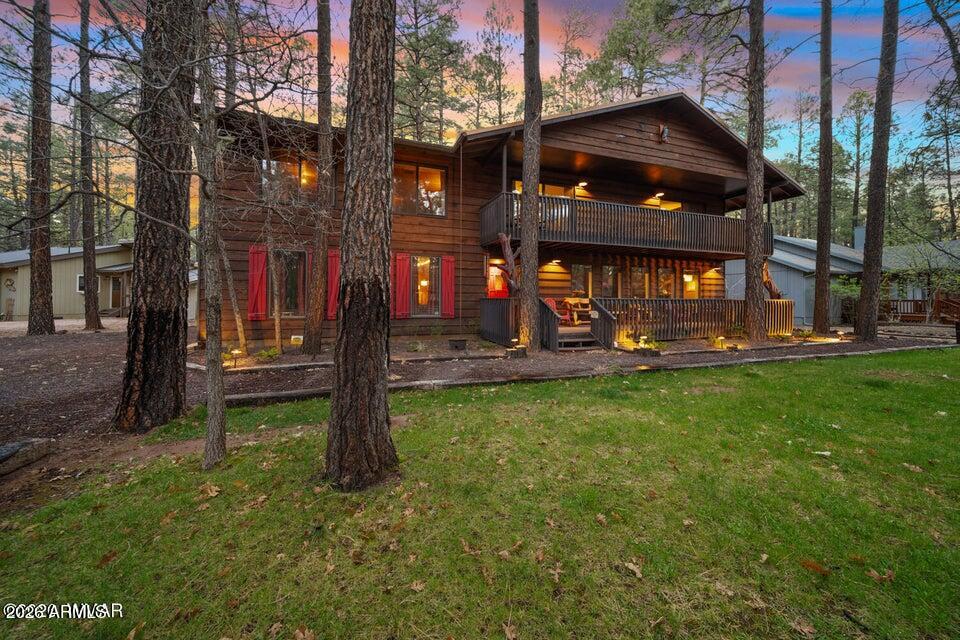
This incredible turn key mountain retreat offers the perfect blend of personal getaway and proven income opportunity. Previously operated as a successful vacation rental, this property is designed to comfortably host large groups while still feeling warm, inviting, and thoughtfully laid out. Spanning approximately 4,700 square feet, the cabin features 5 bedrooms and 3.5 bathrooms, including a convenient first floor bedroom, and comfortably sleeps up to 28 in beds. Each bedroom offers its own covered patio or balcony, creating a seamless connection to the surrounding tall pines and peaceful mountain setting. This incredible turn key mountain retreat offers the perfect blend of personal getaway and proven income opportunity. Previously operated as a successful vacation rental, this property is designed to comfortably host large groups while still feeling warm, inviting, and thoughtfully laid out. Spanning approximately 4,700 square feet, the cabin features 5 bedrooms and 3.5 bathrooms, including a convenient first floor bedroom, and comfortably sleeps up to 28 in beds. Each bedroom offers its own covered patio or balcony, creating a seamless connection to the surrounding tall pines and peaceful mountain setting. Designed with entertaining in mind, the home offers four spacious gathering areas, including a large great room, an expansive kitchen, a dedicated game room, and a theater space givin

giving everyone room to relax and enjoy. The game room with pool table is a standout feature, while the theater room creates the perfect setting for movie nights and group gatherings. The garage has been thoughtfully converted into a fully heated and cooled game room, while still offering the flexibility to be converted back to a garage if desired.
The kitchen is both functional and inviting, complete with stainless steel appliances, granite countertops, custom cabinetry, and plenty of room to cook and gather. An additional full size fridge and freezer in the climate controlled garage adds convenience for hosting larger groups.
Additional features include a large back shed for secure storage or use as an owner's closet, along with thoughtful upgrades such as multiple water heaters, a Ring doorbell camera, and dawn to dusk exterior lighting, enhancing both convenience and curb appeal.
With multiple decks, a fenced yard, and ample indoor and outdoor living space, this property is ideal as a full time residence, second home, or income producing investment.
The epitome of a mountain cabin, this one of a kind retreat is where lasting memories are made, with the added benefit of proven income potential already in place.
#7020028

Pinetop

3218 DEEP FOREST Drive

5 Beds

4 Baths

4,700 Sq.Ft.

$1,099,900

MLS#: 7020028
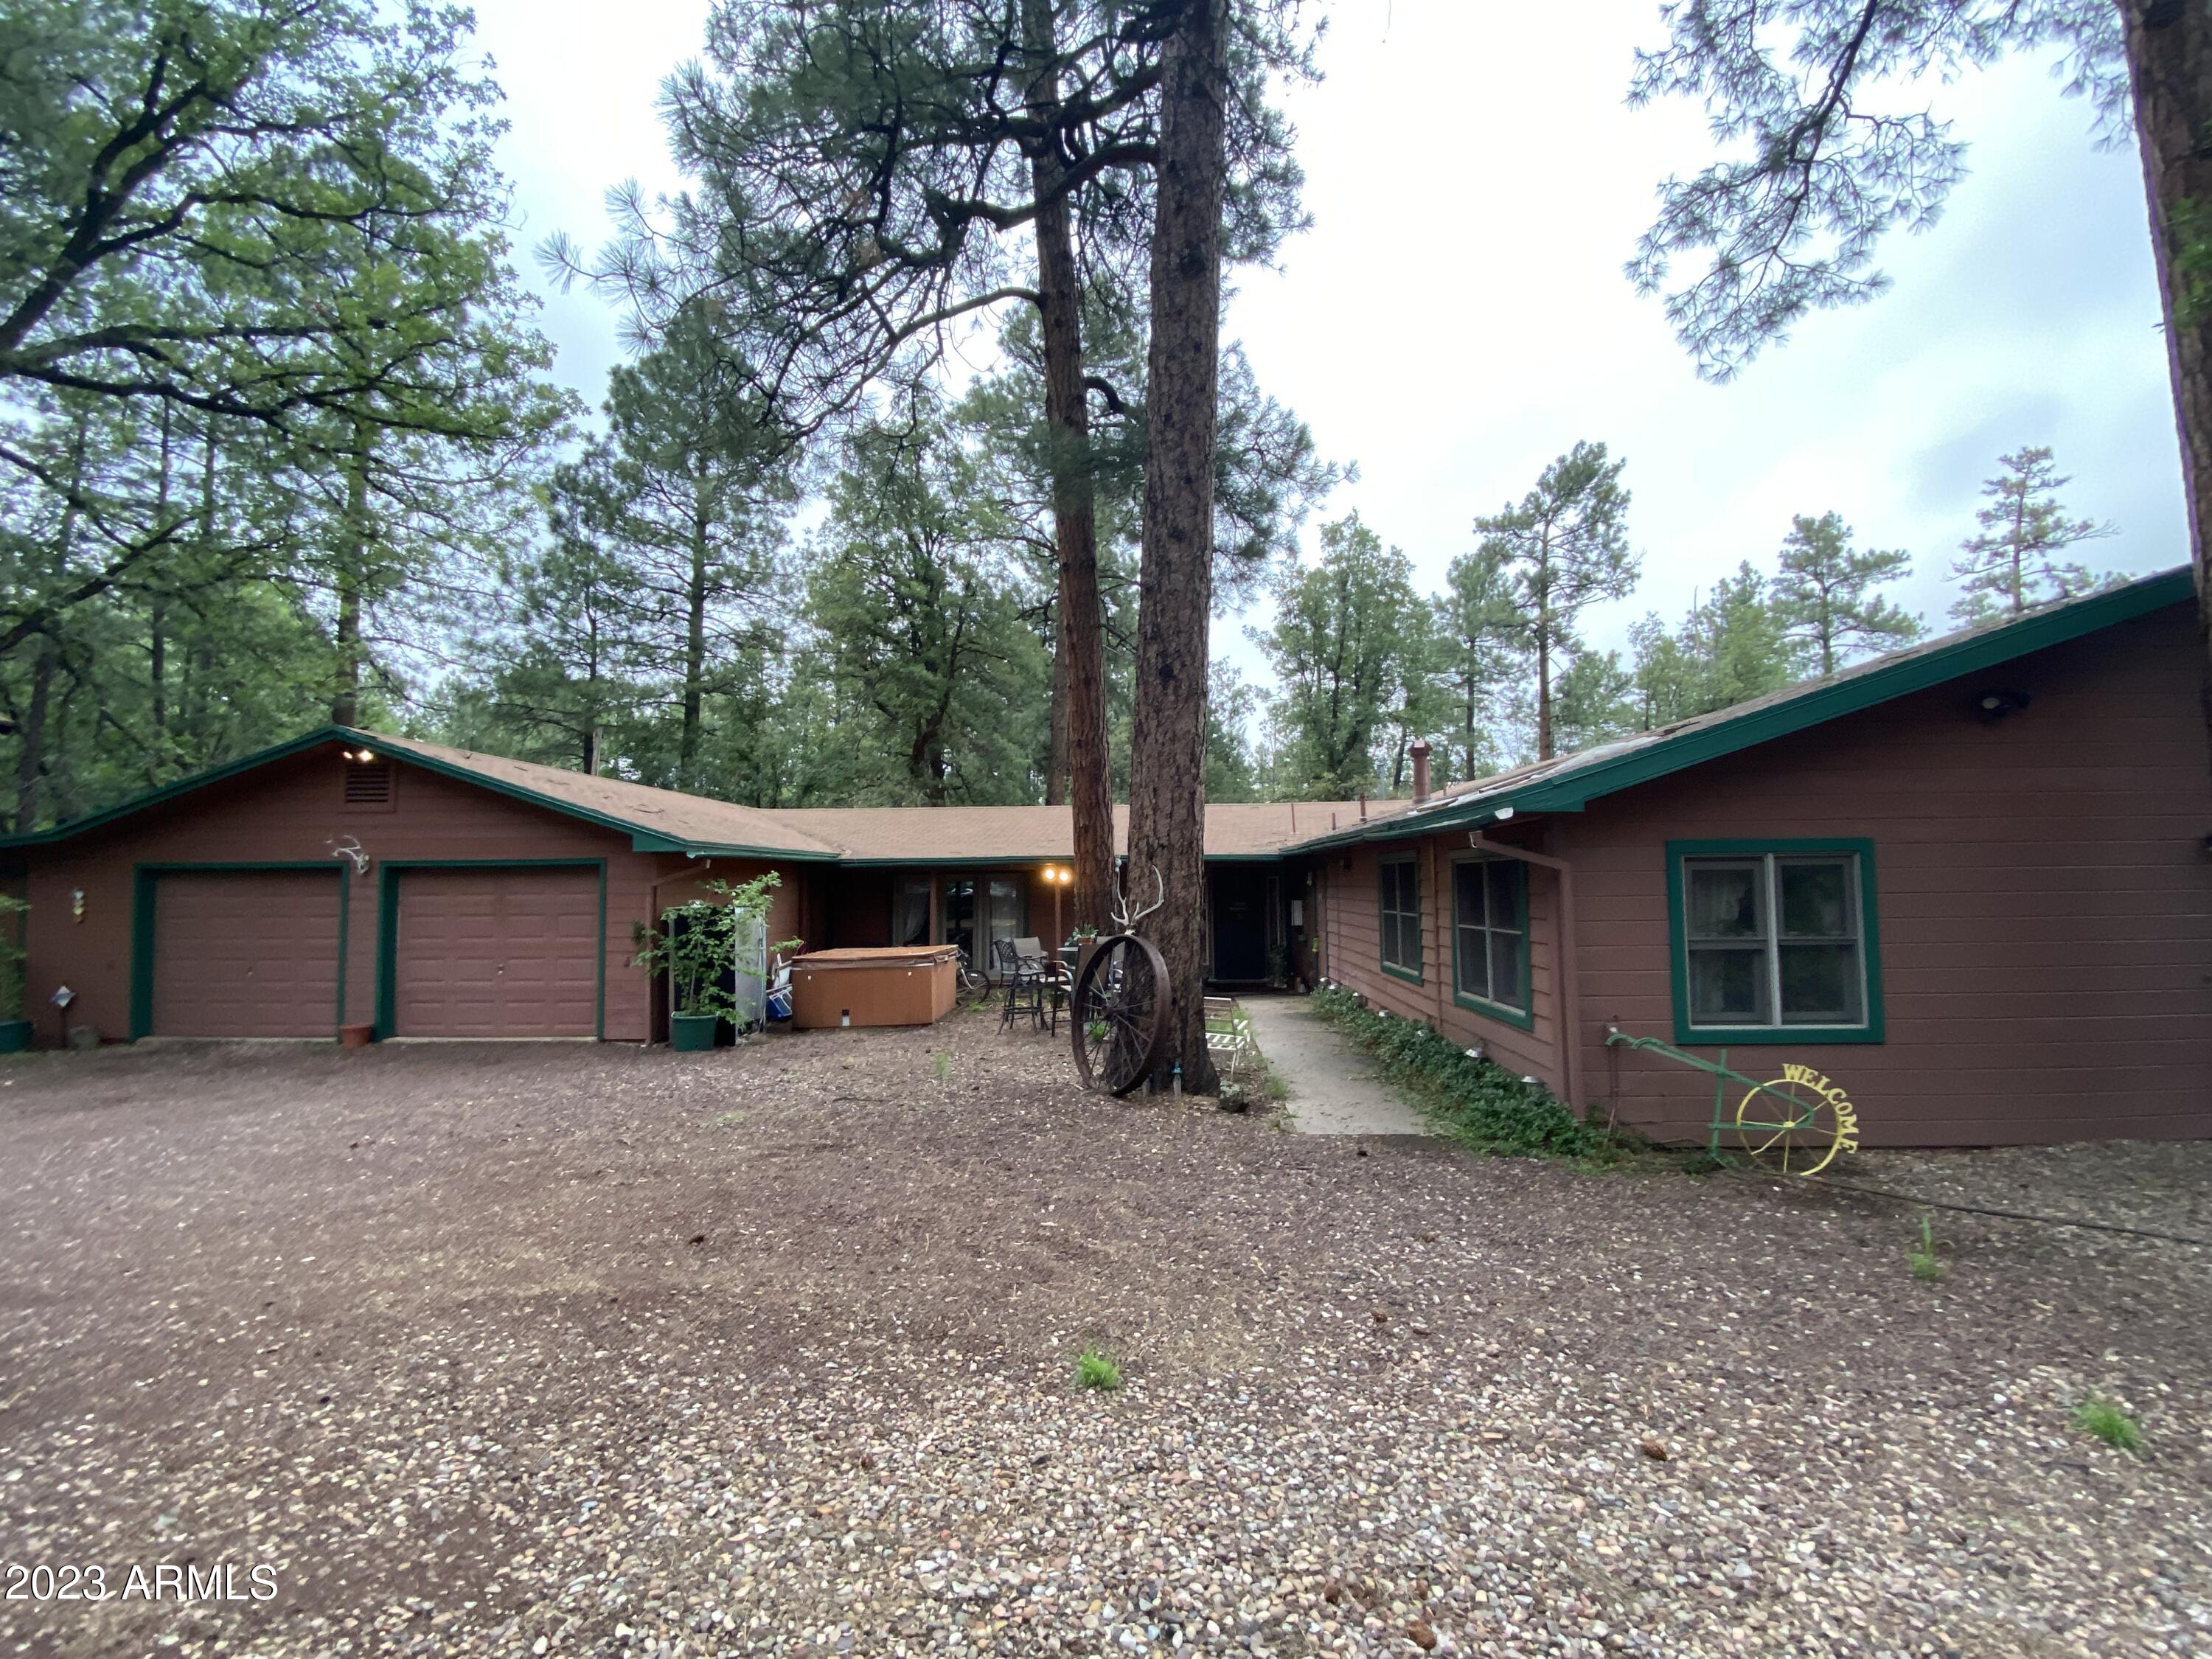
Includes a singe family home and 4 condos.
Home is 2806 Sq ft with 2 car garage built in 1956 with a large back deck overlooking Billy Creek. The 2 story condo with 4 units built in 1993 with a rustic design, each unit has 2 bedrooms and 2 bath and a deck. Condos have gas heat, house has gas heat in one bedroom and gas heat hot water pipes runnng in concreate floors. Conos  MLS #6640184
#6640190

Pinetop

300 E White Mountain Boulevard

4 Beds

2 Baths

2,806 Sq.Ft.

$1,030,000

MLS#: 6640190
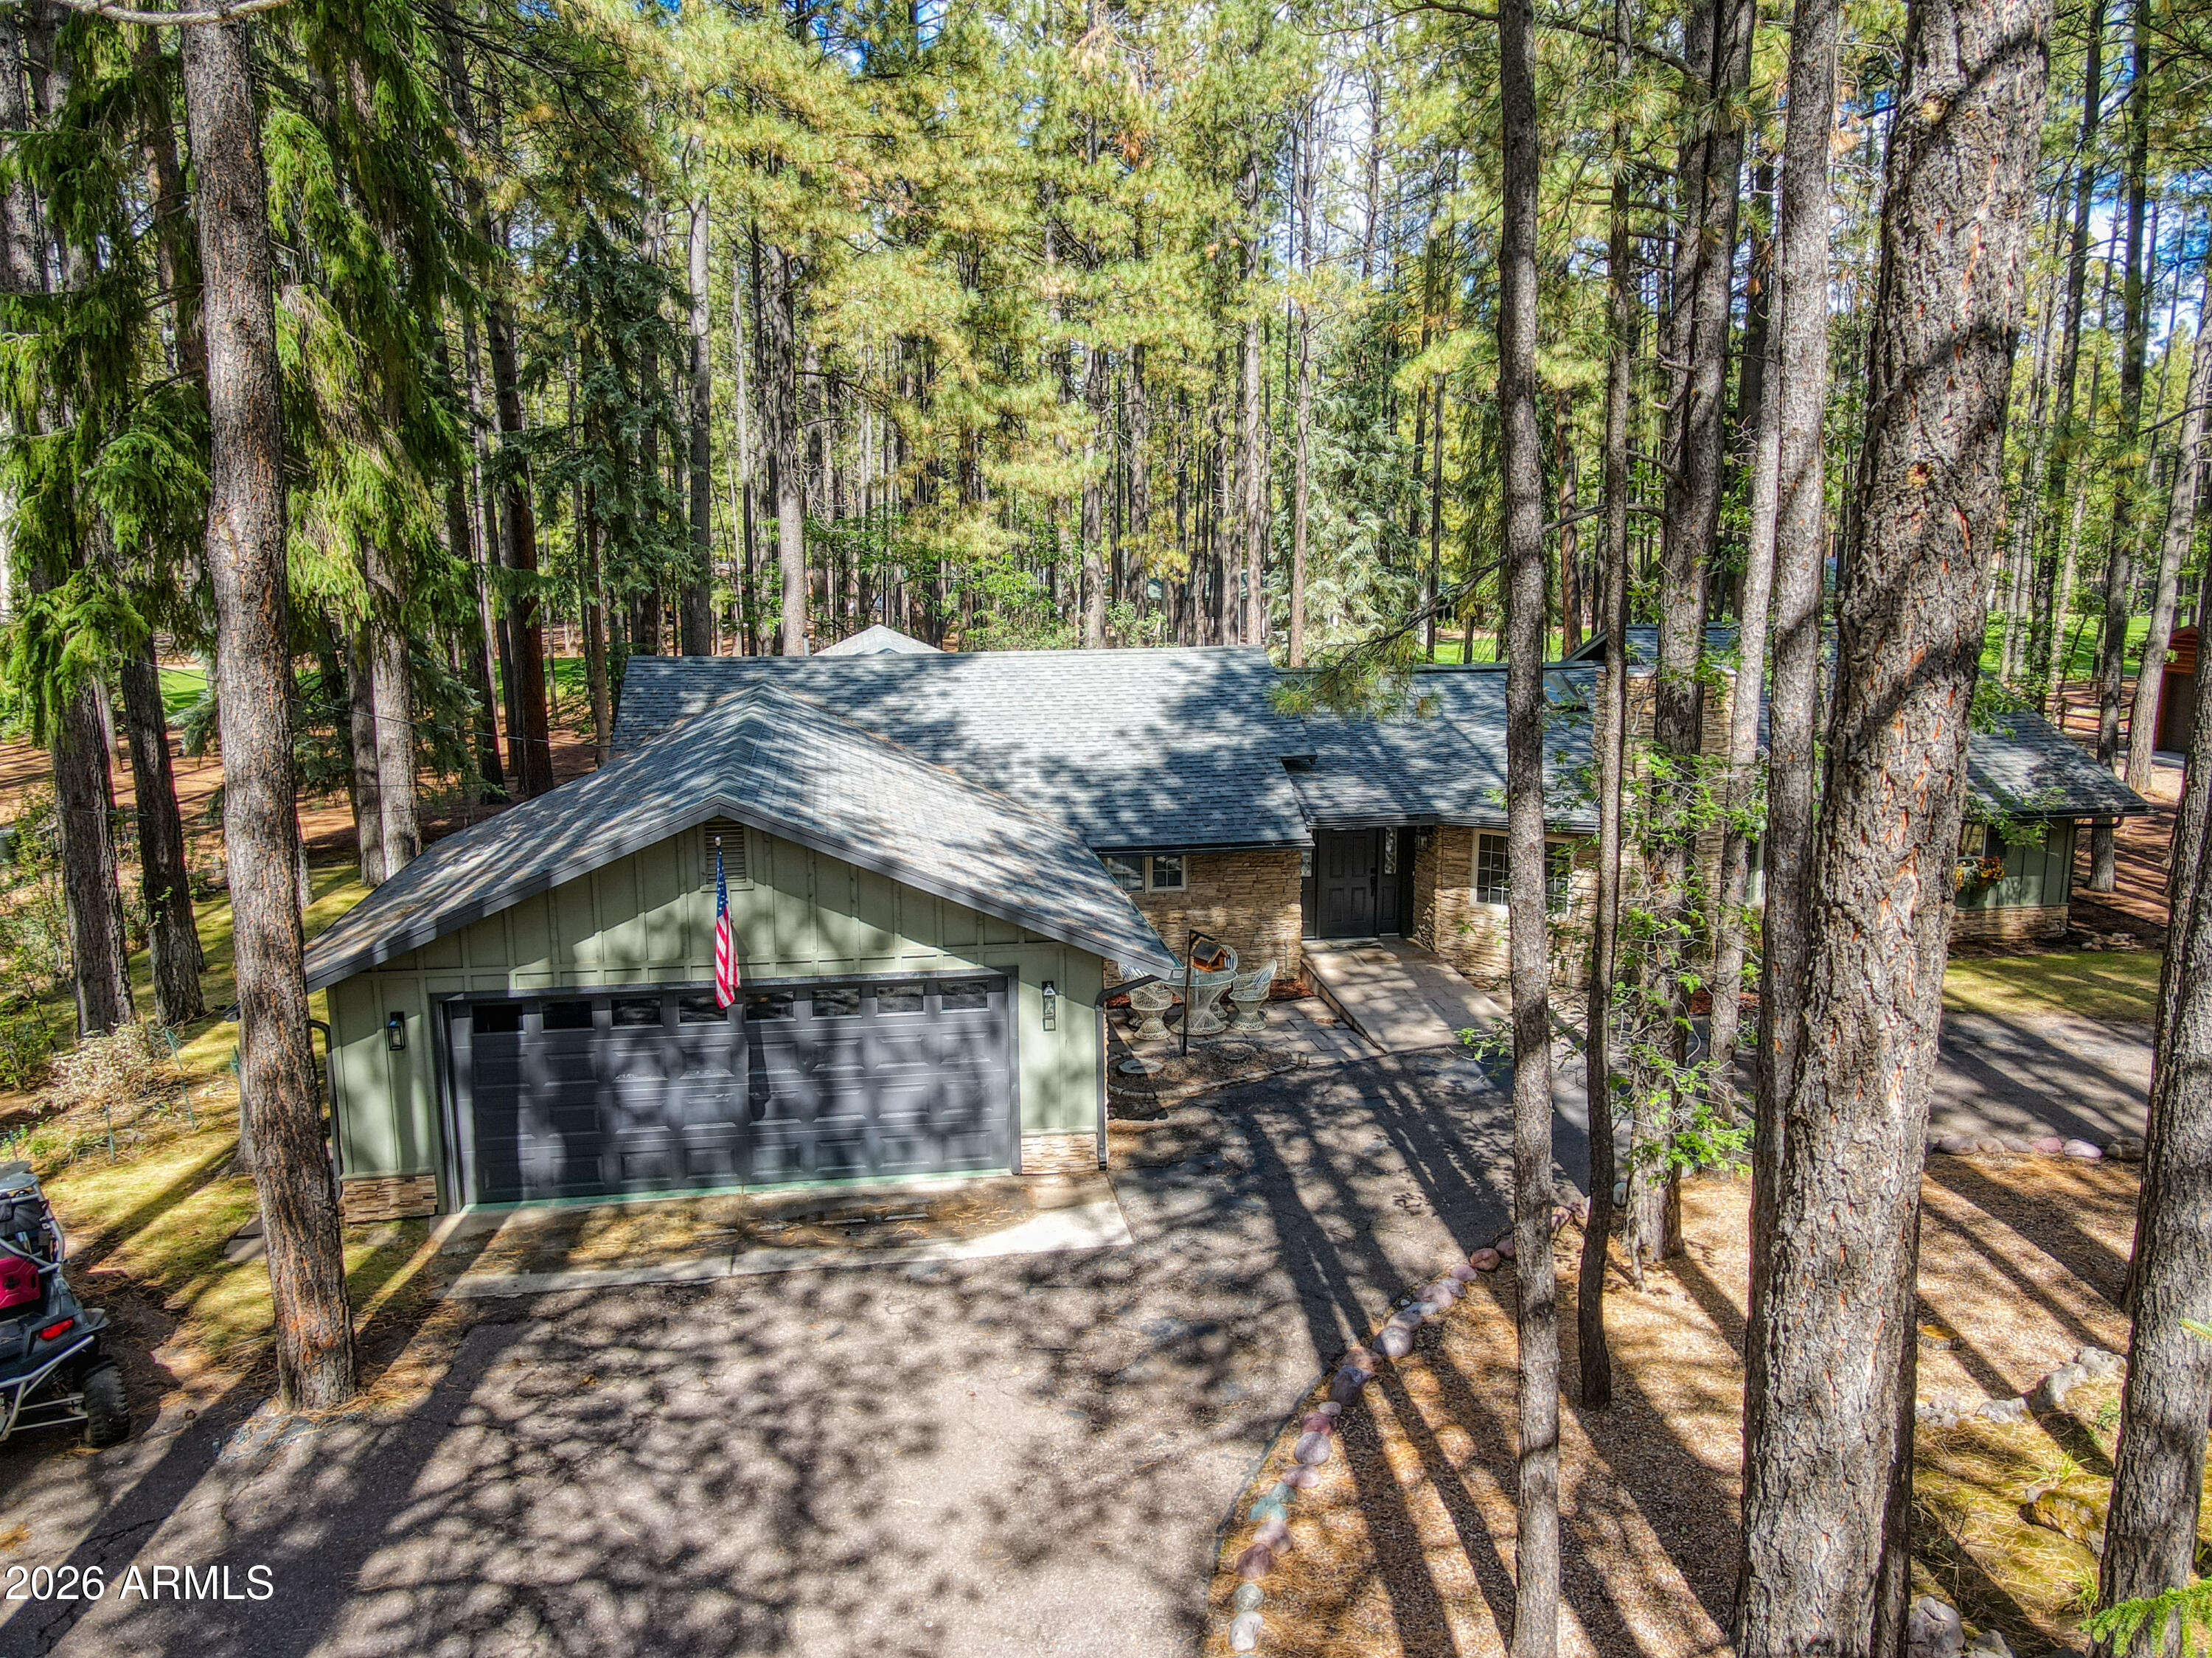
Nestled on one of the most desirable roads in Pinetop Country Club, this stunning fairway home backs to Hole #7 and Tee #8 perfectly positioned to enjoy the tranquil golf course setting while maintaining privacy among the tall pines. Recently remodeled, this home blends modern comfort with classic mountain charm. The kitchen featuring all new cabinetry, countertops, high-end stainless-steel appliances, and open shelving design. The bright, airy layout invites natural light throughout, with vaulted ceilings and large windows framing the forest views. The oversized primary suite offers a peaceful retreat with abundant windows and space for a sitting area. The primary bathroom is all new, showcasing a walk-in tiled shower, jetted soaking tub, dual vanity, and update updated fixtures. Every detail from flooring, paint, to finishes within the primary bathroom has been newly refreshed inside and out. Enjoy multiple gathering areas including a living room, family room, and cozy sitting area in front of the stone fireplace. A versatile bonus room between the garage and laundry area can easily serve as a home gym, office, or storage space. Outside, the property features exceptional curb appeal with a circular driveway, a beautifully landscaped backyard with a grass lawn, patio, and mature pines, and peaceful golf course views. Additional highlights include a spacious laundry room with extra storage and a two-car garage. This exceptional home offers room to spread out, natural light in every space, and the perfect blend of privacy and golf course living right in the heart of one of the most sought-after communities in the White Mountains.
#7028331

Pinetop

7510 Geronimo Road

3 Beds

2 Baths

2,700 Sq.Ft.

$995,000

MLS#: 7028331
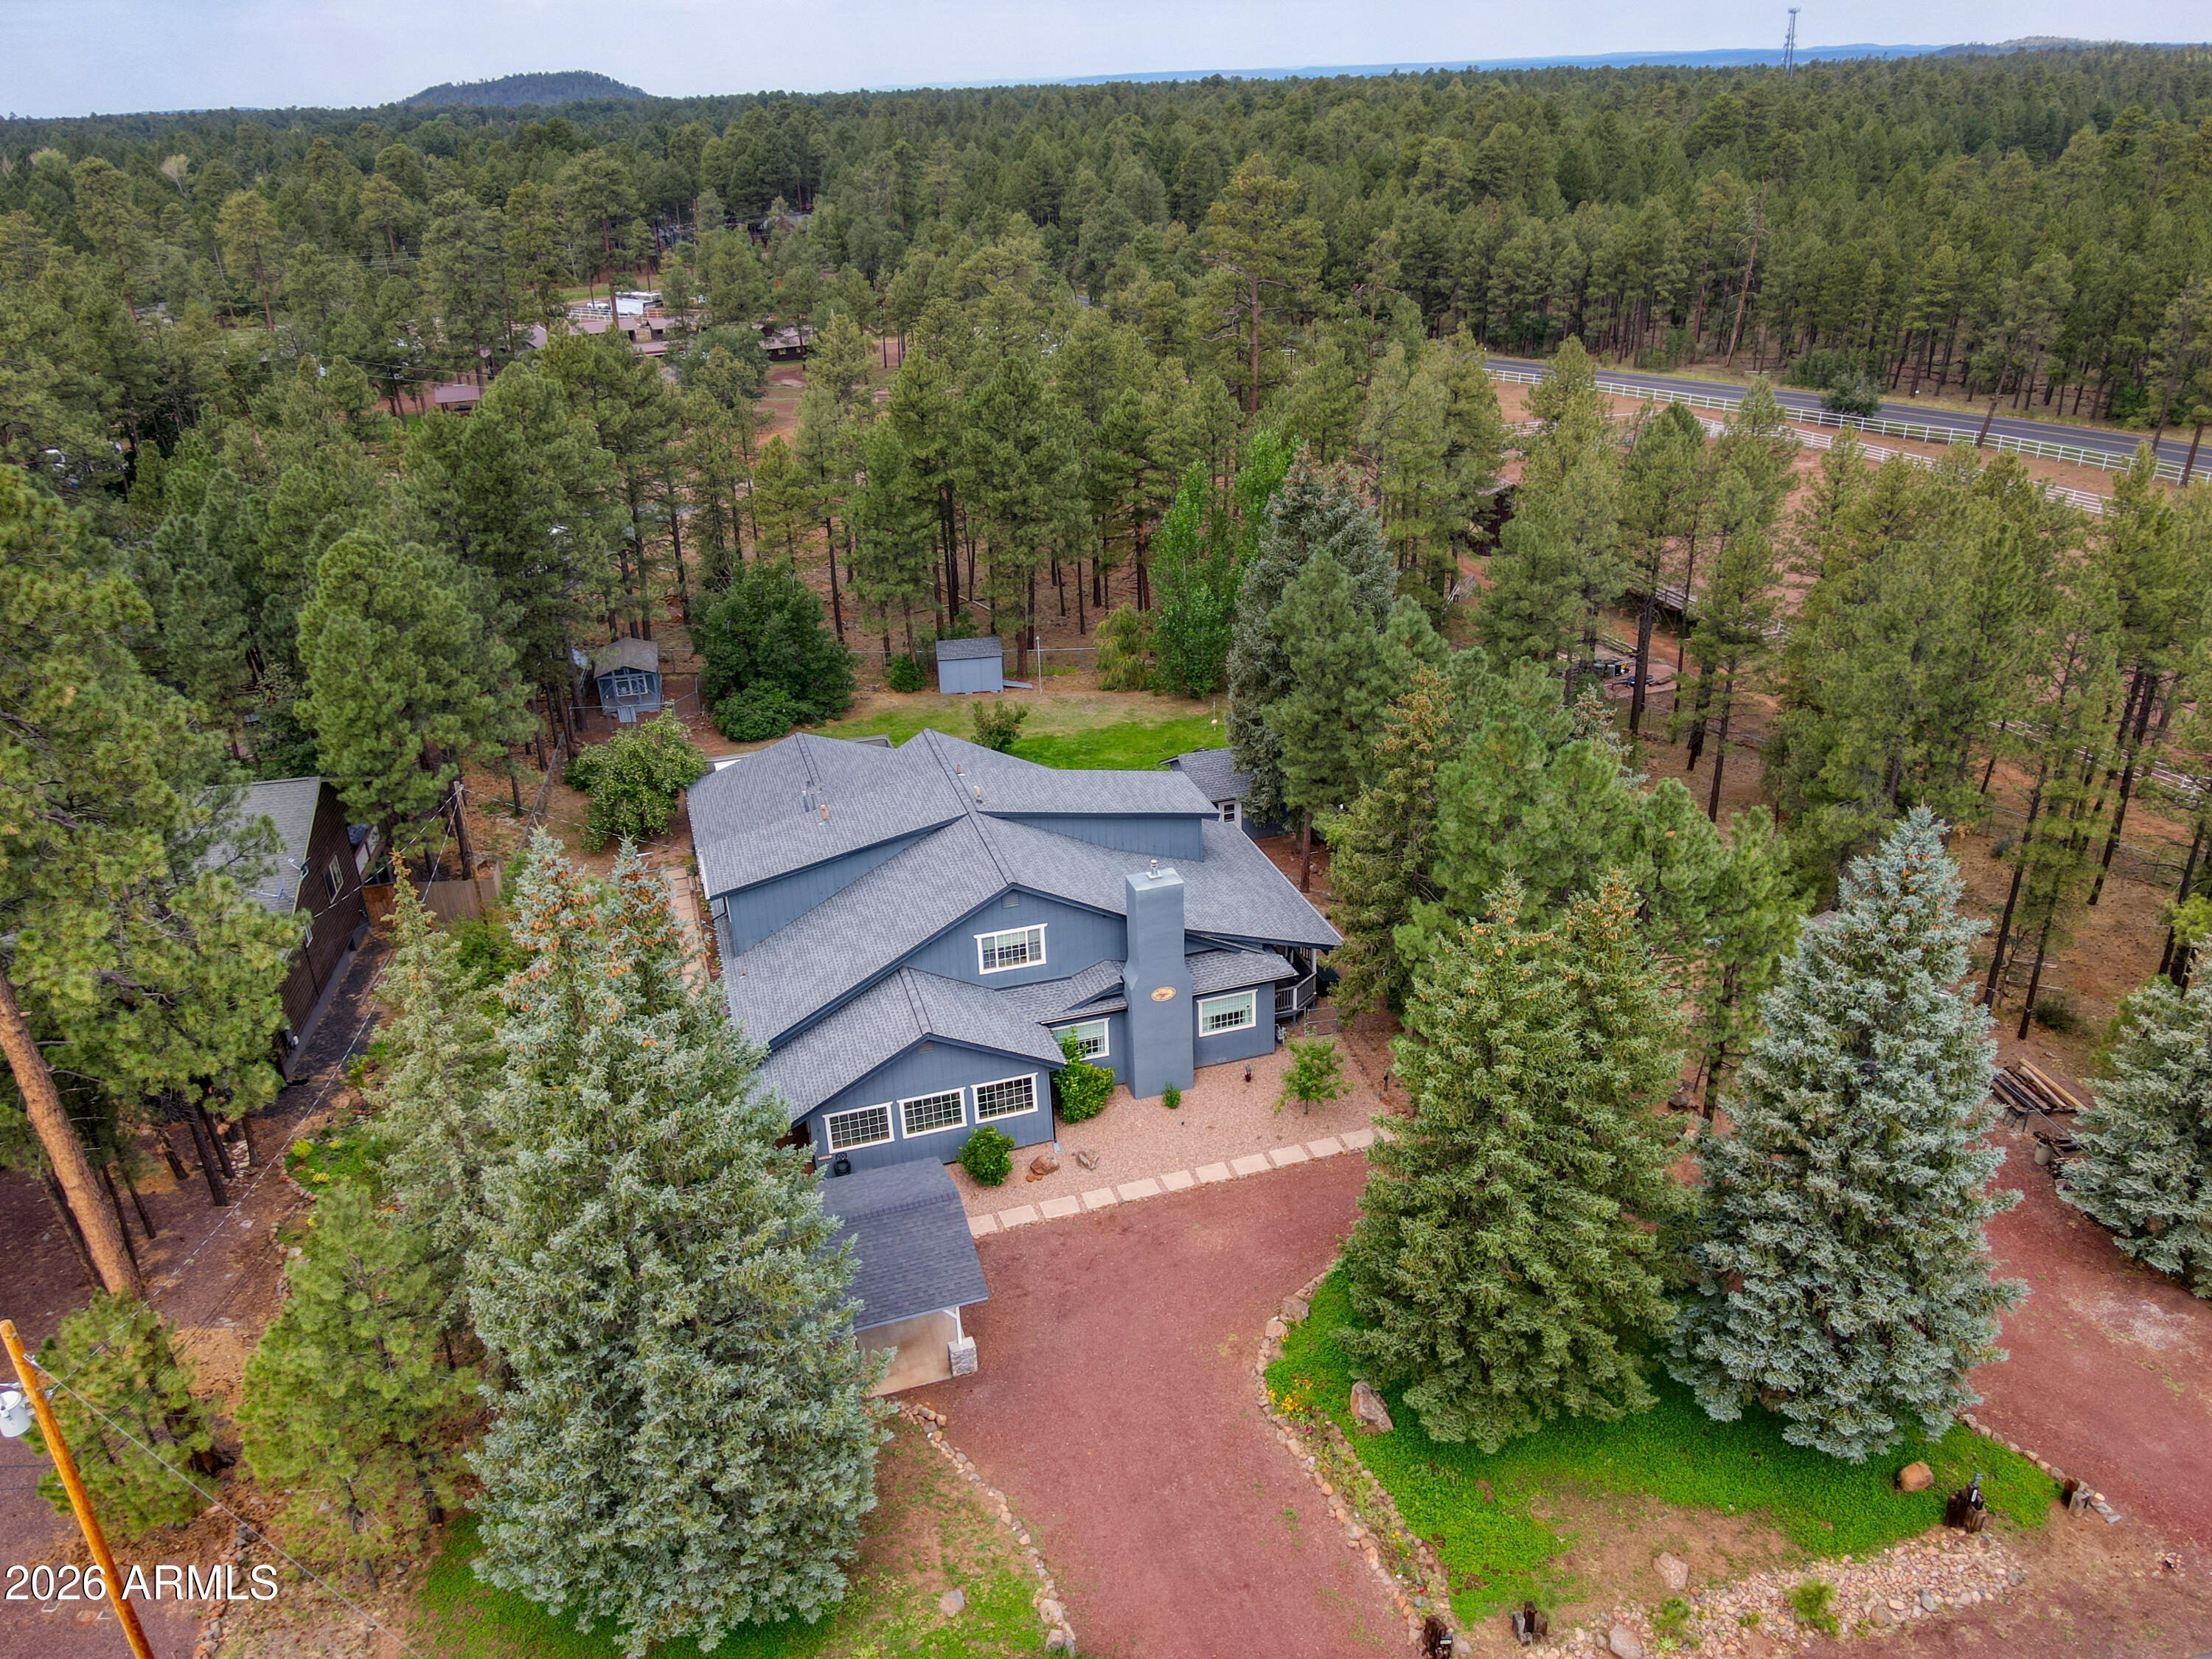
Beautifully restored and updated historic property in the heart of the Pinetop Country Club Area. 6 bedrooms 6 baths, office on 1.12 acres. Seller has made incredible improvements including the roof, heating, kitchenette, appliances, landscaping, carport, electrical, flooring, and interior finishes. Shows beautifully. Garden shed w/ new roof and 220 electrical. This home is extraordinary! Enter into foyer/reception, large living room w/ fireplace, master bedroom w/ sitting room and office. Gallery hallway with 3 bedrooms, 3 baths. Upstairs bedrooms w/ en suite bathrooms. Butler's pantry w/ quartz countertops, breakfast room w/ doors leading to pavered deck for entertaining. Trex decking. Freshly painted exterior. A gardeners delight w/ planters and drip system.
#7025841

Pinetop

3042 MARK TWAIN Drive

6 Beds

6 Baths

4,498 Sq.Ft.

$975,000

MLS#: 7025841
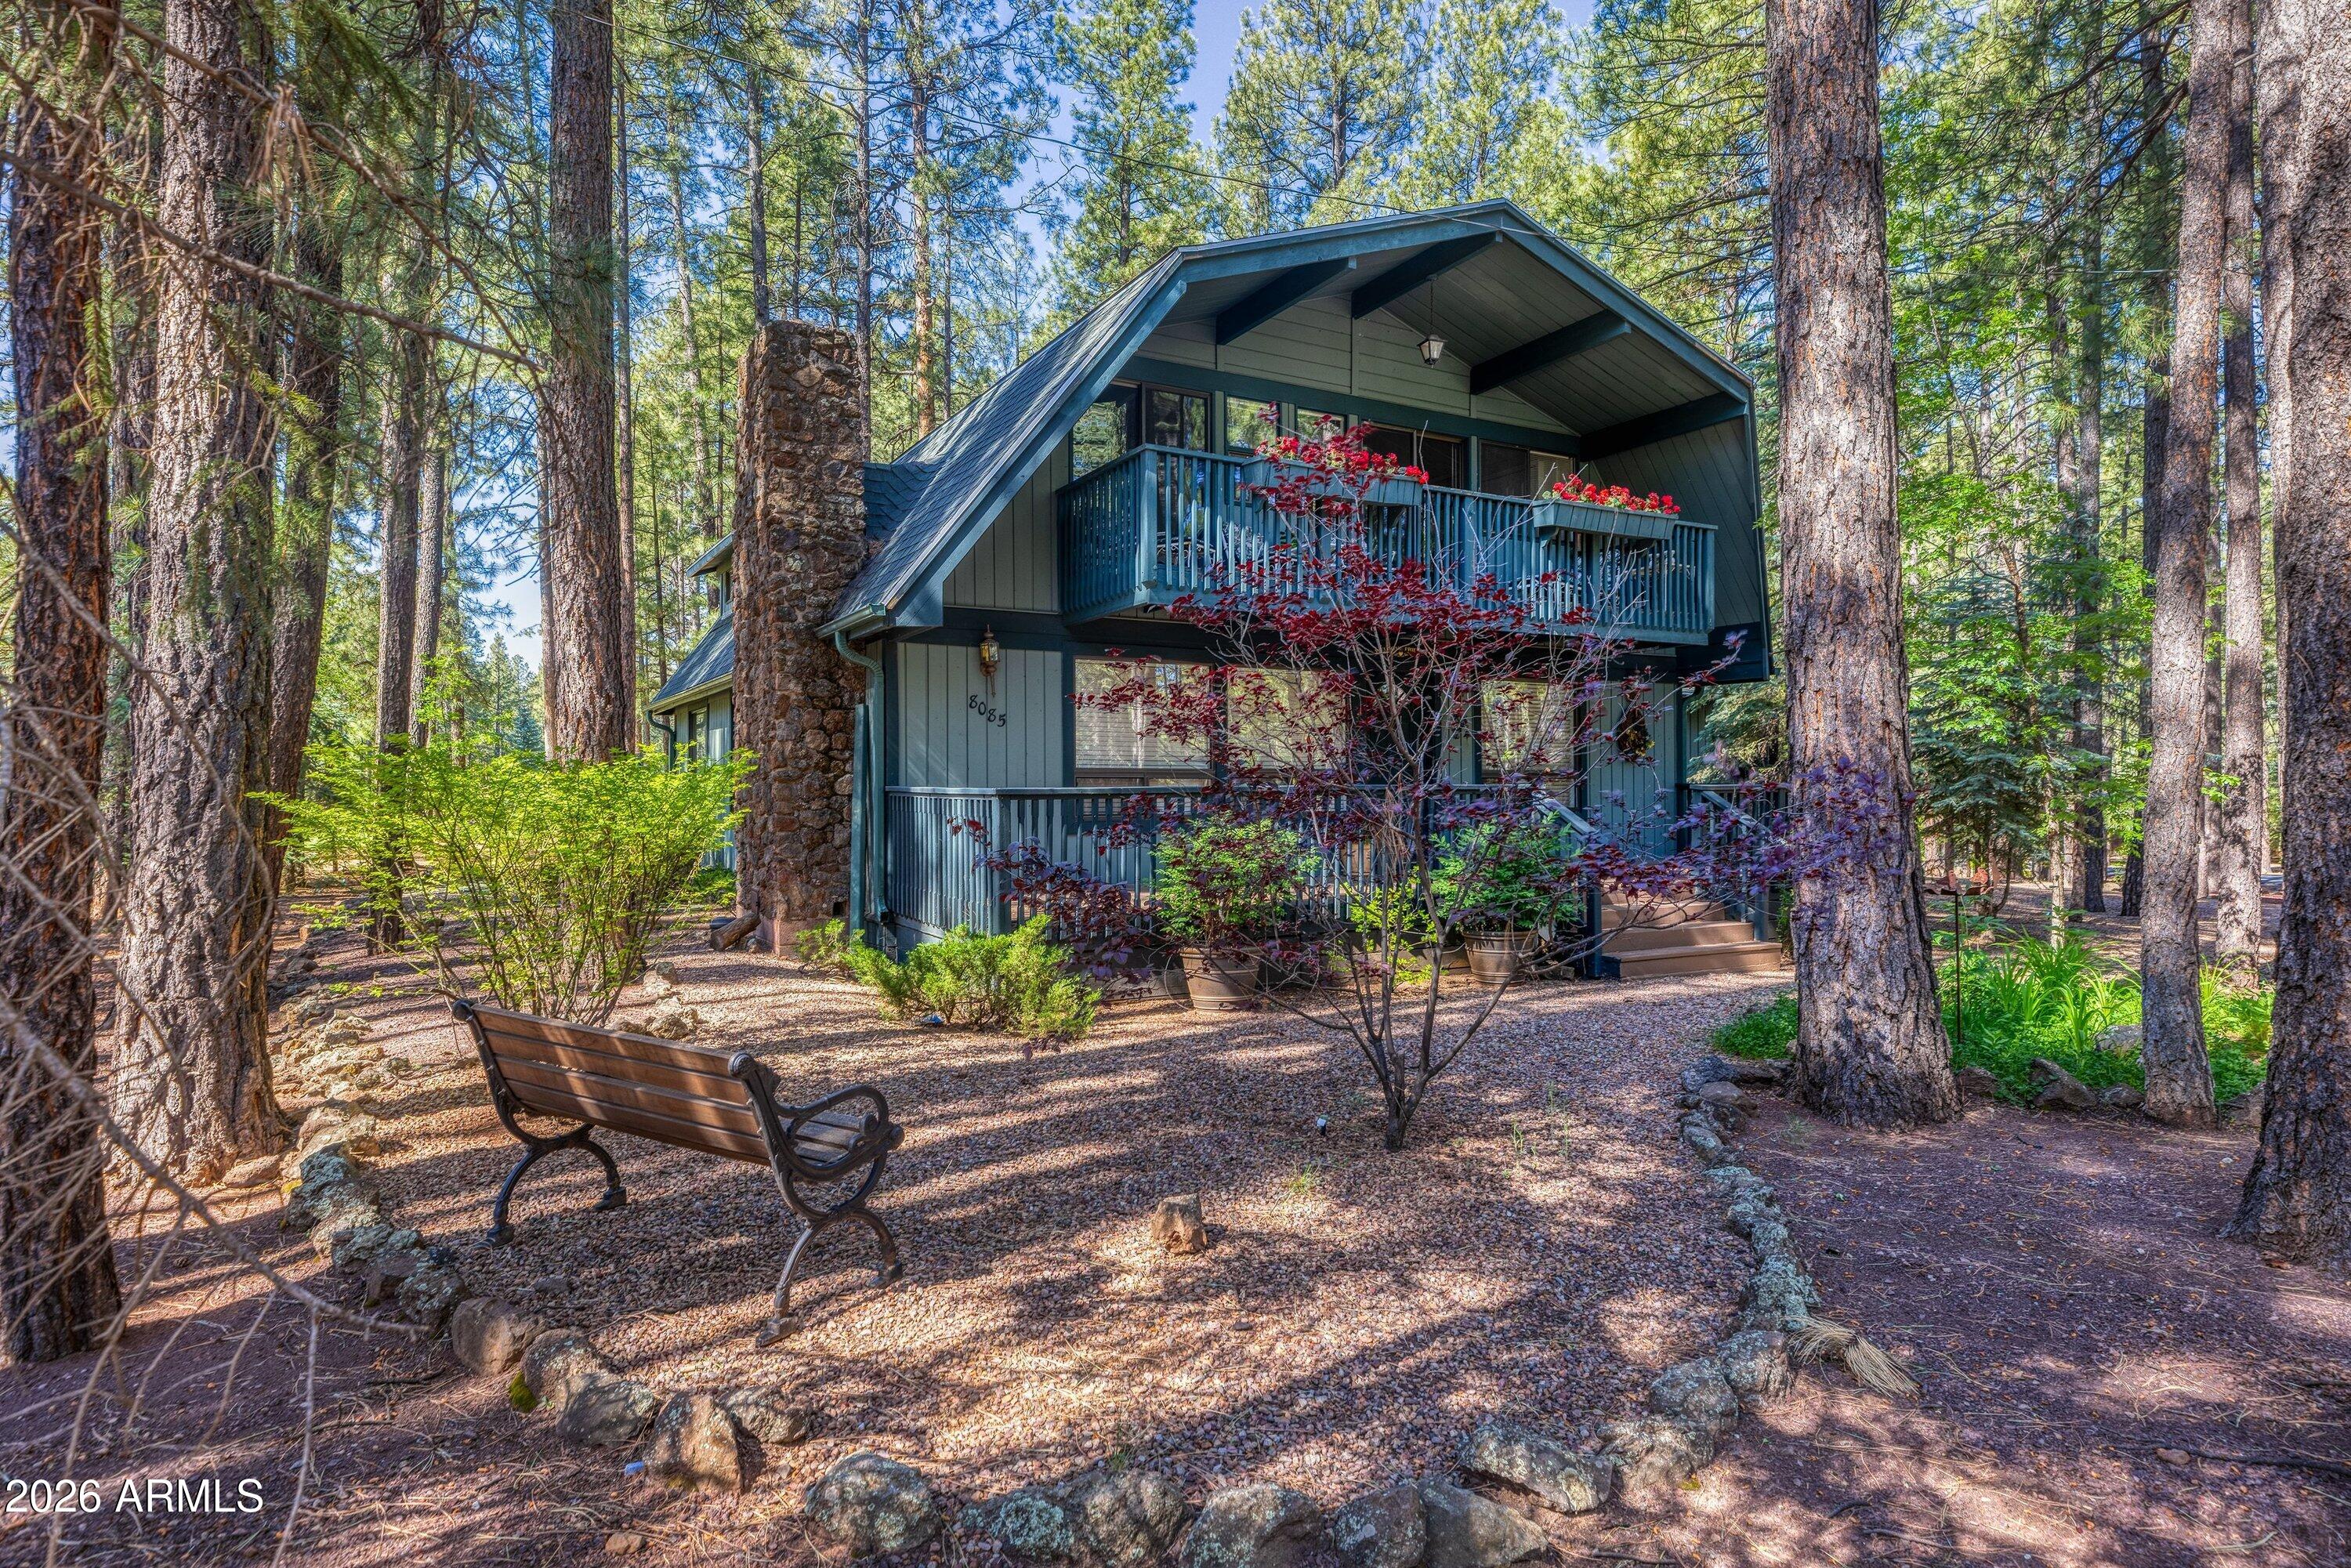
This is mountain living at its finest on the 4th green at Pinetop Country Club! Perfectly positioned on a beautifully landscaped 0.52-acre golf course lot, this stunning 4-bedroom, 3.5-bath home offers 2,820 square feet of warmth, comfort, and unforgettable views. Surrounded by towering pines and spruce for exceptional privacy, you'll still enjoy front-row views of golfers as they make their way down the fairway. The inviting front porch welcomes you home, while the expansive wraparound deck extends to the back of the home with abundant built-in bench seating--the perfect place to entertain, relax, or simply take in the peaceful mountain setting. ** READ MORE ** Inside, soaring wood-beamed ceilings, rich tongue-and-groove accents, abundant natural light, and a striking floor-to-ceiling rock fireplace create a warm and inviting great room. The spacious dining area features double French doors that seamlessly blend indoor and outdoor living, making entertaining effortless.

The beautifully appointed kitchen is designed for gathering, offering wood flooring, recessed lighting, custom cabinetry, extensive stone countertops, a large prep island, an oversized peninsula with seating, stainless steel appliances, and a dedicated coffee bar.

The main-level primary suite provides a peaceful retreat with a spacious ensuite featuring dual vanities and a walk-in shower. Upstairs, two generously sized guest suites boast vaulted ceilings, abundant natural light, and private access to a balcony overlooking the golf course, creating the perfect mountain getaway for family and guests.

Whether you're searching for a full-time residence or a luxurious mountain escape, this exceptional golf course home captures everything that makes Pinetop Country Club living so special.

Living in Pinetop Country Club is all about embracing the mountain lifestyle. Surrounded by towering ponderosa pines, cool four-season weather, and abundant wildlife, residents enjoy a peaceful setting with easy access to championship golf, tennis, pickleball, hiking, fishing, skiing, and countless outdoor adventures. The community offers beautifully maintained homes, scenic fairways, and a welcoming atmosphere that makes it ideal for both year-round living and seasonal escapes. Whether you're relaxing on your deck with the scent of the pines, enjoying a round of golf, or exploring the nearby White Mountains, Pinetop Country Club provides the perfect blend of luxury, recreation, and natural beauty.
#7051374

Pinetop

8085 INDIAN BEND Road

4 Beds

3 Baths

2,820 Sq.Ft.

$1,198,000

MLS#: 7051374

Experience mountain luxury and serene golf course living in this spacious 5-bedroom, 6-bathroom home located in the highly sought-after Pinetop Lakes Golf & Country Club community. With 3 en-suites located on the main floor, each bedroom features its own private en-suite bathroom, providing exceptional comfort and privacy for family and guests. This beautifully updated home offers numerous recent improvements, including brand-new stainless steel appliances with a double oven, a new front-load washer and dryer, new carpet throughout, fresh exterior trim paint, a durable epoxy-coated garage floor, and a new paver driveway with sidewalks that extend around the property! Step inside to discover soaring vaulted ceilings and an open, sun-filled living area anchored by a stunning stone fireplace, creating the perfect setting for cozy mountain gatherings. The thoughtfully designed floor plan features both a main-level living room and an additional upstairs living space, offering flexibility for entertaining, relaxing, or hosting overnight guests. The inviting kitchen provides generous counter space, a large pantry, and an adjoining dining area that flows seamlessly outdoors. A sliding glass door opens to an expansive covered patio framed by a dramatic two-story roofline, where you can enjoy lush golf course views of the 18th tee box leading to the fairway. Additional highlights include a spacious laundry room with bonus space ideal for a home office, craft room, or additional storage, along with a two-car garage. Pinetop Lakes Golf & Country Club features an 18-hole executive-style golf course that is open to the public, while optional memberships provide access to the driving range, practice greens, dining, social events, tennis, and pickleball courts. This exceptional property combines thoughtful updates, generous living spaces, and an unbeatable mountain lifestyle in one of Pinetop's most desirable communities.

3417 ROARING FORK Drive

Message successfully sent.

I agree to receive email communication and understand I can unsubscribe at any time.

I agree to be contacted by The Mandy Gold Team | Haymore Real Estate LLC via call, email, and text for real estate services. To opt out, you can reply 'stop' at any time or reply 'help' for assistance. You can also click the unsubscribe link in the emails. Message and data rates may apply. Message frequency may vary. Privacy Policy

 - property

Send a message

Message successfully sent.

Reason for contacting?

I agree to receive email communication and understand I can unsubscribe at any time.

I agree to be contacted by The Mandy Gold Team | Haymore Real Estate LLC via call, email, and text for real estate services. To opt out, you can reply 'stop' at any time or reply 'help' for assistance. You can also click the unsubscribe link in the emails. Message and data rates may apply. Message frequency may vary. Privacy Policy

Sign In Sign Out

Virtual Assistant

Would you like to take the next step with this property? We can help you schedule a showing or virtual tour, or send you more details.

Yes, I would like more information.

Thank You for Your Reply, One of Our Agents will contact you as soon as possible

No, maybe later.

Thank you, you can always contact me via email, phone number or through the contact form.

Realhub AI

Lucy - Your AI-Powered Realtor

Update Your Temporary Password

Personalize your search

Enter your email and we'll notify you immediately when new listings match what you're looking for.

or enter email address

Already have an account ? Login here

Continue your home search

I agree to receive communications and understand I can unsubscribe at any time.

I agree to be contacted by The Mandy Gold Team | Haymore Real Estate LLC via call, email, and text for real estate services. To opt out, you can reply 'stop' at any time or reply 'help' for assistance. You can also click the unsubscribe link in the emails. Message and data rates may apply. Message frequency may vary. Privacy Policy

Already have an account ? Login here

We use cookies

We use cookies primarily for analytics to enhance your experience. By accepting, you agree to our use of these cookies. You can manage your preferences or learn more about our cookies policy.