
13335 W MILTON Drive
Peoria, AZ 85383


About
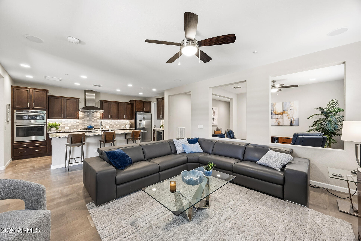
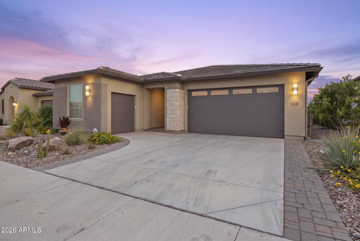
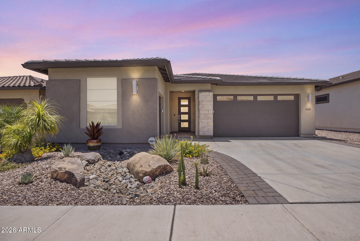
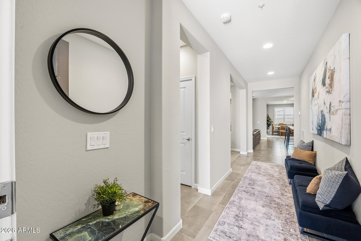
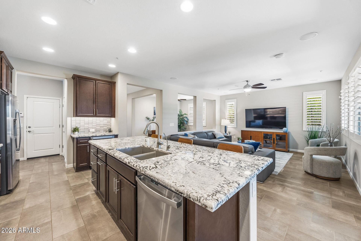
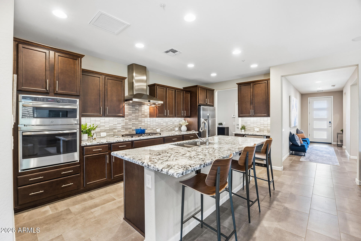
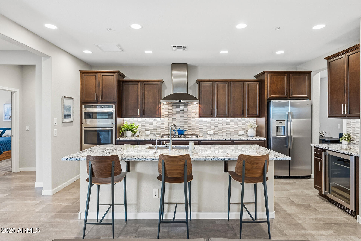
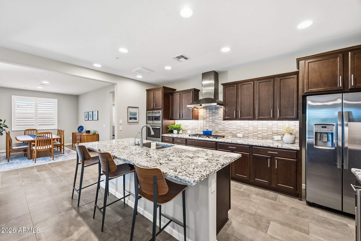
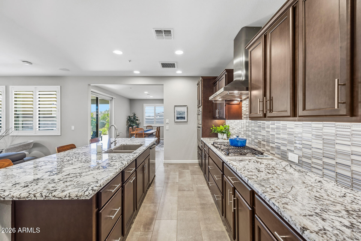
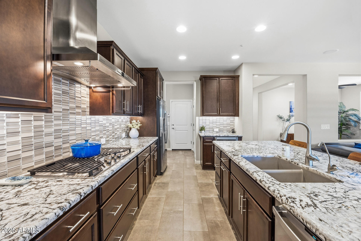
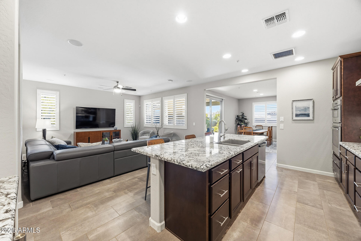
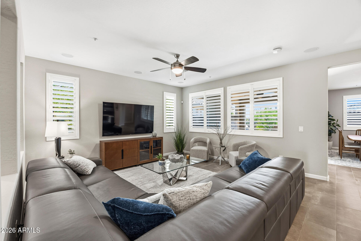
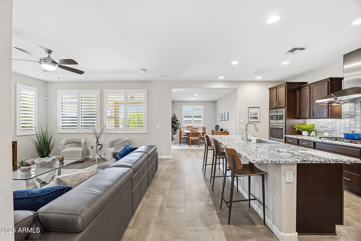
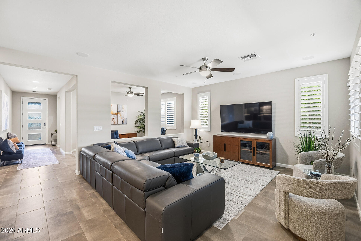
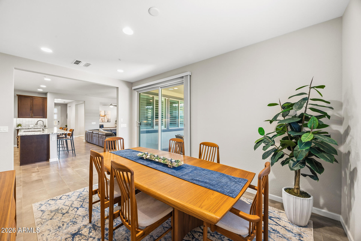
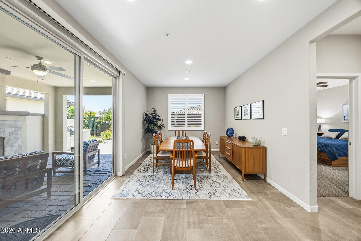
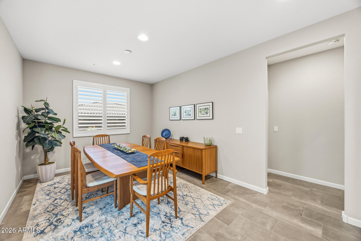
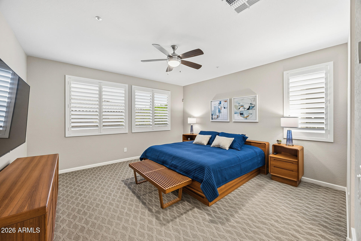
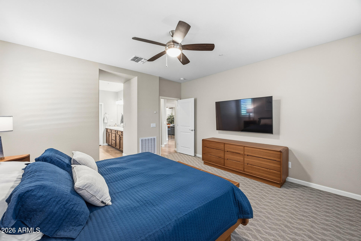
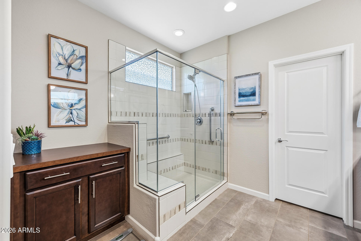
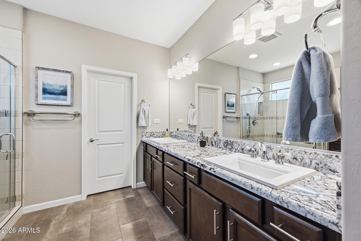
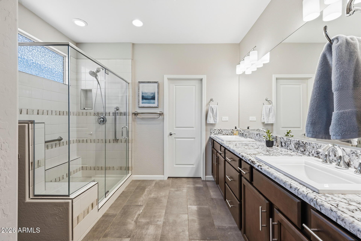
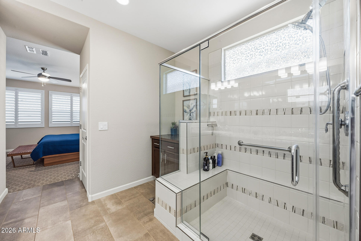
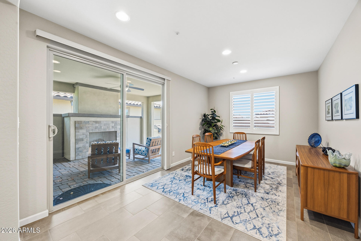
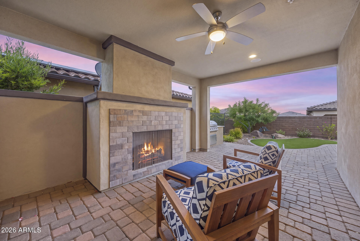
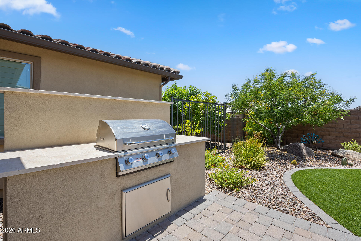
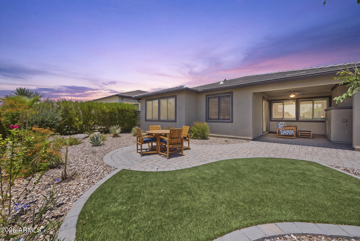
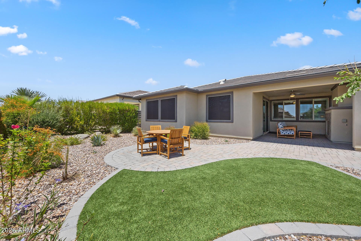
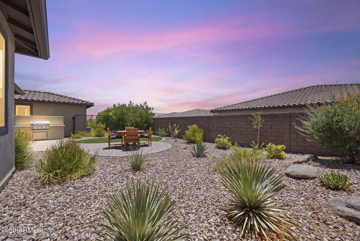
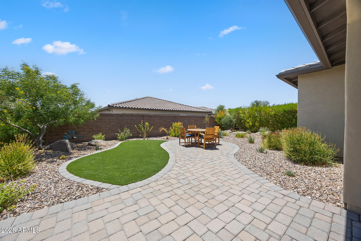
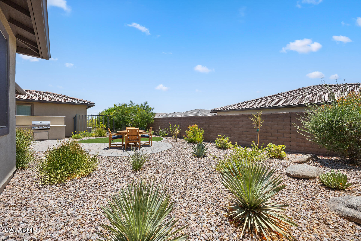
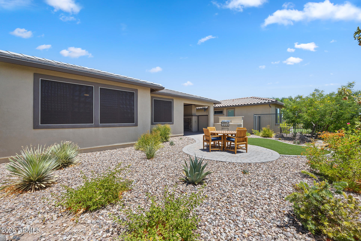
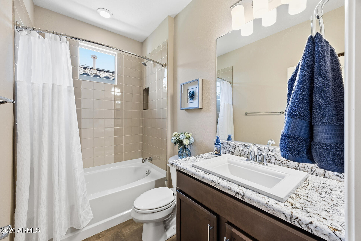
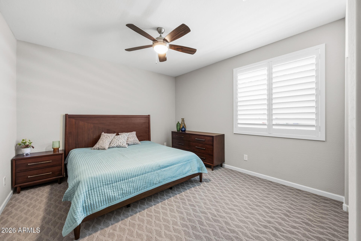
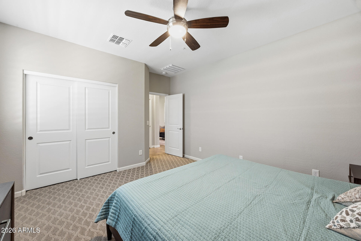
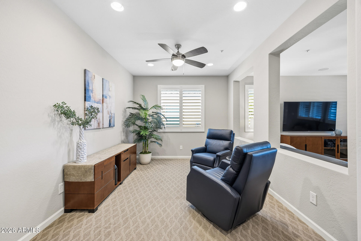
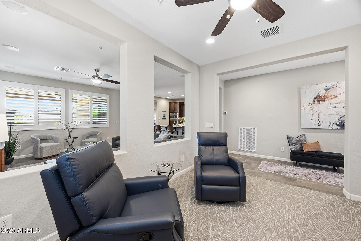
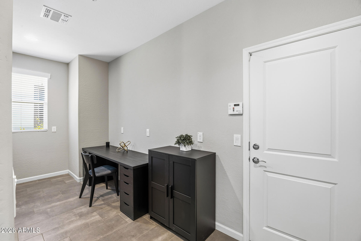
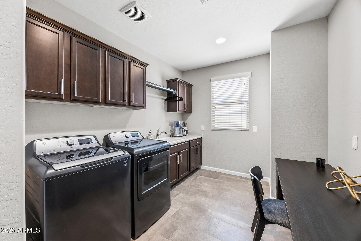
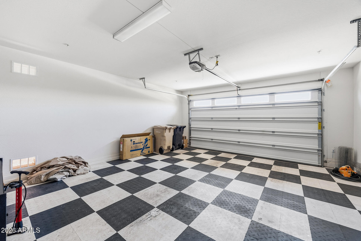
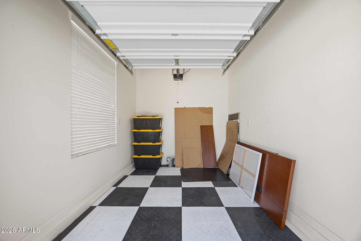
WELCOME in to this beautifully updated luxury home in an award-winning gated, 55+ community at Trilogy Vistancia with 5-star resort style amenities. This home is offering 2 beds, 2 baths, and an impressive 1,926 sqft of living space. The home is filled with UPSCALE finishes throughout. The GOURMET kitchen has beautiful GRANITE throughout including a large center island, staggered high-end cabinetry with crown molding, and a DESIGNER backsplash. Built-in stainless steel appliances with gas cooktop, oven and convection oven. Enjoy NEW CUSTOM plantation shutters and sunscreens. Both bathrooms have been beautifully upgraded with GRANITE for a modern, elegant feel. The spacious great room features an oversized sliding glass door that seamlessly connects indoor and outdoor living, leading to a private backyard with an EXTENDED paver patio. Outdoor built in FIREPLACE to enjoy the outdoors on a cool evening along with a built-in gas bbq! Complete with a GOLF CART garage!! The home also includes a WHOLE HOUSE WATER PURIFICATION system along with a Reverse Osmosis unit. This exceptional home offers luxury, comfort, and active adult living. Trilogy at Vistancia is a 5-star-resort with two clubs (Kiva and Mita) with over 35,000 square feet. The clubs include 3 pools (2 outdoor and 1 indoor lap pool), 2 fitness centers, a beautiful day spa for healthy living and massages. There are also meeting rooms that hosts an abundance of activities (MahJongg, Euchre to name a few). Additional outdoors activities include tennis, basketball, pickle ball, bocce ball. Gary Panks-designed golf course goes throughout the neighborhood community. The Mita Club also has an artisans studio, culinary studio, snack bar.
Property
Beds
2
Full Baths
2
1/2 Baths
None
Year Built
2020
Sq.Footage
1,926
Features
Features & Amenities
Interior
-
Other Interior Features
High Speed Internet, Granite Counters, Double Vanity, Breakfast Bar, Kitchen Island, Pantry, High Ceilings
-
Total Bedrooms
2
-
Bathrooms
2
-
Basement YN
NO
-
Cooling YN
YES
-
Cooling
Central Air, Ceiling Fan(s)
-
Fireplace YN
YES
-
Heating YN
YES
-
Heating
Natural Gas
-
Pet friendly
N/A
Exterior
-
Garage
Yes
-
Garage spaces
2.5
-
Construction Materials
Stucco, Stone, Frame
-
Other Exterior Features
Barbecue, Built-in Barbecue
-
Parking
Garage Door Opener, Direct Access, Golf Cart Garage
-
Patio and Porch Features
Patio
-
Pool
No
Area & Lot
-
Lot Features
Desert Back, Desert Front
-
Lot Size(acres)
0.13
-
Lot Size(square feet)
5,750
-
Property Type
Residential
-
Property Sub Type
Single Family Residence
-
Architectural Style
Contemporary
Price
-
Sales Price
$739,000
-
Tax Amount
$2,942
-
Financing Options
Cash, Conventional, VA
-
Sq. Footage
1,926
-
Price/SqFt
$383
HOA
-
Association
YES
-
Association Fee
$1,019
-
Association Fee Frequency
Quarterly
-
Association Fee Includes
N/A
Property Resources
-
Horse Property
NO
School District
-
Elementary School
Adult
-
Middle School
Adult
-
High School
Adult
Property Features
-
Stories
1
-
Accessibility Features
Accessible Full Bath
-
Ownership
Fee Simple
-
Senior Community YN
YES
-
Sewer
Public Sewer
-
Tax Lot
3339
-
Water Source
Public
Schedule
Schedule a Showing
Showing scheduled successfully.
Mortgage calculator
Estimate your monthly mortgage payment, including the principal and interest, property taxes, and HOA. Adjust the values to generate a more accurate rate.
Your payment
Principal and Interest:
$
Property taxes:
$
HOA fees:
$
Total loan payment:
$
Total interest amount:
$
Location
-
County
Maricopa
-
Elementary School
Adult
-
Middle School
Adult
-
High School
Adult

Listing Courtesy of George Laughton , EveryPlace
RealHub Information is provided exclusively for consumers' personal, non-commercial use, and it may not be used for any purpose other than to identify prospective properties consumers may be interested in purchasing. All information deemed reliable but not guaranteed and should be independently verified. All properties are subject to prior sale, change or withdrawal. RealHub website owner shall not be responsible for any typographical errors, misinformation, misprints and shall be held totally harmless.

Kelly Hammer
Associate Broker / Realtor®
Call Kelly today to schedule a private showing.
Phone (520) 227-5144
Email Kelly@MandyGoldTeam.com

* Listings on this website come from the FMLS IDX Compilation and may be held by brokerage firms other than the owner of this website. The listing brokerage is identified in any listing details. Information is deemed reliable but is not guaranteed. If you believe any FMLS listing contains material that infringes your copyrighted work please click here to review our DMCA policy and learn how to submit a takedown request.© 2024 FMLS.
Properties
Related properties

Peoria
10520 W JESSIE Lane
5 Beds
2 Baths
2,889 Sq.Ft.
$600,000
MLS#: 7064944

Peoria
9349 W LOUISE Drive
4 Beds
2 Baths
2,323 Sq.Ft.
$764,900
MLS#: 7064276

Peoria
30137 N 115TH Drive
4 Beds
2 Baths
2,225 Sq.Ft.
$715,000
MLS#: 7063629

Peoria
10405 W PATRICK Lane
4 Beds
2 Baths
2,313 Sq.Ft.
$615,000
MLS#: 7064607

Peoria
12655 W ASHBY Drive
4 Beds
2 Baths
2,439 Sq.Ft.
$599,000
MLS#: 7055145

Peoria
11653 W ANDREW Lane
4 Beds
2 Baths
2,510 Sq.Ft.
$750,000
MLS#: 7061501

Peoria
27115 N 128TH Drive
2 Beds
2 Baths
1,912 Sq.Ft.
$790,000
MLS#: 7058503

Peoria
7062 W ANDREW Lane
4 Beds
2 Baths
2,378 Sq.Ft.
$649,900
MLS#: 7057188

Peoria
19810 N 84th Drive
2 Beds
2 Baths
2,203 Sq.Ft.
$600,000
MLS#: 7059294

Peoria
21471 N 102ND Avenue
4 Beds
3 Baths
2,655 Sq.Ft.
$650,000
MLS#: 7058004
