9349 W LOUISE Drive

Peoria, AZ 85383

Spanish

Peoria, AZ 85383

9349 W LOUISE Drive

$764,900

MLS#: 7064276

Status: Active

Listing provided by: HomeSmart

Listing agent phone: None

Last update: 13 hours ago

New on site 4 days ago

MEADOWS PARCEL 4A - Residential

About

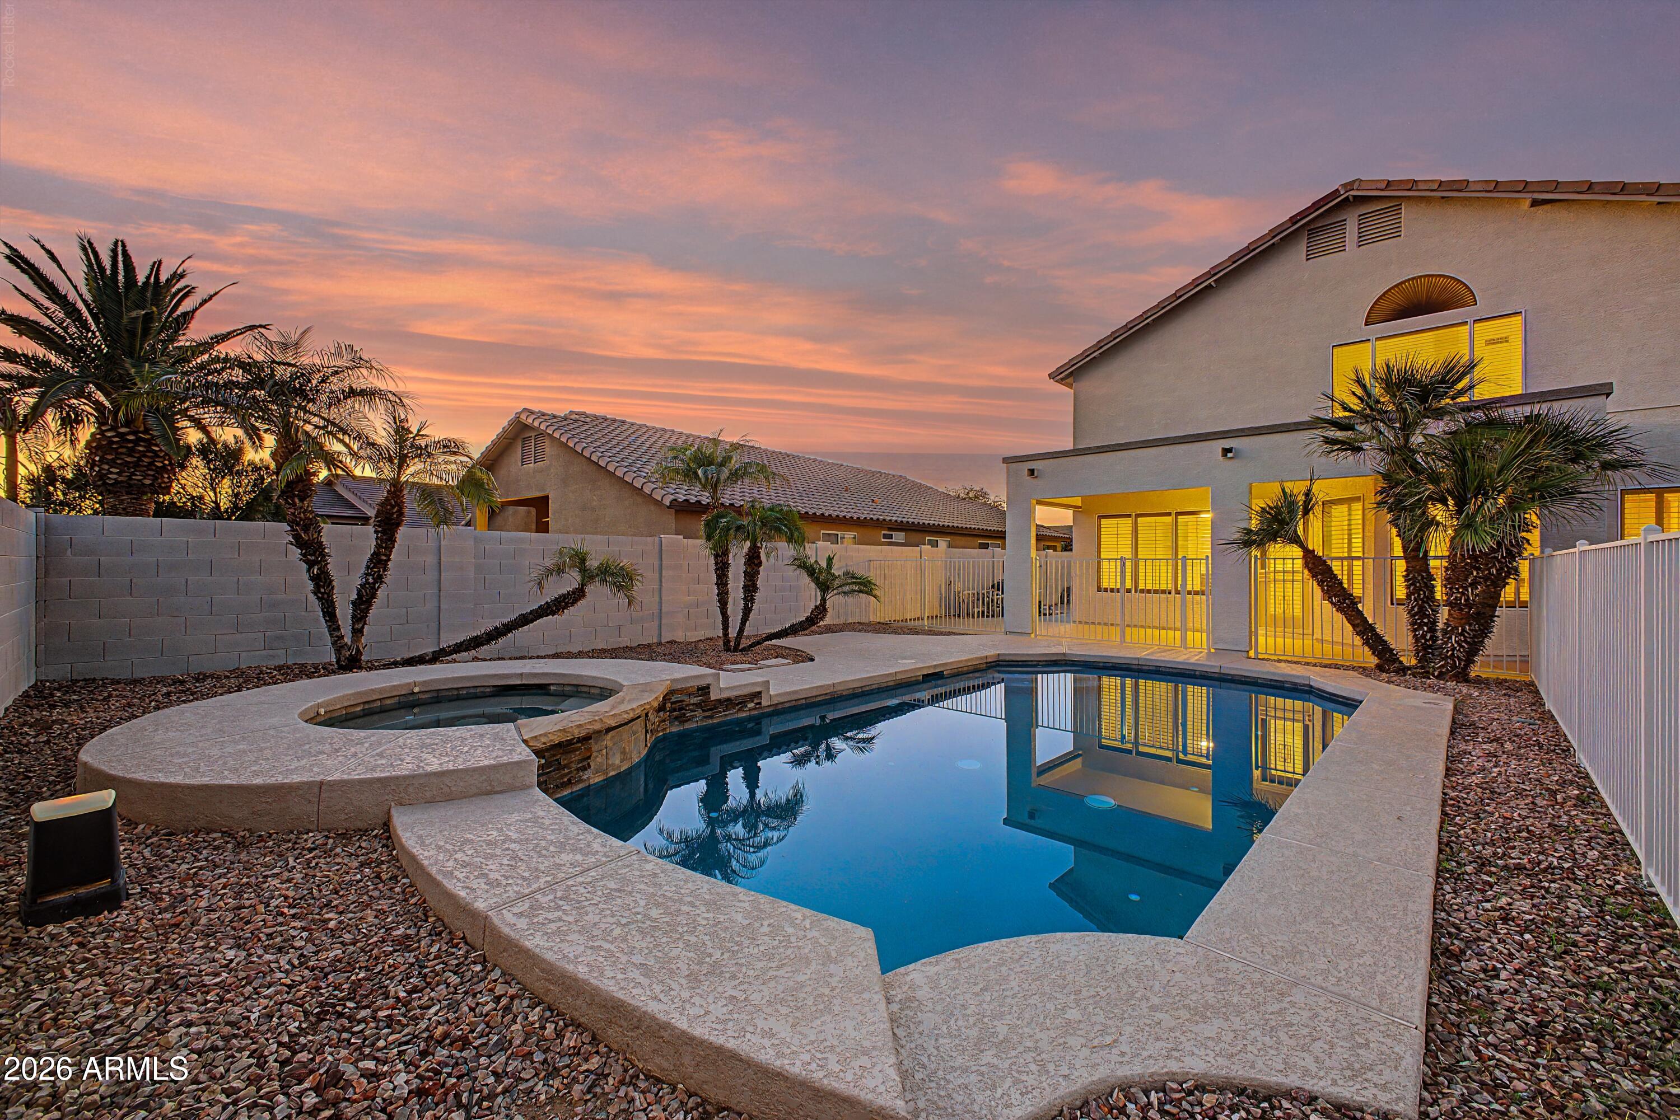
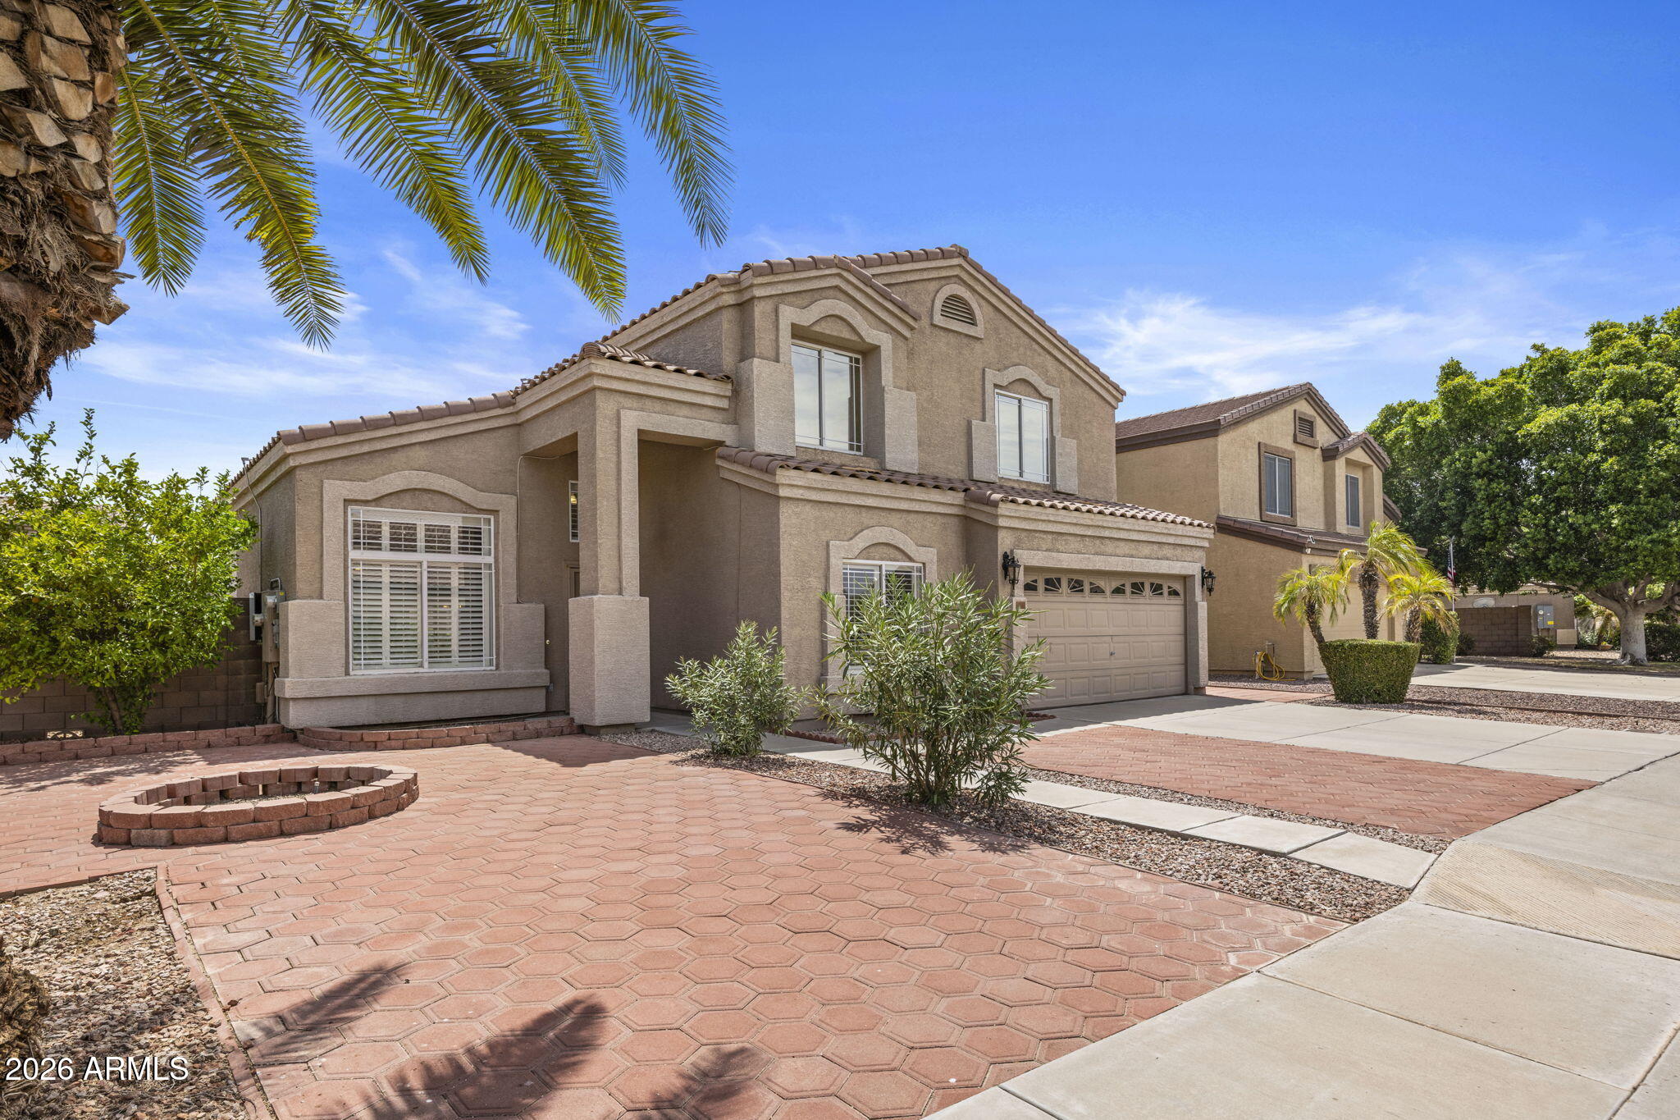
Upgraded 4-bedroom, 2.5-bath N. Peoria home, offering 2,323 square feet of thoughtfully designed living space on an oversized lot. A custom iron front door creates an impressive entrance, while crisp white plantation shutters throughout the home add timeless style, privacy and energy efficiency. The spacious floor plan features separate living & dining areas, complemented by attractive wood-look tile, upgraded baseboards and refined finishes throughout. At the heart of the home is a well-appointed kitchen featuring upgraded cabinetry, quartz countertops, a large center island and an open layout overlooking the expansive family room--ideal for everyday living and entertaining. The generous primary suite offers a relaxing retreat with a soaking tub, separate sink areas and abundant space. Outside, the property is designed for both recreation and functionality. Enjoy the private backyard, covered patio and refreshing play pool, along with an expansive side yard ready to accommodate your RV, boat and recreational toys. The owners have significantly improved the RV access with an extended paver driveway and a newly installed extra-large RV gate. Extended garage space, separate 3rd car garage, and additional driveway parking provide even greater flexibility. Located in a desirable Peoria neighborhood with convenient access to shopping, dining, recreation and major freeways, this move-in-ready home combines comfort, thoughtful upgrades and exceptional parking options in one impressive package.

Property

Beds

4

Full Baths

2

1/2 Baths

1

Year Built

2016

Sq.Footage

2,323

Features

Features & Amenities

Interior

  • Other Interior Features

    High Speed Internet, Granite Counters, Eat-in Kitchen, Kitchen Island, Pantry, High Ceilings

  • Total Bedrooms

    4

  • Bathrooms

    2

  • 1/2 Bathrooms

    1

  • Basement YN

    NO

  • Cooling YN

    YES

  • Cooling

    Central Air, Ceiling Fan(s)

  • Fireplace YN

    NO

  • Heating YN

    YES

  • Heating

    Electric

  • Pet friendly

    N/A

Exterior

  • Garage

    Yes

  • Garage spaces

    3

  • Construction Materials

    Stucco, Frame

  • Parking

    Garage Door Opener

  • Patio and Porch Features

    Patio

  • Pool

    No

Area & Lot

  • Lot Features

    Desert Back, Desert Front

  • Lot Size(acres)

    0.24

  • Lot Size(square feet)

    10,600

  • Property Type

    Residential

  • Property Sub Type

    Single Family Residence

  • Architectural Style

    Spanish

Price

  • Sales Price

    $764,900

  • Tax Amount

    $2,670

  • Financing Options

    Cash, Conventional, FHA, VA

  • Sq. Footage

    2,323

  • Price/SqFt

    $329

HOA

  • Association

    YES

  • Association Fee

    $260

  • Association Fee Frequency

    Quarterly

  • Association Fee Includes

    N/A

Property Resources

  • Horse Property

    NO

School District

  • Elementary School

    Peoria Unified School District

  • Middle School

    Sunset Heights Elementary School

  • High School

    Liberty High School

Property Features

  • Stories

    1

  • Ownership

    Fee Simple

  • Sewer

    Public Sewer

  • Tax Lot

    33

Schedule

Schedule a Showing

Showing scheduled successfully.

What is 3 + 4 ?


Change time

Mortgage calculator

Estimate your monthly mortgage payment, including the principal and interest, property taxes, and HOA. Adjust the values to generate a more accurate rate.

Your payment

Principal and Interest:

$

Property taxes:

$

HOA fees:

$

Total loan payment:

$

Total interest amount:

$

Location

  • County

    Maricopa

  • Elementary School

    Peoria Unified School District

  • Middle School

    Sunset Heights Elementary School

  • High School

    Liberty High School

Listing Courtesy of Charles Patrick , HomeSmart

RealHub Information is provided exclusively for consumers' personal, non-commercial use, and it may not be used for any purpose other than to identify prospective properties consumers may be interested in purchasing. All information deemed reliable but not guaranteed and should be independently verified. All properties are subject to prior sale, change or withdrawal. RealHub website owner shall not be responsible for any typographical errors, misinformation, misprints and shall be held totally harmless.

Agent Kelly Hammer

Kelly Hammer

Associate Broker / RealtorĀ®

Call Kelly today to schedule a private showing.


* Listings on this website come from the FMLS IDX Compilation and may be held by brokerage firms other than the owner of this website. The listing brokerage is identified in any listing details. Information is deemed reliable but is not guaranteed. If you believe any FMLS listing contains material that infringes your copyrighted work please click here to review our DMCA policy and learn how to submit a takedown request.Ā© 2024 FMLS.

Properties

Related properties

Absolutely Stunning 4 Bedroom + Den, 2 Bath, Single Level Home Located on Premium Mountain View Lot!  Gourmet Kitchen w/Custom Cabinets & Quartz Countertops, Gas Cooktop, Double Oven, Kitchen Island w/Breakfast Bar, Butler Walk-In Pantry & Wet Bar, Eat-In Kitchen Dining, Spacious Greatroom w/Triple Stackable Sliding Glass Doors & Amazing Backyard & Mountain Views, Master Bedroom w/Walk-In Closet, Master Bedroom w/Dual Sinks & Custom Walk-In Shower, Split Floor Plan, Front Room w/Barn Door (Can be Used for Office/5th Bedroom/Bonus Room), Covered Backyard Patio w/Motorized Shades, Sparkling Swimming Pool, Stunning Panoramic Mountain View of Mountain Reserve, 2 Car Garage, A++ Upgrades and Condition!  Come Check It Out!
#7063629

Peoria

30137 N 115TH Drive

4 Beds

2 Baths

2,225 Sq.Ft.

$715,000

MLS#: 7063629

Welcome to this beautifully upgraded home, where stylish finishes and thoughtful improvements create the perfect blend of comfort and functionality. The low-maintenance front yard features artificial turf for effortless curb appeal. Inside, you'll find luxury vinyl plank flooring, crown molding, and custom window trim throughout the main living areas.
The remodeled kitchen is a standout, featuring crisp white cabinetry, stainless steel appliances, quartz countertops, beveled subway tile backsplash, and a spacious center island perfect for gathering and entertaining. The inviting den is highlighted by a gas fireplace with a beautiful tile surround.
Both bathrooms have been fully remodeled with updated showers, tubs, and tile finishes. The primary suite offers added comfort with an instant hot water circulator and a dedicated wall A/C unit.
Step outside to your own private backyard retreat, complete with travertine pavers, an Alumawood pergola, a sparkling oversized pool, built-in BBQ area, and firepit--an ideal setting for entertaining or relaxing year-round.
Additional upgrades include updated insulation, a Trane A/C system, ADT security system, and convenient phone-controlled irrigation. With extensive updates inside and out, this move-in-ready home offers exceptional indoor-outdoor Arizona living.
#7064607

Peoria

10405 W PATRICK Lane

4 Beds

2 Baths

2,313 Sq.Ft.

$615,000

MLS#: 7064607

Welcome home to elegant living with breathtaking mountain views! This stunning residence boasts soaring 8' doors throughout and a chef's dream kitchen: wall oven, GE Profile 5-burner gas cooktop, convection microwave, quartz counters, custom tile backsplash, massive island with breakfast bar, and double walk-in pantries. The office/den, is the 4th bedroom with closet already in place. The Flex room is perfect for a work our space. The primary suite impresses with dual vanities, a luxury walk-in shower, an expansive closet, and private backyard access. 2 bedrooms feature walk-in closet, and the hall bath offers double sinks. the Solar is owned and paid off. lvl 2 EV charger. Primary Ste has external door to a turfed backyard backing to 300+ feet of open space prime for unforgettable sunsets
#7061501

Peoria

11653 W ANDREW Lane

4 Beds

2 Baths

2,510 Sq.Ft.

$750,000

MLS#: 7061501

Rare Lakefront Golf Course Property in Trilogy at Vistancia! Don't miss this exceptional Libertas model situated on a premium lot behind the 14th green with breathtaking golf course and lake views, and a heated saltwater pool. Located in the award-winning Trilogy at Vistancia, one of Arizona's premier 55+ active adult communities, residents enjoy the private Kiva & Mita Clubs featuring resort-style indoor and outdoor pools, a state-of-the-art fitness center, pickleball and tennis courts, championship golf, walking and biking trails, on-site dining, countless clubs and social activities, and a vibrant resort lifestyle that makes every day feel like a vacation. From the moment you enter, you'll be captivated by the stunning backyard views. The open-concept great room is filled with natural light and flows seamlessly into the beautifully appointed kitchen featuring granite countertops and backsplash, an oversized breakfast bar, rich cabinetry with crown molding, stainless steel appliances, a gas cooktop, built-in oven, microwave, and a breakfast nook overlooking the golf course and lake. The split-bedroom floor plan offers privacy for both owners and guests. The spacious primary suite features a bay window with lake and golf course views, dual raised vanities, a tiled walk-in shower, and a walk-in closet. A guest bedroom with an adjoining bath and a versatile den with French doors provide the perfect space for a home office. Plantation shutters throughout, tile flooring in the main living areas, and carpet in the bedrooms complete the interior. Step outside to your private backyard oasis featuring a heated saltwater pool with Baja shelf and pop-up cleaners, above-ground spa, cool decking, covered patio, gas stub for grilling, mature fruit trees, and view fencing with private gate access to the golf course and lake.

New AC $10K 
Solar is owned by APS
#7058503

Peoria

27115 N 128TH Drive

2 Beds

2 Baths

1,912 Sq.Ft.

$790,000

MLS#: 7058503

Welcome to this beautifully remodeled 2-story gem in the highly sought-after Sonoran Mountain Ranch Community! This spacious 4-bed, 2.5-bath home features a versatile downstairs bedroom perfect as an office, a generous loft, and an open, light-filled layout throughout. Recent remodeling includes brand-new laminate flooring throughout, fresh interior paint, granite countertops, and updated finishes from top to bottom. Full appliances included -- refrigerator, washer & dryer. The 2-car garage and under-stair storage add everyday convenience. Low-maintenance landscaping & quick access to Loop 101 & 303 make this location unbeatable. Move-in ready today!
#7057188

Peoria

7062 W ANDREW Lane

4 Beds

2 Baths

2,378 Sq.Ft.

$649,900

MLS#: 7057188

Price reduced
This beautifully upgraded home features a gourmet kitchen with maple cabinetry, 42-inch uppers with crown moulding, Monte Cristo granite countertops, a tile backsplash, stainless steel appliances, a gas cooktop, and an oversized island overlooking the Great Room's soaring 20-foot ceiling. Wood-look ceramic tile flows throughout the main living areas. A front office/den and an enlarged dining room complement the open downstairs layout, alongside a downstairs owner's suite with private bath and walk-in closet. Upstairs offers a game room overlooking the Great Room below, along with additional bedrooms and baths. The backyard is finished with low-maintenance synthetic turf.
Ideally located in Peoria within the Peoria Unified School District, this home offers outstanding access to the Loop 101 for an easy commute throughout the Northwest Valley. Enjoy nearby shopping, dining, and entertainment at the P83 Entertainment District, catch spring training action at the Peoria Sports Complex, and spend weekends boating and enjoying desert recreation at Lake Pleasant, just a short drive away. This location combines everyday convenience with premier Valley amenities -- a true Peoria address advantage.
#7058004

Peoria

21471 N 102ND Avenue

4 Beds

3 Baths

2,655 Sq.Ft.

$650,000

MLS#: 7058004

Price reduced
Experience elevated living in this beautifully upgraded Vistancia home, showcasing too many upgrades to name! The open-concept design features 9' ceilings on both floors, 8' interior doors, and a light-filled great room with a 4-panel sliding glass door and shutters on all windows. A chef's kitchen impresses with quartz countertops, tile backsplash, stainless steel gas appliances, and 42'' white shaker cabinetry.  This home also boasts exceptional storage throughout including multiple walk-in closets. The primary suite offers a spa-inspired upgraded tile shower and executive-height vanities.  The large backyard features a private pool w/ a removable fence, and a BBQ gas stub for seamless indoor-outdoor luxury living.  And don't miss the RV Gate w/ plenty of room to store all of your toys!
#7055227

Peoria

13179 W REDSTONE Drive

4 Beds

3 Baths

3,005 Sq.Ft.

$710,000

MLS#: 7055227
Beautifully remodeled and move-in ready! This stunning 4-bedroom, 3-bath + den home offers the perfect blend of style and comfort. Recent updates include gorgeous new flooring, fully remodeled bathrooms, designer light fixtures, fresh interior and exterior paint, and lush new turf/sod. The open floor plan features soaring vaulted ceilings, crown molding, plantation shutters, and abundant natural light. The kitchen boasts granite countertops, 42'' cabinets with crown molding, stainless steel appliances, and a gas double oven range. Enjoy a downstairs den, spacious upstairs bedrooms, and a private backyard oasis with a sparkling pool and spa. Home has an BRAND NEW ROOF. The garage floor with built-in cabinets. Conveniently located near parks, top schools, shopping, and dining.  Move in Ready
#7056890

Peoria

8237 W Quail Avenue

4 Beds

3 Baths

2,512 Sq.Ft.

$699,000

MLS#: 7056890
Price reduced
6 BEDROOM, in Peoria Mountain Vistas with a spacious, flexible floor plan. Two additional finished rooms on the lower level offer ideal space for guests, a home office, or multigenerational living. Enjoy Tesla solar, newer Trane AC, an open island kitchen with walk-in pantry, vaulted ceilings, and plantation shutters. Minutes from the 101/303, golf, parks, and top Peoria Unified schools -- don't miss this one!
#7055255

Peoria

21237 N 92ND Avenue

6 Beds

3 Baths

3,291 Sq.Ft.

$624,900

MLS#: 7055255

Upgraded 4-bedroom, 2.5-bath N. Peoria home, offering 2,323 square feet of thoughtfully designed living space on an oversized lot. A custom iron front door creates an impressive entrance, while crisp white plantation shutters throughout the home add timeless style, privacy and energy efficiency. The spacious floor plan features separate living & dining areas, complemented by attractive wood-look tile, upgraded baseboards and refined finishes throughout. At the heart of the home is a well-appointed kitchen featuring upgraded cabinetry, quartz countertops, a large center island and an open layout overlooking the expansive family room--ideal for everyday living and entertaining. The generous primary suite offers a relaxing retreat with a soaking tub, separate sink areas and abundant space. Outside, the property is designed for both recreation and functionality. Enjoy the private backyard, covered patio and refreshing play pool, along with an expansive side yard ready to accommodate your RV, boat and recreational toys. The owners have significantly improved the RV access with an extended paver driveway and a newly installed extra-large RV gate. Extended garage space, separate 3rd car garage, and additional driveway parking provide even greater flexibility.

Located in a desirable Peoria neighborhood with convenient access to shopping, dining, recreation and major freeways, this move-in-ready home combines comfort, thoughtful upgrades and exceptional parking options in one impressive package.

9349 W LOUISE Drive

Message successfully sent.

I agree to receive email communication and understand I can unsubscribe at any time.

I agree to be contacted by The Mandy Gold Team | Haymore Real Estate LLC via call, email, and text for real estate services. To opt out, you can reply 'stop' at any time or reply 'help' for assistance. You can also click the unsubscribe link in the emails. Message and data rates may apply. Message frequency may vary. Privacy Policy

 - property

Send a message

Message successfully sent.

Reason for contacting?

I agree to receive email communication and understand I can unsubscribe at any time.

I agree to be contacted by The Mandy Gold Team | Haymore Real Estate LLC via call, email, and text for real estate services. To opt out, you can reply 'stop' at any time or reply 'help' for assistance. You can also click the unsubscribe link in the emails. Message and data rates may apply. Message frequency may vary. Privacy Policy

Sign In Sign Out

Virtual Assistant

Would you like to take the next step with this property? We can help you schedule a showing or virtual tour, or send you more details.

Yes, I would like more information.

Thank You for Your Reply, One of Our Agents will contact you as soon as possible

No, maybe later.

Thank you, you can always contact me via email, phone number or through the contact form.

Realhub AI

Lucy - Your AI-Powered Realtor

Update Your Temporary Password

Personalize your search

Enter your email and we'll notify you immediately when new listings match what you're looking for.

or enter email address

Already have an account ? Login here

Continue your home search

I agree to receive communications and understand I can unsubscribe at any time.

I agree to be contacted by The Mandy Gold Team | Haymore Real Estate LLC via call, email, and text for real estate services. To opt out, you can reply 'stop' at any time or reply 'help' for assistance. You can also click the unsubscribe link in the emails. Message and data rates may apply. Message frequency may vary. Privacy Policy

Already have an account ? Login here

We use cookies

We use cookies primarily for analytics to enhance your experience. By accepting, you agree to our use of these cookies. You can manage your preferences or learn more about our cookies policy.

