
3511 S 201ST Drive
Buckeye, AZ 85326


About
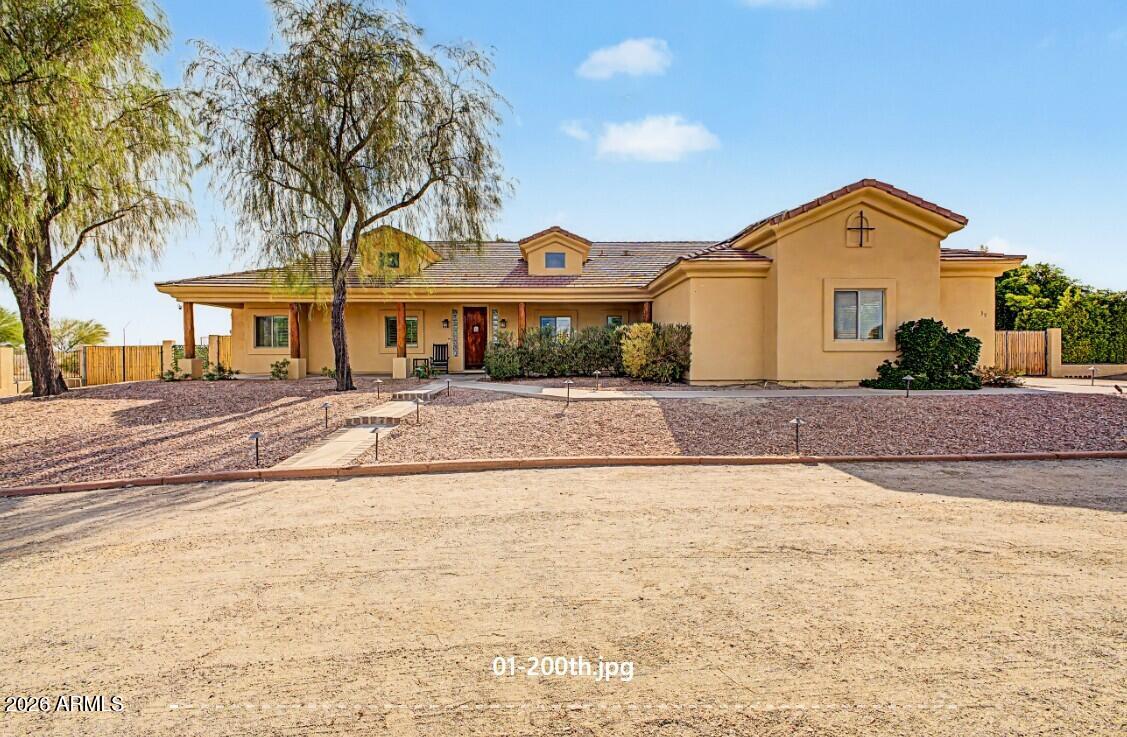
Welcome to this exceptional custom-built single-level home, lovingly maintained by its original owners! Nestled on a sprawling 46,525 sq. ft. corner lot with stunning mountain views and no HOA, this beautifully updated 4-bedroom, 2-bath residence offers 2,444 sq. ft. of comfortable living with the perfect blend of modern upgrades and room to grow. The fully remodeled kitchen (2022) is the heart of the home, featuring granite countertops, stainless steel appliances, and stylish finishes that make everyday living and entertaining a breeze. Both bathrooms were tastefully updated in 2022, while major improvements--including new windows throughout (2025), a new HVAC system (2019), and a partial roof replacement (2020)--provide added value and peace of mind. Car enthusiasts, hobbyists, and outdoor enthusiasts will appreciate the oversized 2.5-car garage with extended length and extra height, offering plenty of room for oversized trucks, recreational vehicles, storage, or a workshop. Need even more space? The property offers the potential to add RV parking. A separate powered workshop with electricity and an additional storage shed provide endless possibilities for projects, hobbies, or extra storage. Conveniently located in Buckeye with easy freeway access and close to shopping, this property offers the rare opportunity to enjoy wide-open space without sacrificing convenience. Whether you're dreaming of creating your own backyard oasis or simply enjoying the privacy, mountain views, and freedom of a large lot, this one-of-a-kind custom home is ready to welcome its next owners. Don't miss your chance to own a move-in-ready home with thoughtful updates, incredible garage space, a powered workshop, and the freedom of no HOA!
Property
Beds
4
Full Baths
2
1/2 Baths
None
Year Built
2002
Sq.Footage
2,444
Features
Features & Amenities
Interior
-
Other Interior Features
High Speed Internet, Granite Counters, Double Vanity, Eat-in Kitchen, Vaulted Ceiling(s), Kitchen Island, Pantry, High Ceilings
-
Total Bedrooms
4
-
Bathrooms
2
-
Basement YN
NO
-
Cooling YN
YES
-
Cooling
Heat Pump, Central Air, Ceiling Fan(s)
-
Fireplace YN
YES
-
Heating YN
YES
-
Heating
Electric
-
Pet friendly
N/A
Exterior
-
Garage
Yes
-
Garage spaces
3.5
-
Construction Materials
Stucco, Frame
-
Other Exterior Features
Storage
-
Parking
Garage Door Opener
-
Pool
No
-
View
Mountain(s)
Area & Lot
-
Lot Features
Corner Lot
-
Lot Size(acres)
1.07
-
Lot Size(square feet)
46,525
-
Property Type
Residential
-
Property Sub Type
Single Family Residence
-
Architectural Style
Ranch
Price
-
Sales Price
$850,000
-
Tax Amount
$3,264
-
Financing Options
Cash, Conventional, VA
-
Sq. Footage
2,444
-
Price/SqFt
$347
HOA
-
Association
No
Property Resources
-
Horse Property
YES
School District
-
Elementary School
Liberty Elementary District
-
Middle School
Blue Horizons Elementary School
-
High School
Buckeye Union High School
Property Features
-
Stories
1
-
Accessibility Features
Accessible Entrance, Accessible Full Bath, Accessible Hallway(s)
-
Foundation Details
Slab
-
Ownership
Fee Simple
-
Sewer
Septic Tank
-
Tax Lot
0
-
Water Source
Private
Schedule
Schedule a Showing
Showing scheduled successfully.
Mortgage calculator
Estimate your monthly mortgage payment, including the principal and interest, property taxes, and HOA. Adjust the values to generate a more accurate rate.
Your payment
Principal and Interest:
$
Property taxes:
$
HOA fees:
$
Total loan payment:
$
Total interest amount:
$
Location
-
County
Maricopa
-
Elementary School
Liberty Elementary District
-
Middle School
Blue Horizons Elementary School
-
High School
Buckeye Union High School

Listing Courtesy of Tori Flores , Realty ONE Group
RealHub Information is provided exclusively for consumers' personal, non-commercial use, and it may not be used for any purpose other than to identify prospective properties consumers may be interested in purchasing. All information deemed reliable but not guaranteed and should be independently verified. All properties are subject to prior sale, change or withdrawal. RealHub website owner shall not be responsible for any typographical errors, misinformation, misprints and shall be held totally harmless.

Kelly Hammer
Associate Broker / Realtor®
Call Kelly today to schedule a private showing.
Phone (520) 227-5144
Email Kelly@MandyGoldTeam.com

* Listings on this website come from the FMLS IDX Compilation and may be held by brokerage firms other than the owner of this website. The listing brokerage is identified in any listing details. Information is deemed reliable but is not guaranteed. If you believe any FMLS listing contains material that infringes your copyrighted work please click here to review our DMCA policy and learn how to submit a takedown request.© 2024 FMLS.
Properties
Related properties

Buckeye
3945 N FOUNDER Circle
4 Beds
2 Baths
2,596 Sq.Ft.
$820,000
MLS#: 7062829

Buckeye
11241 S 217TH Avenue
3 Beds
2 Baths
1,800 Sq.Ft.
$735,000
MLS#: 7053604

Buckeye
2946 N BEVERLY Place
5 Beds
3 Baths
3,857 Sq.Ft.
$817,500
MLS#: 7062507

Buckeye
5661 N 206TH Avenue
2 Beds
2 Baths
1,842 Sq.Ft.
$745,000
MLS#: 7061826

Buckeye
20266 W MULBERRY Drive
4 Beds
3 Baths
3,192 Sq.Ft.
$885,000
MLS#: 7051905

Buckeye
6322 S 196TH Drive
3 Beds
3 Baths
1,610 Sq.Ft.
$740,000
MLS#: 7059361

Buckeye
21288 W MEADOWBROOK Avenue
3 Beds
3 Baths
2,665 Sq.Ft.
$924,900
MLS#: 7059289

Buckeye
19524 W Corto Lane
3 Beds
3 Baths
3,509 Sq.Ft.
$999,999
MLS#: 7051573
Buckeye
3530 N 200TH Drive
3 Beds
2 Baths
2,599 Sq.Ft.
$860,000
MLS#: 7051454
