
3172 N JAN Trail
Pine, AZ 85544


About
Welcome to your dream mountain retreat! This stunning new construction custom log cabin offers 4 spacious bedrooms, 3.5 beautifully appointed bathrooms, and the perfect blend of rustic charm and modern luxury. Step inside to soaring vaulted ceilings, an open-concept living area, and two wood-burning fireplaces that create a warm, inviting atmosphere. The chef-inspired gourmet kitchen features premium appliances, elegant granite countertops, and plenty of space for entertaining. Every bathroom is thoughtfully finished with all-new fixtures, designer lighting, and upscale finishes throughout. The fully finished daylight basement includes a spacious game room and beverage bar, making this home ideal for hosting family and friends or maximizing income as a short-term rental. Situated on a massive 1.6-acre lot, the property offers breathtaking views of towering pine trees from the expansive wraparound deck. A cleared building pad with water and septic hookups is already in place, providing the opportunity to build an additional cabin for guests, rental income, or a family compound. The lot also has the potential to be subdivided, offering even more investment flexibility. Whether you're looking for a luxurious full-time residence, a weekend mountain escape, or a high-performing vacation rental, this exceptional property delivers comfort, privacy, and outstanding investment potential.
Property
Beds
4
Full Baths
3
1/2 Baths
1
Year Built
2023
Sq.Footage
2,675
Features
Features & Amenities
Interior
-
Other Interior Features
High Speed Internet, Granite Counters, Double Vanity, Eat-in Kitchen, Kitchen Island, Pantry
-
Total Bedrooms
4
-
Bathrooms
3
-
1/2 Bathrooms
1
-
Basement YN
YES
-
Cooling YN
YES
-
Cooling
Central Air
-
Fireplace YN
YES
-
Heating YN
YES
-
Heating
Electric
-
Pet friendly
N/A
Exterior
-
Garage
No
-
Construction Materials
Log, Log Siding
-
Other Exterior Features
Balcony
-
Patio and Porch Features
Patio
-
Pool
No
-
View
Trees/Woods, Mountain(s)
Area & Lot
-
Lot Size(acres)
1.64
-
Lot Size(square feet)
71,294
-
Property Type
Residential
-
Property Sub Type
Single Family Residence
-
Architectural Style
Cabin
Price
-
Sales Price
$999,000
-
Tax Amount
$4,883
-
Financing Options
Cash, Conventional, VA
-
Sq. Footage
2,675
-
Price/SqFt
$373
HOA
-
Association
No
Property Resources
-
Horse Property
NO
School District
-
Elementary School
Other
-
Middle School
Other
-
High School
Other
Property Features
-
Stories
3
-
New Construction
YES
-
Ownership
Fee Simple
-
Sewer
Septic Tank
-
Tax Lot
2
-
Water Source
Public
Schedule
Schedule a Showing
Showing scheduled successfully.
Mortgage calculator
Estimate your monthly mortgage payment, including the principal and interest, property taxes, and HOA. Adjust the values to generate a more accurate rate.
Your payment
Principal and Interest:
$
Property taxes:
$
HOA fees:
$
Total loan payment:
$
Total interest amount:
$
Location
-
County
Gila
-
Elementary School
Other
-
Middle School
Other
-
High School
Other

Listing Courtesy of Brian Timpani , West USA Realty
RealHub Information is provided exclusively for consumers' personal, non-commercial use, and it may not be used for any purpose other than to identify prospective properties consumers may be interested in purchasing. All information deemed reliable but not guaranteed and should be independently verified. All properties are subject to prior sale, change or withdrawal. RealHub website owner shall not be responsible for any typographical errors, misinformation, misprints and shall be held totally harmless.

Kelly Hammer
Associate Broker / Realtor®
Call Kelly today to schedule a private showing.
Phone (520) 227-5144
Email Kelly@MandyGoldTeam.com

* Listings on this website come from the FMLS IDX Compilation and may be held by brokerage firms other than the owner of this website. The listing brokerage is identified in any listing details. Information is deemed reliable but is not guaranteed. If you believe any FMLS listing contains material that infringes your copyrighted work please click here to review our DMCA policy and learn how to submit a takedown request.© 2024 FMLS.
Properties
Related properties
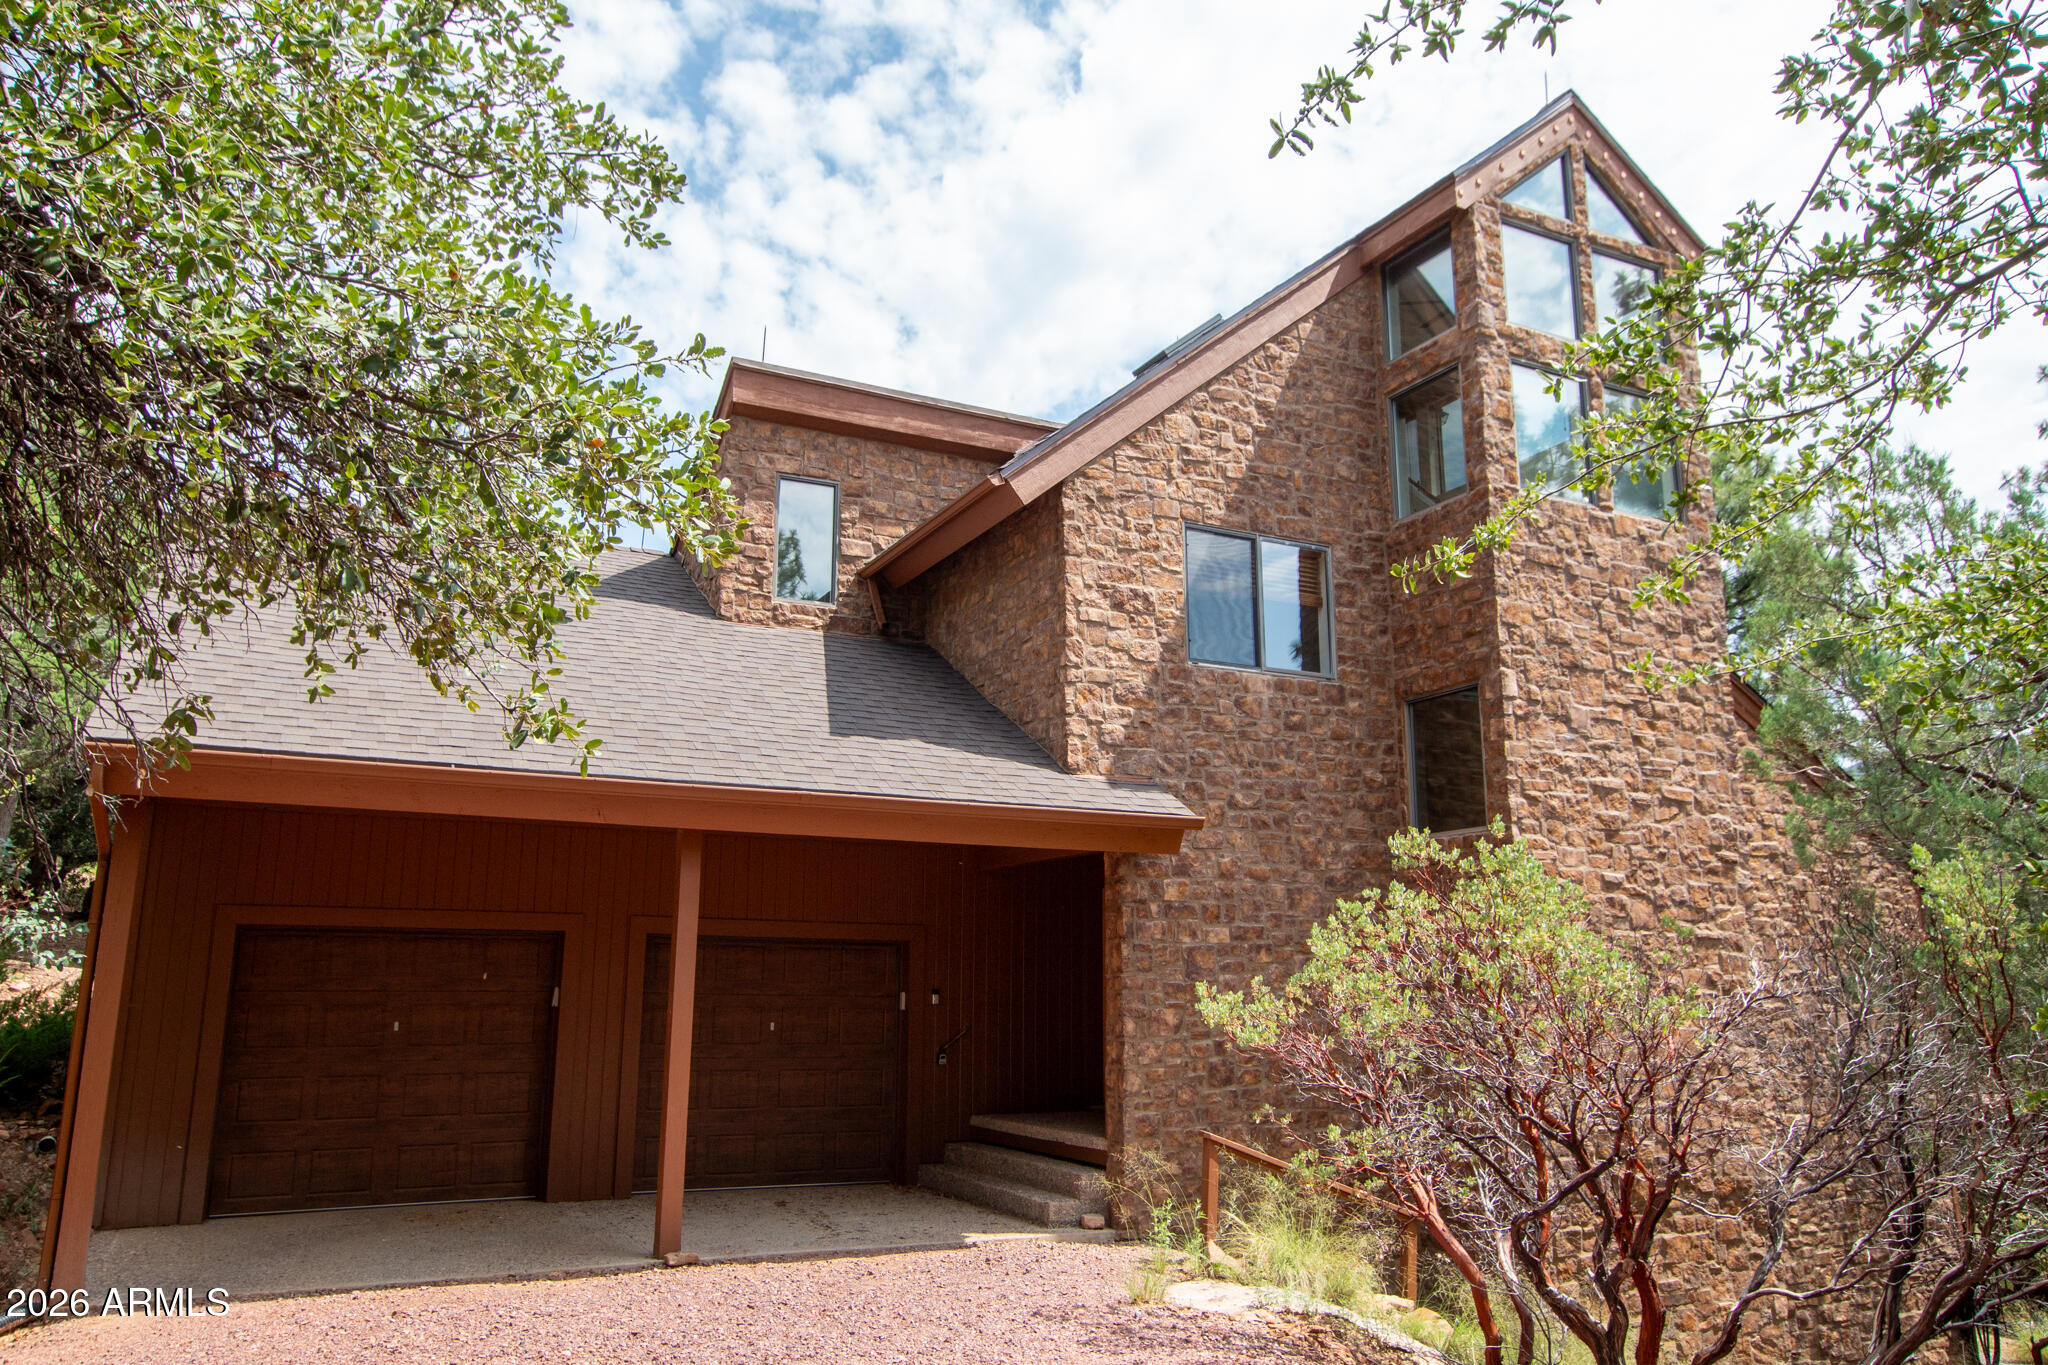
Pine
5120 N JUNIPER Loop
4 Beds
3 Baths
3,068 Sq.Ft.
$849,000
MLS#: 7023748

Pine
5634 W SOLITUDE Trail
5 Beds
3 Baths
3,658 Sq.Ft.
$975,000
MLS#: 7065219
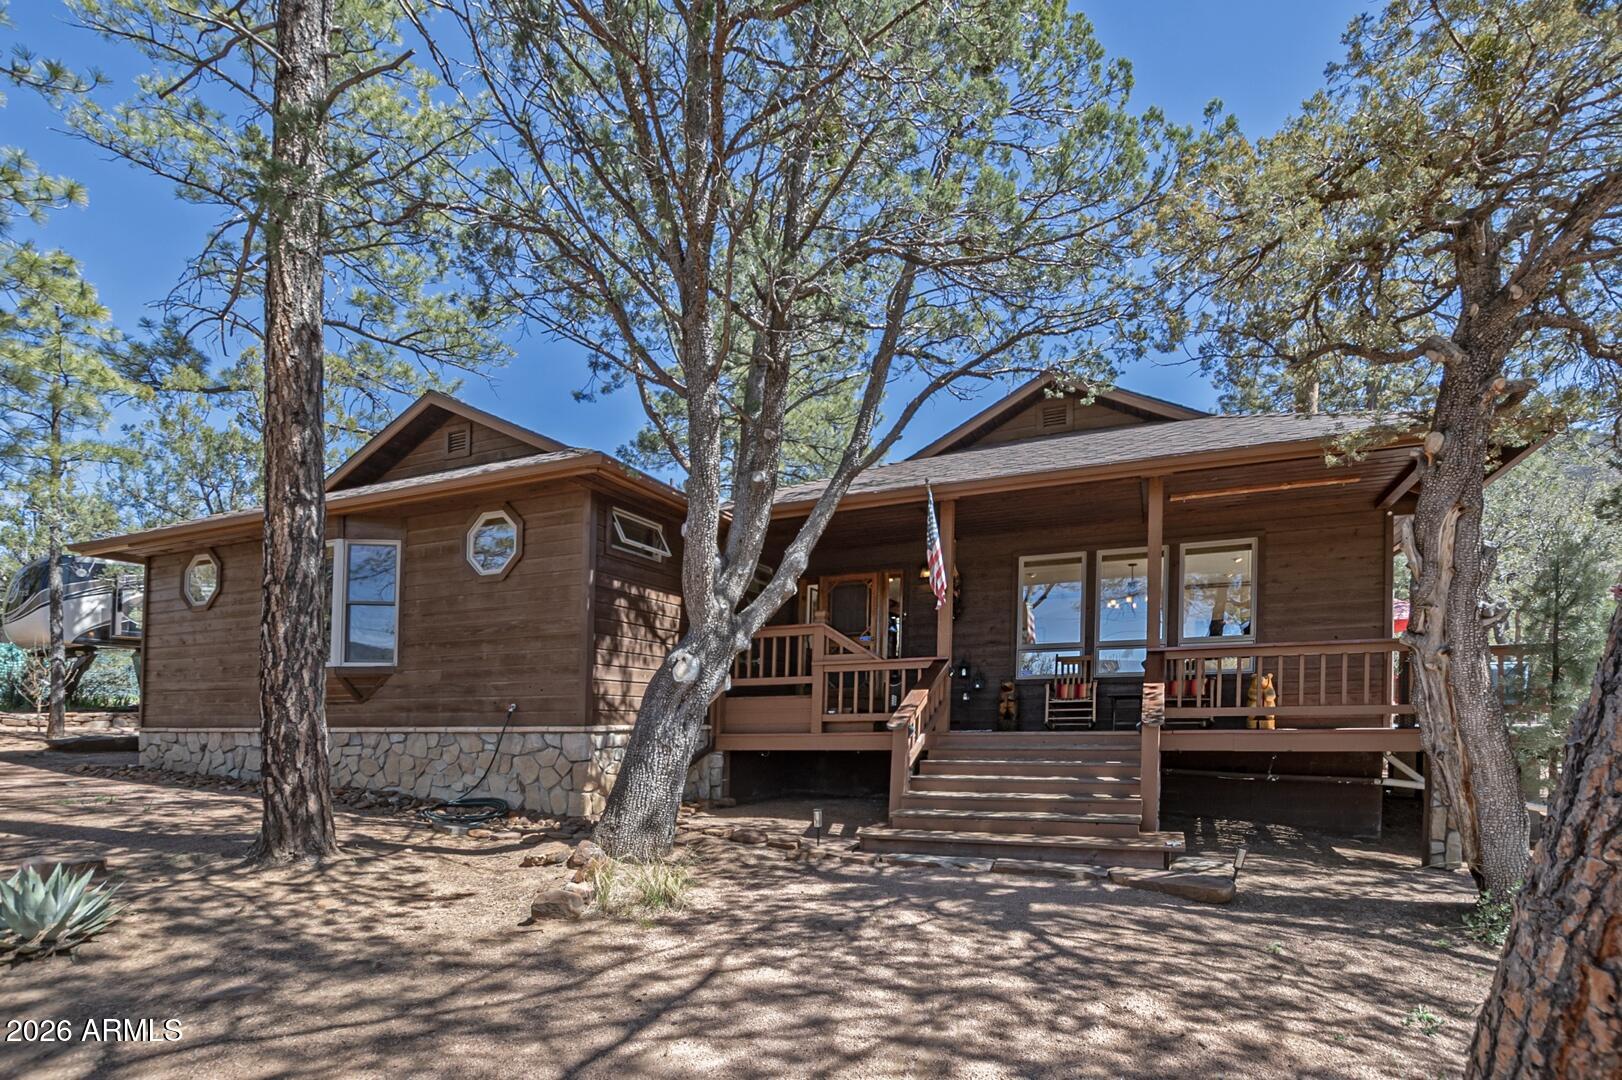
Pine
4317 N Mogollon --
3 Beds
3 Baths
2,674 Sq.Ft.
$925,000
MLS#: 7008903
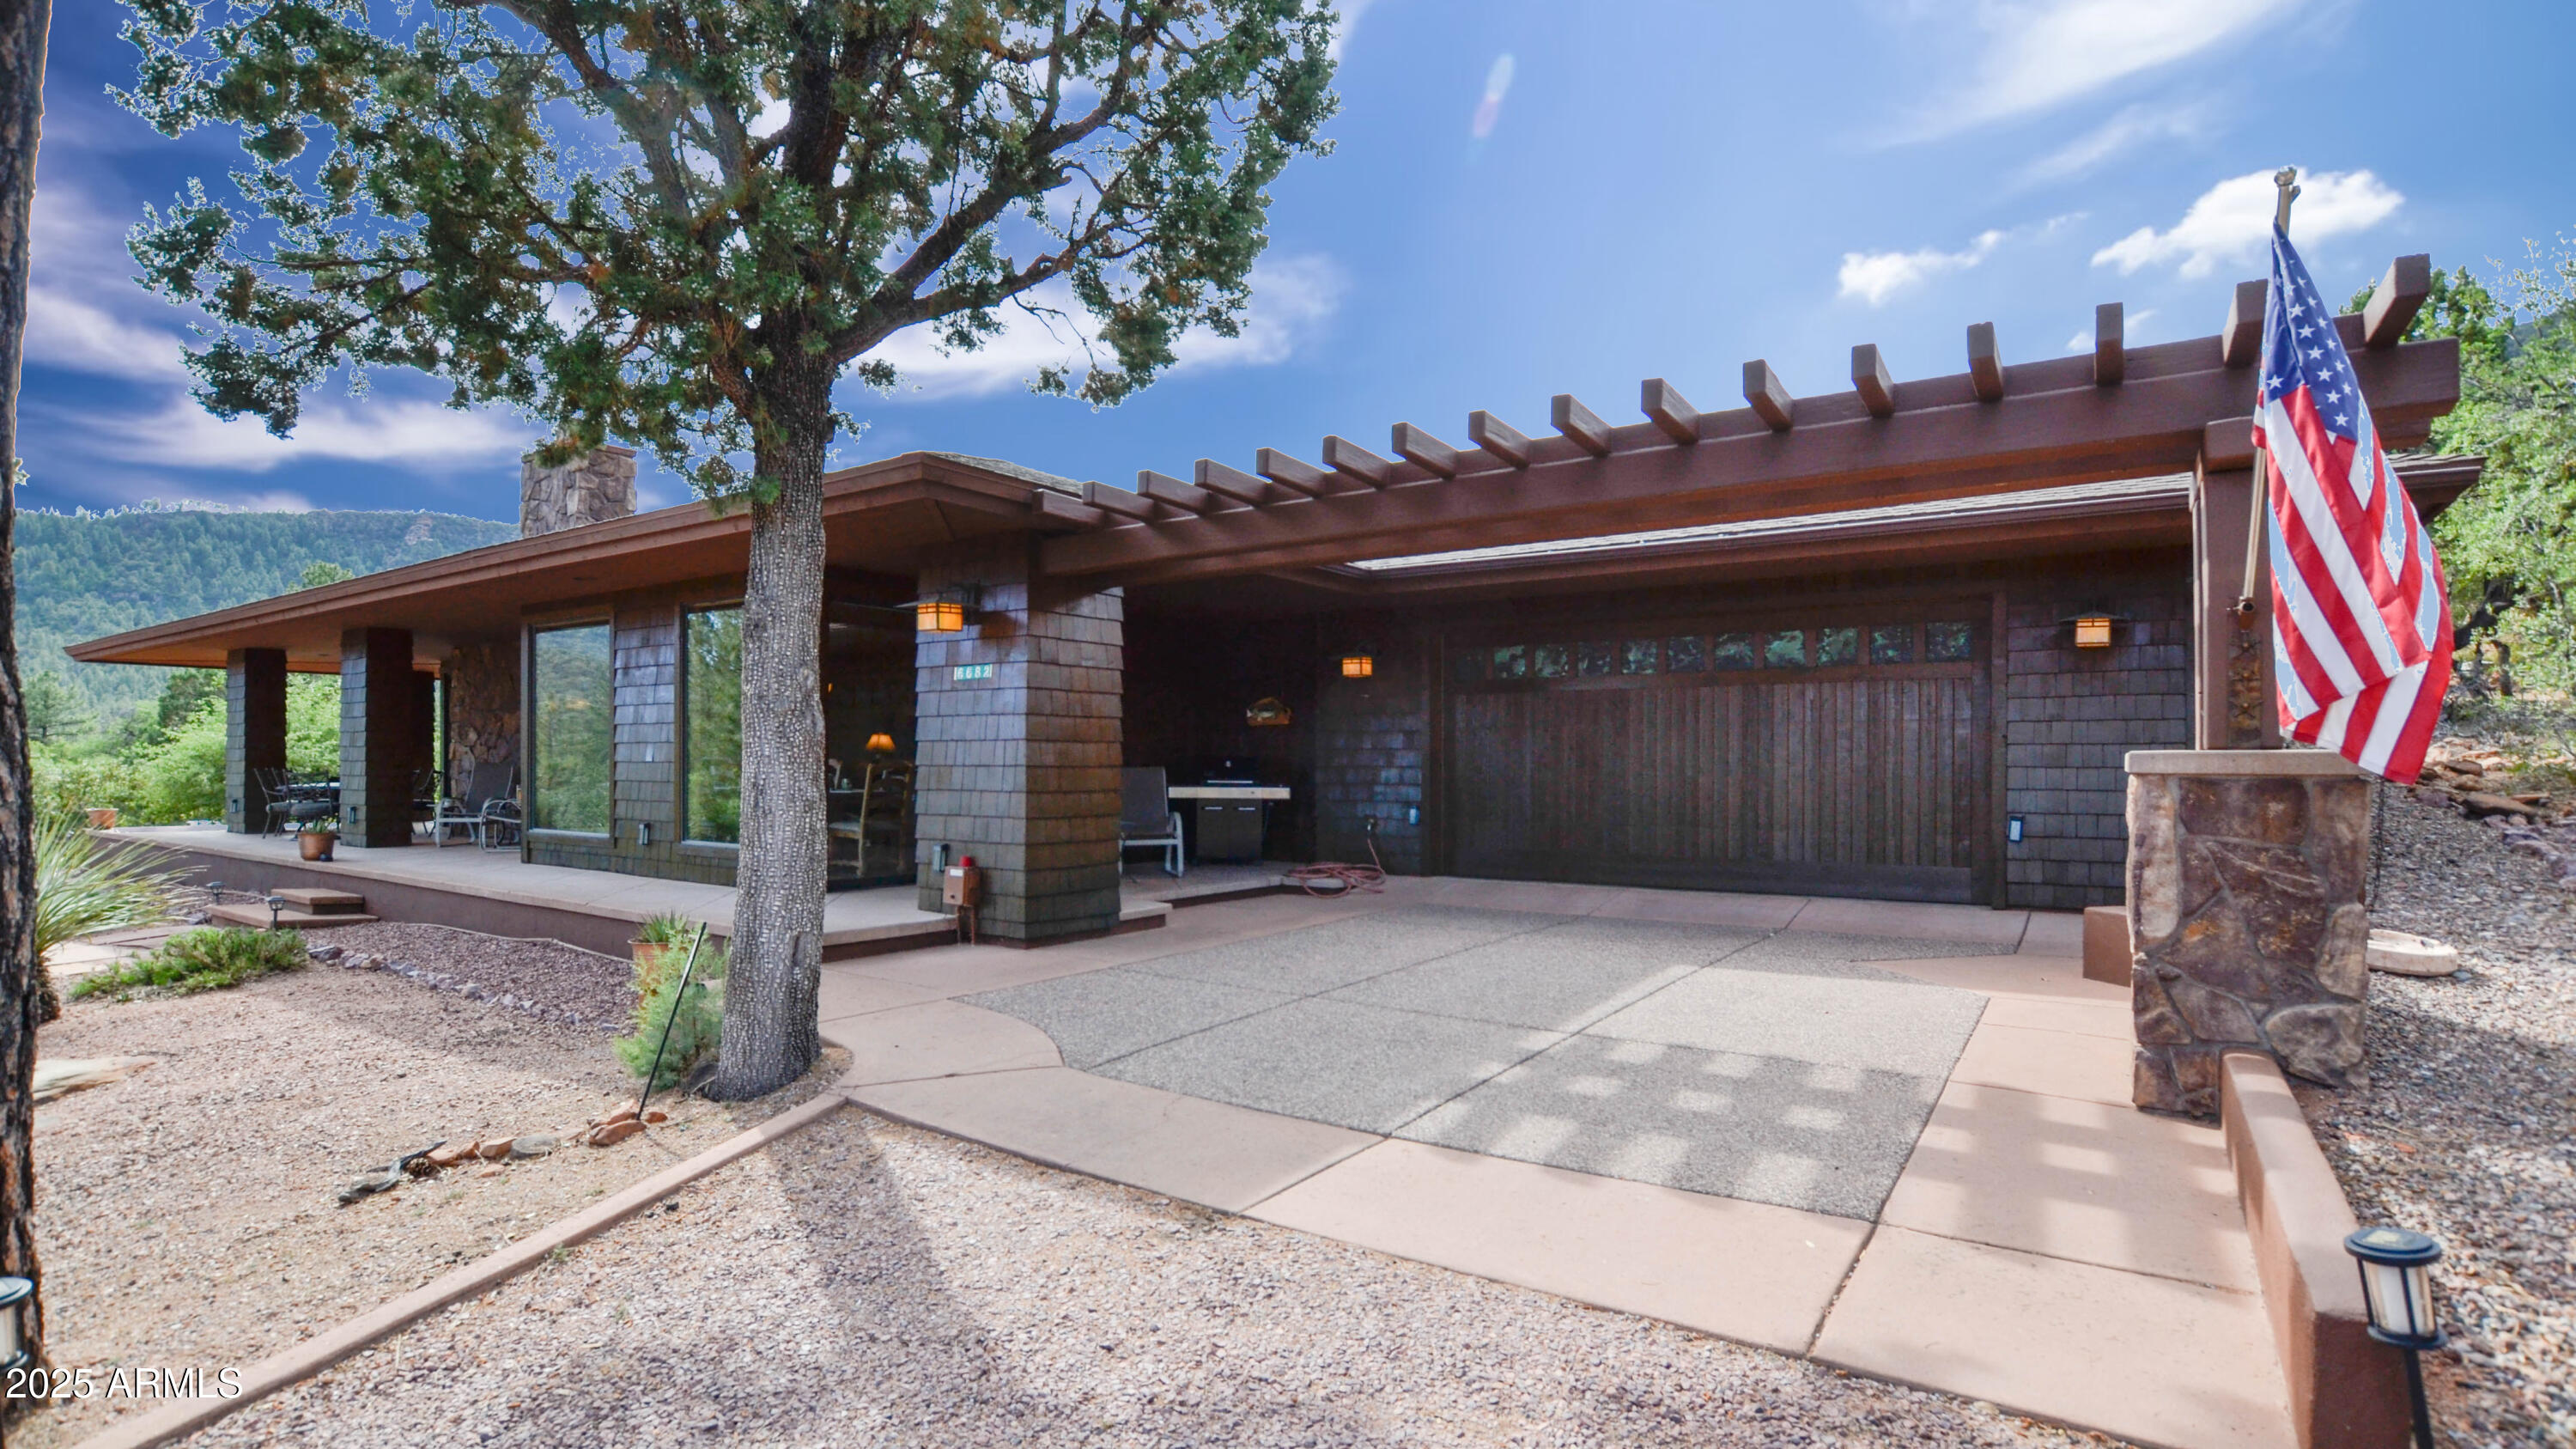
Pine
6682 W WINDSONG Lane
3 Beds
2 Baths
1,889 Sq.Ft.
$924,900
MLS#: 7028862
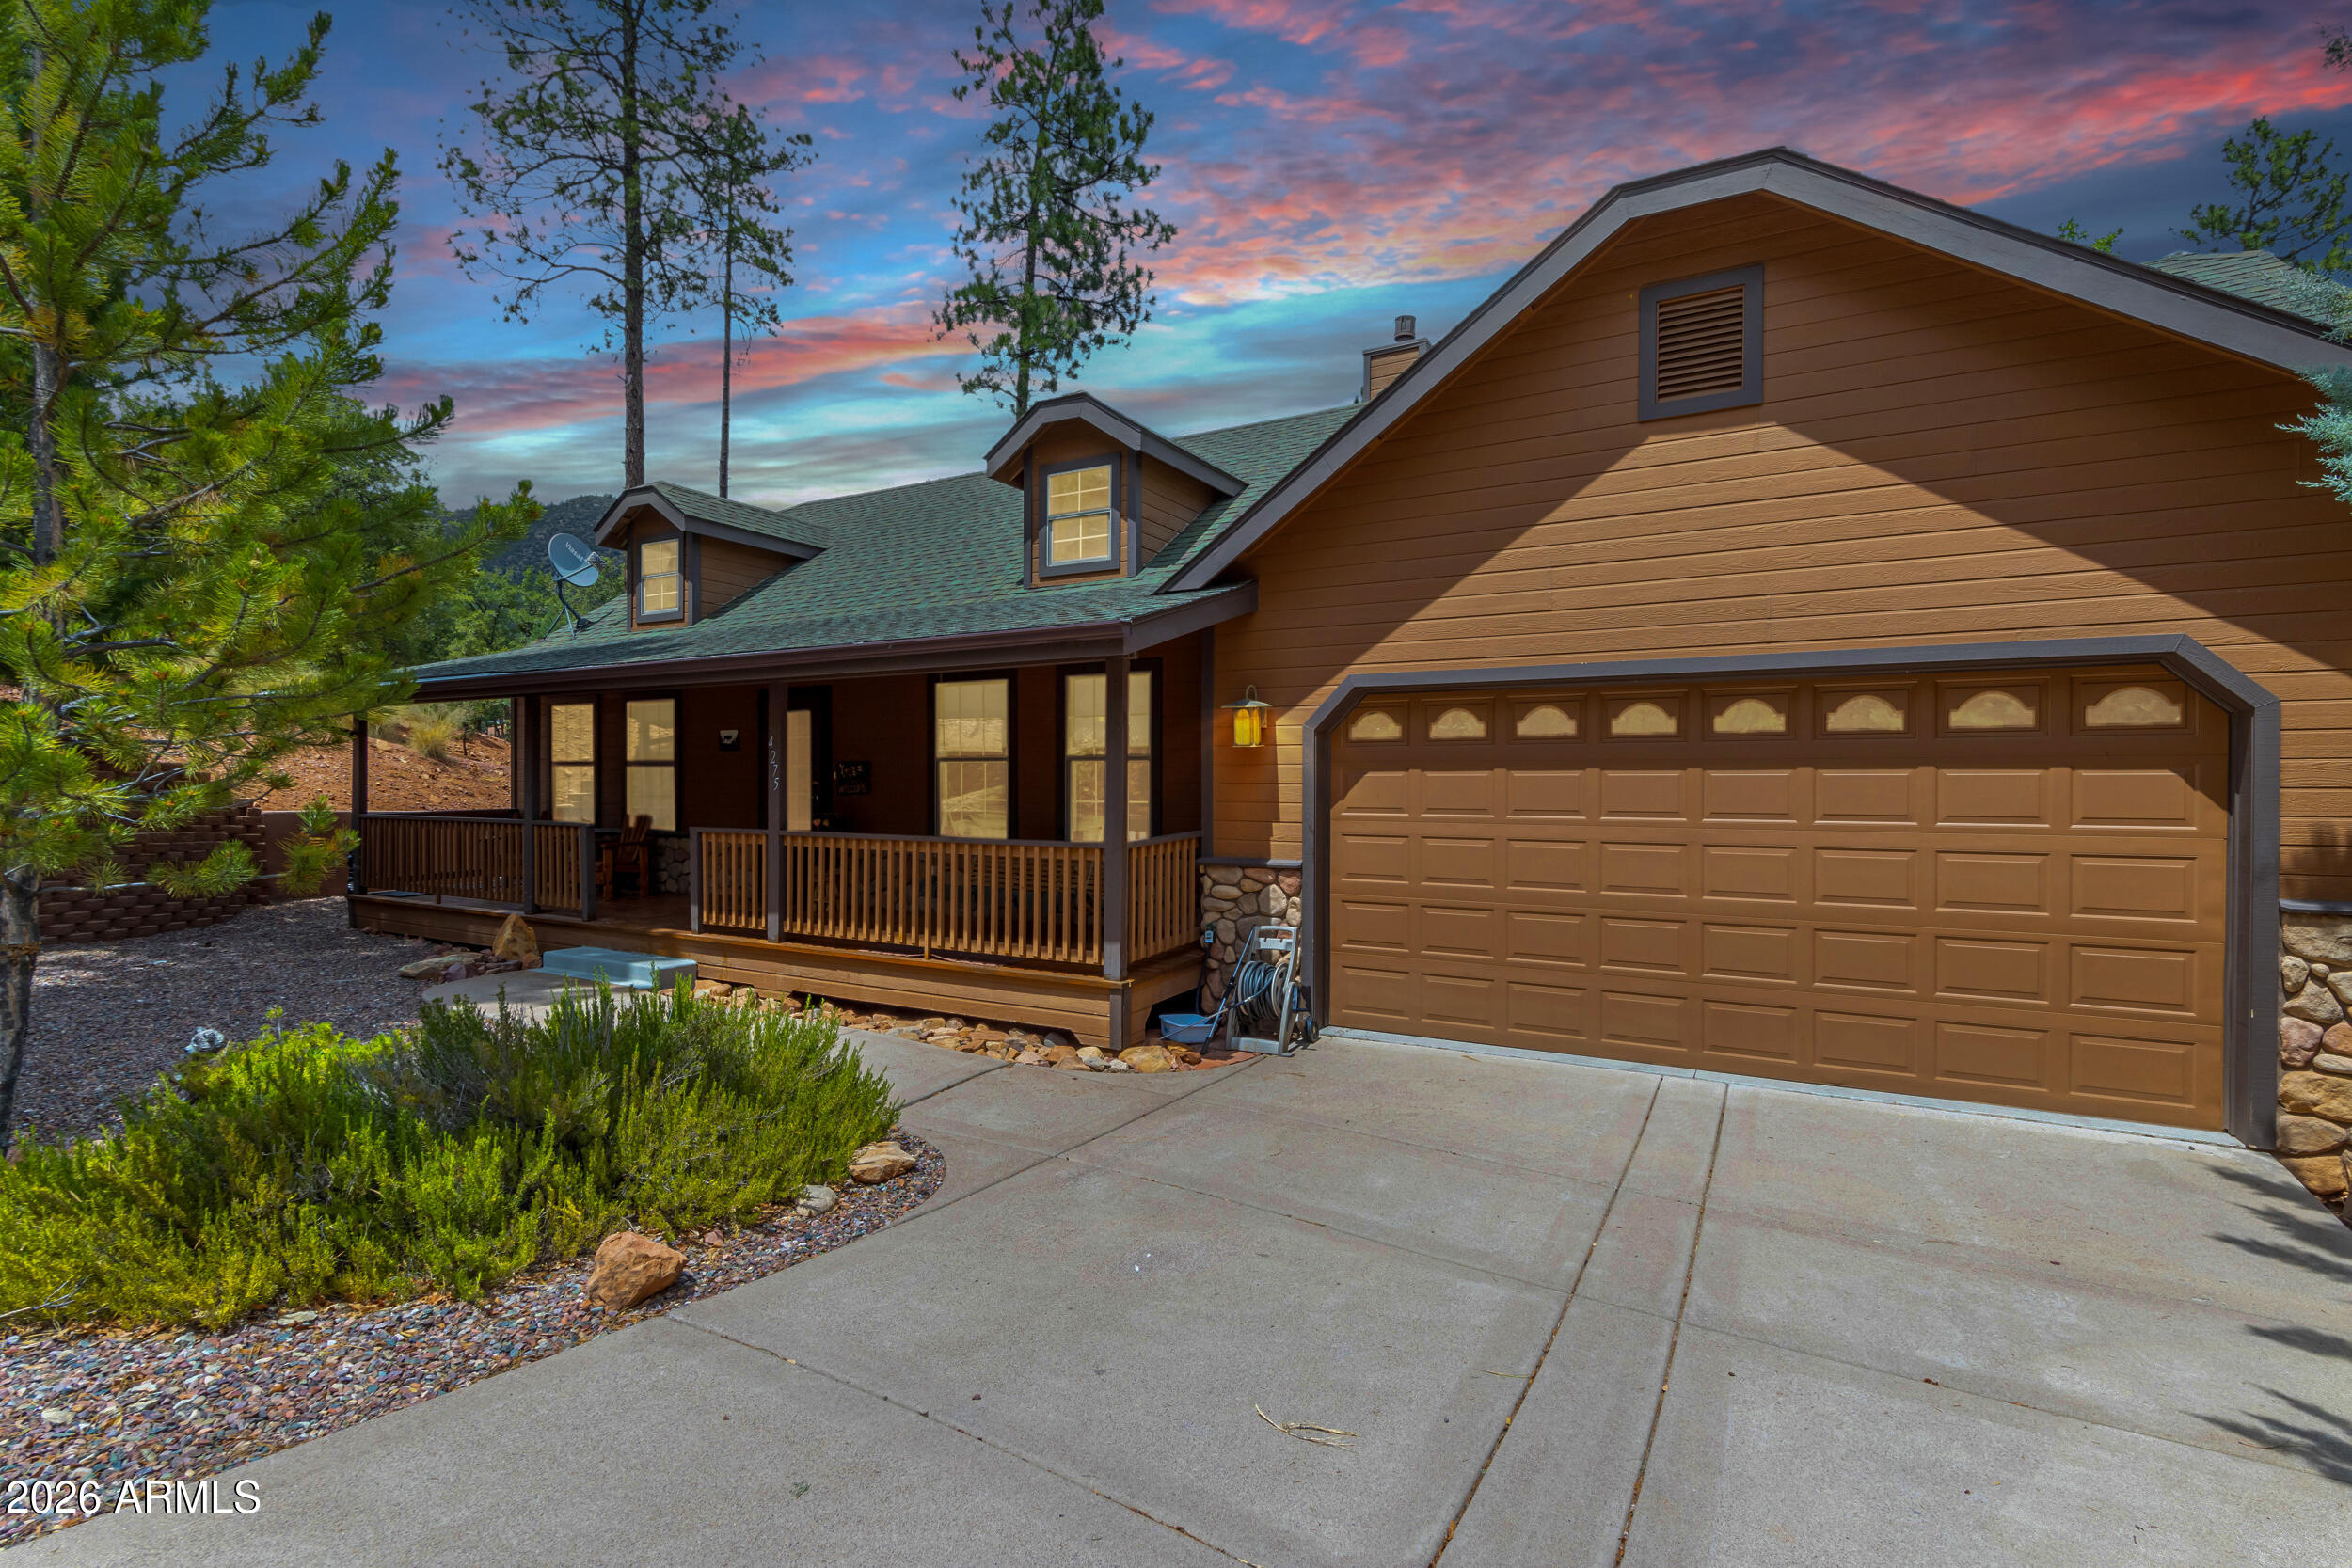
Pine
4275 N STRAWBERRY Hollow
4 Beds
3 Baths
3,476 Sq.Ft.
$825,000
MLS#: 7048545
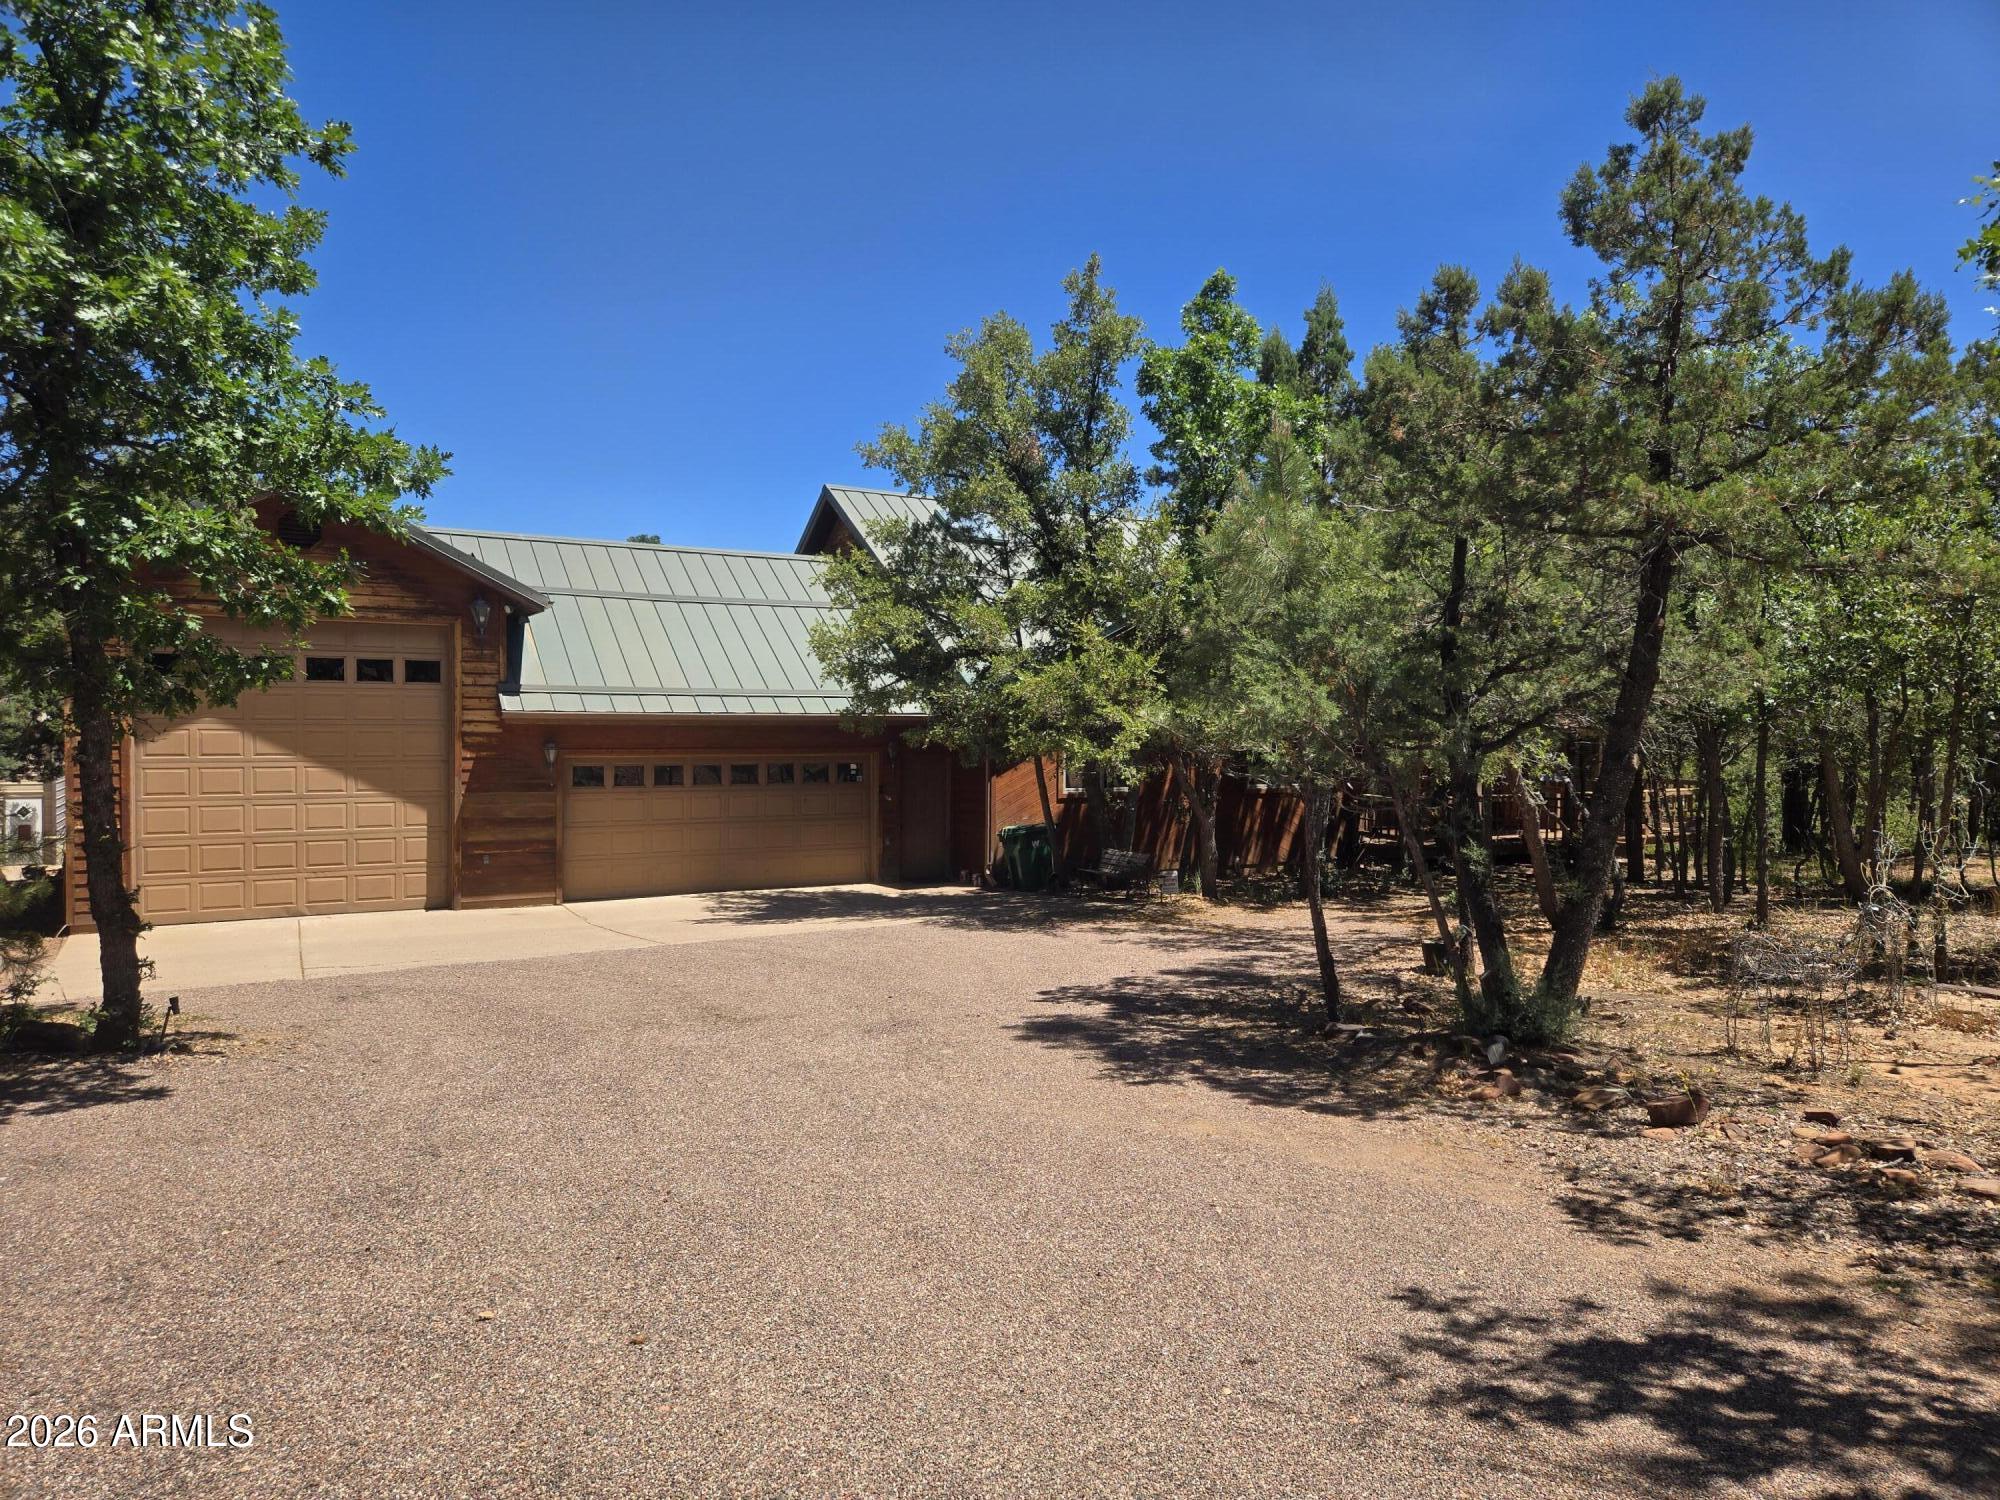
Pine
4863 N GENES Lane
3 Beds
3 Baths
3,314 Sq.Ft.
$939,000
MLS#: 7046223
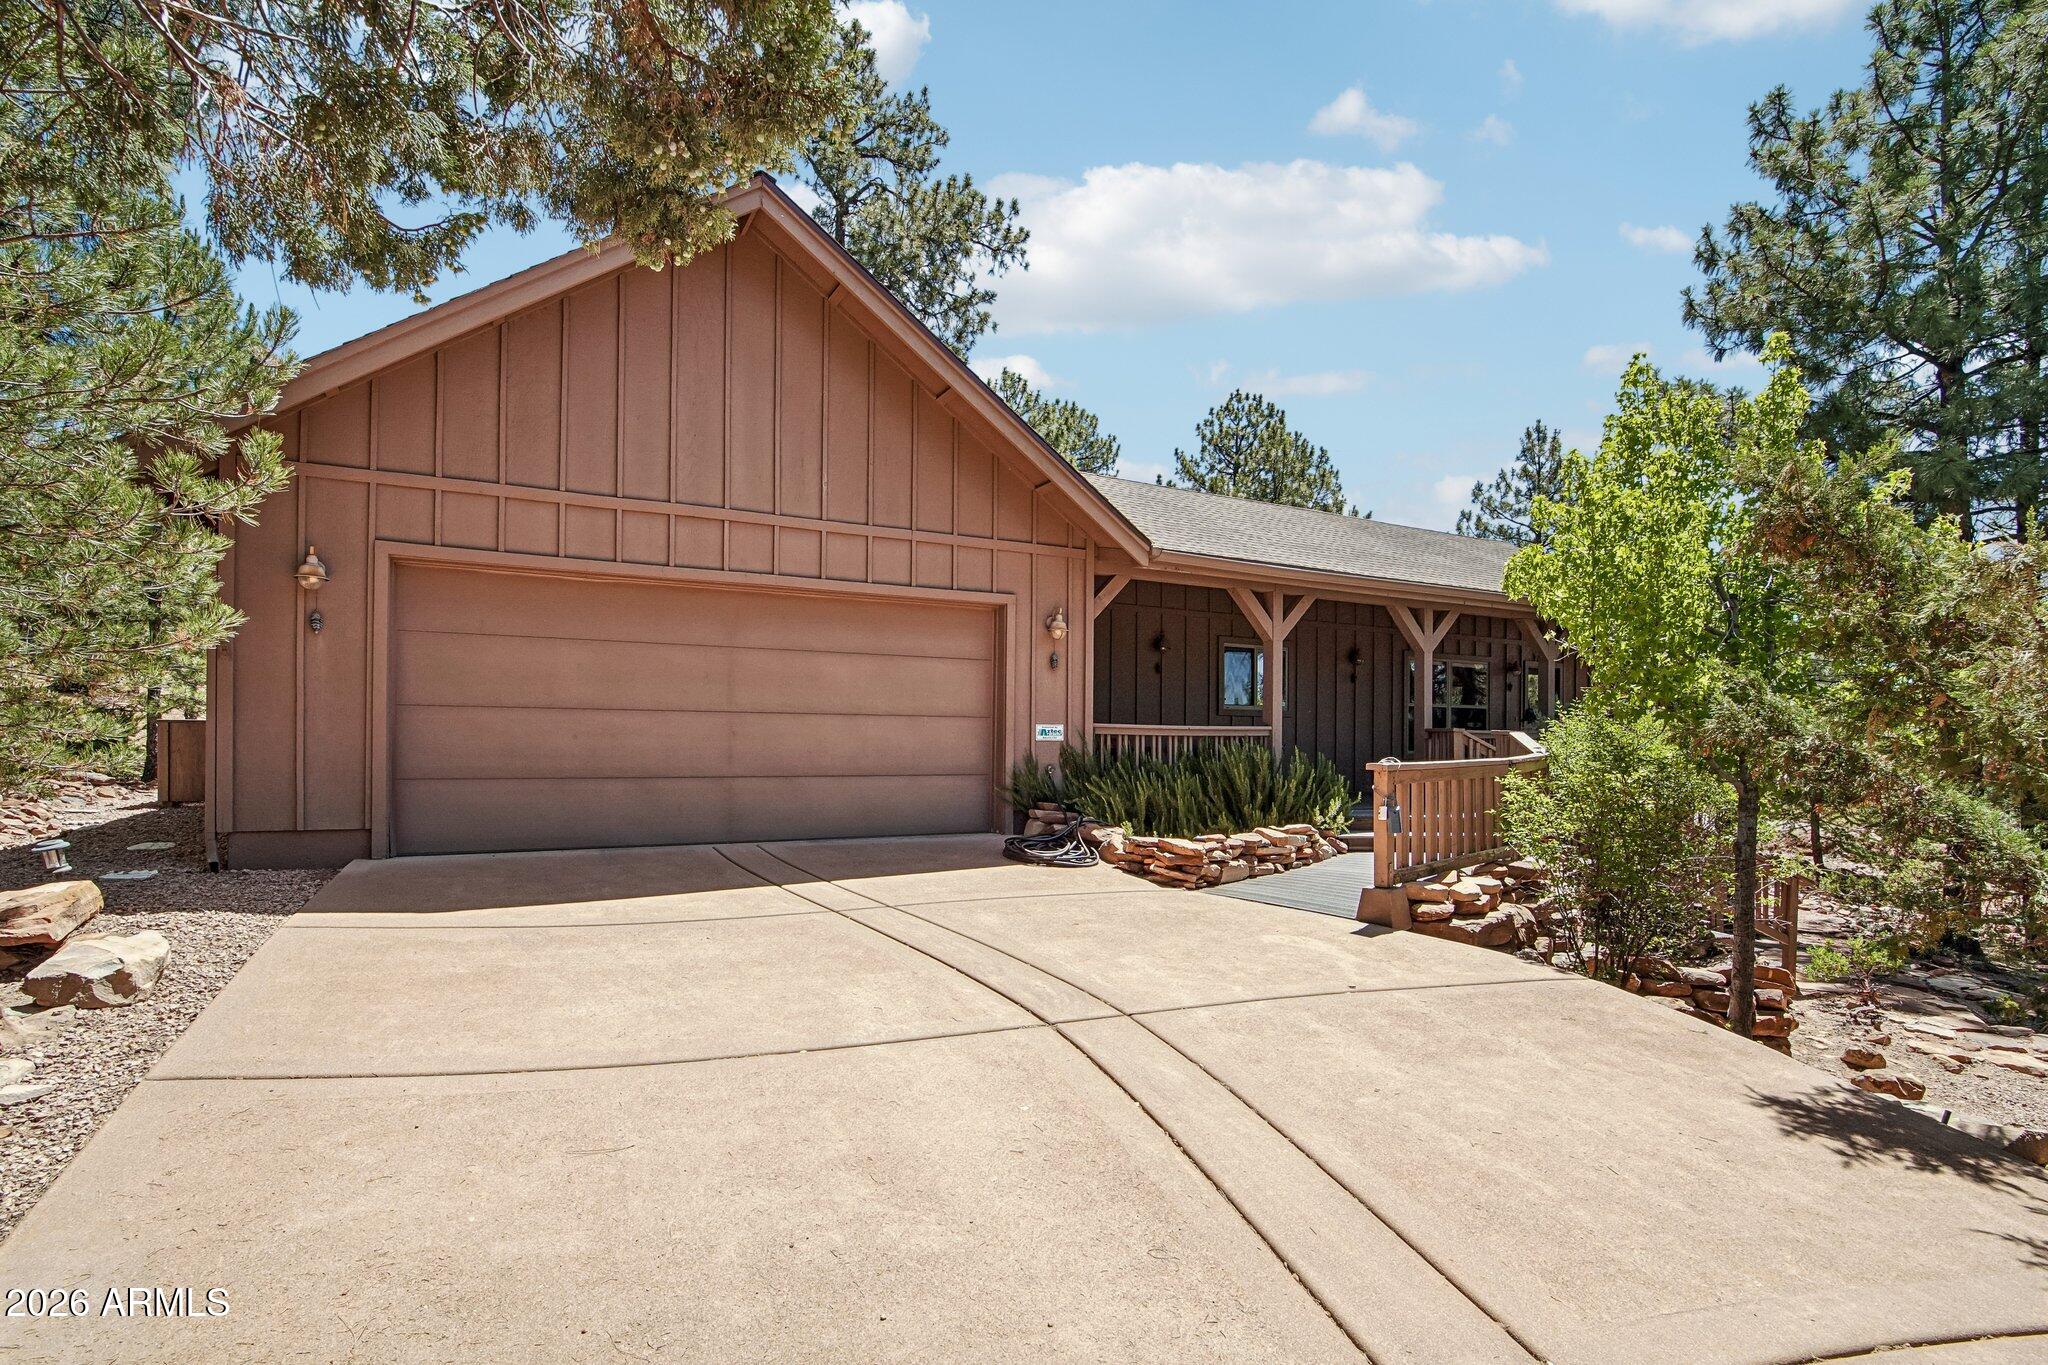
Pine
6518 W RUIN HILL Loop
4 Beds
3 Baths
2,203 Sq.Ft.
$899,999
MLS#: 7034896

Pine
4255 N STRAWBERRY Hollow
3 Beds
2 Baths
2,350 Sq.Ft.
$849,000
MLS#: 7059039

Pine
3850 N MAZATZAL Vista
4 Beds
4 Baths
2,782 Sq.Ft.
$1,100,000
MLS#: 7065441

Pine
4364 N Strawberry Hollow --
5 Beds
3 Baths
3,280 Sq.Ft.
$939,500
MLS#: 7058146
