
11213 W Vernon Avenue
Avondale, AZ 85392


About
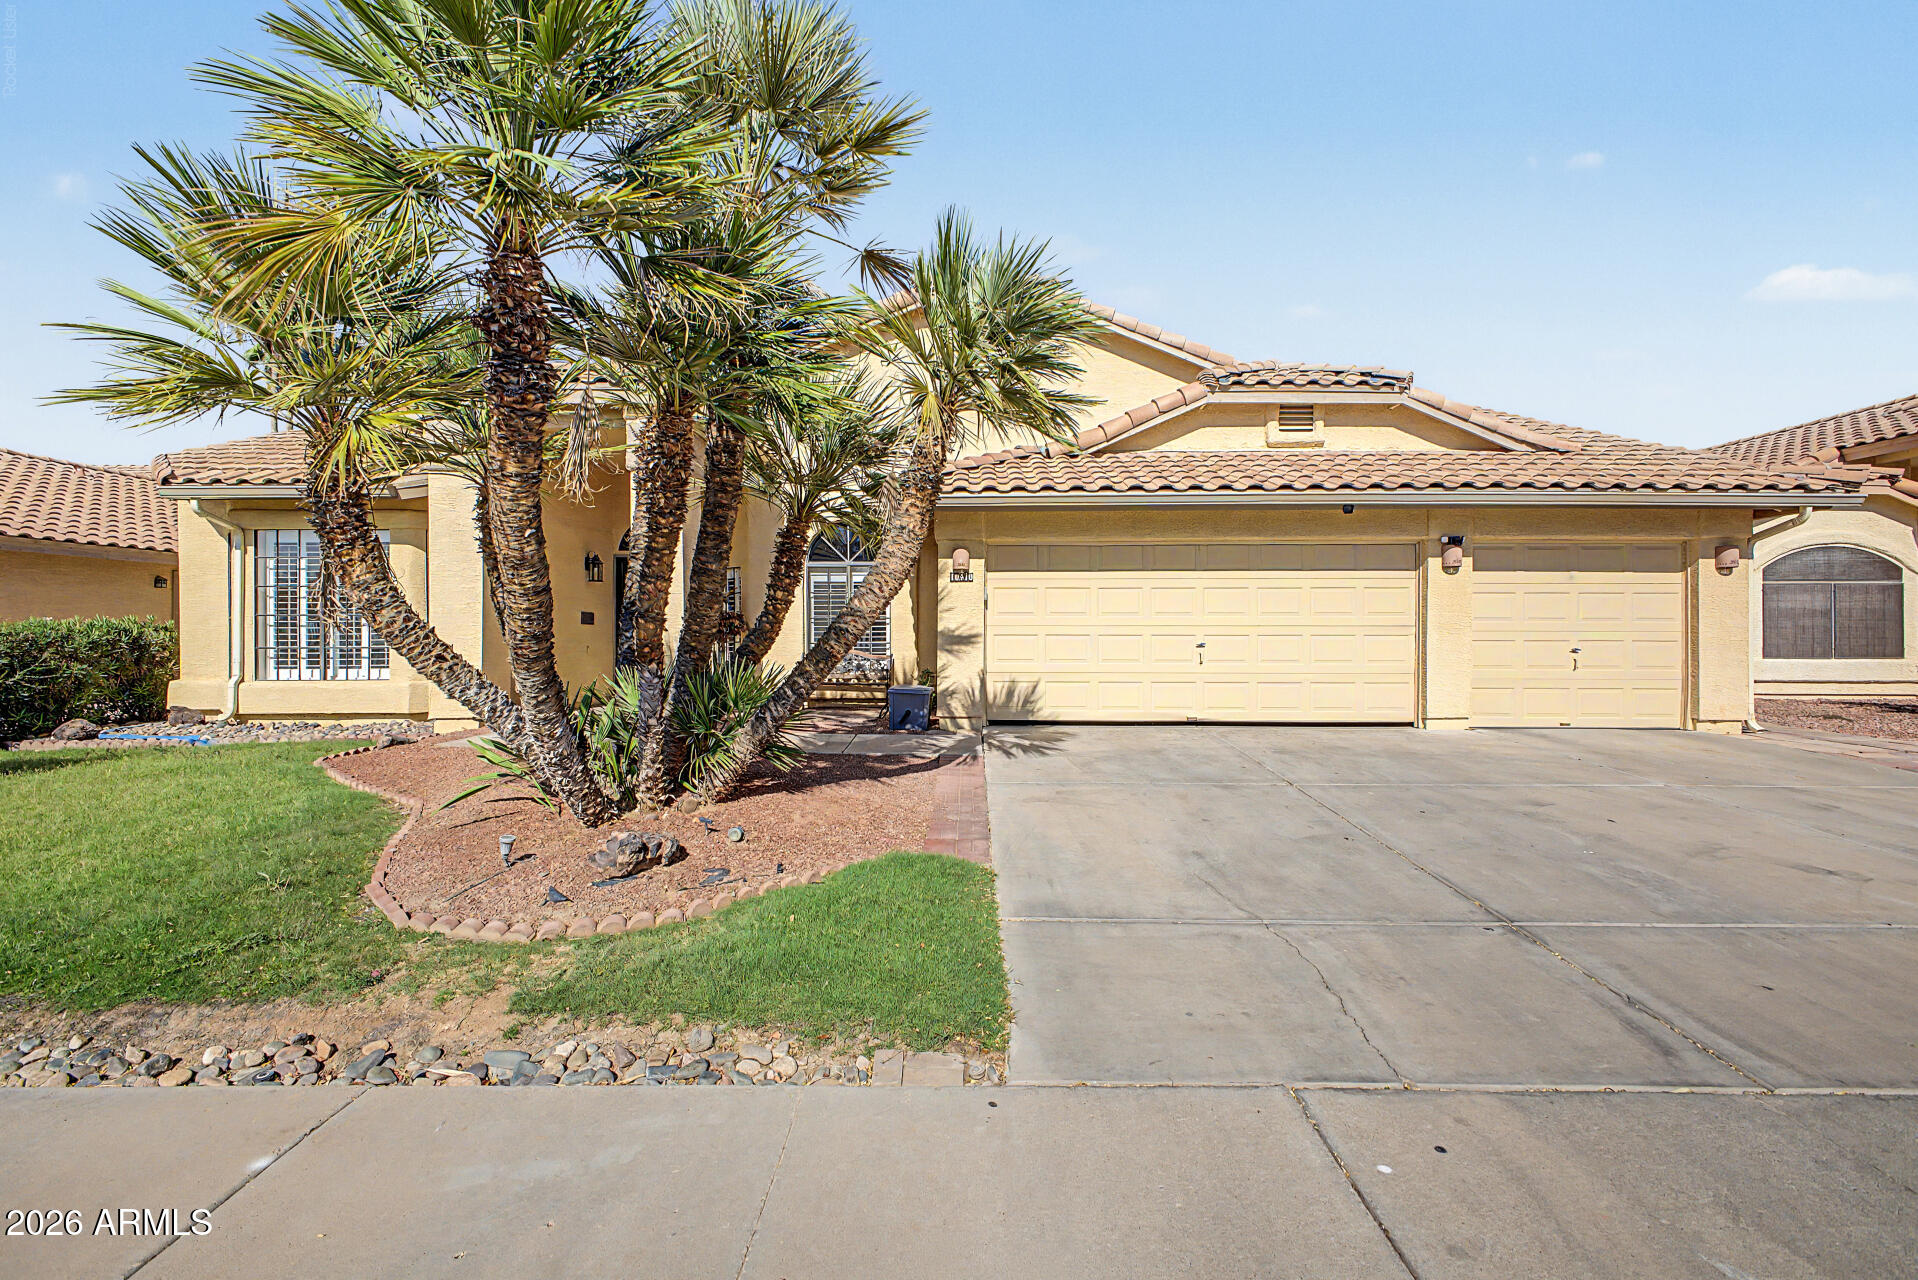
Located in the Crystal Gardens community, this well-maintained home offers mature, full landscaping with low-maintenance rockscape, a stucco exterior, and a security screen door that adds both function and peace of mind. Inside, the home features tile flooring through the main traffic areas and plush carpeting in the main living spaces and bedrooms, creating a comfortable and practical layout. The entry opens to a flexible family room and dining area with abundant windows for natural light and ceiling fans for added comfort. The kitchen offers a functional setup with black appliances, a small prep island, ample counter space, generous cabinetry, a pantry, and an additional work area with extra storage and counter space. Just beyond the kitchen, the spacious main living area provides plenty of room to gather, with windows for natural light and direct access to the backyard. The primary suite features double-door entry, generous space, and plenty of natural light. The en suite bathroom includes a dual vanity, walk-in shower, and a dedicated walk-in closet. Three additional bedrooms provide flexibility for family, guests, office space, or hobbies. The home also includes a 2-car garage with built-in storage. The backyard is a standout feature, offering full landscaping, block wall fencing for privacy, a covered patio, and a large patio area ideal for entertaining. The well-maintained pool creates a great space to relax and enjoy Arizona outdoor living. Crystal Gardens community amenities include a large grass field, children's playground, pond, and walking paths, adding even more value to this inviting home.
Property
Beds
3
Full Baths
2
1/2 Baths
None
Year Built
2001
Sq.Footage
2,313
Features
Features & Amenities
Interior
-
Other Interior Features
High Speed Internet, Double Vanity, Vaulted Ceiling(s), Kitchen Island
-
Total Bedrooms
3
-
Bathrooms
2
-
Basement YN
NO
-
Cooling YN
YES
-
Cooling
Central Air, Ceiling Fan(s)
-
Fireplace YN
NO
-
Heating YN
YES
-
Heating
Natural Gas
-
Pet friendly
N/A
Exterior
-
Garage
Yes
-
Garage spaces
2
-
Construction Materials
Stucco, Frame
-
Parking
Garage Door Opener, Direct Access
-
Pool
Yes
-
Pool Features
Fenced
Area & Lot
-
Lot Features
Sprinklers In Rear, Sprinklers In Front, Corner Lot
-
Lot Size(acres)
0.16
-
Lot Size(square feet)
6,844
-
Property Type
Residential
-
Property Sub Type
Single Family Residence
-
Architectural Style
Ranch
Price
-
Sales Price
$485,000
-
Tax Amount
$2,811
-
Financing Options
Cash, Conventional, VA
-
Sq. Footage
2,313
-
Price/SqFt
$209
HOA
-
Association
YES
-
Association Fee
$56
-
Association Fee Frequency
Monthly
-
Association Fee Includes
N/A
Property Resources
-
Horse Property
NO
School District
-
Elementary School
Pendergast Elementary District
-
Middle School
Canyon Breeze Elementary
-
High School
Westview High School
Property Features
-
Stories
1
-
Ownership
Fee Simple
-
Sewer
Public Sewer
-
Tax Lot
426
-
Water Source
Public
Schedule
Schedule a Showing
Showing scheduled successfully.
Mortgage calculator
Estimate your monthly mortgage payment, including the principal and interest, property taxes, and HOA. Adjust the values to generate a more accurate rate.
Your payment
Principal and Interest:
$
Property taxes:
$
HOA fees:
$
Total loan payment:
$
Total interest amount:
$
Location
-
County
Maricopa
-
Elementary School
Pendergast Elementary District
-
Middle School
Canyon Breeze Elementary
-
High School
Westview High School

Listing Courtesy of Jana Powell , eXp Realty
RealHub Information is provided exclusively for consumers' personal, non-commercial use, and it may not be used for any purpose other than to identify prospective properties consumers may be interested in purchasing. All information deemed reliable but not guaranteed and should be independently verified. All properties are subject to prior sale, change or withdrawal. RealHub website owner shall not be responsible for any typographical errors, misinformation, misprints and shall be held totally harmless.

Kelly Hammer
Associate Broker / Realtor®
Call Kelly today to schedule a private showing.
Phone (520) 227-5144
Email Kelly@MandyGoldTeam.com

* Listings on this website come from the FMLS IDX Compilation and may be held by brokerage firms other than the owner of this website. The listing brokerage is identified in any listing details. Information is deemed reliable but is not guaranteed. If you believe any FMLS listing contains material that infringes your copyrighted work please click here to review our DMCA policy and learn how to submit a takedown request.© 2024 FMLS.
Properties
Related properties

Avondale
11444 W Edgement Avenue
4 Beds
2 Baths
1,861 Sq.Ft.
$540,000
MLS#: 7066494

Avondale
11569 W Yuma Street
4 Beds
3 Baths
3,438 Sq.Ft.
$526,800
MLS#: 7064737

Avondale
11219 W VERNON Avenue
4 Beds
2 Baths
2,134 Sq.Ft.
$483,500
MLS#: 7065855

Avondale
3521 N CANARY Circle
4 Beds
2 Baths
1,897 Sq.Ft.
$469,000
MLS#: 7060709

Avondale
12018 W OVERLIN Lane
5 Beds
3 Baths
3,433 Sq.Ft.
$534,900
MLS#: 7061503

Avondale
417 S 113TH Avenue
4 Beds
2 Baths
1,864 Sq.Ft.
$389,000
MLS#: 7052354

Avondale
11566 W COCOPAH Street
5 Beds
3 Baths
3,348 Sq.Ft.
$539,000
MLS#: 7056135

Avondale
12813 W MONTE VISTA Road
3 Beds
2 Baths
1,957 Sq.Ft.
$479,999
MLS#: 7052027
Avondale
10910 W ASHBROOK Place
4 Beds
2 Baths
2,381 Sq.Ft.
$460,000
MLS#: 7050671
