11444 W Edgement Avenue

Avondale, AZ 85392

Contemporary

Avondale, AZ 85392

11444 W Edgement Avenue

$540,000

MLS#: 7066494

Status: Active

Listing provided by: RE/MAX Fine Properties

Listing agent phone: None

Last update: a day ago

New on site 4 days ago

Oak Park - Residential

About

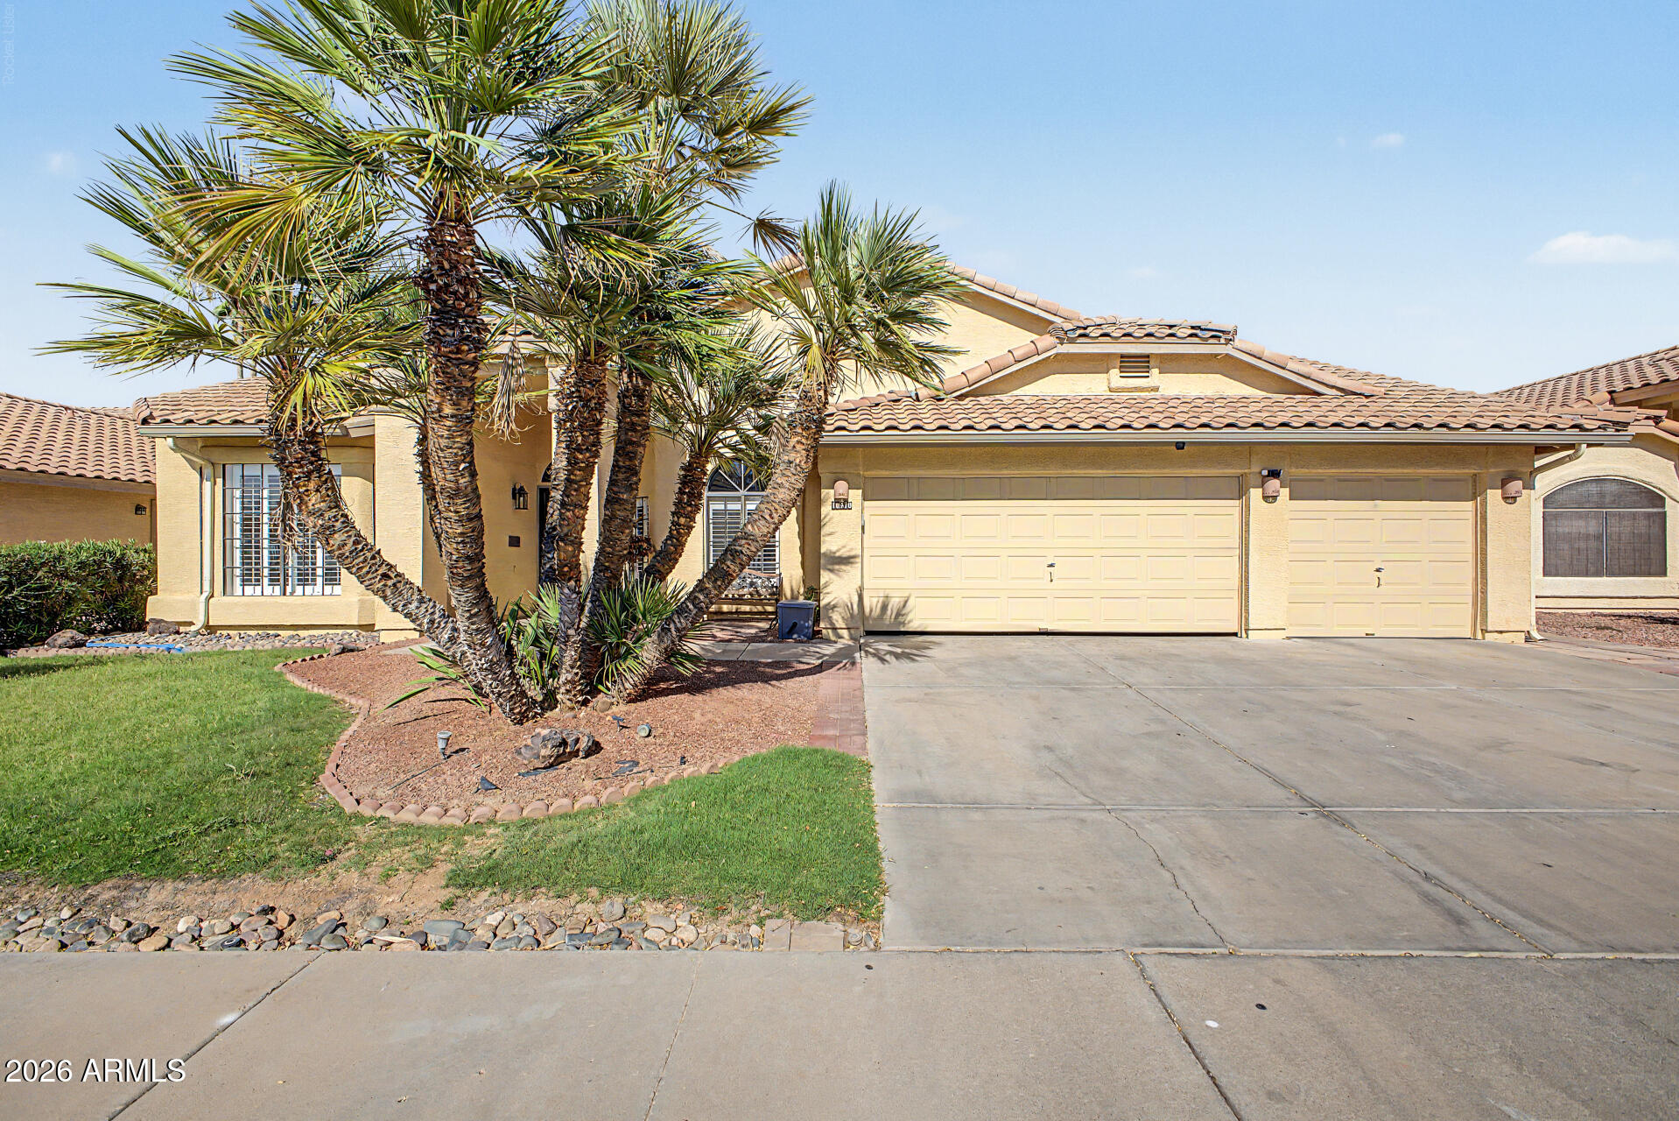
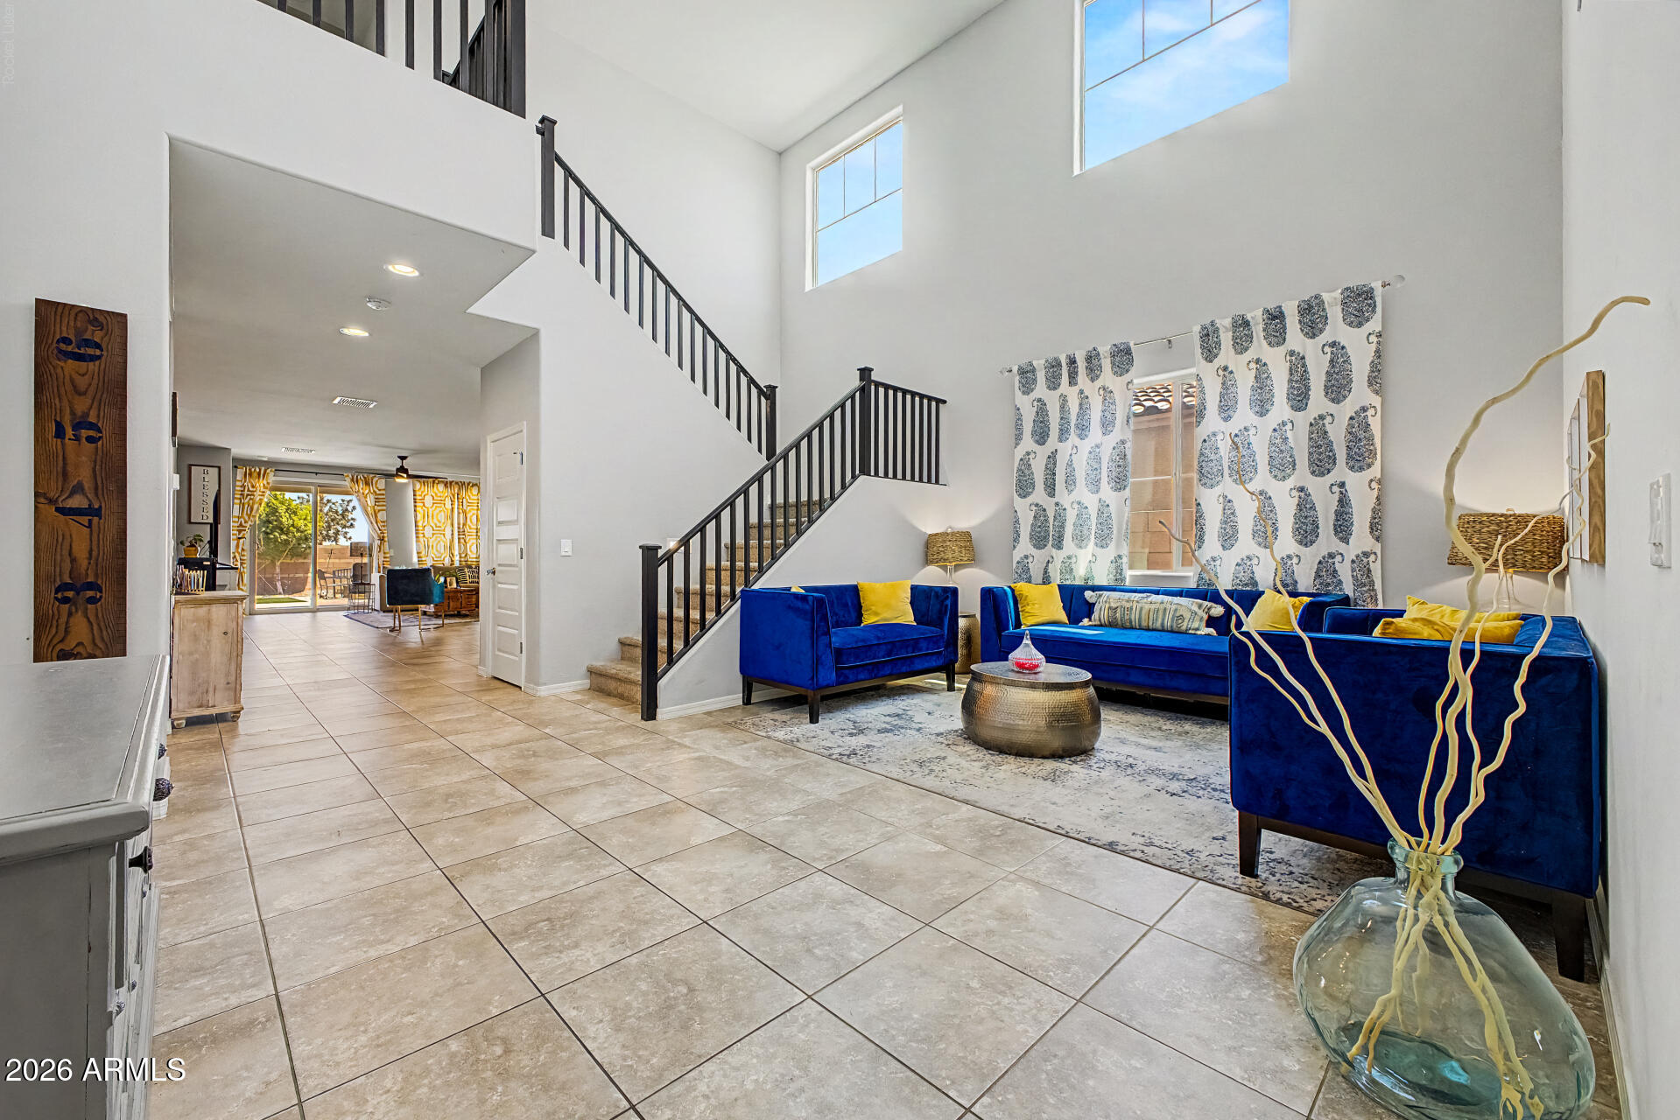
Welcome home! This wonderful 4-year-old home has been lightly lived in and is move-in ready. The backyard is a true gem, featuring a sparkling pool, above-ground spa, beautiful landscaping, and a thoughtfully designed outdoor space perfect for relaxing or entertaining. The 1-car garage has been transformed into a versatile workroom and features a mini-split for year-round comfort.Plus a water softener loop is in the main garage. Inside, enjoy 9-foot ceilings and a spacious 20-foot covered patio. The community also offers a neighborhood park with kids' play equipment. A fantastic home with an exceptional backyard!

Property

Beds

4

Full Baths

2

1/2 Baths

None

Year Built

2021

Sq.Footage

1,861

Features

Features & Amenities

Interior

  • Other Interior Features

    High Speed Internet, Granite Counters, Eat-in Kitchen, Kitchen Island, High Ceilings

  • Total Bedrooms

    4

  • Bathrooms

    2

  • Basement YN

    NO

  • Cooling YN

    YES

  • Cooling

    Gas, Central Air, Ceiling Fan(s)

  • Fireplace YN

    NO

  • Heating YN

    YES

  • Heating

    Forced Air, Natural Gas

  • Pet friendly

    N/A

Exterior

  • Garage

    Yes

  • Garage spaces

    3

  • Construction Materials

    Stucco, Frame

  • Parking

    Garage Door Opener

  • Pool

    Yes

  • Pool Features

    Outdoor Pool

Area & Lot

  • Lot Features

    Sprinklers In Rear, Sprinklers In Front, Desert Front

  • Lot Size(acres)

    0.18

  • Lot Size(square feet)

    7,772

  • Property Type

    Residential

  • Property Sub Type

    Single Family Residence

  • Architectural Style

    Contemporary

Price

  • Sales Price

    $540,000

  • Tax Amount

    $3,788

  • Financing Options

    Conventional, FHA, VA

  • Sq. Footage

    1,861

  • Price/SqFt

    $290

HOA

  • Association

    YES

  • Association Fee

    $144

  • Association Fee Frequency

    Monthly

  • Association Fee Includes

    N/A

Property Resources

  • Horse Property

    NO

School District

  • Elementary School

    Pendergast Elementary District

  • Middle School

    Canyon Breeze Elementary

  • High School

    Tolleson Union High School

Property Features

  • Stories

    1

  • Ownership

    Fee Simple

  • Sewer

    Public Sewer

  • Tax Lot

    29

  • Water Source

    Public

Schedule

Schedule a Showing

Showing scheduled successfully.

What is 3 + 4 ?


Change time

Mortgage calculator

Estimate your monthly mortgage payment, including the principal and interest, property taxes, and HOA. Adjust the values to generate a more accurate rate.

Your payment

Principal and Interest:

$

Property taxes:

$

HOA fees:

$

Total loan payment:

$

Total interest amount:

$

Location

  • County

    Maricopa

  • Elementary School

    Pendergast Elementary District

  • Middle School

    Canyon Breeze Elementary

  • High School

    Tolleson Union High School

Listing Courtesy of James H McGiffert , RE/MAX Fine Properties

RealHub Information is provided exclusively for consumers' personal, non-commercial use, and it may not be used for any purpose other than to identify prospective properties consumers may be interested in purchasing. All information deemed reliable but not guaranteed and should be independently verified. All properties are subject to prior sale, change or withdrawal. RealHub website owner shall not be responsible for any typographical errors, misinformation, misprints and shall be held totally harmless.

Agent Kelly Hammer

Kelly Hammer

Associate Broker / RealtorĀ®

Call Kelly today to schedule a private showing.


* Listings on this website come from the FMLS IDX Compilation and may be held by brokerage firms other than the owner of this website. The listing brokerage is identified in any listing details. Information is deemed reliable but is not guaranteed. If you believe any FMLS listing contains material that infringes your copyrighted work please click here to review our DMCA policy and learn how to submit a takedown request.Ā© 2024 FMLS.

Properties

Related properties

New on site 4 days ago
Welcome to 11569 W Yuma St! This spacious, well-maintained home offers comfort, flexibility, and room to grow. Featuring new A/C units and a new pool pump system, the home has been thoughtfully cared for and is move-in ready. Enjoy two beautiful living areas, a private downstairs bedroom, and a large upstairs bonus room that can be used as an additional bedroom, home office, gym, game room, or flex space. The layout also offers the potential to convert one oversized room into two separate rooms, making this an excellent option for a large or growing household. Step outside to a beautifully finished backyard with a pool, perfect for relaxing and entertaining. A spacious 3-car garage provides plenty of room for vehicles, storage, or hobbies. A versatile home with space for everyone--come see all that it has to offer!
#7064737

Avondale

11569 W Yuma Street

4 Beds

3 Baths

3,438 Sq.Ft.

$526,800

MLS#: 7064737

A well-maintained, single-story home located in the Crystal Gardens lake community. This property features a semi-open floor plan with vaulted ceilings, four bedrooms--including one without a closet--and a three-car garage. Recent interior updates within the last 18 months include new tile in the kitchen, laundry room, eat-in area, hallways, and secondary bathroom, as well as fresh interior and exterior paint. The backyard has also been updated with artificial grass. Situated in a lake community with a play area, conveniently located five minutes from the I-10 and 101, and only minutes from the shopping and dining at Westgate.
Refrigerator, washer and dryer included in the sale
#7065855

Avondale

11219 W VERNON Avenue

4 Beds

2 Baths

2,134 Sq.Ft.

$483,500

MLS#: 7065855

Beautifully refreshed single level 4 bedroom home sitting on oversized corner lot. Stunning Kitchen has been updated to a larger foot print. It includes an abundance of dark cabinets, stainless steel appliances and  custom quartz countertops. Primary Suite includes a remodeled bath. New separate vanities, mirrors and updated lighting.  Tile surround in shower and separate  soaking tub. Guest bath has remodeled shower and an updated vanity. Best for last..The Spacious backyard includes 2 pergola's, a large RV gate, real grass, a  large mature ficus tree , covered patio, sparkling diving pool & updated cool-deck.  New windows,10x20 tuff shed and 2 car garage . Located in a unique lake community with beautiful parks and schools.  Close to freeways and shopping. Your gonna fall in love
#7060709

Avondale

3521 N CANARY Circle

4 Beds

2 Baths

1,897 Sq.Ft.

$469,000

MLS#: 7060709

Welcome to this beautiful maintained 2 story  home with a 3 car garage and RV gate, offering a versatile floor plan. Enjoy durable wood look luxury vinyl flooring throughout for style and easy maintenance. Main level features a private guest bedroom and full bath, ideal for visitors, multi-gen living or office. The gourmet kitchen includes brand new dishwasher and electric cooktop, perfect for cooking and entertaining. Upstairs offers a spacious loft for a second living area, media room or flex space. Both secondary bedrooms feature walk-in closets for ample storage. Conveniently located near parks, shopping, dining and freeway access, this home offers comfort and convenience. Ready for its next owner to move in and enjoy!
#7061503

Avondale

12018 W OVERLIN Lane

5 Beds

3 Baths

3,433 Sq.Ft.

$534,900

MLS#: 7061503

Located in the Crystal Gardens community, this well-maintained home offers mature, full landscaping with low-maintenance rockscape, a stucco exterior, and a security screen door that adds both function and peace of mind. Inside, the home features tile flooring through the main traffic areas and plush carpeting in the main living spaces and bedrooms, creating a comfortable and practical layout.

The entry opens to a flexible family room and dining area with abundant windows for natural light and ceiling fans for added comfort. The kitchen offers a functional setup with black appliances, a small prep island, ample counter space, generous cabinetry, a pantry, and an additional work area with extra storage and counter space. Just beyond the kitchen, the spacious main living area provides plenty of room to gather, with windows for natural light and direct access to the backyard.

The primary suite features double-door entry, generous space, and plenty of natural light. The en suite bathroom includes a dual vanity, walk-in shower, and a dedicated walk-in closet. Three additional bedrooms provide flexibility for family, guests, office space, or hobbies. The home also includes a 2-car garage with built-in storage.

The backyard is a standout feature, offering full landscaping, block wall fencing for privacy, a covered patio, and a large patio area ideal for entertaining. The well-maintained pool creates a great space to relax and enjoy Arizona outdoor living. Crystal Gardens community amenities include a large grass field, children's playground, pond, and walking paths, adding even more value to this inviting home.
#7056493

Avondale

11213 W Vernon Avenue

3 Beds

2 Baths

2,313 Sq.Ft.

$485,000

MLS#: 7056493

Welcome to this beautifully upgraded 5-bedroom, 3-bath home offering 3,348 square feet of spacious living. The kitchen features modern smart appliances, while upstairs and downstairs theater areas include surround sound for an enhanced entertainment experience. Recent improvements include a remodeled downstairs bathroom, an HVAC system replaced in 2023, and a newer water softener. Enjoy a resort-style backyard with a sparkling pool and tranquil waterfall. The extended three-car garage provides extra room for trucks, toys, or workshop space, while the extra-long driveway offers ample parking. Tesla-leased solar panels and custom sunscreens on every window provide added energy efficiency. This exceptional home is ready for its next owner!
#7056135

Avondale

11566 W COCOPAH Street

5 Beds

3 Baths

3,348 Sq.Ft.

$539,000

MLS#: 7056135

Beautifully upgraded 3/2 + office, formal living & dining on a corner lot in sought-after Rancho Santa Fe! Chef's kitchen w/quartz counters, tile backsplash & RO system. Spacious family room anchored by a stunning built-in entertainment center -- imagine evenings in front of the modern electric fireplace, watching your favorite movies on the 86'' Smart TV w/5.1 surround sound. Spa-like master bath fully renovated w/walk-in shower, soaking tub & double vanities. New Lennox AC, 28-panel solar throughout. This home is designed for entertaining inside or out -- huge pool w/water feature, new Pentair filtration, variable speed pump & night-lit patio. Mature trees, garden lights & new access gate. Top location -- walk to elementary school & playground, minutes to shopping, dining & I-10. This one checks every box!
#7052027

Avondale

12813 W MONTE VISTA Road

3 Beds

2 Baths

1,957 Sq.Ft.

$479,999

MLS#: 7052027
Welcome to this beautifully maintained 4-bedroom, 2-bath home in a highly desirable Avondale location! Featuring a spacious and functional floor plan, this home offers plenty of room for both everyday living and entertaining. The open-concept design flows seamlessly between the living, dining, and kitchen areas, creating a warm and inviting atmosphere.

Step outside to your own backyard complete with a fenced pool, perfect for enjoying Arizona's sunny weather while providing added peace of mind. The 3-car garage offers abundant parking and storage space for vehicles, toys, or a workshop, comes with epoxy flooring.

Conveniently located near shopping, dining, parks, schools, and major freeway access, this home combines comfort, convenience, and lifestyle!
#7050671

Avondale

10910 W ASHBROOK Place

4 Beds

2 Baths

2,381 Sq.Ft.

$460,000

MLS#: 7050671
This 6-bedroom showstopper delivers the space and style you have been waiting for. Featuring a spacious loft, oversized primary suite, granite counters, stainless appliances, and a 3-car garage, every detail is designed to impress. Located in the award-winning Alamar community with 9.5 miles of trails, 20+ parks, a private pool, pickleball courts, splash pad, fishing lake, dog parks, and the on-site Lakin Prep Academy. Easy I-10 access puts all of Phoenix within reach. This one checks every box.
#7040863

Avondale

4615 S 115TH Drive

6 Beds

3 Baths

3,551 Sq.Ft.

$540,000

MLS#: 7040863

Welcome home! This wonderful 4-year-old home has been lightly lived in and is move-in ready. The backyard is a true gem, featuring a sparkling pool, above-ground spa, beautiful landscaping, and a thoughtfully designed outdoor space perfect for relaxing or entertaining. The 1-car garage has been transformed into a versatile workroom and features a mini-split for year-round comfort.Plus a water softener loop is in the main garage. Inside, enjoy 9-foot ceilings and a spacious 20-foot covered patio. The community also offers a neighborhood park with kids' play equipment. A fantastic home with an exceptional backyard!

11444 W Edgement Avenue

Message successfully sent.

I agree to receive email communication and understand I can unsubscribe at any time.

I agree to be contacted by The Mandy Gold Team | Haymore Real Estate LLC via call, email, and text for real estate services. To opt out, you can reply 'stop' at any time or reply 'help' for assistance. You can also click the unsubscribe link in the emails. Message and data rates may apply. Message frequency may vary. Privacy Policy

 - property

Send a message

Message successfully sent.

Reason for contacting?

I agree to receive email communication and understand I can unsubscribe at any time.

I agree to be contacted by The Mandy Gold Team | Haymore Real Estate LLC via call, email, and text for real estate services. To opt out, you can reply 'stop' at any time or reply 'help' for assistance. You can also click the unsubscribe link in the emails. Message and data rates may apply. Message frequency may vary. Privacy Policy

Sign In Sign Out

Virtual Assistant

Would you like to take the next step with this property? We can help you schedule a showing or virtual tour, or send you more details.

Yes, I would like more information.

Thank You for Your Reply, One of Our Agents will contact you as soon as possible

No, maybe later.

Thank you, you can always contact me via email, phone number or through the contact form.

Realhub AI

Lucy - Your AI-Powered Realtor

Update Your Temporary Password

Personalize your search

Enter your email and we'll notify you immediately when new listings match what you're looking for.

or enter email address

Already have an account ? Login here

Continue your home search

I agree to receive communications and understand I can unsubscribe at any time.

I agree to be contacted by The Mandy Gold Team | Haymore Real Estate LLC via call, email, and text for real estate services. To opt out, you can reply 'stop' at any time or reply 'help' for assistance. You can also click the unsubscribe link in the emails. Message and data rates may apply. Message frequency may vary. Privacy Policy

Already have an account ? Login here

We use cookies

We use cookies primarily for analytics to enhance your experience. By accepting, you agree to our use of these cookies. You can manage your preferences or learn more about our cookies policy.
