8237 W Quail Avenue

Peoria, AZ 85382
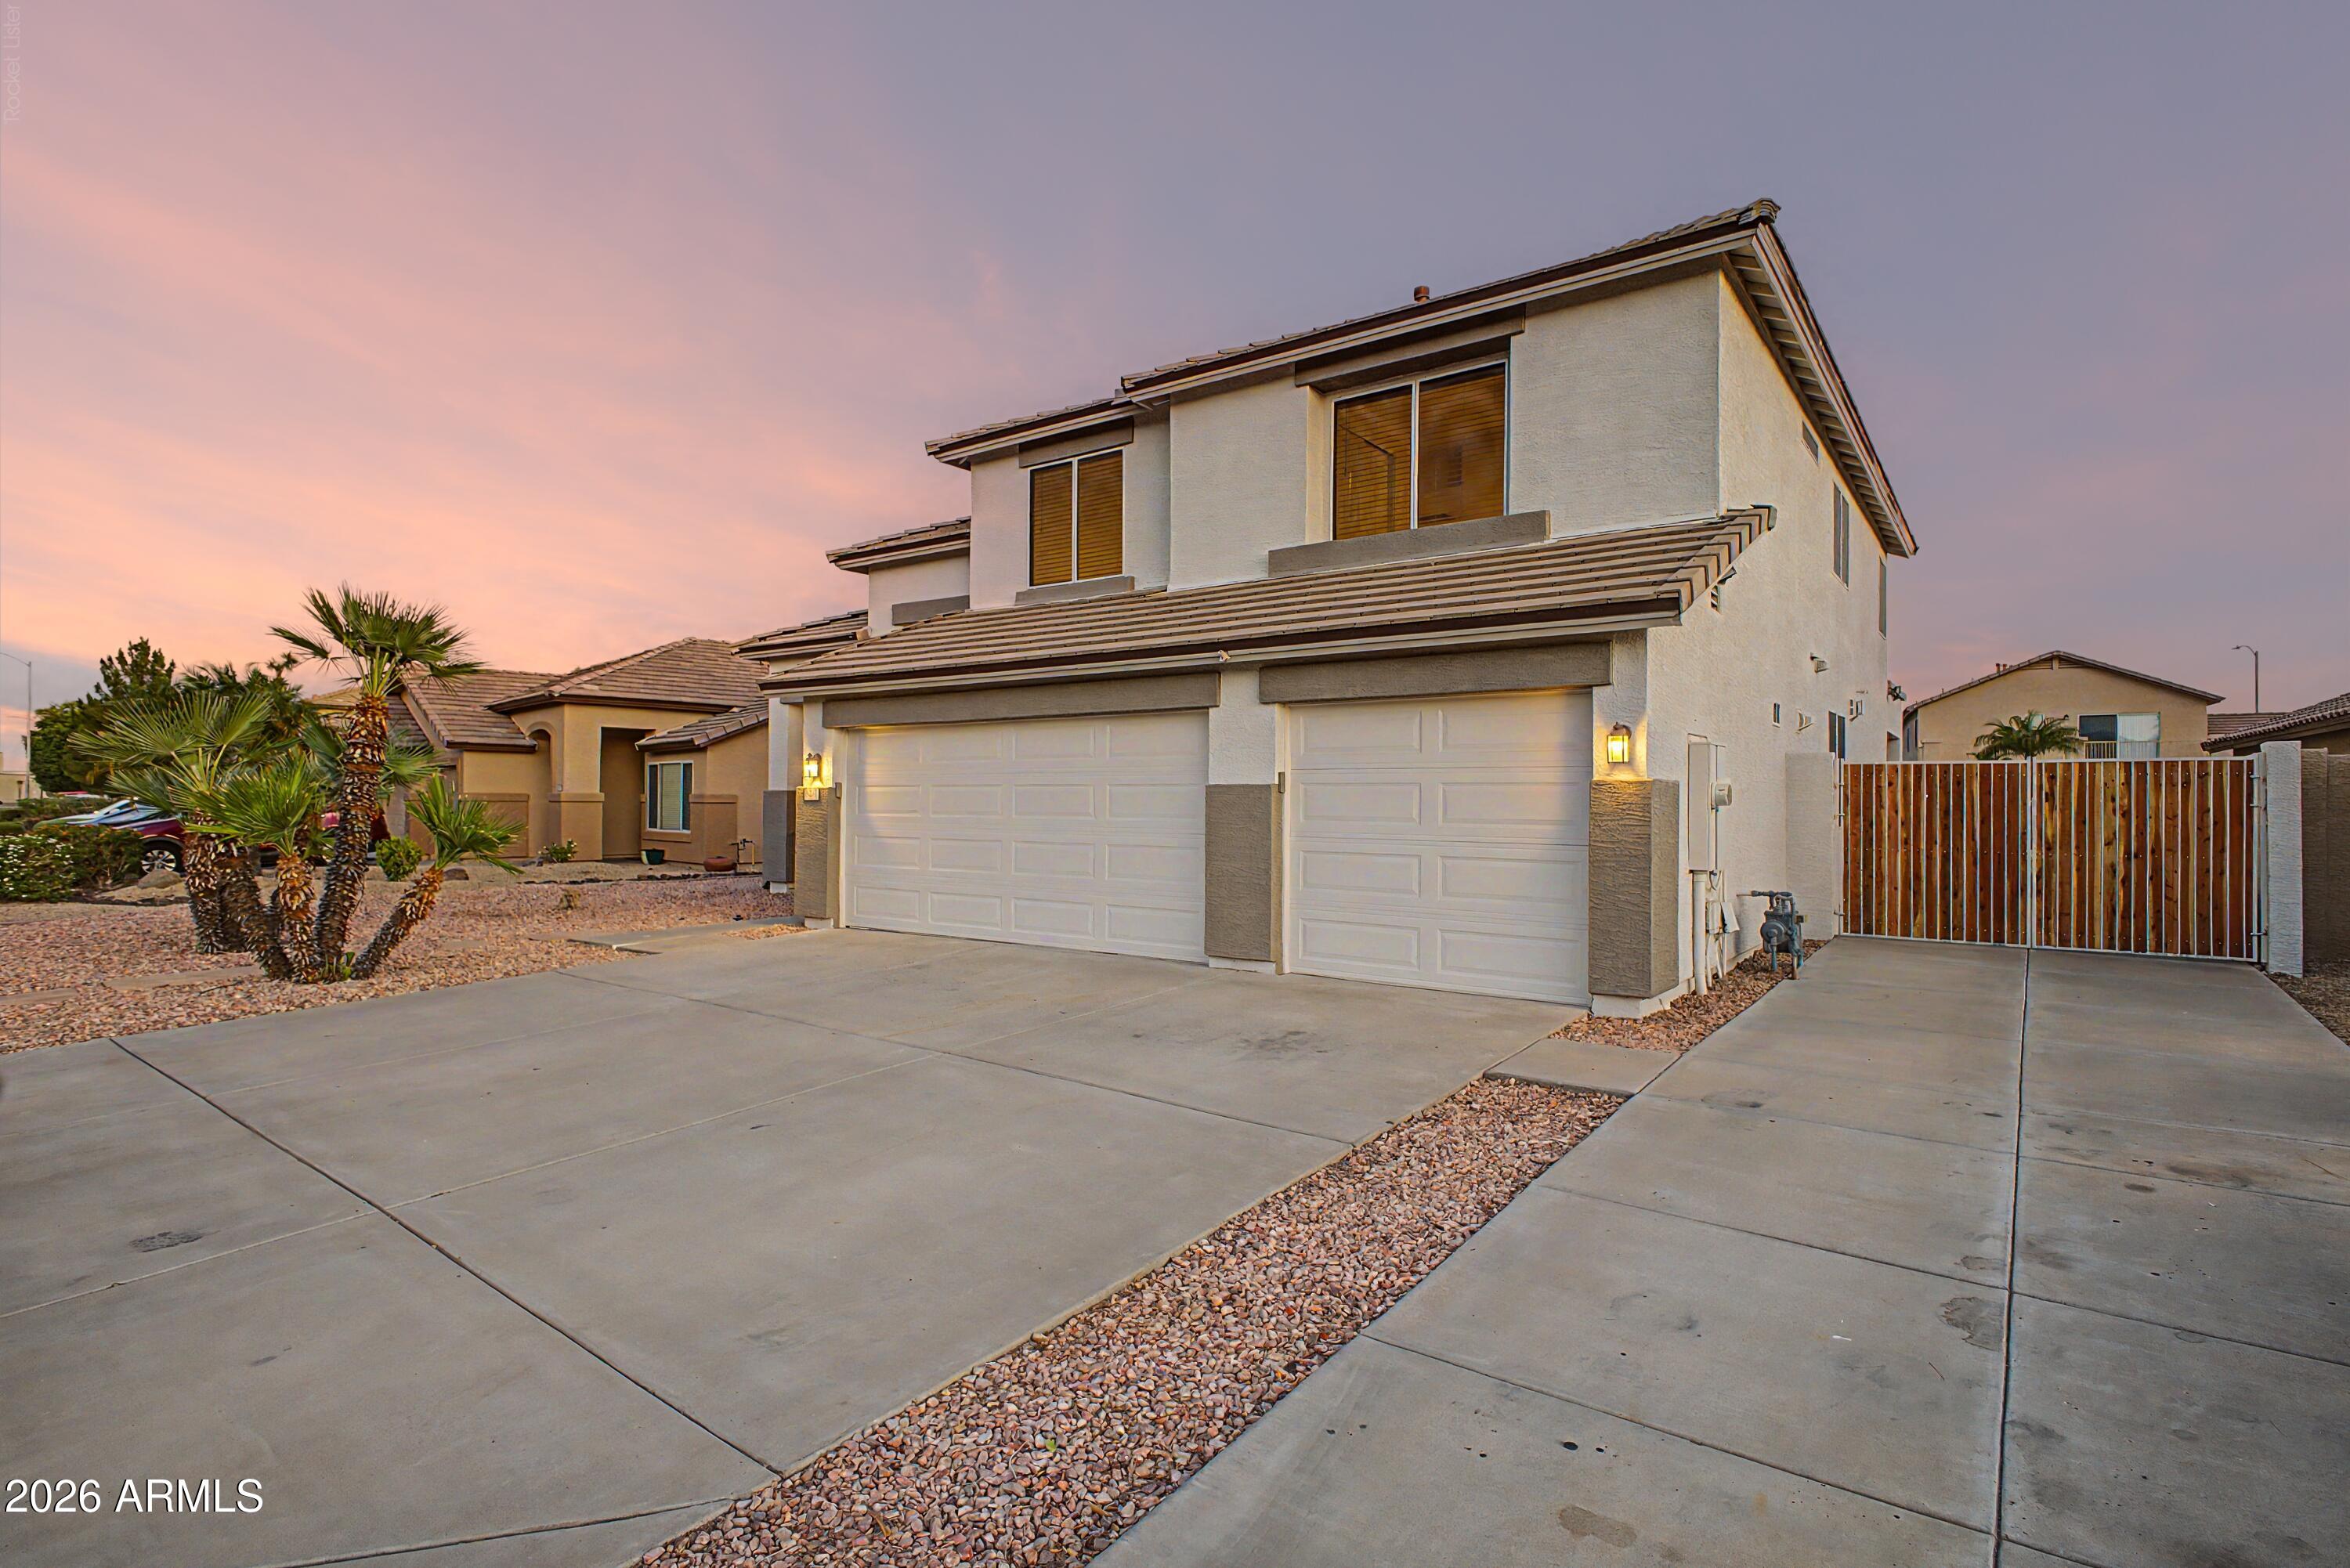
Contemporary, Santa Barbara/Tuscan

Peoria, AZ 85382

8237 W Quail Avenue

$699,000

MLS#: 7056890

Status: Active

Listing provided by: Keller Williams Realty Phoenix

Listing agent phone: None

Last update: 6 days ago

On site: 25 days ago

FLETCHER HEIGHTS PHASE 1B - Residential

About

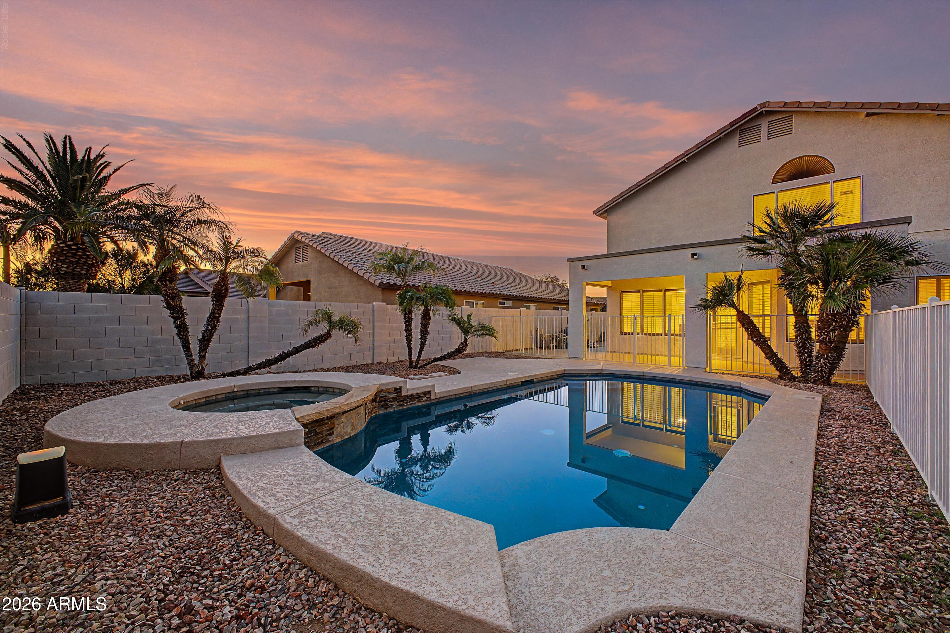
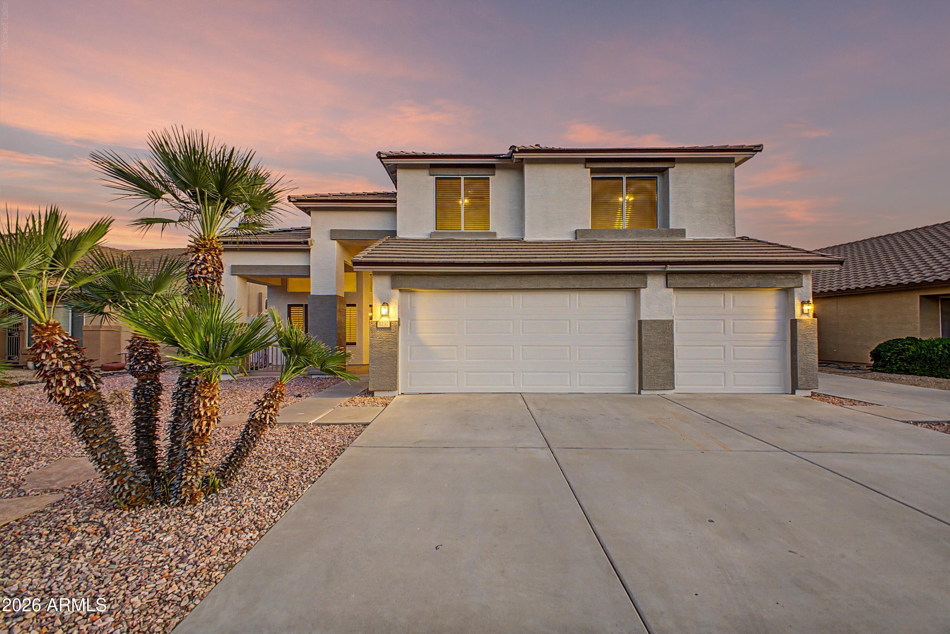
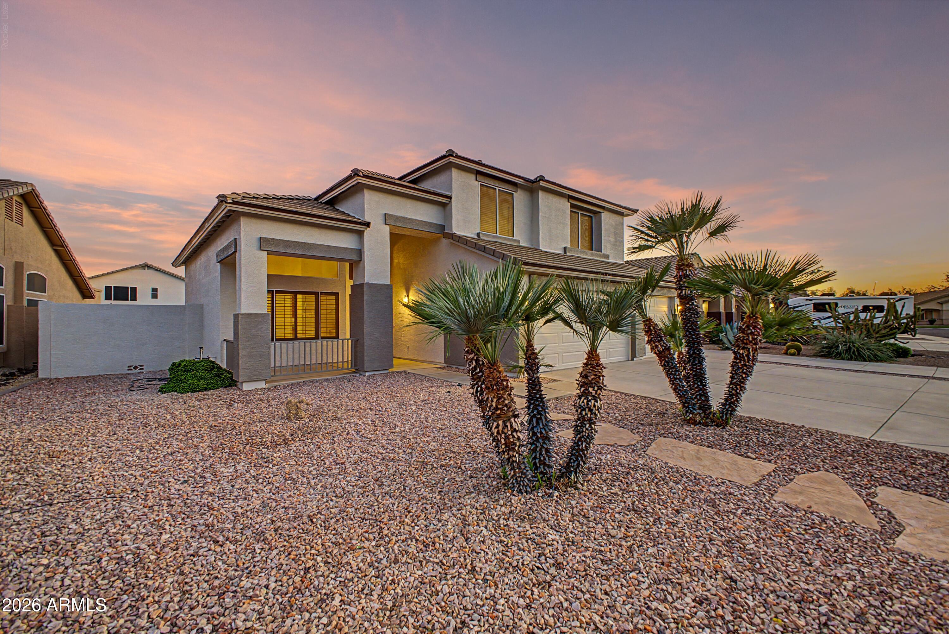
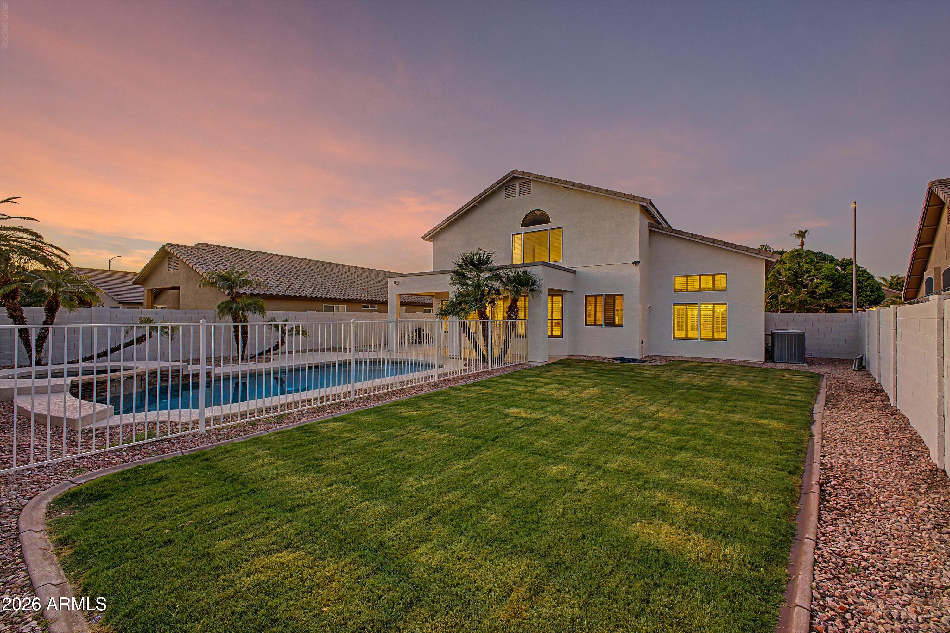
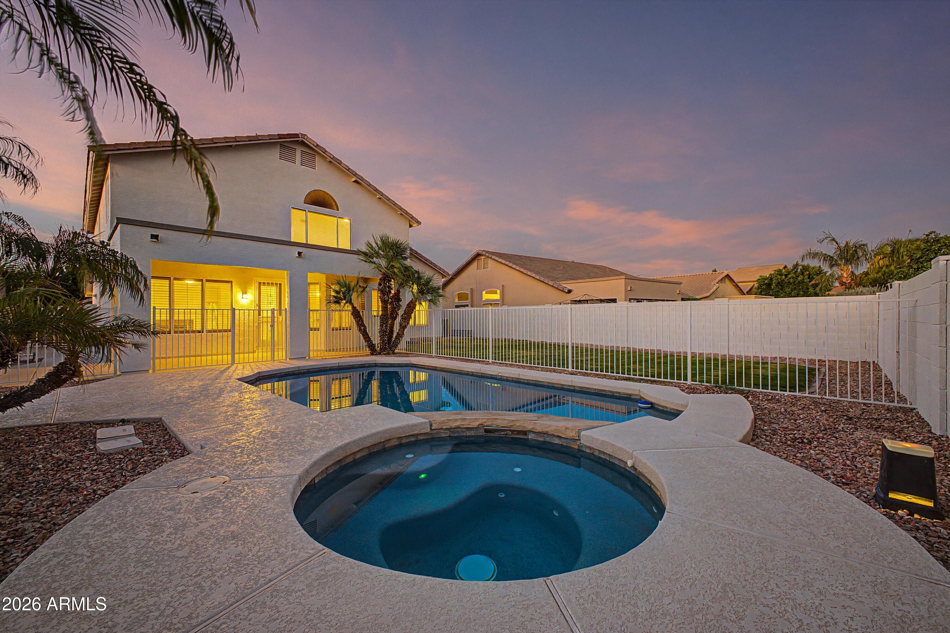
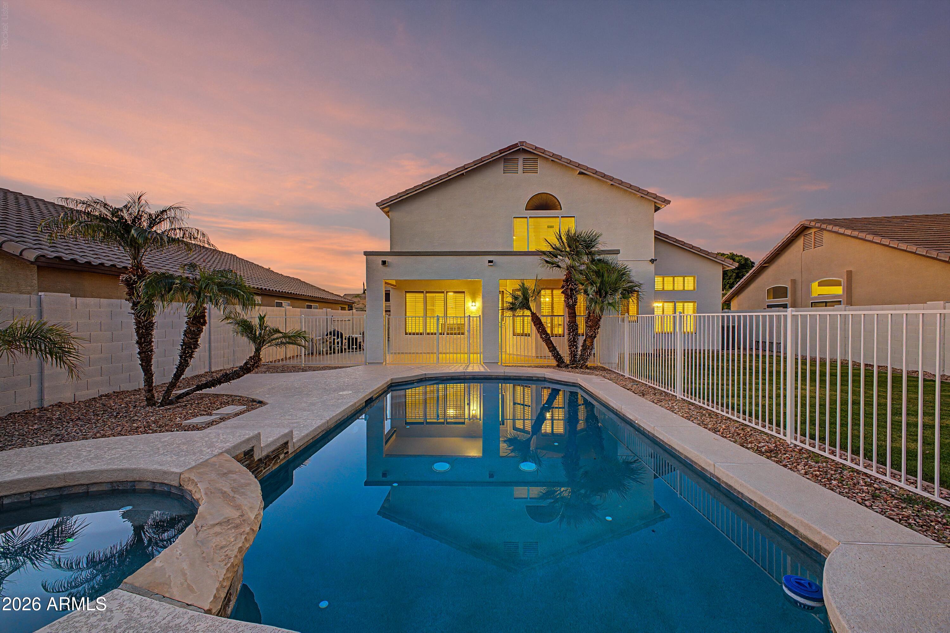
Beautifully remodeled and move-in ready! This stunning 4-bedroom, 3-bath + den home offers the perfect blend of style and comfort. Recent updates include gorgeous new flooring, fully remodeled bathrooms, designer light fixtures, fresh interior and exterior paint, and lush new turf/sod. The open floor plan features soaring vaulted ceilings, crown molding, plantation shutters, and abundant natural light. The kitchen boasts granite countertops, 42'' cabinets with crown molding, stainless steel appliances, and a gas double oven range. Enjoy a downstairs den, spacious upstairs bedrooms, and a private backyard oasis with a sparkling pool and spa. Home has an BRAND NEW ROOF. The garage floor with built-in cabinets. Conveniently located near parks, top schools, shopping, and dining. Move in Ready

Property

Beds

4

Full Baths

3

1/2 Baths

None

Year Built

1999

Sq.Footage

2,512

Features

Features & Amenities

Interior

  • Other Interior Features

    High Speed Internet, Granite Counters, Double Vanity, Eat-in Kitchen, Vaulted Ceiling(s), Pantry, High Ceilings

  • Total Bedrooms

    4

  • Bathrooms

    3

  • Basement YN

    NO

  • Cooling YN

    YES

  • Cooling

    Central Air, Ceiling Fan(s)

  • Fireplace YN

    YES

  • Heating YN

    YES

  • Heating

    Natural Gas

  • Pet friendly

    N/A

Exterior

  • Garage

    Yes

  • Garage spaces

    3

  • Construction Materials

    Stucco, Frame

  • Parking

    RV Access/Parking, Garage Door Opener, Direct Access

  • Pool

    Yes

  • Pool Features

    Fenced

  • View

    Mountain(s)

Area & Lot

  • Lot Features

    Sprinklers In Rear, Sprinklers In Front, Desert Front

  • Lot Size(acres)

    0.18

  • Lot Size(square feet)

    7,841

  • Property Type

    Residential

  • Property Sub Type

    Single Family Residence

  • Architectural Style

    Contemporary, Santa Barbara/Tuscan

Price

  • Sales Price

    $699,000

  • Tax Amount

    $2,381

  • Financing Options

    Cash, Conventional, FHA, VA

  • Sq. Footage

    2,512

  • Price/SqFt

    $278

HOA

  • Association

    YES

  • Association Fee

    $165

  • Association Fee Frequency

    Quarterly

  • Association Fee Includes

    N/A

Property Resources

  • Horse Property

    NO

School District

  • Elementary School

    Peoria Unified School District

  • Middle School

    Frontier Elementary School

  • High School

    Sunrise Mountain High School

Property Features

  • Stories

    2

  • Ownership

    Fee Simple

  • Sewer

    Public Sewer

  • Tax Lot

    55

  • Water Source

    Public

Schedule

Schedule a Showing

Showing scheduled successfully.

What is 3 + 4 ?


Change time

Mortgage calculator

Estimate your monthly mortgage payment, including the principal and interest, property taxes, and HOA. Adjust the values to generate a more accurate rate.

Your payment

Principal and Interest:

$

Property taxes:

$

HOA fees:

$

Total loan payment:

$

Total interest amount:

$

Location

  • County

    Maricopa

  • Elementary School

    Peoria Unified School District

  • Middle School

    Frontier Elementary School

  • High School

    Sunrise Mountain High School

Listing Courtesy of Jill L. Rother , Keller Williams Realty Phoenix

RealHub Information is provided exclusively for consumers' personal, non-commercial use, and it may not be used for any purpose other than to identify prospective properties consumers may be interested in purchasing. All information deemed reliable but not guaranteed and should be independently verified. All properties are subject to prior sale, change or withdrawal. RealHub website owner shall not be responsible for any typographical errors, misinformation, misprints and shall be held totally harmless.

Agent Kelly Hammer

Kelly Hammer

Associate Broker / RealtorĀ®

Call Kelly today to schedule a private showing.


* Listings on this website come from the FMLS IDX Compilation and may be held by brokerage firms other than the owner of this website. The listing brokerage is identified in any listing details. Information is deemed reliable but is not guaranteed. If you believe any FMLS listing contains material that infringes your copyrighted work please click here to review our DMCA policy and learn how to submit a takedown request.Ā© 2024 FMLS.

Properties

Related properties

New on site 3 days ago
WELCOME to this EXCEPTIONALLY RENOVATED and UPGRADED home where MODERN UPDATES, COMFORT and CONVENIENCE come together BEAUTIFULLY*With FRESH PAINTED INSIDE and OUT, Champaign oak WOOD-LOOK FLOORING, beautiful fixtures, and ABUNDANT LIGHT, this home has it all* Your GORGEOUS KITCHEN is designed for both STYLE and FUNCTION with WATERFALL-style QUARTZ COUNTERS at island, WHITE SHAKER cabinets, and upgraded appliances*OWNER SUITE offers SPA-LIKE BATH with WHITE OAK VANITY and DOUBLE LED MIRRORS*Enjoy a LOW-MAINTENANCE BACKYARD with no backyard neighbors, COVERED PATIO and PAVERS*You will APPRECIATE the CONVENIENCE of being close to SHOPPING, HEALTHCARE, DINING and FREEWAYS*You have the BEAUTY, LIFESTYLE & PEACE OF MIND you've been looking for*COME SEE WHY this IS a PLACE to call ''HOME''
#7066844

Peoria

12956 N 94TH Avenue

4 Beds

3 Baths

2,694 Sq.Ft.

$579,000

MLS#: 7066844

New on site 4 days ago
No HOA, Spacious 5-bedroom 2-bathroom, 3-car garage, RV gate + Pool in Peoria. A covered patio leads to the front entry. The front door opens to a formal living room offset by the formal dining room flowing seamlessly into the great room. The kitchen features wood cabinetry, granite countertops, pantry with a decorative door, center island, a window- over the sink for natural lighting and a breakfast nook. Upstairs a sizable loft makes a great additional space for just about anything! Double doors lead to the main bedroom retreat offering a bay window and private bathroom with dual sinks and a walk-in closet. The backyard provides a large, covered patio, a convenient shed and a gated sparkling pool. This home is conveniently located near freeway access and is close to dining, shopping and entertainment. AC replaced in 2020! Come and see!
#7064944

Peoria

10520 W JESSIE Lane

5 Beds

2 Baths

2,889 Sq.Ft.

$600,000

MLS#: 7064944

New on site 4 days ago
Upgraded 4-bedroom, 2.5-bath N. Peoria home, offering 2,323 square feet of thoughtfully designed living space on an oversized lot. A custom iron front door creates an impressive entrance, while crisp white plantation shutters throughout the home add timeless style, privacy and energy efficiency. The spacious floor plan features separate living & dining areas, complemented by attractive wood-look tile, upgraded baseboards and refined finishes throughout. At the heart of the home is a well-appointed kitchen featuring upgraded cabinetry, quartz countertops, a large center island and an open layout overlooking the expansive family room--ideal for everyday living and entertaining. The generous primary suite offers a relaxing retreat with a soaking tub, separate sink areas and abundant space. Outside, the property is designed for both recreation and functionality. Enjoy the private backyard, covered patio and refreshing play pool, along with an expansive side yard ready to accommodate your RV, boat and recreational toys. The owners have significantly improved the RV access with an extended paver driveway and a newly installed extra-large RV gate. Extended garage space, separate 3rd car garage, and additional driveway parking provide even greater flexibility.

Located in a desirable Peoria neighborhood with convenient access to shopping, dining, recreation and major freeways, this move-in-ready home combines comfort, thoughtful upgrades and exceptional parking options in one impressive package.
#7064276

Peoria

9349 W LOUISE Drive

4 Beds

2 Baths

2,323 Sq.Ft.

$764,900

MLS#: 7064276

Priced to sell!!!
Plenty of room to entertain in this beautiful 5 bedroom, downstairs den/office, 3 bath with loft home. This home features an open-concept floor plan, spacious great room, modern kitchen with quartz counters, upgraded GE Cafe stainless-steel appliances, large island, walk-in pantry and enormous laundry room that doubles as a craft/hobby room. The large primary suite offers a walk-in shower and dual vanities. Enjoy evenings from the covered patio or pergola in the low-maintenance turf yard with mountain views. Additional features include a tankless water heater, soft water loop, LVP flooring, 9'+ ceilings, and a 2 car garage. Community amenities feature a pool and park.  Shopping and dining nearby round out this incredible home.
#7064284

Peoria

12426 W CASSIA Trail

5 Beds

3 Baths

2,779 Sq.Ft.

$577,000

MLS#: 7064284

Absolutely Stunning 4 Bedroom + Den, 2 Bath, Single Level Home Located on Premium Mountain View Lot!  Gourmet Kitchen w/Custom Cabinets & Quartz Countertops, Gas Cooktop, Double Oven, Kitchen Island w/Breakfast Bar, Butler Walk-In Pantry & Wet Bar, Eat-In Kitchen Dining, Spacious Greatroom w/Triple Stackable Sliding Glass Doors & Amazing Backyard & Mountain Views, Master Bedroom w/Walk-In Closet, Master Bedroom w/Dual Sinks & Custom Walk-In Shower, Split Floor Plan, Front Room w/Barn Door (Can be Used for Office/5th Bedroom/Bonus Room), Covered Backyard Patio w/Motorized Shades, Sparkling Swimming Pool, Stunning Panoramic Mountain View of Mountain Reserve, 2 Car Garage, A++ Upgrades and Condition!  Come Check It Out!
#7063629

Peoria

30137 N 115TH Drive

4 Beds

2 Baths

2,225 Sq.Ft.

$715,000

MLS#: 7063629

Welcome to this beautifully upgraded home, where stylish finishes and thoughtful improvements create the perfect blend of comfort and functionality. The low-maintenance front yard features artificial turf for effortless curb appeal. Inside, you'll find luxury vinyl plank flooring, crown molding, and custom window trim throughout the main living areas.
The remodeled kitchen is a standout, featuring crisp white cabinetry, stainless steel appliances, quartz countertops, beveled subway tile backsplash, and a spacious center island perfect for gathering and entertaining. The inviting den is highlighted by a gas fireplace with a beautiful tile surround.
Both bathrooms have been fully remodeled with updated showers, tubs, and tile finishes. The primary suite offers added comfort with an instant hot water circulator and a dedicated wall A/C unit.
Step outside to your own private backyard retreat, complete with travertine pavers, an Alumawood pergola, a sparkling oversized pool, built-in BBQ area, and firepit--an ideal setting for entertaining or relaxing year-round.
Additional upgrades include updated insulation, a Trane A/C system, ADT security system, and convenient phone-controlled irrigation. With extensive updates inside and out, this move-in-ready home offers exceptional indoor-outdoor Arizona living.
#7064607

Peoria

10405 W PATRICK Lane

4 Beds

2 Baths

2,313 Sq.Ft.

$615,000

MLS#: 7064607

Resort-style living meets thoughtful updates in the heart of Vistancia. Fresh exterior paint, stylish new lighting, fixtures and hardware, newly completed roof
valleys and new pool heater make this home truly move in ready. Offering 4 bedrooms,3 bathrooms and a dedicated main-floor office, this thoughtfully designed
home features soaring vaulted ceilings, spacious living and dining areas, a convenient main-level guest bedroom and a private upstairs primary suite with two
additional bedrooms. Step outside to a sparkling pool and an inviting backyard designed for relaxing or entertaining. A three-car garage provides ample parking
and storage, while Vistancia's award-winning amenities including pools, waterslides, tennis, scenic walking trails golf, dining, shopping and nearby boating.
#7055145

Peoria

12655 W ASHBY Drive

4 Beds

2 Baths

2,439 Sq.Ft.

$599,000

MLS#: 7055145

Price reduced
Why wait months for new construction when you can move into this beautifully maintained 2024 Taylor Morrison home today? Located in the highly sought-after Mystic at Lake Pleasant Heights community, this 4-bedroom, 2.5-bath residence offers nearly 2,000 sq. ft. of thoughtfully designed living space with modern finishes, an open-concept layout, and low-maintenance living. The spacious kitchen flows seamlessly into the great room, creating the perfect setting for entertaining or everyday living. Enjoy the benefits of a newer home without the uncertainty of build timelines, while being just minutes from Loop 303, Lake Pleasant, shopping, dining, hiking, and everyday conveniences. A rare opportunity to own a move-in-ready home in one of Northwest Peoria's fastest-growing communities.
#7062771

Peoria

32381 N 122ND Lane

4 Beds

2 Baths

1,967 Sq.Ft.

$565,000

MLS#: 7062771

Charming cul-de-sac home in Westwing Mountain! This 5 bed/3 bath, 2,322 sq ft Pulte-built beauty offers a downstairs bedroom & full bath perfect for guests or multigenerational living. Enjoy an open kitchen with granite counters, breakfast bar & pantry, formal dining, vaulted ceilings & wood/carpet flooring throughout. The private primary suite features a walk-in closet, dual vanities, separate shower & soaking tub. New HVAC (2024)! Desert-front, grass-back yard with covered patio; low-maintenance curb appeal, room to play in back. Community boasts biking/walking paths & mountain views. Minutes from 83rd Ave & Happy Valley, top-rated Deer Valley schools. Don't miss this move-in ready gem!
#7055136

Peoria

27780 N 90TH Lane

5 Beds

3 Baths

2,322 Sq.Ft.

$575,000

MLS#: 7055136

Welcome home to elegant living with breathtaking mountain views! This stunning residence boasts soaring 8' doors throughout and a chef's dream kitchen: wall oven, GE Profile 5-burner gas cooktop, convection microwave, quartz counters, custom tile backsplash, massive island with breakfast bar, and double walk-in pantries. The office/den, is the 4th bedroom with closet already in place. The Flex room is perfect for a work our space. The primary suite impresses with dual vanities, a luxury walk-in shower, an expansive closet, and private backyard access. 2 bedrooms feature walk-in closet, and the hall bath offers double sinks. the Solar is owned and paid off. lvl 2 EV charger. Primary Ste has external door to a turfed backyard backing to 300+ feet of open space prime for unforgettable sunsets
#7061501

Peoria

11653 W ANDREW Lane

4 Beds

2 Baths

2,510 Sq.Ft.

$750,000

MLS#: 7061501

Beautifully remodeled and move-in ready! This stunning 4-bedroom, 3-bath + den home offers the perfect blend of style and comfort. Recent updates include gorgeous new flooring, fully remodeled bathrooms, designer light fixtures, fresh interior and exterior paint, and lush new turf/sod. The open floor plan features soaring vaulted ceilings, crown molding, plantation shutters, and abundant natural light. The kitchen boasts granite countertops, 42'' cabinets with crown molding, stainless steel appliances, and a gas double oven range. Enjoy a downstairs den, spacious upstairs bedrooms, and a private backyard oasis with a sparkling pool and spa. Home has an BRAND NEW ROOF. The garage floor with built-in cabinets. Conveniently located near parks, top schools, shopping, and dining.  Move in Ready

8237 W Quail Avenue

Message successfully sent.

I agree to receive email communication and understand I can unsubscribe at any time.

I agree to be contacted by The Mandy Gold Team | Haymore Real Estate LLC via call, email, and text for real estate services. To opt out, you can reply 'stop' at any time or reply 'help' for assistance. You can also click the unsubscribe link in the emails. Message and data rates may apply. Message frequency may vary. Privacy Policy

 - property

Send a message

Message successfully sent.

Reason for contacting?

I agree to receive email communication and understand I can unsubscribe at any time.

I agree to be contacted by The Mandy Gold Team | Haymore Real Estate LLC via call, email, and text for real estate services. To opt out, you can reply 'stop' at any time or reply 'help' for assistance. You can also click the unsubscribe link in the emails. Message and data rates may apply. Message frequency may vary. Privacy Policy

Sign In Sign Out

Virtual Assistant

Would you like to take the next step with this property? We can help you schedule a showing or virtual tour, or send you more details.

Yes, I would like more information.

Thank You for Your Reply, One of Our Agents will contact you as soon as possible

No, maybe later.

Thank you, you can always contact me via email, phone number or through the contact form.

Realhub AI

Lucy - Your AI-Powered Realtor

Update Your Temporary Password

Personalize your search

Enter your email and we'll notify you immediately when new listings match what you're looking for.

or enter email address

Already have an account ? Login here

Continue your home search

I agree to receive communications and understand I can unsubscribe at any time.

I agree to be contacted by The Mandy Gold Team | Haymore Real Estate LLC via call, email, and text for real estate services. To opt out, you can reply 'stop' at any time or reply 'help' for assistance. You can also click the unsubscribe link in the emails. Message and data rates may apply. Message frequency may vary. Privacy Policy

Already have an account ? Login here

We use cookies

We use cookies primarily for analytics to enhance your experience. By accepting, you agree to our use of these cookies. You can manage your preferences or learn more about our cookies policy.