
9880 N CLEAR FORK Road
Prescott, AZ 86305


About
Timeless mountain architecture, authentic craftsmanship, and an extraordinary setting among Prescott's iconic granite boulder outcroppings define this exceptional custom residence in the prestigious gated community of American Ranch. Perfectly positioned on 1.31 private acres near the Ranch House and world-class equestrian facilities, the home was thoughtfully designed to embrace the land rather than compete with it--creating a seamless blend of architecture and nature that feels warm, welcoming, and enduring. From the moment the handcrafted entry door opens, the home's character is unmistakable. Massive reclaimed ranch timbers--complete with original nail holes and traces of barbed wire--native stone, furniture-quality alder millwork, and walls of Andersen wood-clad windows create a rich palette of natural materials that echo the surrounding landscape. Every room is filled with warmth, texture, and natural light, offering an atmosphere that is both grand and remarkably comfortable. The heart of the home was designed for gathering. Soaring beamed ceilings, dramatic stone fireplaces, expansive windows, and thoughtfully connected living spaces create an inviting environment for everyday living and memorable entertaining. The chef's kitchen is beautifully appointed with Viking appliances, a Bosch dishwasher, rich alder cabinetry, generous granite work surfaces, and an oversized island that naturally becomes the center of every gathering. The spacious ranch-style main level provides comfortable everyday living, while the private upper level offers exceptional accommodations for family and guests, including a second laundry room. There are two luxurious primary suites. The suite on the main level offers a peaceful retreat with a spa-inspired bath surrounded by natural stone, handcrafted wood, and tranquil views. The primary suite on the upper level offers a private deck to enjoy the views, a custom fireplace, the oversized closet is a true retreat ready for your personal touches, the expansive bathroom offers a large walk-in shower, tranquil soaking tub, and in-floor heating. In addition, there are two generous bedroom suites on the upper level, each with its own en suite bath, a dedicated office, loft, and multiple indoor and outdoor living spaces provide flexibility for every lifestyle. Throughout the home, every detail reflects a commitment to authenticity-from artisan lighting and handcrafted architectural elements to the harmonious use of stone, alder, wrought iron, and reclaimed wood. The result is a residence of uncommon warmth and character, one that feels as though it has always belonged among the granite boulders and beautiful pines of American Ranch. Residents in this prestigious community enjoy access to a private Ranch House, fitness center, pool, fishing lake, miles of riding and hiking trails, and a multi-million dollar equestrian center with horse boarding privileges. Every room is filled with warmth, texture, and natural light, offering an atmosphere that is both grand and remarkably comfortable. The heart of the home was designed for gathering. Soaring beamed ceilings, dramatic stone fireplaces, expansive windows, and thoughtfully connected living spaces create an inviting environment for everyday living and memorable entertaining. The chef's kitchen is beautifully appointed with Viking appliances, a Bosch dishwasher, rich alder cabinetry, generous granite work surfaces, and an oversized island that naturally becomes the center of every gathering. The spacious ranch-style main level provides comfortable everyday living, while the private upper level offers exceptional accommodations for family and guests, including a second laundry room. There are two luxurious primary suites. The suite on the main level offers a peaceful retreat with a spa-inspired bath surrounded by natural stone, handcrafted wood, and tranquil views. The primary suite on the upper level offers a private deck to enjoy the views, a custom fireplace, the oversized closet is a true retreat ready for your personal touches, the expansive bathroom offers a large walk-in shower, tranquil soaking tub, and in-floor heating. In addition, there are two generous bedroom suites on the upper level, each with its own en suite bath, a dedicated office, loft, and multiple indoor and outdoor living spaces provide flexibility for every lifestyle. Throughout the home, every detail reflects a commitment to authenticity-from artisan lighting and handcrafted architectural elements to the harmonious use of stone, alder, wrought iron, and reclaimed wood. The result is a residence of uncommon warmth and character, one that feels as though it has always belonged among the granite boulders and beautiful pines of American Ranch. Residents in this prestigious community enjoy access to a private Ranch House, fitness center, pool, fishing lake, miles of riding and hiking trails, and a multi-million dollar equestrian center with horse boarding privileges.
Property
Beds
4
Full Baths
4
1/2 Baths
1
Year Built
2004
Sq.Footage
5,217
Features
Features & Amenities
Interior
-
Other Interior Features
High Speed Internet, Granite Counters, Double Vanity, Master Downstairs, Eat-in Kitchen, Central Vacuum, Kitchen Island, Pantry
-
Total Bedrooms
4
-
Bathrooms
4
-
1/2 Bathrooms
1
-
Basement YN
NO
-
Cooling YN
YES
-
Cooling
Central Air, Ceiling Fan(s)
-
Fireplace YN
YES
-
Heating YN
YES
-
Heating
Zoned, Radiant, Forced Air, Propane
-
Pet friendly
N/A
Exterior
-
Garage
Yes
-
Garage spaces
3
-
Construction Materials
Stone, Wood Siding, Frame
-
Other Exterior Features
Rain Gutters, Balcony
-
Parking
Circular Driveway
-
Pool
No
-
View
Trees/Woods, Mountain(s)
Area & Lot
-
Lot Features
Desert Back, Desert Front
-
Lot Size(acres)
1.31
-
Lot Size(square feet)
57,064
-
Property Type
Residential
-
Property Sub Type
Single Family Residence
-
Architectural Style
Ranch
Price
-
Sales Price
$2,100,000
-
Tax Amount
$8,862
-
Financing Options
Cash, Conventional, FHA, VA
-
Sq. Footage
5,217
-
Price/SqFt
$402
HOA
-
Association
YES
-
Association Fee
$1,470
-
Association Fee Frequency
Quarterly
-
Association Fee Includes
N/A
Property Resources
-
Horse Property
YES
School District
-
Elementary School
Prescott Unified District
-
Middle School
Prescott Mile High Middle School
-
High School
Prescott High School
Property Features
-
Stories
1
-
Accessibility Features
Therapeutic Whirlpool
-
Foundation Details
Slab
-
Ownership
Fee Simple
-
Sewer
Private Sewer
-
Tax Lot
32
Schedule
Schedule a Showing
Showing scheduled successfully.
Mortgage calculator
Estimate your monthly mortgage payment, including the principal and interest, property taxes, and HOA. Adjust the values to generate a more accurate rate.
Your payment
Principal and Interest:
$
Property taxes:
$
HOA fees:
$
Total loan payment:
$
Total interest amount:
$
Location
-
County
Yavapai
-
Elementary School
Prescott Unified District
-
Middle School
Prescott Mile High Middle School
-
High School
Prescott High School

Listing Courtesy of Kellie A Carr , Long Realty Uptown
RealHub Information is provided exclusively for consumers' personal, non-commercial use, and it may not be used for any purpose other than to identify prospective properties consumers may be interested in purchasing. All information deemed reliable but not guaranteed and should be independently verified. All properties are subject to prior sale, change or withdrawal. RealHub website owner shall not be responsible for any typographical errors, misinformation, misprints and shall be held totally harmless.

Kelly Hammer
Associate Broker / Realtor®
Call Kelly today to schedule a private showing.
Phone (520) 227-5144
Email Kelly@MandyGoldTeam.com

* Listings on this website come from the FMLS IDX Compilation and may be held by brokerage firms other than the owner of this website. The listing brokerage is identified in any listing details. Information is deemed reliable but is not guaranteed. If you believe any FMLS listing contains material that infringes your copyrighted work please click here to review our DMCA policy and learn how to submit a takedown request.© 2024 FMLS.
Properties
Related properties
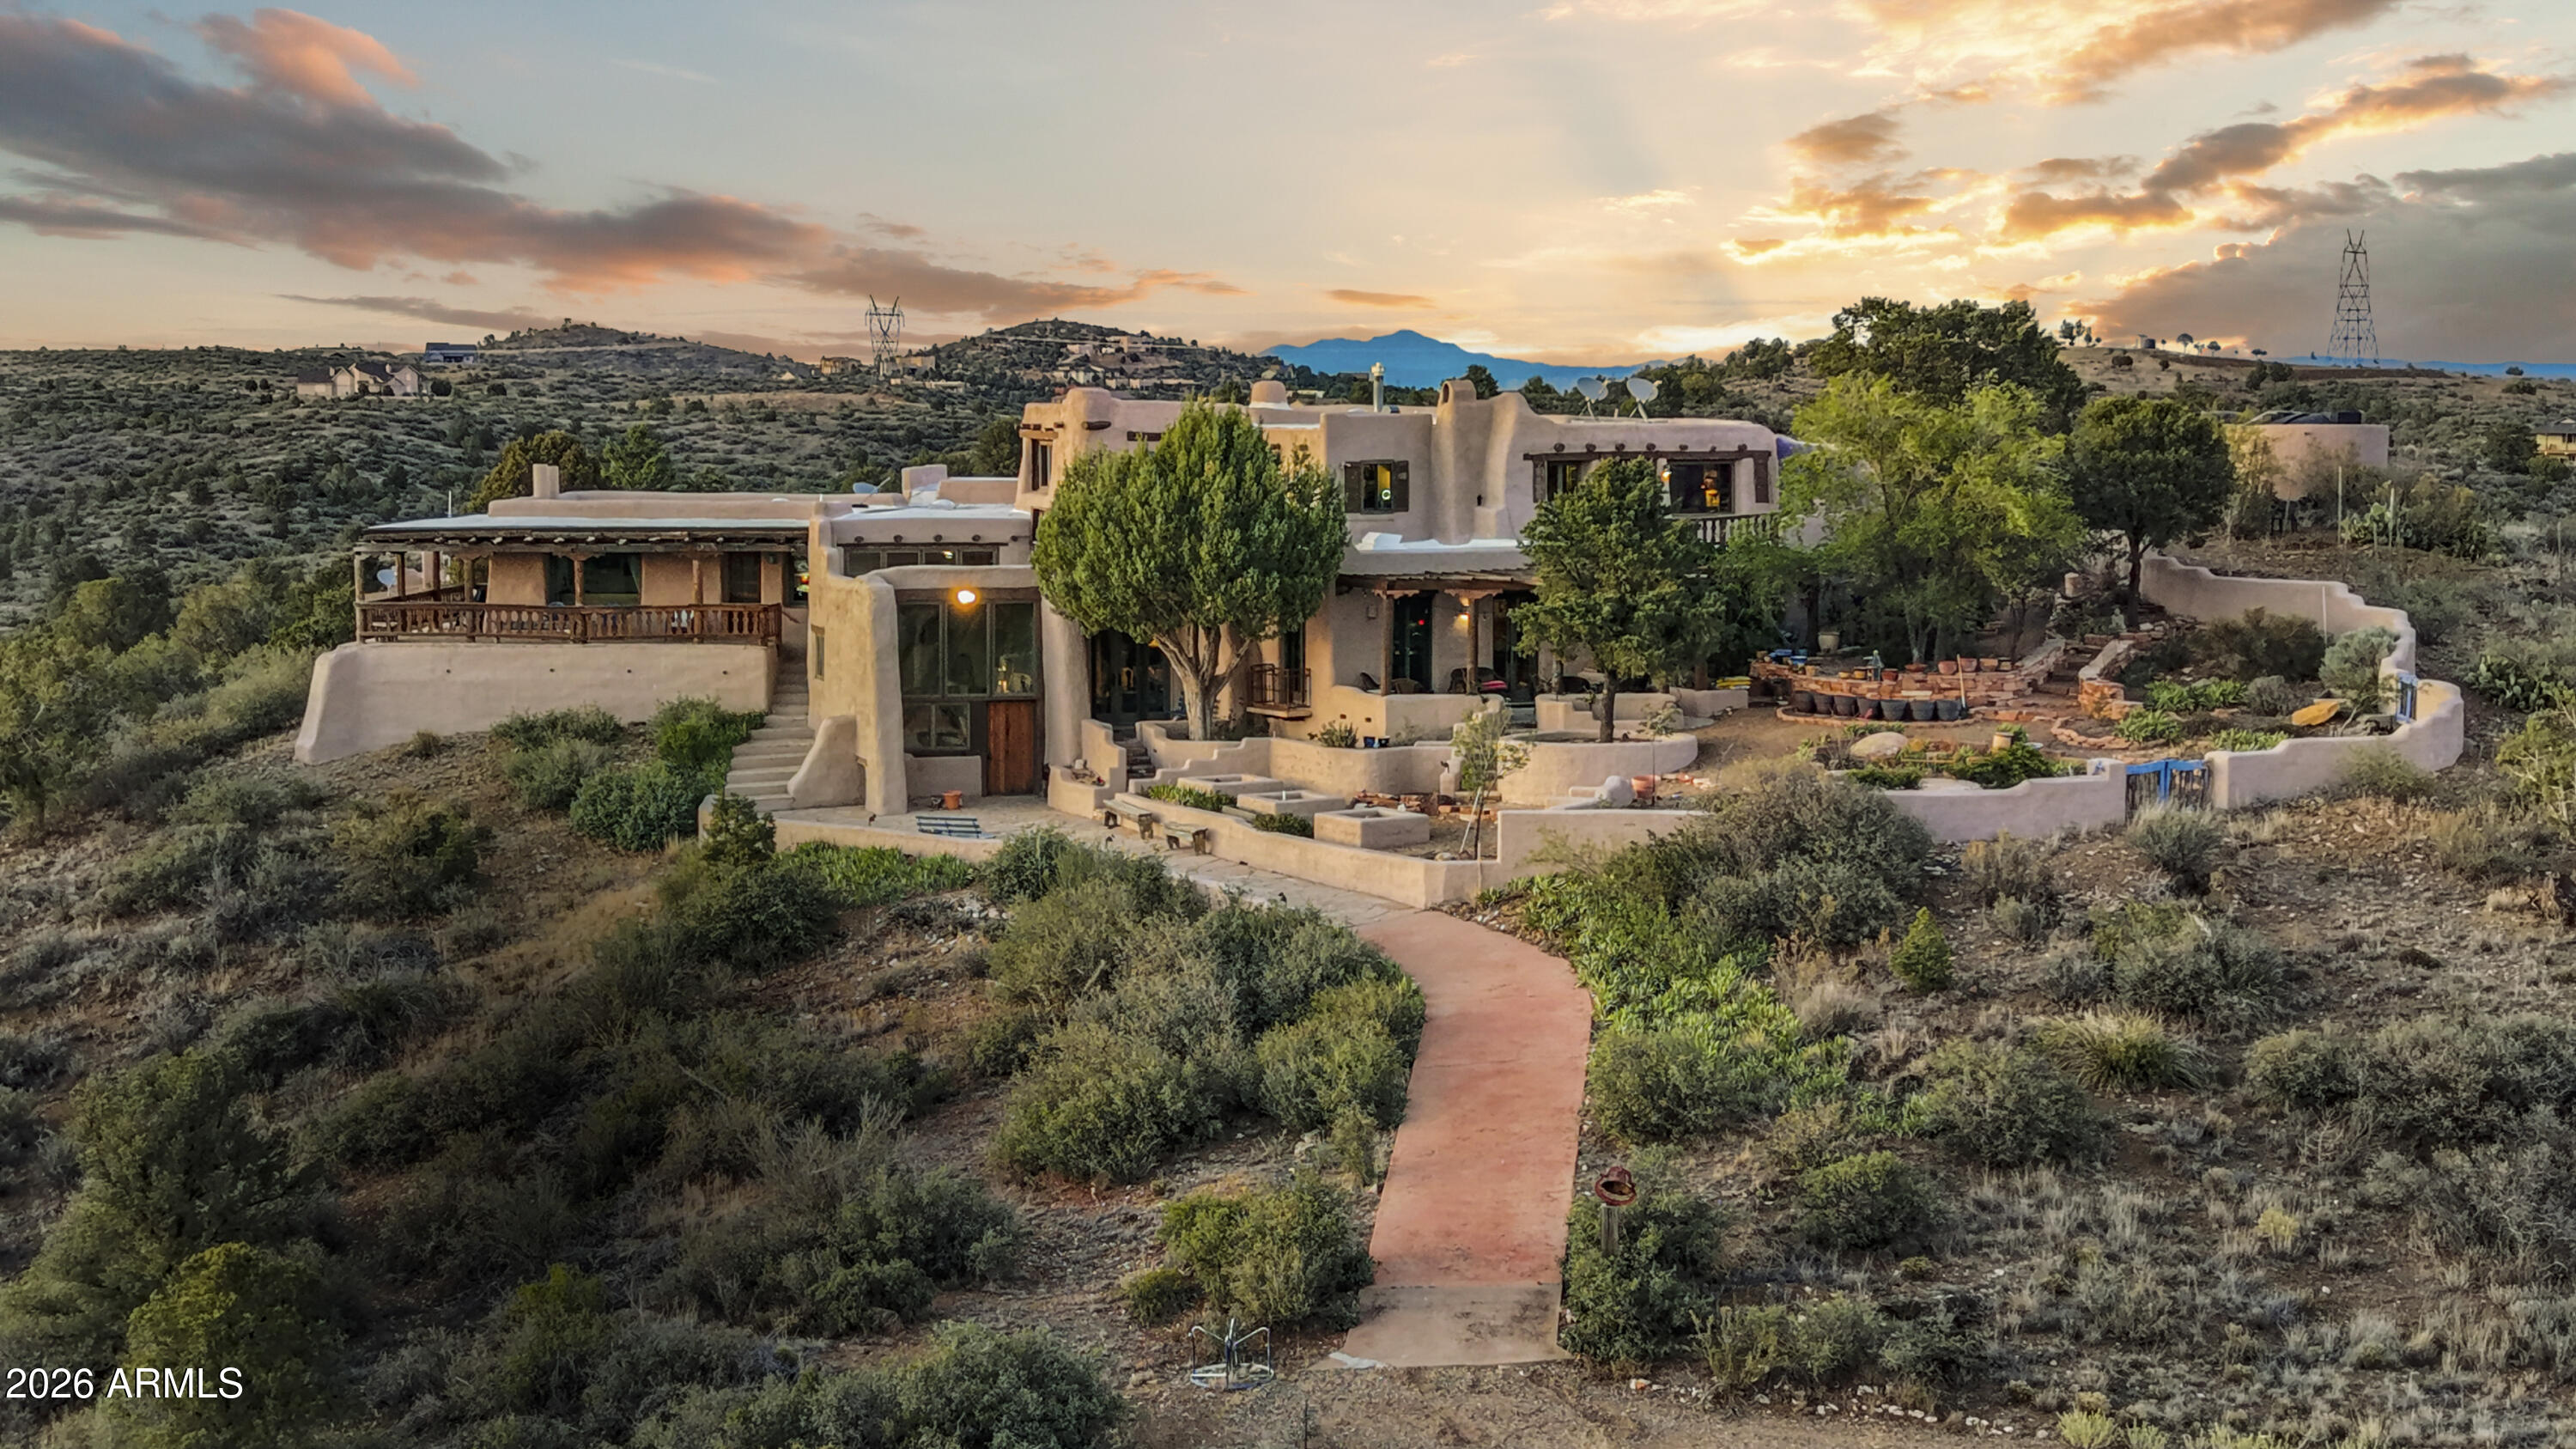
Prescott
11550 N OCTOBER Road
3 Beds
3 Baths
4,671 Sq.Ft.
$1,900,000
MLS#: 7037166
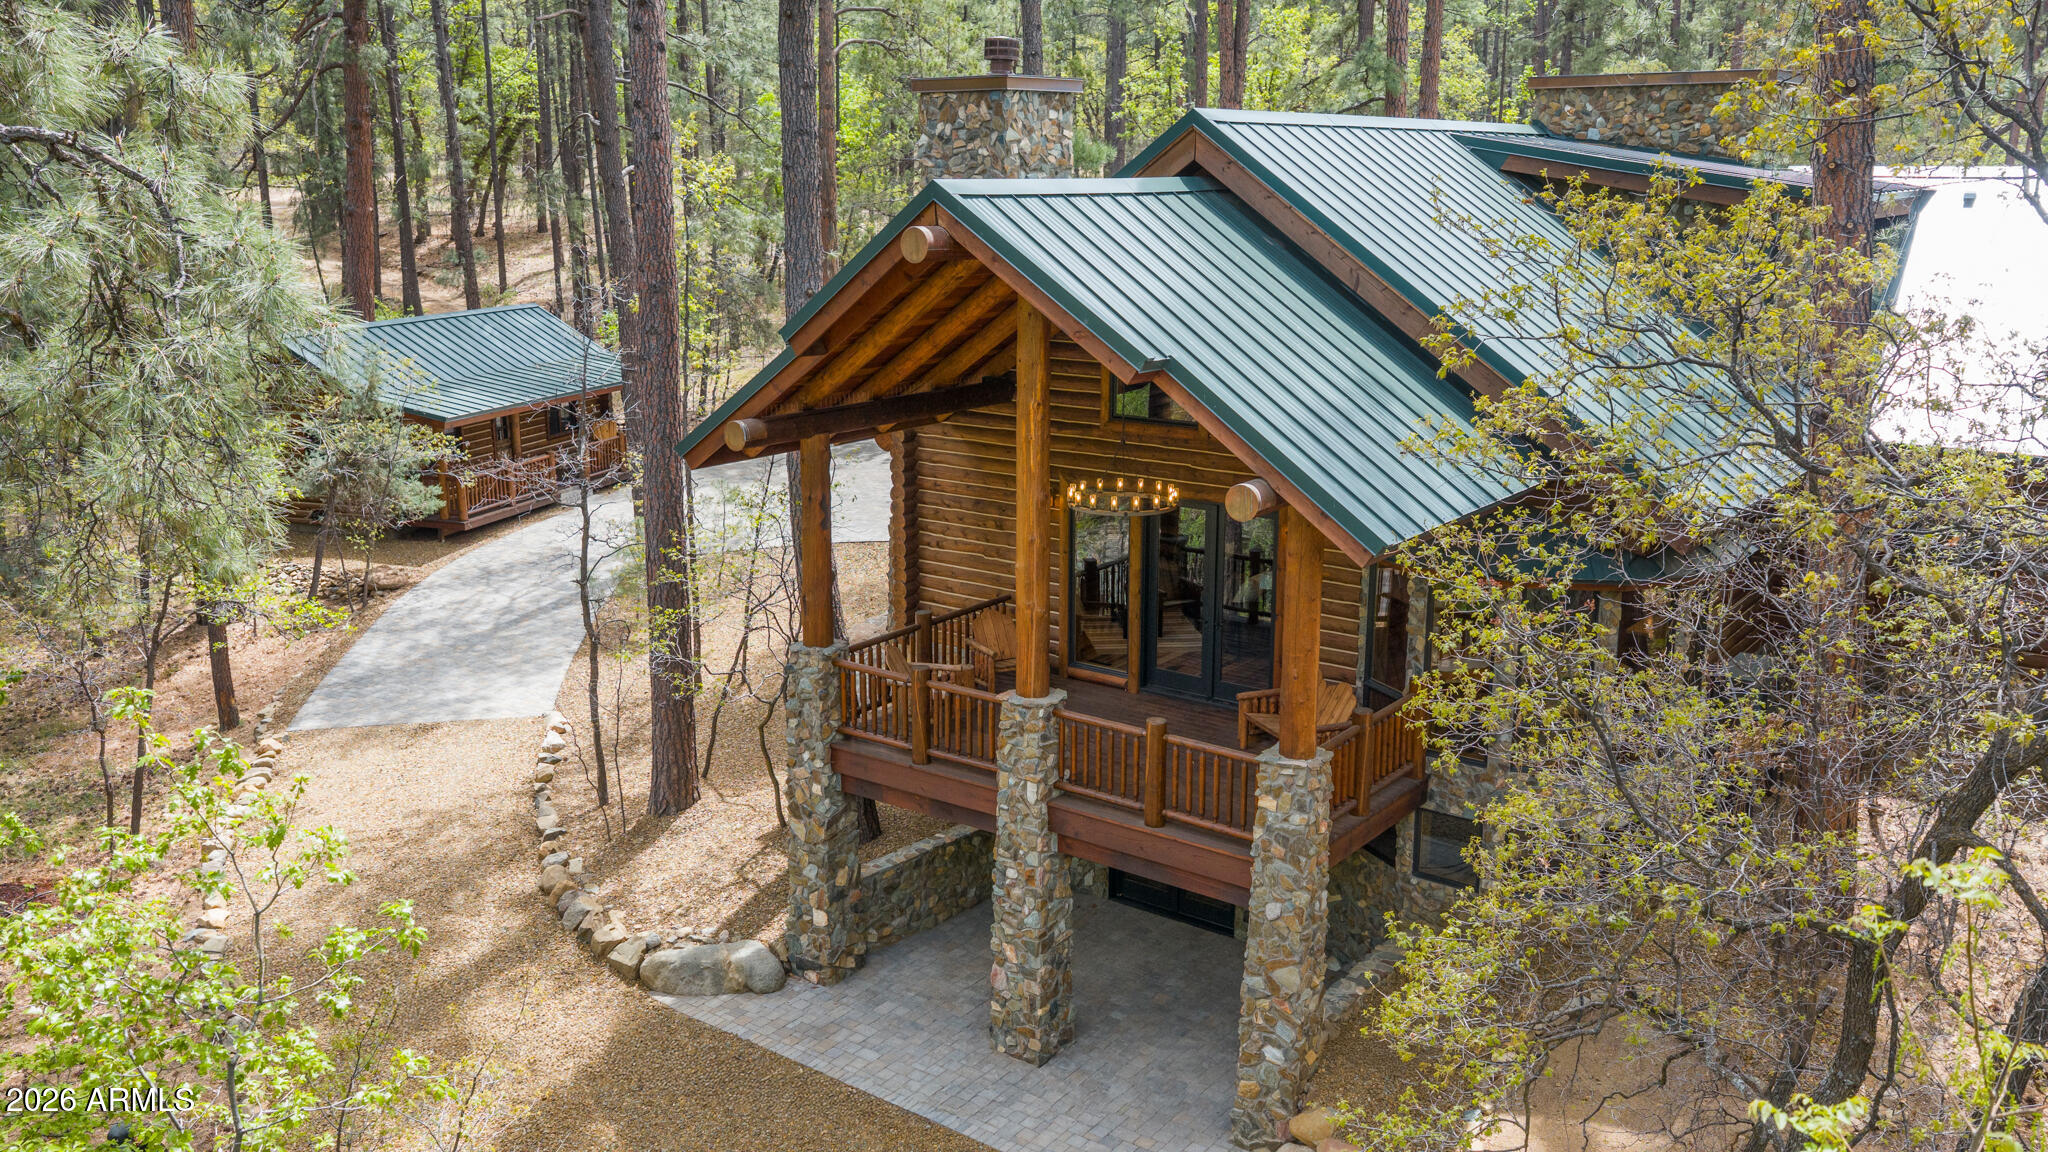
Prescott
4425 S CLAIM JUMPER Trail
3 Beds
2 Baths
3,320 Sq.Ft.
$2,249,900
MLS#: 7020509
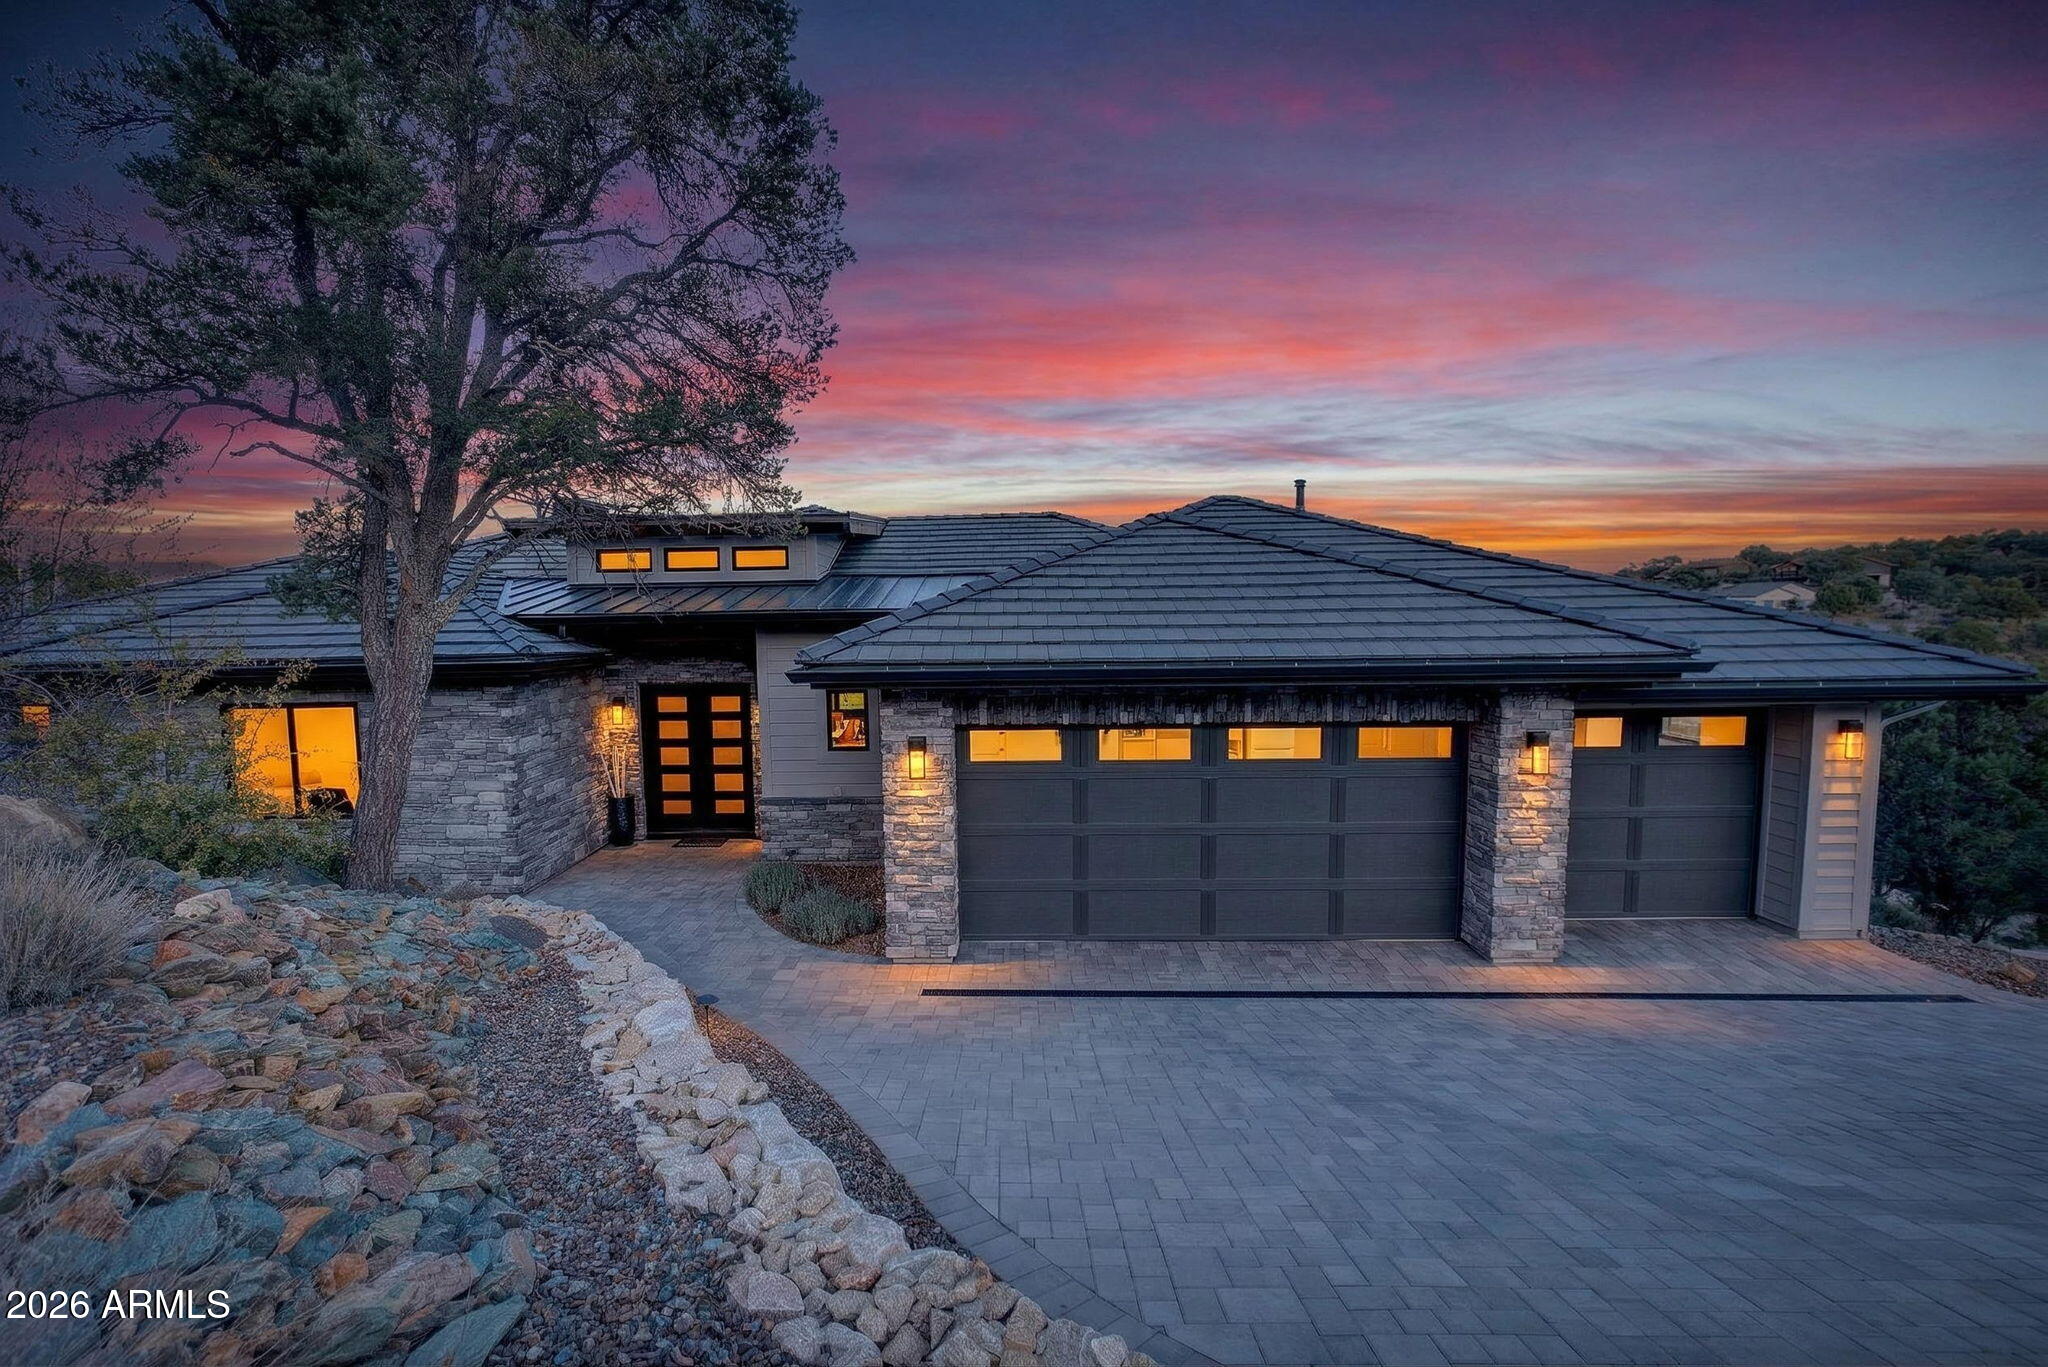
Prescott
731 WOODRIDGE Lane
5 Beds
3 Baths
3,892 Sq.Ft.
$2,350,000
MLS#: 7003516
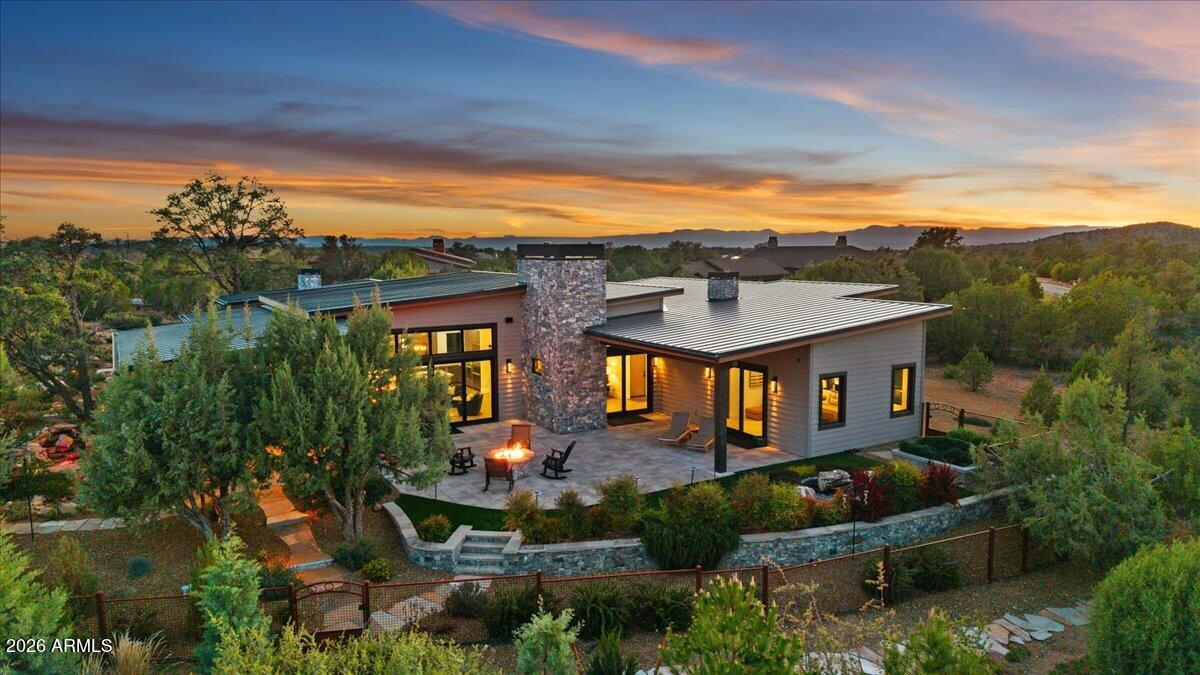
Prescott
5130 W VENGEANCE Trail
3 Beds
3 Baths
2,954 Sq.Ft.
$2,195,000
MLS#: 7012109
Prescott
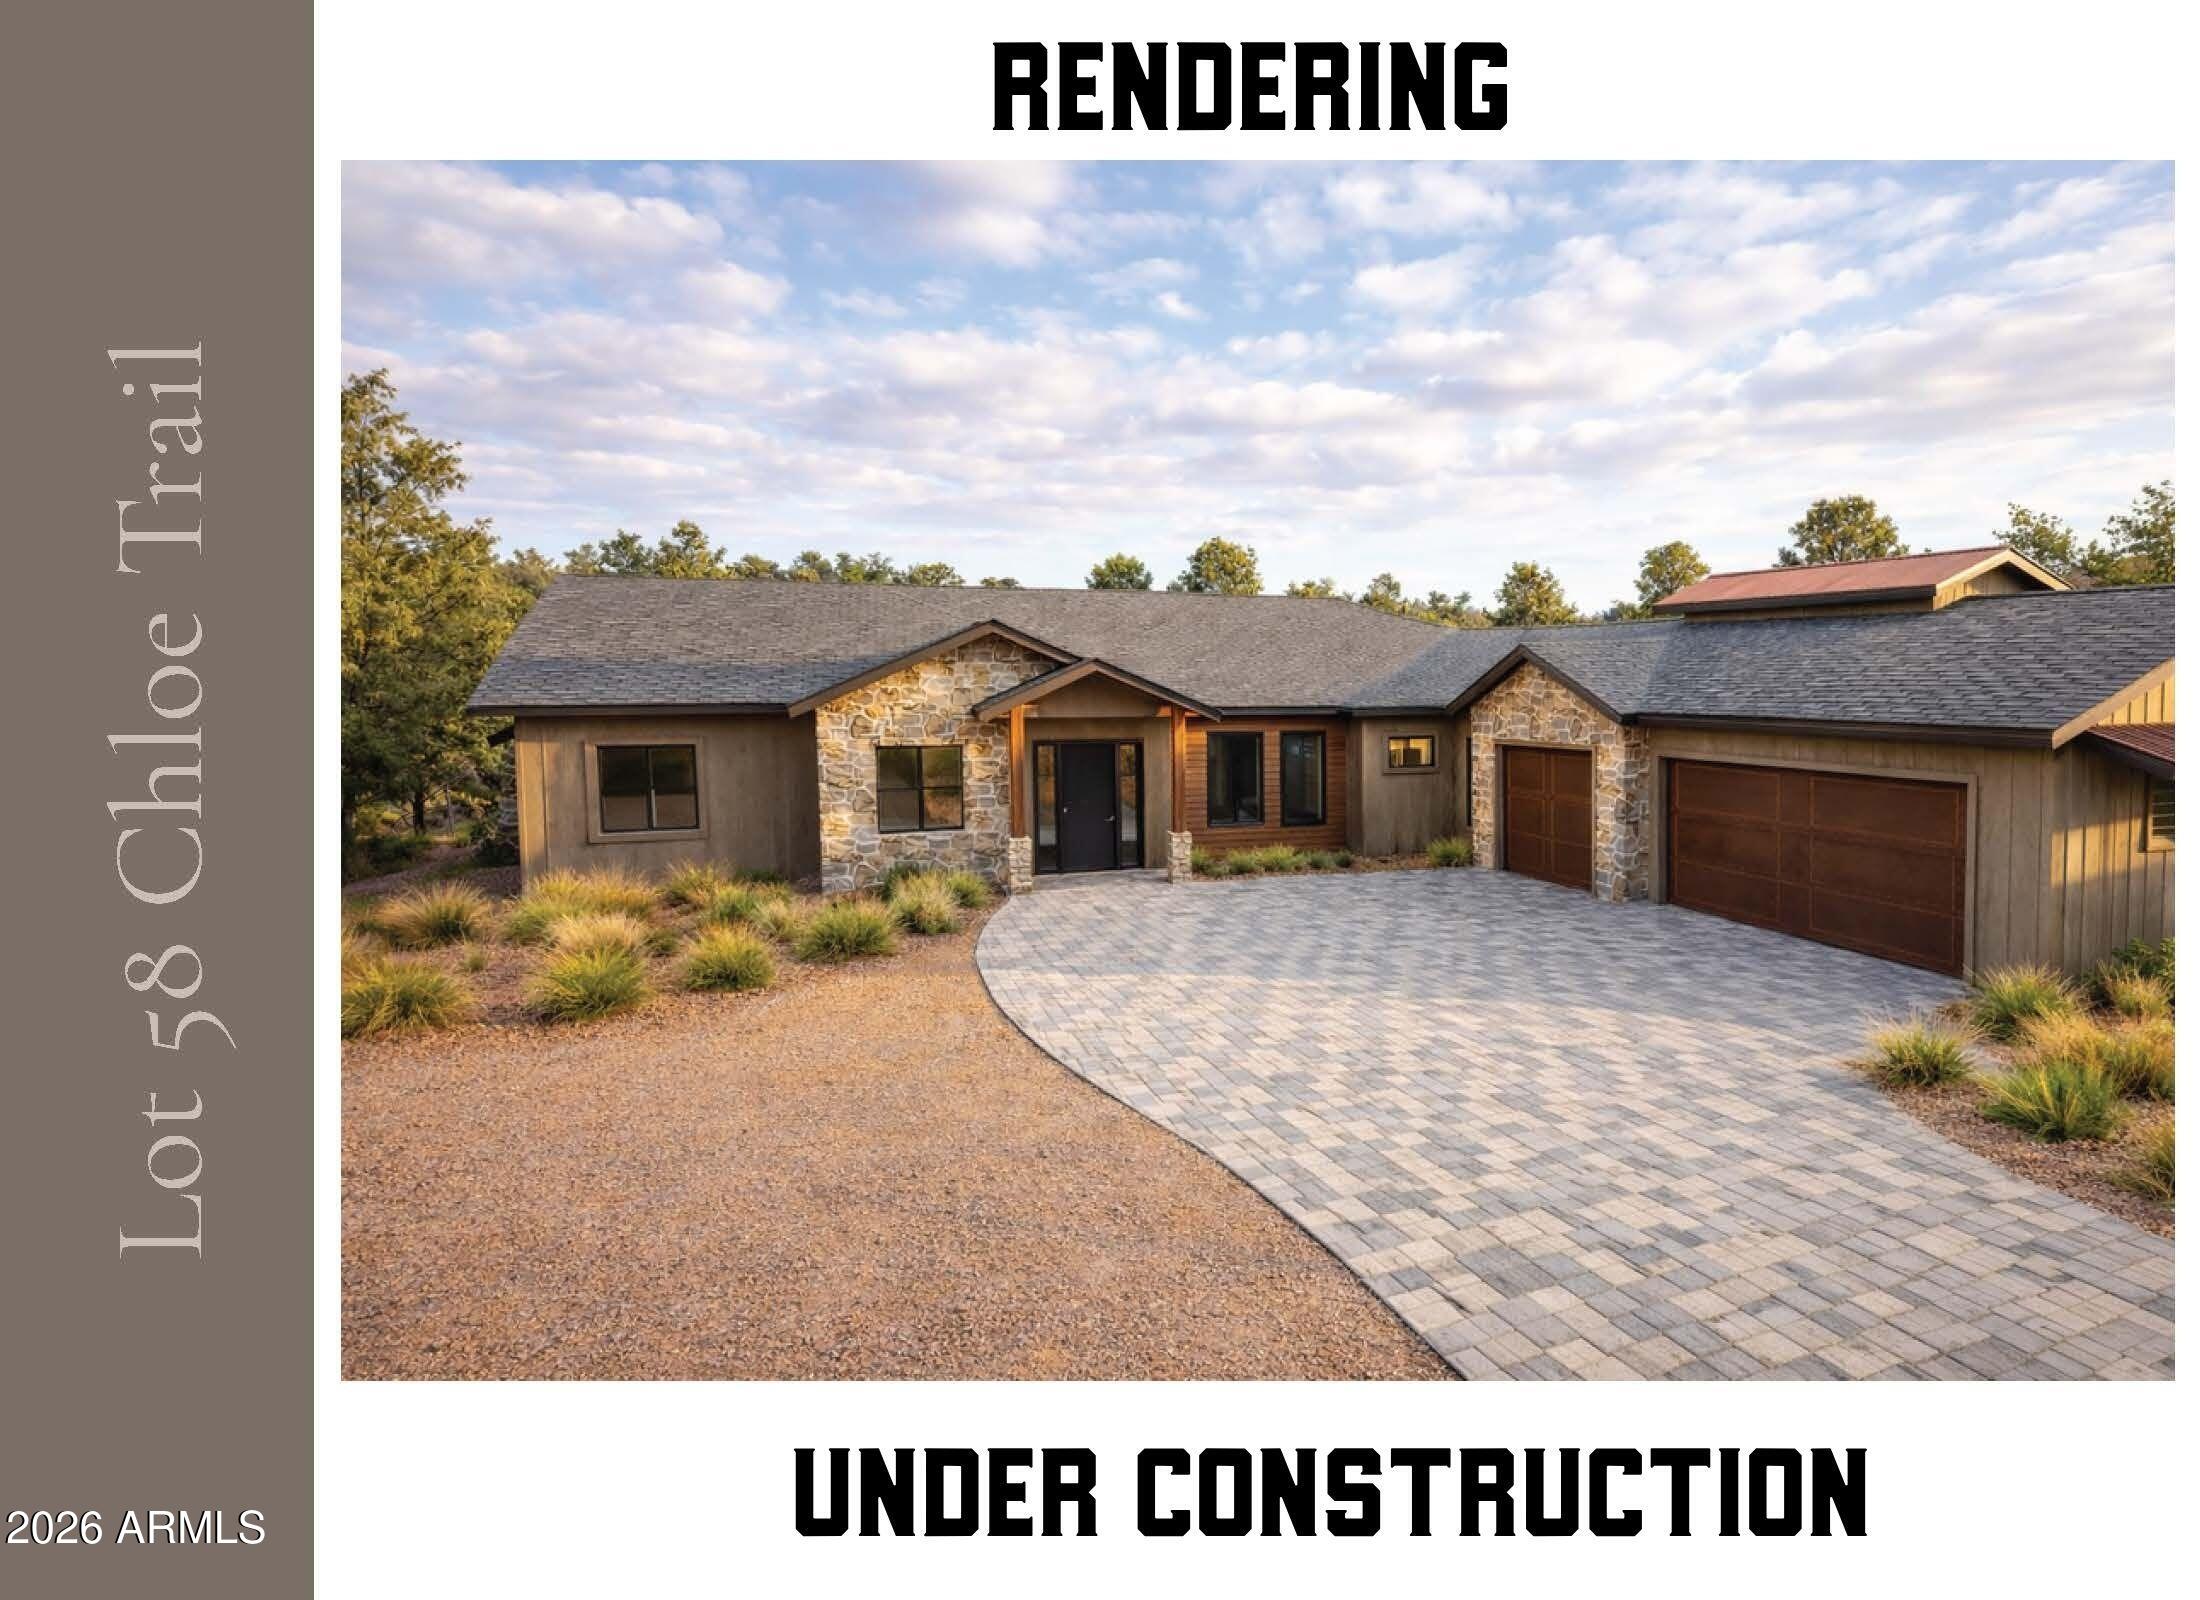
15380 N CHLOE Trail
3 Beds
3 Baths
2,875 Sq.Ft.
$1,725,000
MLS#: 7007268
Prescott
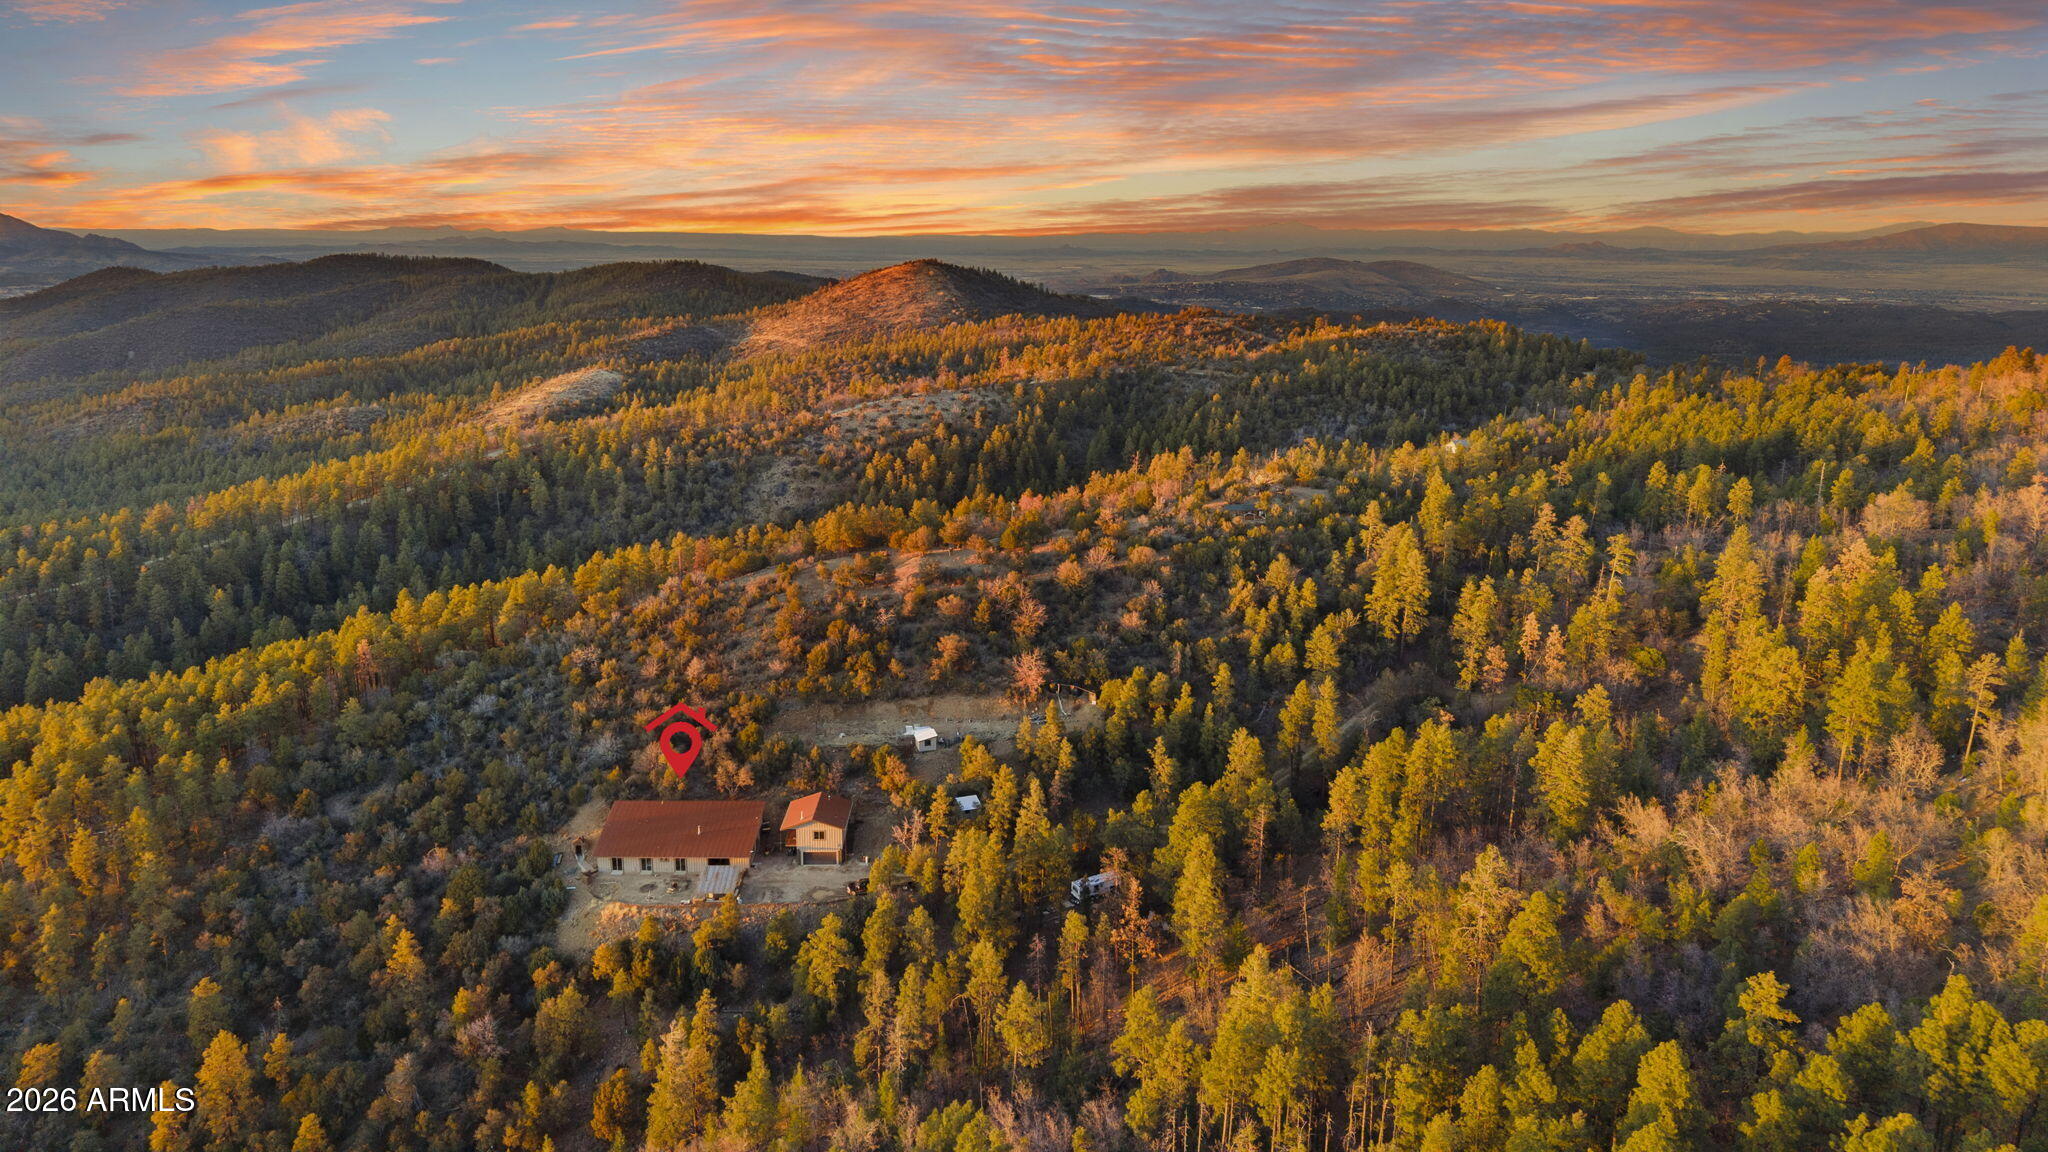
4430 S Last Claim Lane
5 Beds
3 Baths
4,924 Sq.Ft.
$2,100,000
MLS#: 6992177
Prescott
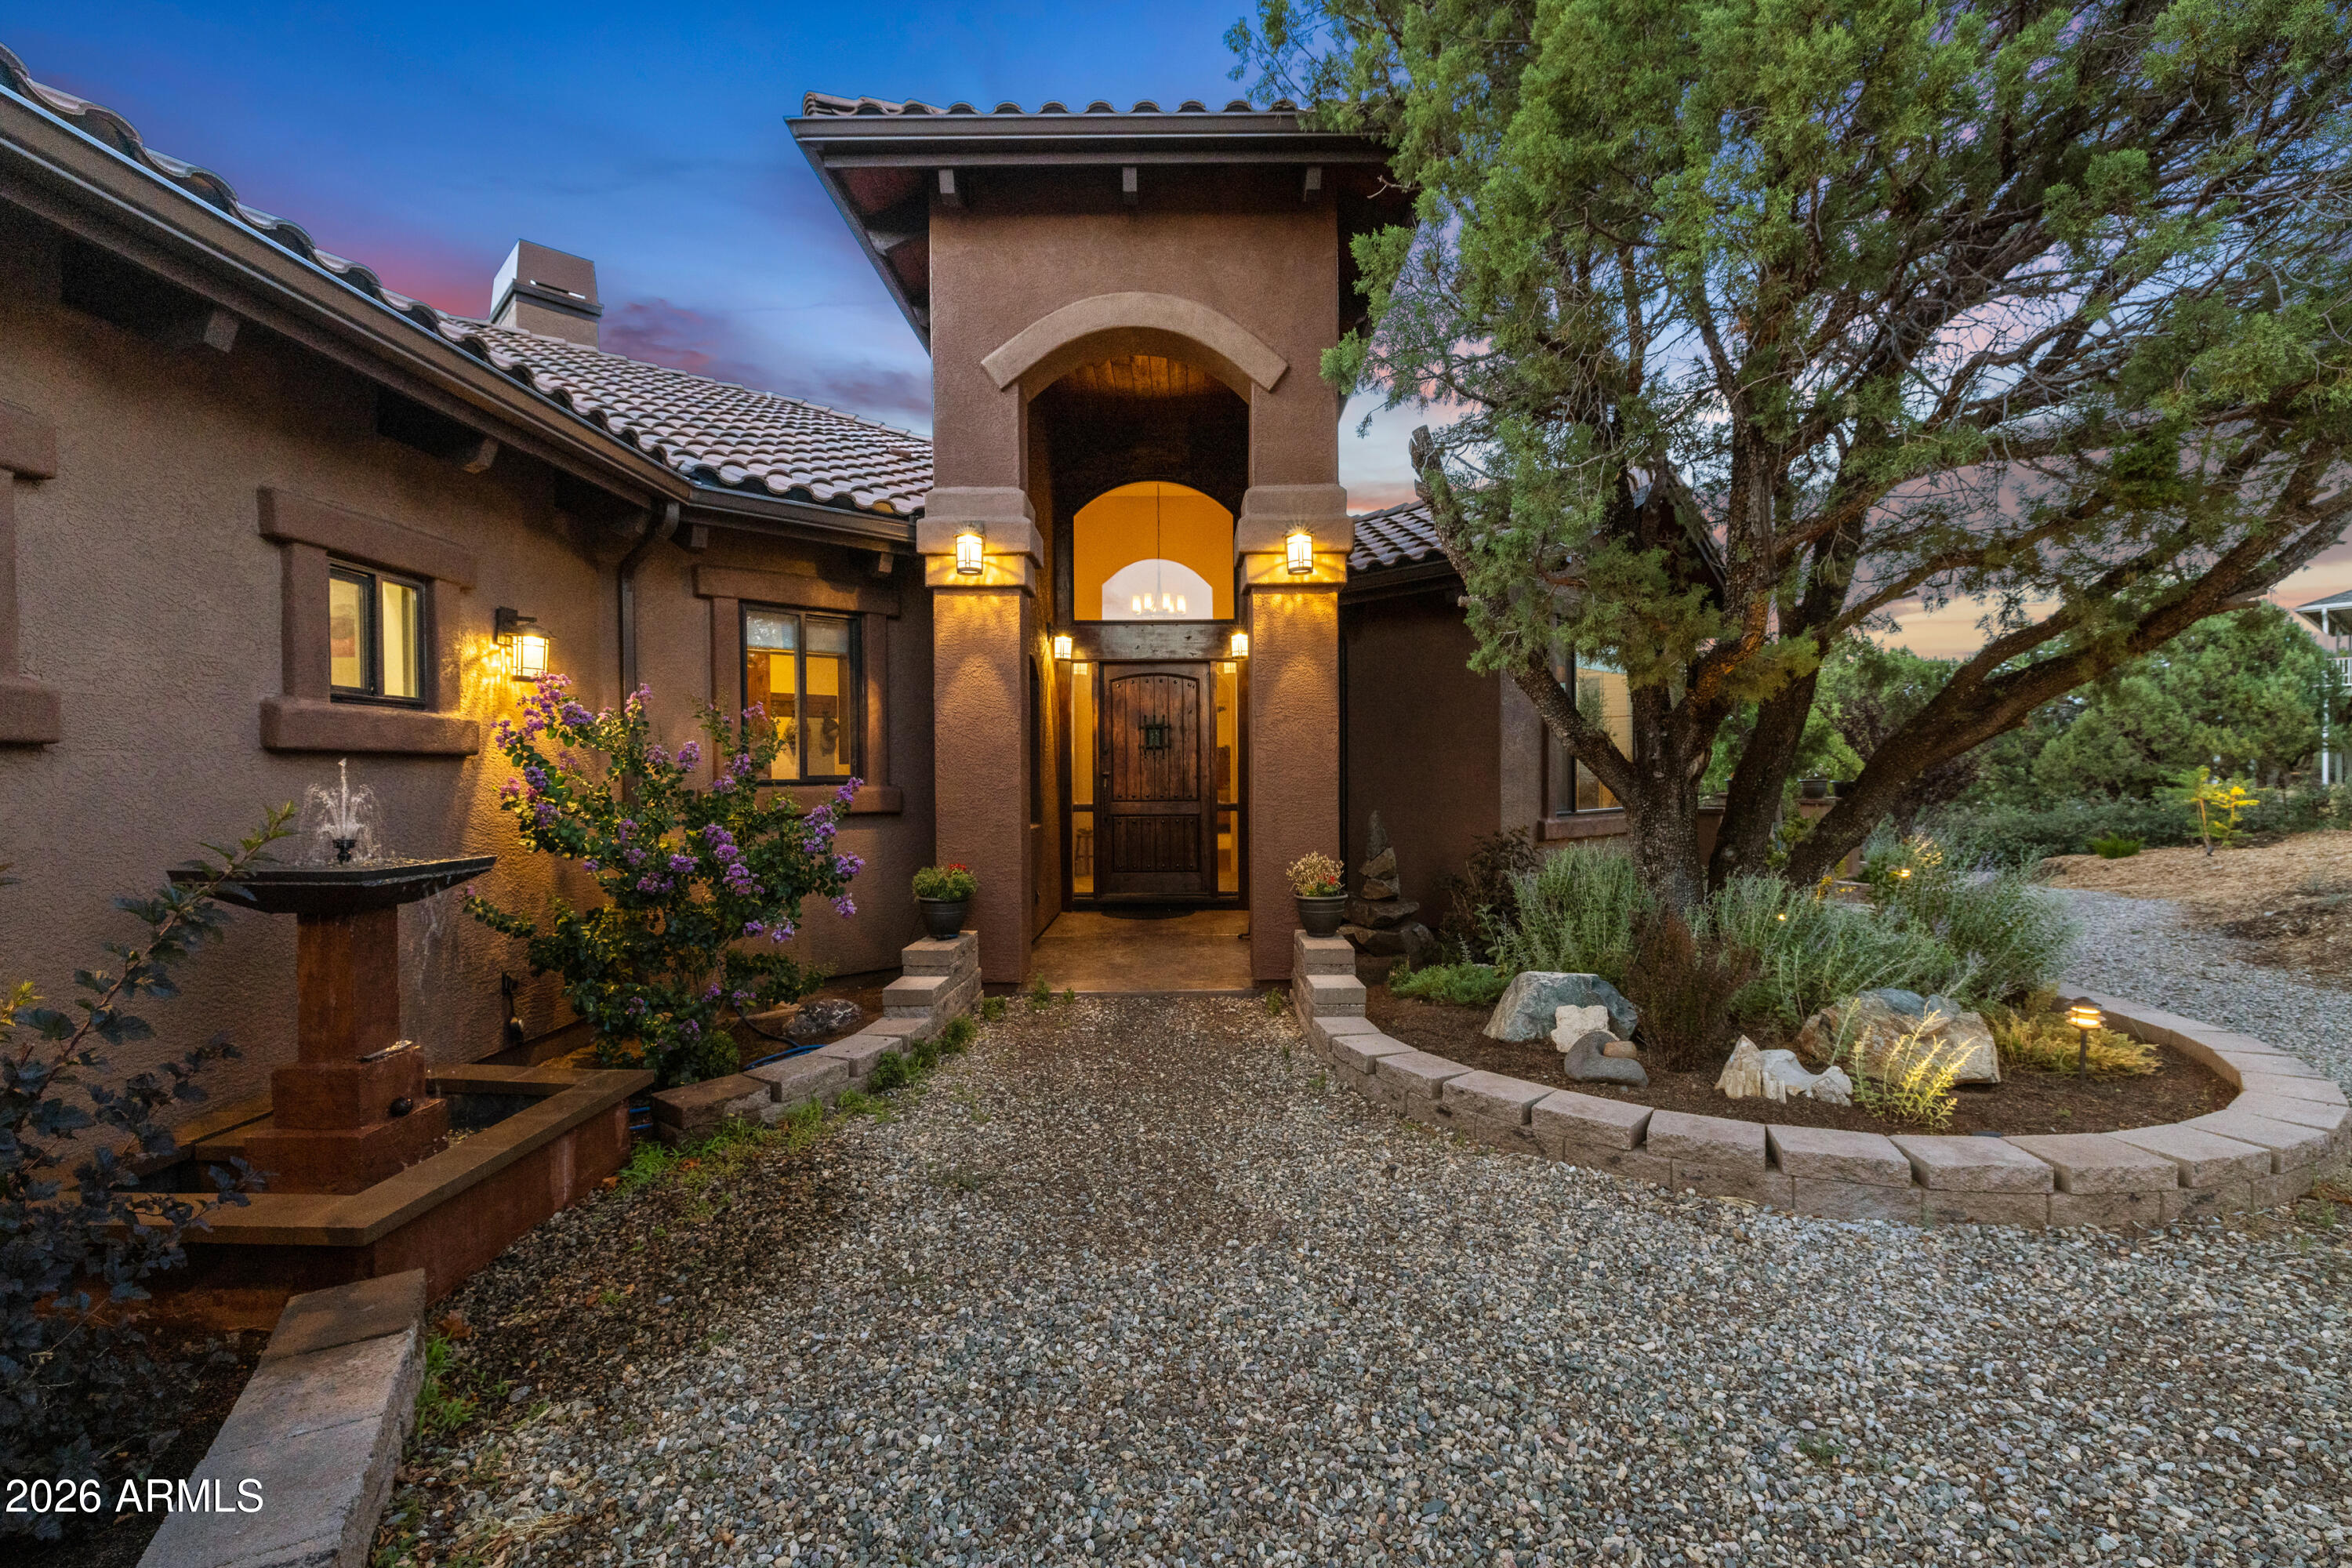
830 E UPPER SKY TERRACE Drive
3 Beds
3 Baths
3,580 Sq.Ft.
$1,750,000
MLS#: 7009807
Prescott
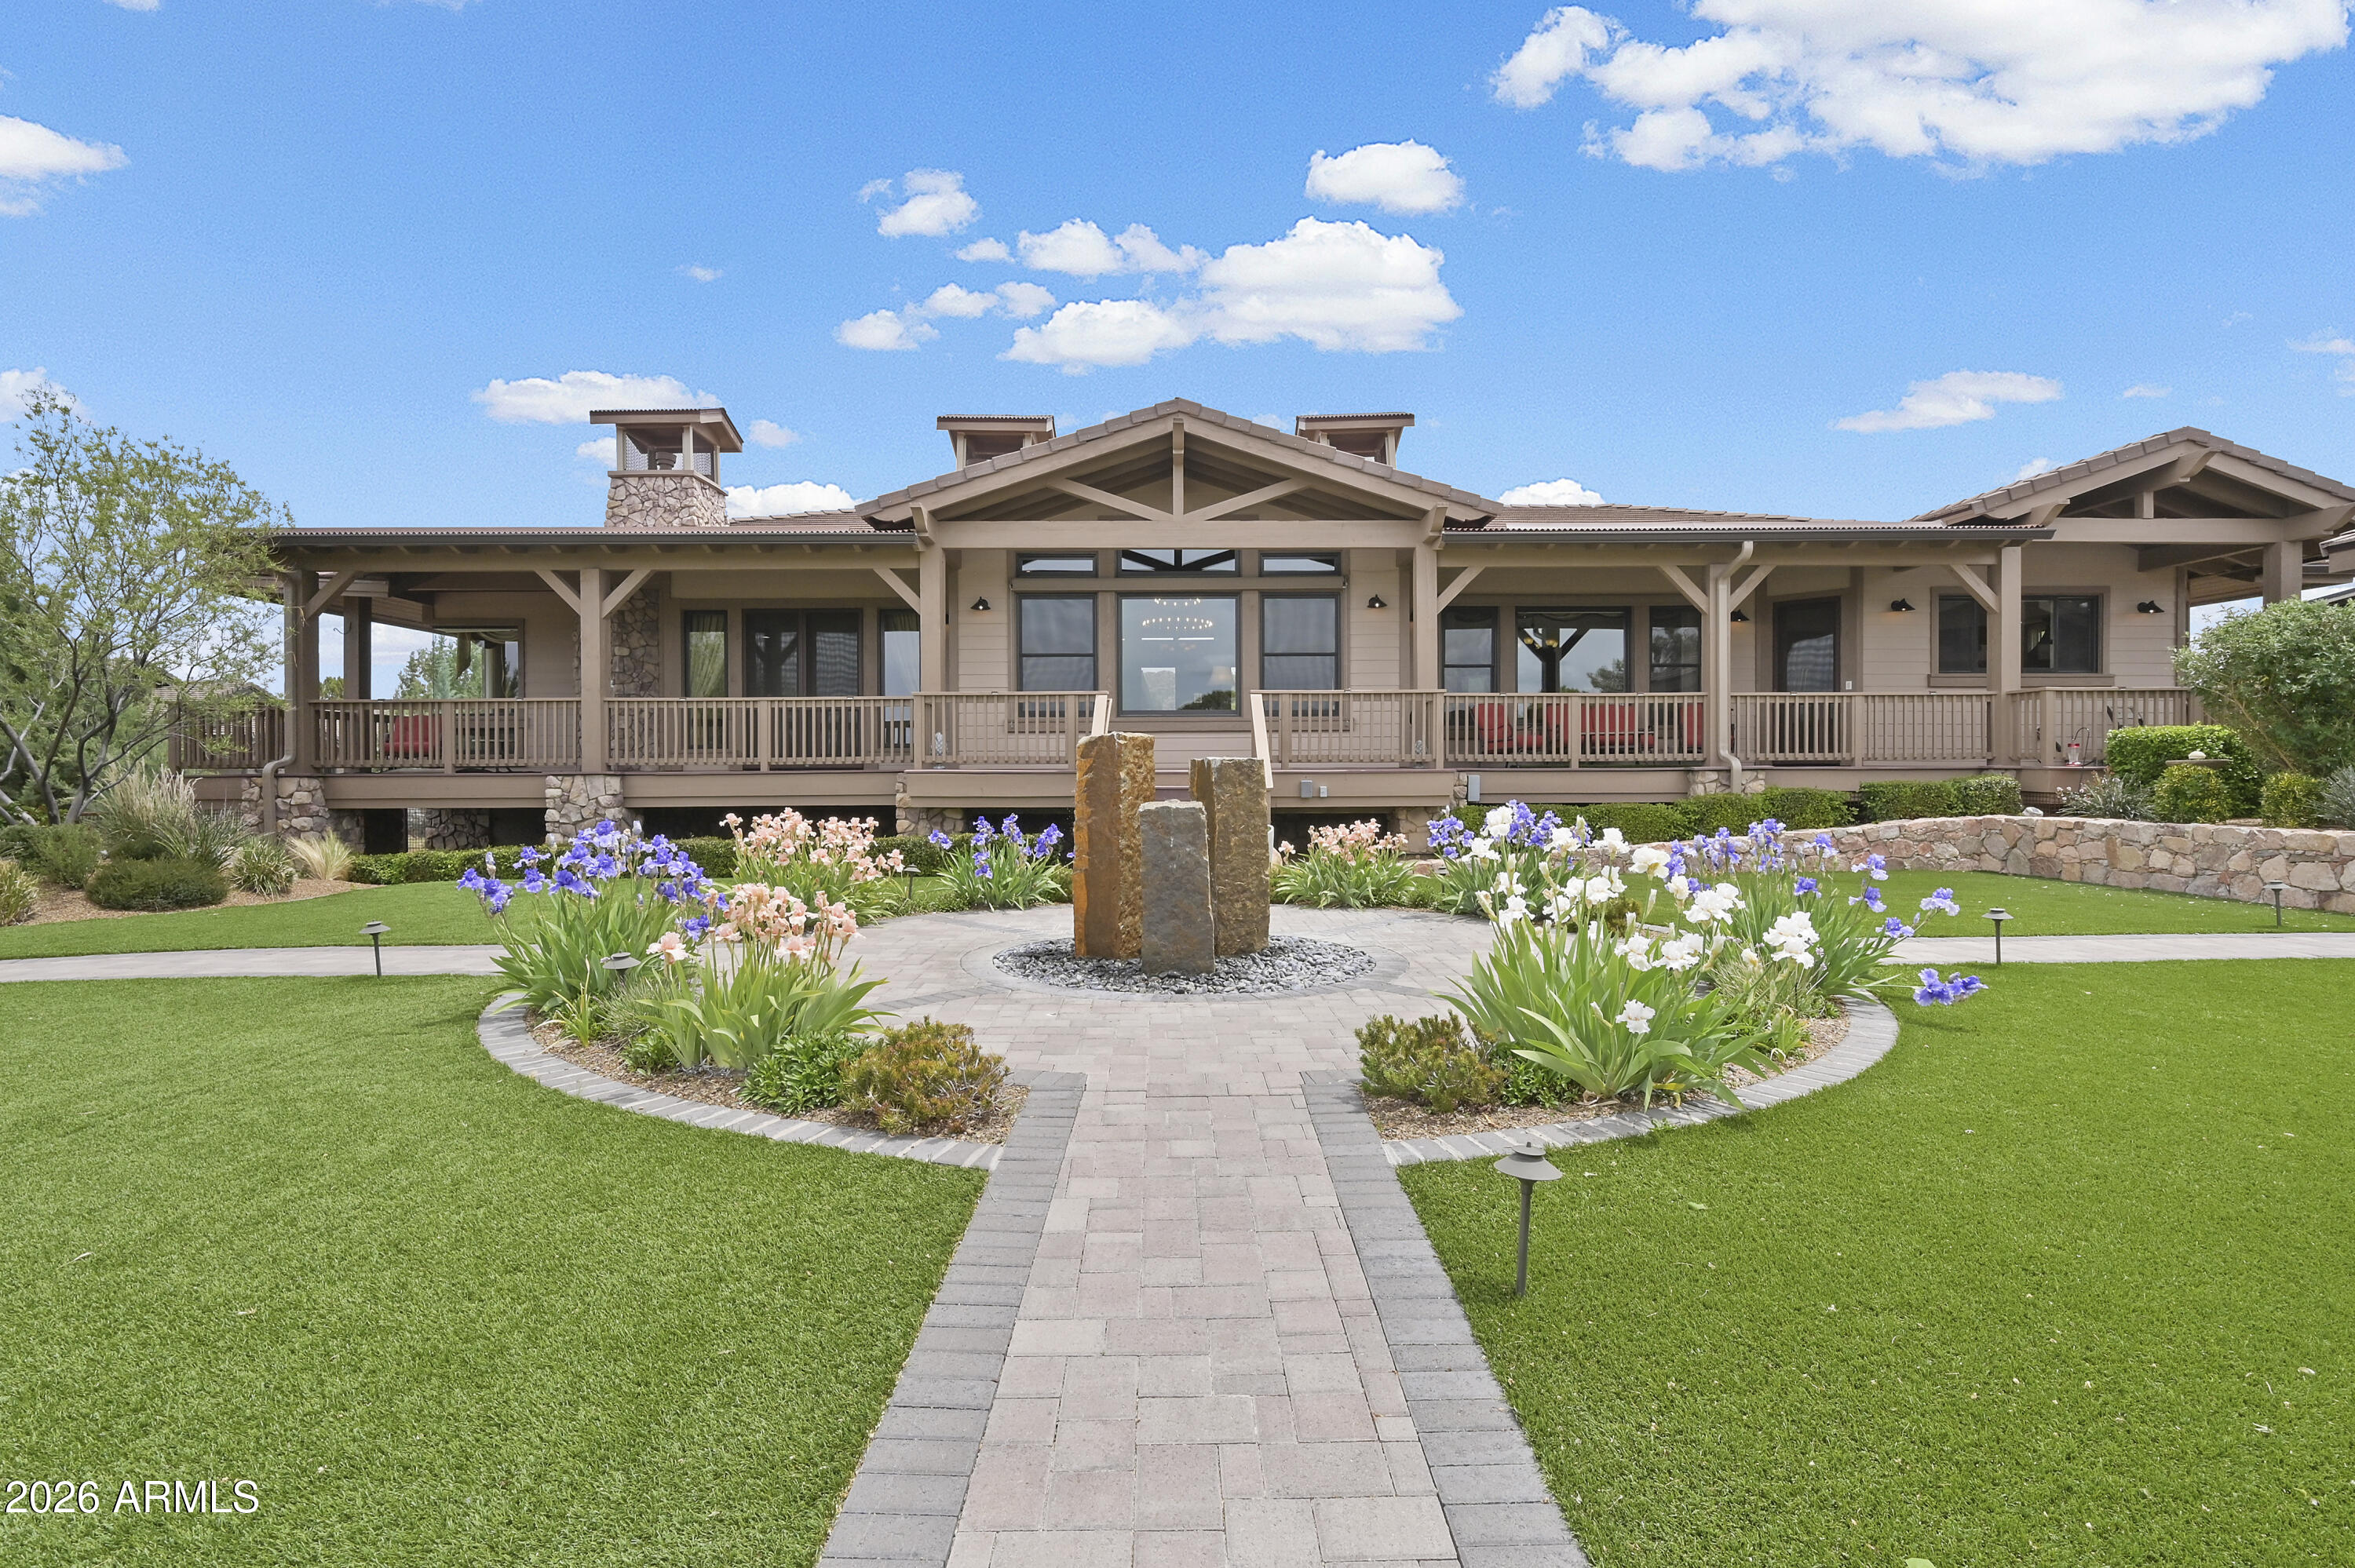
14780 N DOUBLE ADOBE Road
3 Beds
3 Baths
3,584 Sq.Ft.
$2,250,000
MLS#: 7026066

Prescott
3751 BLAZING ORE Trail
3 Beds
3 Baths
3,020 Sq.Ft.
$1,799,500
MLS#: 7049815
